- $1.23M med. price
- 39 homes for sale

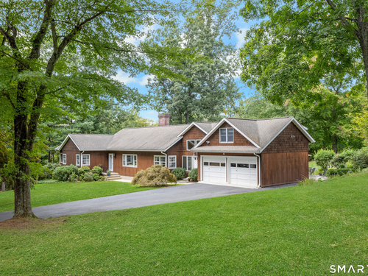
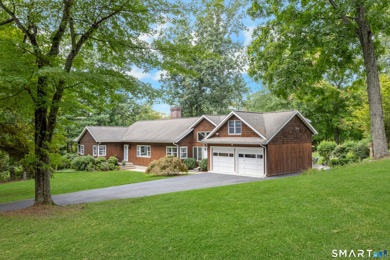
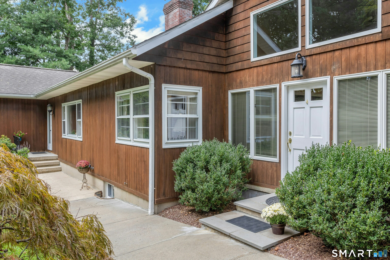
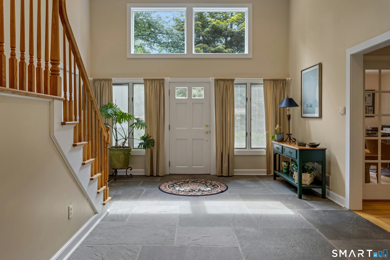
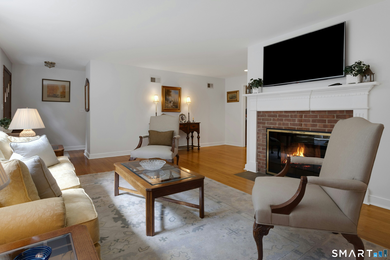
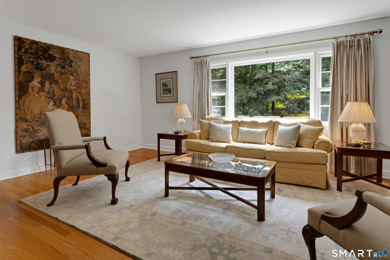
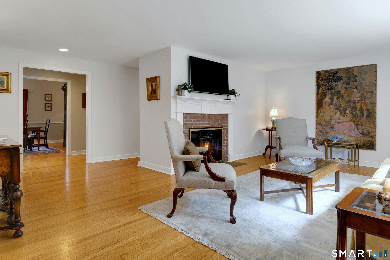
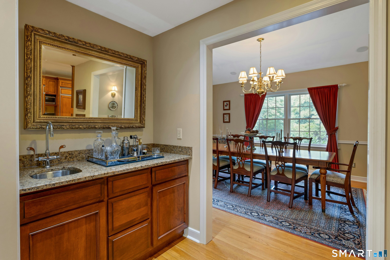
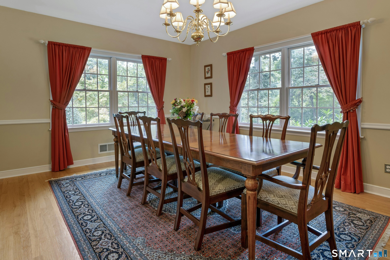
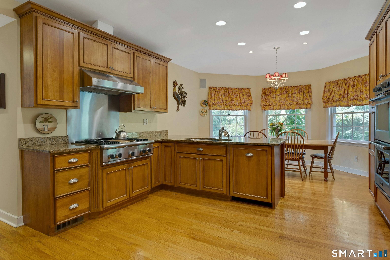
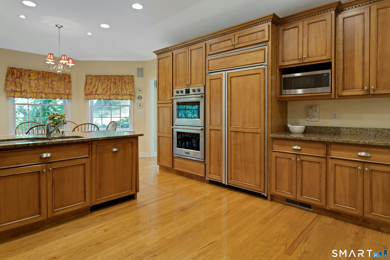
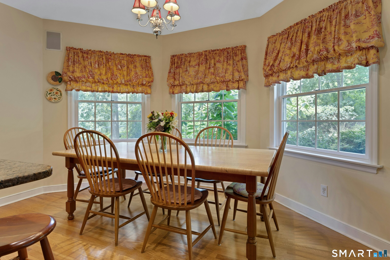
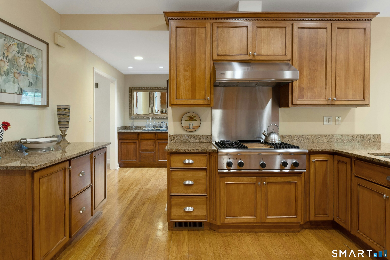
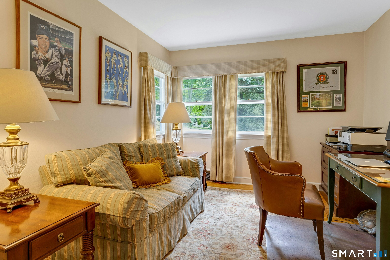
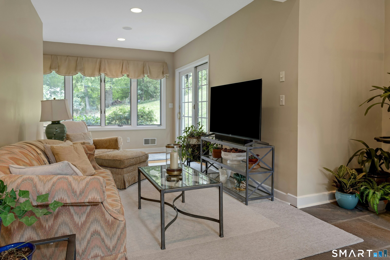
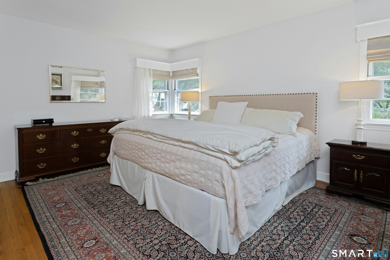
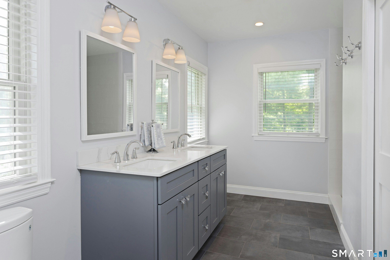
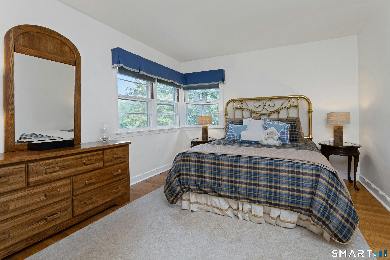
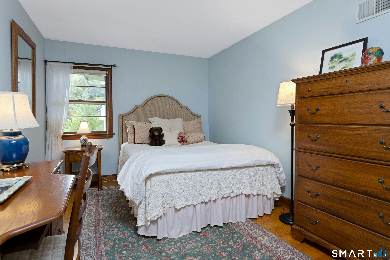
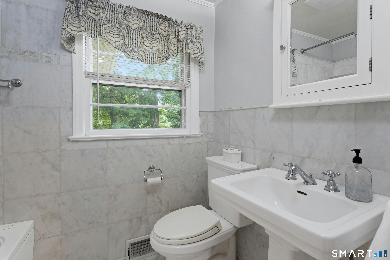
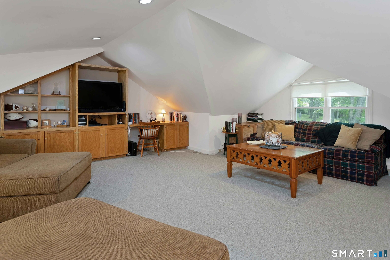
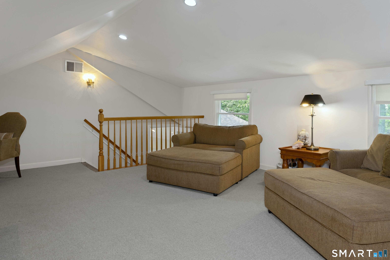
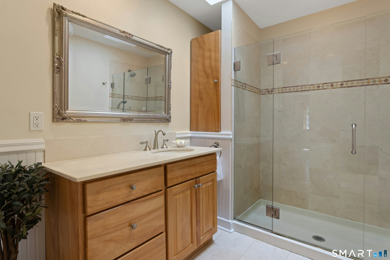
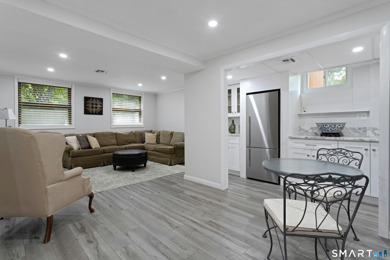
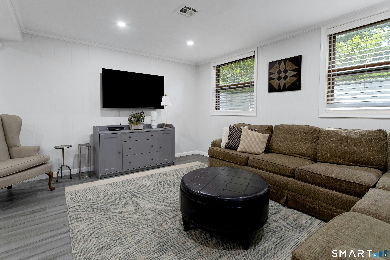
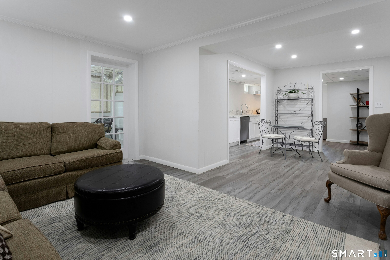
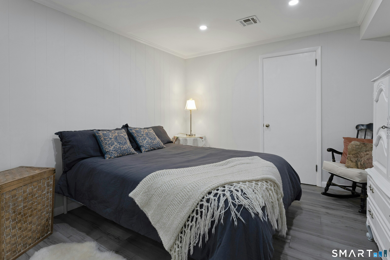
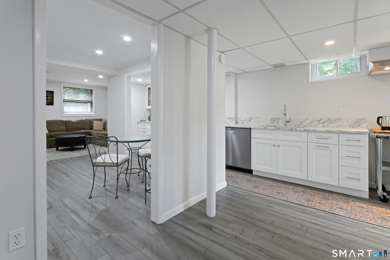
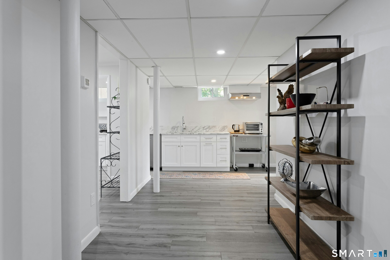
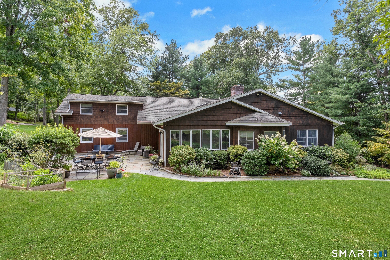
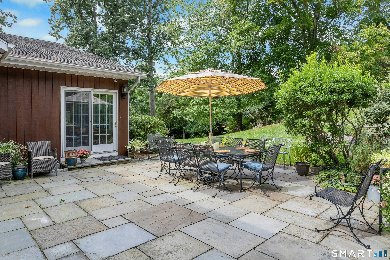
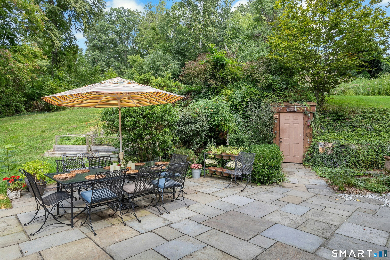
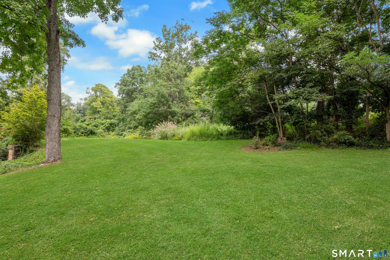
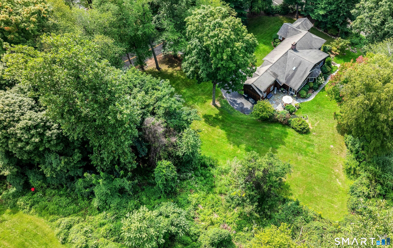
Welcome to 231 Skymeadow Drive, a lovely and beautifully maintained ranch style home with a complete accessory dwelling/in-law suite and a flexible 4Bd floorplan set on 1.11 picturesque acres in North Stamford. Blending style, comfort, and easy one-level living, this inviting home showcases light-filled interiors, generously sized rooms, and a versatile layout ideal for today's lifestyle. The main level features spacious living and entertaining areas, an expansive updated kitchen with breakfast area, 3 bedrooms, and office perfect for working from home. The primary suite features a beautiful new bathroom addition with radiant heated floors, while a bonus TV/playroom above the garage provides additional space to relax, work, or play. A standout feature is the walk-out lower level, which includes a complete accessory dwelling with its own kitchen, living room, bedroom, full bath, and private entrance. Ideal for extended family, guests, an au pair, or multigenerational living, this thoughtfully designed space provides privacy and independence. The expansive property provides a peaceful setting with a 24' x 24' patio for outdoor dining & entertaining. Ideally located near Scofieldtown Park with tennis/pickleball courts, a dog park, & walking path, and also just minutes from the Stamford Nature Center & Bartlett Arboretum. Thoughtfully updated, beautifully cared for, & move-in ready, this special home combines exceptional space, flexibility, & comfort for a variety of lifestyles.
Business, boating, beautiful nature
| Status | Active |
|---|---|
| Listing date | September 09, 2026 |
| List price | $ 1,225,000 |
| Current price | $ 1,225,000 |
| Tax amount | $ 12,283 |
| Tax year | july 2025-june 2026 |
| MLS ID | #24205130 |
| List Agent | Bettina Hegel |
| List Office | Brown Harris Stevens |

Because we love Fairfield County!
© Copyright 1999 - 2026 Dagny's LLC. - 20 Windy Ridge Place Wilton, CT 06897 - Terms & Conditions
