
Silvermine Norwalk, Wilton, New Canaan, CT
Natural tranquility, artistic vibrancy
- $1.65M med. price
- 13 homes for sale

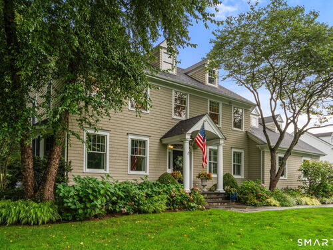
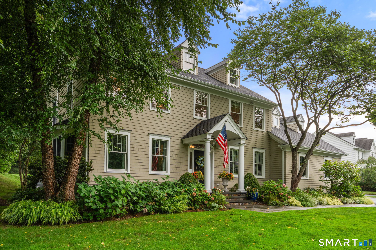
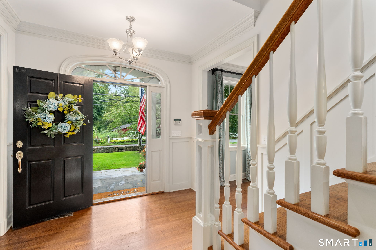
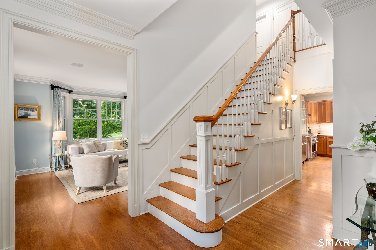
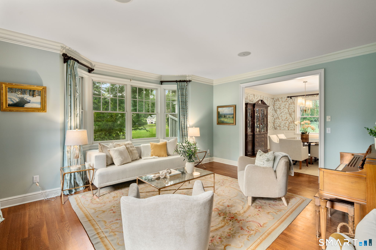
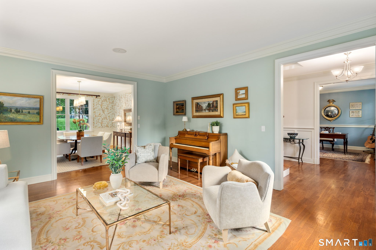
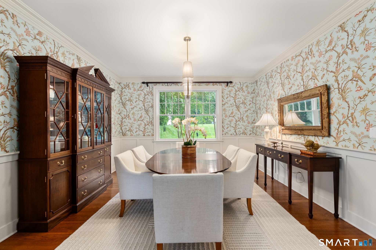
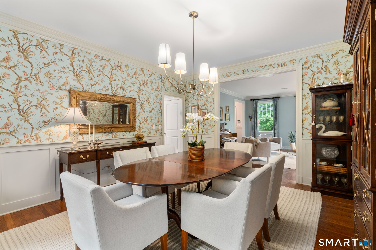
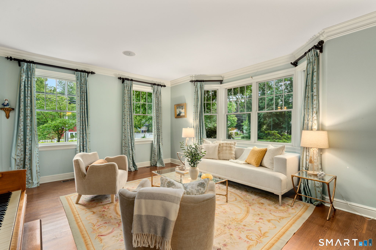
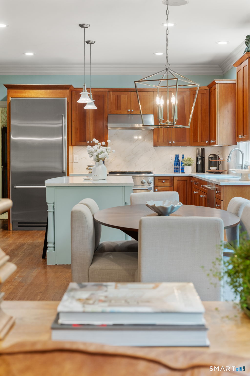
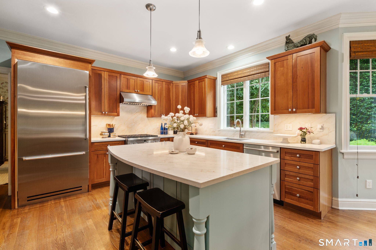
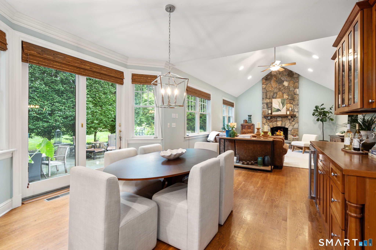
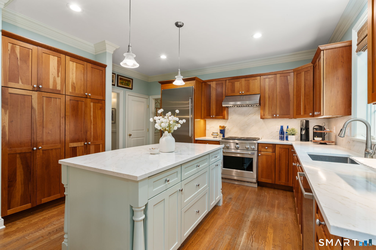
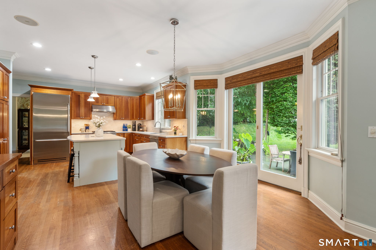
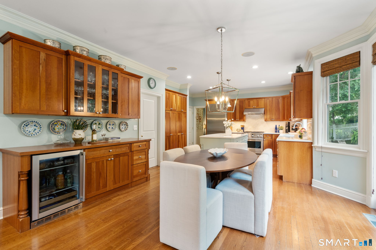
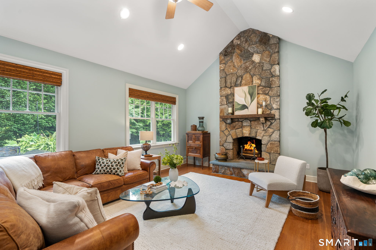
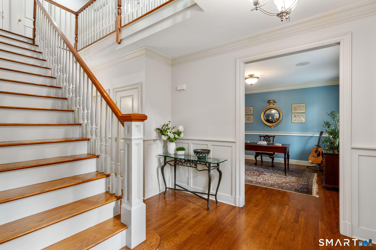
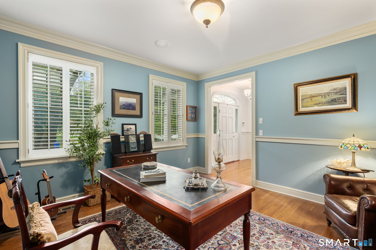
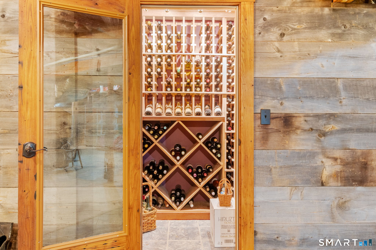
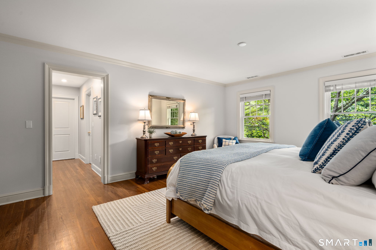
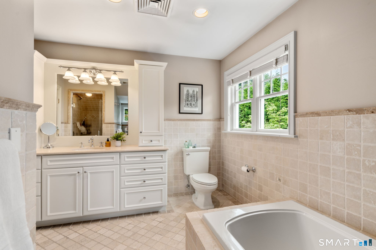
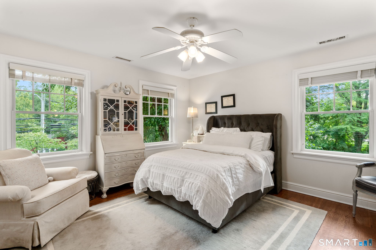
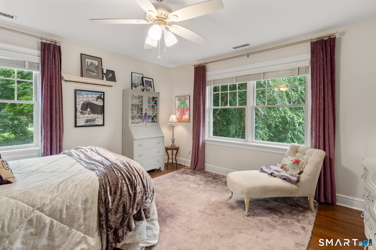
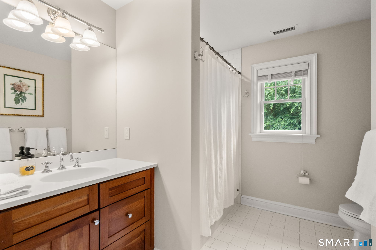
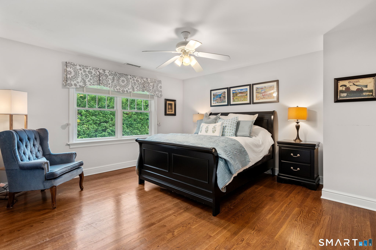
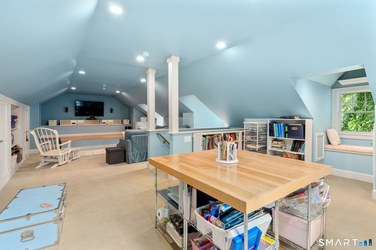
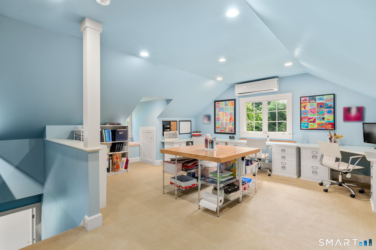
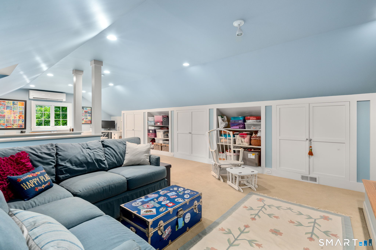
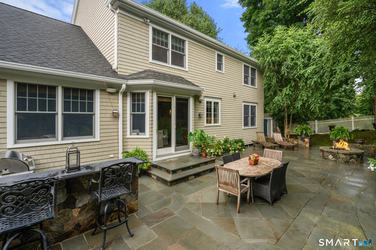
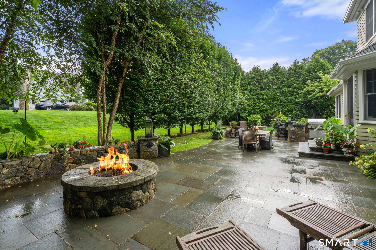
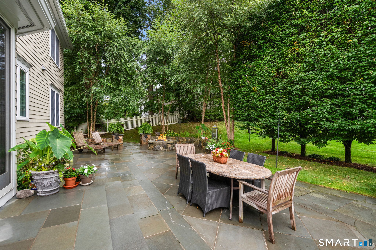
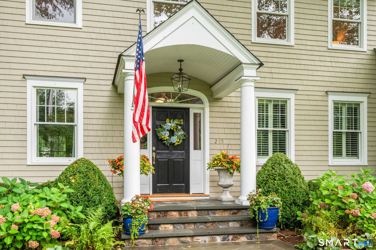
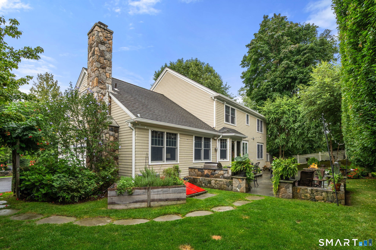
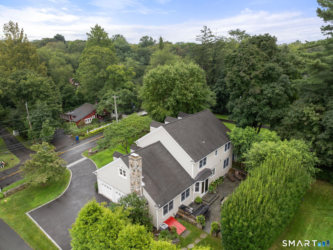
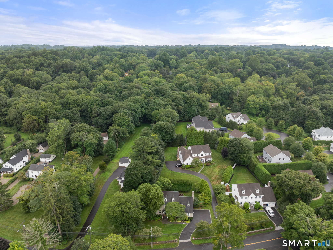
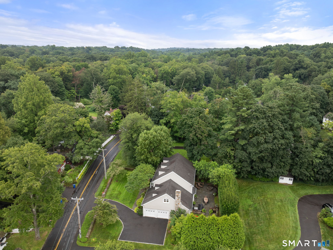
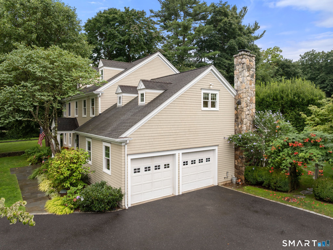
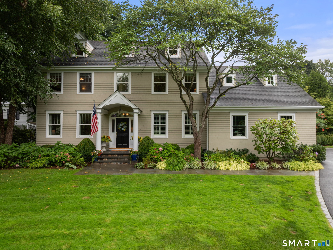
Nestled in the heart of Silvermine, this exceptional home embodies understated elegance and timeless sophistication. Exquisite millwork, soaring ceilings, and beautifully proportioned rooms create an atmosphere that is both refined and inviting. Designed for effortless living and entertaining, the thoughtfully curated floor plan centers around a stunning chef's kitchen with premium appliances, a large center island, and seamless flow into the family room. A striking stone fireplace anchors the space, creating a warm gathering place for family and friends. Formal living and dining rooms provide the perfect setting for special occasions, while a private home office offers a quiet retreat for work or study. The luxurious primary suite serves as a private sanctuary, featuring heated bathroom floors, generous custom closets, and a spa-inspired bath. Three additional bedrooms offer comfort and privacy for family and guests. A finished walk-up attic provides flexible space ideal for a wellness studio, playroom, media lounge, or creative retreat. The lower level adds to the home's appeal with a climate-controlled wine cellar and professional-grade workshop, perfect for collectors and hobbyists alike. Outside, beautifully landscaped grounds create a private oasis. Enjoy outdoor dining and and entertaining from the fully equipped outdoor kitchen with built-in grill and counter seating, then gather around the fire pit to enjoy crisp New England evenings beneath the stars.
Natural tranquility, artistic vibrancy
Boating, art, and the hip lifestyle
| Status | Coming soon |
|---|---|
| Listing date | August 31, 2026 |
| List price | $ 1,499,000 |
| Current price | $ 1,499,000 |
| Tax amount | $ 21,294 |
| Tax year | july 2025-june 2026 |
| MLS ID | #24202753 |
| List Agent | Kelly McAllen |
| List Office | Coldwell Banker Realty |




Because we love Fairfield County!
© Copyright 1999 - 2026 Dagny's LLC. - 20 Windy Ridge Place Wilton, CT 06897 - Terms & Conditions
