- $530K med. price
- 17 homes for sale

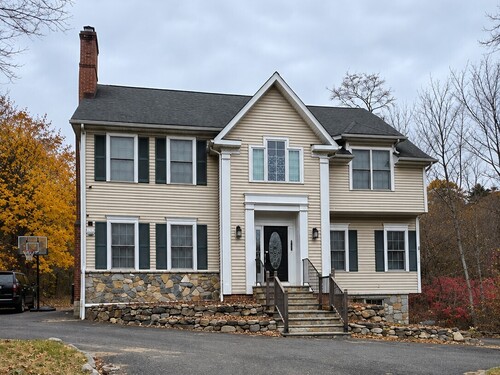

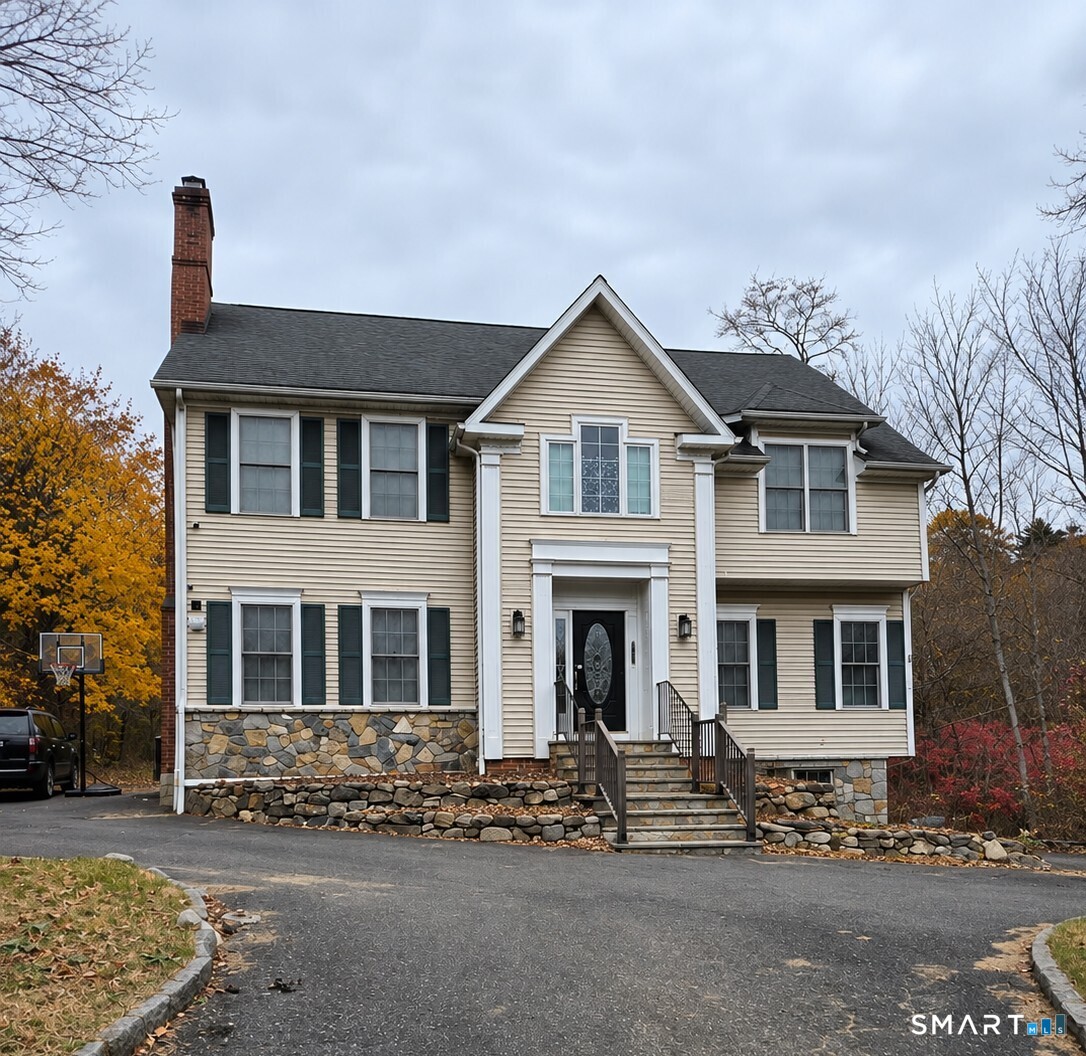
A circular driveway sets the stage for this custom-built home in a picturesque pocket of Danbury near West Lake Reservoir. With four bedrooms, three-and-a-half baths across three levels, this home offers flexibility with traditional architectural detail. As evenings cool down the living room fireplace provides a cozy place to settle in. Hardwood floors and decorative moldings give the interior an enduring appeal, while the formal dining room is holiday ready. The kitchen offers a breakfast area, granite countertops, a center island and stainless steel appliances. Its connection to the family room lets conversation carry easily from cooking to relaxing. Beyond the breakfast area's sliding door, a patio overlooks a level backyard with space for outdoor enjoyment. A second patio serves the walk-out lower level, where a recreation room, bedroom, full bathroom, wet bar with a refrigerator create additional options for spending time together or enjoying a little separation. The upper level includes three bedrooms and a den. The generous primary suite features a walk-in closet, whirlpool tub, and a separate shower. A hall bath serves the additional bedrooms, and a walk-up attic offers accessible storage. Practical features include central air conditioning, oil-fired forced-air heat, a propane cooking stove, a new propane hot water tank, and a storage shed. From festive dinners to quiet weekends, this property offers a comfortable setting for the season ahead and years to come.

Arts, shopping, business & nature
| Status | Active |
|---|---|
| Listing date | November 08, 2026 |
| List price | $ 795,000 |
| Current price | $ 795,000 |
| Tax amount | $ 9,774 |
| Tax year | july 2026-june 2027 |
| MLS ID | #24219393 |
| List Agent | Jacqueline Caporale |
| List Office | Marr Caruso Realty Group |

Because we love Fairfield County!
© Copyright 1999 - 2026 Dagny's LLC. - 20 Windy Ridge Place Wilton, CT 06897 - Terms & Conditions