24 Smoke Hill Dr Stamford, CT, 06903

single family home
$ 1,000,000 For Sale Active Aug 11, 2026
  • 3 beds
  • 2 baths
  • 3,383 sq ft
  • 1.09 acres
  • 1956 year built
  • 1 car garage
Open House

About the Home

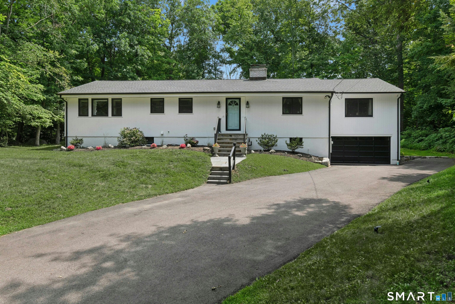
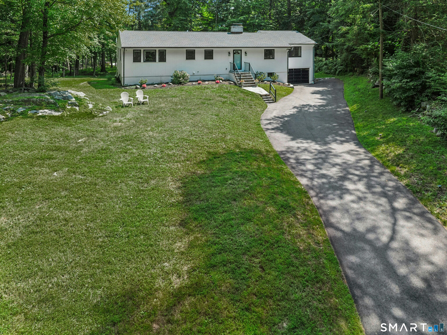
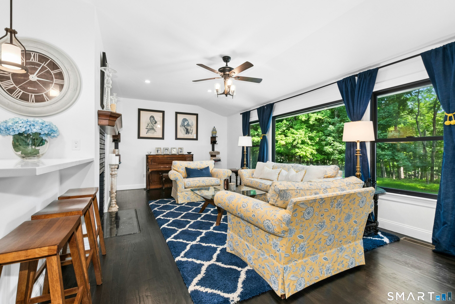
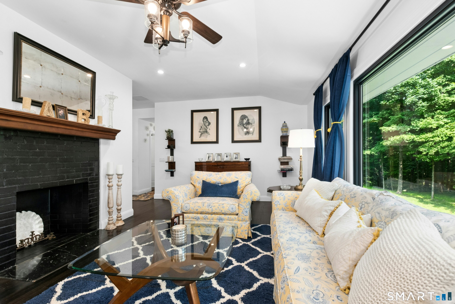
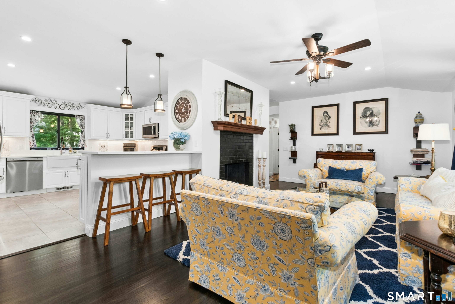
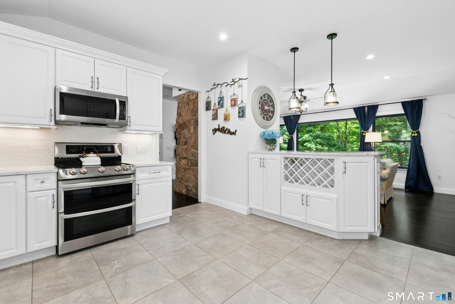
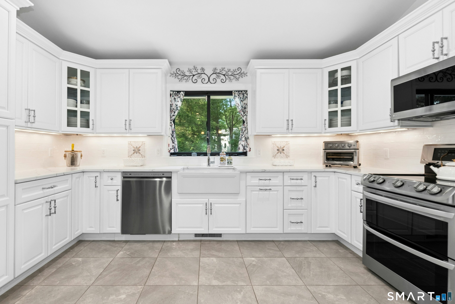
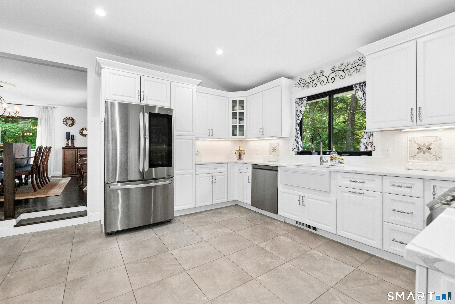
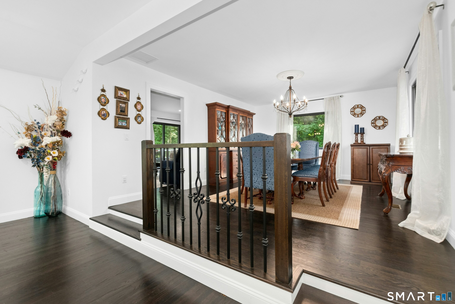
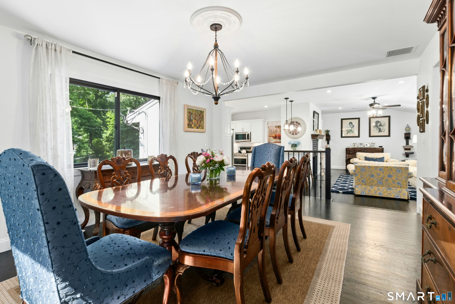
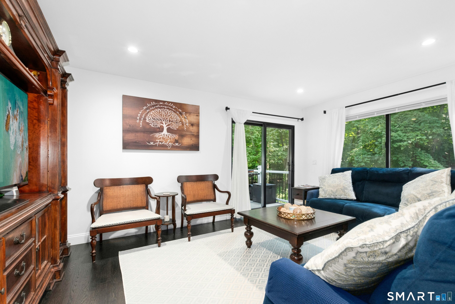
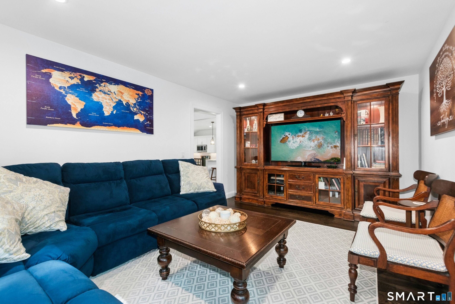
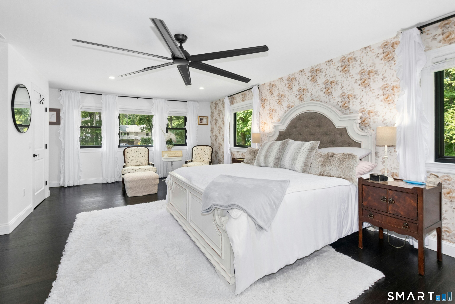
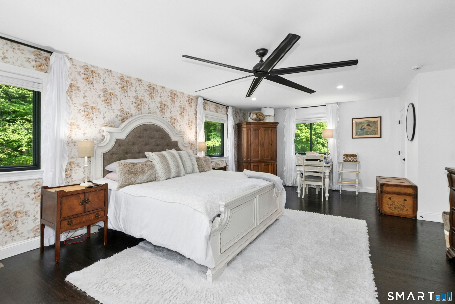
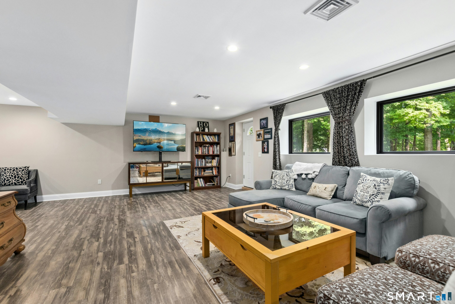
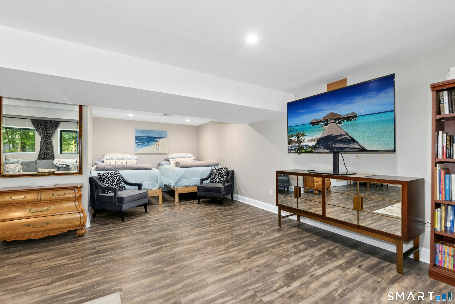
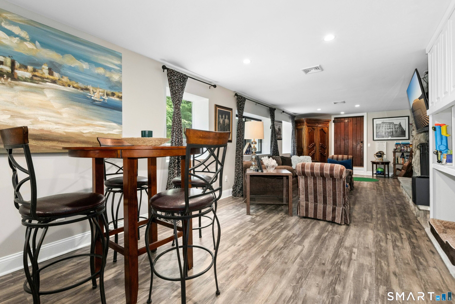
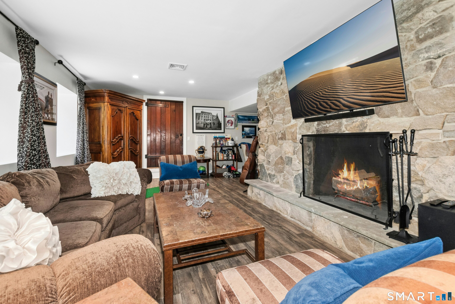
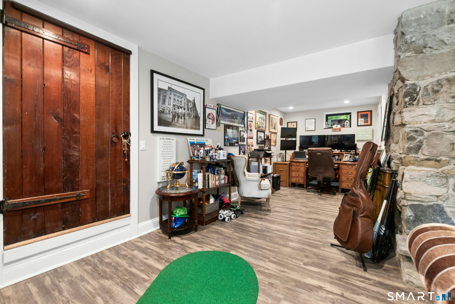
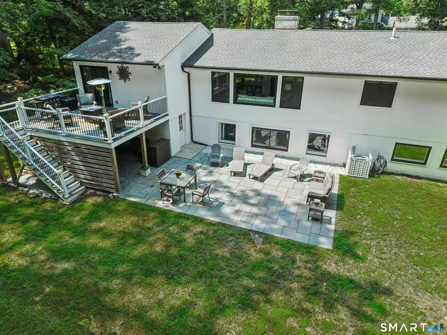
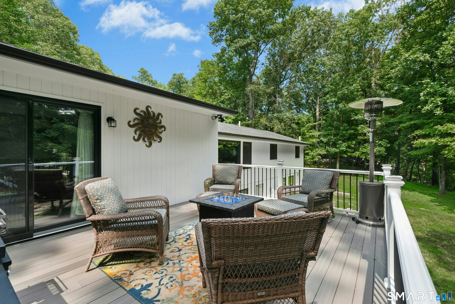
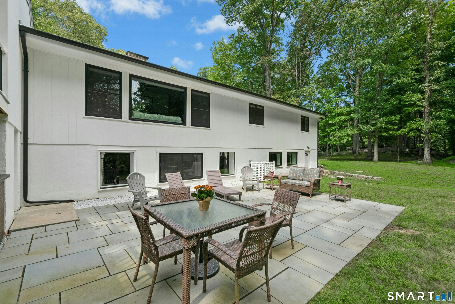
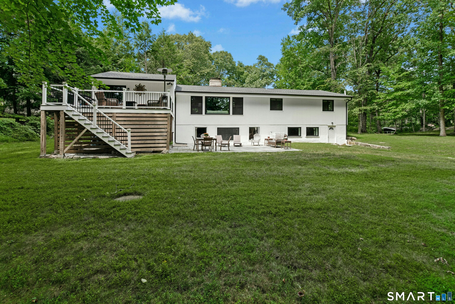
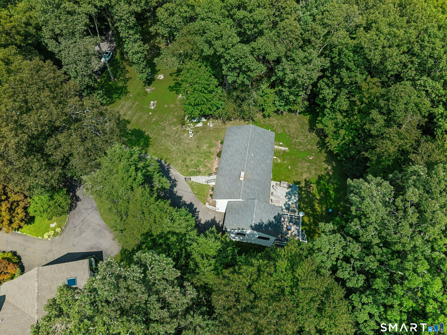
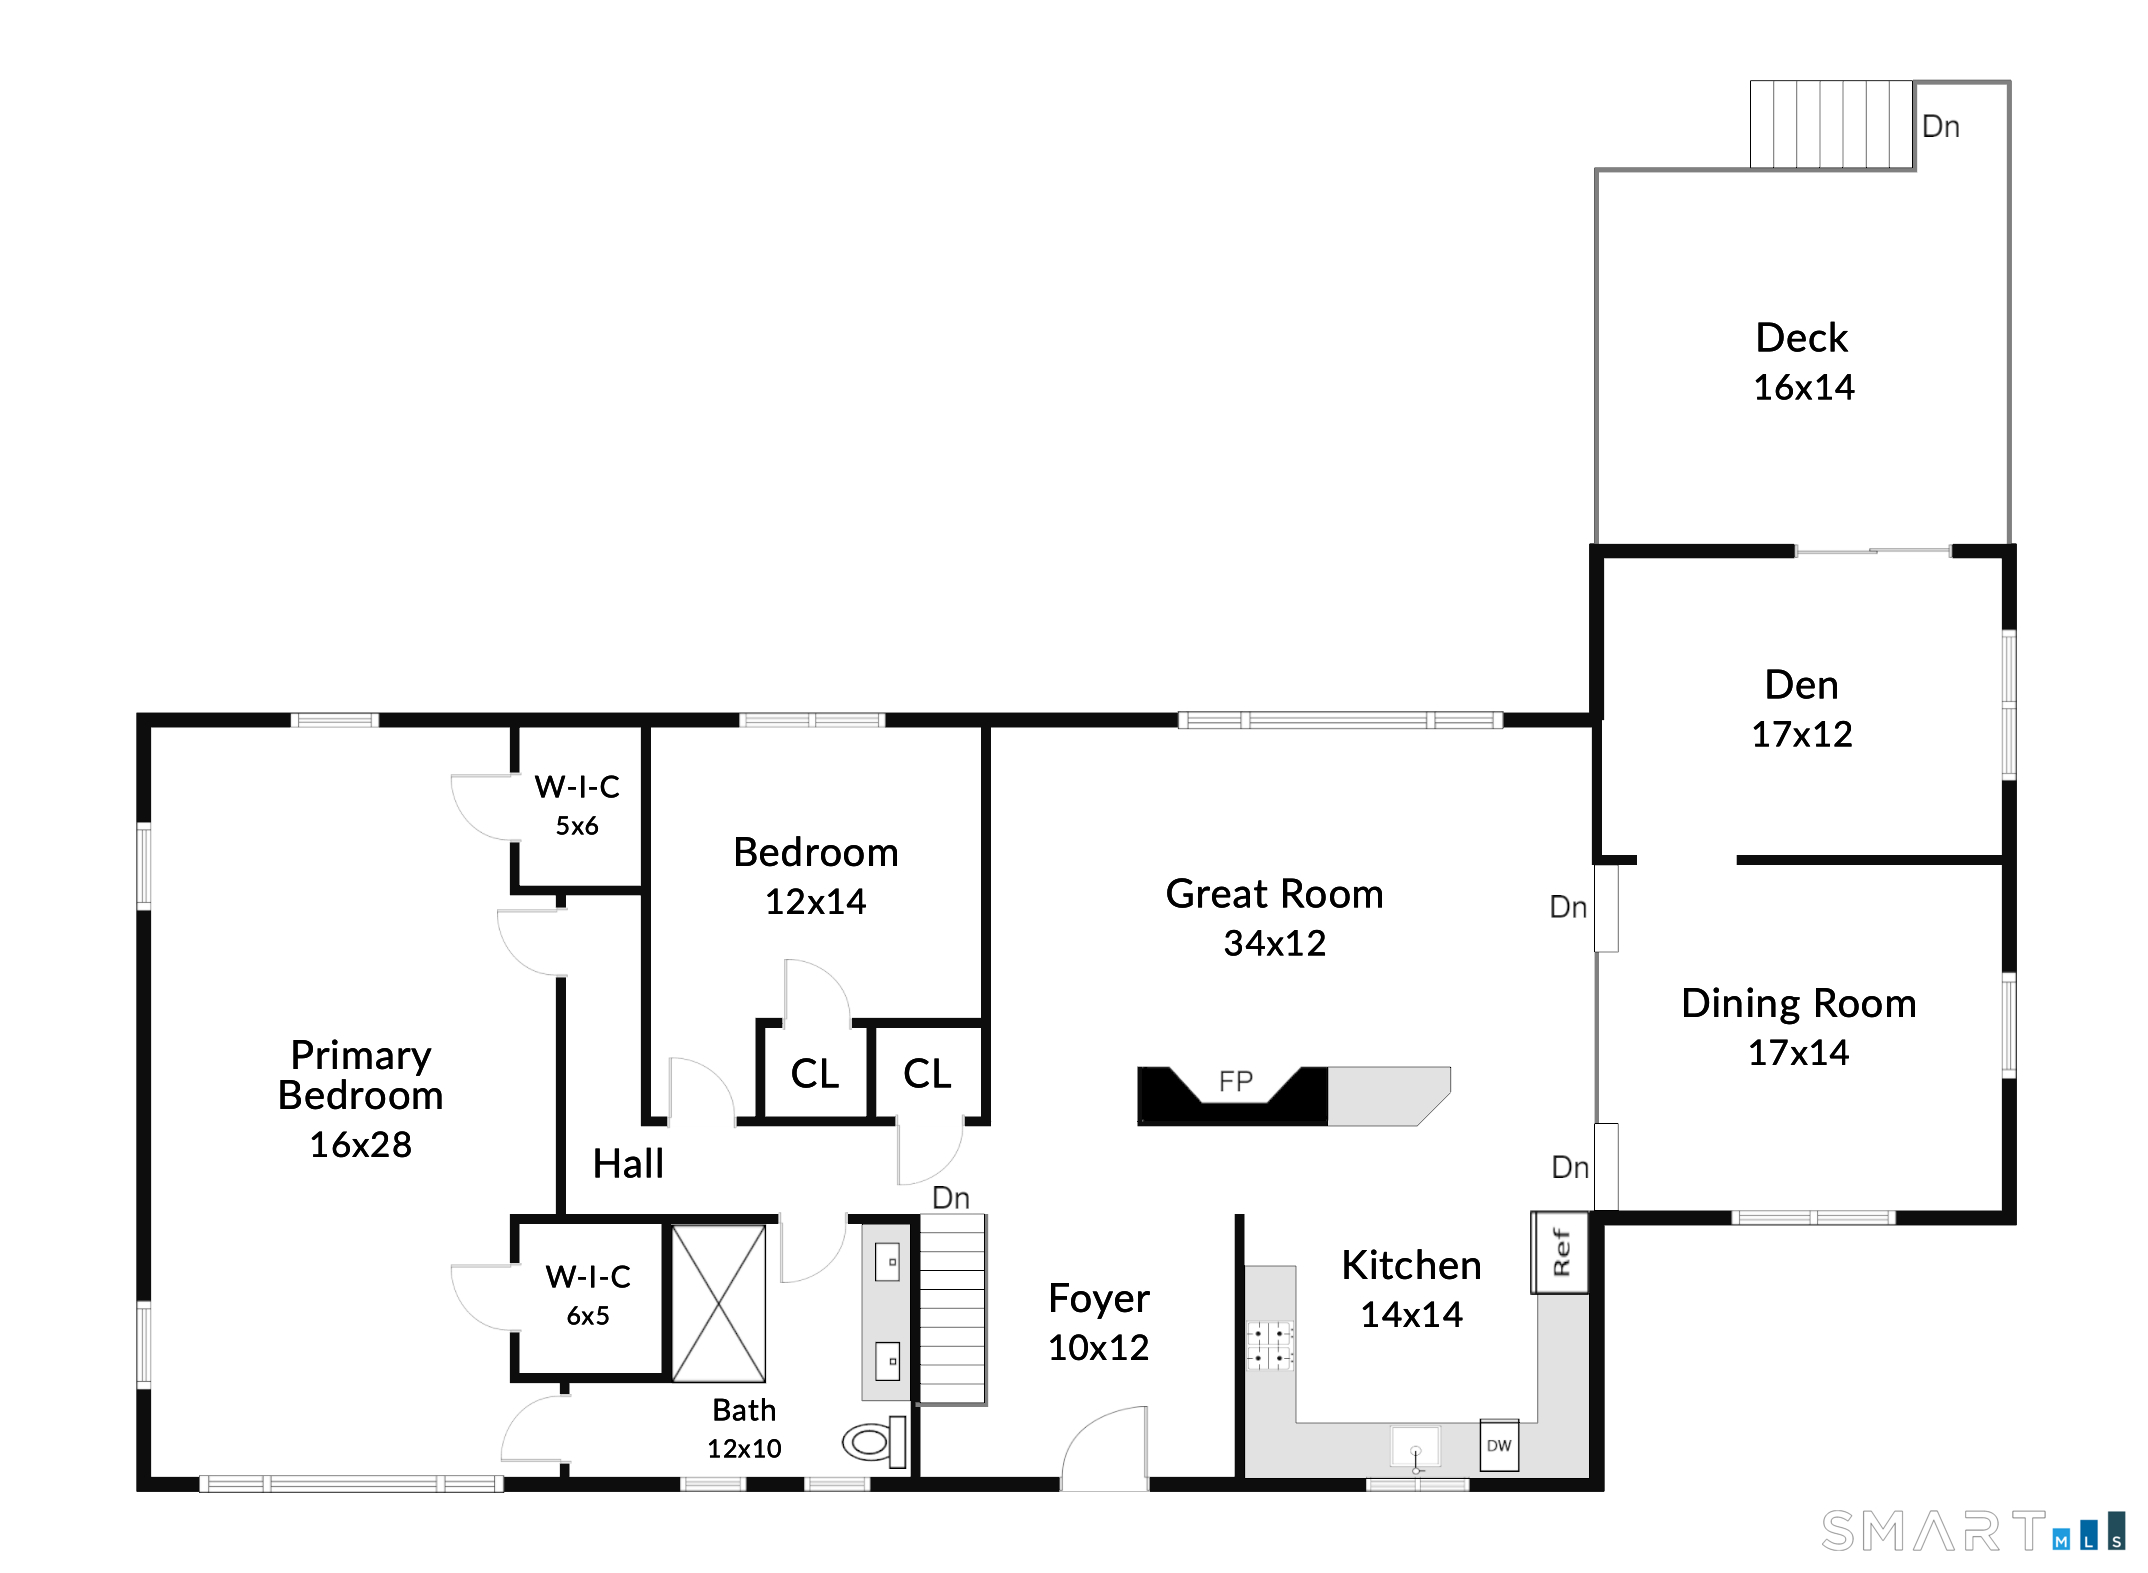
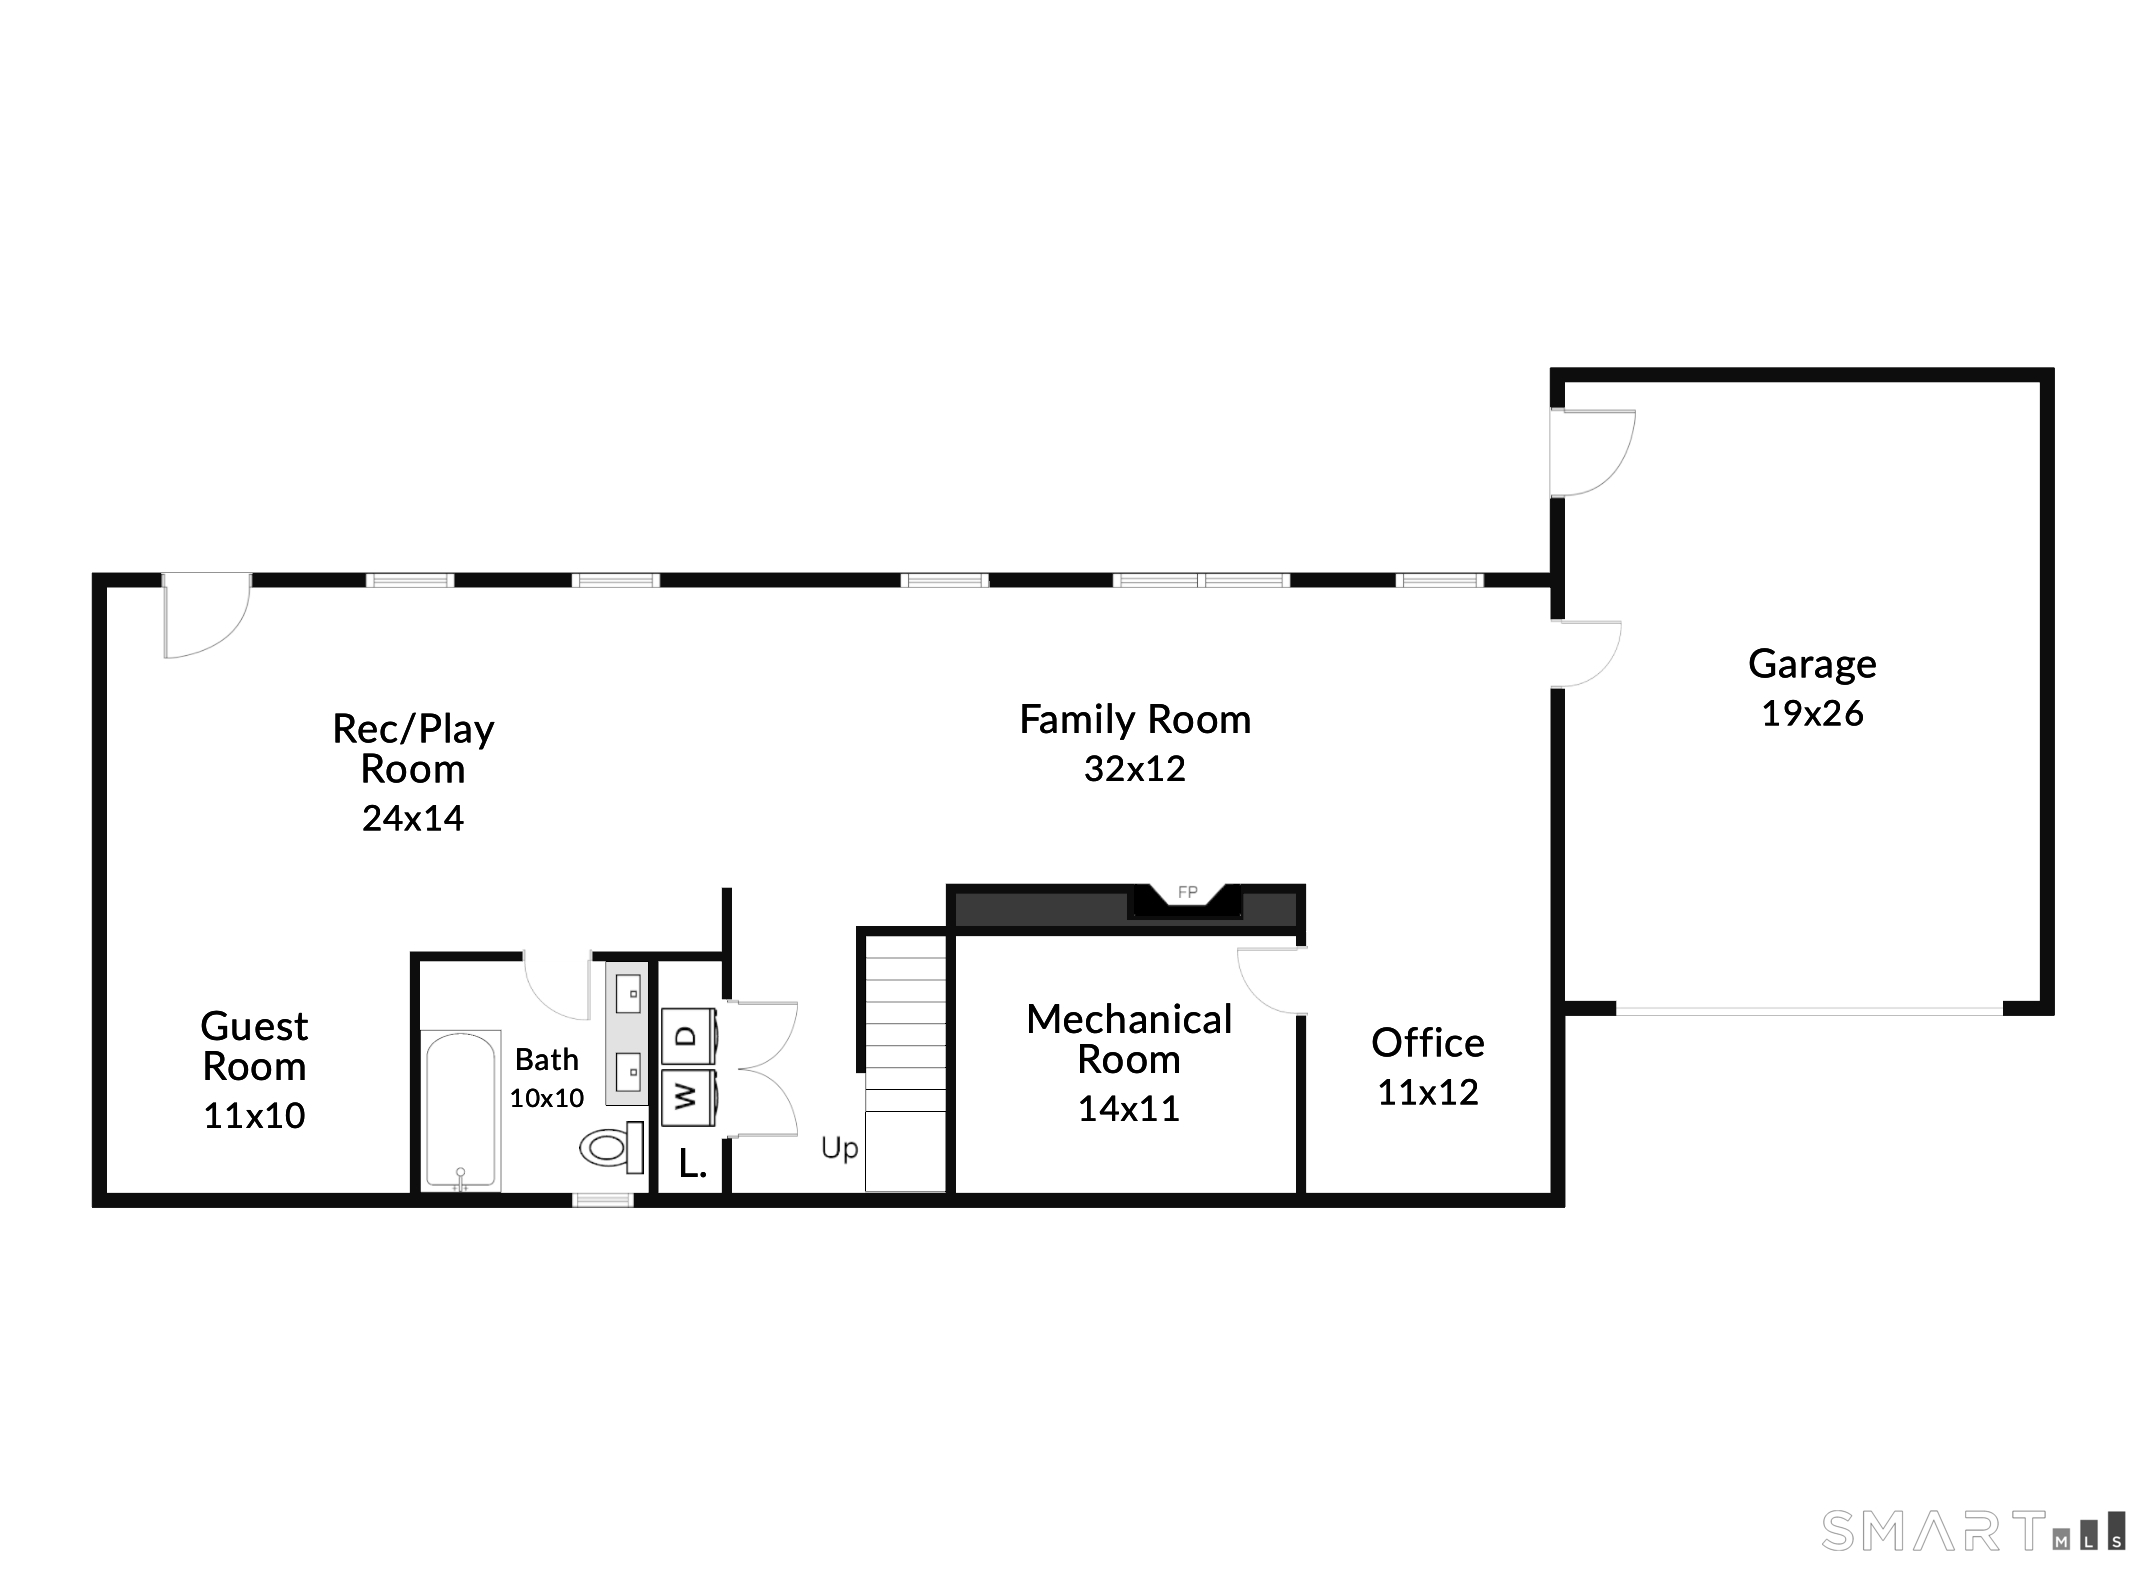
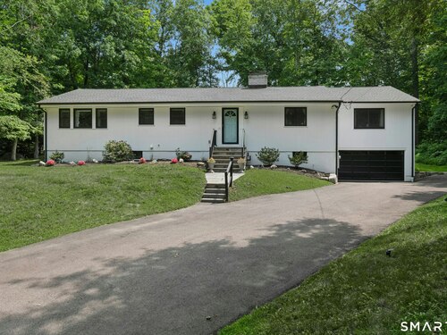
B & F DUE BY MON.8-17-26 BY 4 PM.With vision, drive, investment, & masterful execution, these owners transformed this house into the turnkey dream home it was meant to be. Every improvement reflects thoughtful planning, exceptional craftsmanship, & a commitment to quality-a soulful transformation worthy of a before-and-after photo album. Now, you have the opportunity to enjoy their vision & make this remarkable home your own. Perfectly sited at the end of a cul-de-sac in bucolic North Stamford, 24 Smoke Hill Drive offers beauty, privacy, & a commanding presence on a 1+ acre property. Inside, abundant natural light, elevated ceilings, & all-new Andersen windows highlight the craftsmanship throughout. The open layout features a renovated kitchen with quartz countertops, island seating, stainless steel appliances, glass-front cabinetry, & subway tile backsplash with marble mosaic accents. The kitchen flows into an expansive dining room & sun-drenched great room with wood-burning fireplace, while a private den offers sliders to a deck overlooking the lush backyard. The main level includes a serene primary suite with two walk-in closets & luxurious en-suite bath, plus a secondary bedroom. The finished walkout lower level offers flexibility with a home office, full bath, fireplace, laundry room, guest space, kitchenette/dining area, & garage access. Updated with newer central air/heat, roof, chimney, electrical, insulation, & security system. Near shopping, Trains and NYC. Easy to

Rooms & Interior

3 bedrooms beds
2 full baths
3,383 square feet sq ft

Room Details

  • Eat In Kitchen (Main Level) 9 ft+ Ceilings, Quartz Counters, Island, Tile Floor
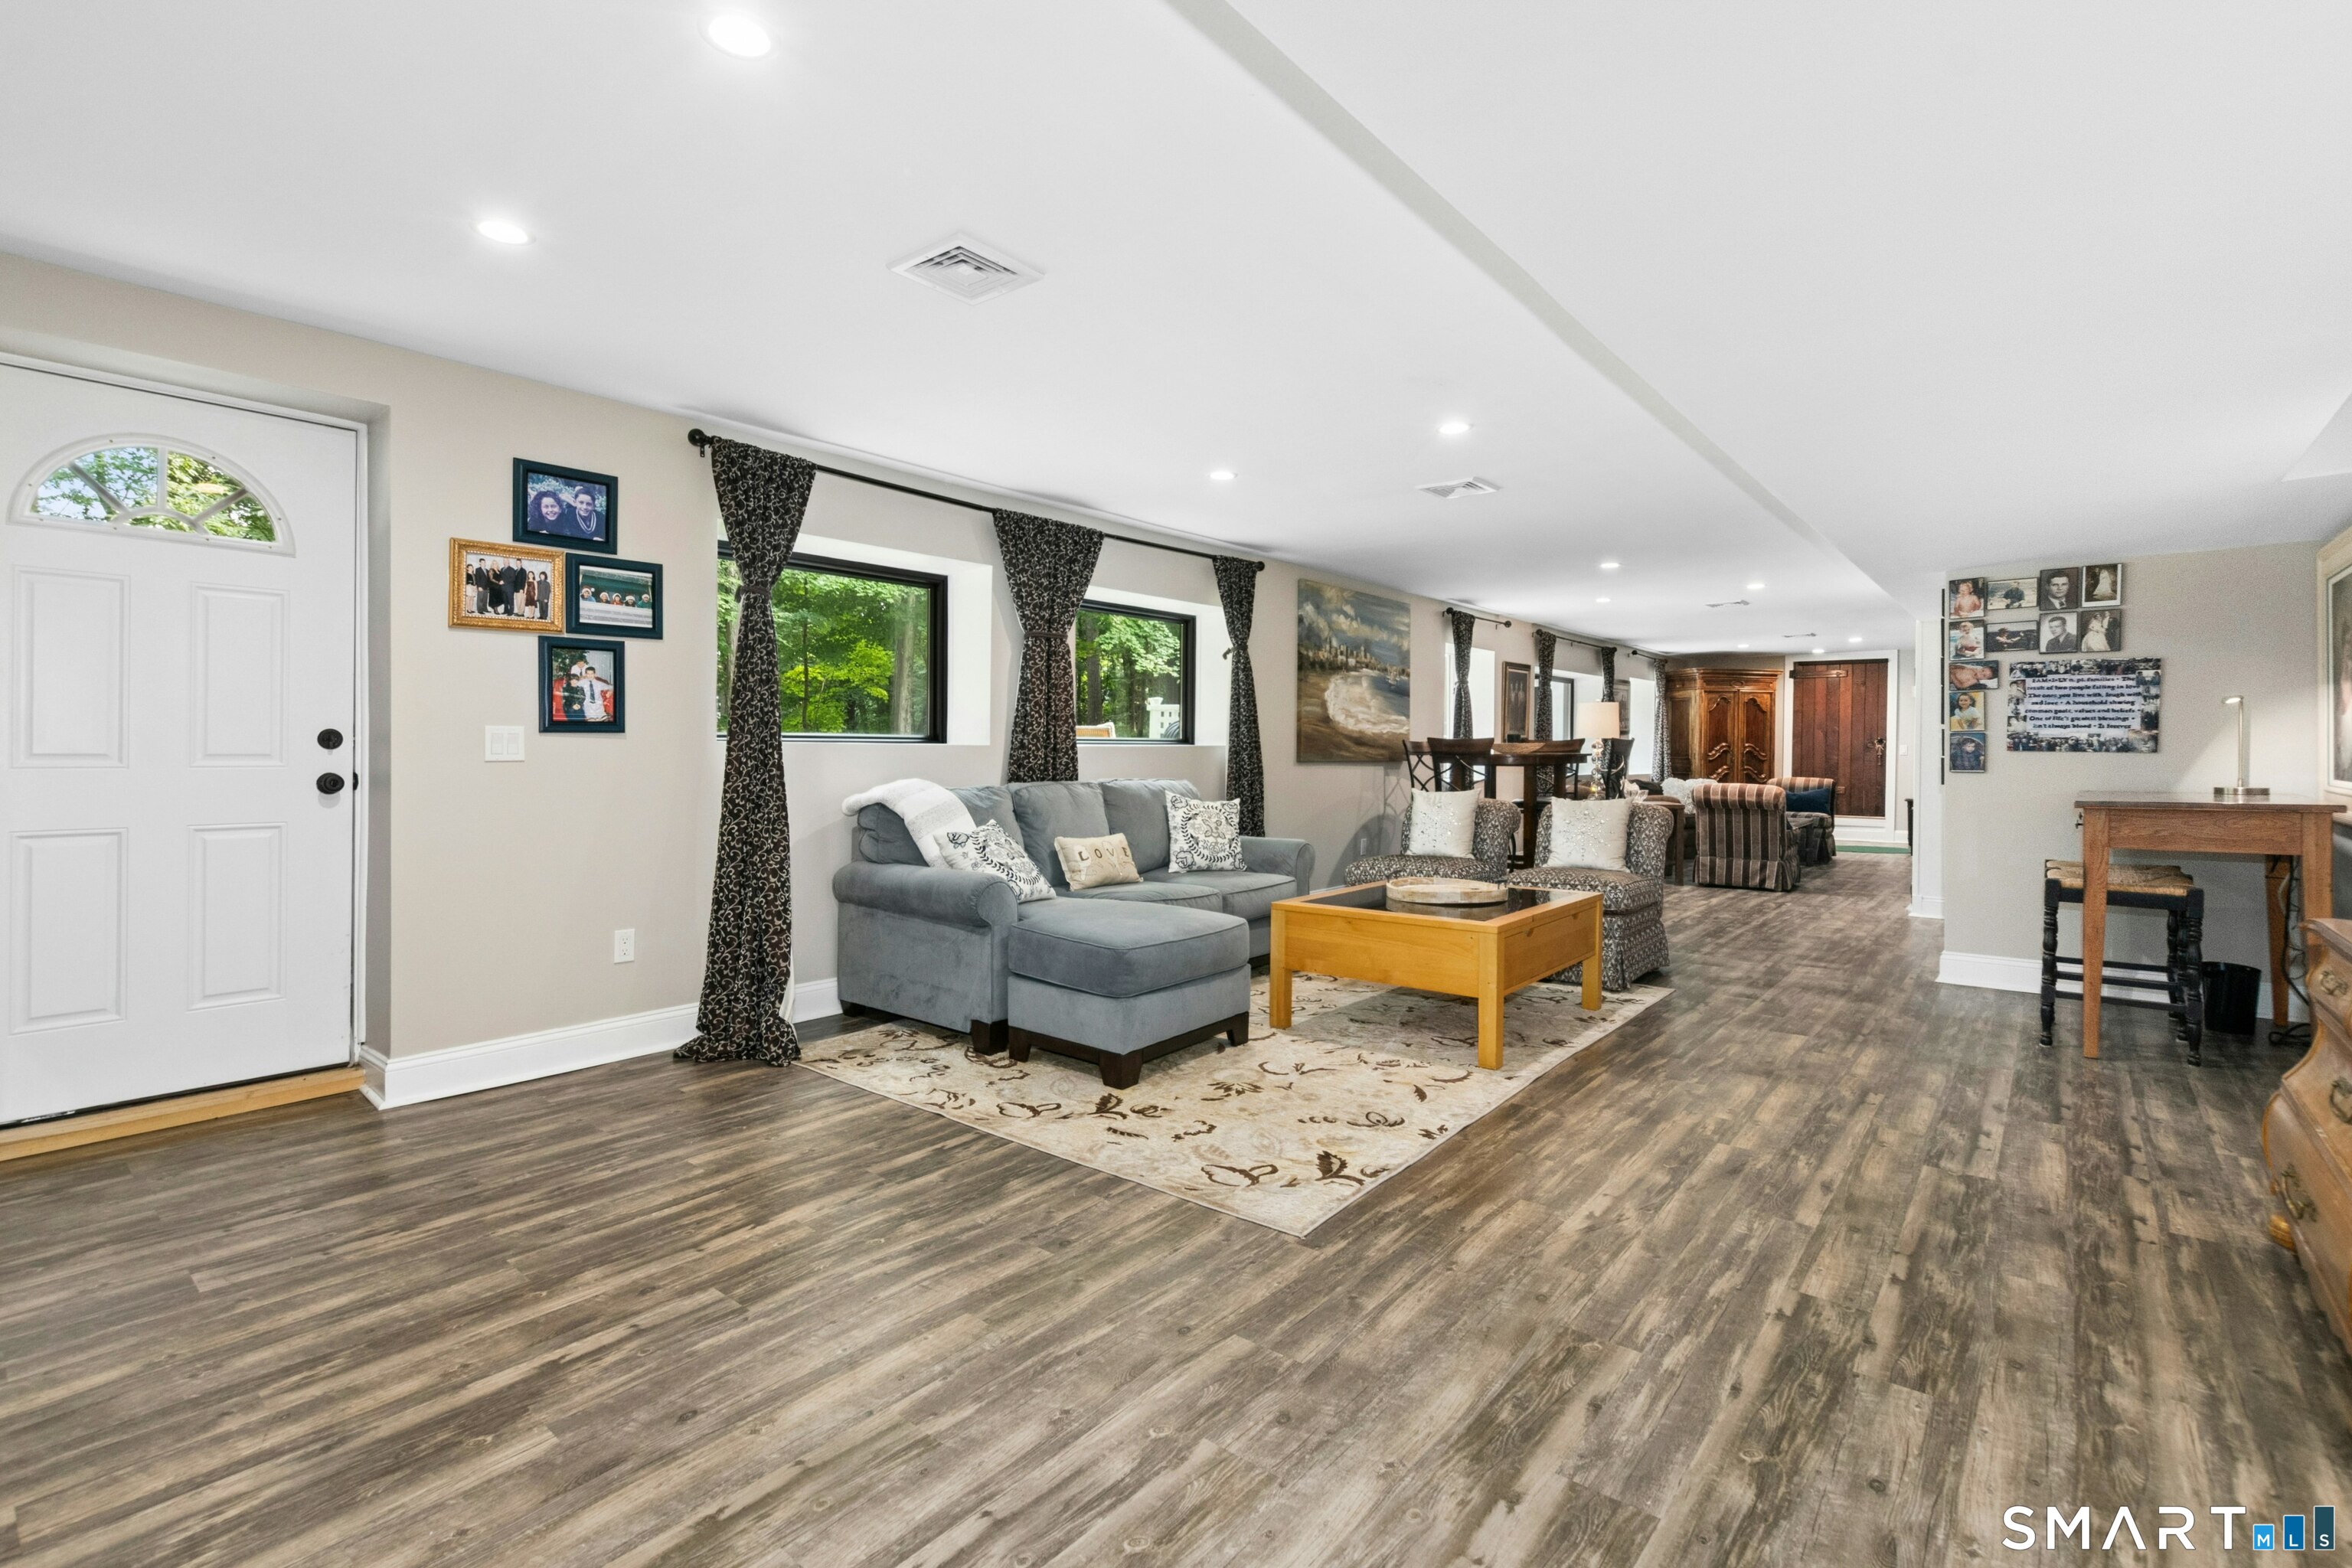
  • Family Room (Lower Level) Built-Ins, Fireplace, Vinyl Floor
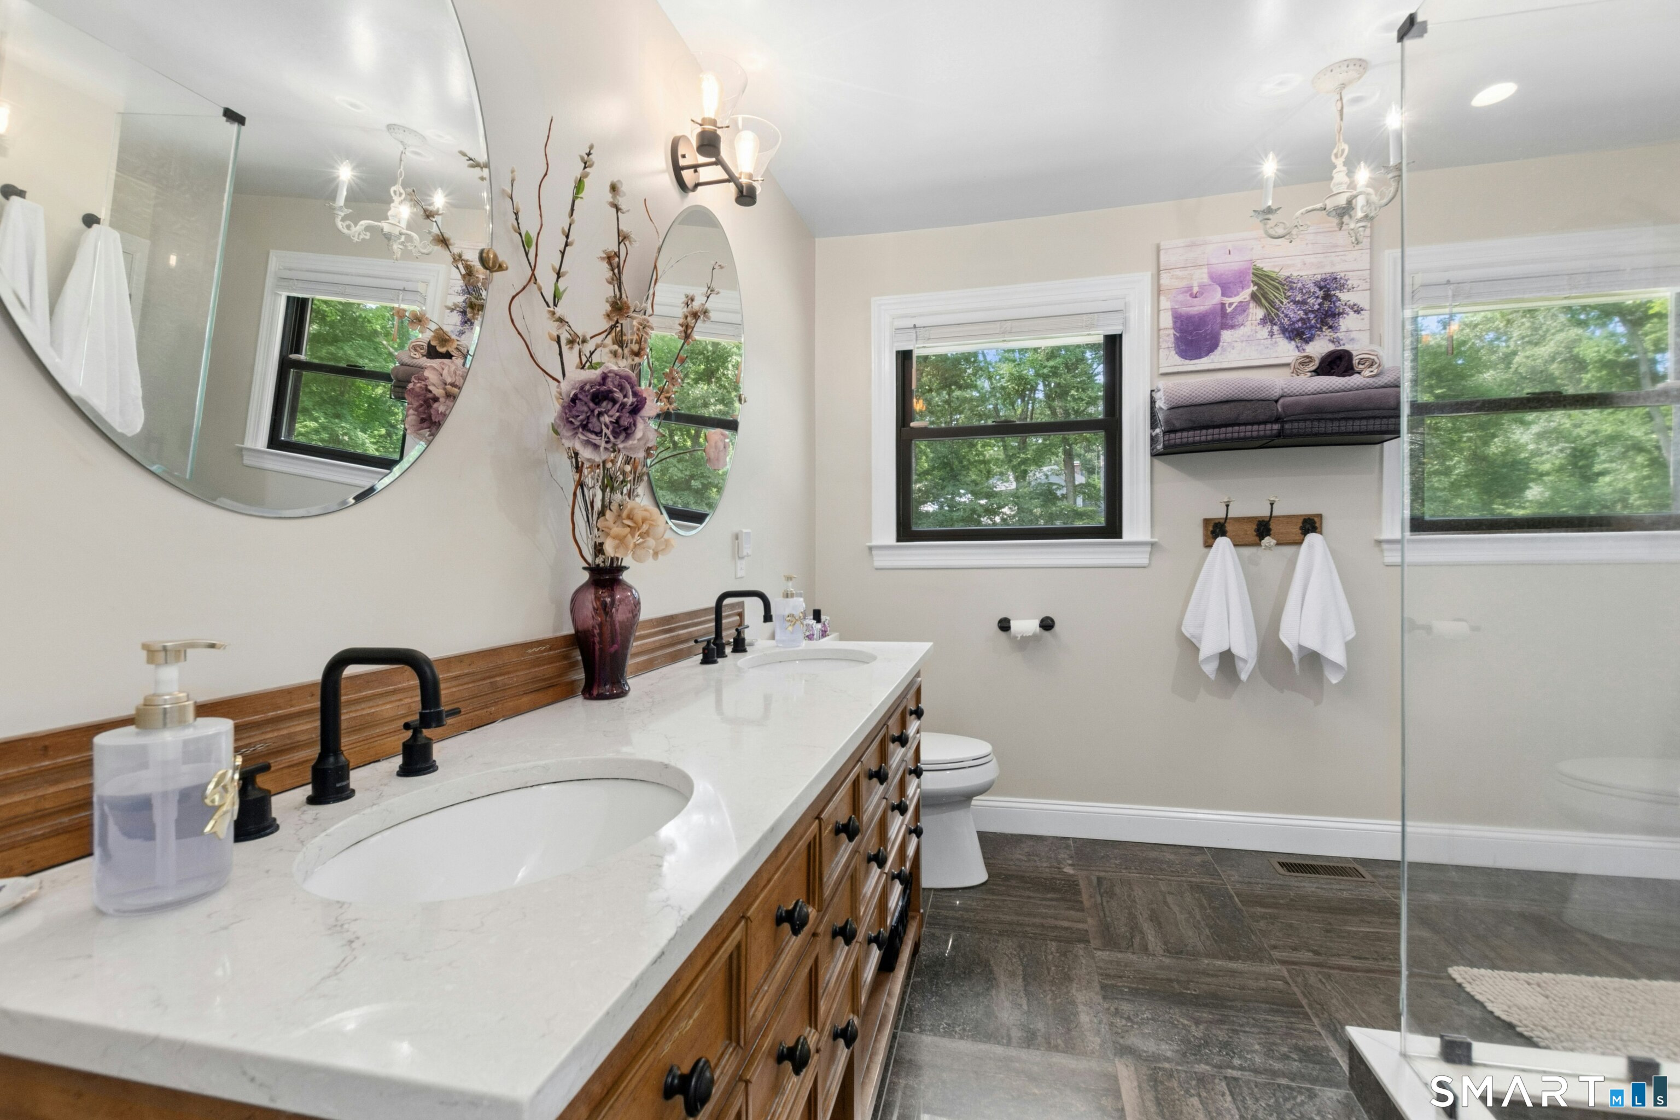
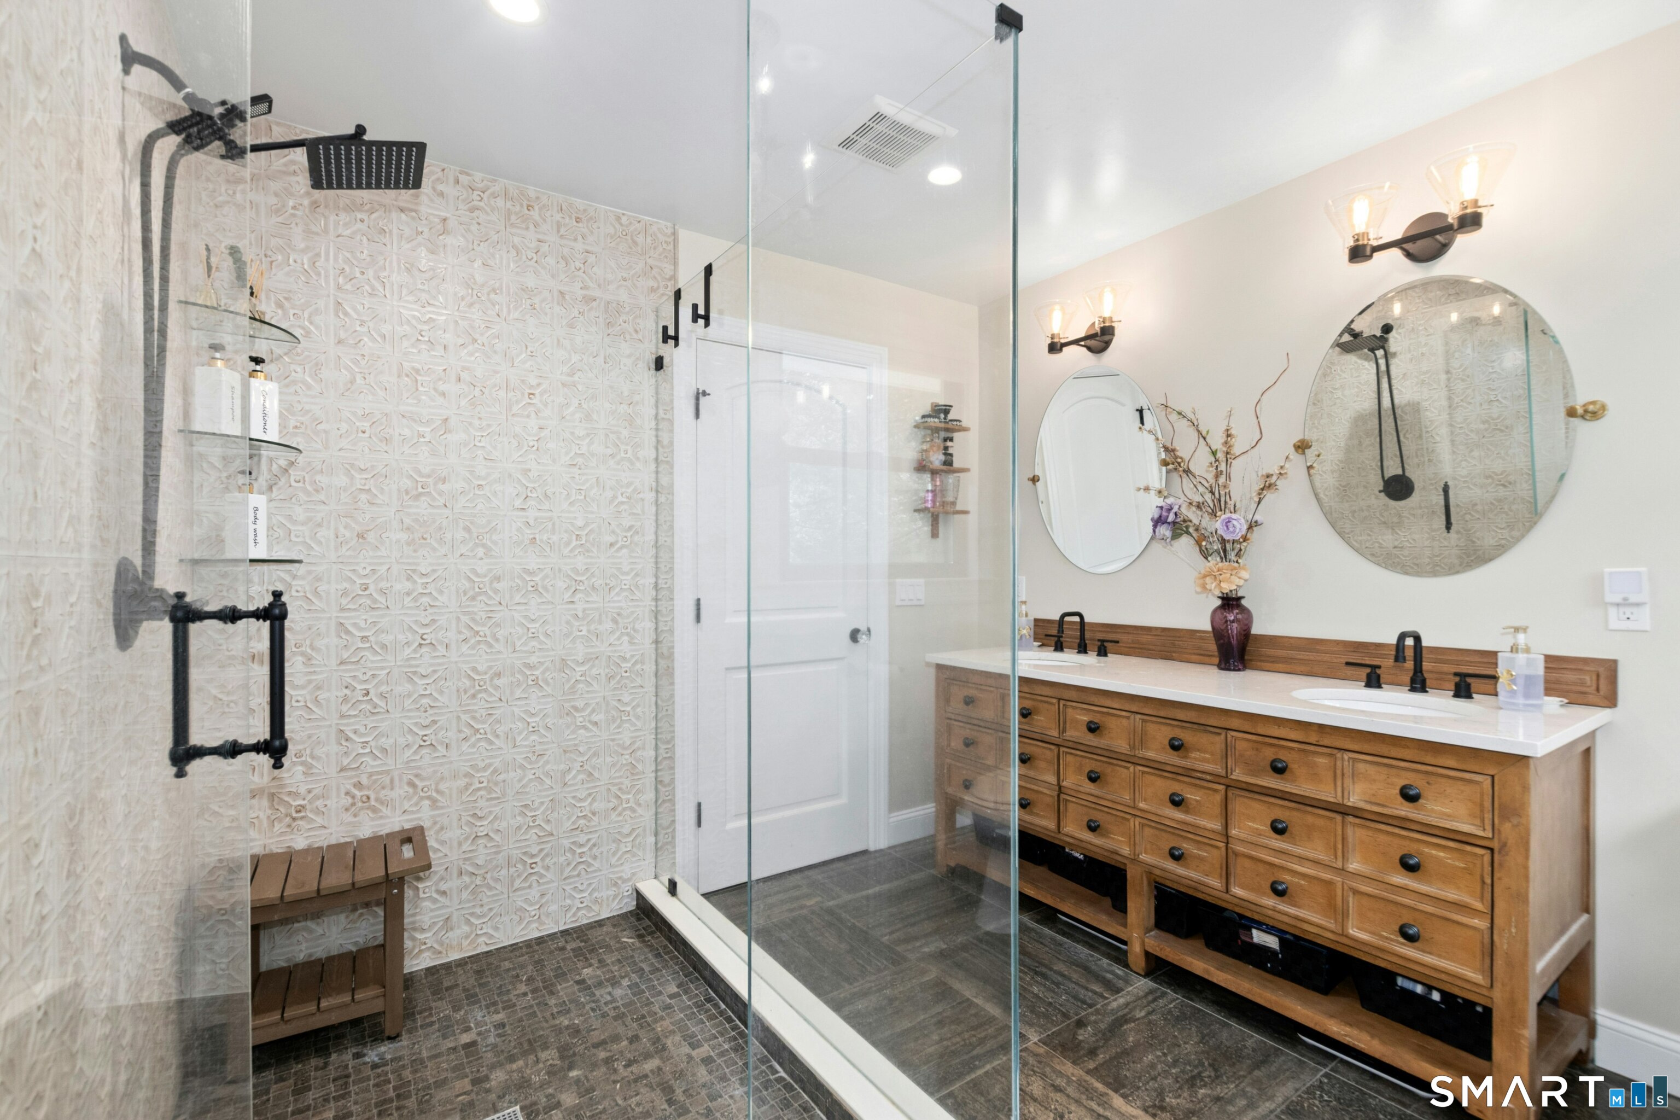
  • Full Bath (Main Level) Quartz Counters, Double-Sink, Stall Shower, Tile Floor
  • Den (Main Level) Sliders, Hardwood Floor
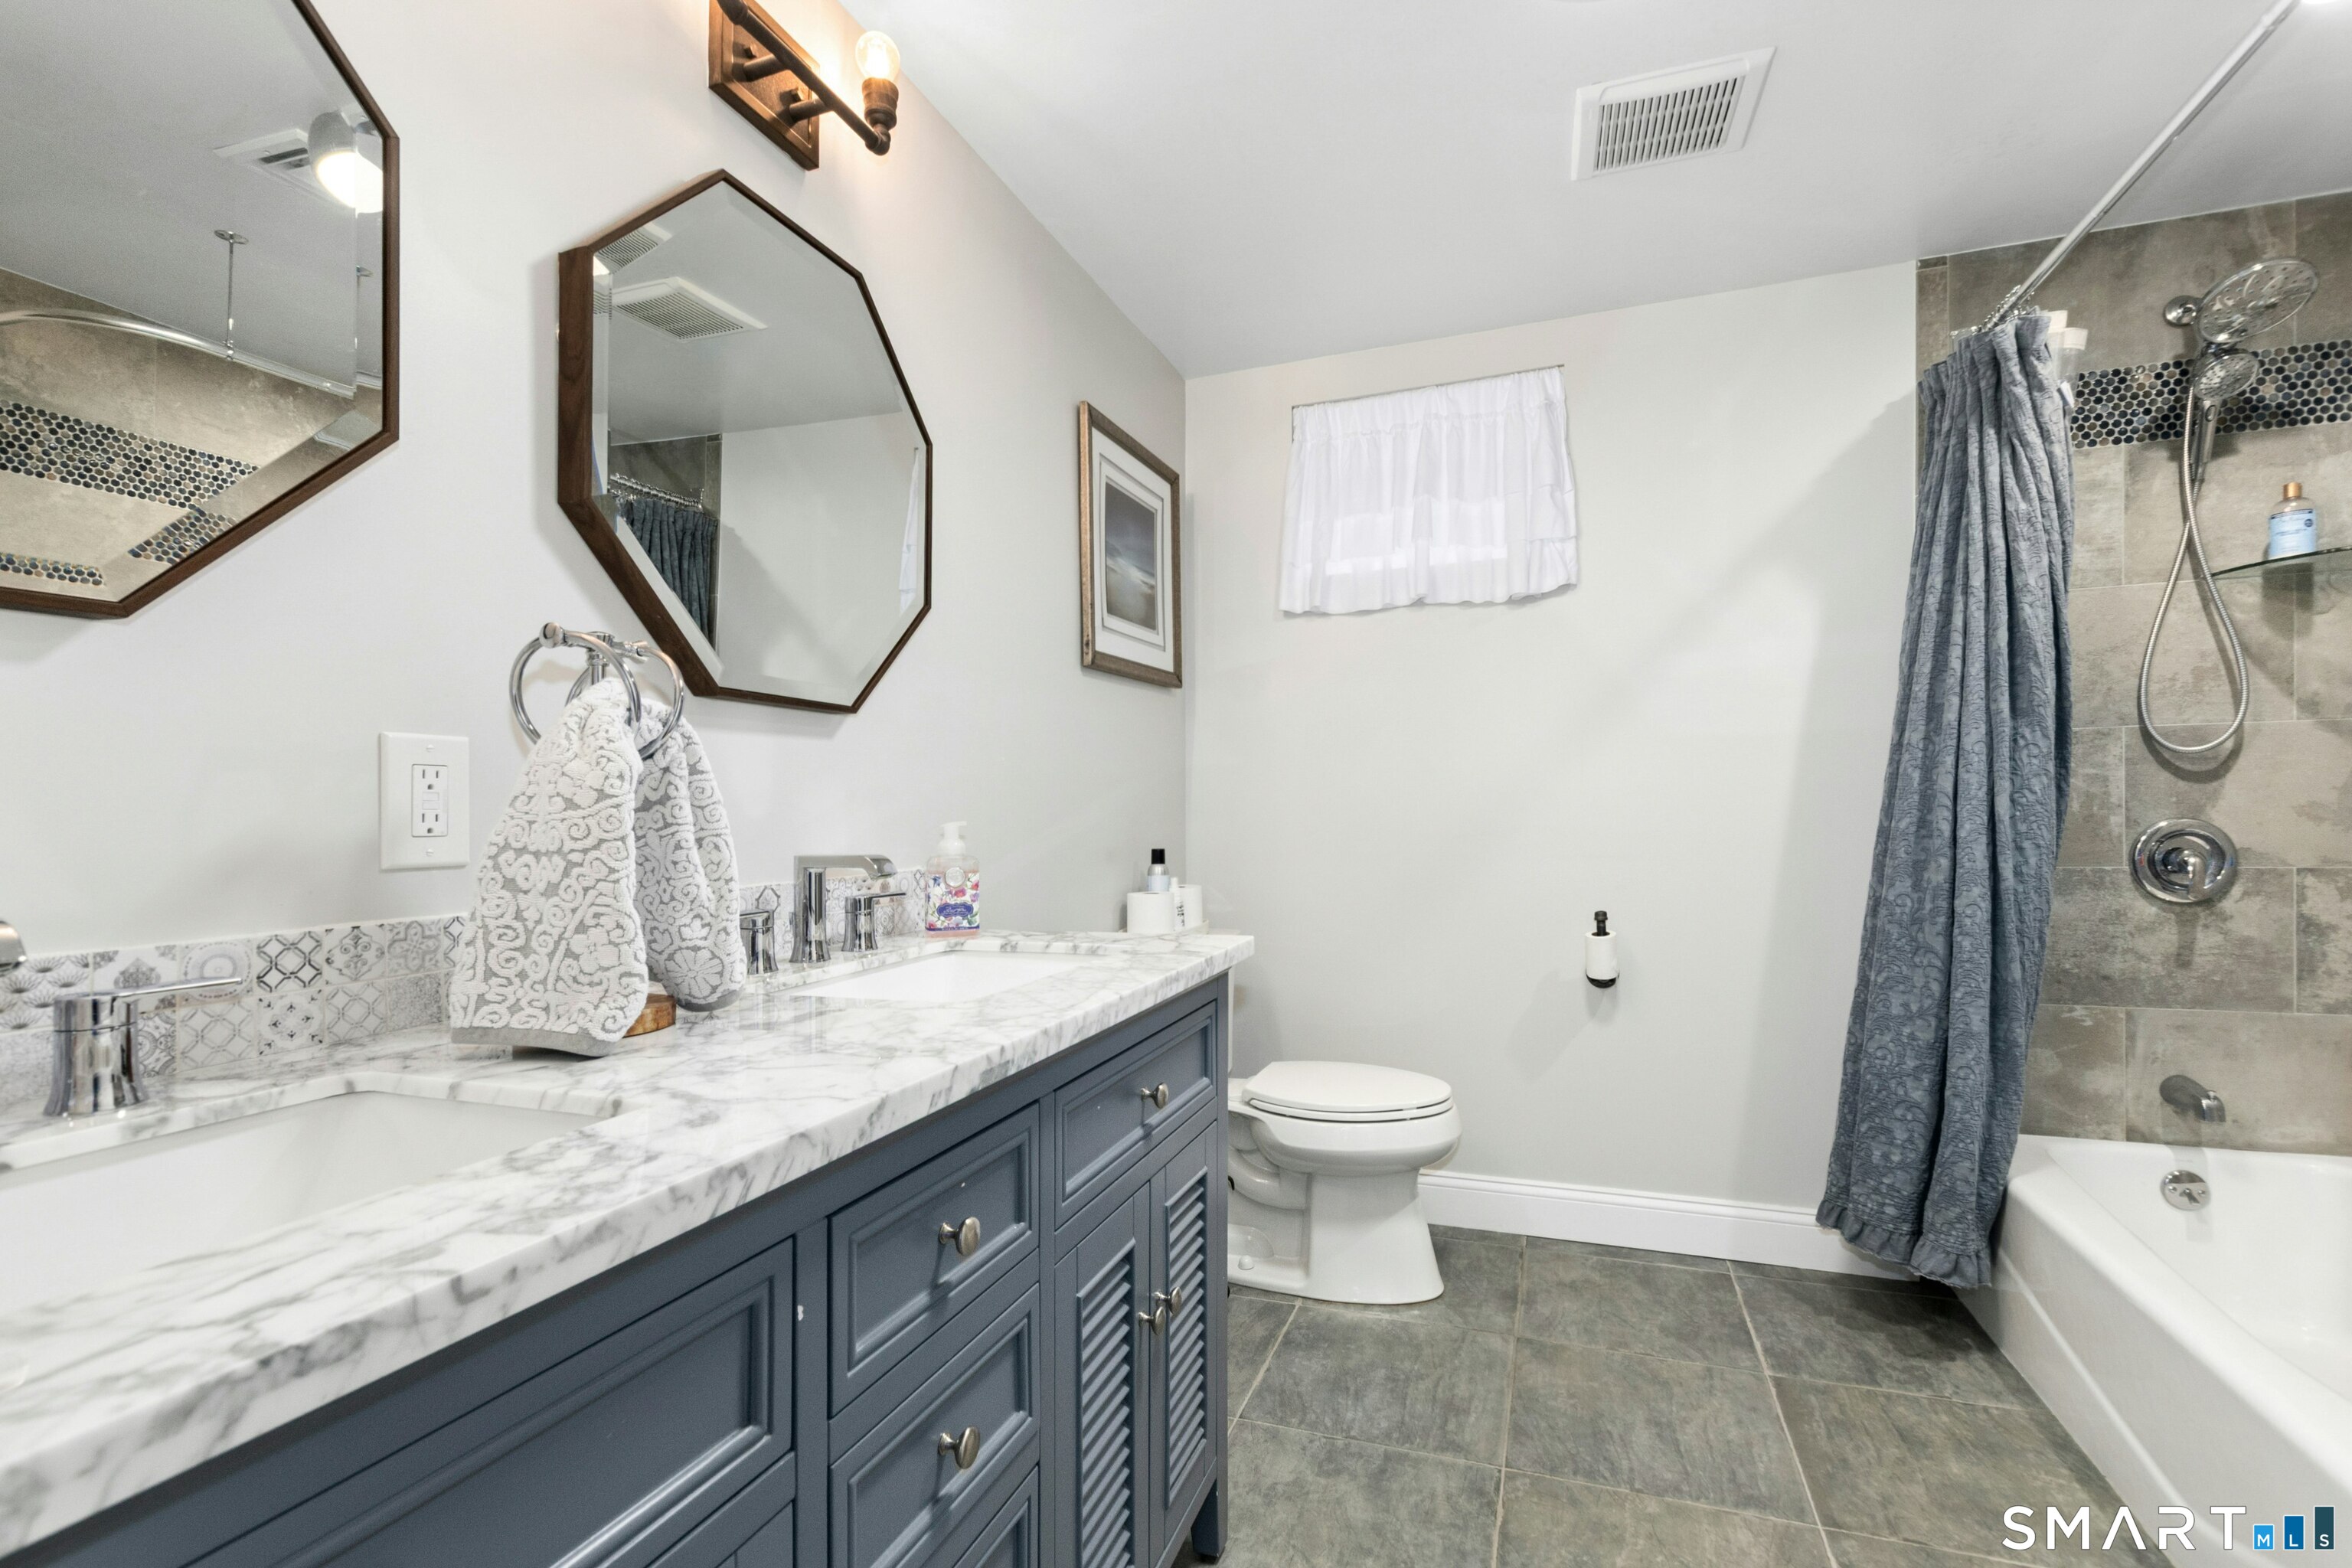
  • Full Bath (Lower Level) Double-Sink, Tub w/Shower, Tile Floor
  • Office (Lower Level) Vinyl Floor
  • Rec/Play Room (Lower Level) Vinyl Floor
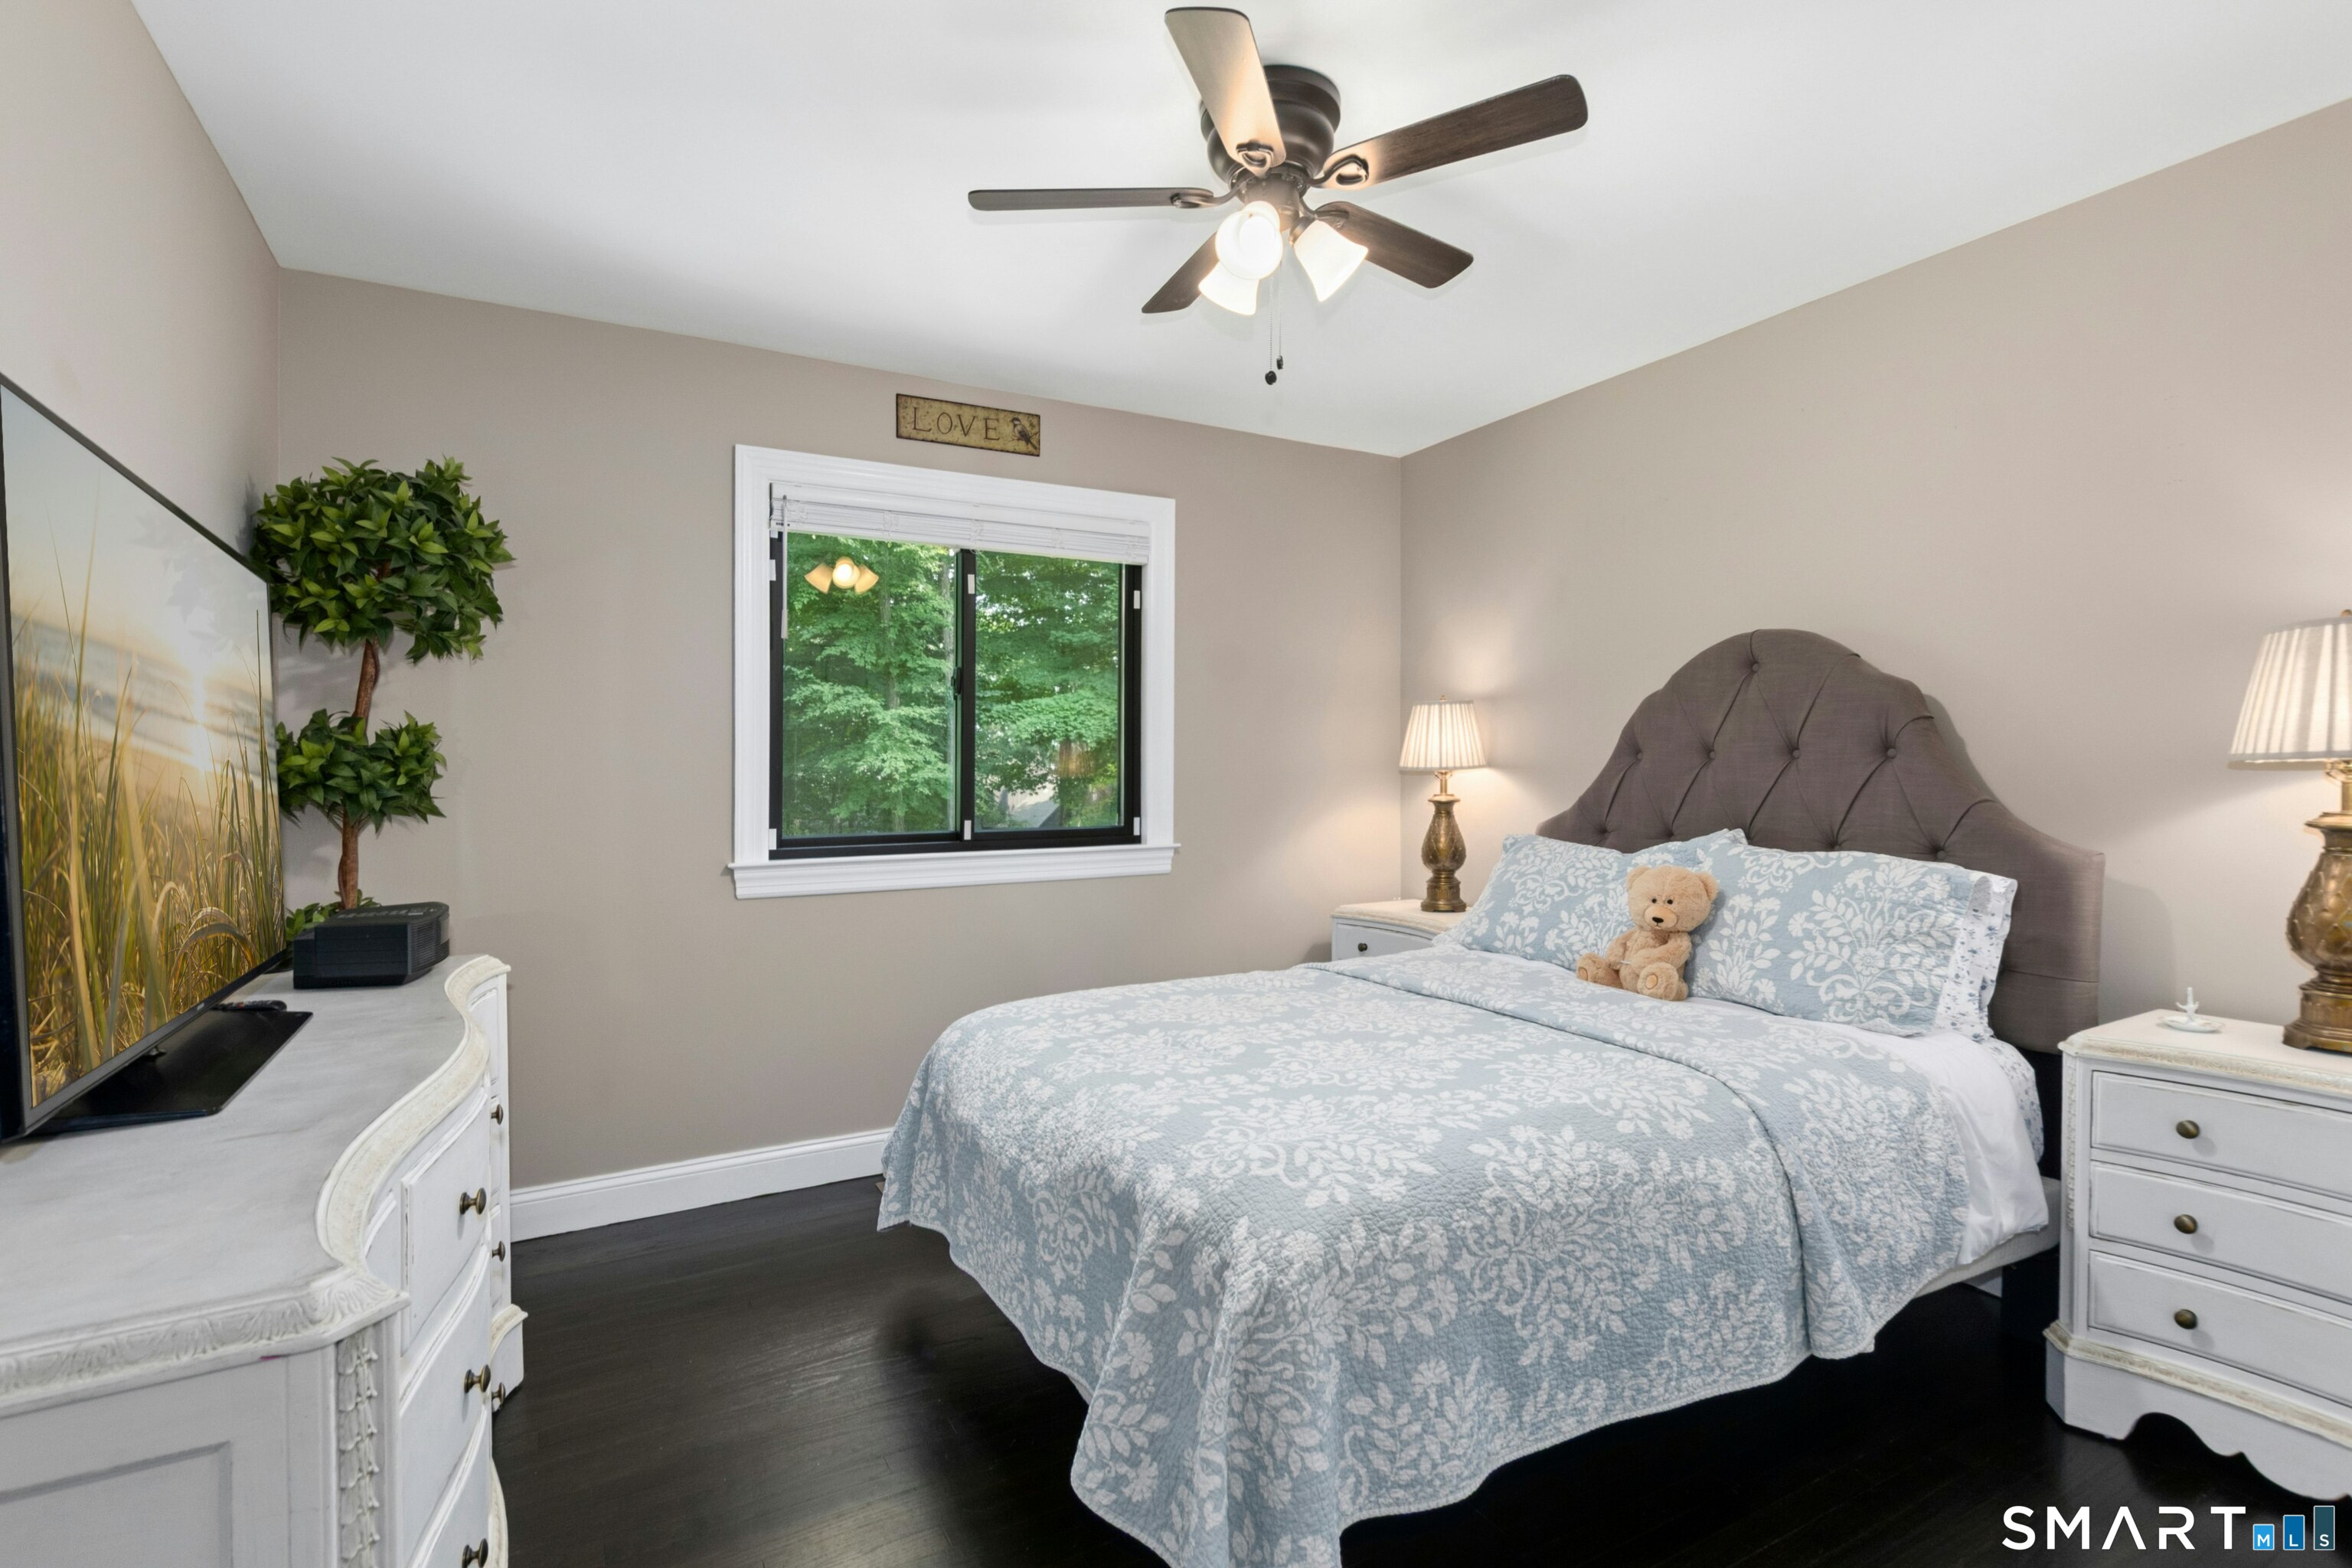
  • Bedroom (Main Level) Ceiling Fan, Hardwood Floor
  • Great Room (Main Level) 9 ft+ Ceilings, Ceiling Fan, Fireplace, Hardwood Floor
  • Dining Room (Main Level) Hardwood Floor
  • Primary Br Suite (Main Level) Ceiling Fan, Full Bath, Walk-In Closet, Hardwood Floor
  • Bedroom (Lower Level) Vinyl Floor
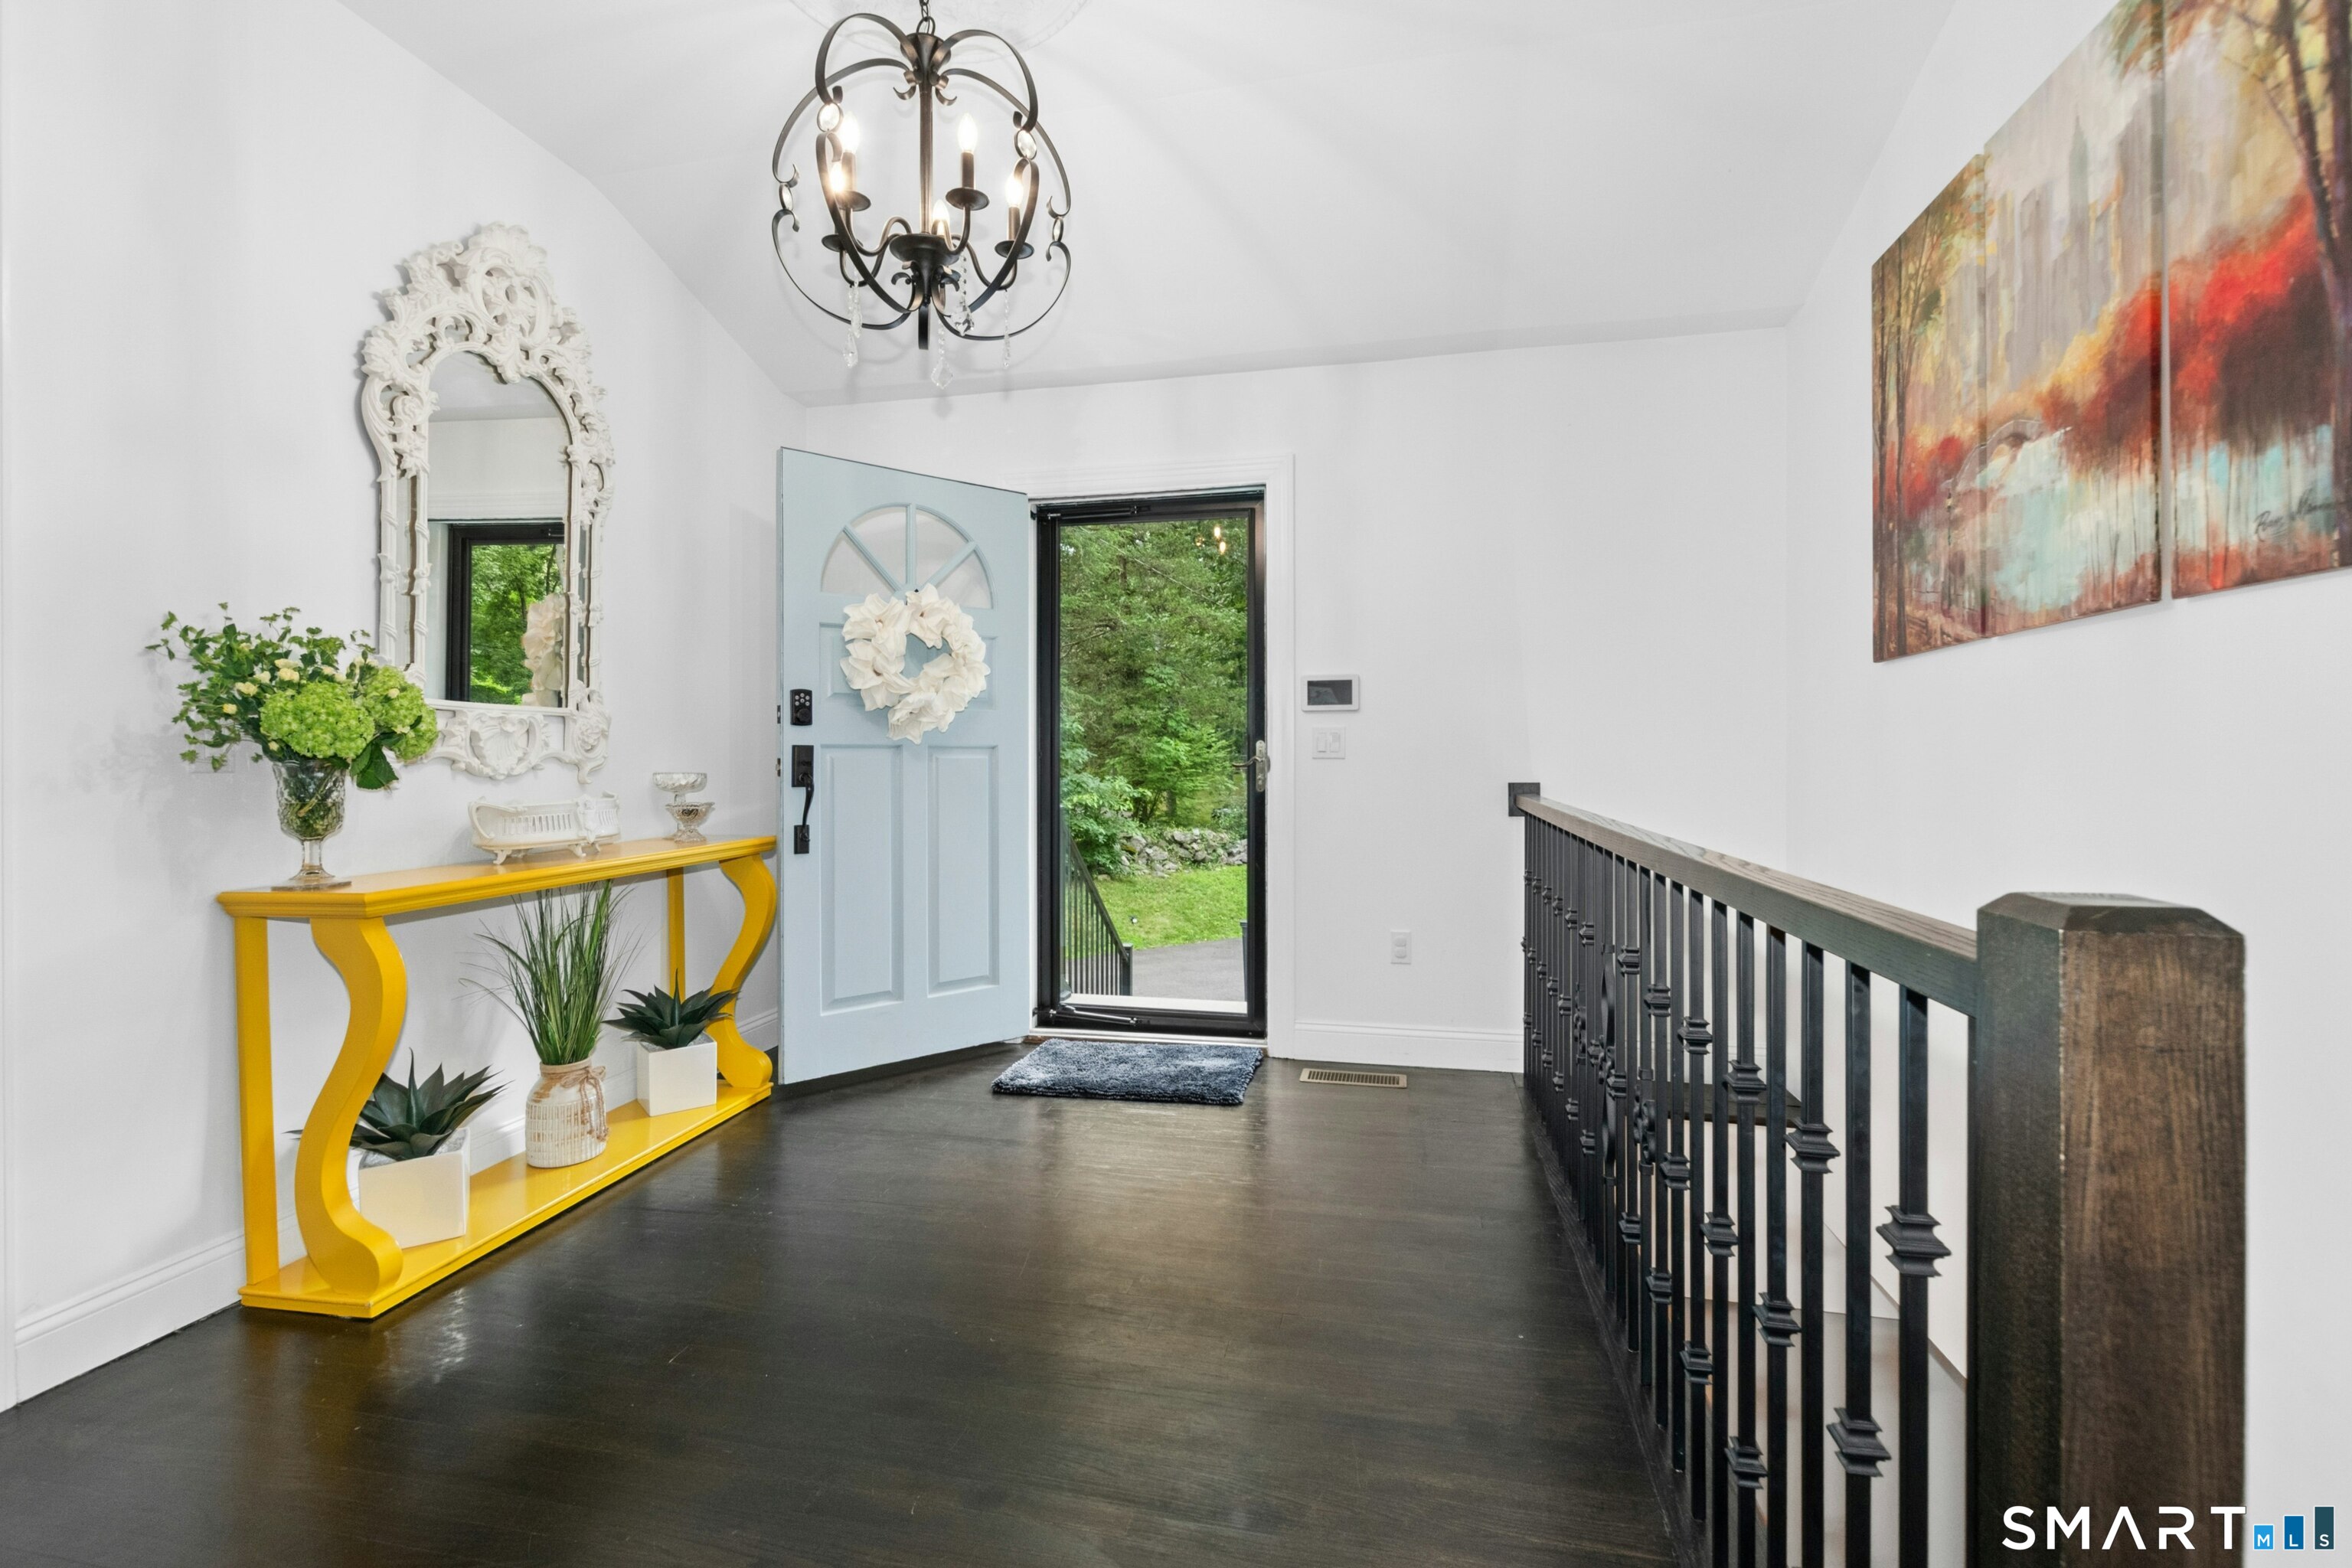
  • Other Rooms Foyer

Home Features

Heating

  • Fireplaces: 2
  • Heating: hot air
  • Heat fuel type: oil
  • Fuel tank: in basement

Cooling

  • Central air

Interior Features

  • Security system

Appliances

  • Electric range
  • Microwave
  • Refrigerator
  • Dishwasher
  • Washer
  • Dryer

Attic

  • Storage space
  • Access via hatch

Basement

  • Full
  • Heated
  • Fully finished
  • Garage access
  • Cooled

Laundry

  • Lower level

Exterior Features

  • Deck
  • Gutters
  • Lighting
  • Patio

Property Details

Parking

  • Garage spaces: 1
  • Attached garage

Waterfront

  • Beach rights

Lot Details

  • Lot surface: 1.09 acres
  • Dry
  • Level lot
  • On cul-de-sac
  • Cleared

Utilities

  • Water: private well
  • Sewage: septic

Construction Details

Style
ranch

Construction year
1956

Exterior Siding
vertical siding, cedar, wood

Foundation
block

Roof
asphalt shingle


Open Houses

There is 1 scheduled open house for 24 Smoke Hill Drive, Stamford, CT.
August 16, 2026 Aug 16, 2026 13:00 - 16:00 (public)

Area & Town

This home is located in North Stamford neighborhood, in the town of Stamford.

Finance & Listing Info

Status Active
Listing date August 11, 2026
List price $ 1,000,000
Current price $ 1,000,000
Tax amount $ 12,101
Tax year july 2025-june 2026
MLS ID #24195487
List Agent Lori Elkins Ferber
List Office William Raveis Real Estate

24 Smoke Hill Drive Home Photos

Because we love Fairfield County!

© Copyright 1999 - 2026 Dagny's LLC. - 20 Windy Ridge Place Wilton, CT 06897 - Terms & Conditions