25 Warren Ave Fairfield, CT, 06825

single family home
$ 695,000 For Sale Cont. To Show Aug 27, 2026
  • 4 beds
  • 3 baths
  • 2,166 sq ft
  • 2002 year built
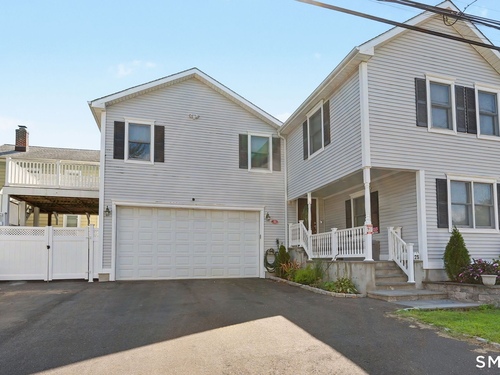
  • 2 cars garage

About the Home

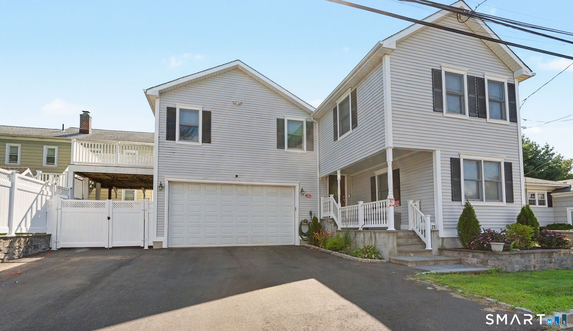
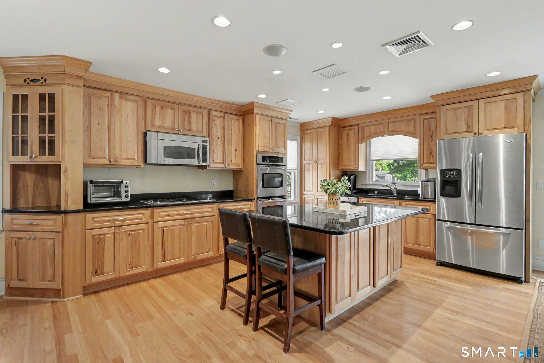
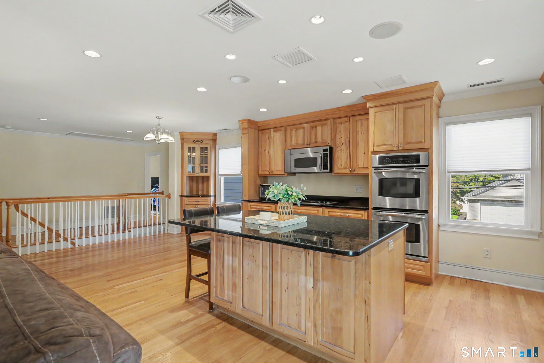
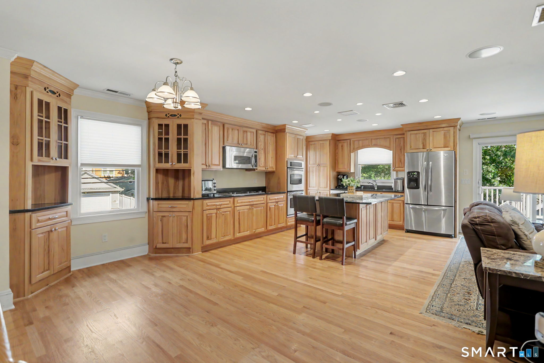
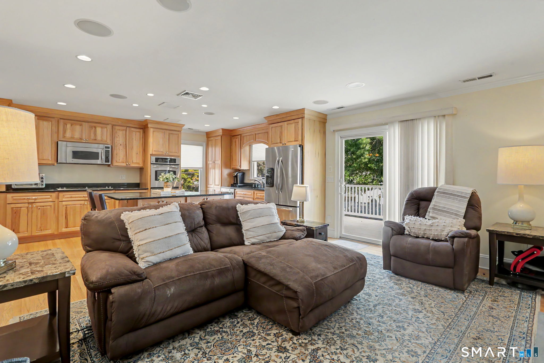
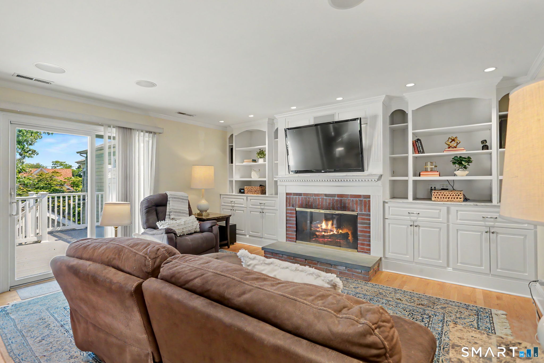
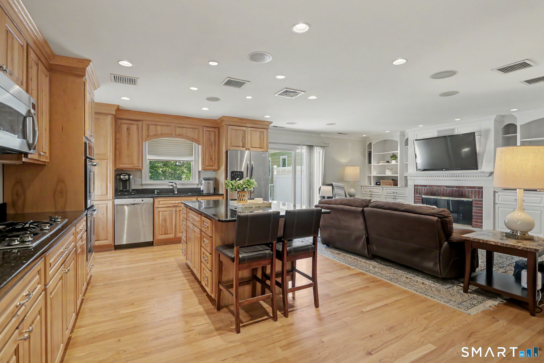
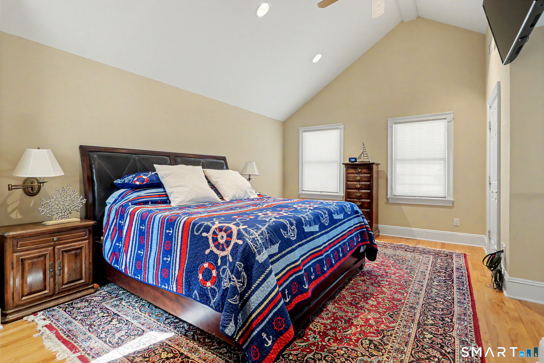
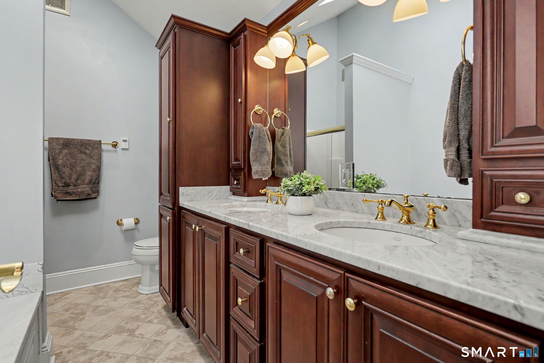
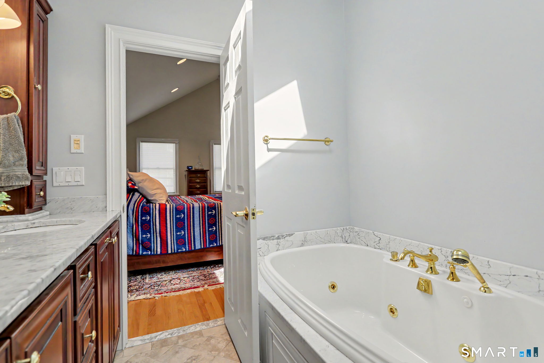
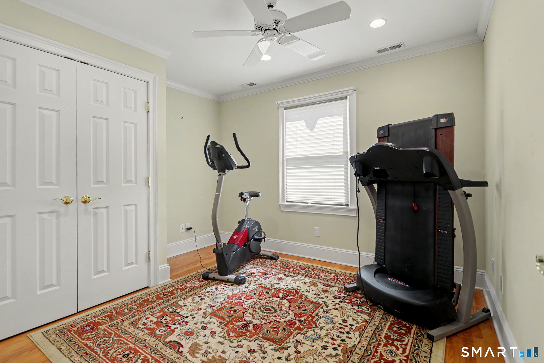
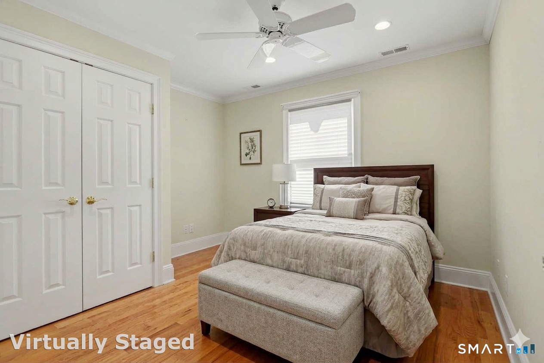
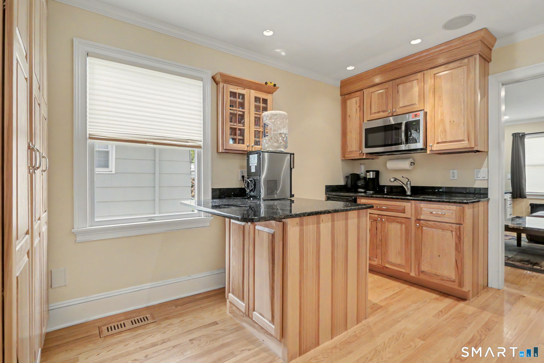
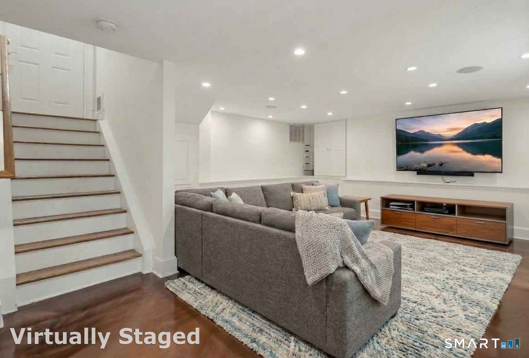
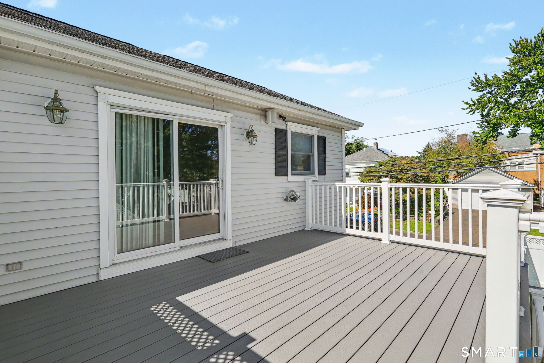
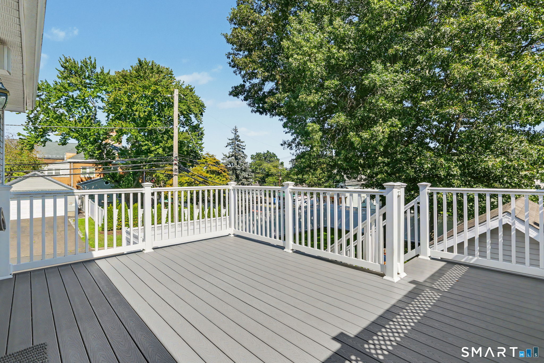
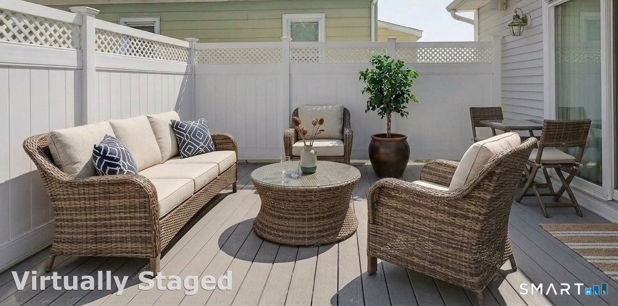
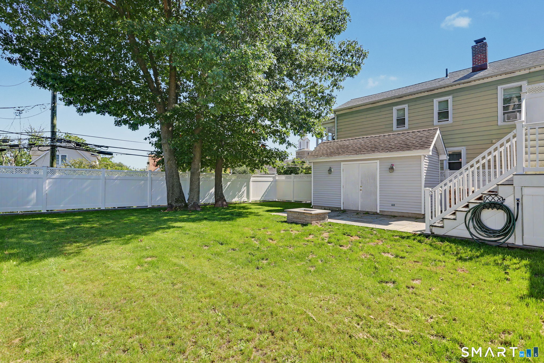
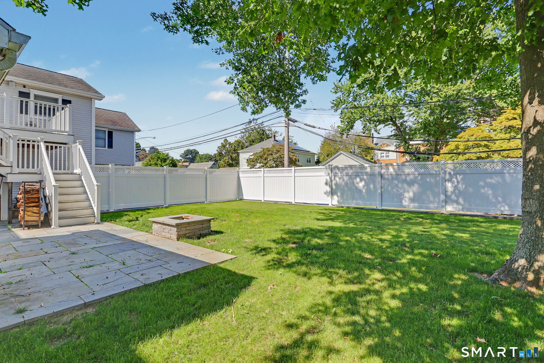
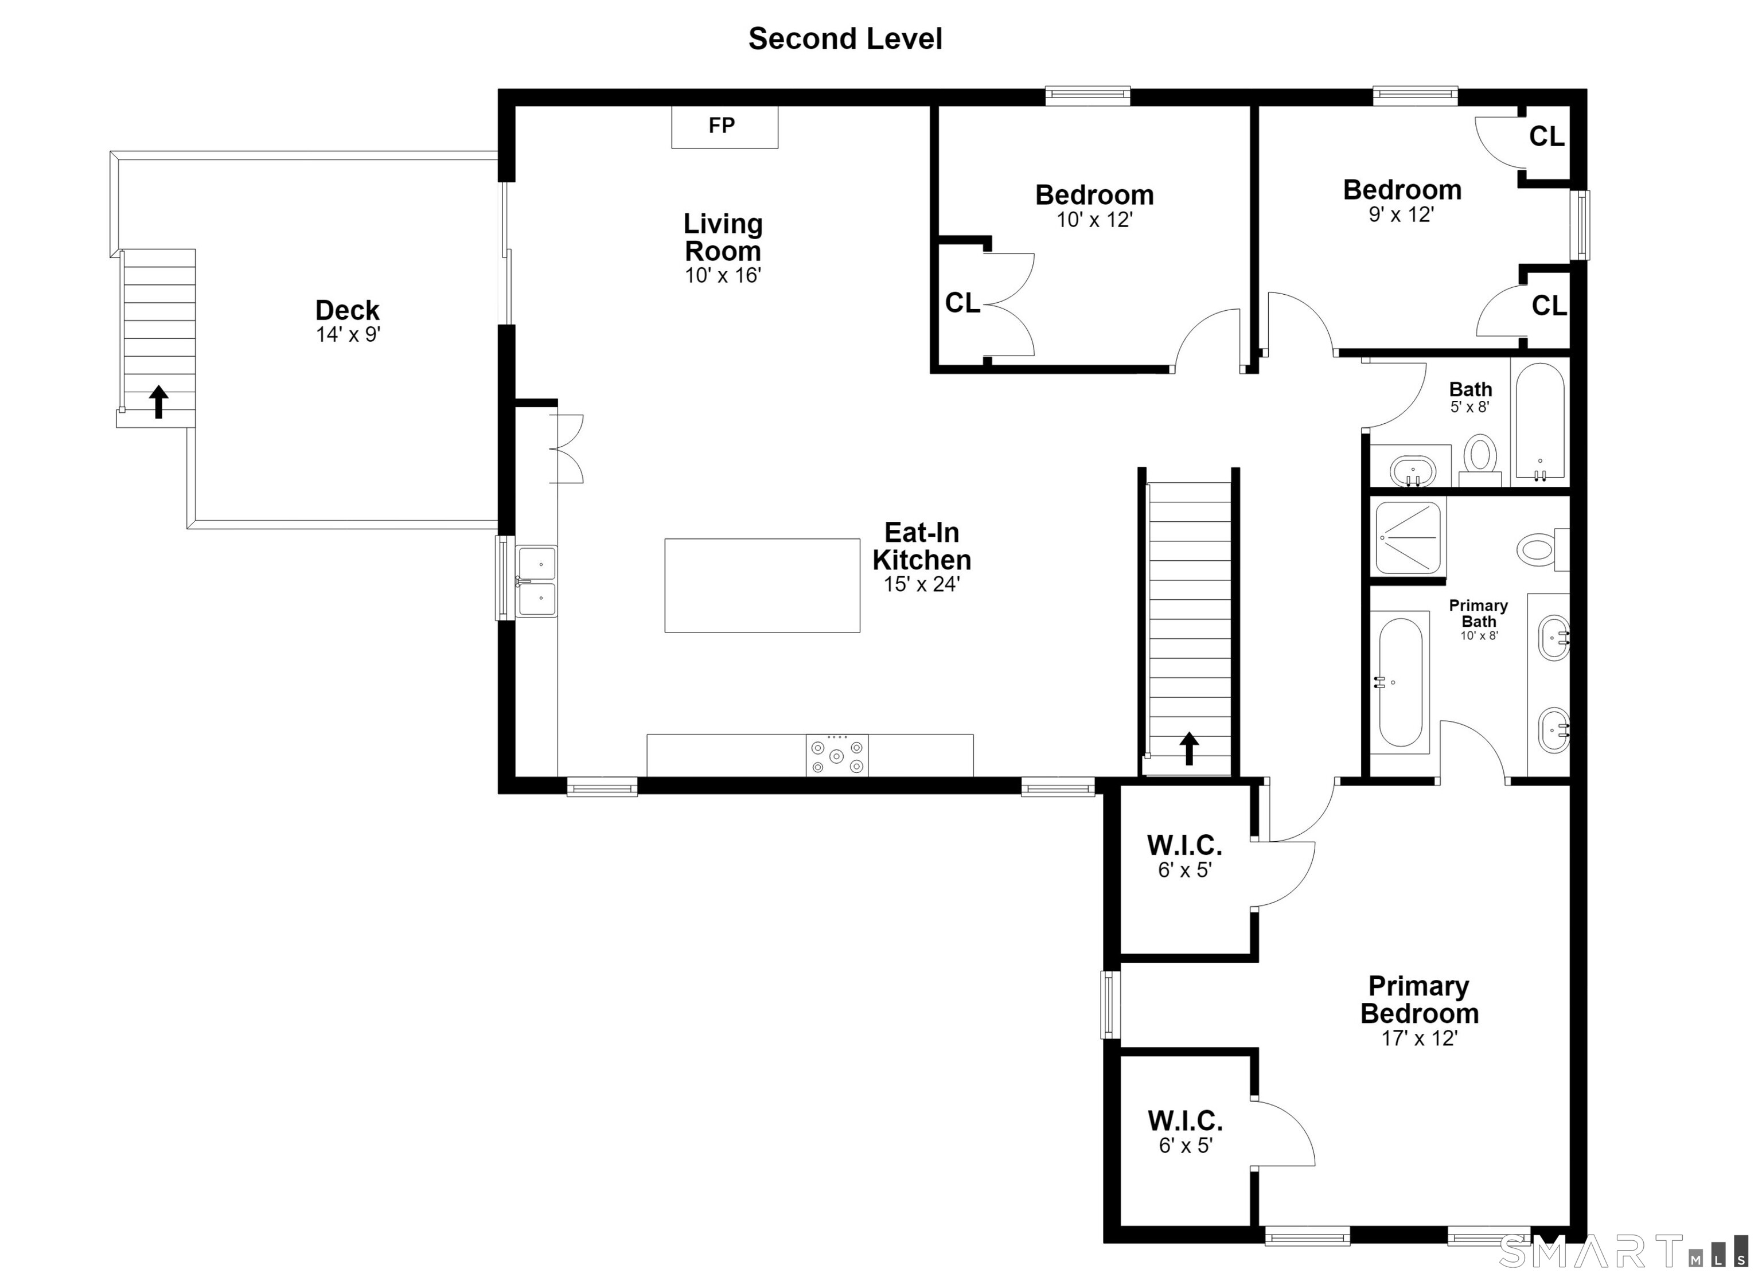
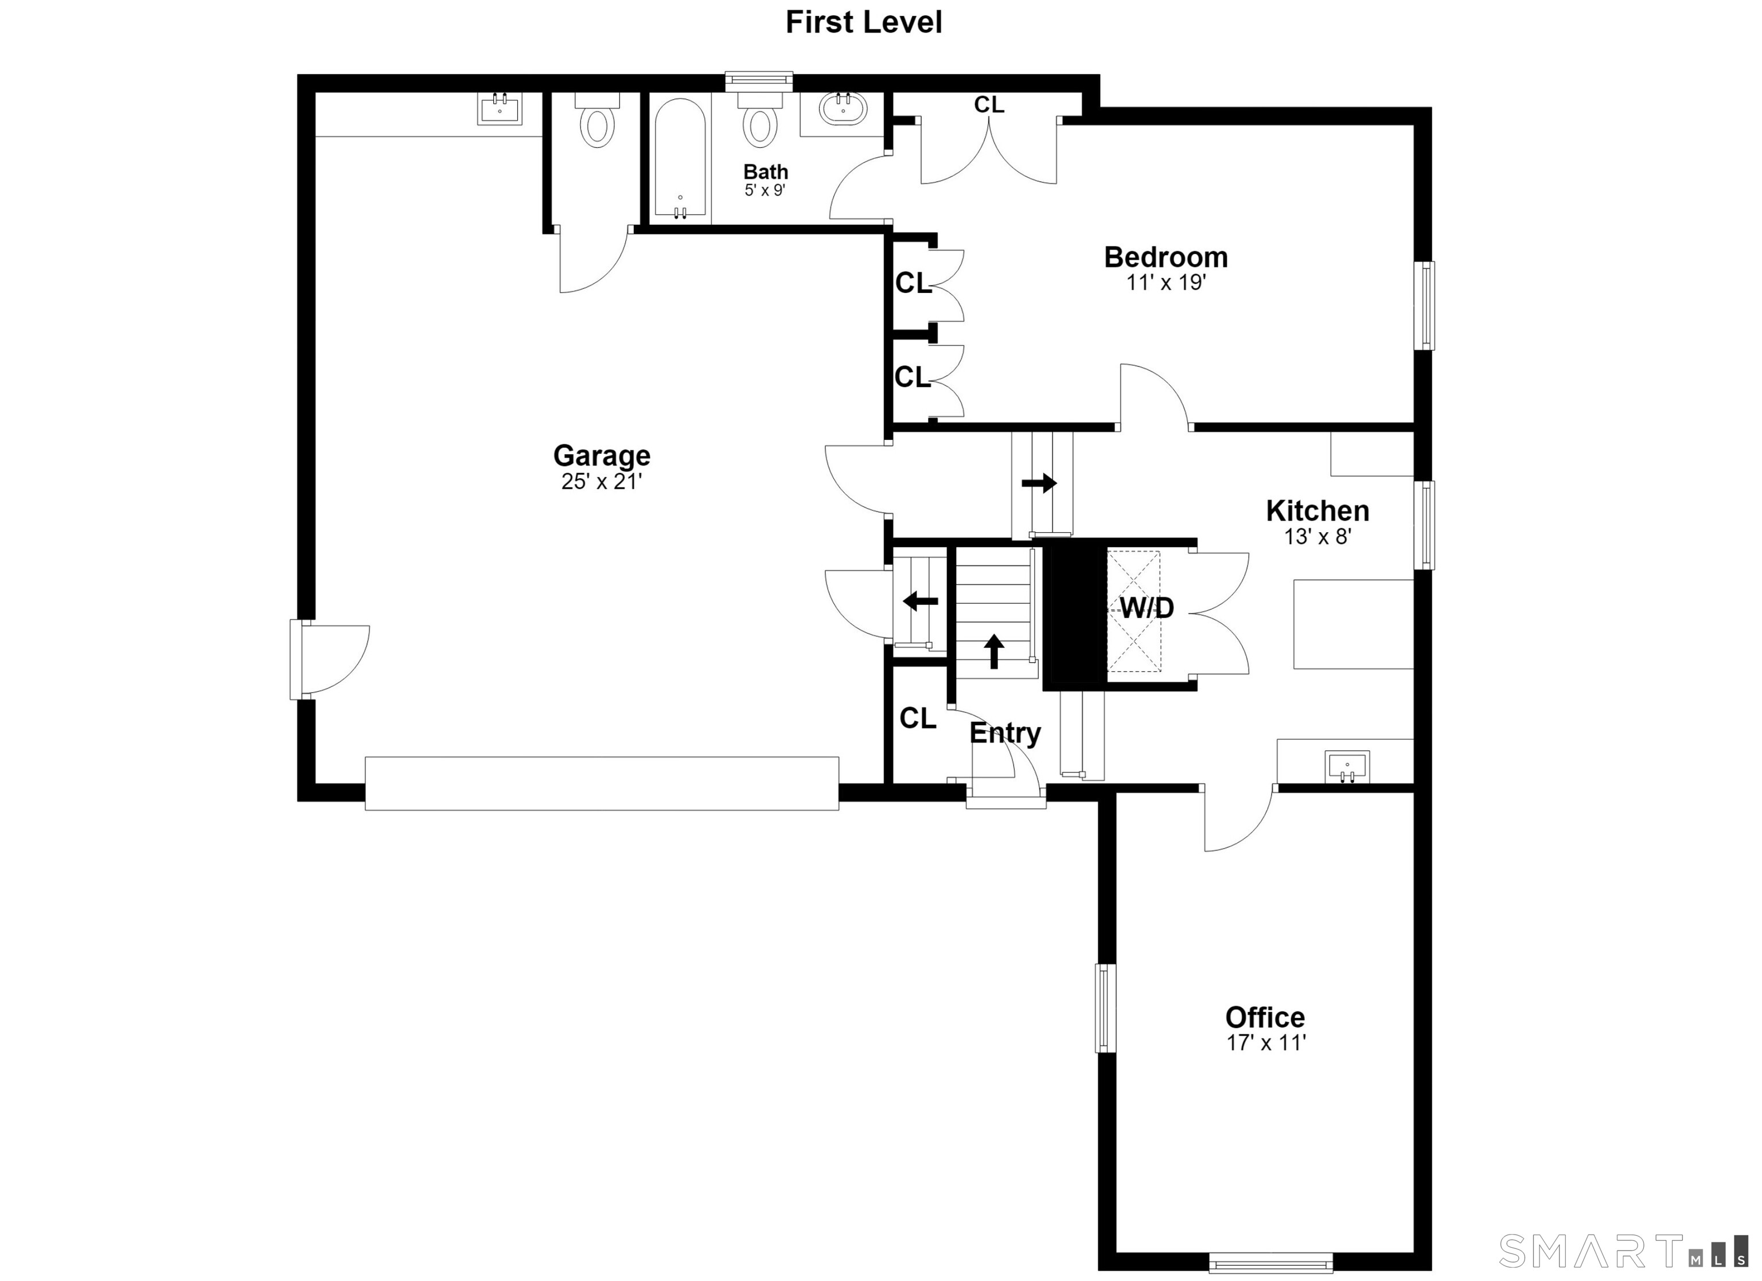
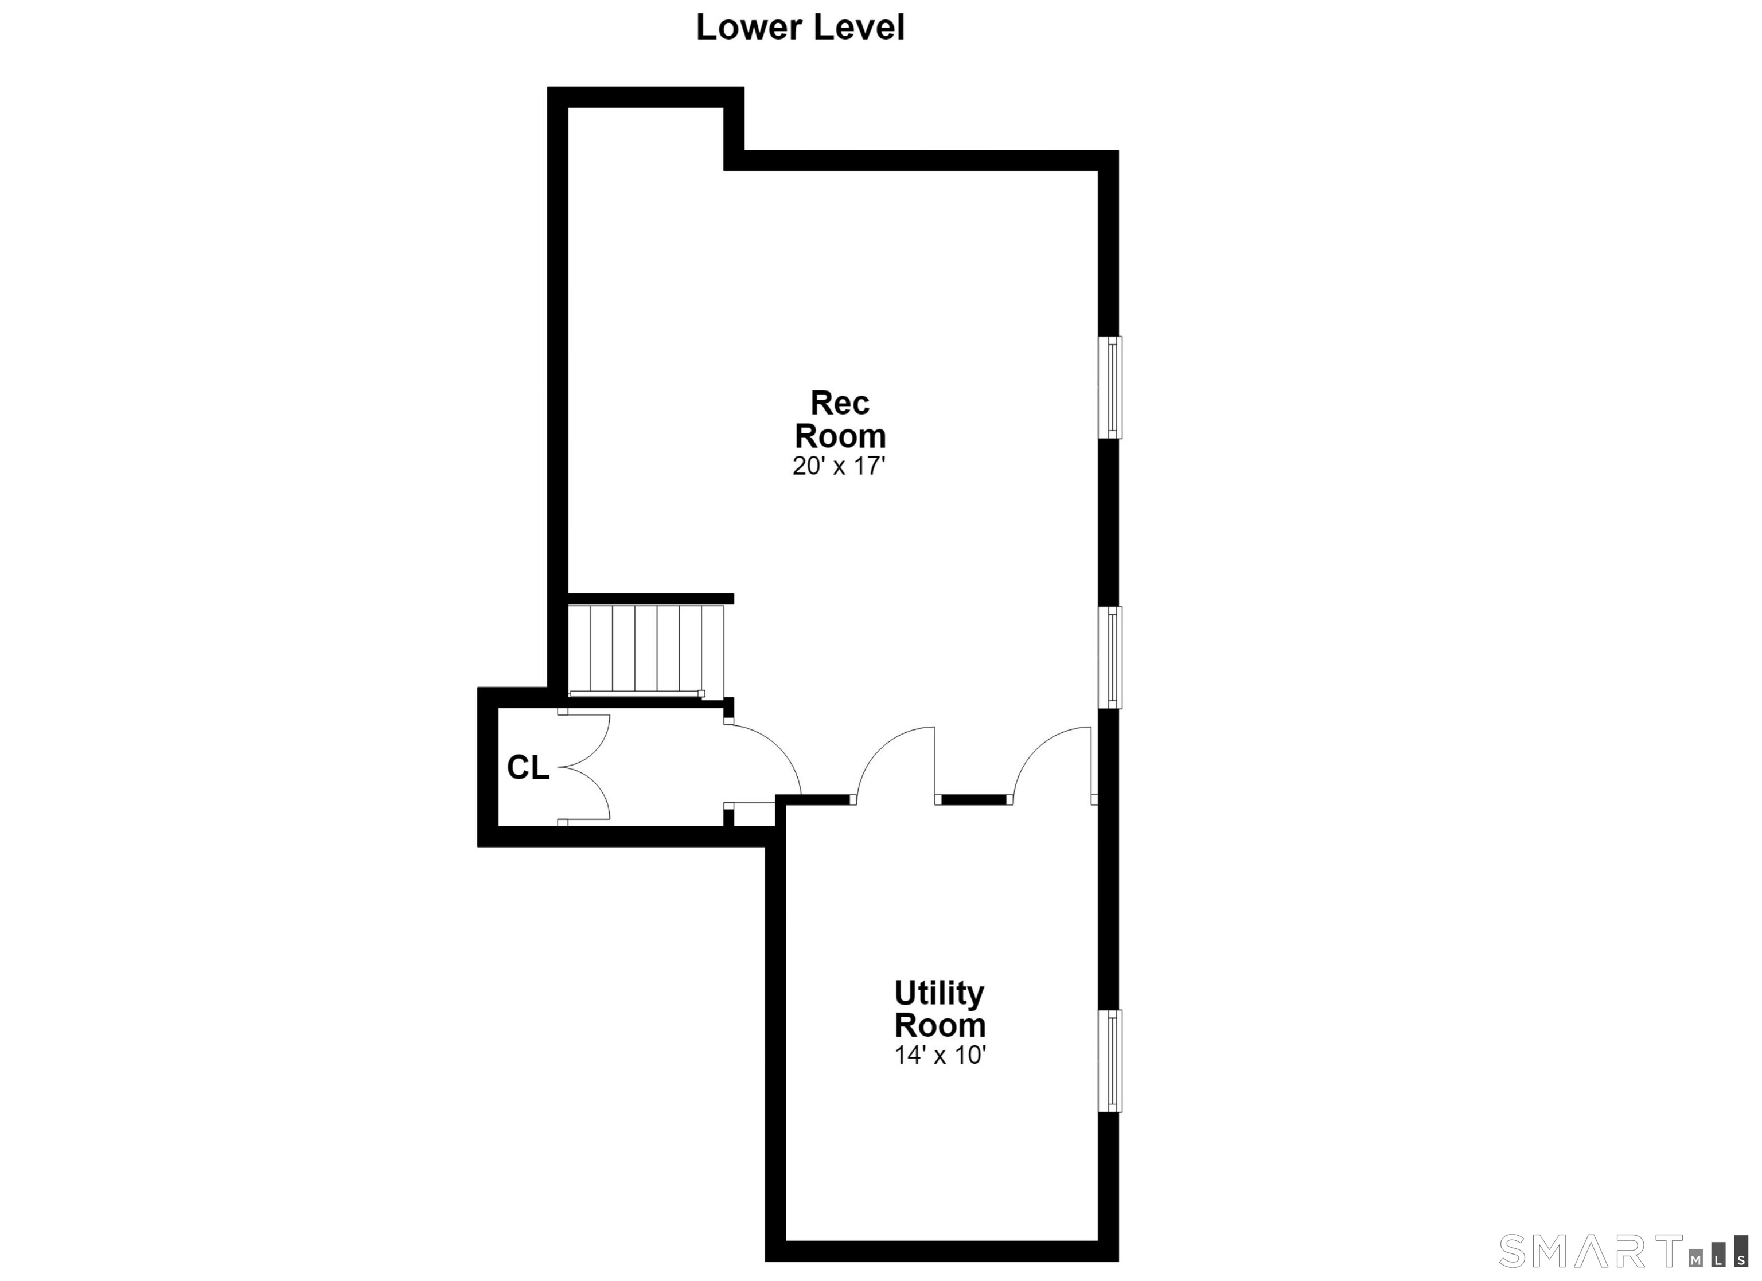
**DUE TO STRONG INTEREST SELLER IS REQUESTING ALL OFFERS BE SUBMITTED BY WEDNESDAY 9/2 AT 5:00 PM** Welcome to this impeccably built Colonial, offering exceptional space, comfort, and versatility. Upstairs is the main living space, designed for both everyday living and entertaining, featuring an expansive cook's kitchen that opens seamlessly to the inviting family room with custom built-in bookcases and a cozy wood-burning fireplace. Sliders lead to a large deck overlooking the private backyard. The vaulted-ceiling primary bedroom is a true retreat, complete with two walk-in closets and an en-suite bath featuring a spa tub and double-sink vanity. Two additional bedrooms and a full bath complete the main living area. The finished lower level offers wonderful flexibility and is currently set up as a possible in-law apartment, with a bedroom, full bath, living room, and kitchenette. Outside, the fully fenced and private yard is an oasis, featuring a patio and fire pit-perfect for relaxing or entertaining. Truly gracious living with space for everyone.

Rooms & Interior

4 bedrooms beds
3 full baths
2,166 square feet sq ft

Room Details

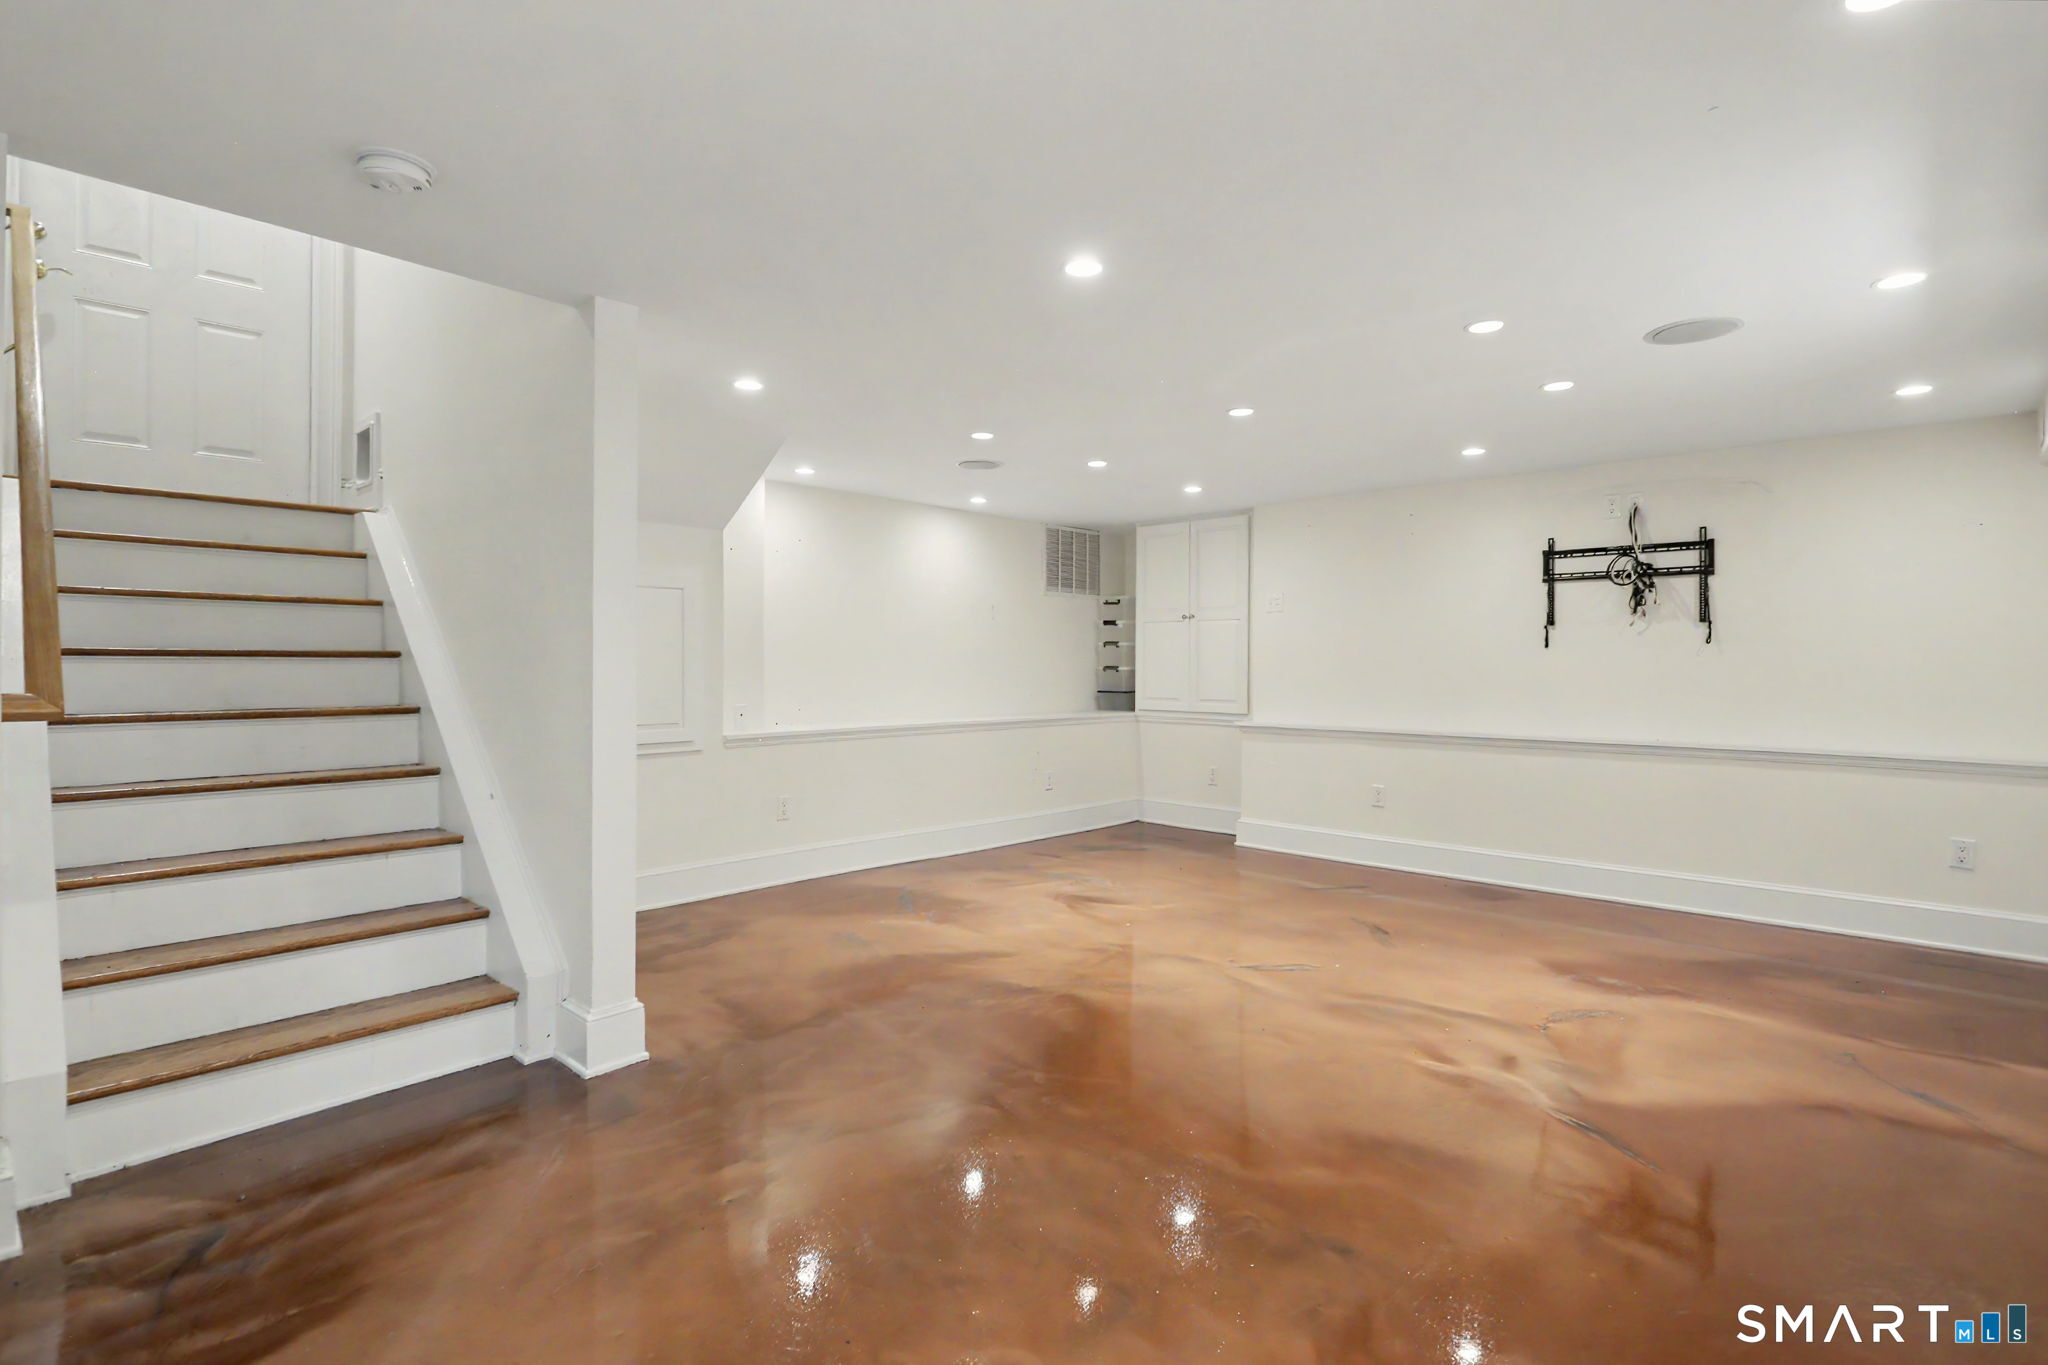
  • Rec/Play Room (Lower Level)
  • Primary Bath (Upper Level) Granite Counters, Double-Sink, Full Bath, Whirlpool Tub
  • Bedroom (Upper Level) Hardwood Floor
  • Bedroom (Main Level) Hardwood Floor
  • Living Room (Upper Level) Built-Ins, Combination Liv/Din Rm, Entertainment Center, Fireplace, Sliders, Hardwood Floor
  • Bedroom (Upper Level) Hardwood Floor
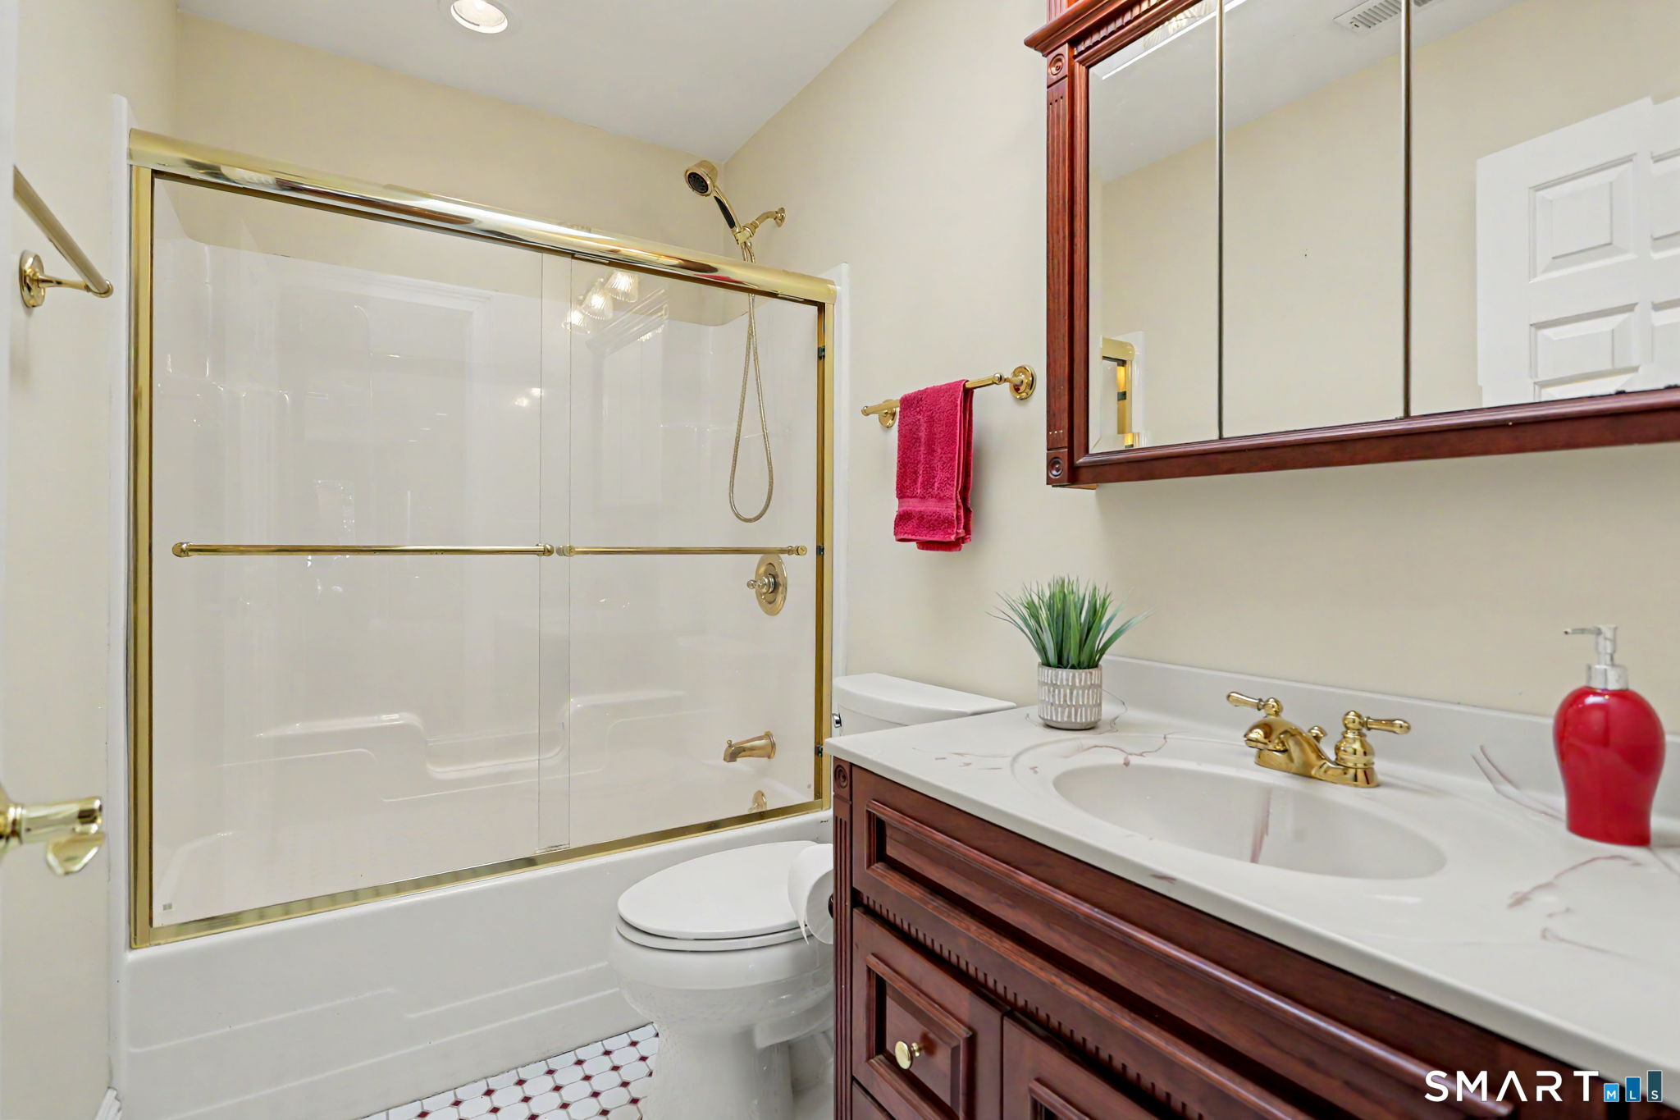
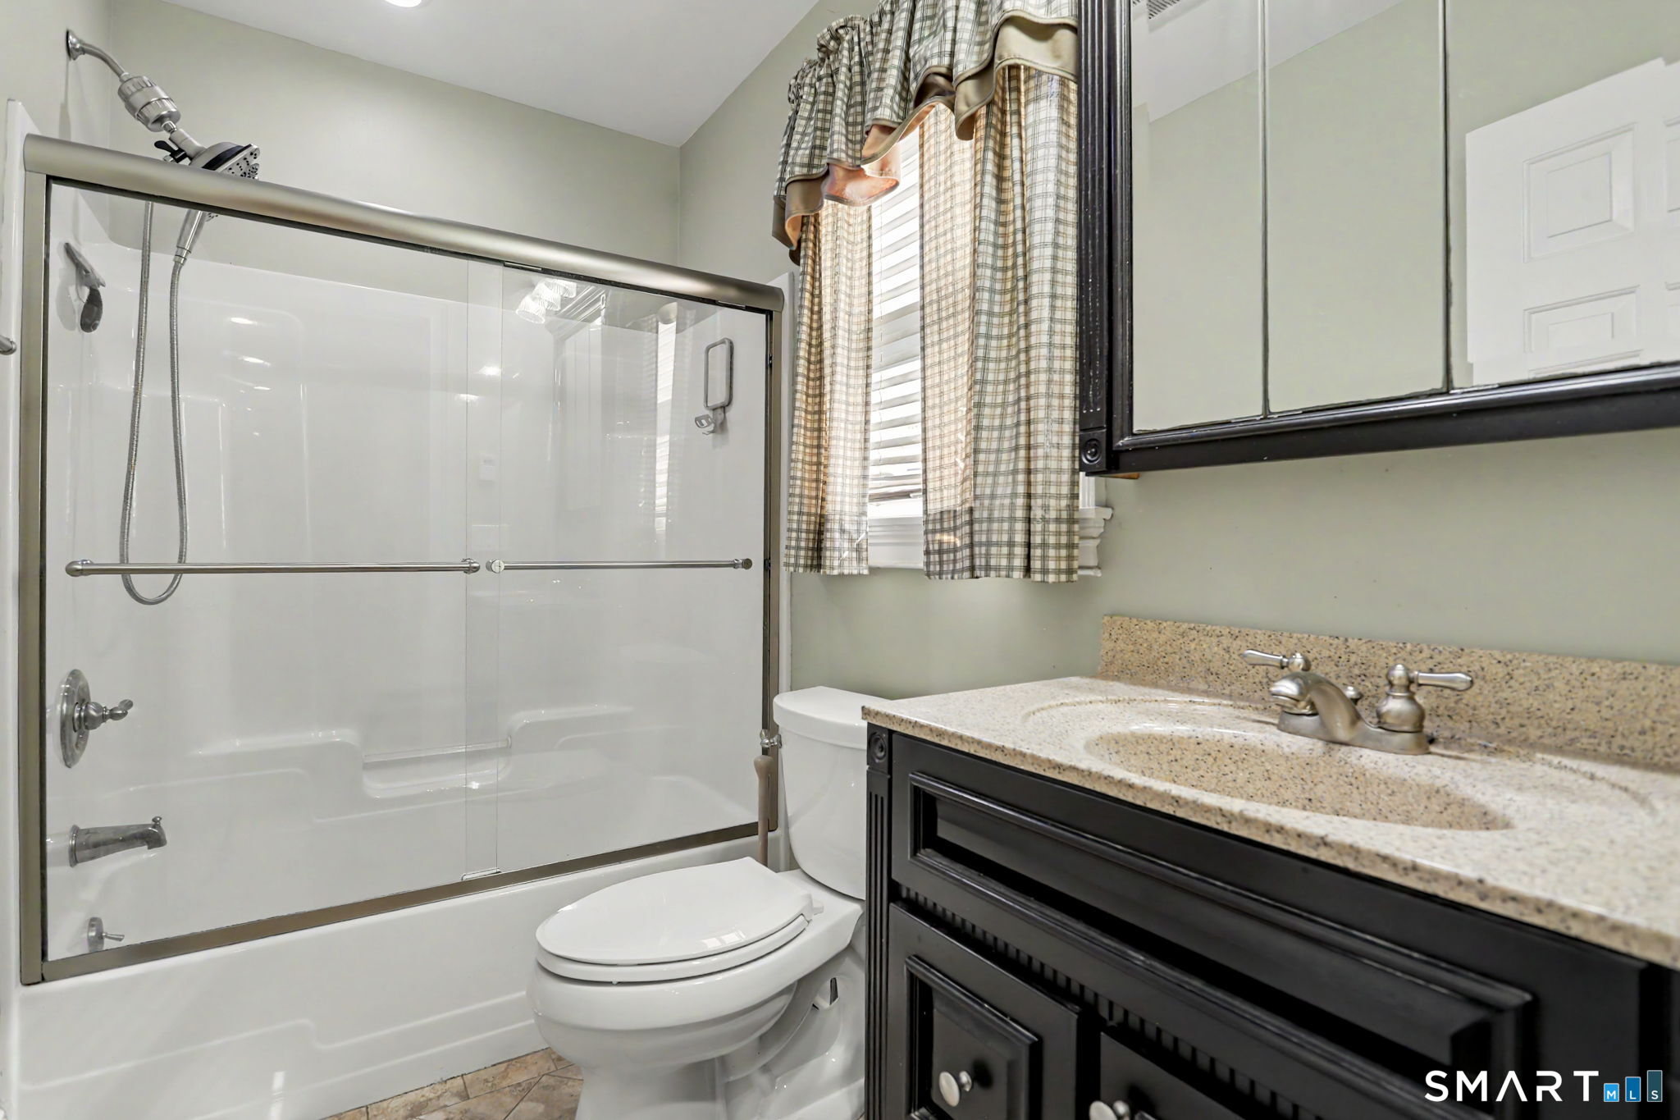
  • Full Bath (Upper Level) Tub w/Shower, Tile Floor
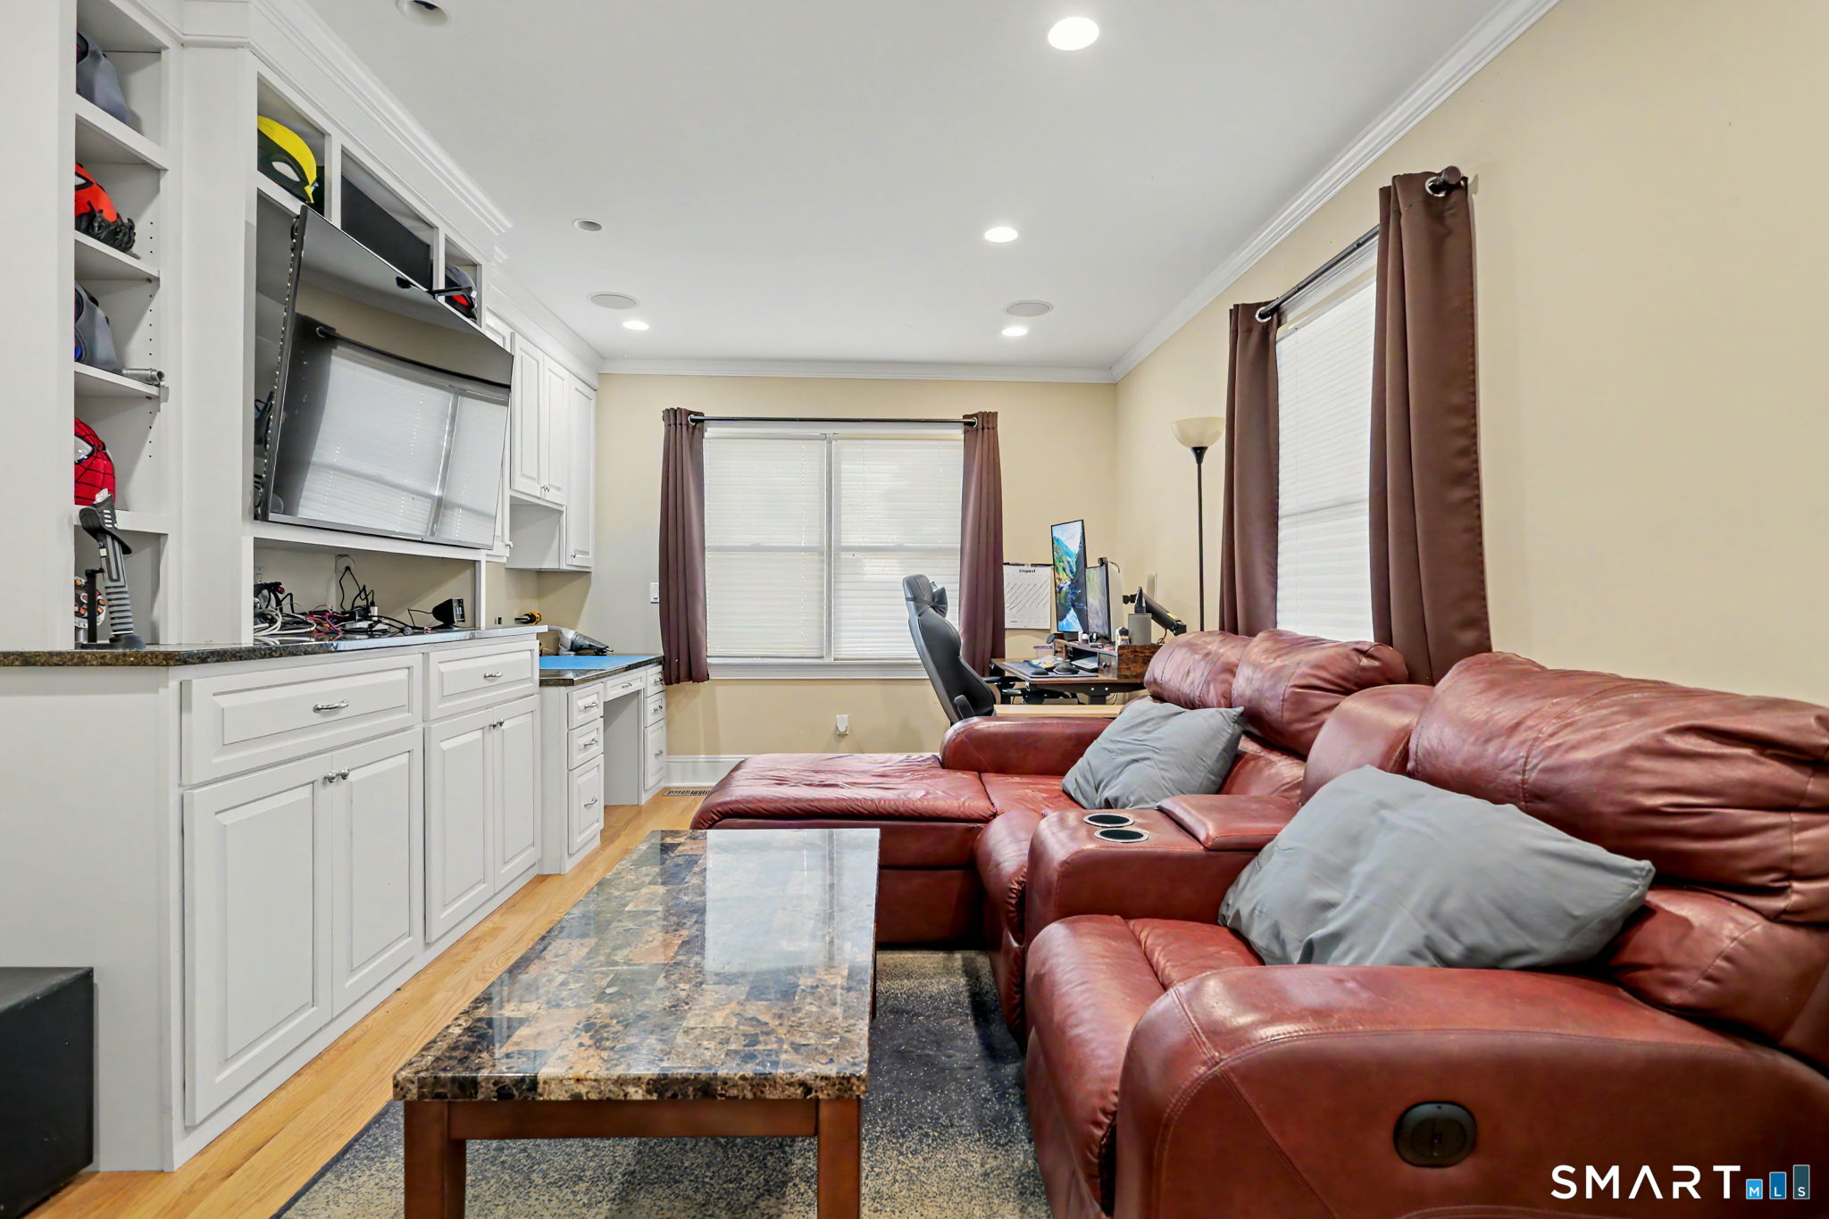
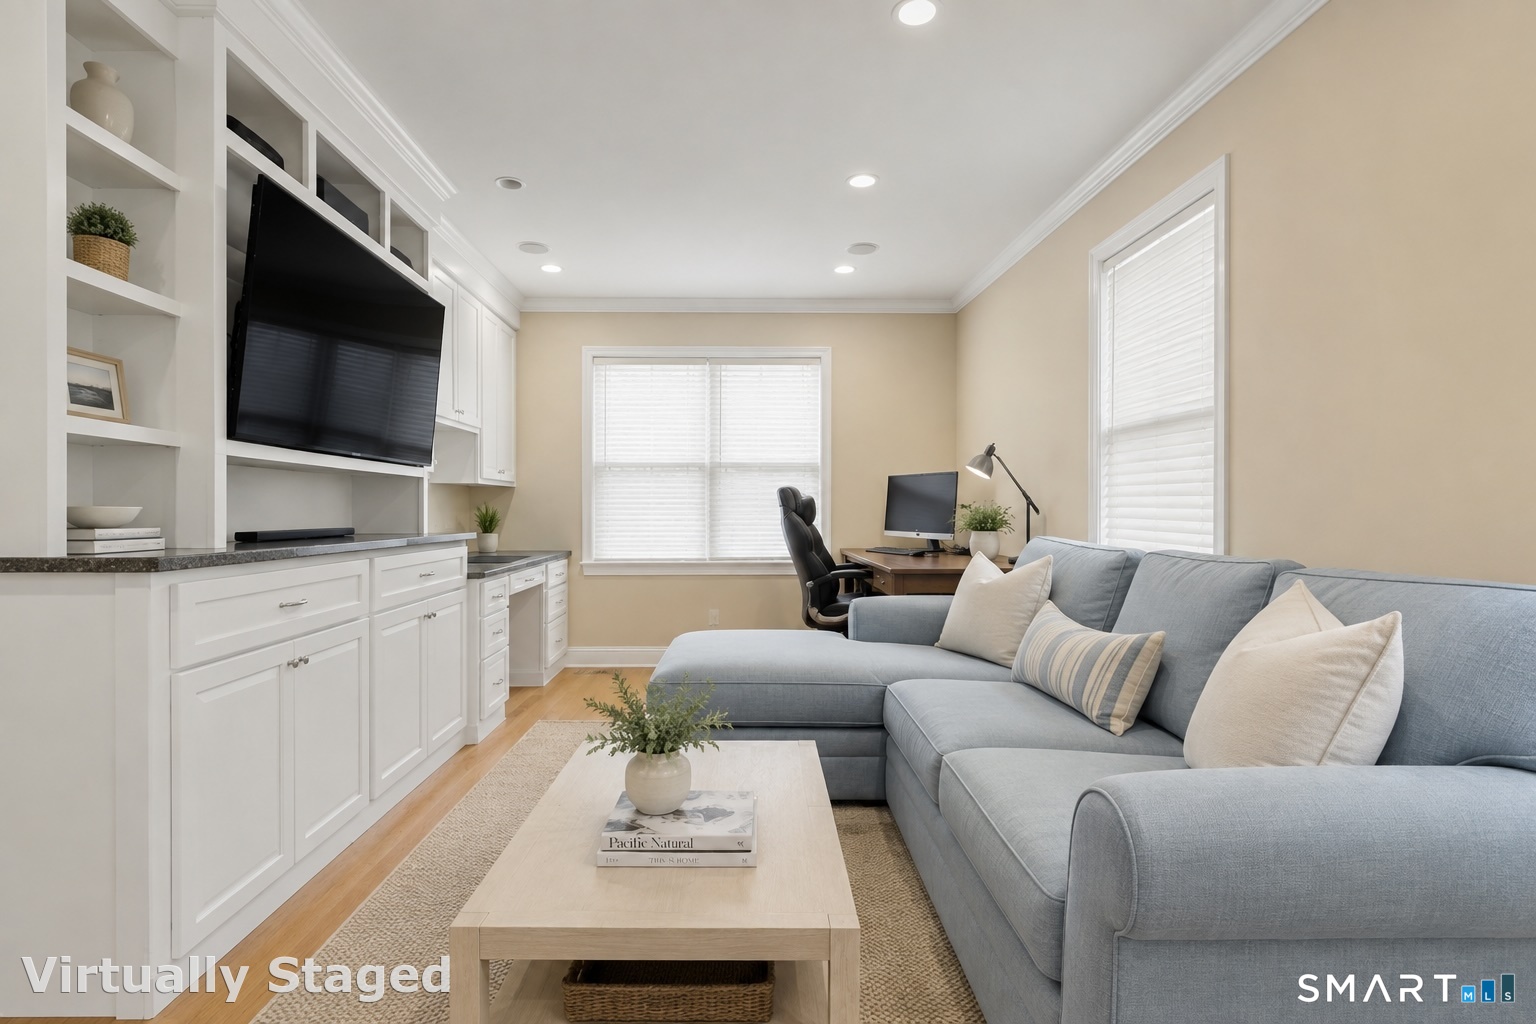
  • Living Room (Lower Level) Built-Ins, Entertainment Center, Hardwood Floor
  • Dining Room (Upper Level) Combination Liv/Din Rm, Hardwood Floor
  • Full Bath (Main Level) Tub w/Shower, Tile Floor
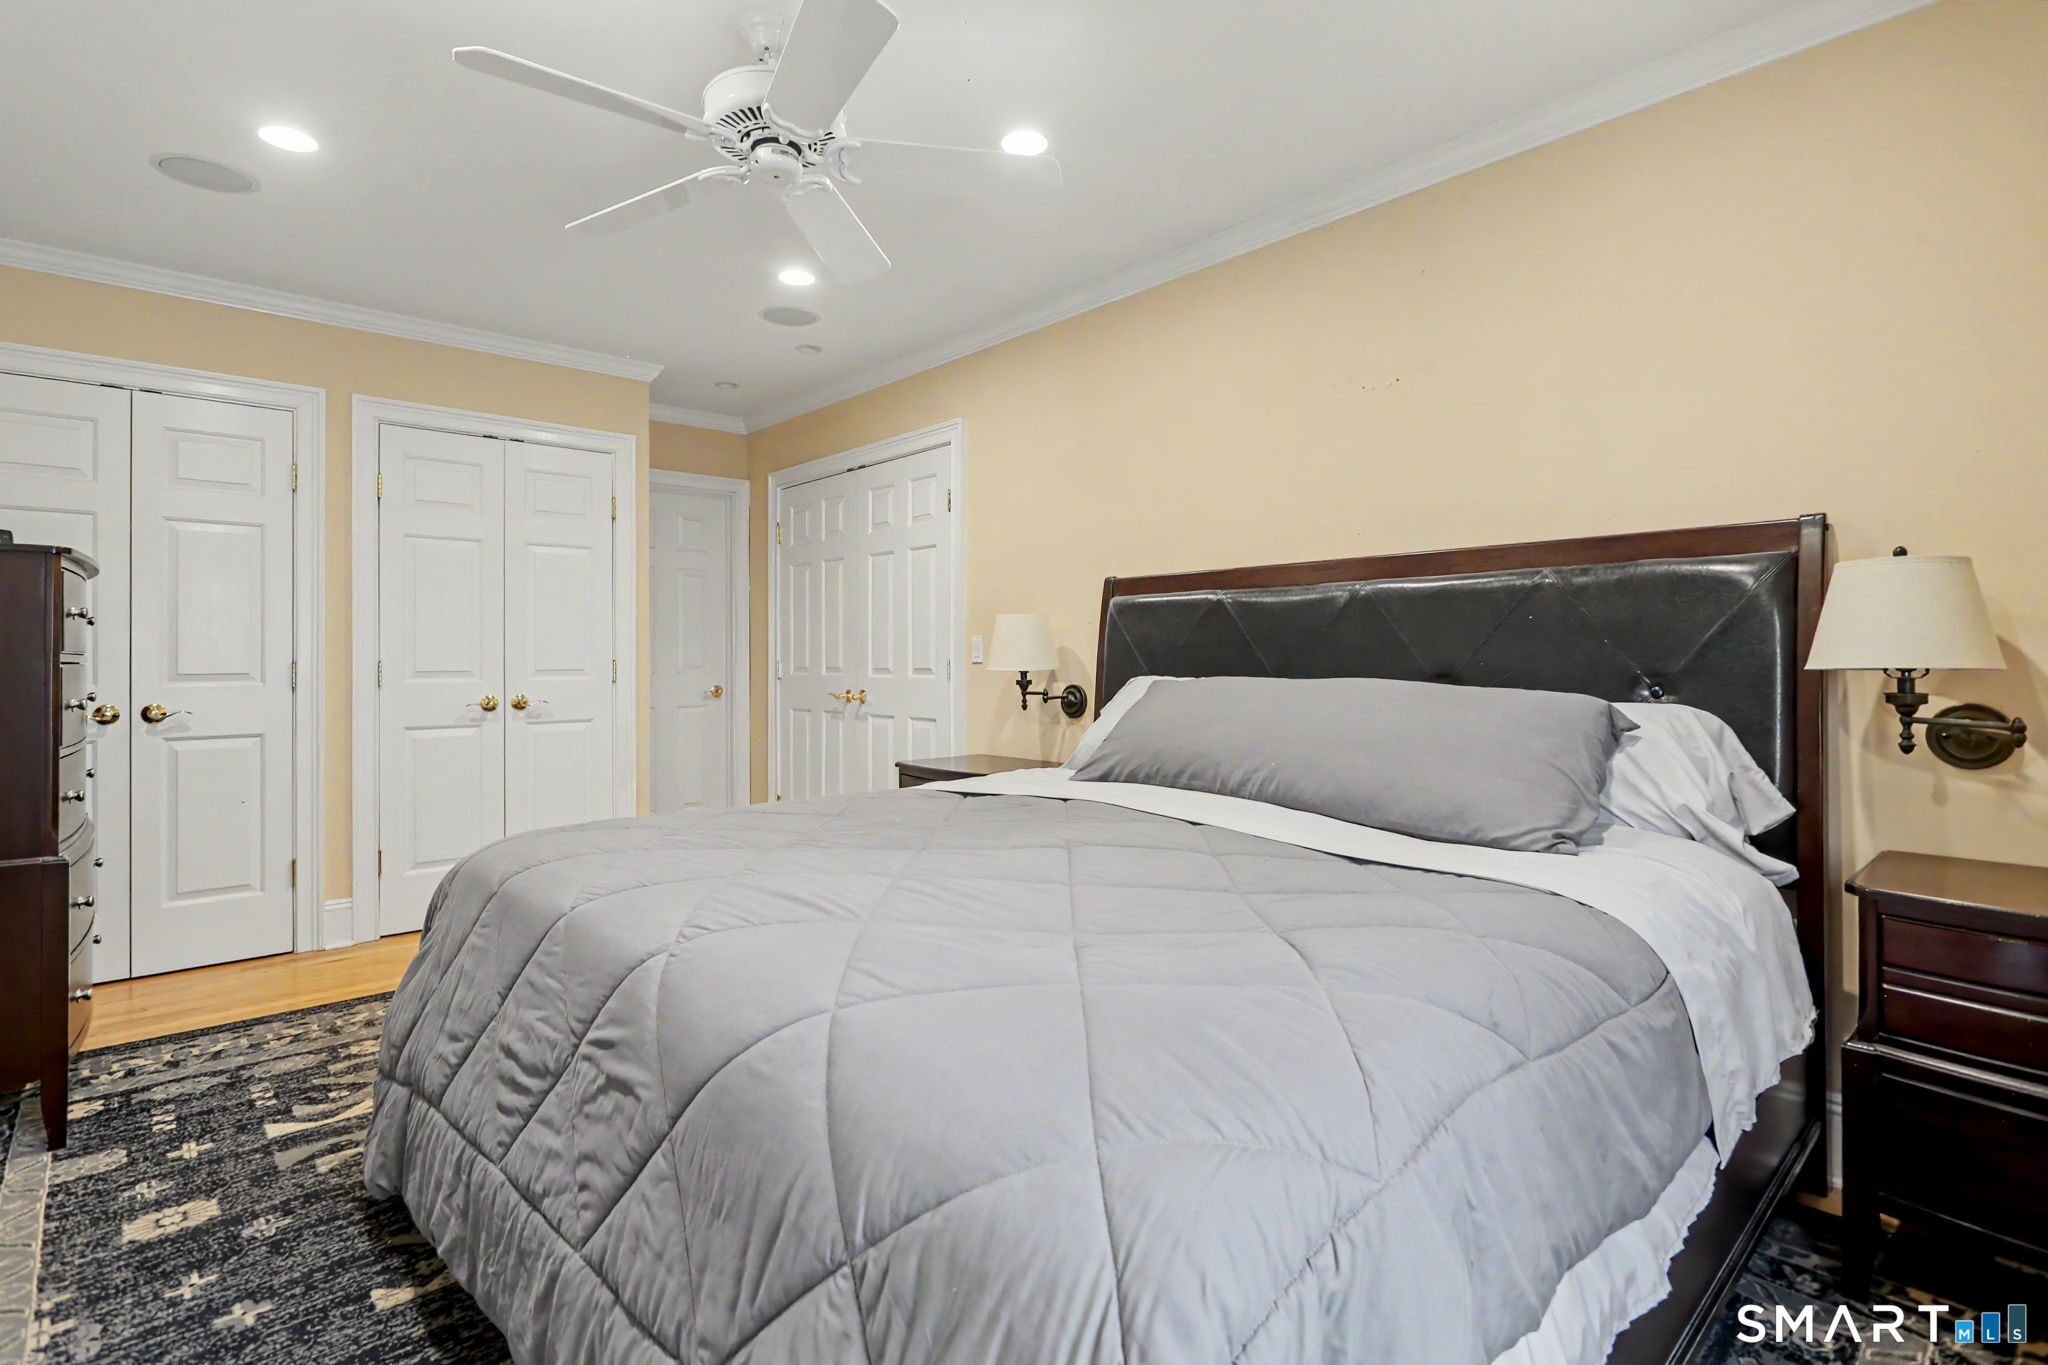
  • Primary Bedroom (Upper Level) Cathedral Ceiling, Ceiling Fan, Walk-In Closet, Hardwood Floor

Home Features

Heating

  • Fireplaces: 1
  • Heating: hot air
  • Heat fuel type: natural gas

Cooling

  • Central air

Interior Features

  • Audio system
  • Auto garage door opener
  • Central vacuum

Appliances

  • Gas cooktop
  • Wall oven
  • Refrigerator
  • Freezer
  • Dishwasher
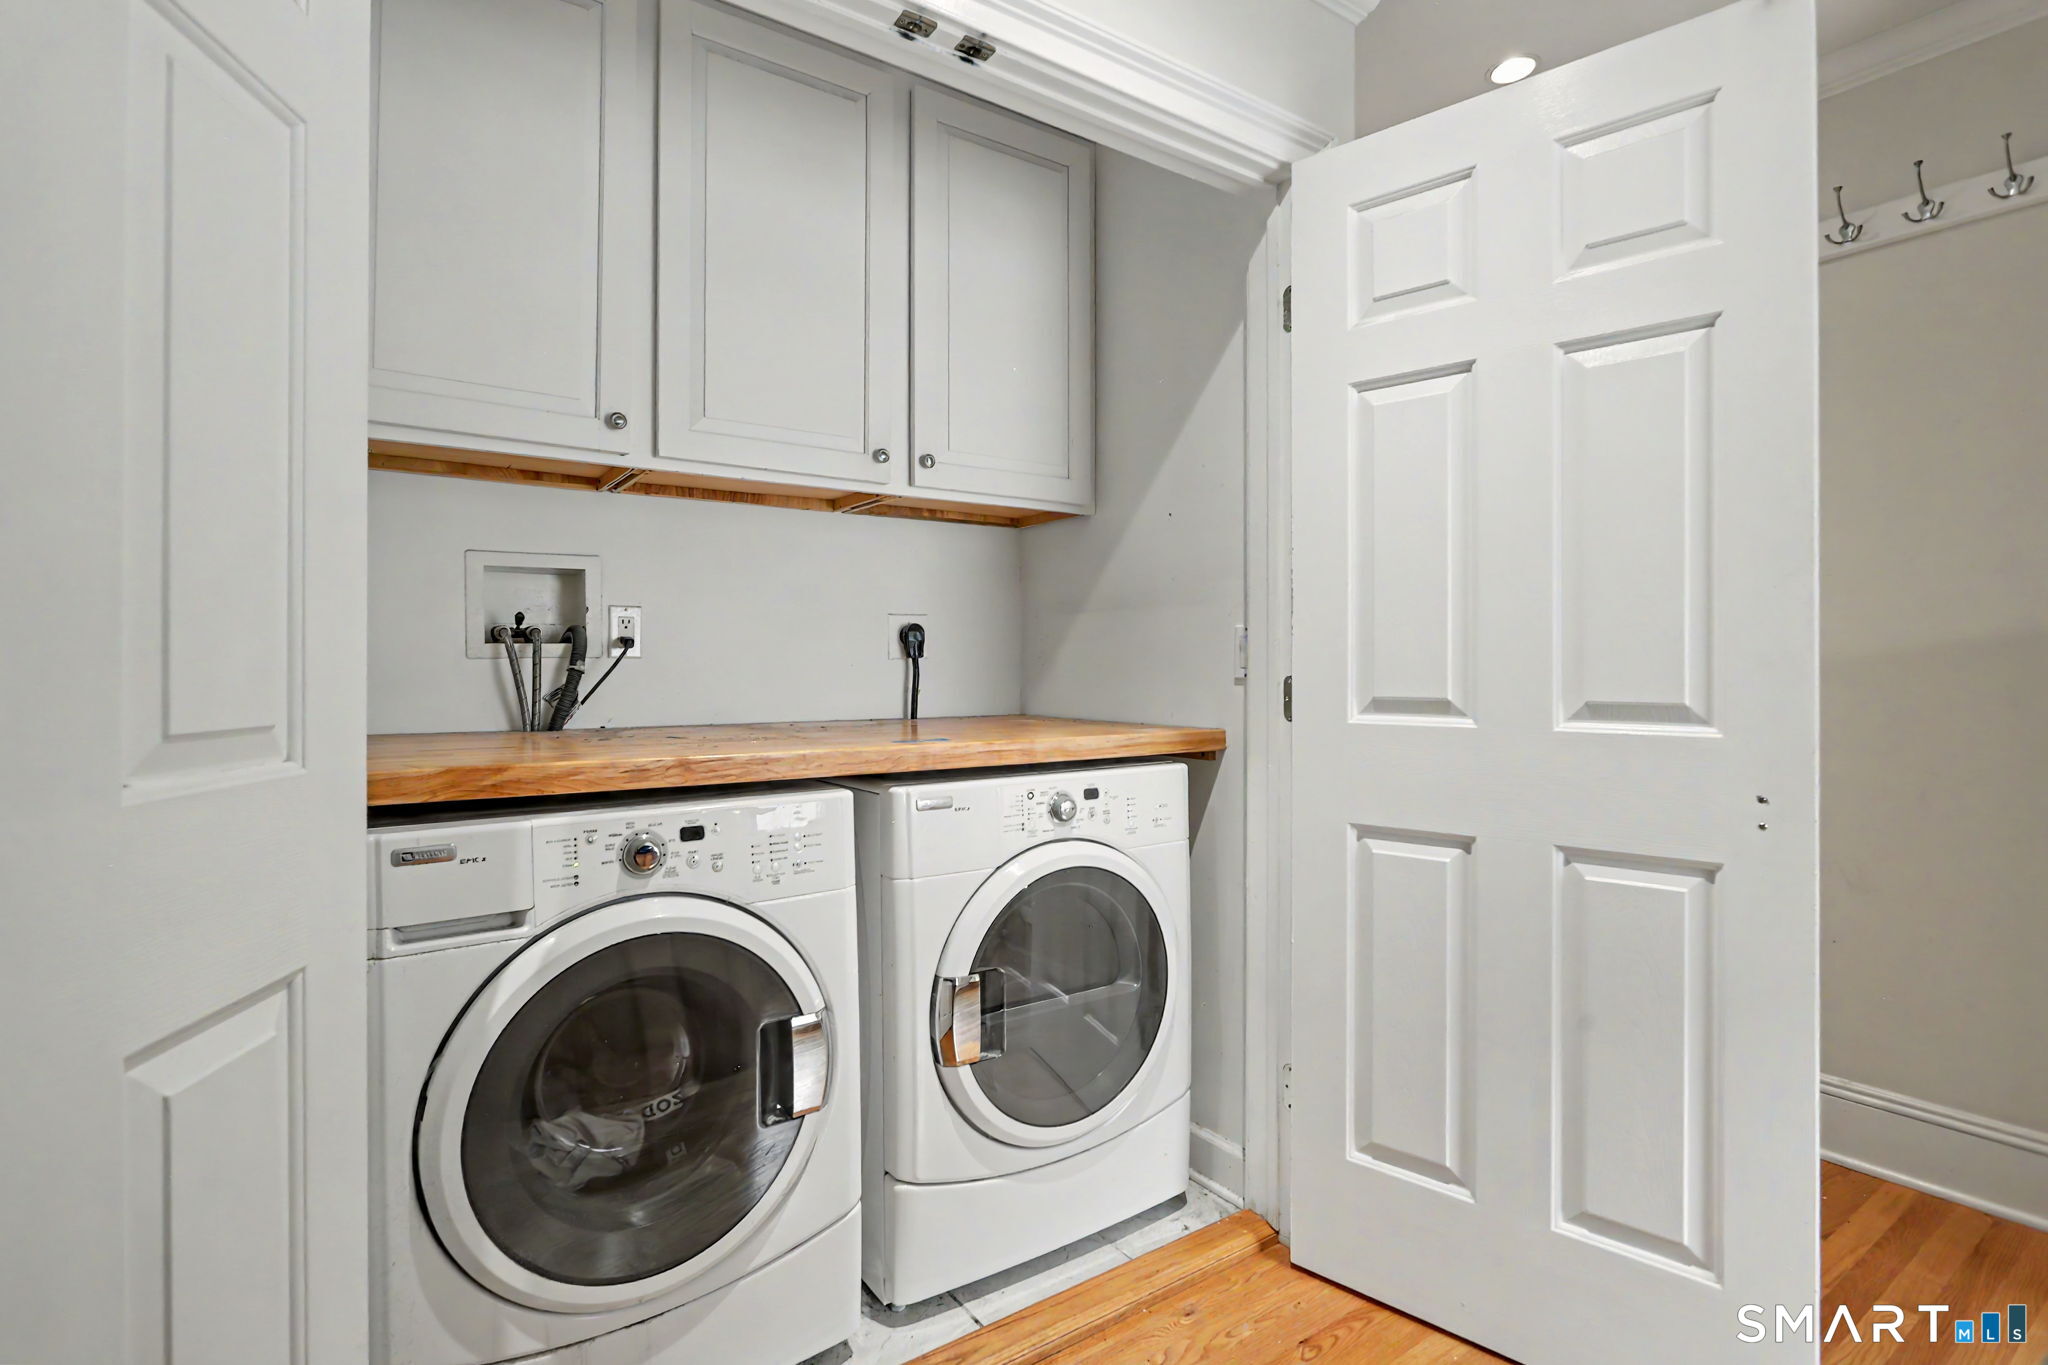
  • Washer
  • Dryer

Attic

  • Pull-down stairs

Basement

  • Full
  • Partially finished

Laundry

  • Lower level

Property Details

Parking

  • Garage spaces: 2
  • Attached garage
  • Driveway

Waterfront

  • Beach rights

Lot Details

  • Lot surface: 0.13 acres
  • Fence - full
  • Corner lot

Driveway

  • Paved

Utilities

  • Water: public water connected
  • Sewage: pub. sewer connected

Near-by Amenities

  • Commuter bus
  • Park
  • Public transportation
  • Shopping/mall

Construction Details

Style
colonial

Construction year
2002

Exterior Siding
vinyl siding

Foundation
concrete

Roof
asphalt shingle


Area & Town

This home is located in Tunxis Hill neighborhood, in the town of Fairfield.

Finance & Listing Info

Status Cont. to show
Listing date August 27, 2026
List price $ 695,000
Current price $ 695,000
Tax amount $ 9,309
Tax year july 2026-june 2027
MLS ID #24200949
List Agent Katie O'Grady
Co-List Agent Barbara Voytas
List Office Compass Connecticut, LLC
Co-List Office compass connecticut, llc

25 Warren Avenue Home Photos

Because we love Fairfield County!

© Copyright 1999 - 2026 Dagny's LLC. - 20 Windy Ridge Place Wilton, CT 06897 - Terms & Conditions