- $370K med. price
- 15 homes for sale

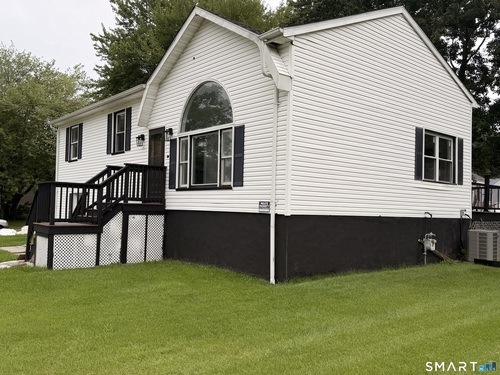
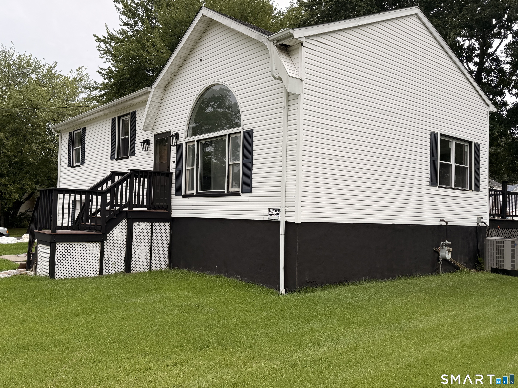
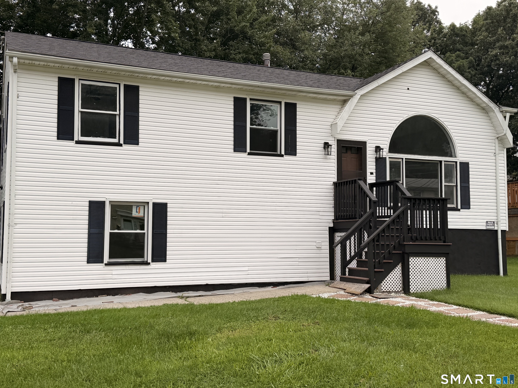
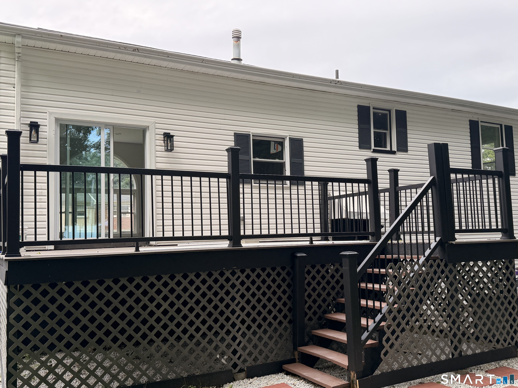
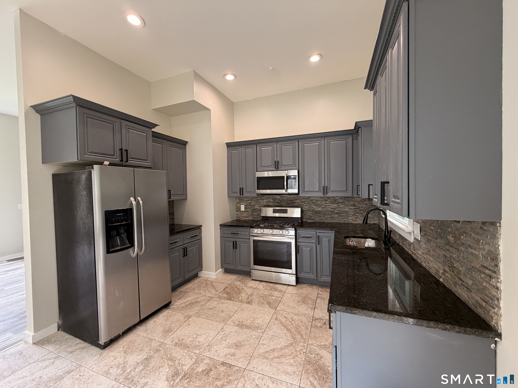
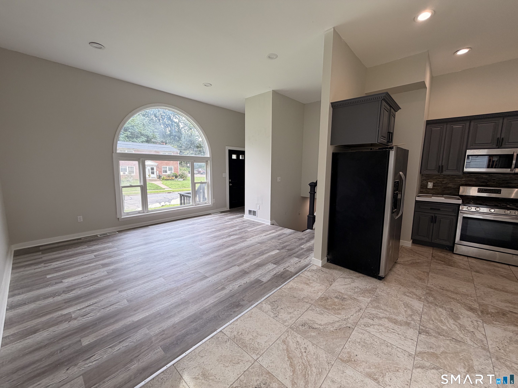
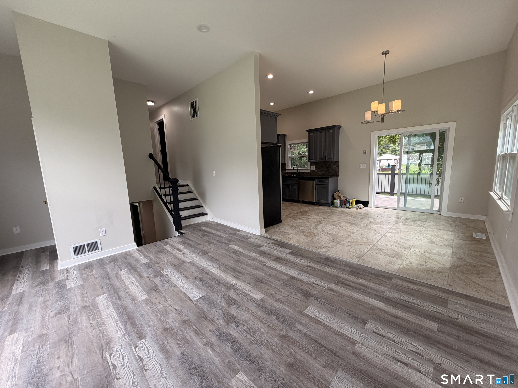
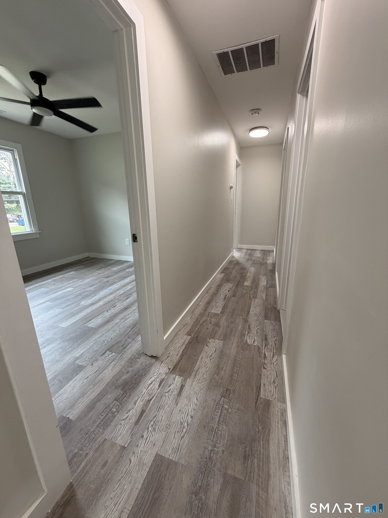
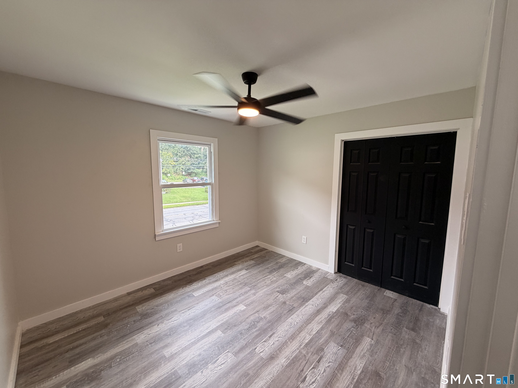
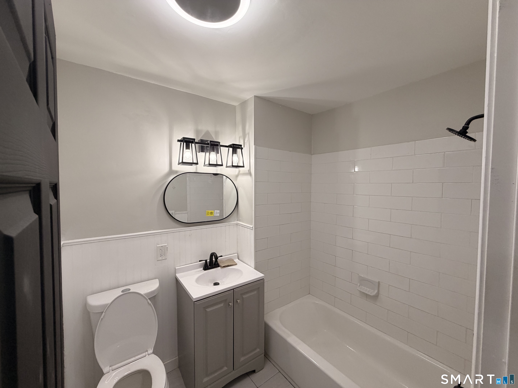
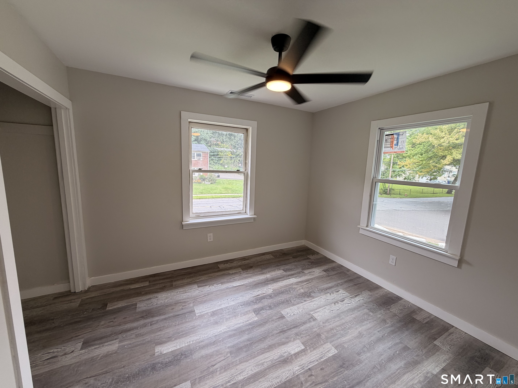
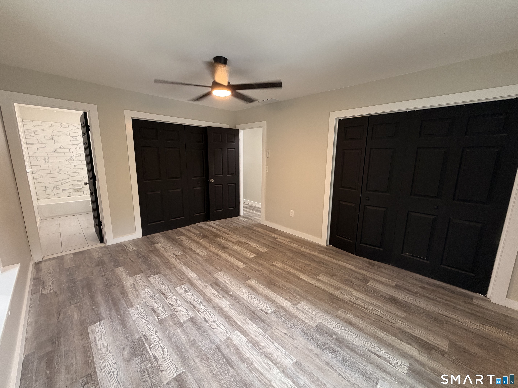
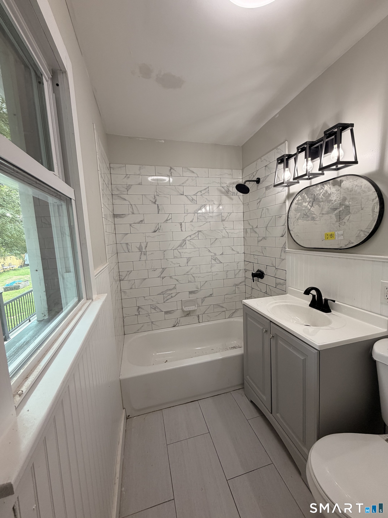
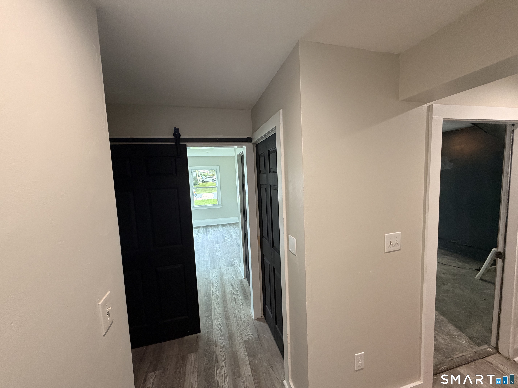
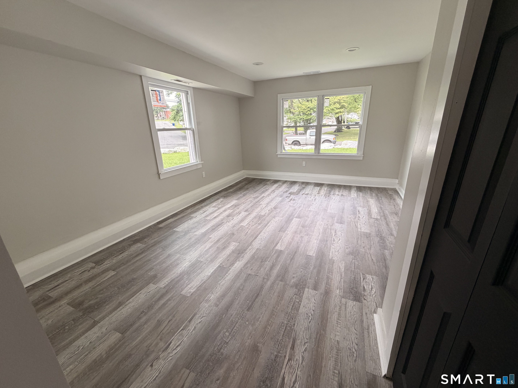
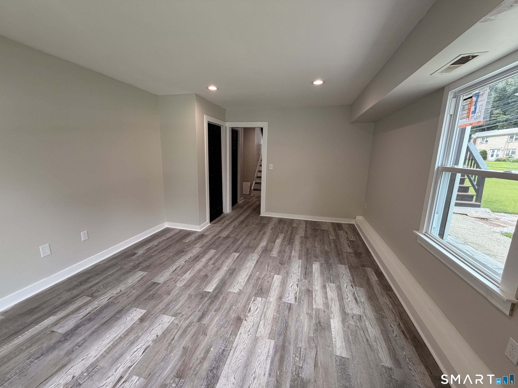
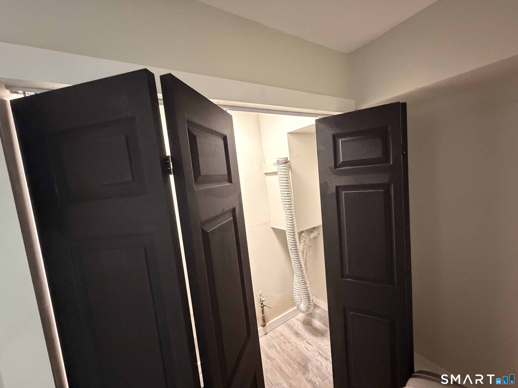
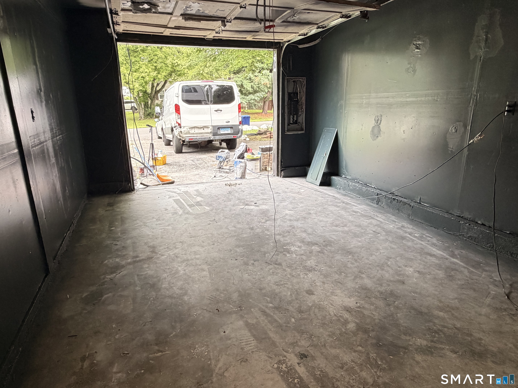
Welcome to this spacious 3-bedroom, 2-bath raised ranch situated on a level corner lot in a desirable residential neighborhood. Offering a comfortable layout and plenty of potential, this home is move-in ready while also providing an opportunity to add your own personal touches and make it truly your own. The main living level features beautiful updated flooring and a bright, inviting layout filled with natural light. The eat-in kitchen overlooks the deck and level backyard and is equipped with stainless steel appliances, making it a functional and welcoming space for everyday living and entertaining. Three generously sized bedrooms and two full bathrooms complete the main level. The finished lower level offers valuable additional living space, including a comfortable family room and ample storage. A spacious garage provides additional convenience and plenty of room for parking, storage, or hobbies. Enjoy the benefits of a peaceful residential setting while being conveniently located near shopping, dining, Route 8, I-95, and the Merritt Parkway, providing easy access to surrounding communities and amenities. The generous level yard and deck offer plenty of space to relax, entertain, and enjoy the outdoors. With its desirable location, functional floor plan, and ample living and storage space, this raised ranch is an excellent opportunity to create a home that fits your lifestyle.

Celebrating history, looking to the future
| Status | Cont. to show |
|---|---|
| Listing date | September 03, 2026 |
| List price | $ 430,000 |
| Current price | $ 430,000 |
| Tax amount | $ 6,604 |
| Tax year | july 2025-june 2026 |
| MLS ID | #24204248 |
| List Agent | Stanley Romsaint |
| List Office | BHGRE Gaetano Marra Homes |

Because we love Fairfield County!
© Copyright 1999 - 2026 Dagny's LLC. - 20 Windy Ridge Place Wilton, CT 06897 - Terms & Conditions
