260 West Ave Darien, CT, 06820

single family home
$ 1,795,000 For Sale Active Oct 24, 2026
  • 4 beds
  • 3 baths
  • 2,412 sq ft
  • 1965 year built
Open House

About the Home

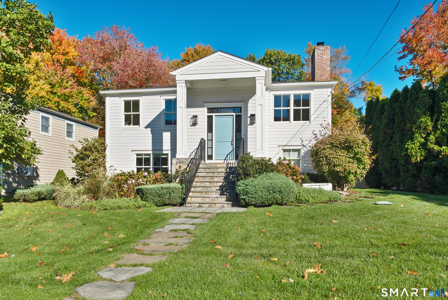
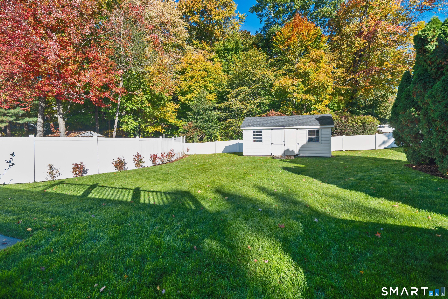
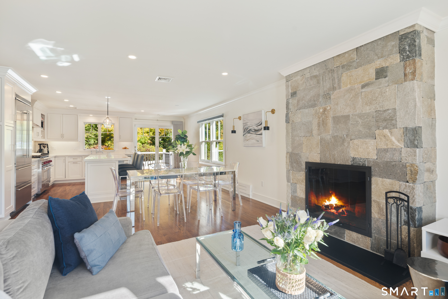
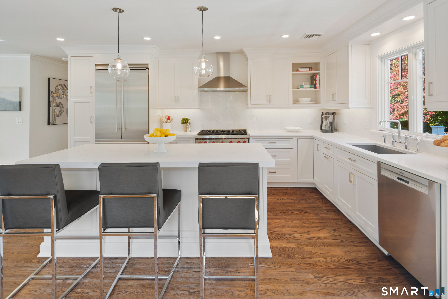
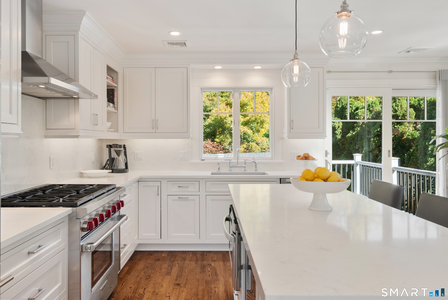
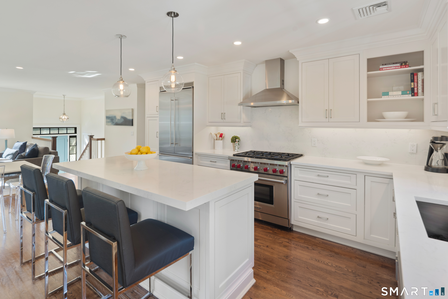
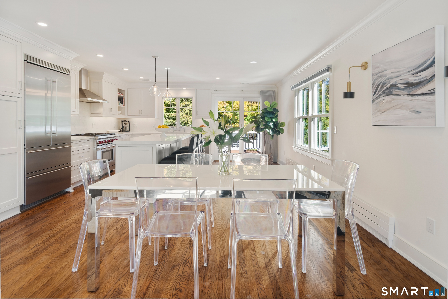
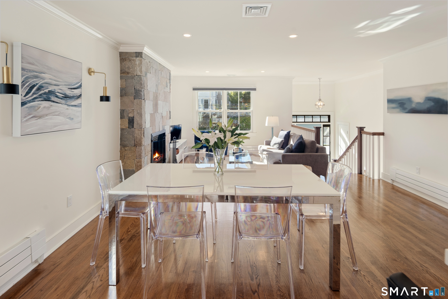
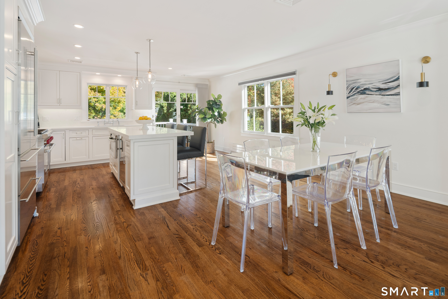
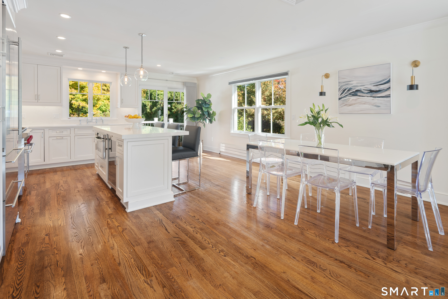
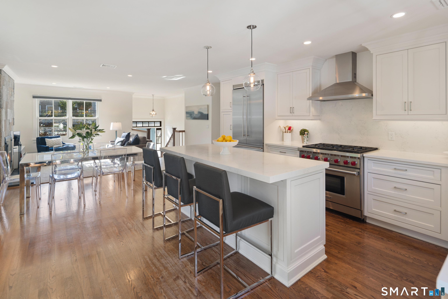
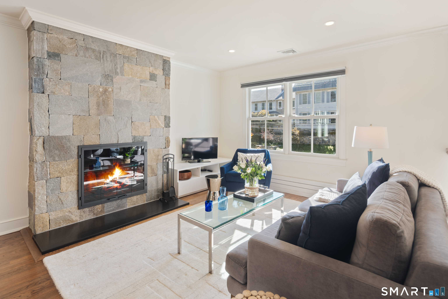
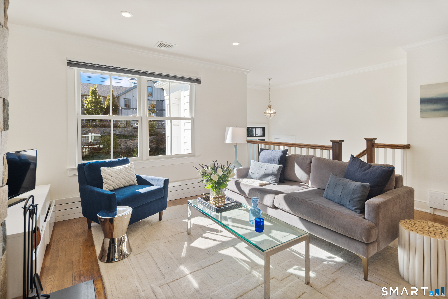
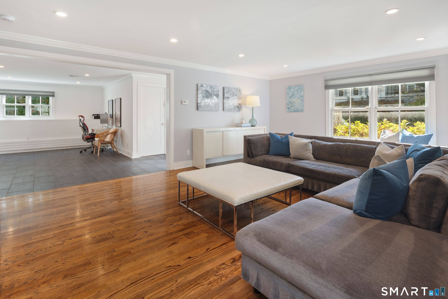
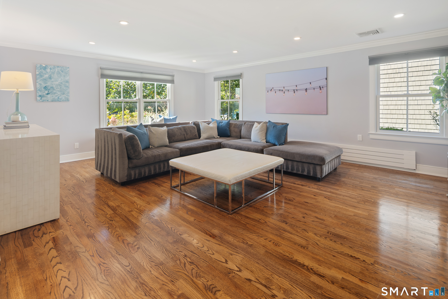
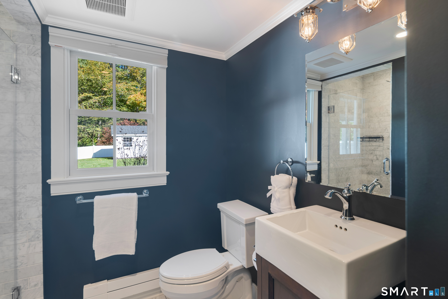
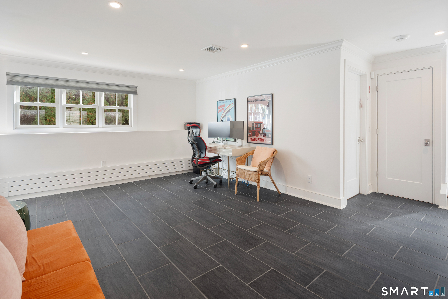
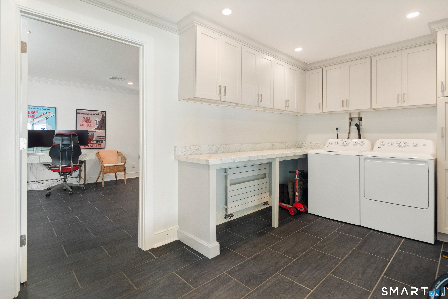
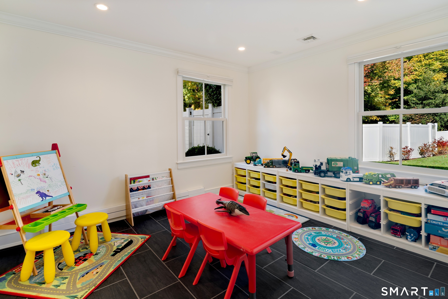
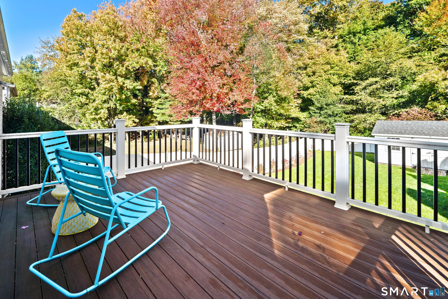
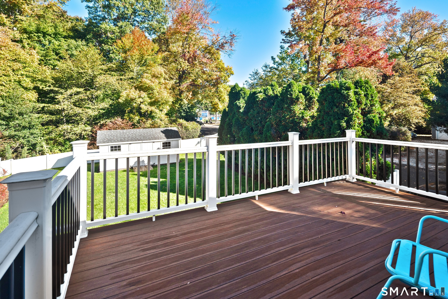
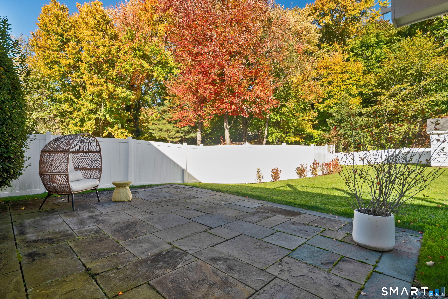
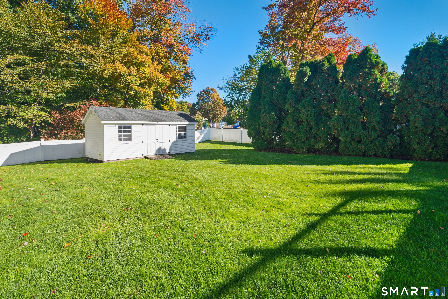
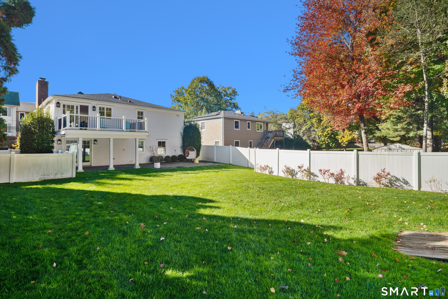
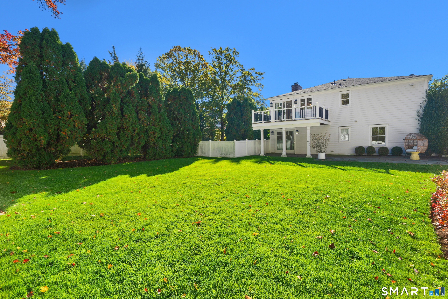
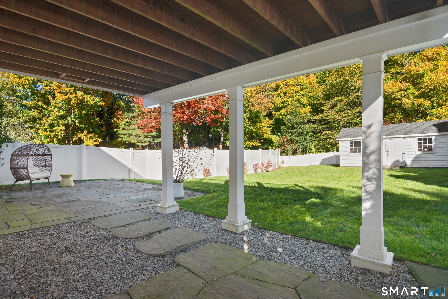
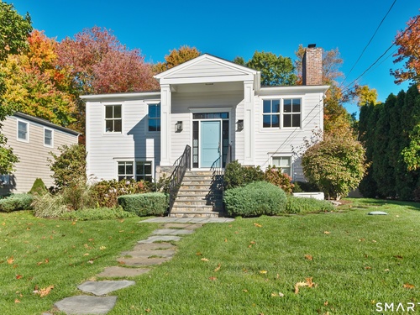
Move-in ready and filled with natural light, this beautifully renovated raised ranch offers nearly 2,500 sq ft of versatile living space on an expansive, fenced corner lot. The main level features a seamless open-concept floor plan designed for effortless entertaining. Relax by the fireplace in the sun-drenched living room or cook in the chef's kitchen, complete with a center island and professional-grade appliances. The adjacent dining area with sliding glass doors to a private back deck overlooking the vast yard-ideal for outdoor dining and gatherings. Three bedrooms and two full baths complete the main floor. The bright, walkout lower level offers exceptional flexibility, making it an ideal setup for an in-law suite, guest quarters or multi-generational living. It includes a generous family room, a fourth bedroom and full bath, a dedicated laundry room, and adaptable open space suited for a home office, gym, or playroom. Perfectly situated just steps from Noroton Heights train station, dining, and shopping. An exceptional value offering space, convenience, and turn-key living.

Rooms & Interior

4 bedrooms beds
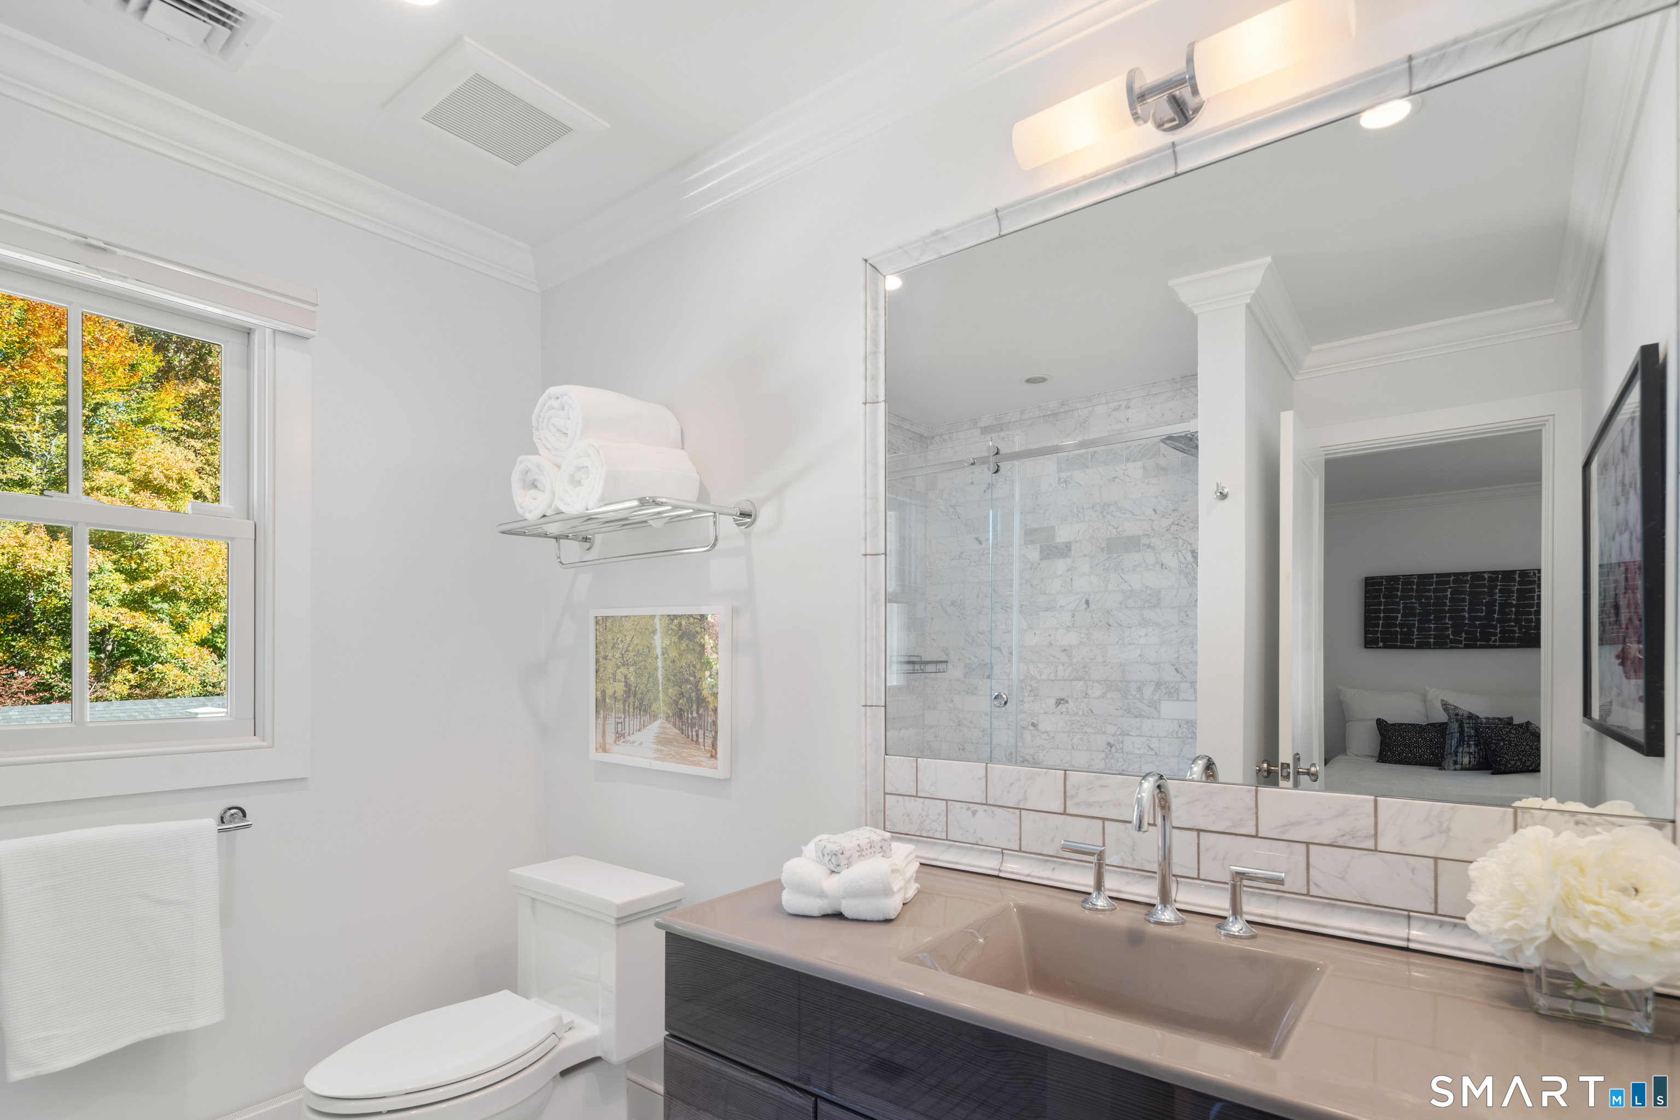
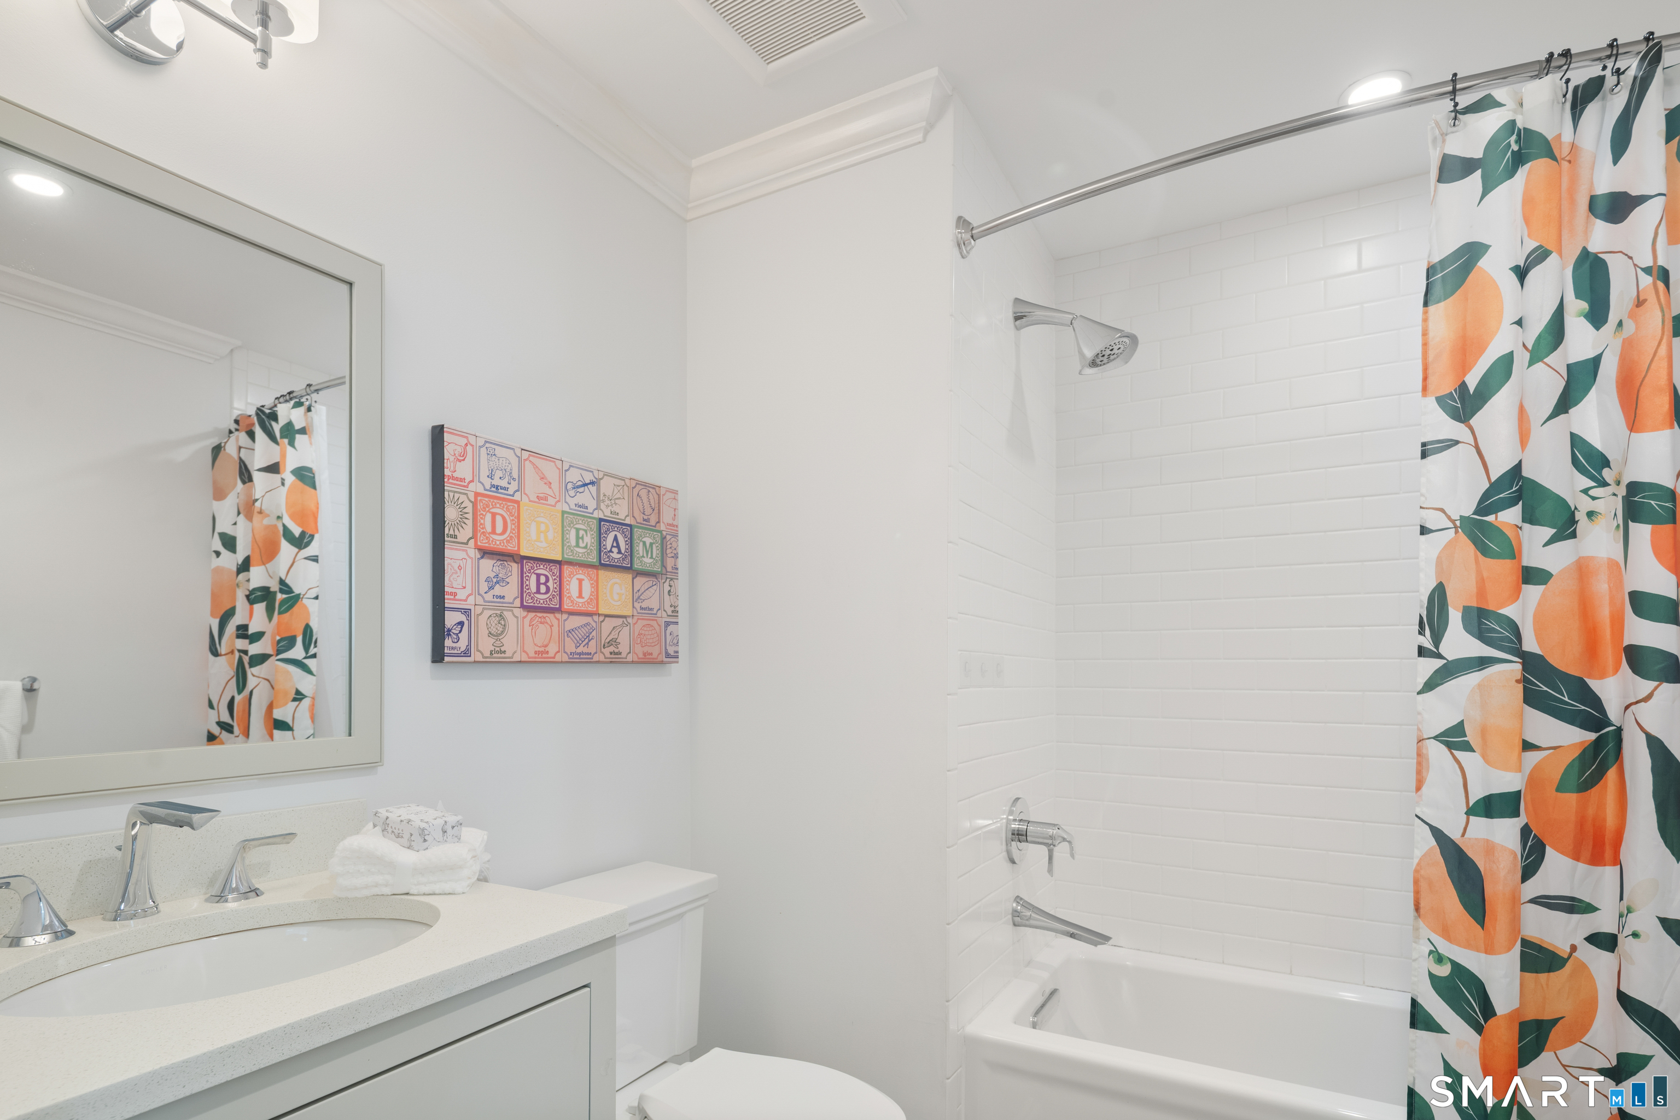
3 full baths
2,412 square feet sq ft

Room Details

  • Living Room (Upper Level) Fireplace, Hardwood Floor
  • Eat In Kitchen (Upper Level) Breakfast Bar, Quartz Counters, Island, Hardwood Floor
  • Other (Lower Level)
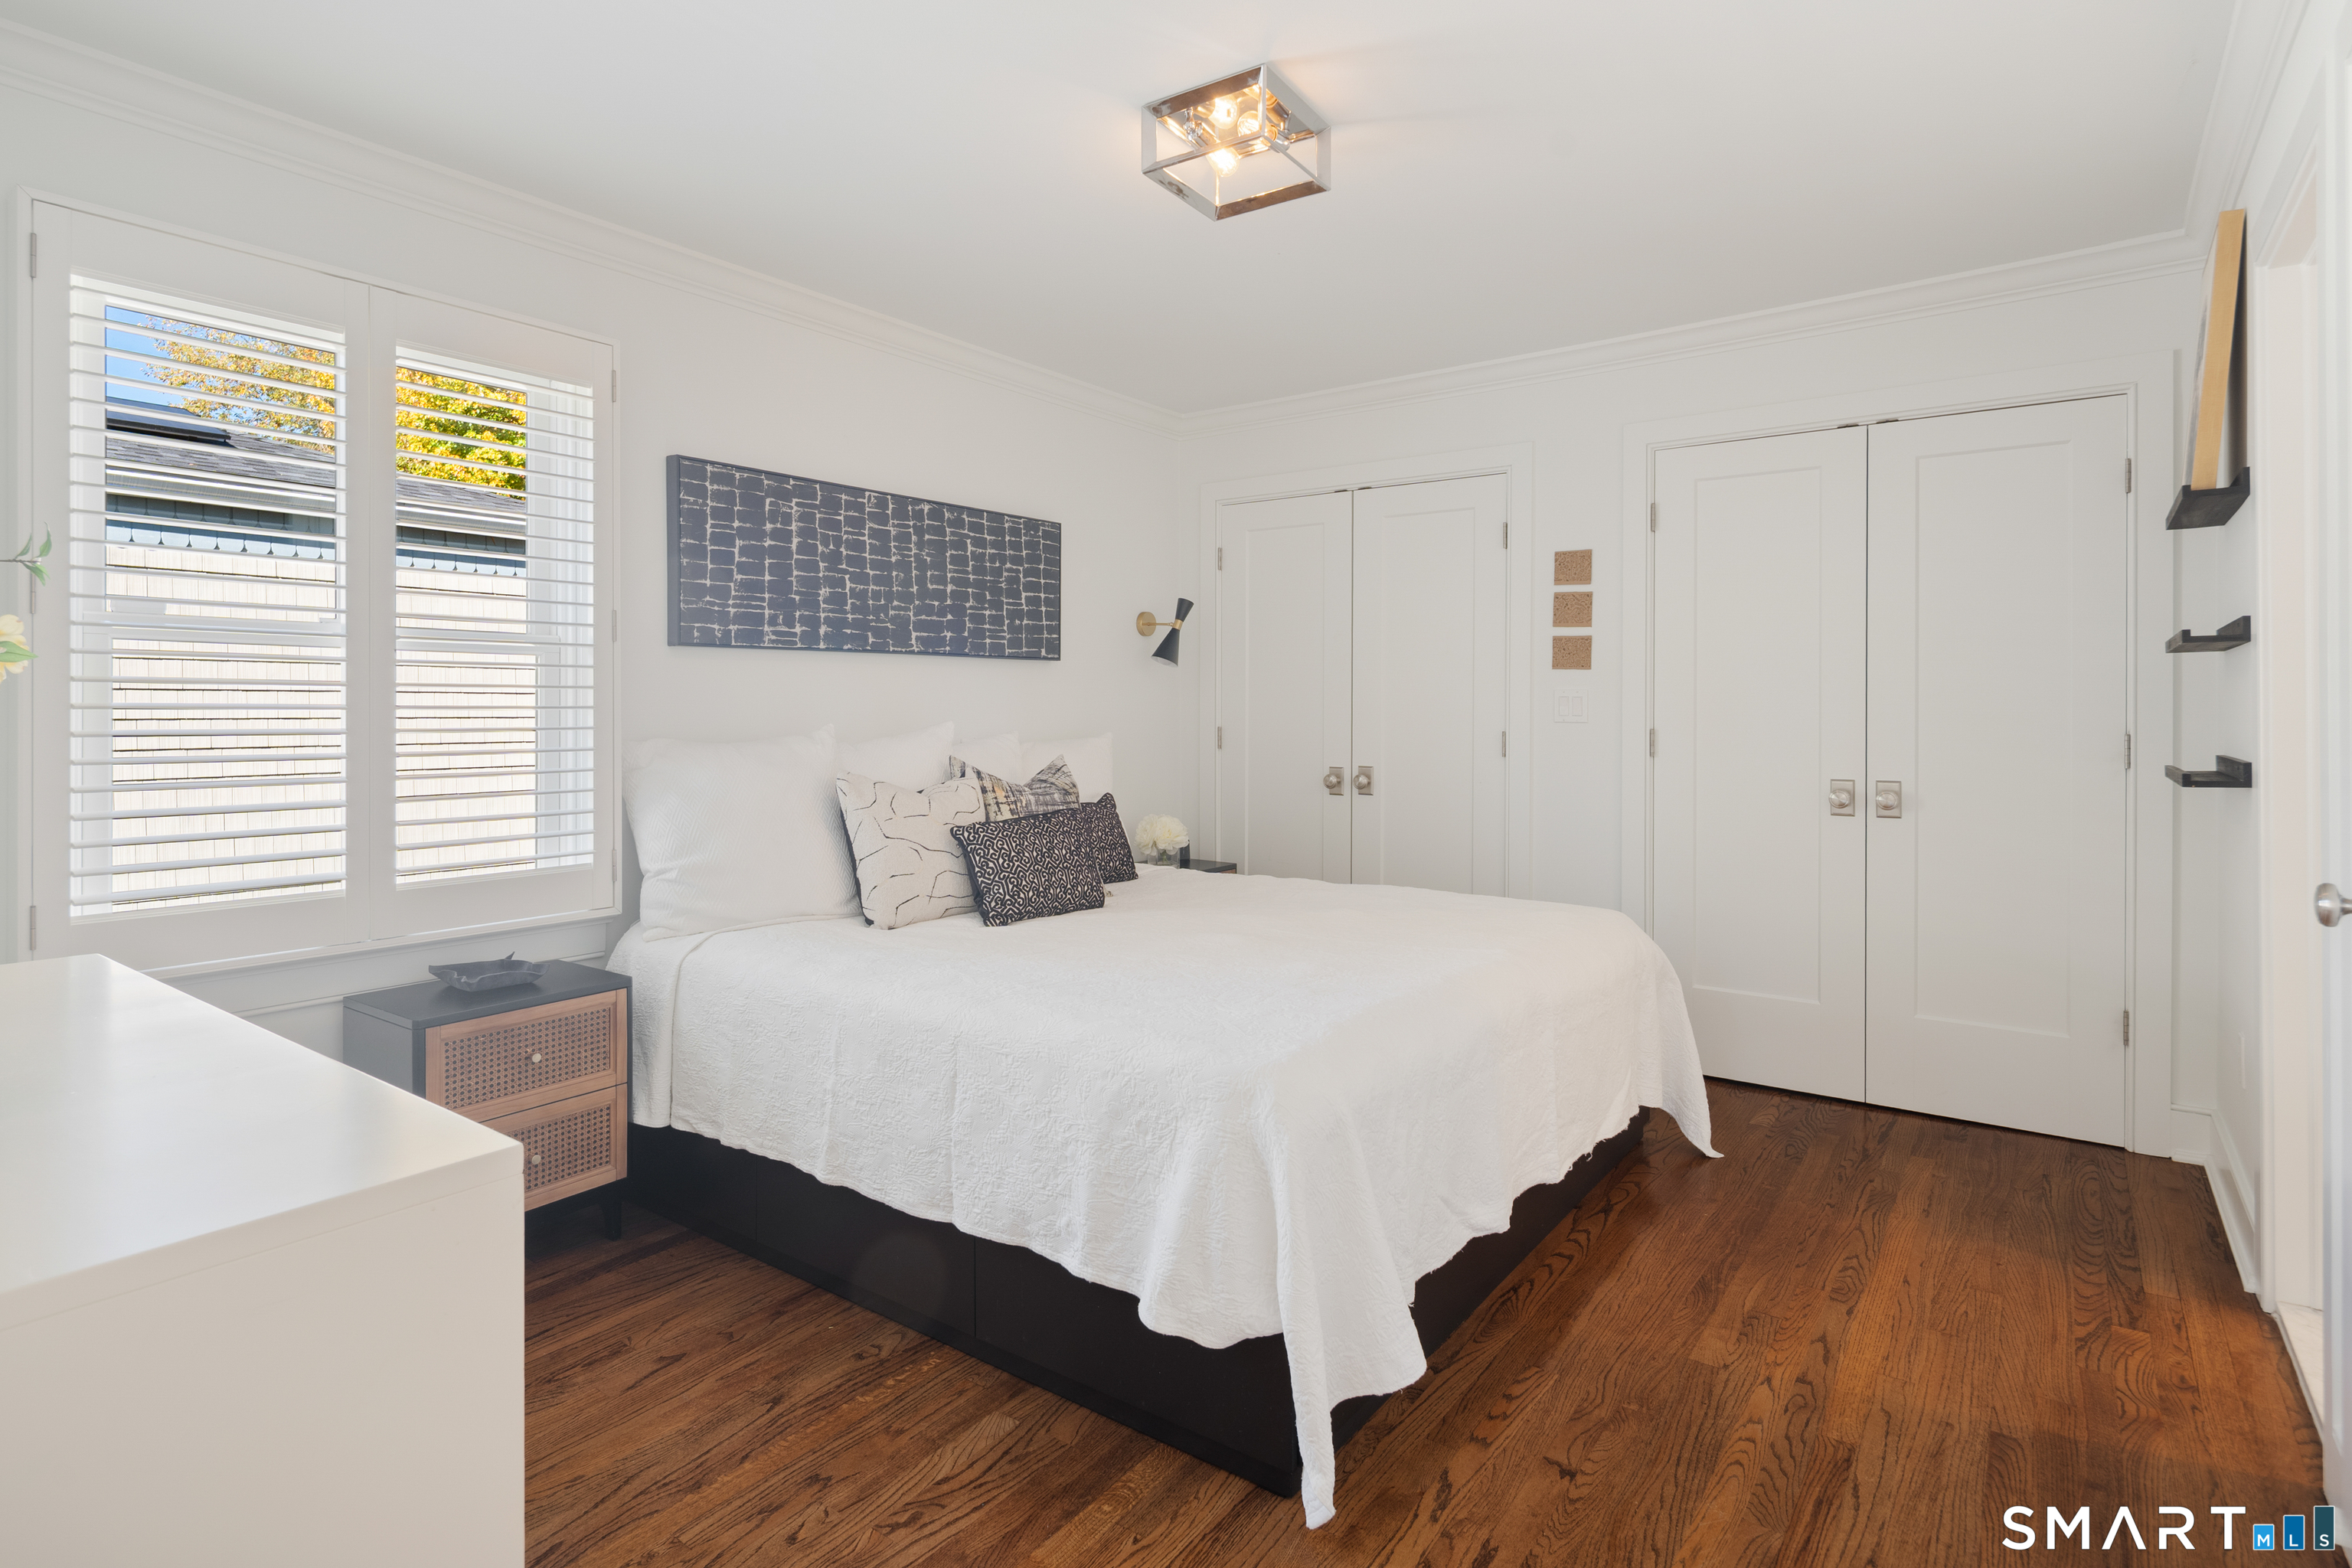
  • Primary Bedroom (Upper Level) Full Bath, Hardwood Floor
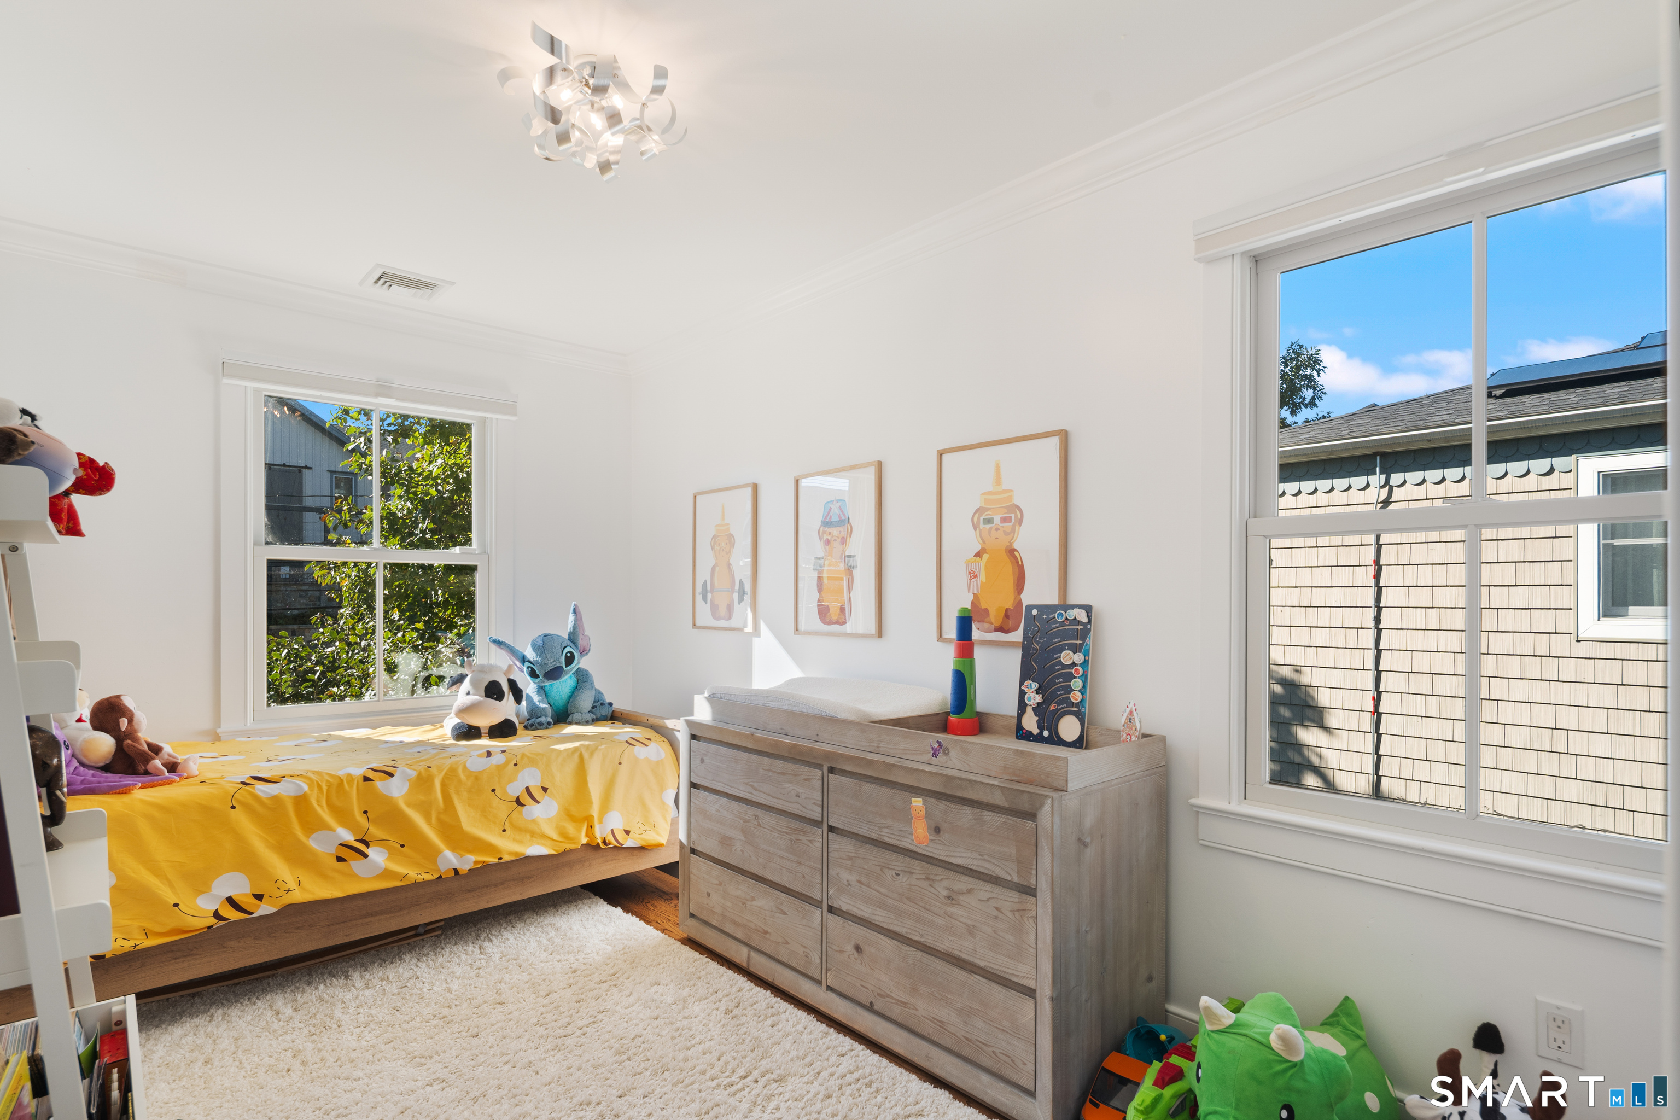
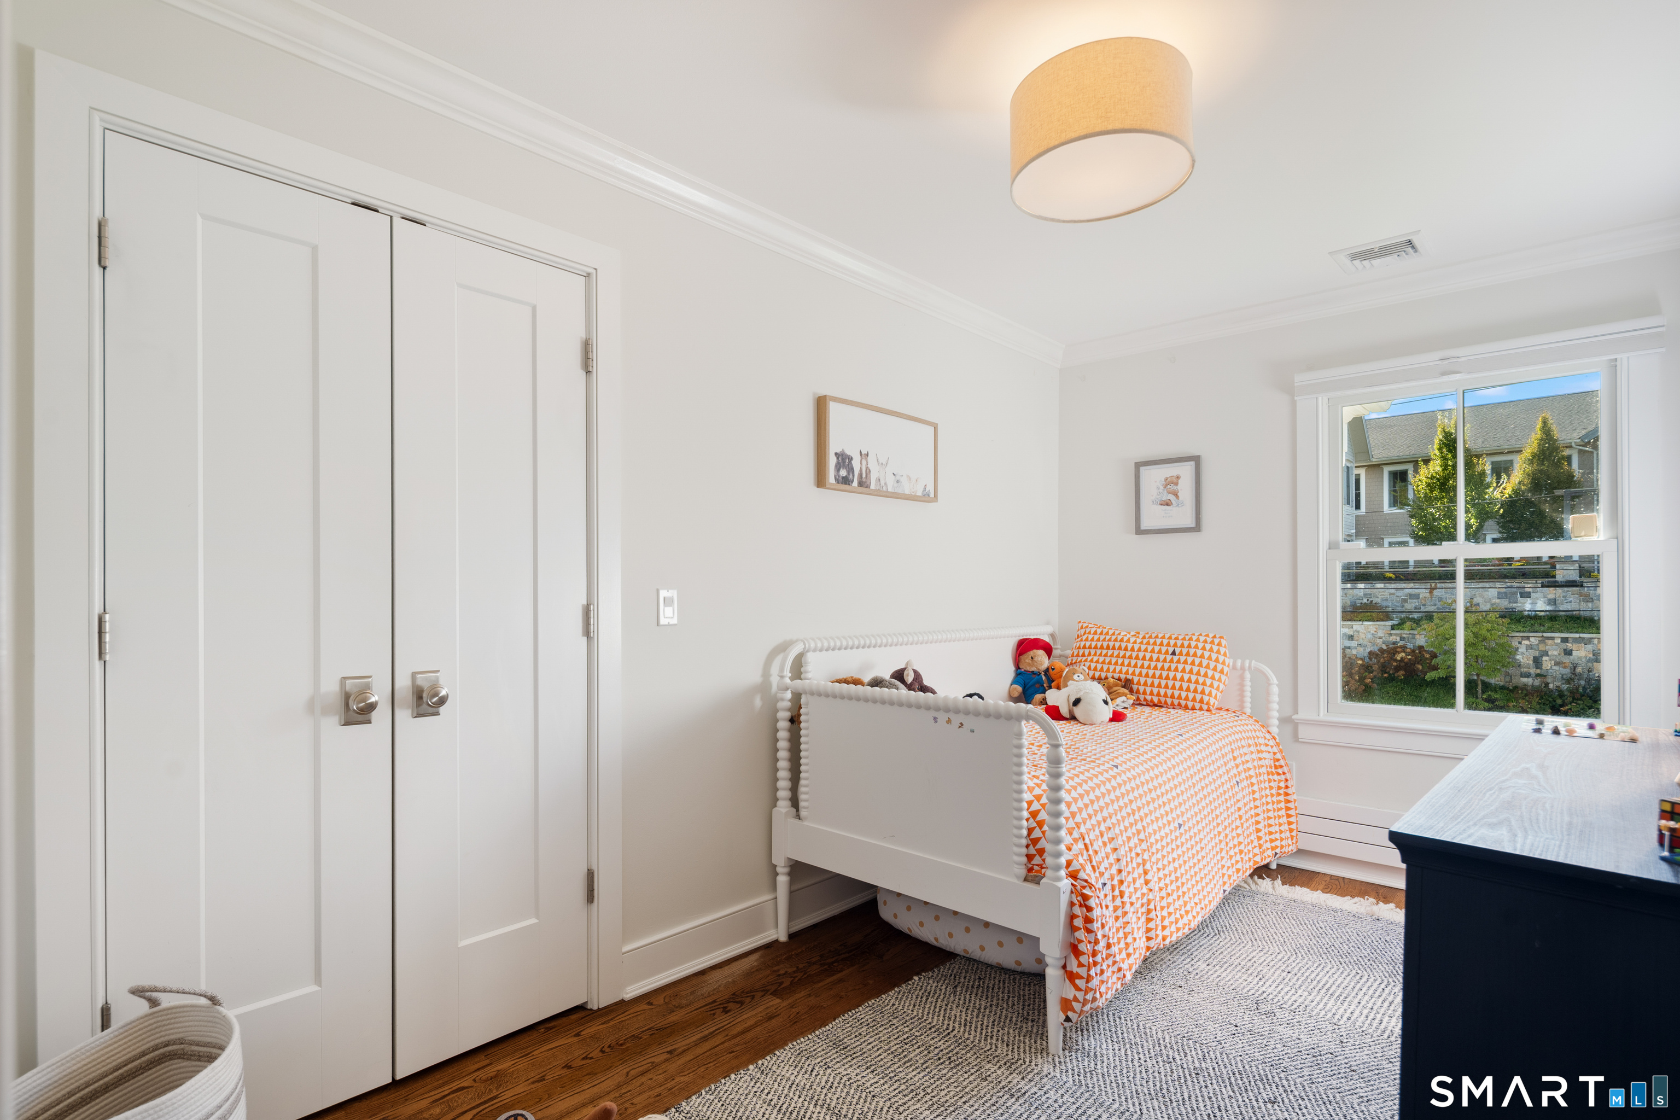
  • Bedroom (Upper Level) Hardwood Floor
  • Bedroom (Upper Level) Hardwood Floor
  • Bedroom (Lower Level)
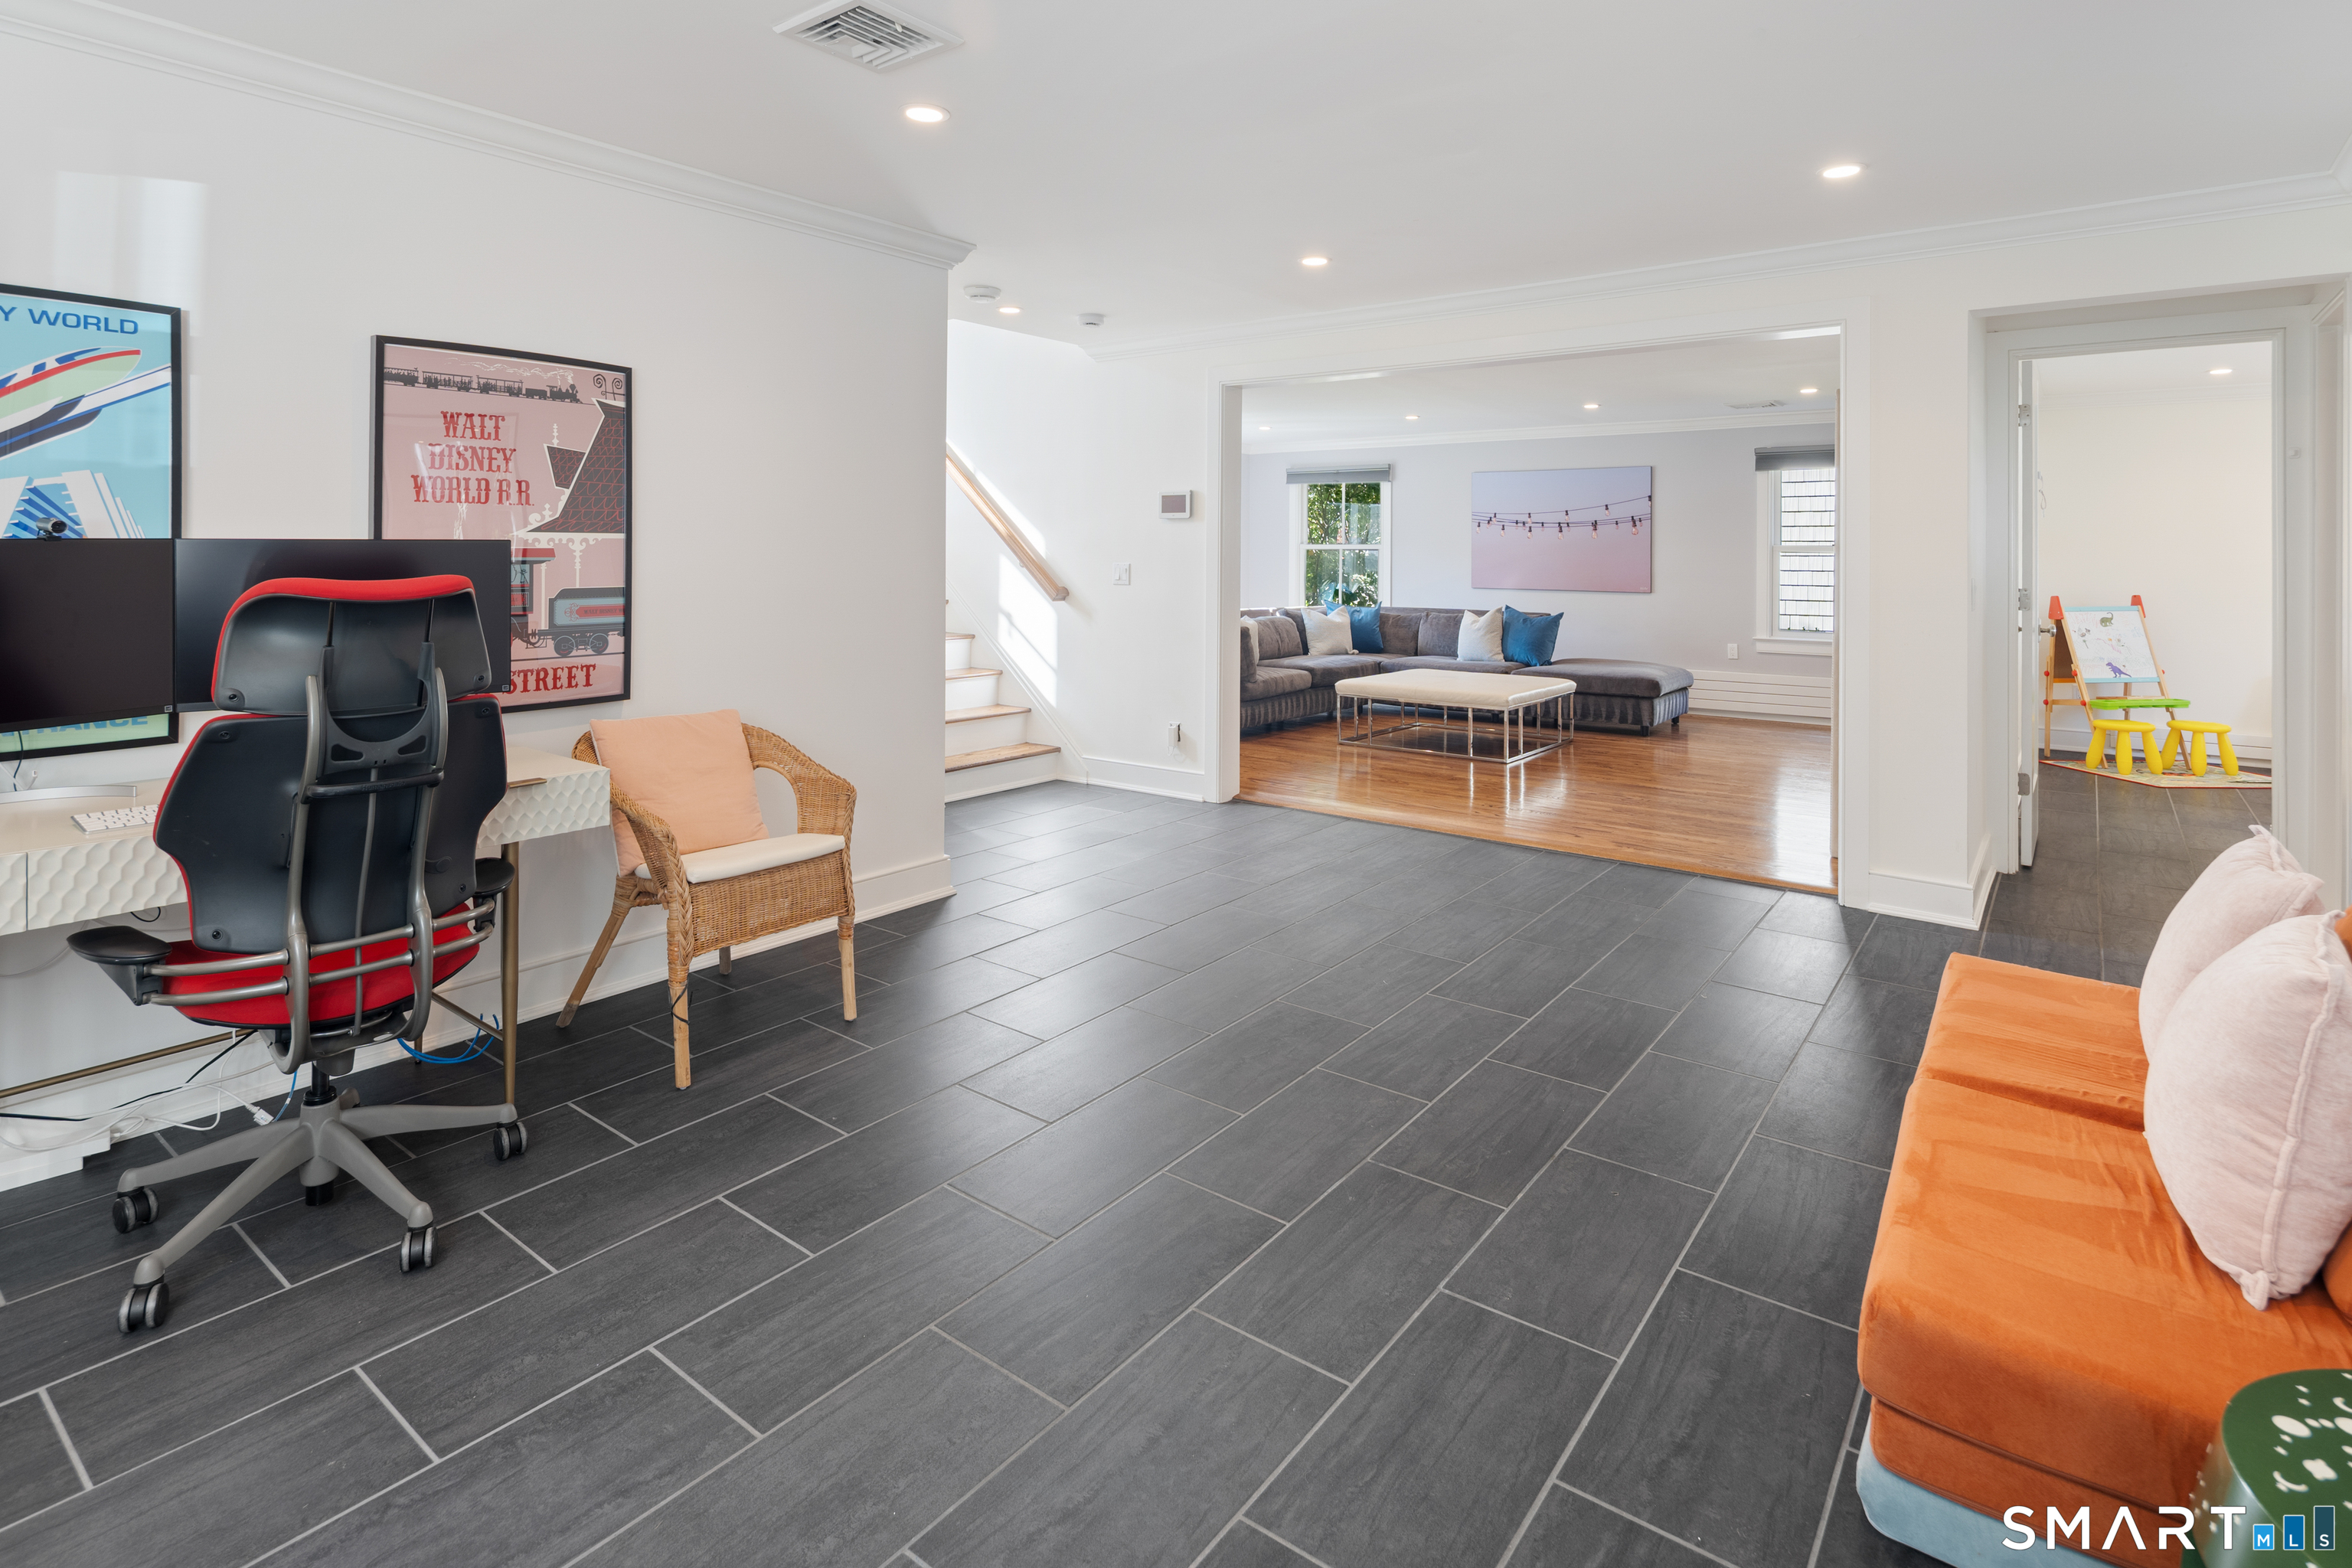
  • Rec/Play Room (Lower Level)
  • Dining Room (Upper Level) Balcony/Deck, Sliders, Hardwood Floor
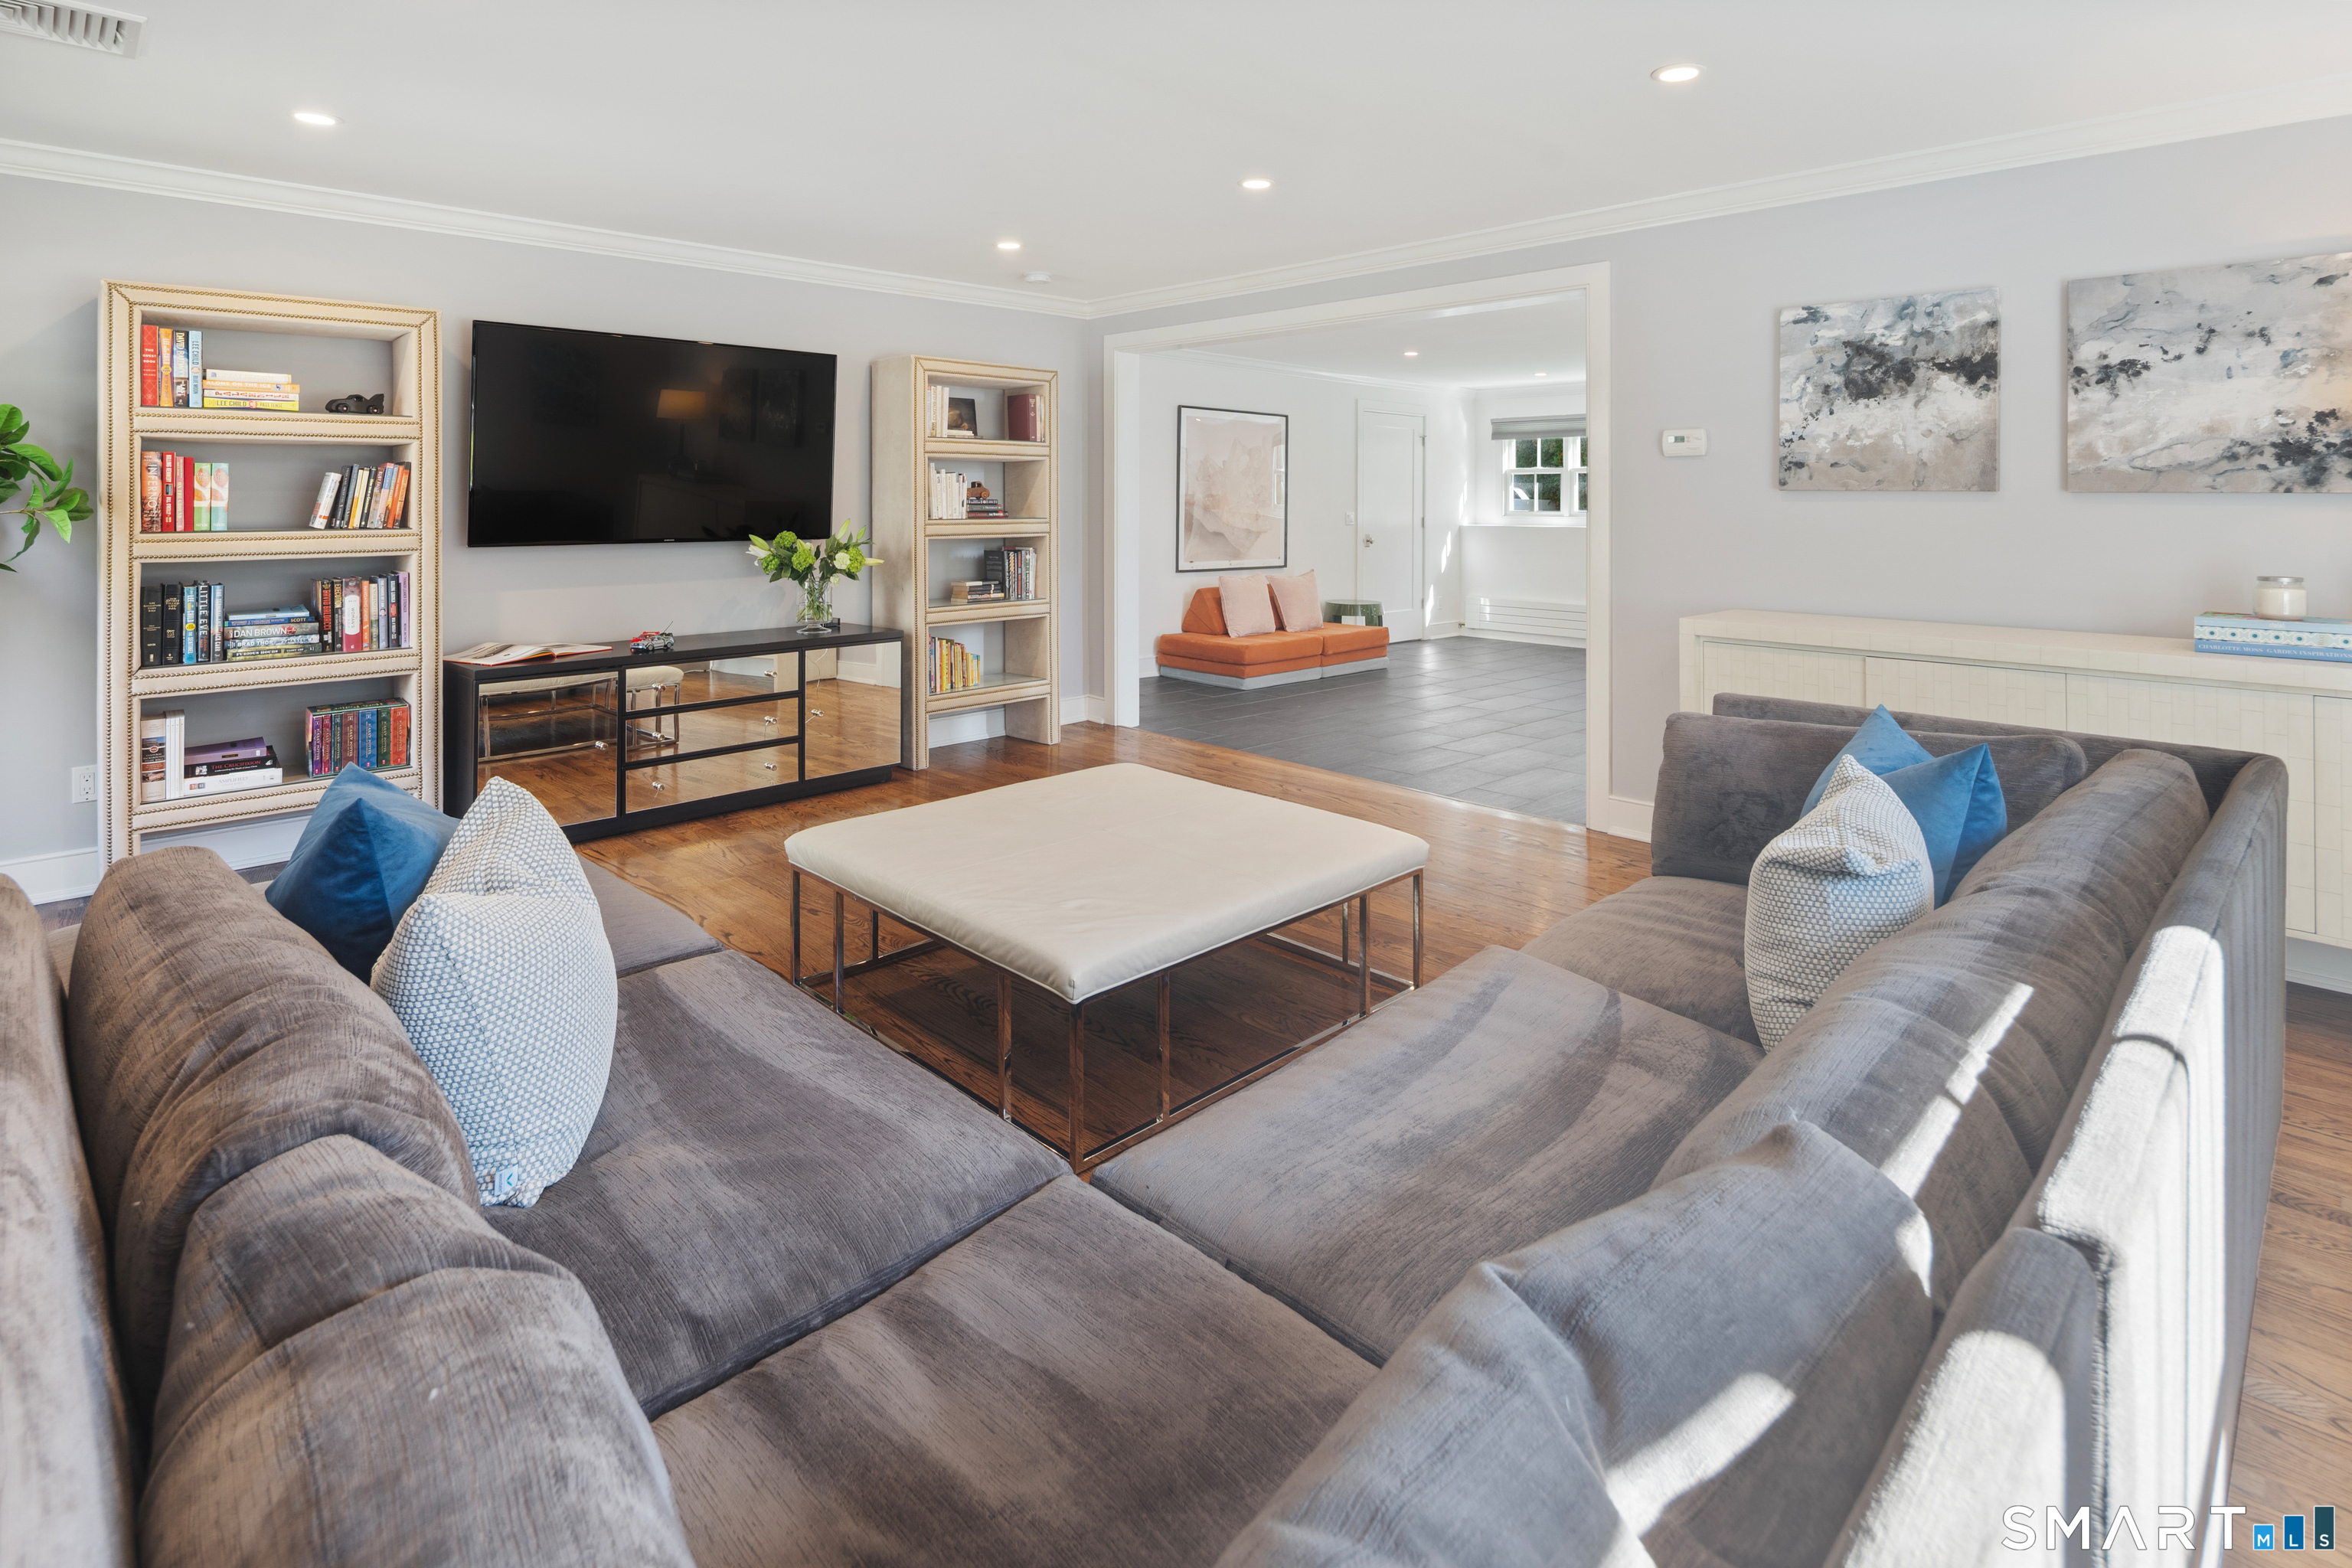
  • Family Room (Lower Level)
  • Other Rooms Foyer

Home Features

Heating

  • Fireplaces: 1
  • Heating: baseboard
  • Heat fuel type: natural gas

Cooling

  • Central air

Interior Features

  • Cable - available
  • Open floor plan

Appliances

  • Oven/range
  • Refrigerator
  • Dishwasher
  • Washer
  • Dryer

Attic

  • Storage space
  • Access via hatch

Basement

  • None

Laundry

  • Location: lower

Energy Features

  • Programmable thermostat

Exterior Features

  • Terrace
  • Deck
  • Gutters
  • Lighting
  • French doors

Property Details

Lot Details

  • Lot surface: 0.2 acres
  • Fence - partial
  • Corner lot
  • Some wetlands

Utilities

  • Water: public water connected
  • Sewage: pub. sewer connected

Near-by Amenities

  • Golf course
  • Health club
  • Library
  • Medical facilities
  • Park
  • Private school(s)
  • Public pool
  • Public transportation

Construction Details

Style
raised ranch

Construction year
1965

Exterior Siding
shingle, hardie board, wood

Foundation
concrete, slab

Roof
asphalt shingle


Open Houses

There is 1 scheduled open house for 260 West Avenue, Darien, CT.
October 31, 2026 Oct 31, 2026 13:00 - 15:00 (public)

Area & Town

This home is located in Noroton Heights neighborhood, in the town of Darien.

Finance & Listing Info

Status Active
Listing date October 24, 2026
List price $ 1,795,000
Current price $ 1,795,000
Tax amount $ 10,440
Tax year july 2025-june 2026
MLS ID #24111620
List Agent Jaime Sneddon
Co-List Agent Kendall Sneddon
List Office William Pitt Sotheby's Int'l
Co-List Office william pitt sotheby's int'l

260 West Avenue Home Photos

Because we love Fairfield County!

© Copyright 1999 - 2026 Dagny's LLC. - 20 Windy Ridge Place Wilton, CT 06897 - Terms & Conditions