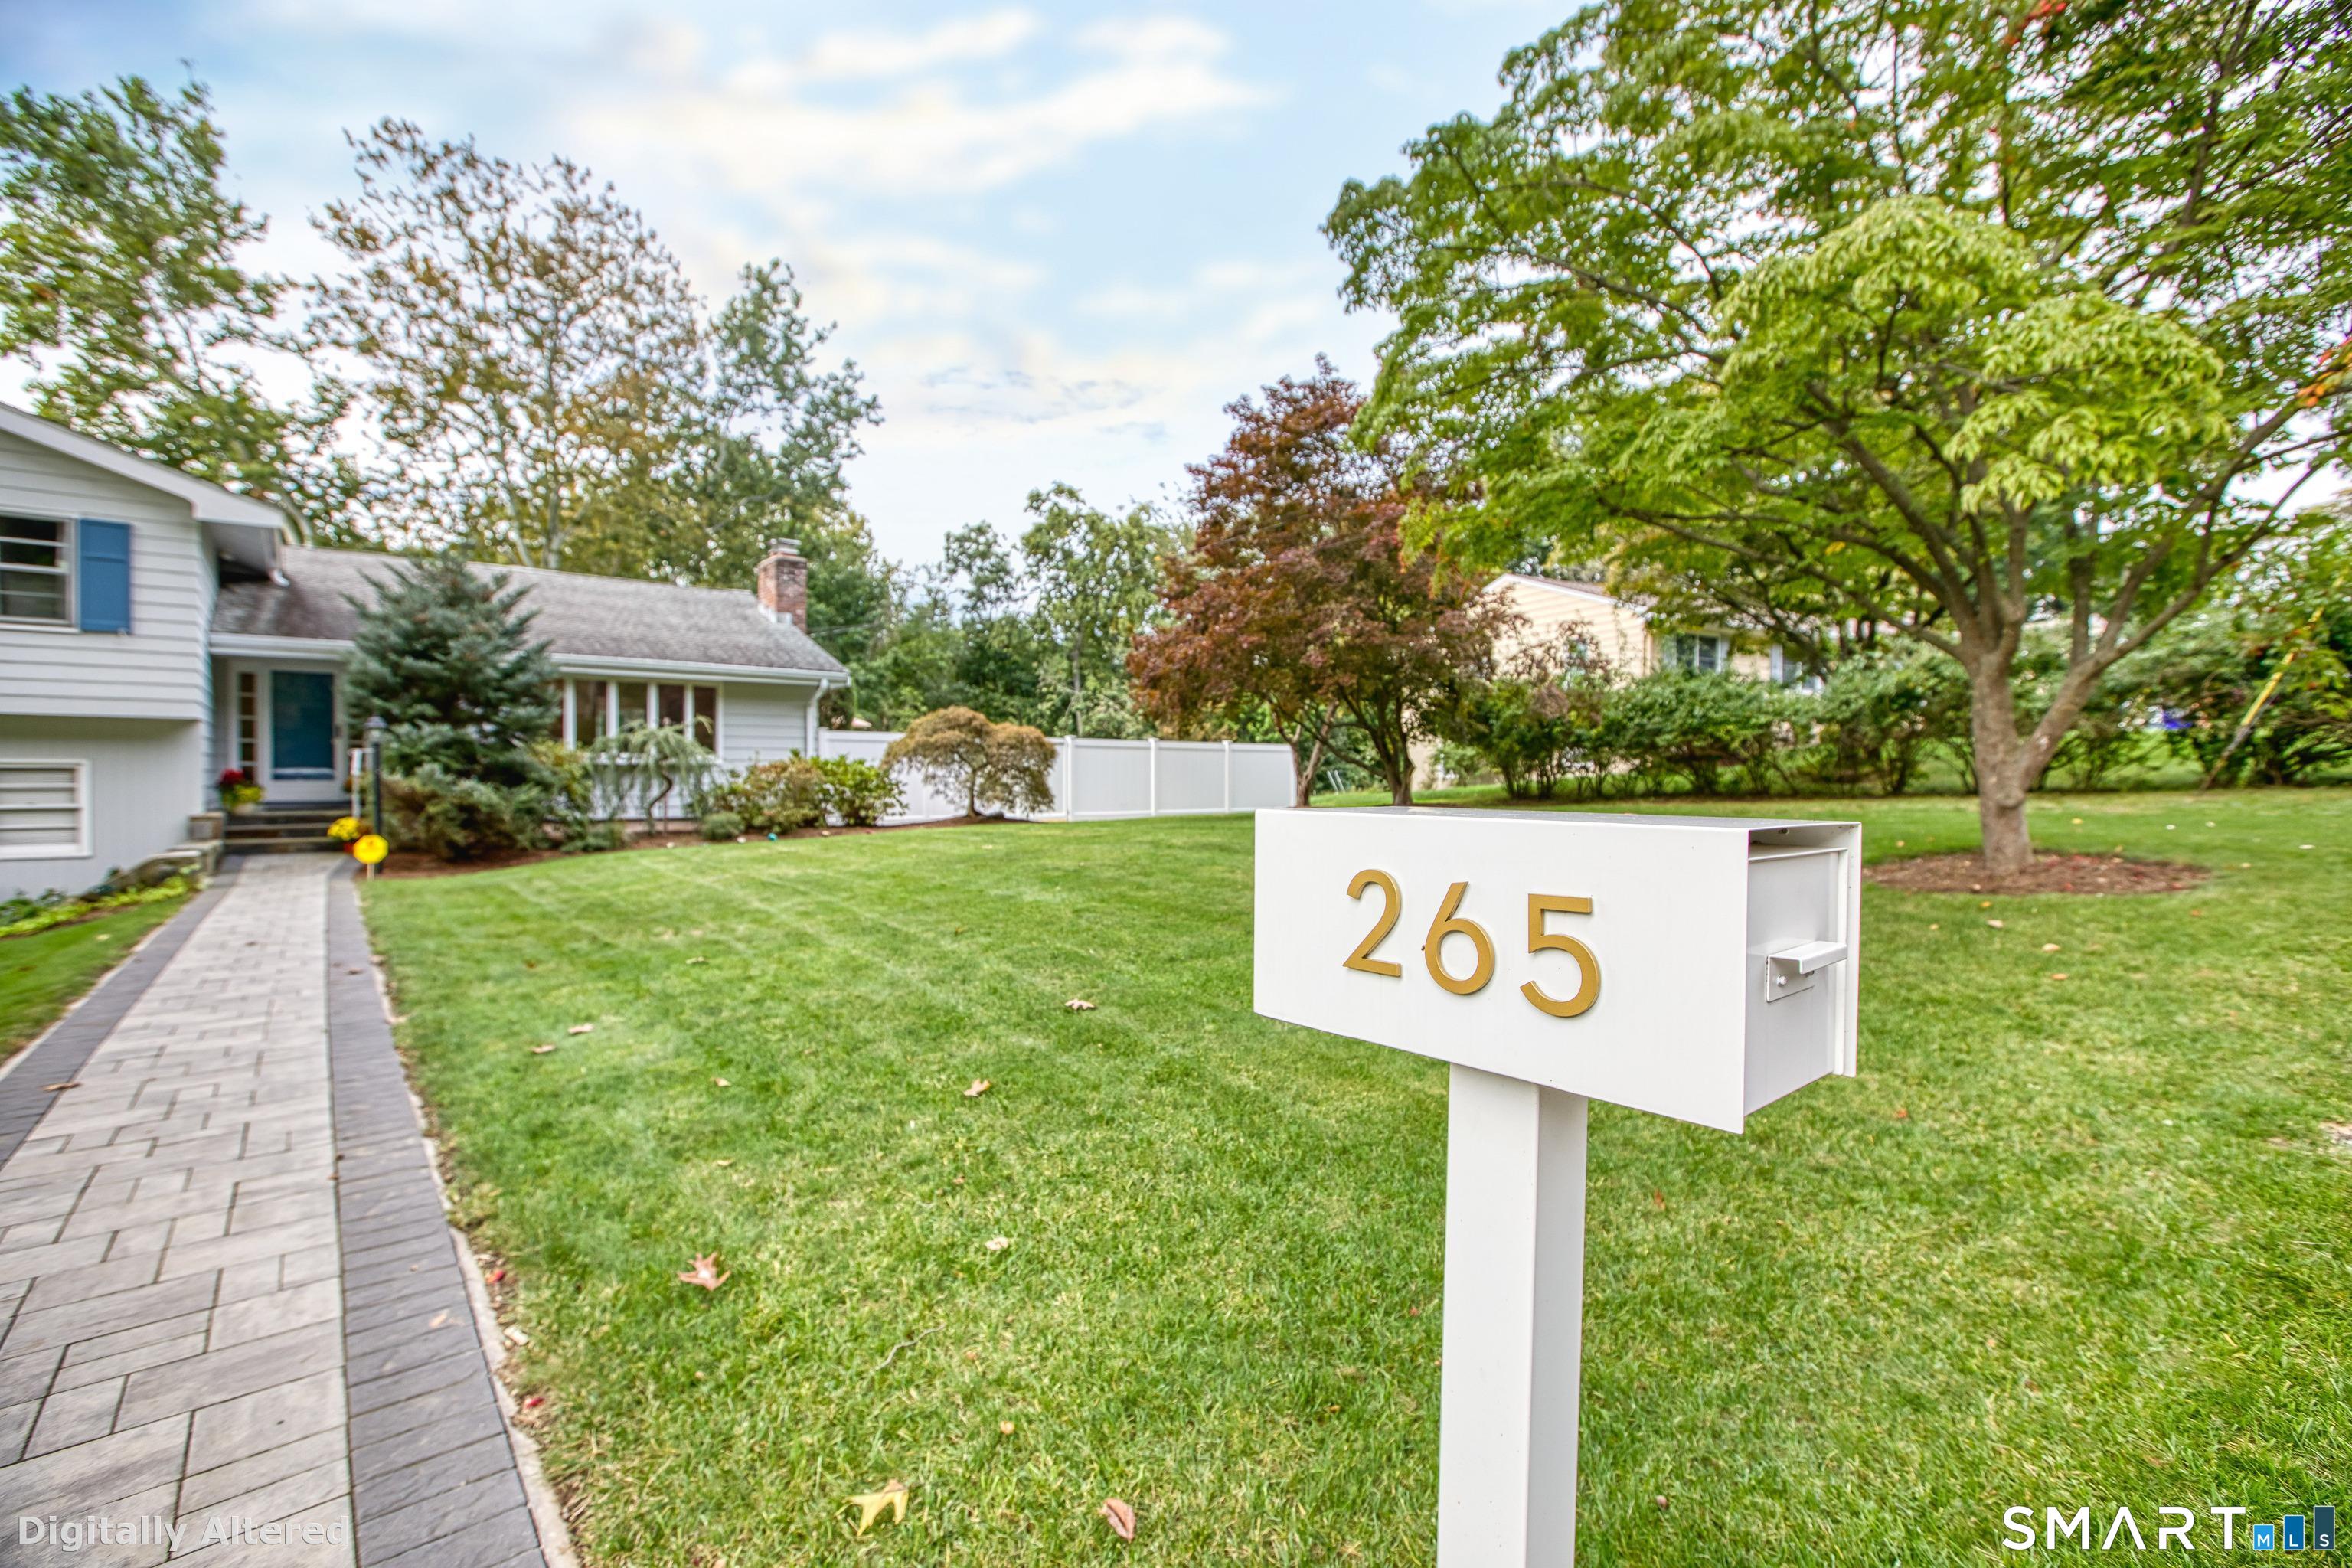
265 Autumn Ridge Rd Fairfield, CT, 06825

single family home
$ 1,495,000 For Sale Active Sep 29, 2026
  • 5 beds
  • 3 baths
  • 4,041 sq ft
  • 1964 year built
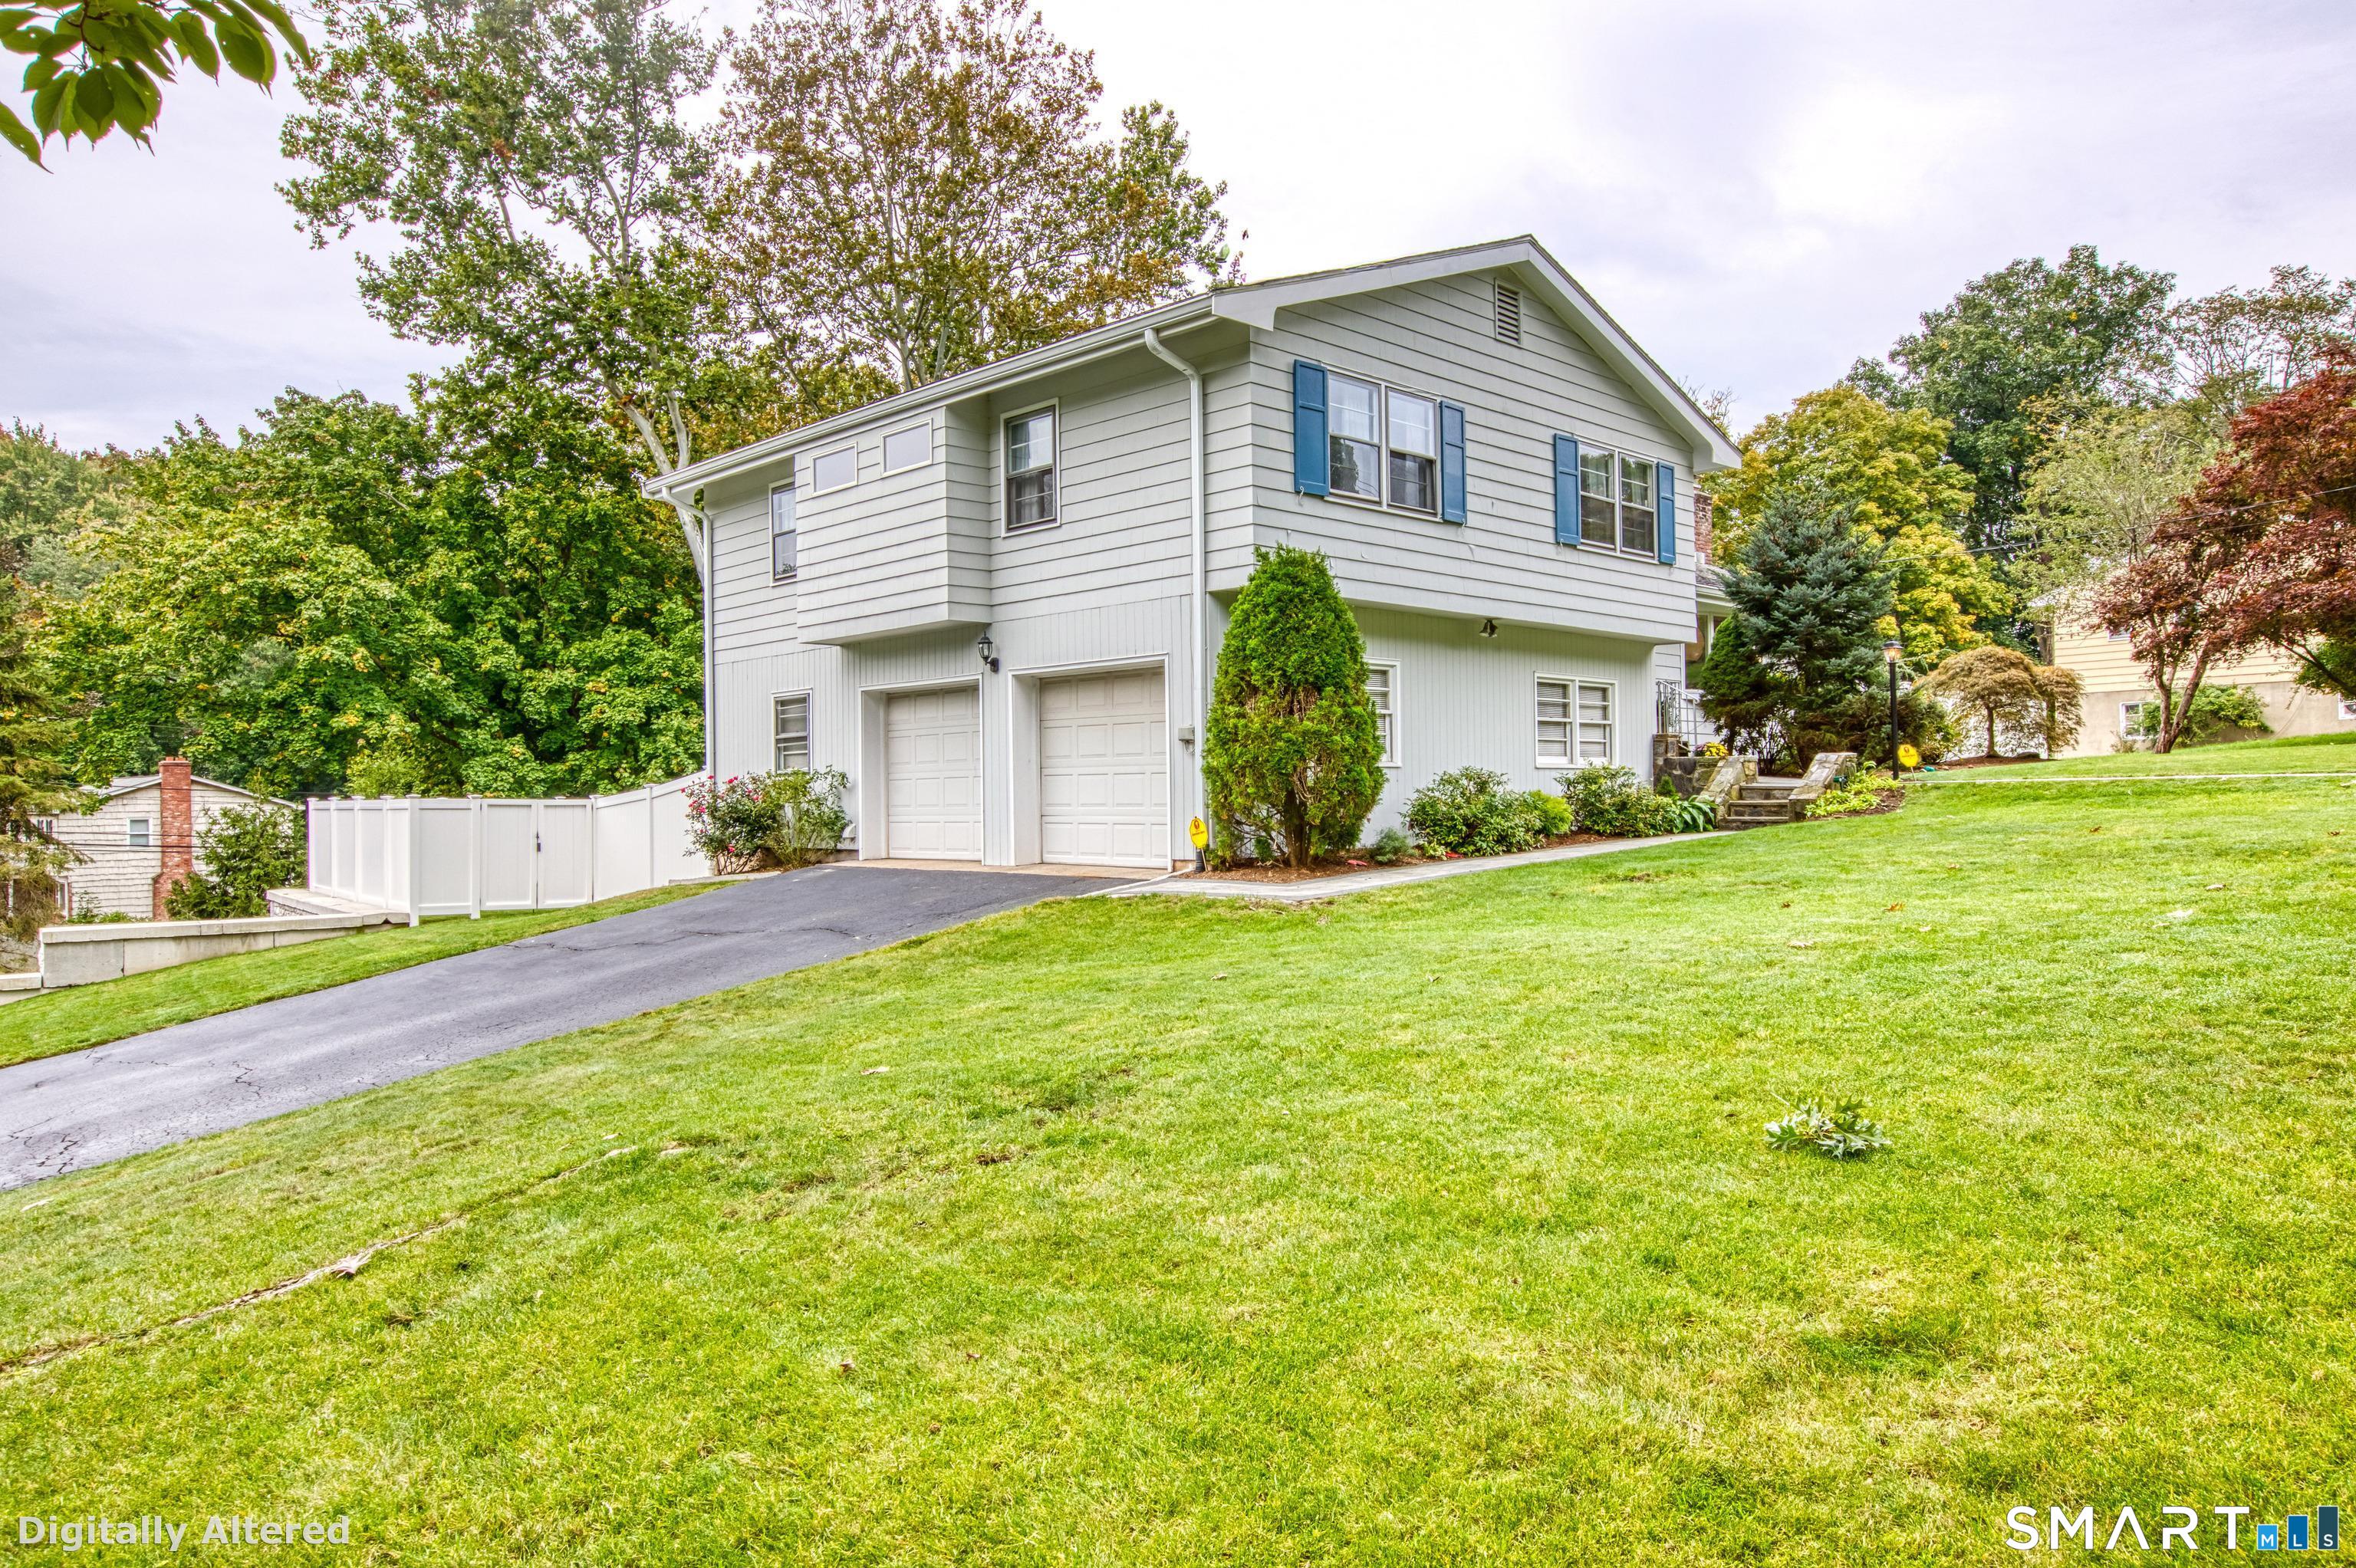
  • 2 cars garage
Open House

About the Home

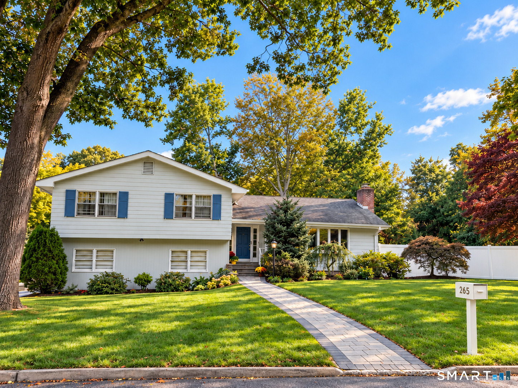
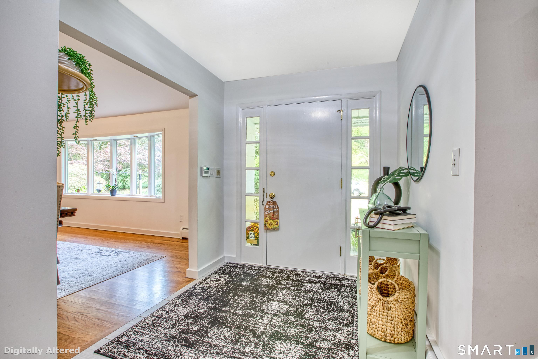
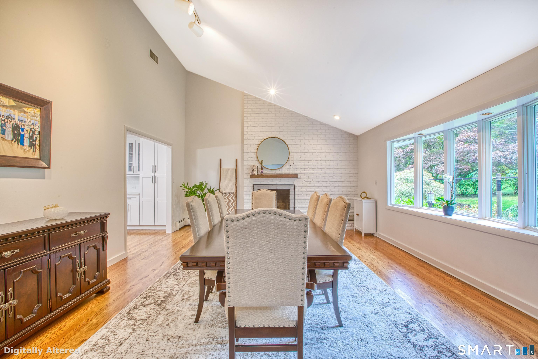
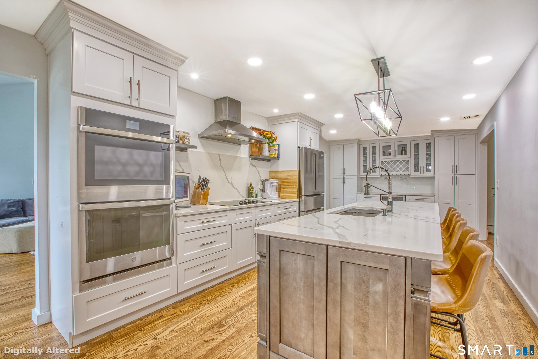
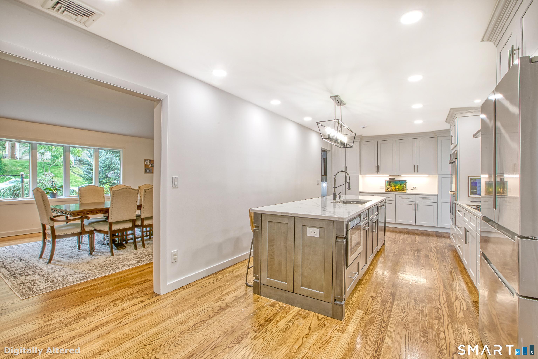
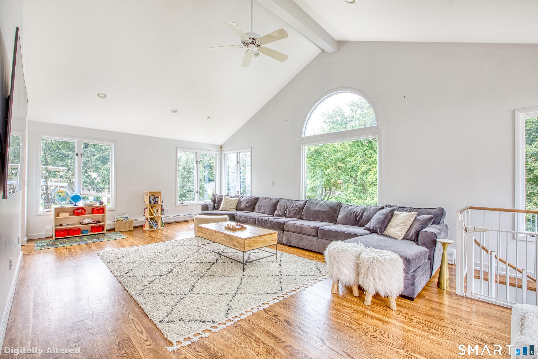
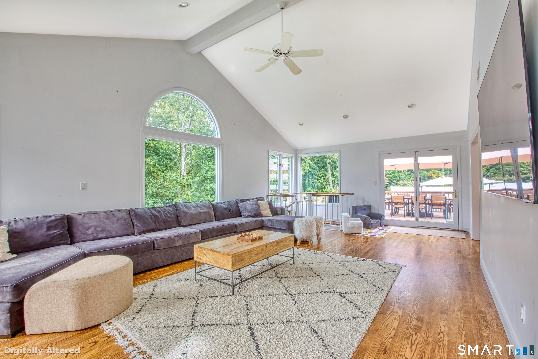
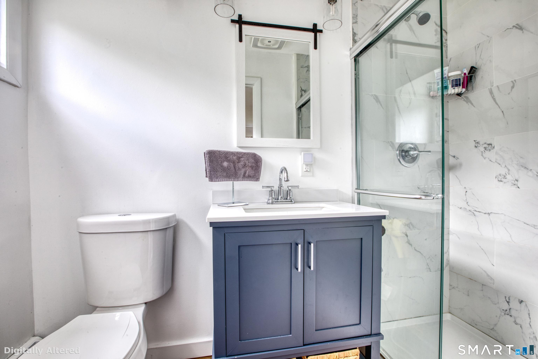
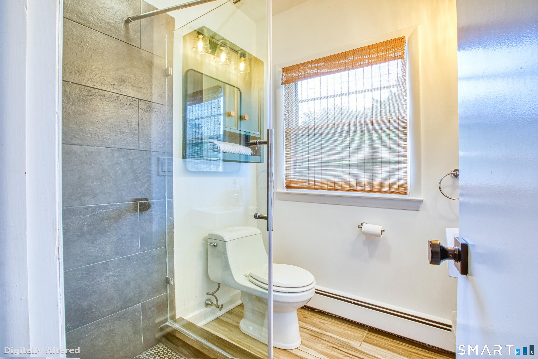
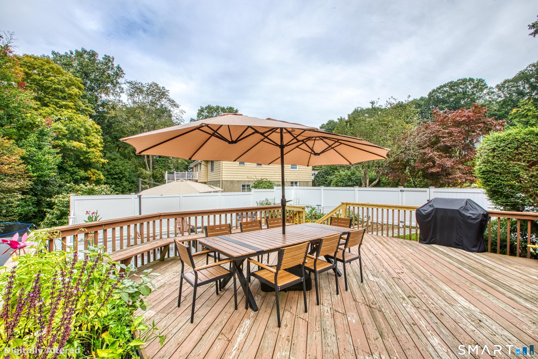
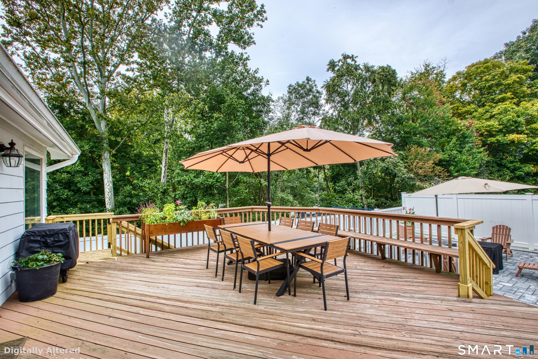
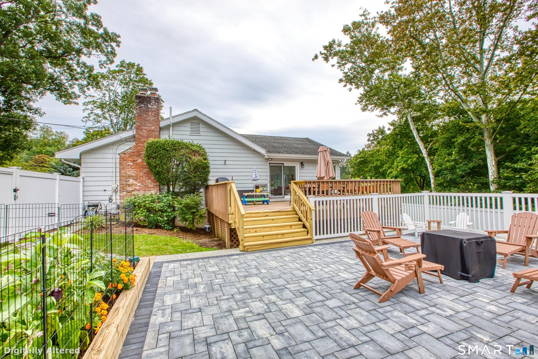
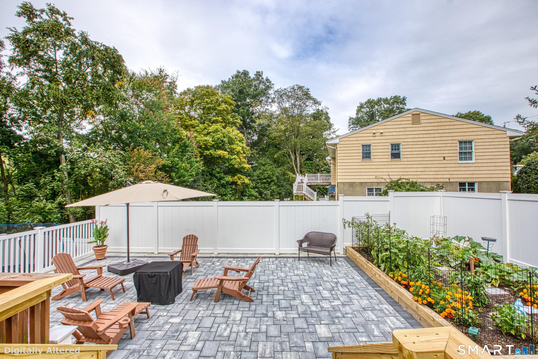
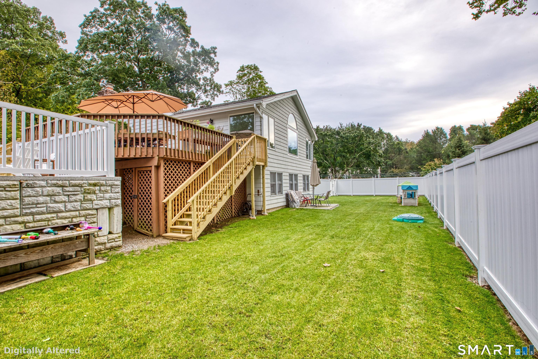
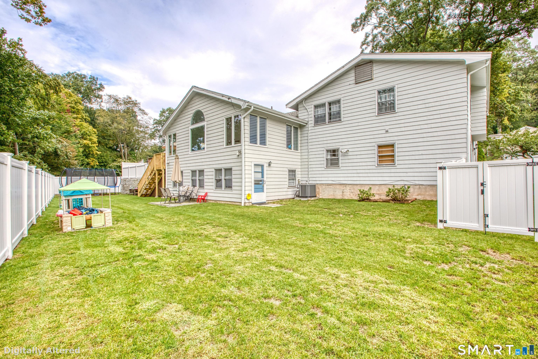
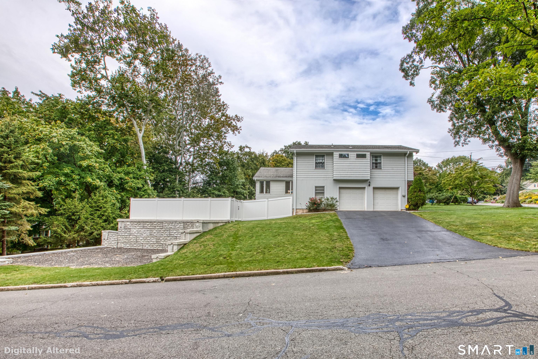
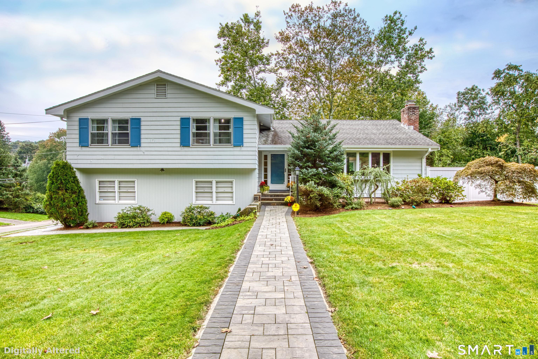
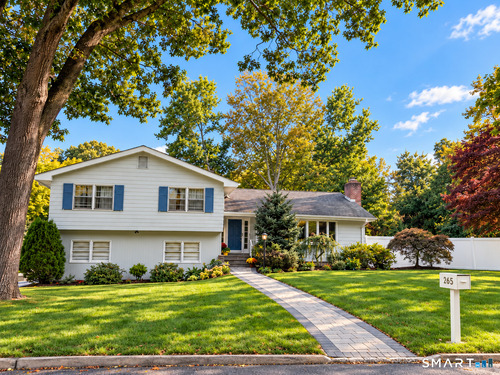
Welcome to 265 Autumn Ridge Road-a beautifully updated Fairfield home where stylish interiors, exceptional flexibility and an impressive outdoor setting come together with ease. At the heart of the home is the fully renovated kitchen, completed in 2022 with an eye for both beauty and function. Thoughtful details, quality finishes and a polished design make it a natural gathering place, whether you're preparing a quiet dinner or entertaining a crowd. The outdoor spaces are equally impressive. A recently completed deck expansion opens to a new patio and overlooks a beautifully leveled yard enhanced by a retaining wall and new sprinkler system. The seller plans to paint the deck within the next few weeks, offering the buyer an opportunity-depending on timing-to select a color that complements their personal taste. A brand-new fence, completed in 2026, surrounds the property, creating a private and inviting setting for outdoor dining, entertaining, play and relaxation. Inside, the primary bathroom was updated and the hardwood floors were refinished in 2022, adding warmth and a fresh, polished feel throughout the home. A new picture window, installed in the living room in 2024, fills the space with natural light and frames a lovely view of the property.

Rooms & Interior

5 bedrooms beds
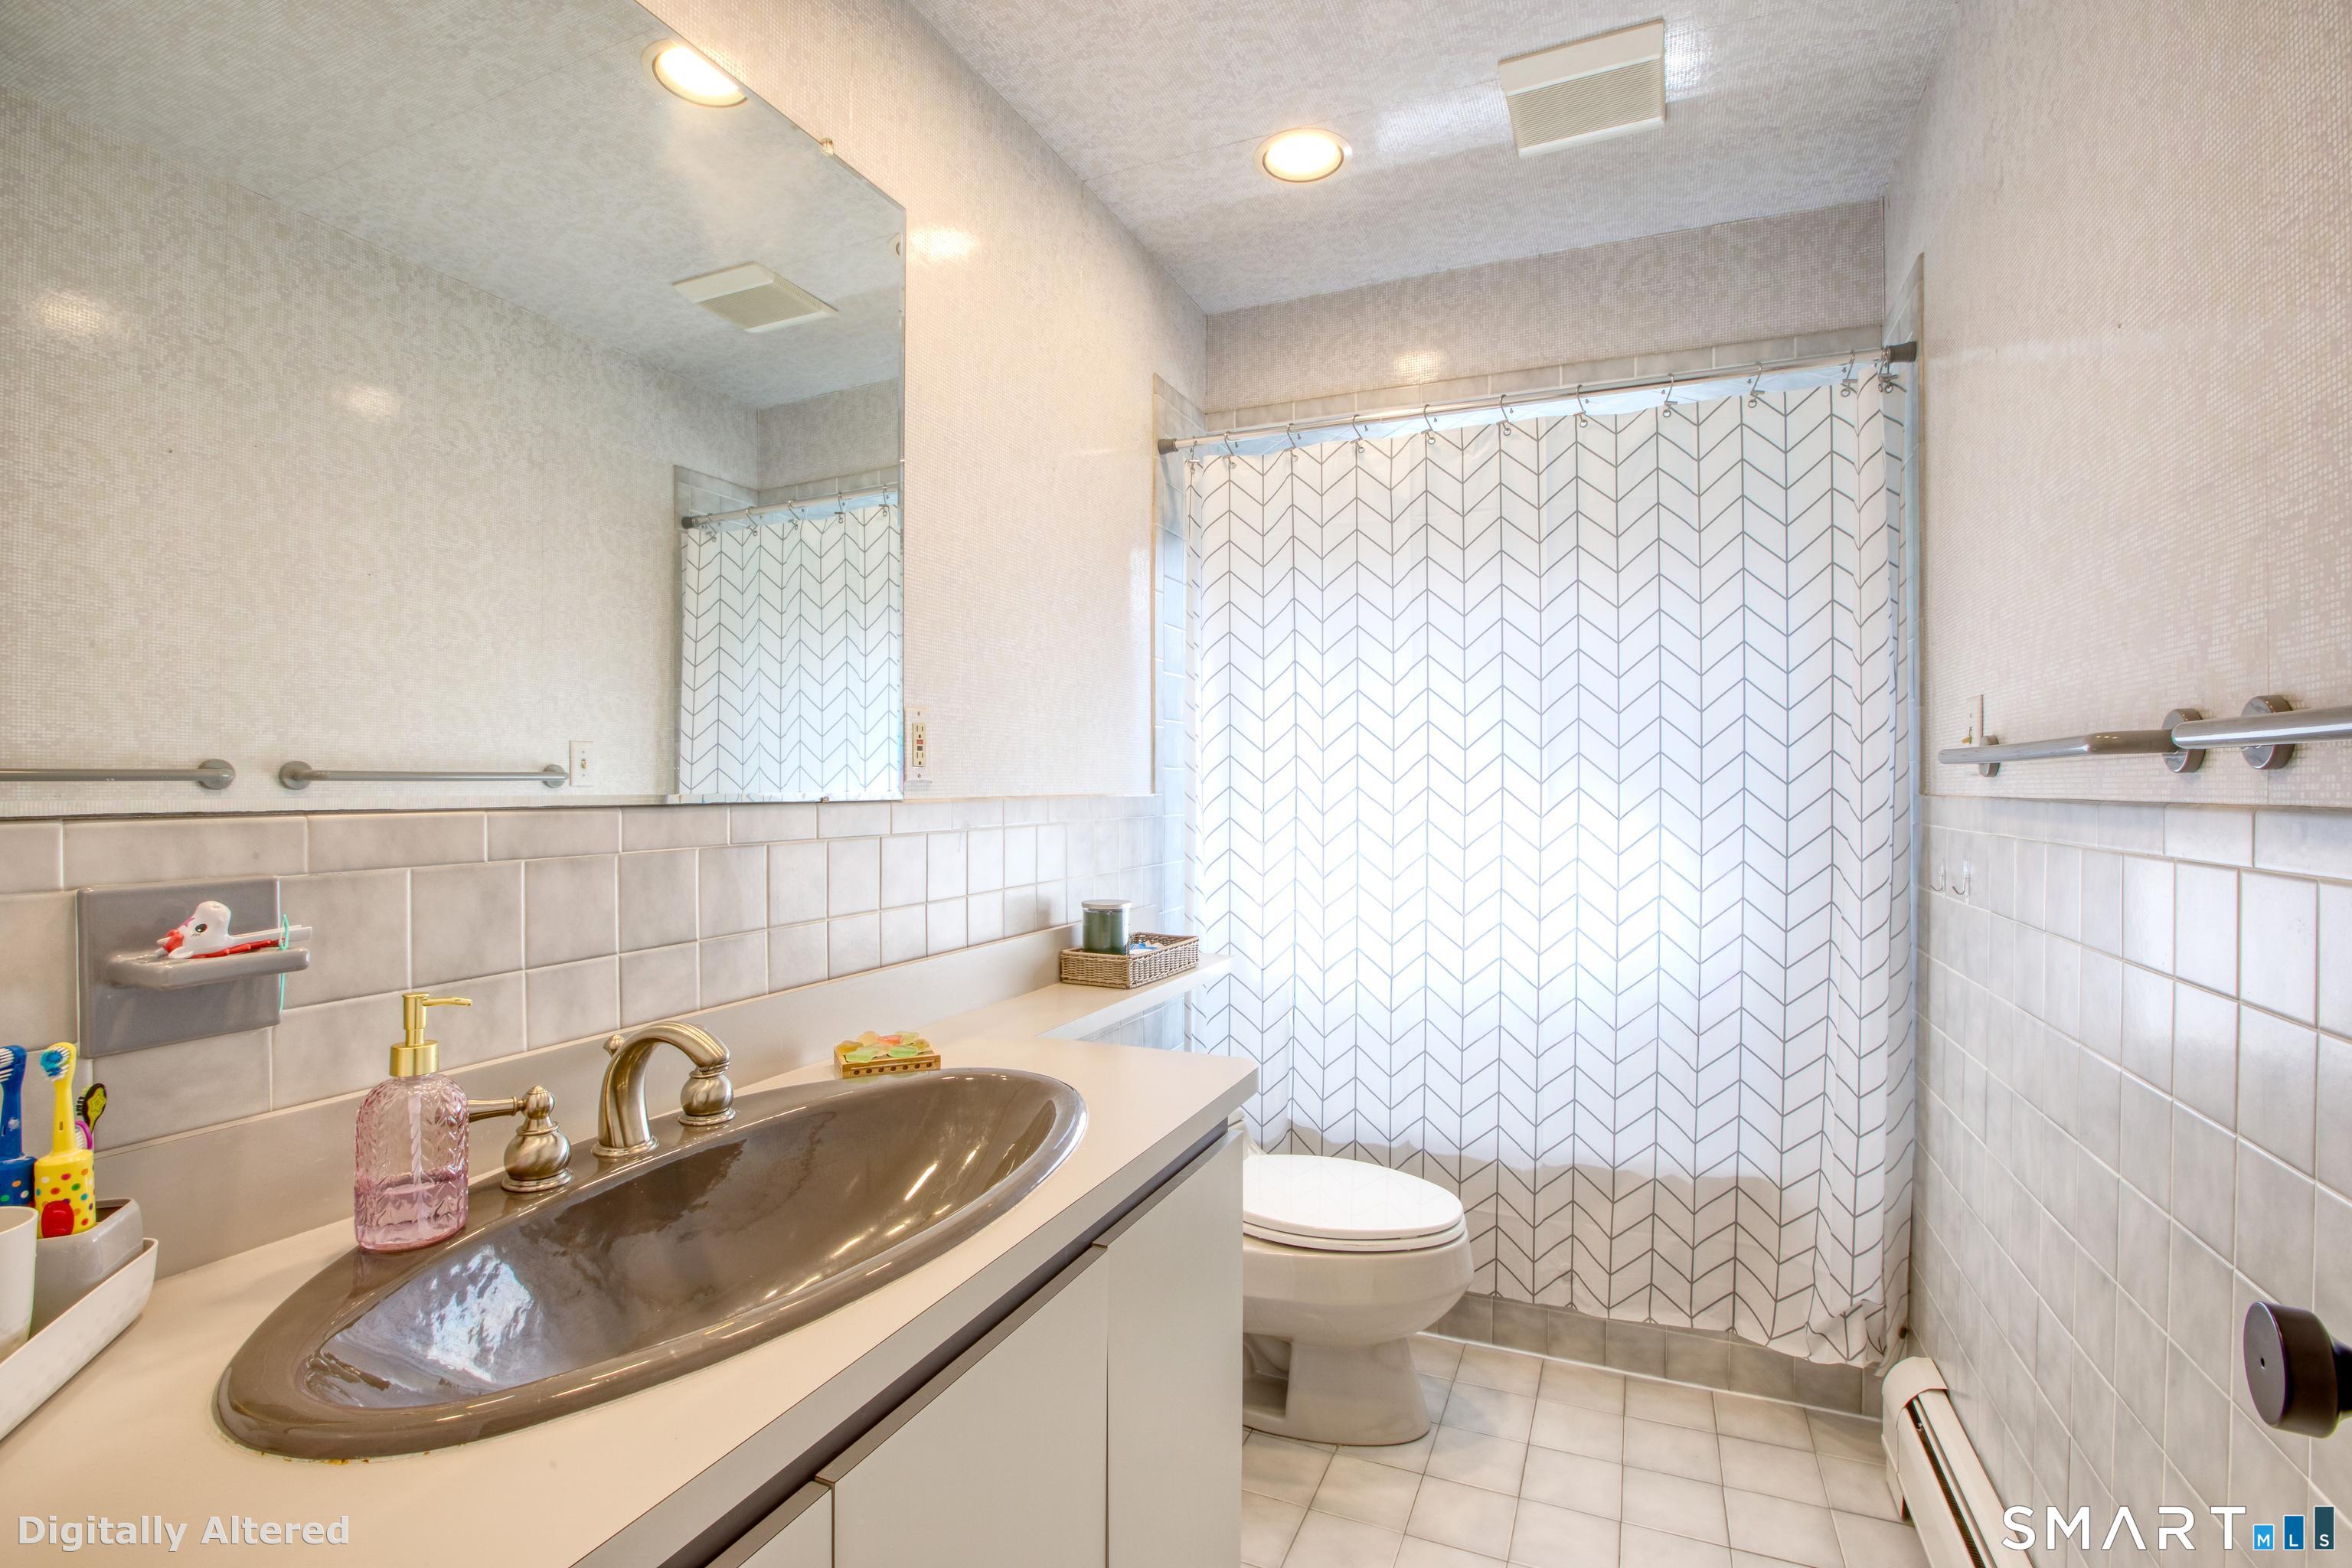
3 full baths
4,041 square feet sq ft

Room Details

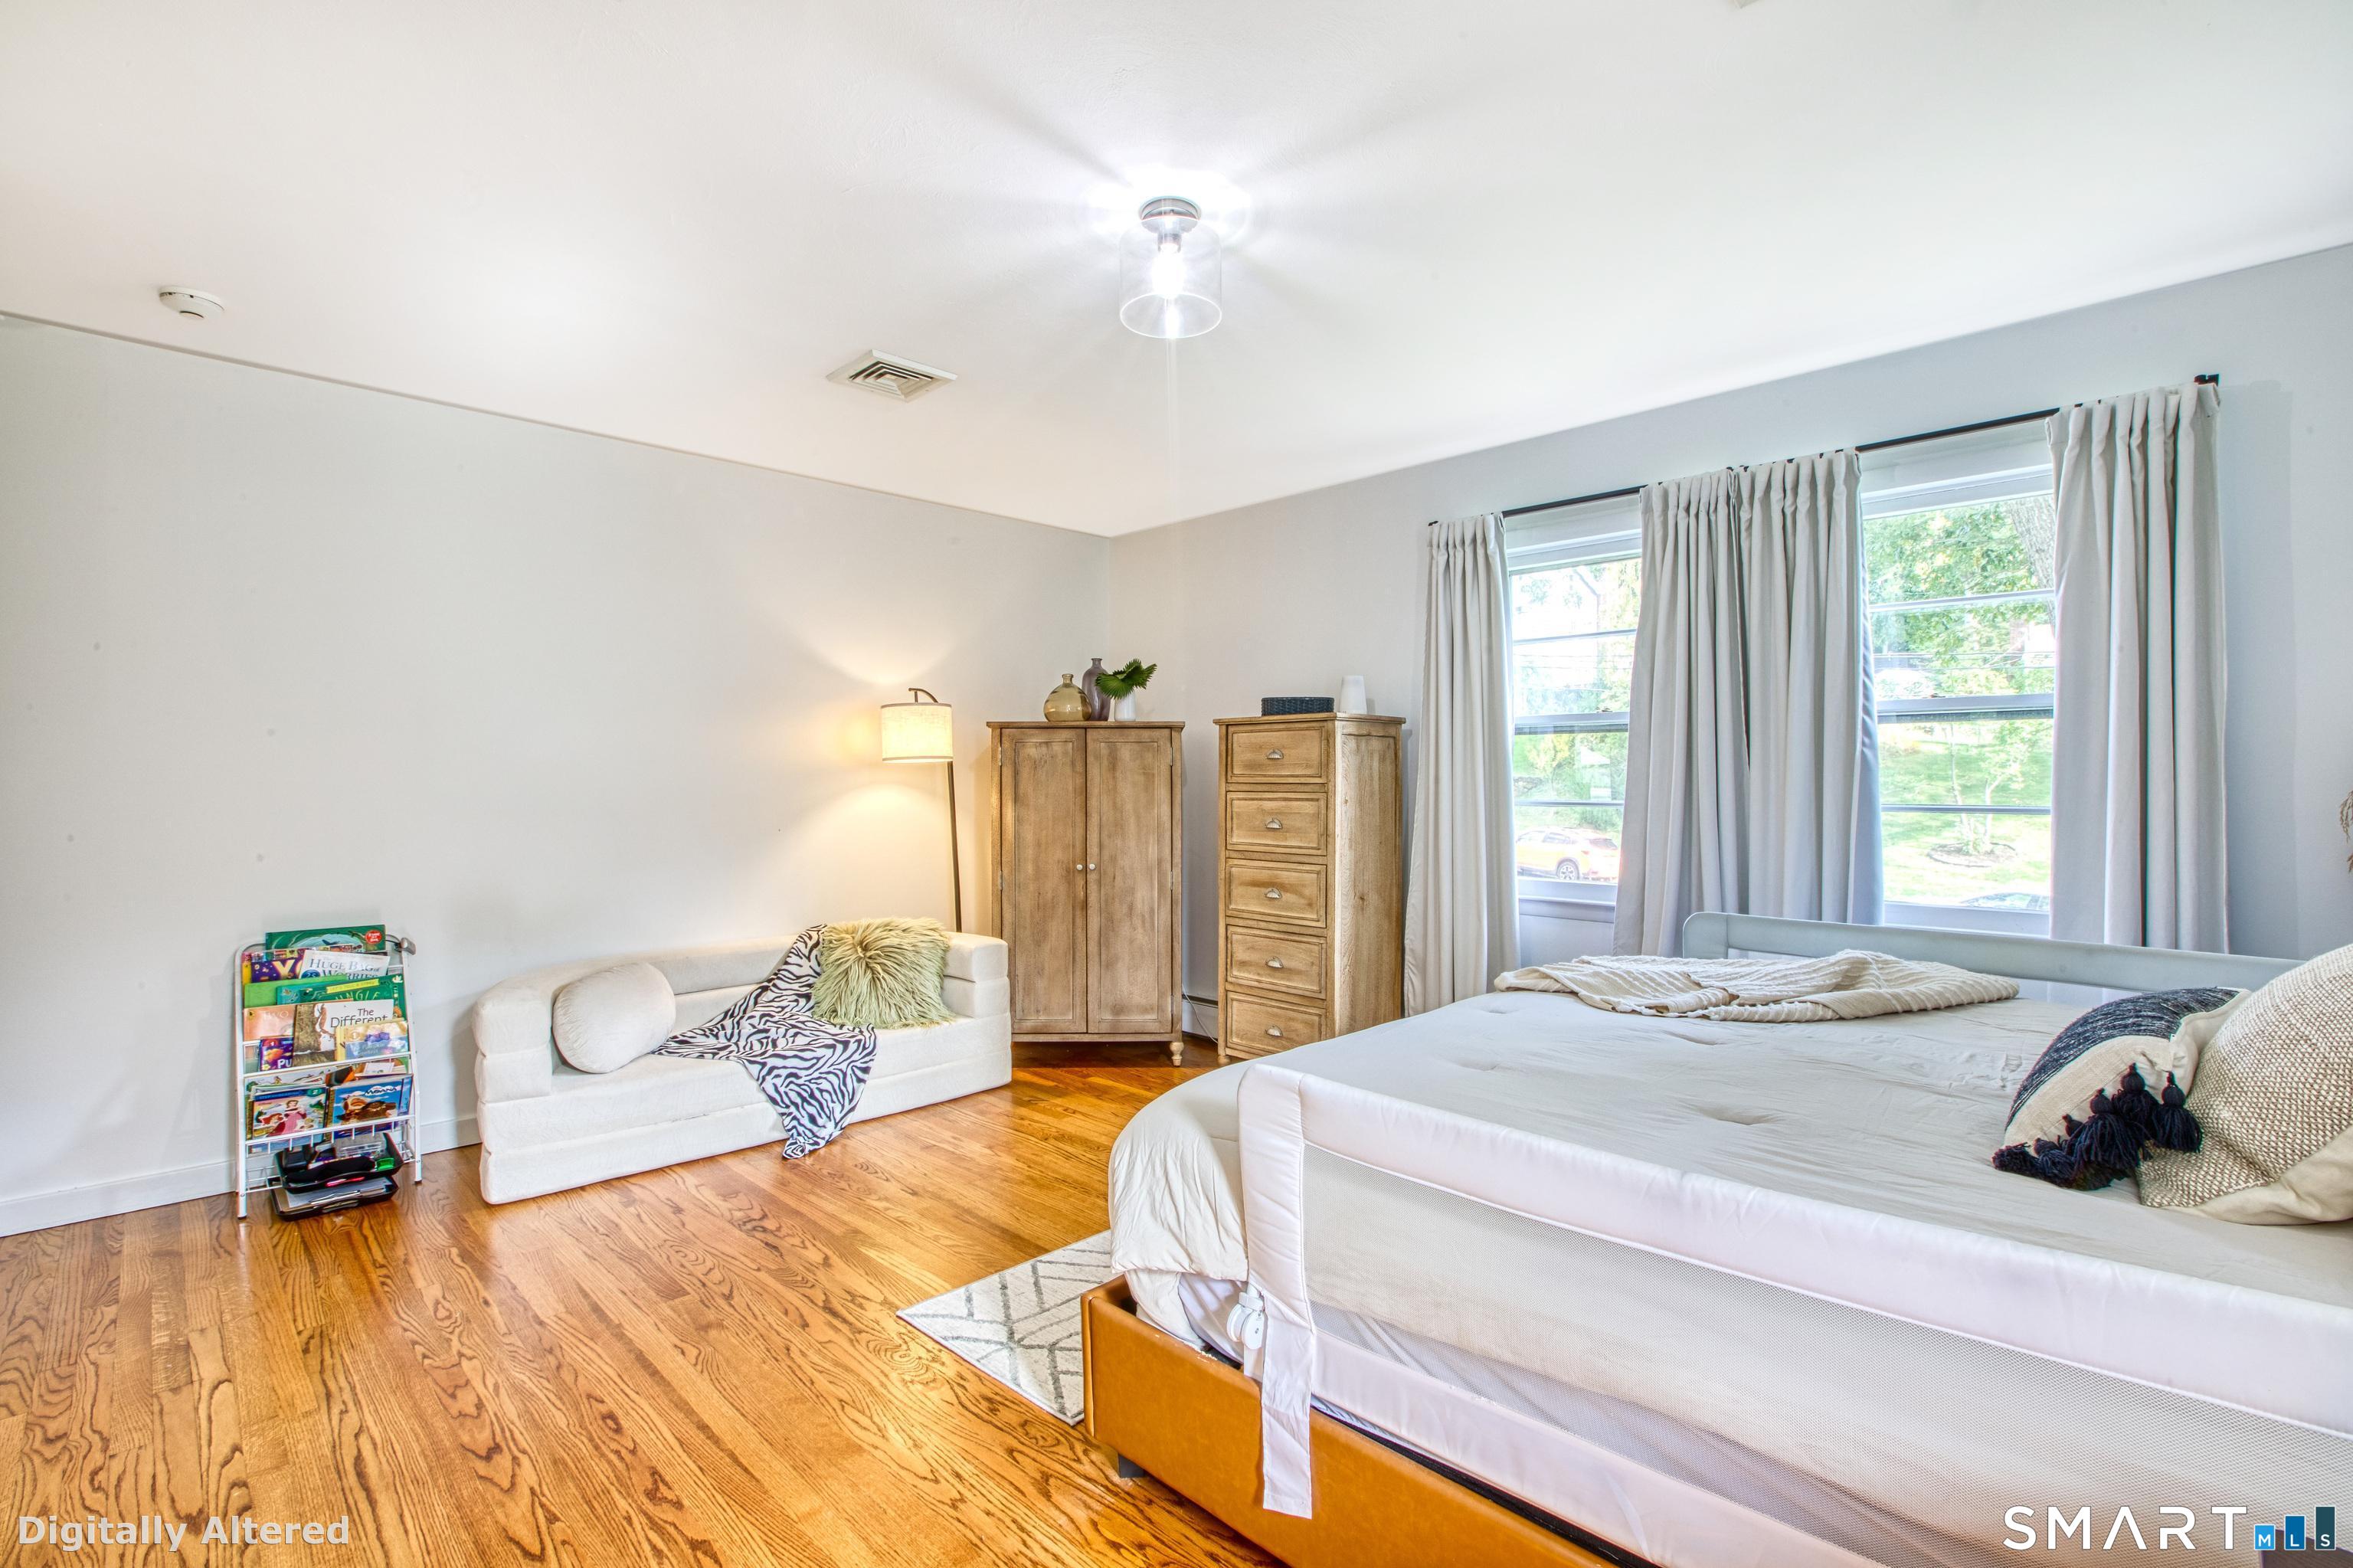
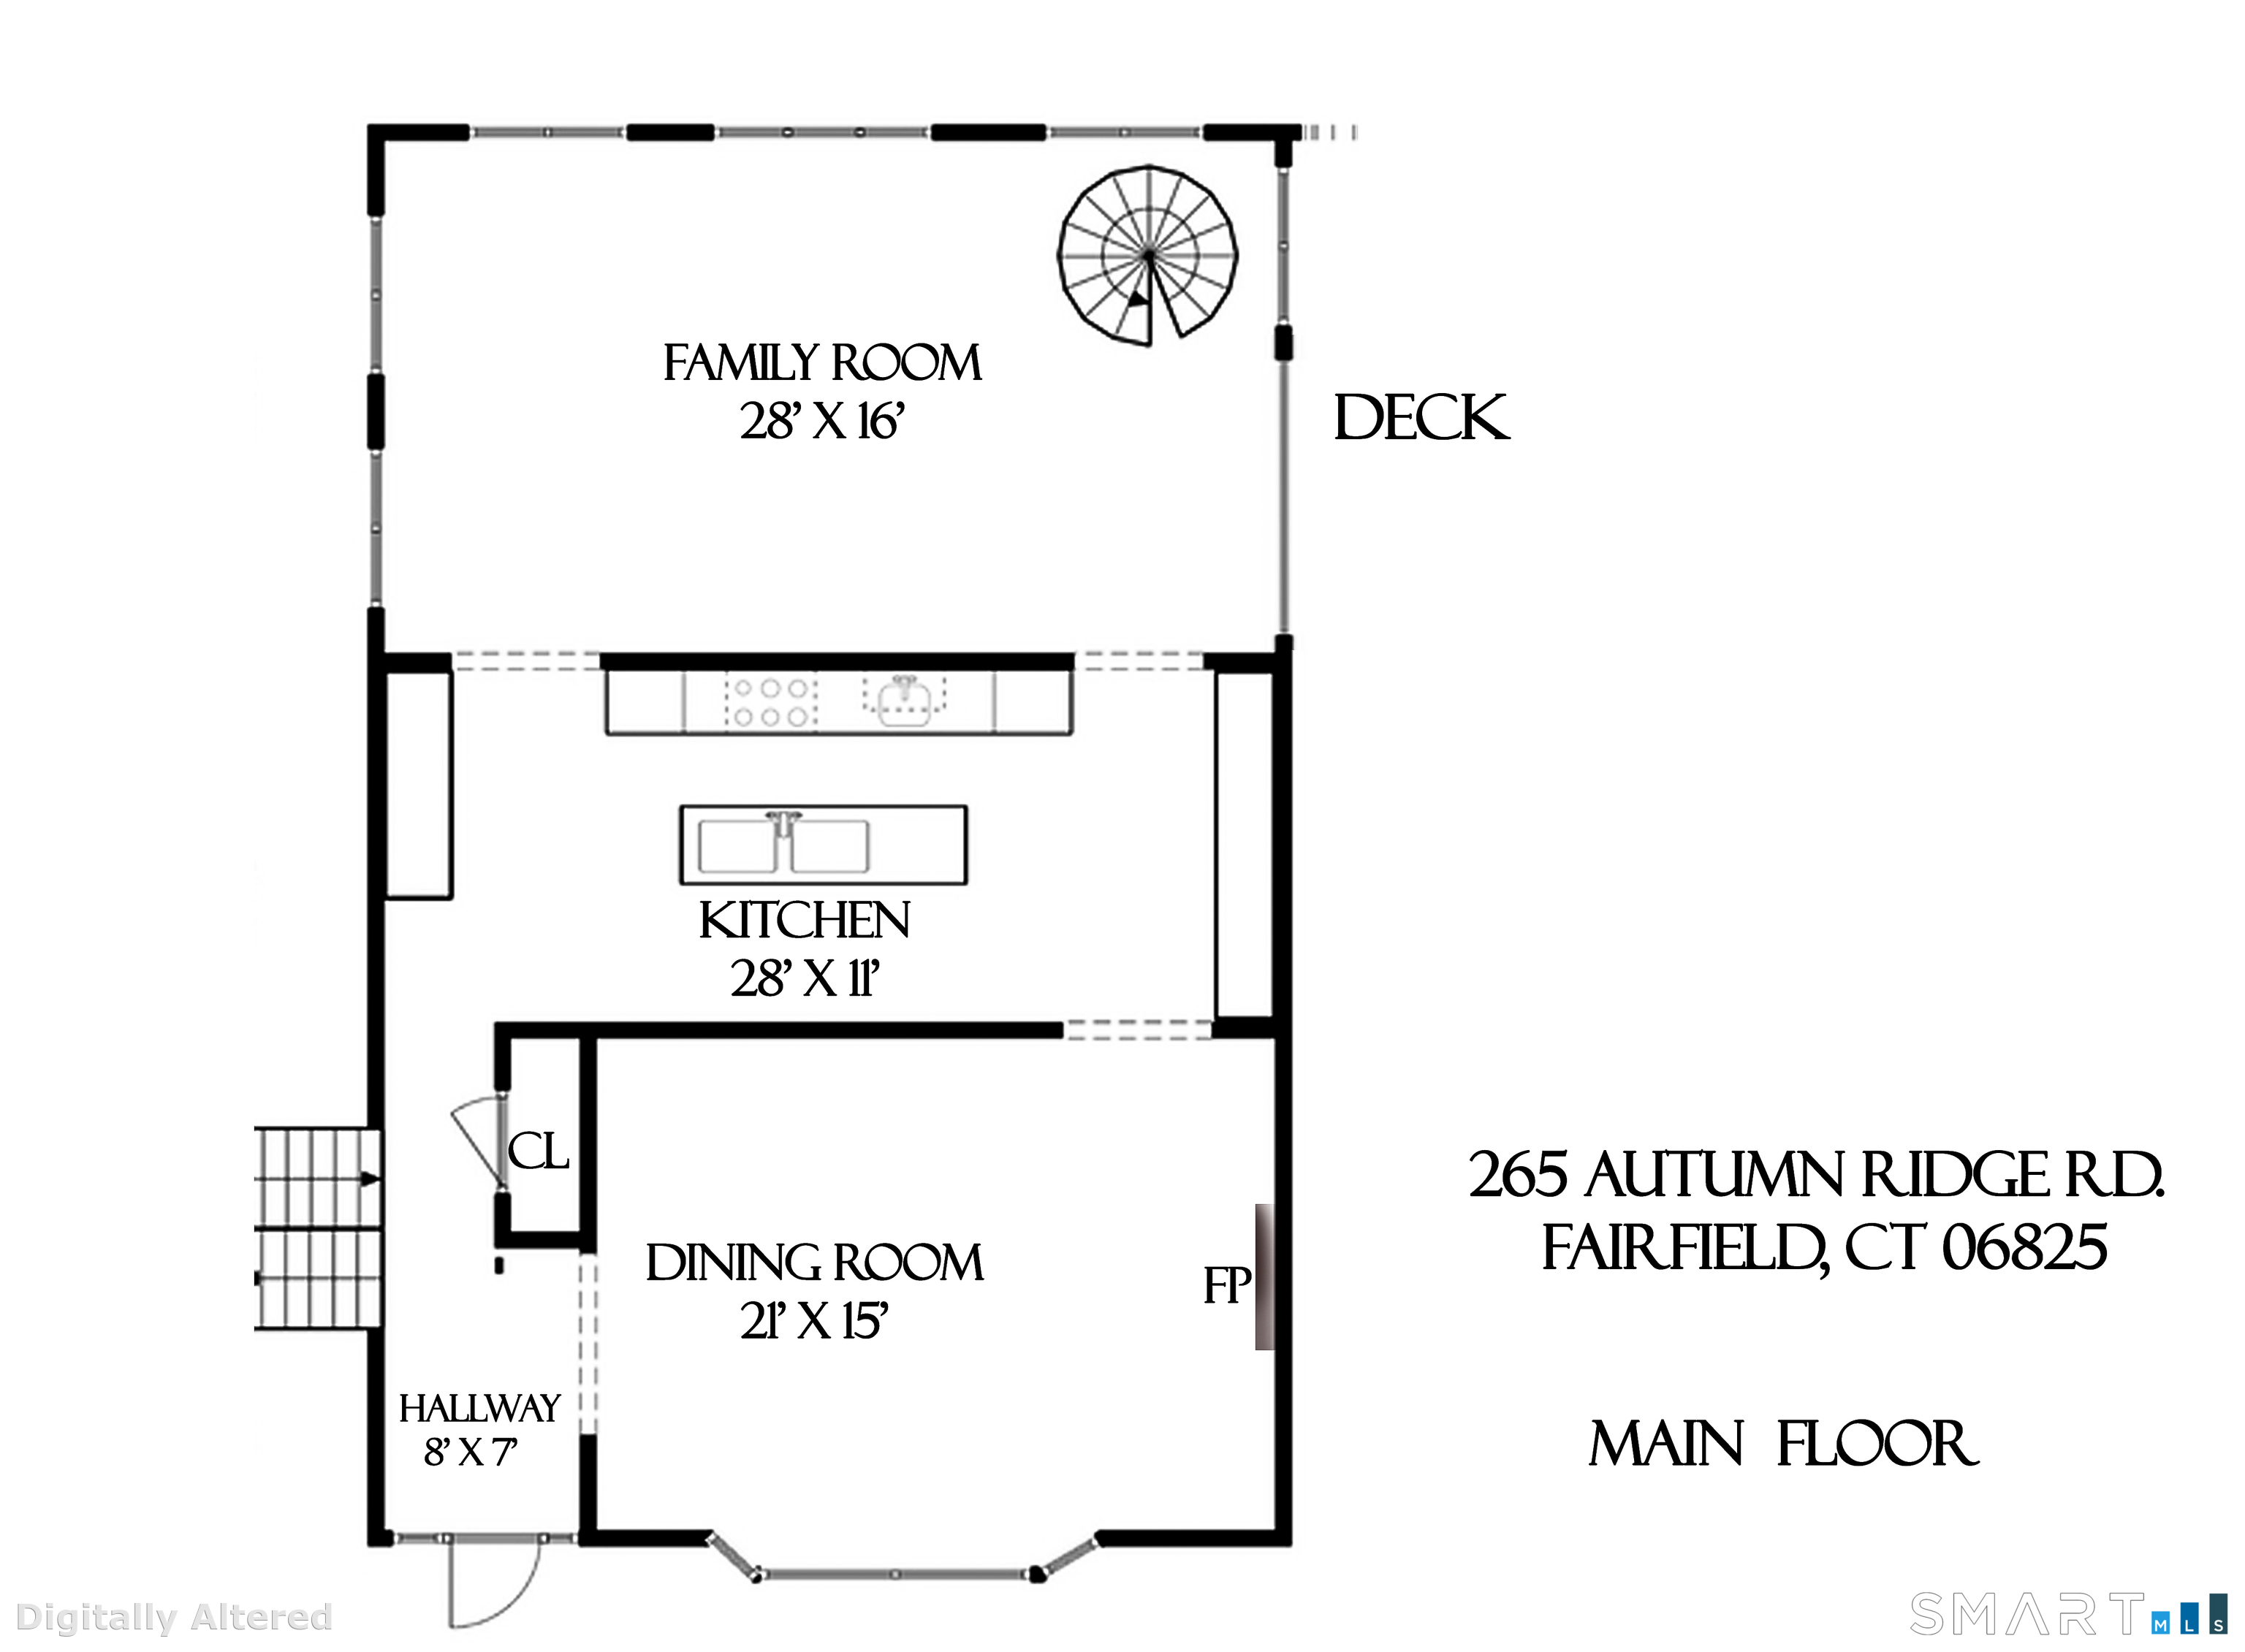
  • Living Room (Main Level) Remodeled, 9 ft+ Ceilings, French Doors, Hardwood Floor
  • Dining Room (Main Level) Remodeled, Bay/Bow Window, Fireplace, Hardwood Floor
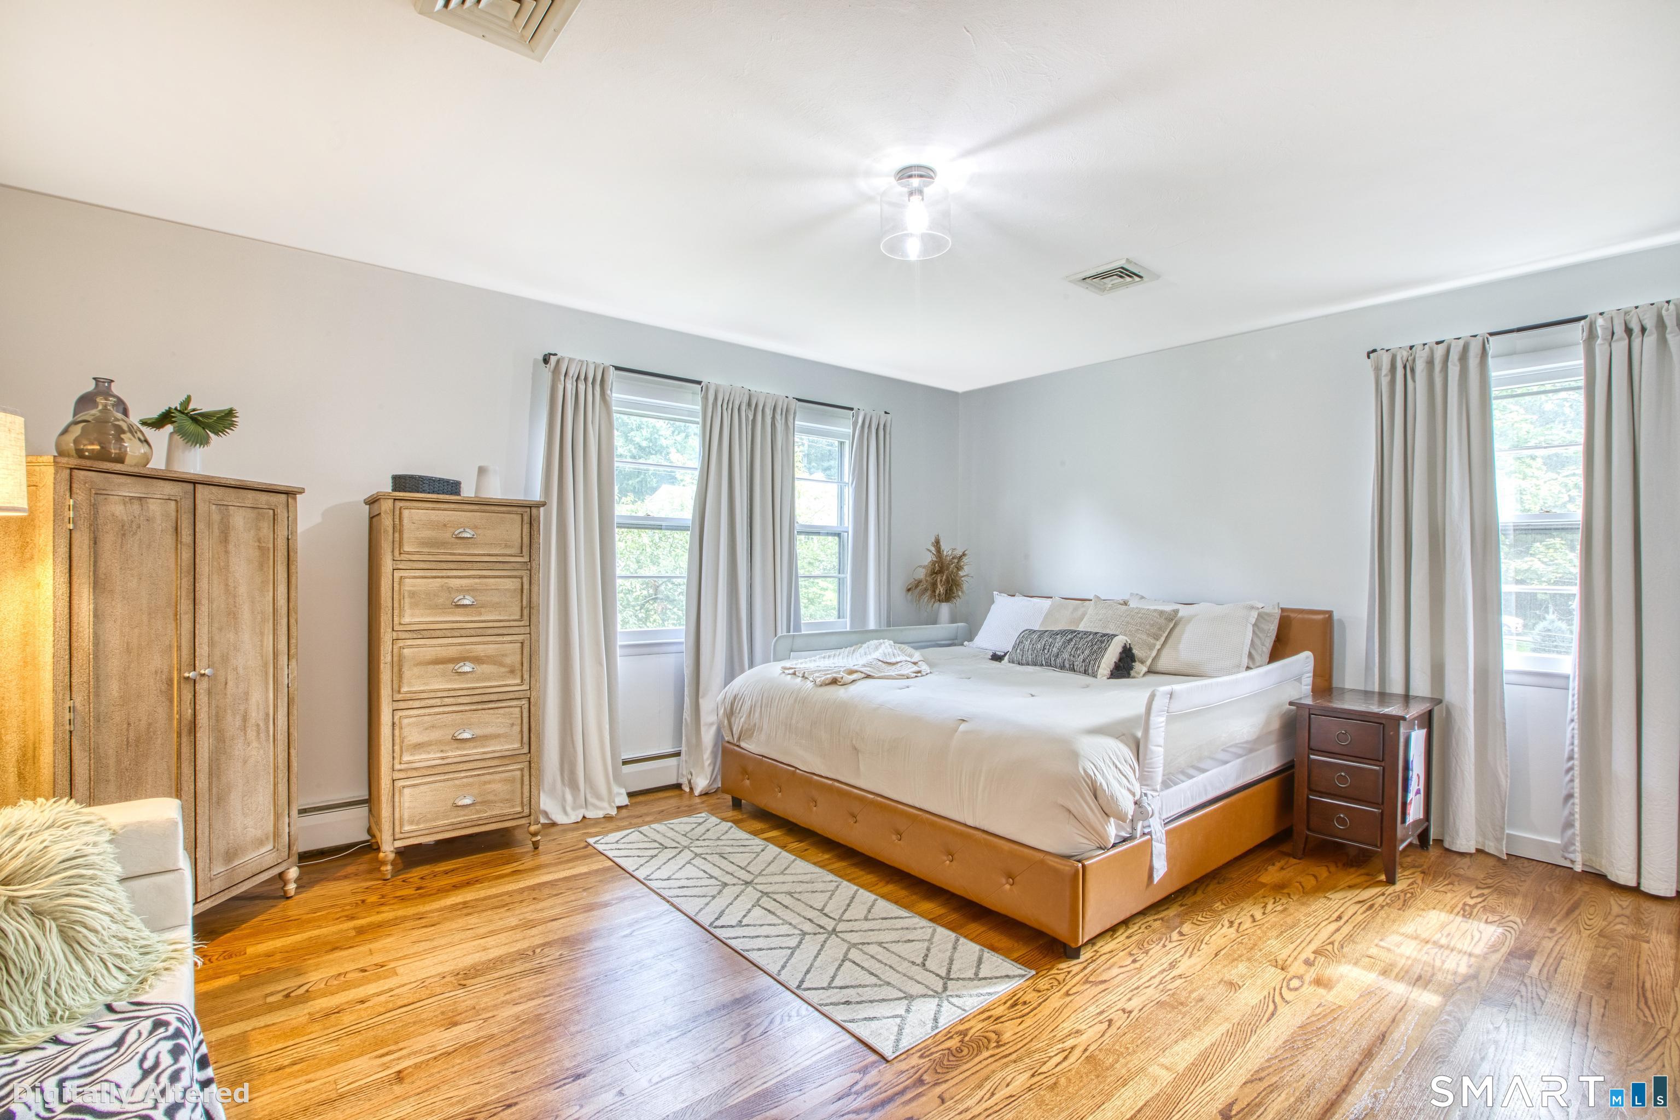
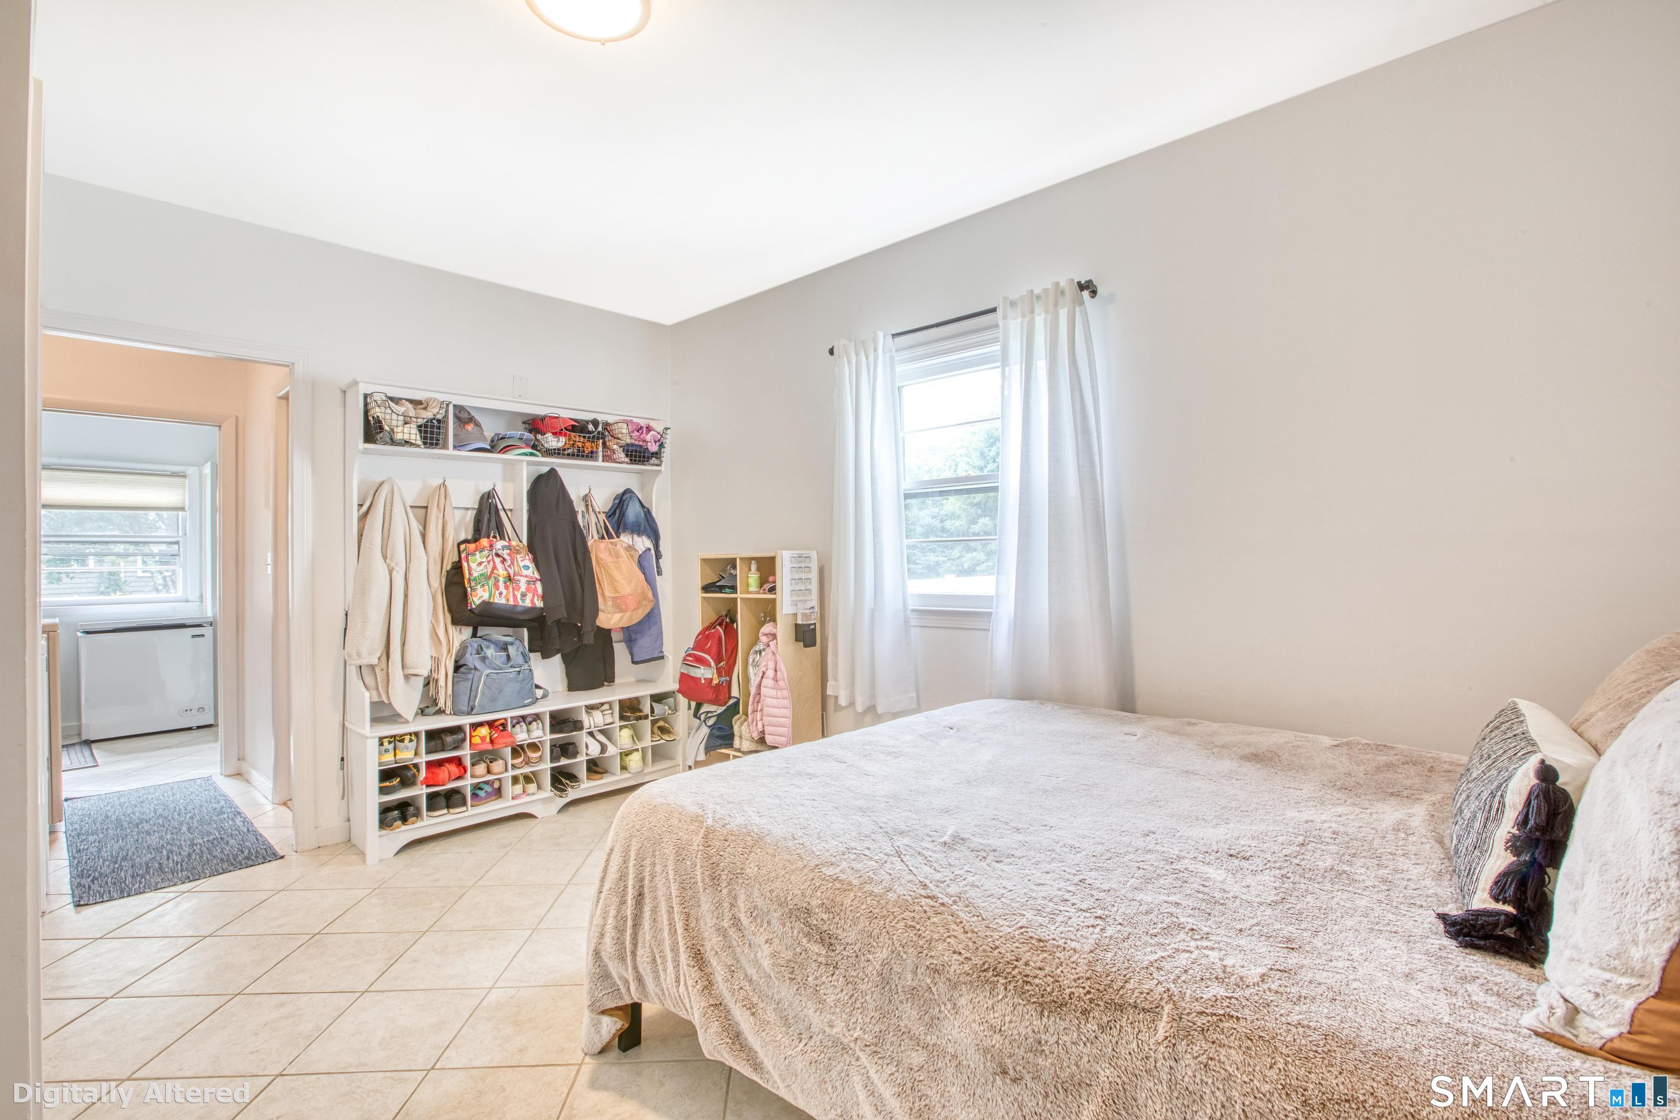
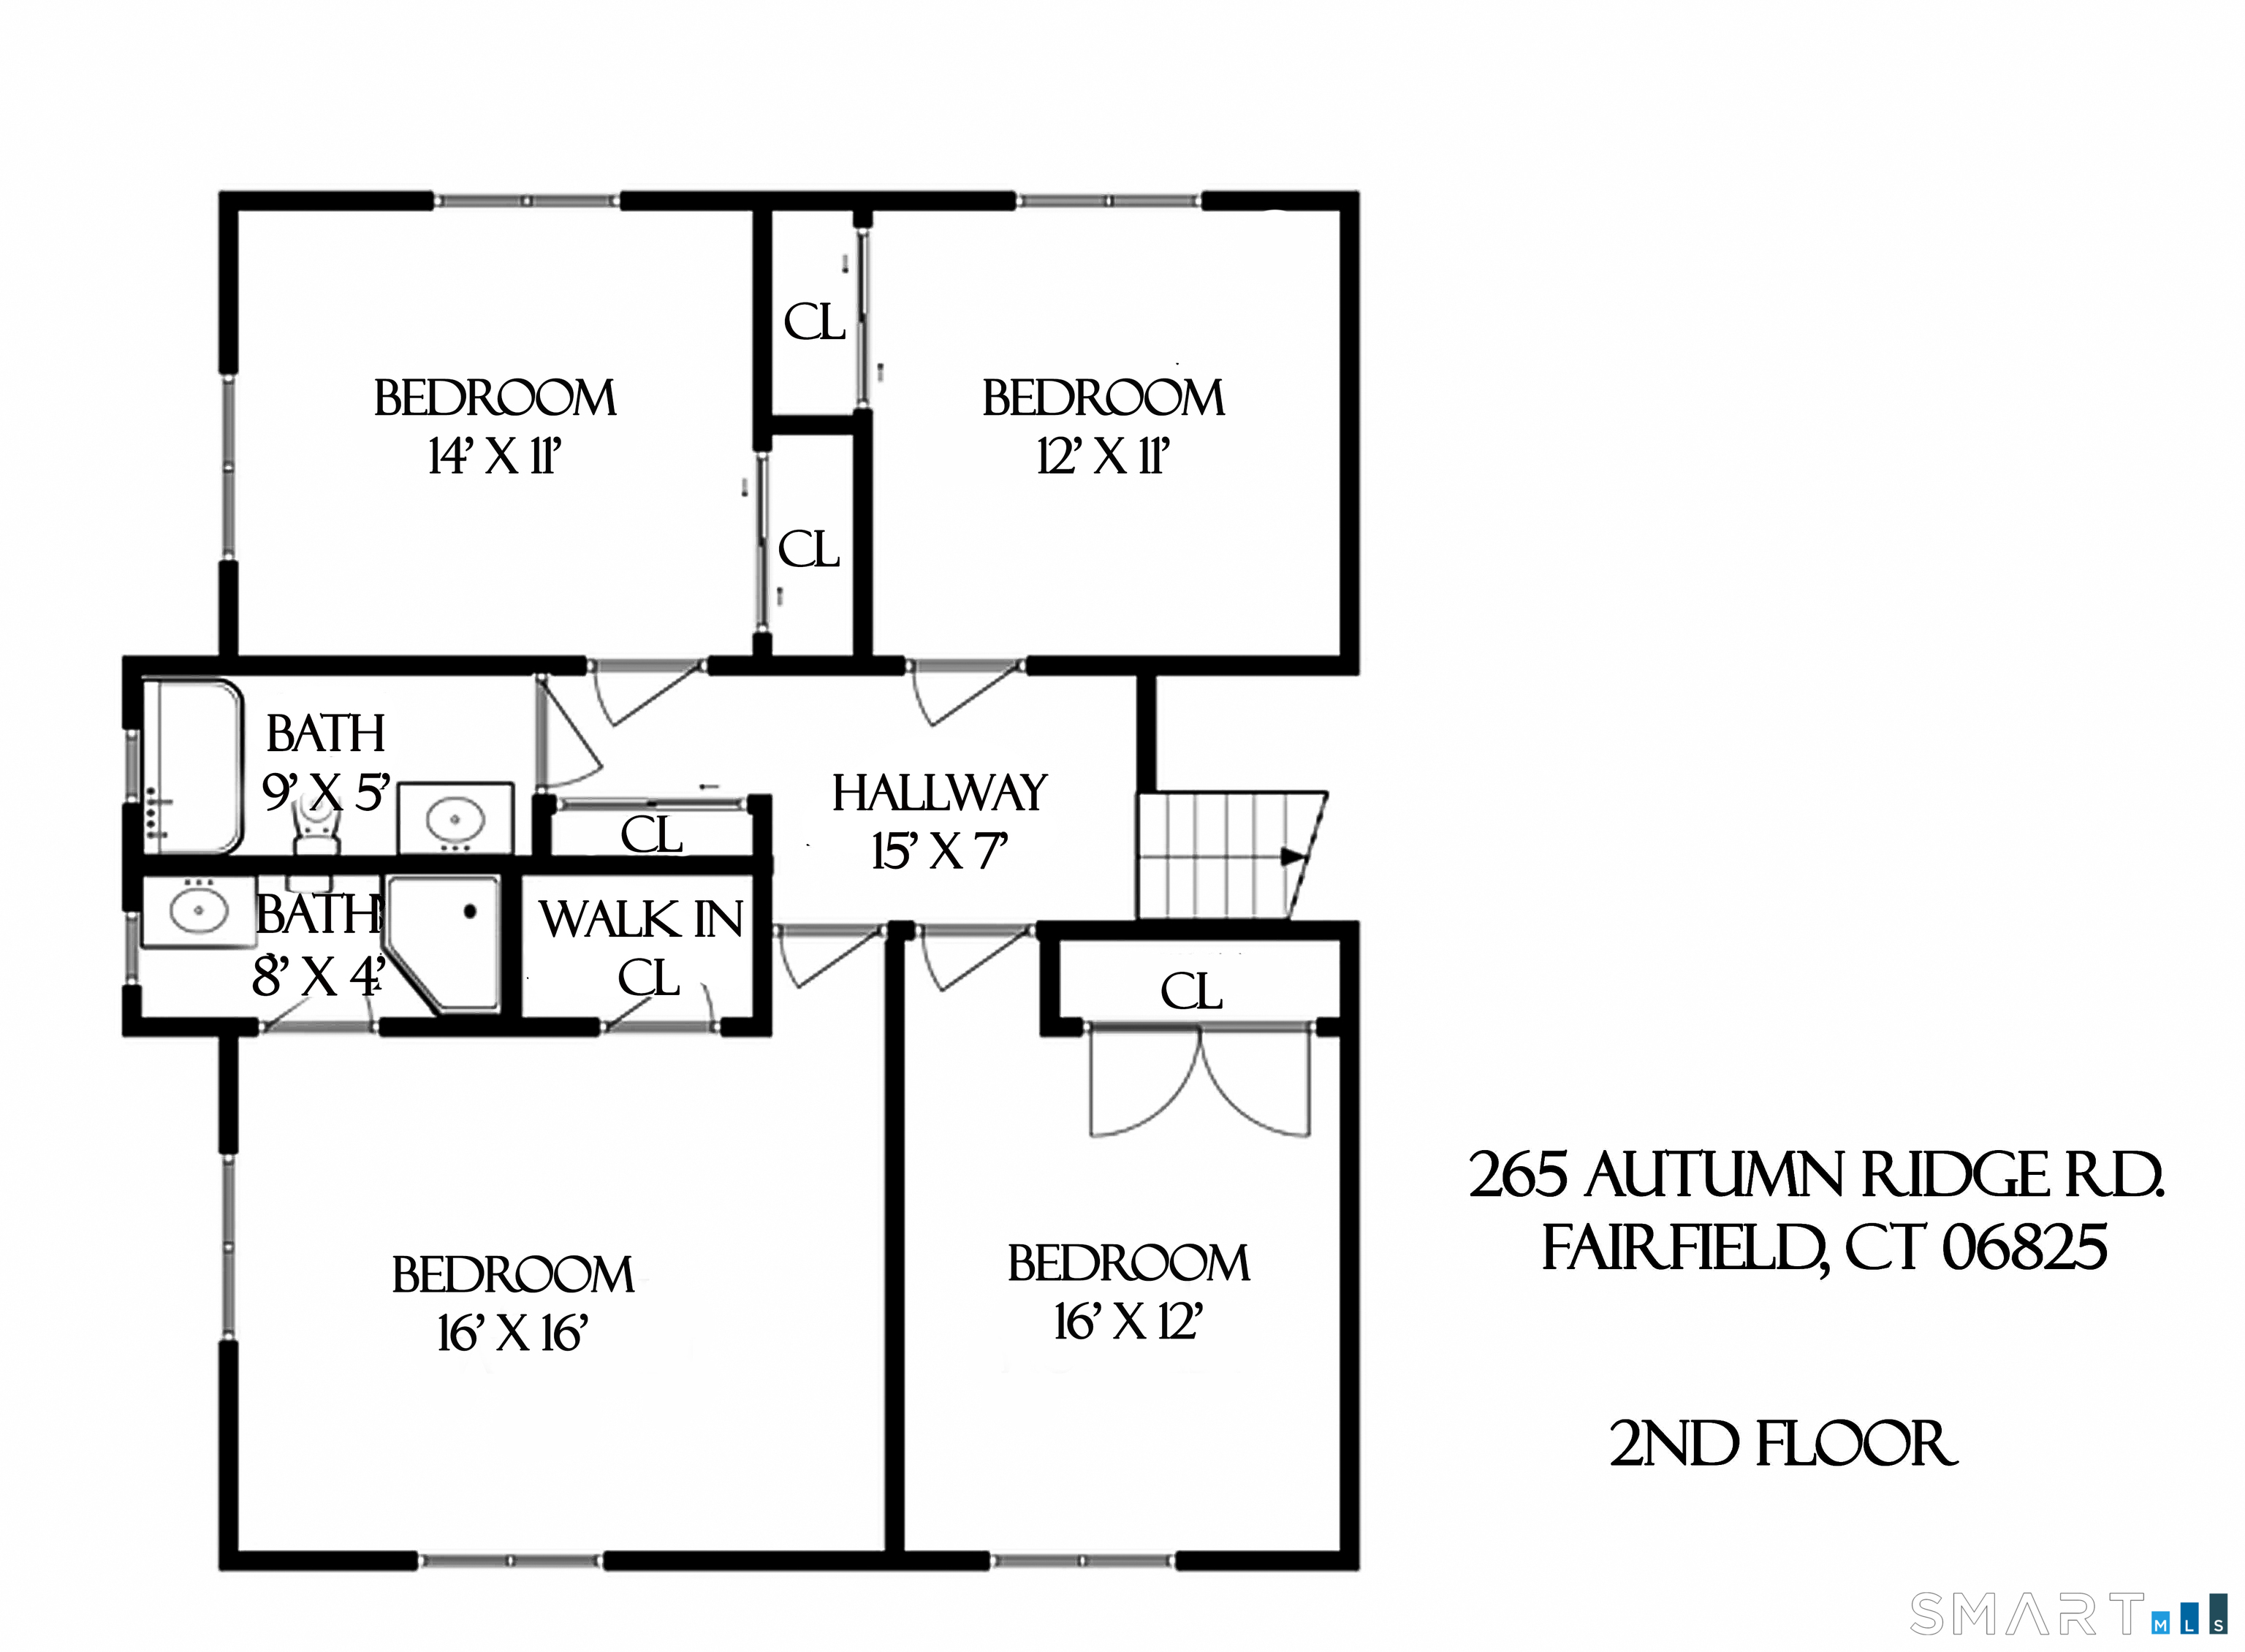
  • Primary Br Suite (Upper Level) Full Bath, Walk-In Closet, Hardwood Floor
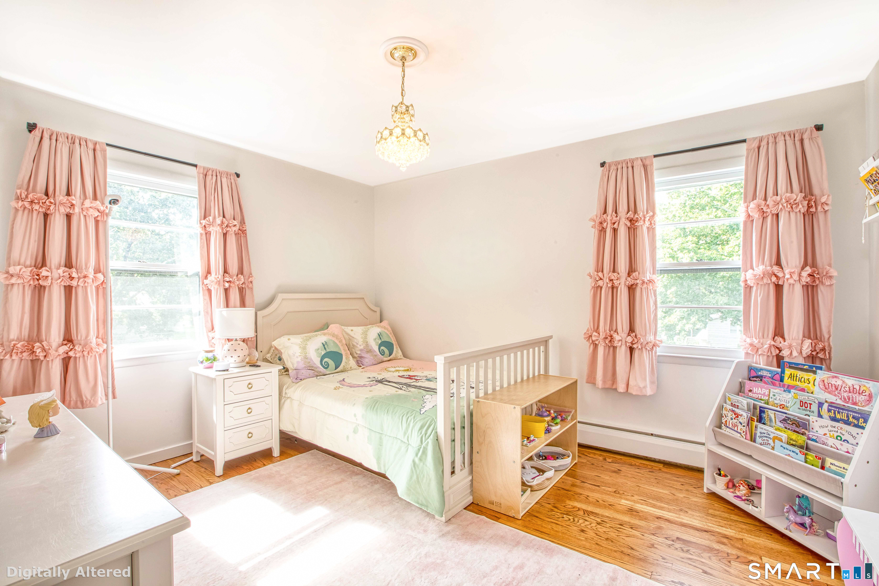
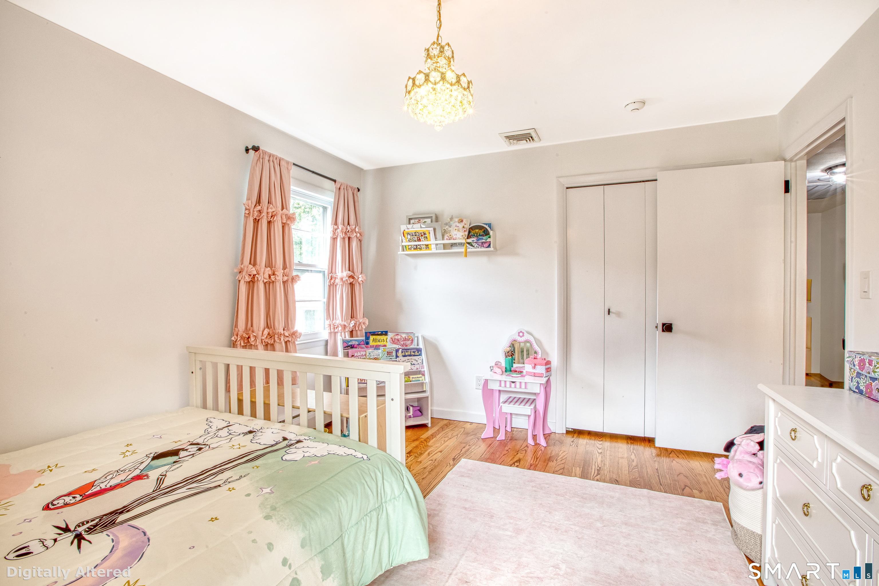
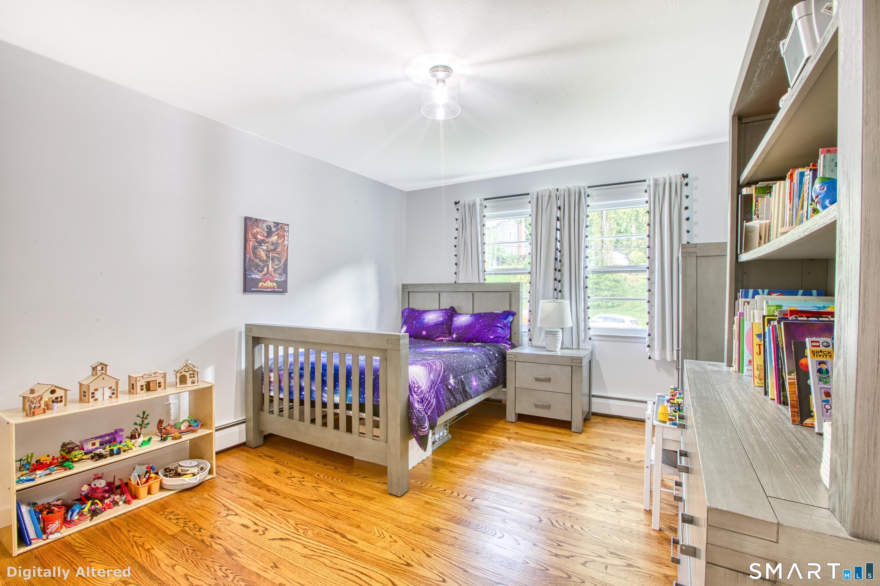
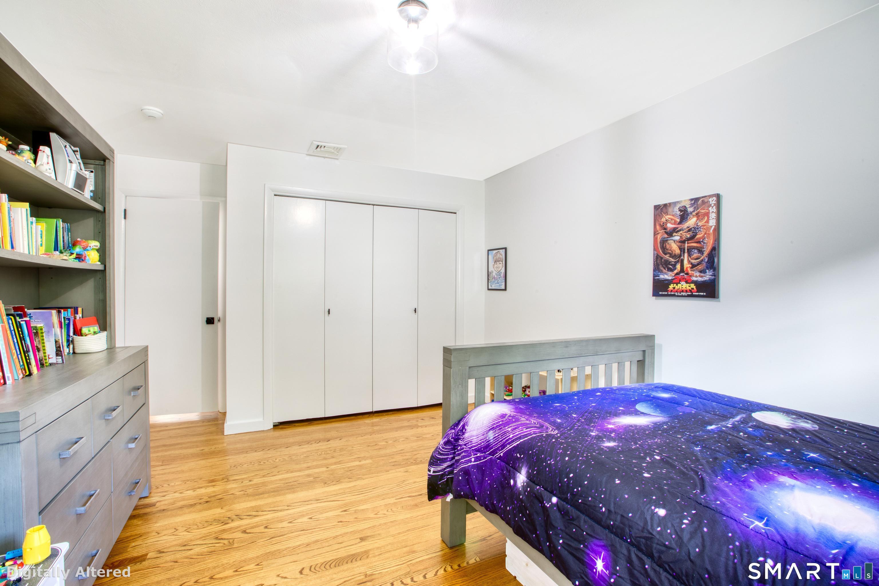
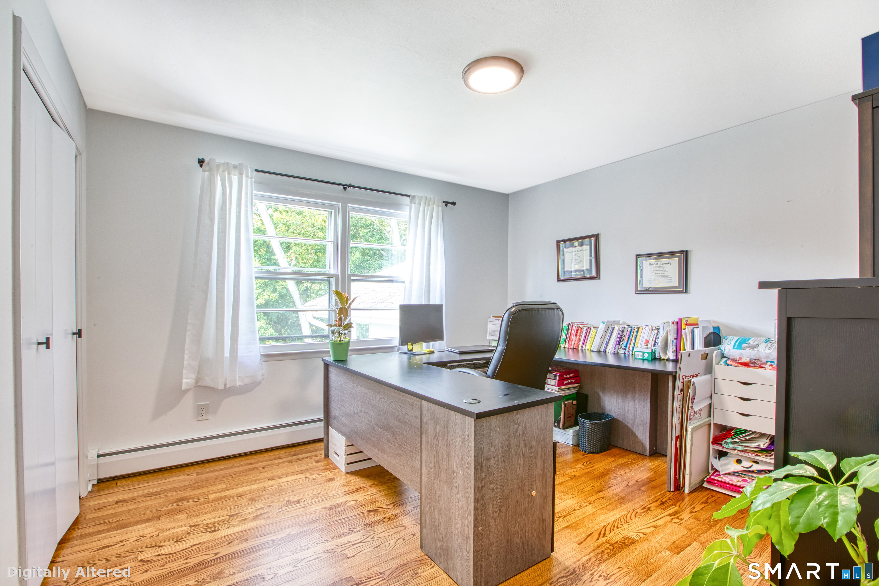
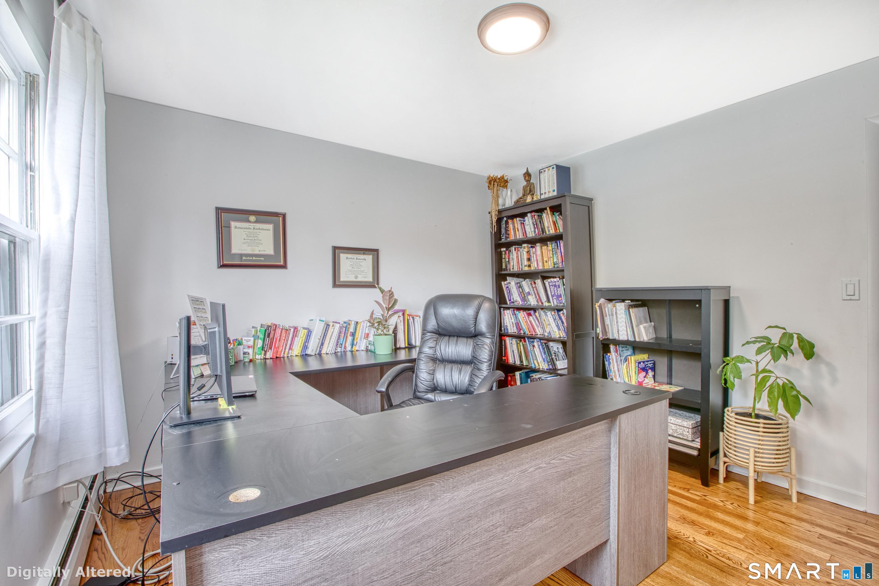
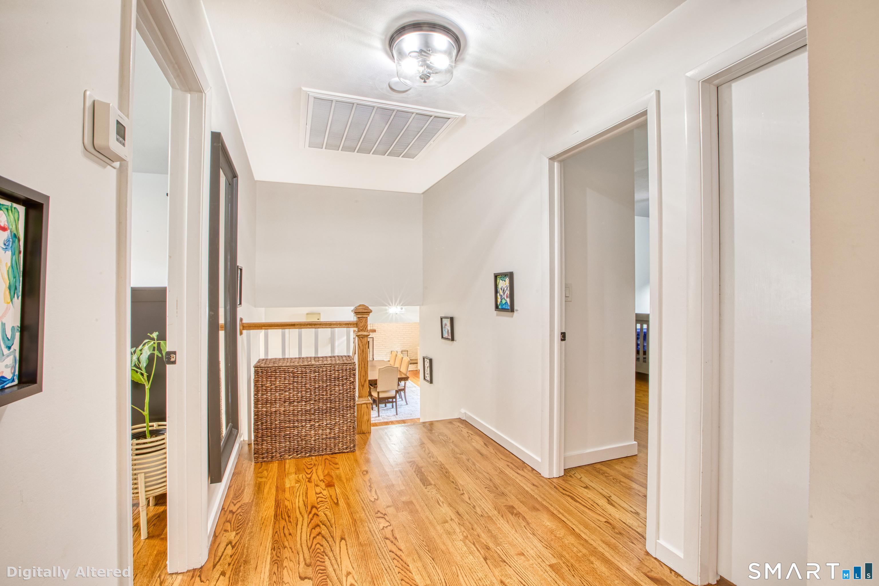
  • Bedroom (Upper Level) Hardwood Floor
  • Bedroom (Upper Level) Hardwood Floor
  • Bedroom (Upper Level) Hardwood Floor
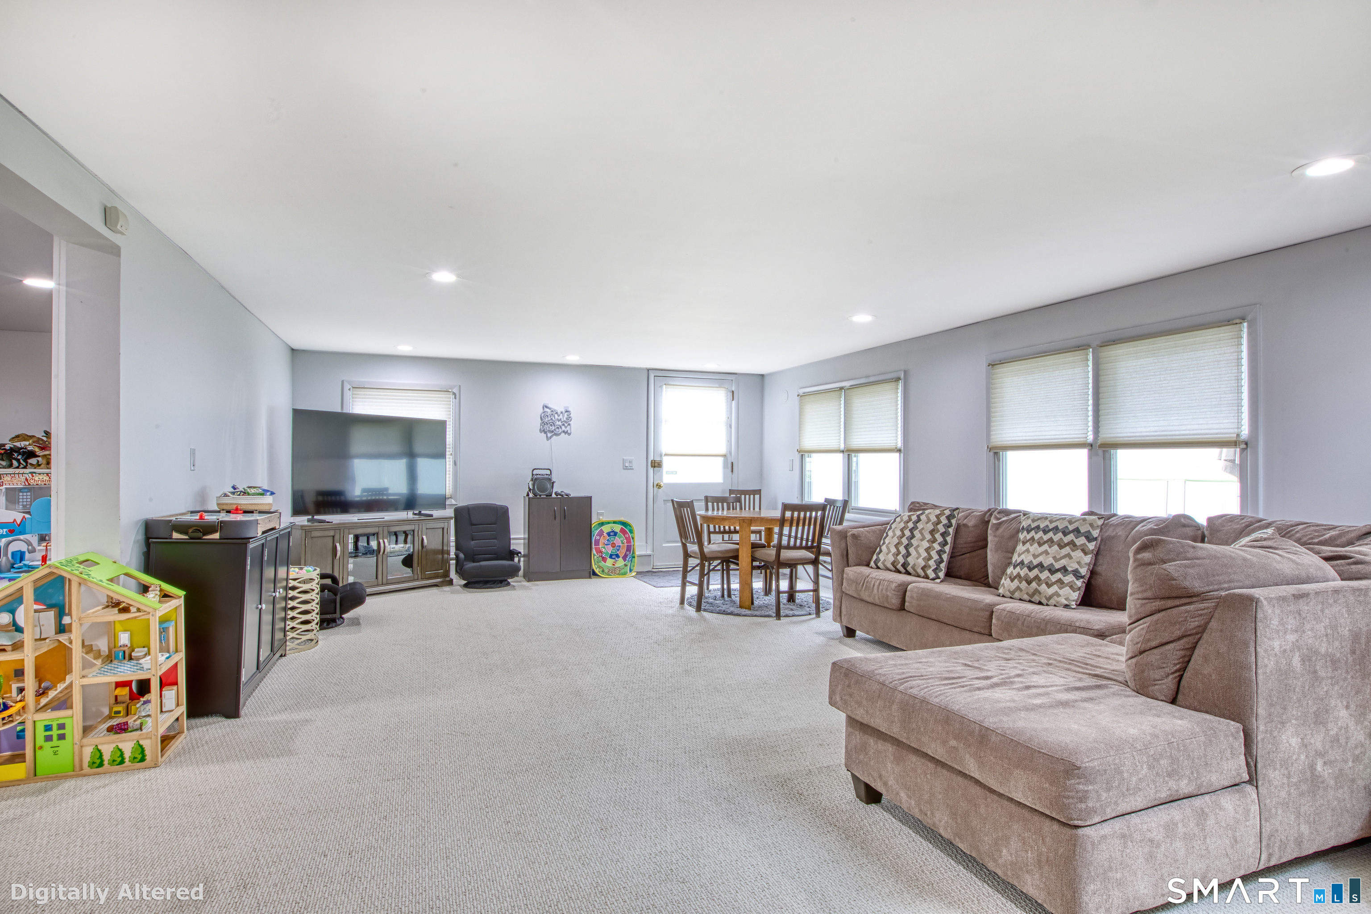
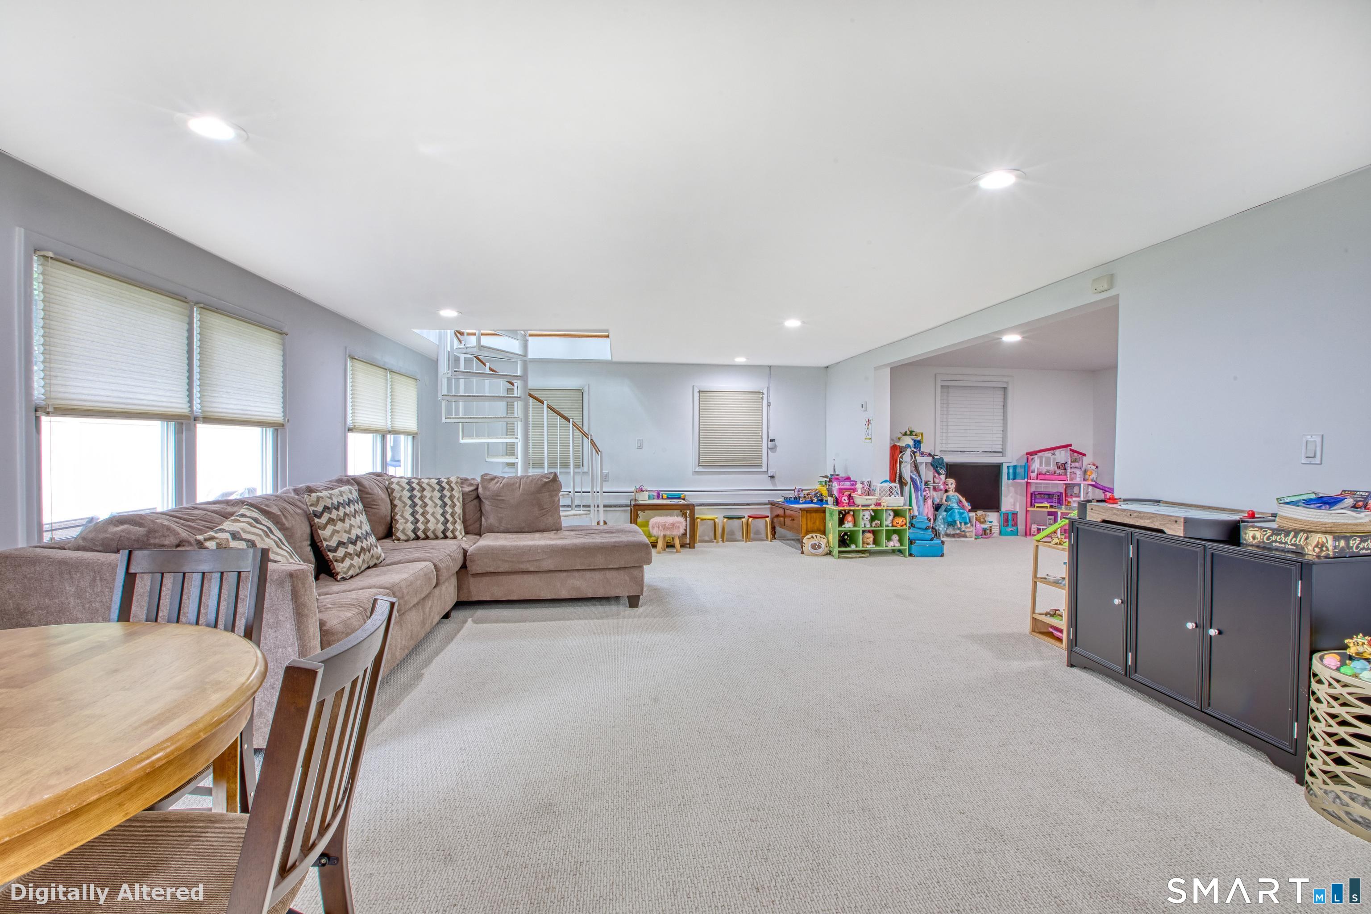
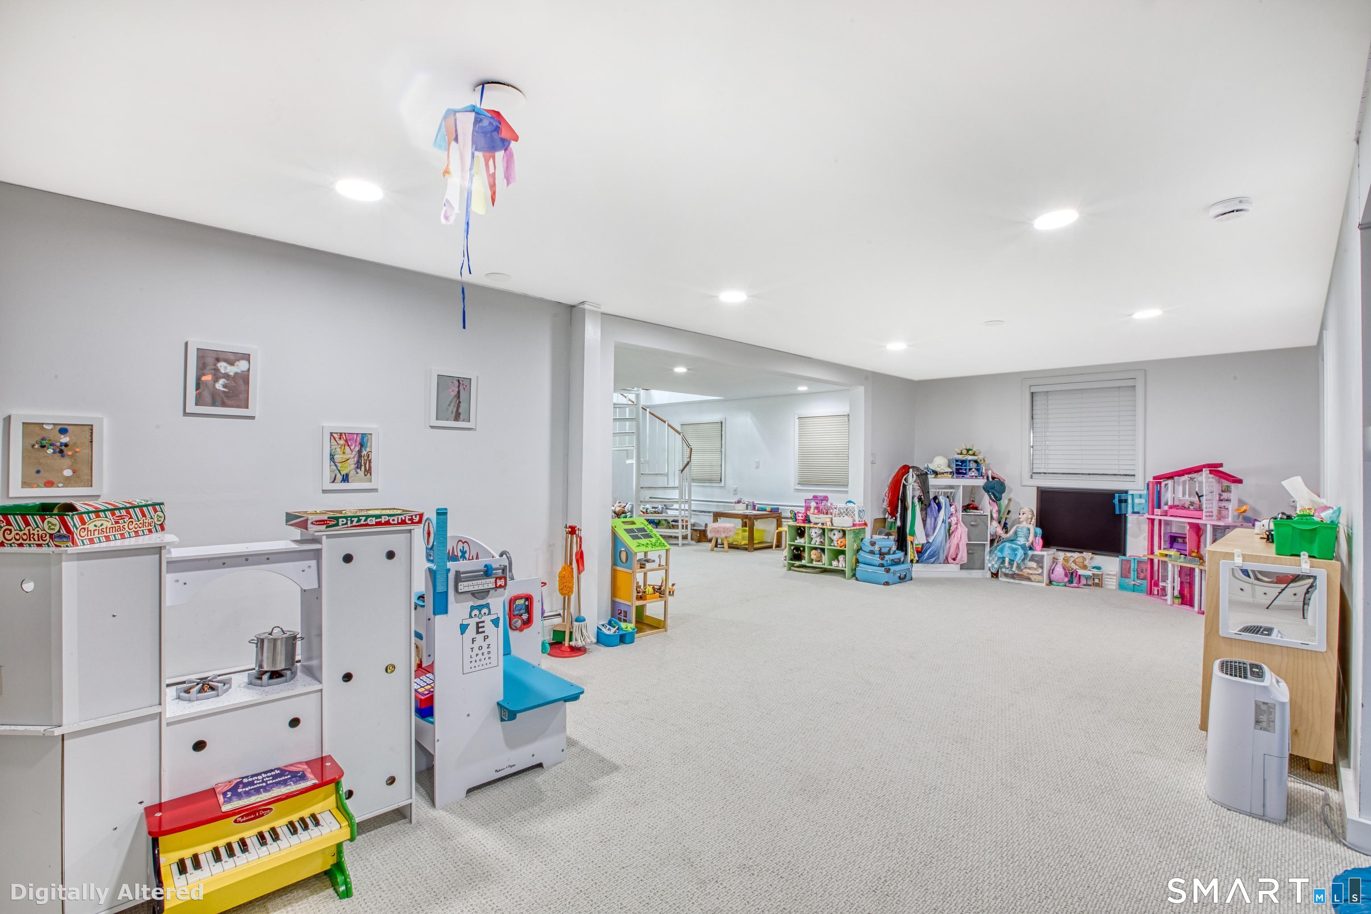
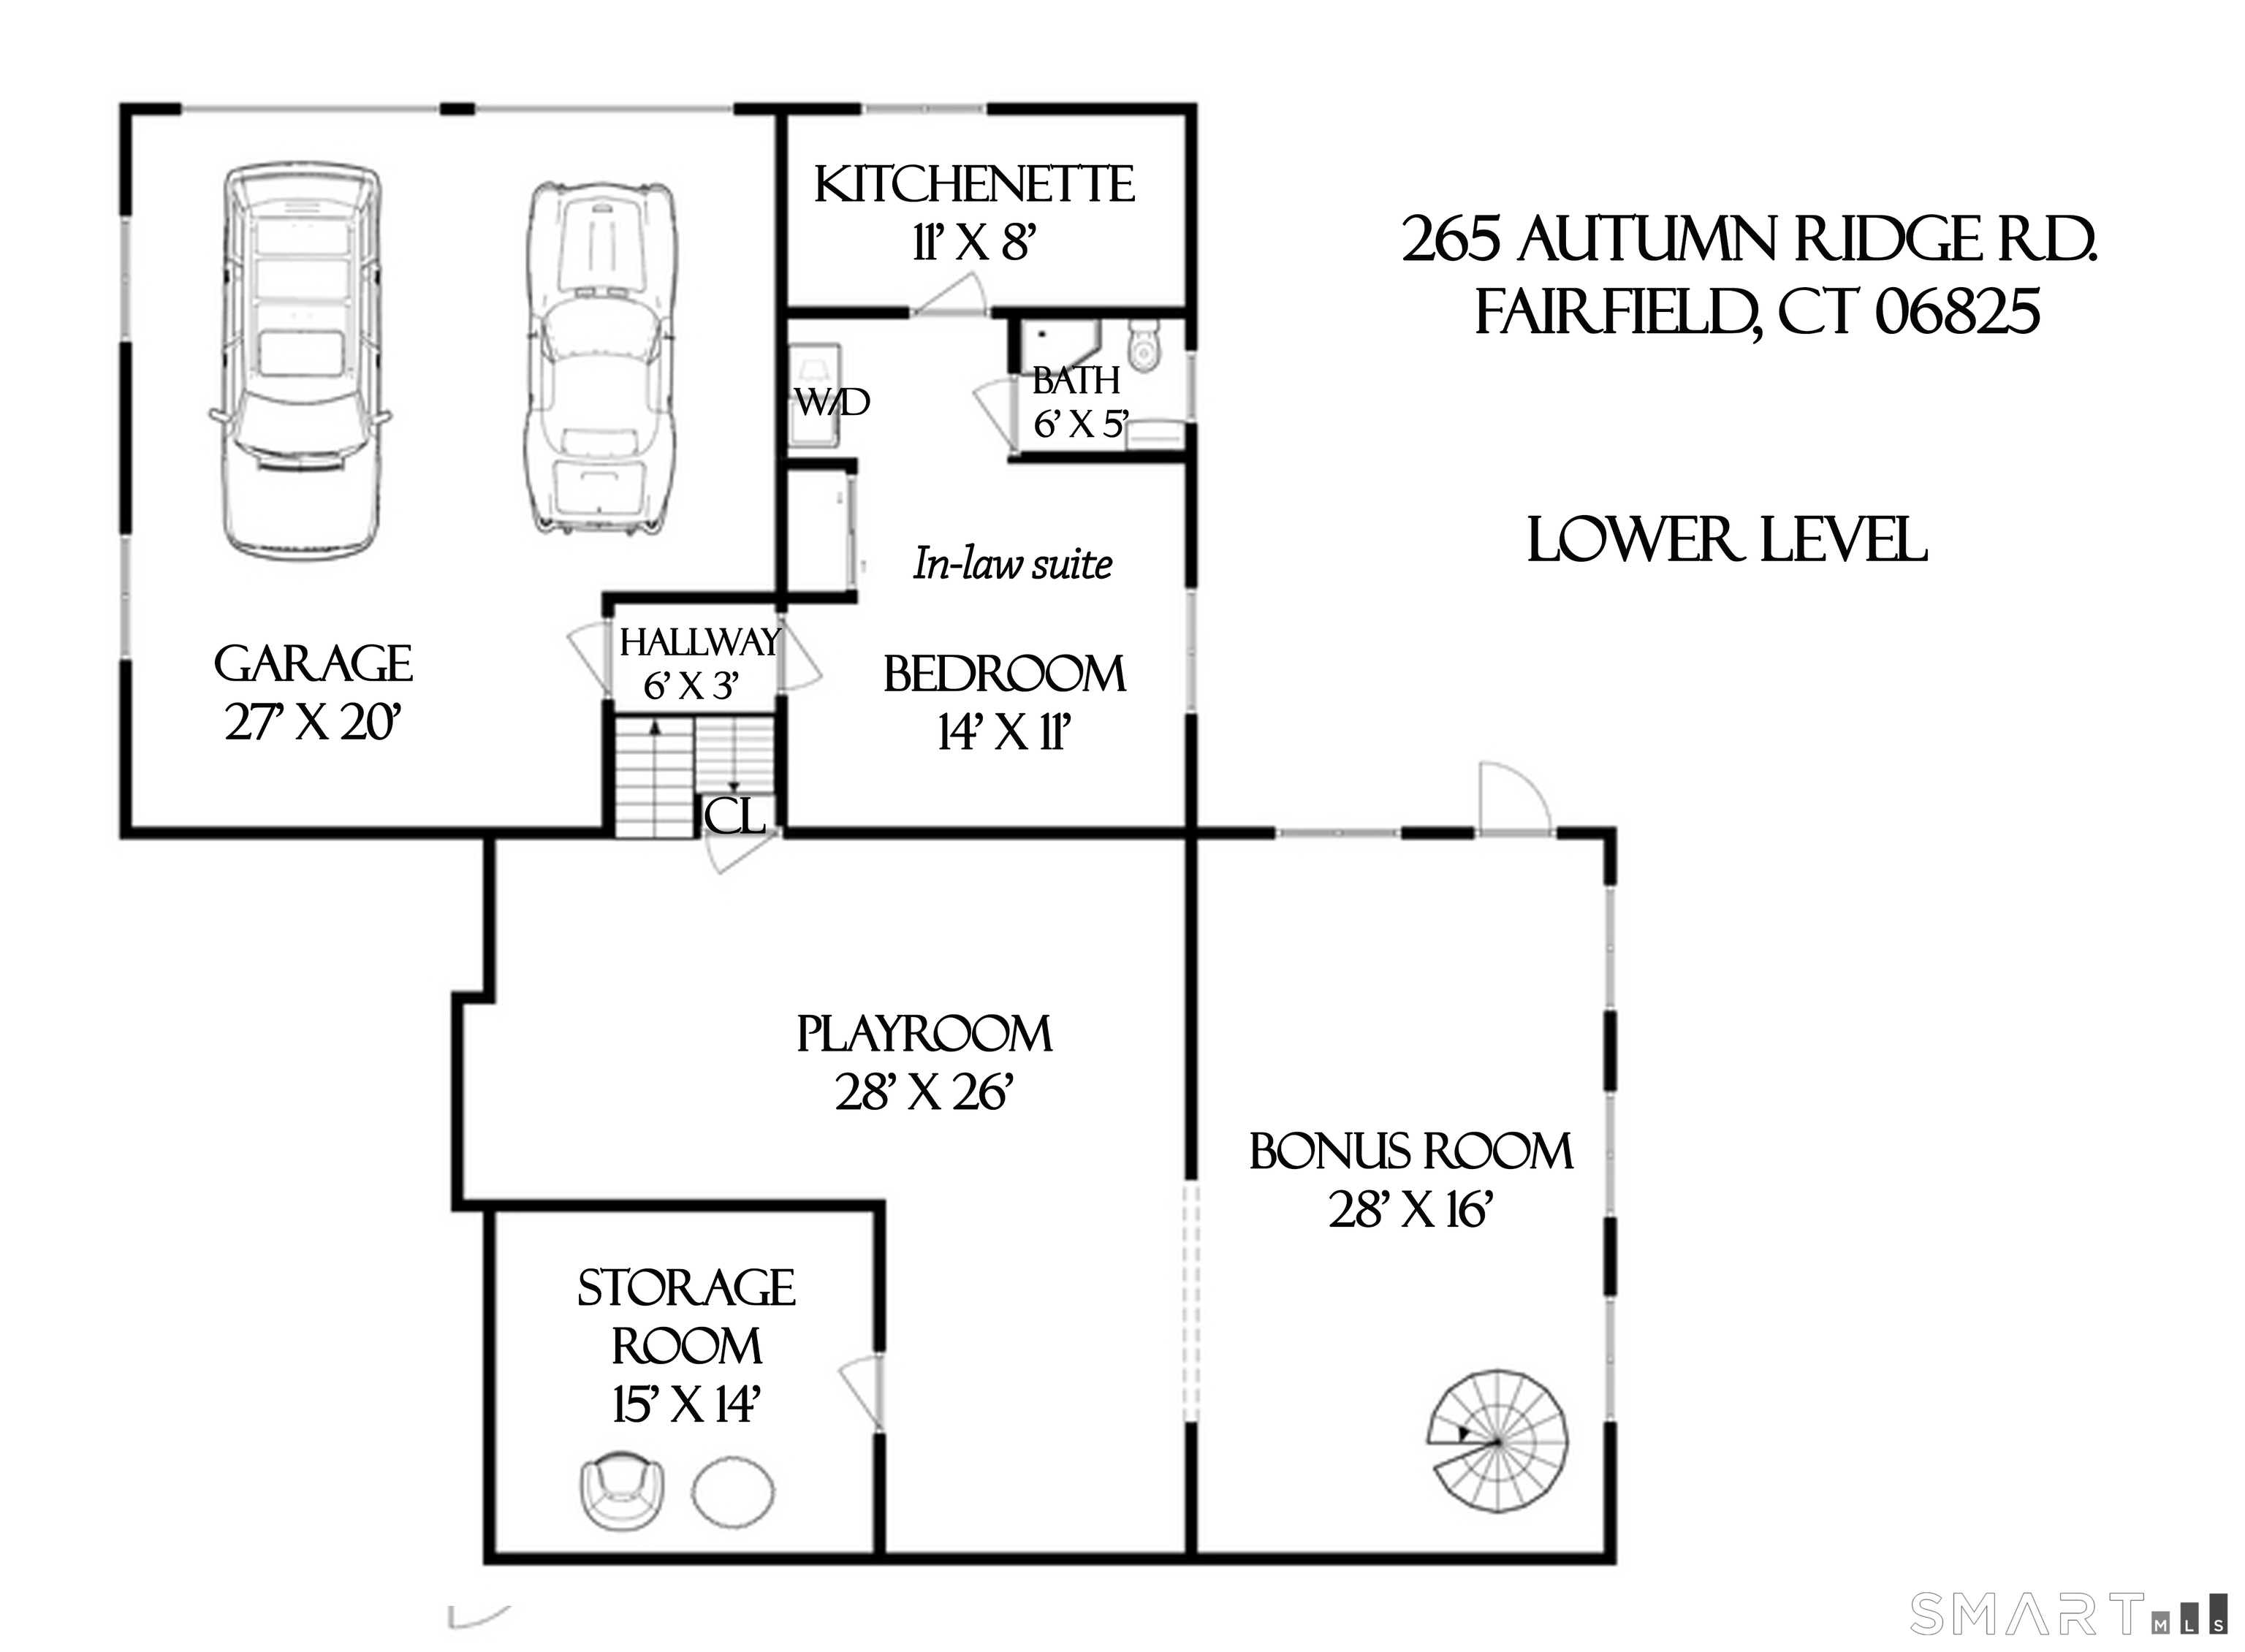
  • Rec/Play Room (Lower Level) Wall/Wall Carpet
  • Bedroom (Lower Level) Tile Floor
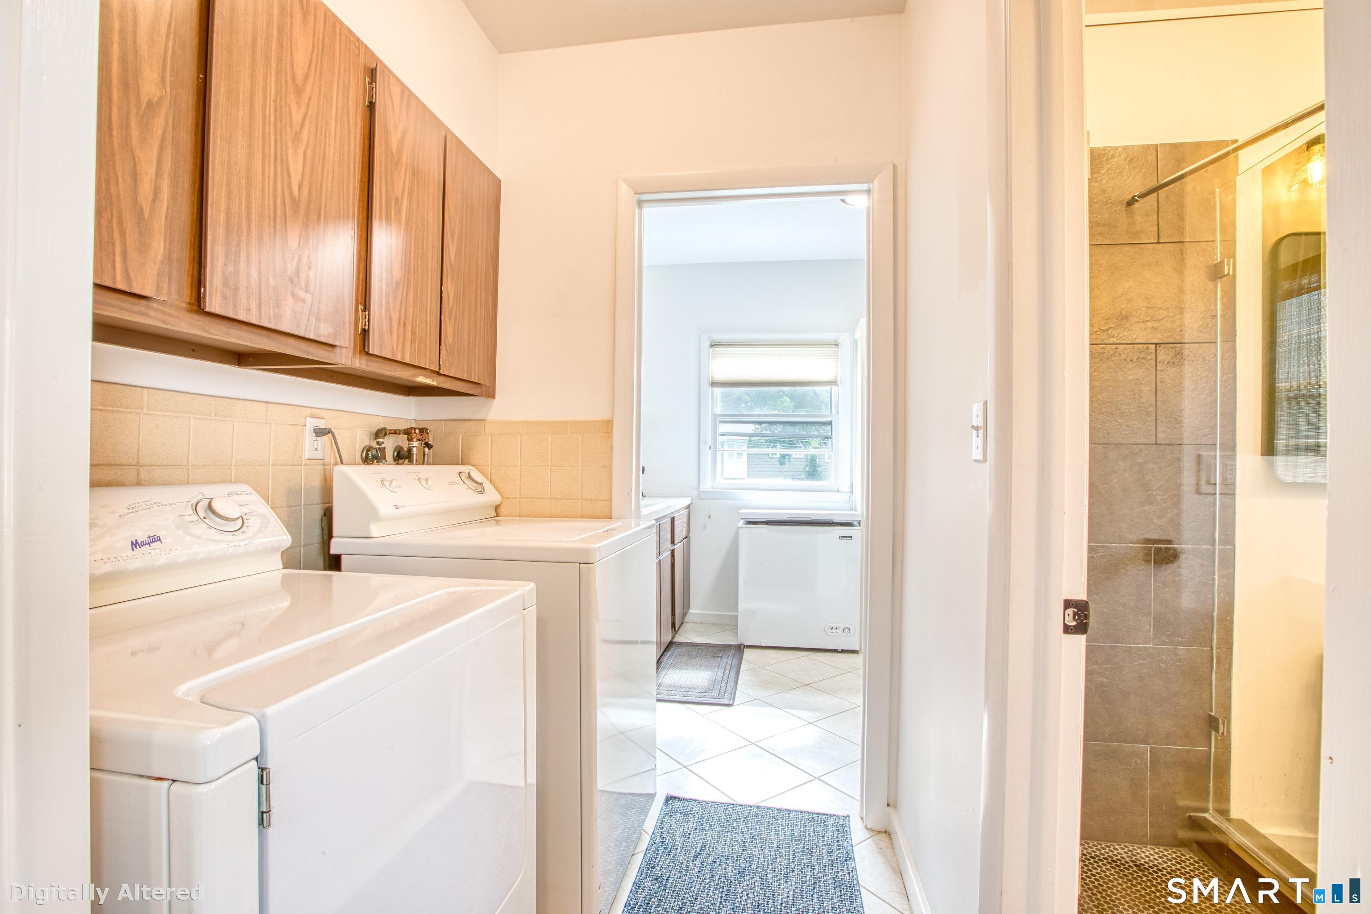
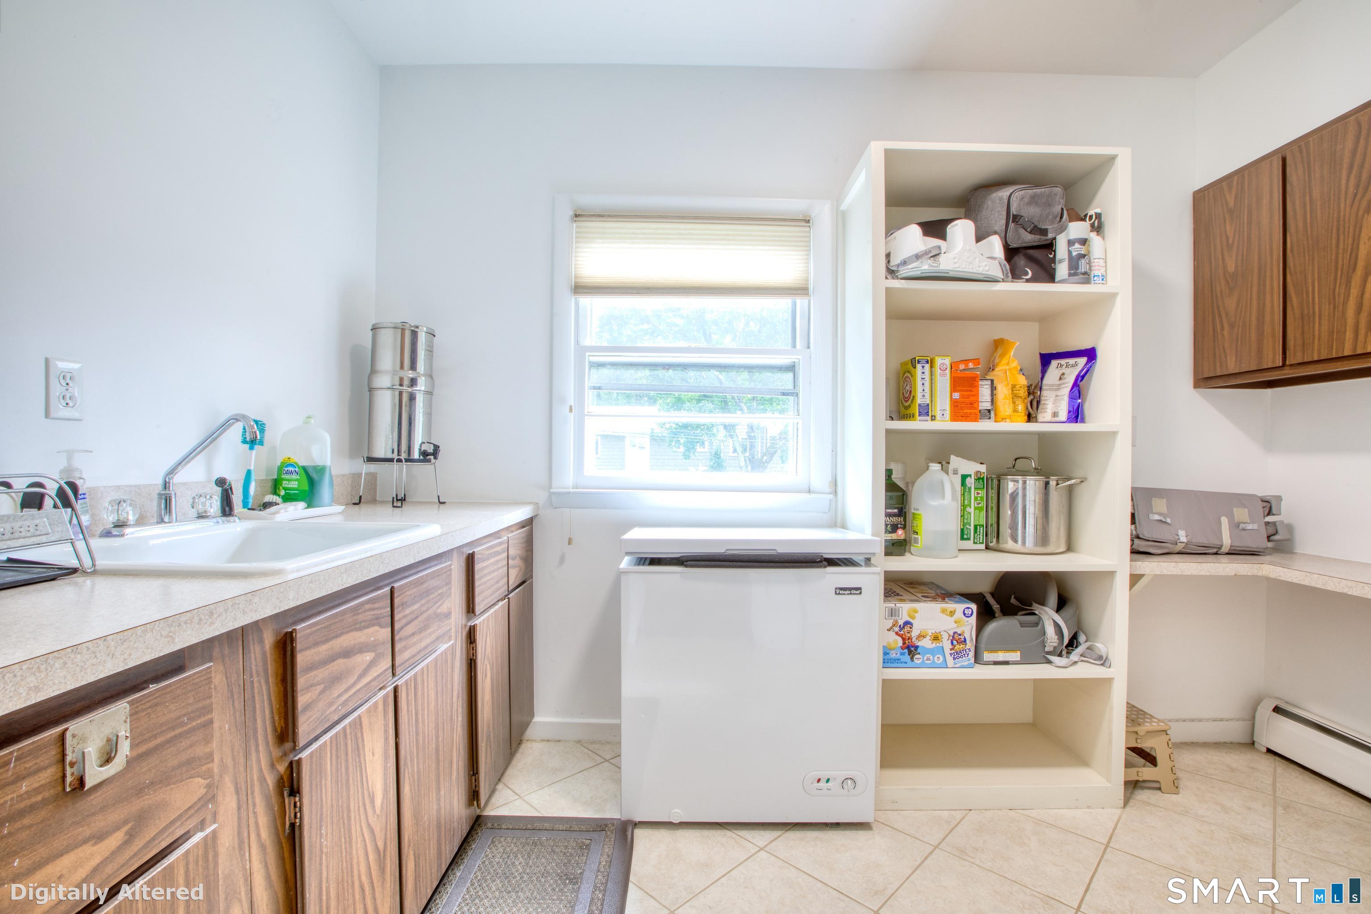
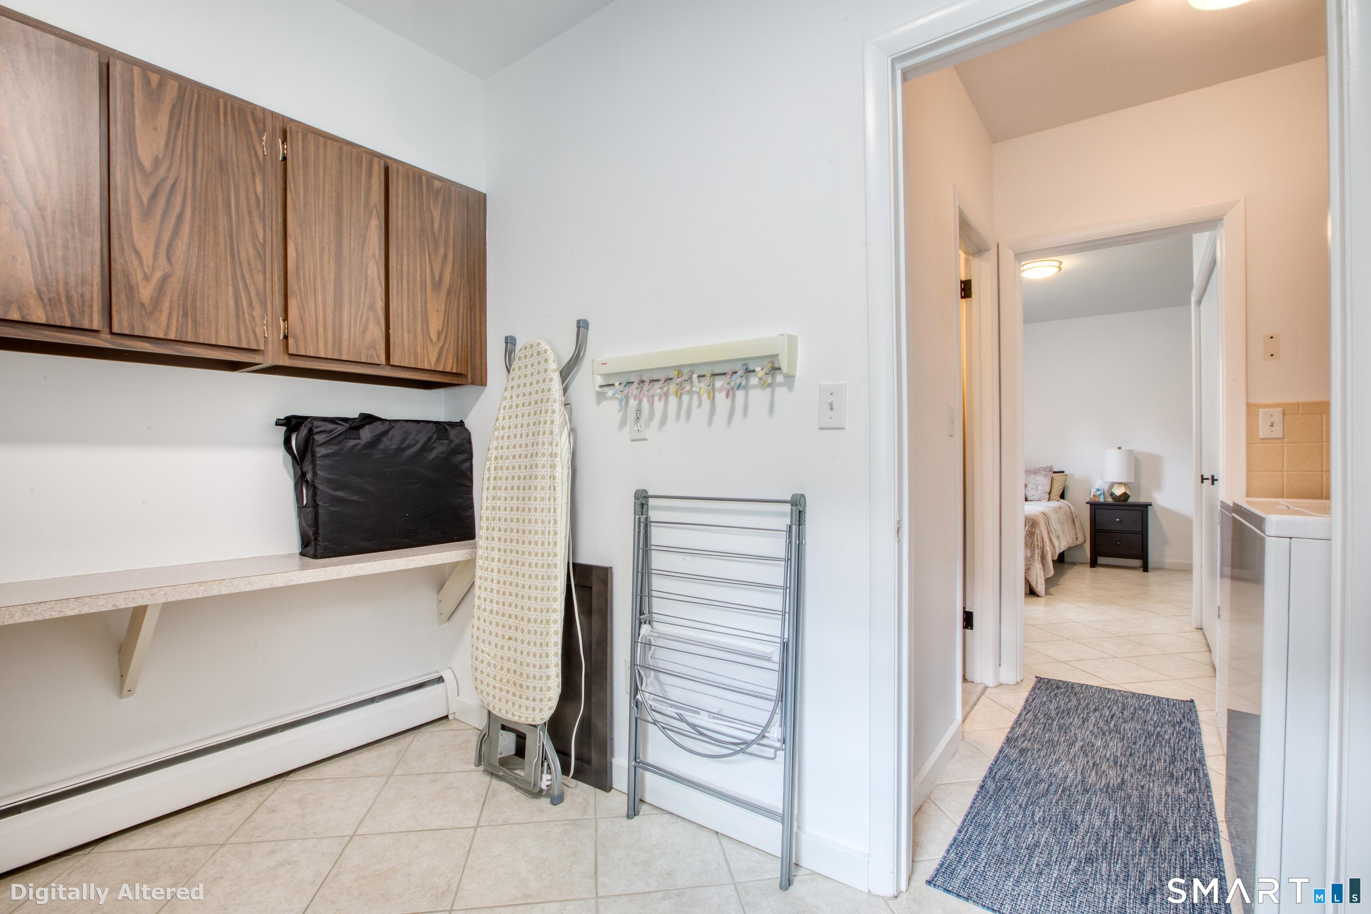
  • Other Rooms Laundry room, Mud room

Home Features

Heating

  • Fireplaces: 1
  • Heating: hot air, hot water
  • Heat fuel type: natural gas

Cooling

  • Central air

Appliances

  • Electric range
  • Wall oven
  • Microwave
  • Refrigerator
  • Dishwasher
  • Washer
  • Dryer
  • Wine chiller

Attic

  • Access via hatch

Basement

  • Full
  • Fully finished
  • Full with walk-out

Laundry

  • Lower level

Property Details

Parking

  • Garage spaces: 2
  • Attached garage
  • Driveway

Waterfront

  • Beach rights

Lot Details

  • Lot surface: 0.45 acres
  • Corner lot
  • Level lot
  • Golf course view
  • Professionally landscaped

Driveway

  • Private
  • Paved

Utilities

  • Water: public water connected
  • Sewage: pub. sewer connected

Construction Details

Style
split level

Construction year
1964

Exterior Siding
shingle

Foundation
concrete

Roof
asphalt shingle


Open Houses

There are 2 scheduled open houses for 265 Autumn Ridge Road, Fairfield, CT.
October 2, 2026 Oct 2, 2026 16:00 - 18:00 (public)
October 3, 2026 Oct 3, 2026 13:00 - 15:00 (public)

Area & Town

This home is located in Stratfield neighborhood, in the town of Fairfield.

Finance & Listing Info

Status Active
Listing date September 29, 2026
List price $ 1,495,000
Current price $ 1,495,000
Tax amount $ 11,356
Tax year july 2026-june 2027
MLS ID #24210815
List Agent Lindsay Violette
List Office Houlihan Lawrence

265 Autumn Ridge Road Home Photos

Because we love Fairfield County!

© Copyright 1999 - 2026 Dagny's LLC. - 20 Windy Ridge Place Wilton, CT 06897 - Terms & Conditions