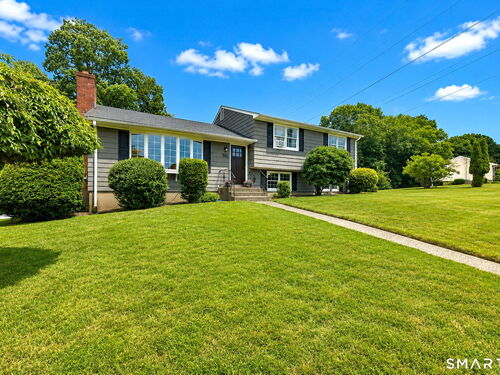
269 Wilbrook Rd Stratford, CT, 06614

single family home
$ 609,000 For Sale Active Jul 21, 2026
  • 3 beds
  • 3 baths
  • 2,056 sq ft
  • 1964 year built
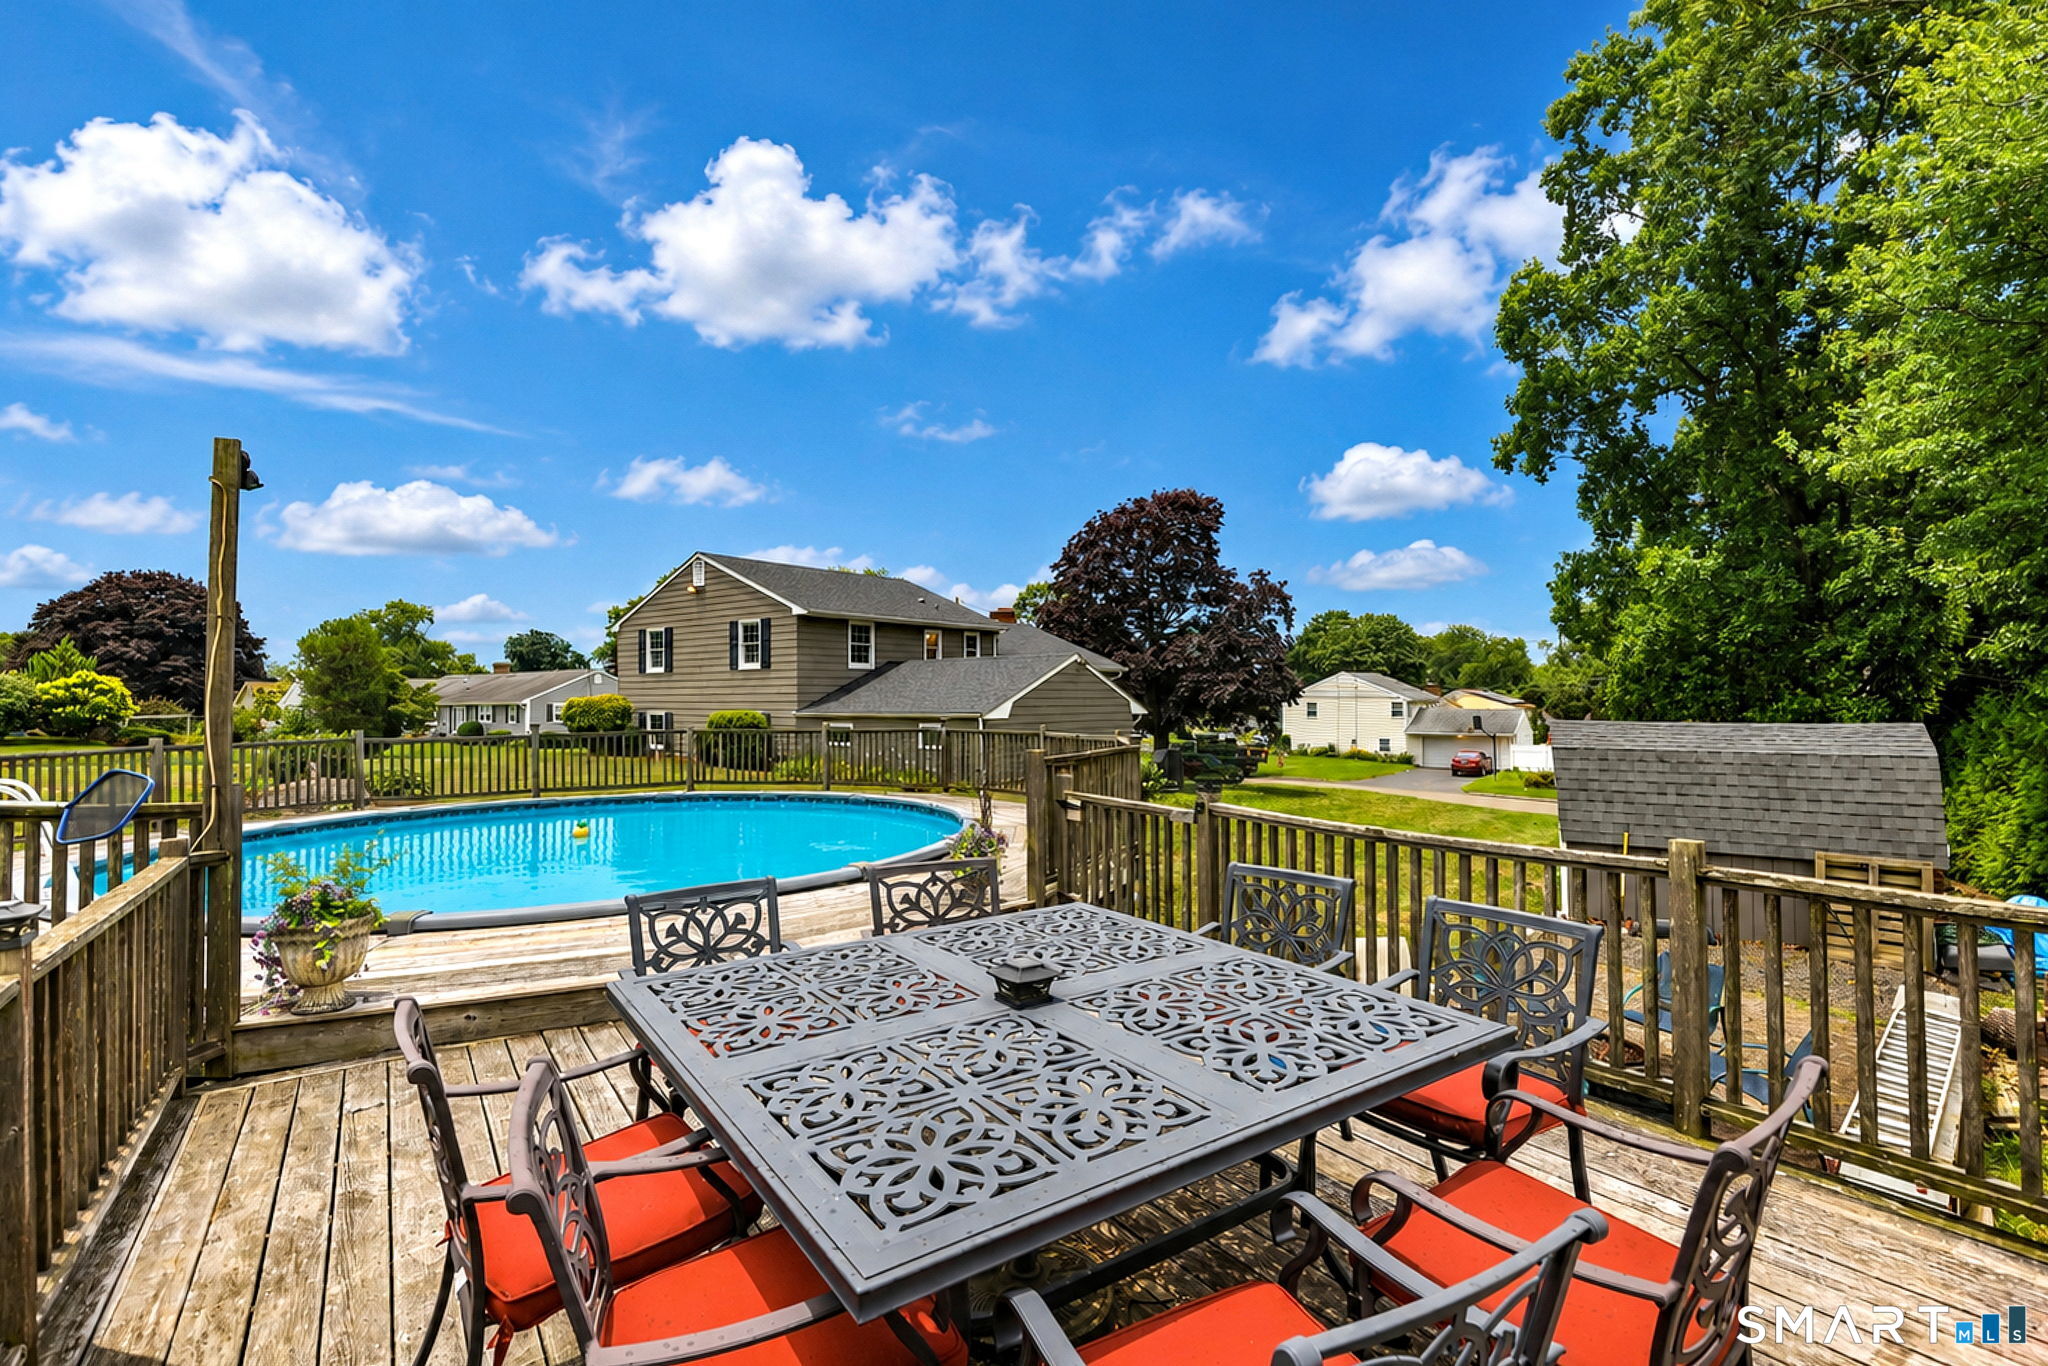
  • above ground pool
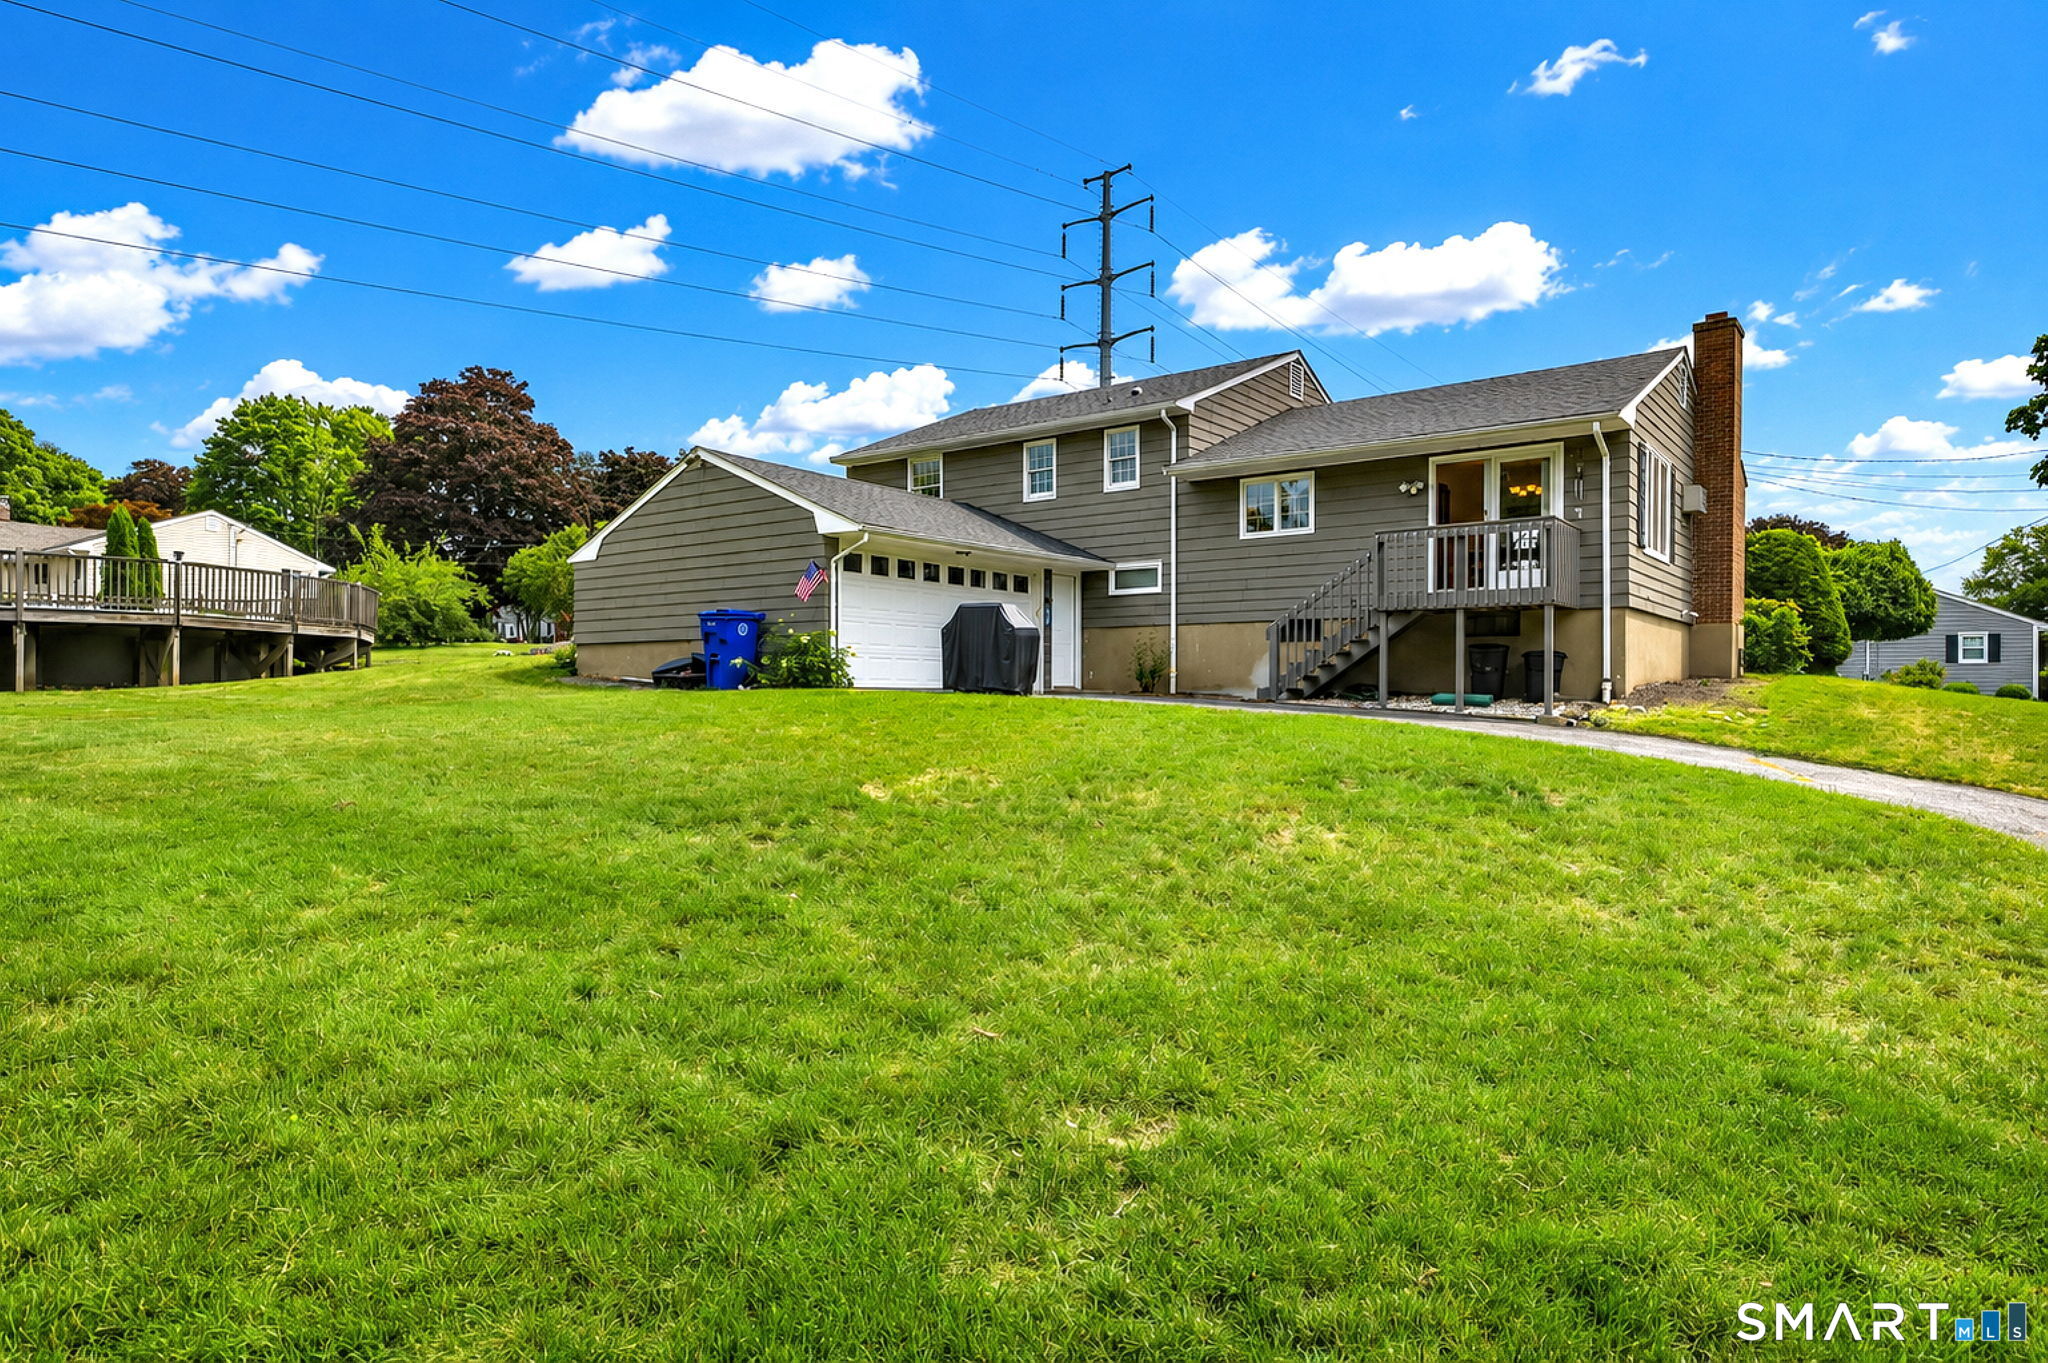
  • 2 cars garage
Open House

About the Home

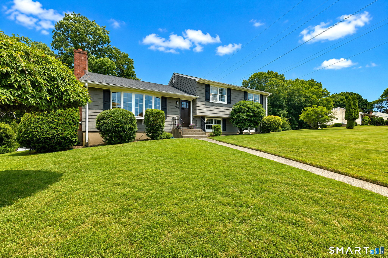
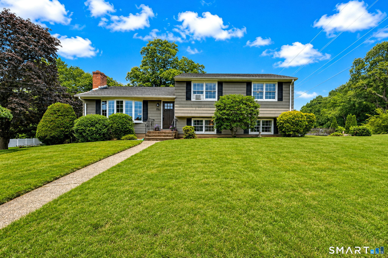
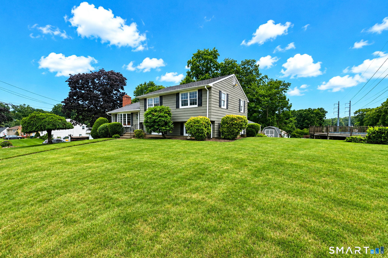
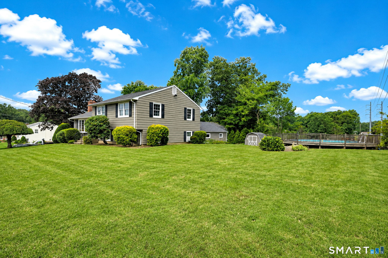
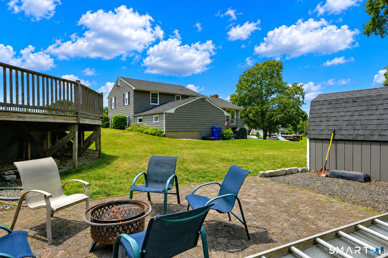
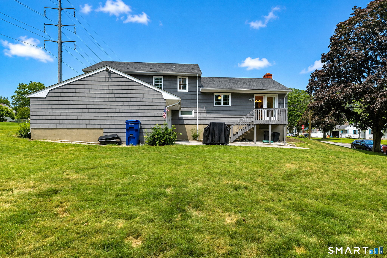
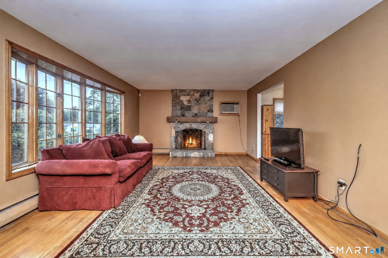
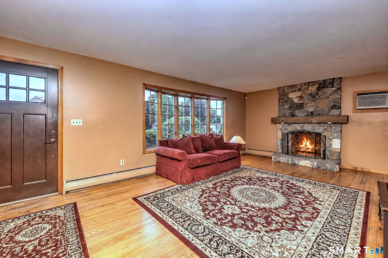
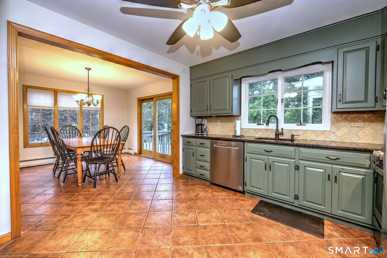
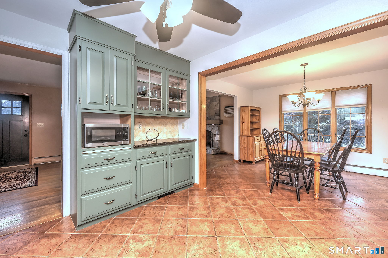
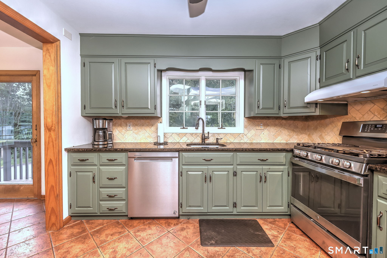
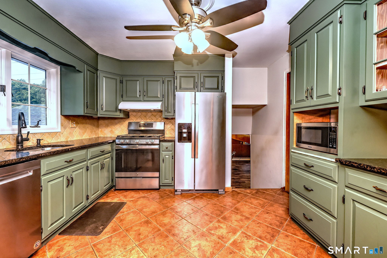
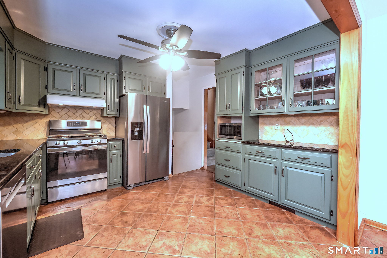
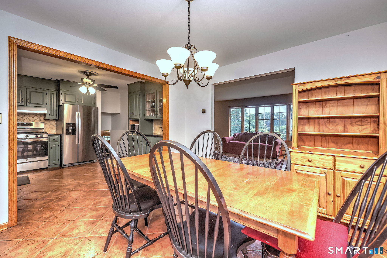
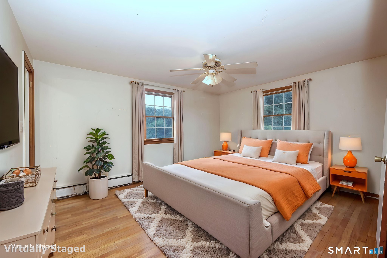
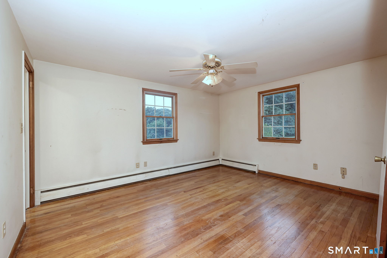
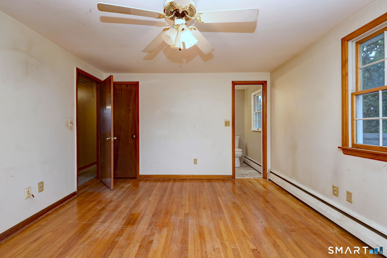
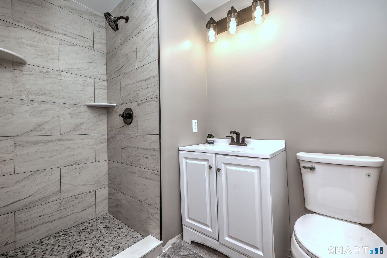
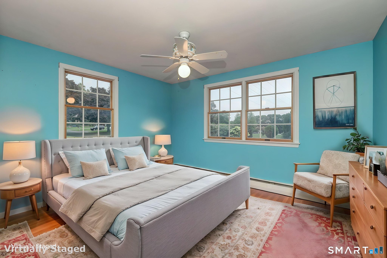
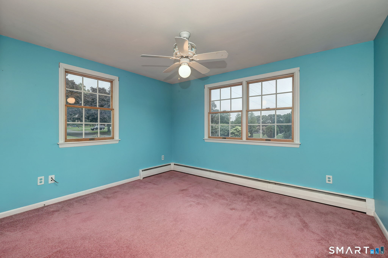
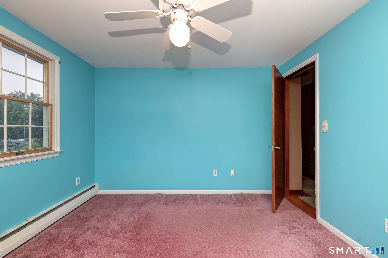
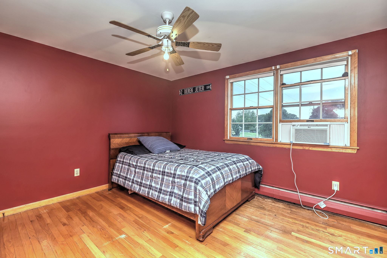
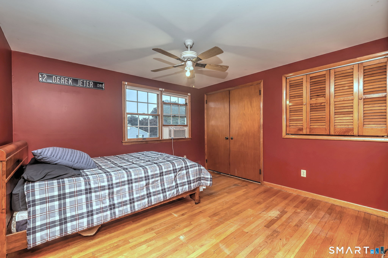
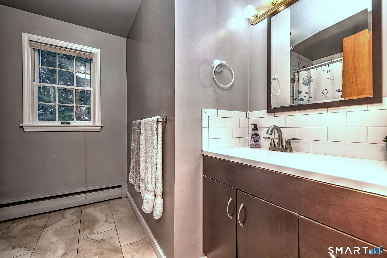
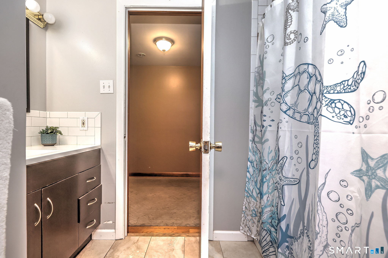
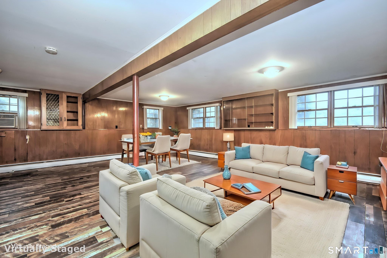
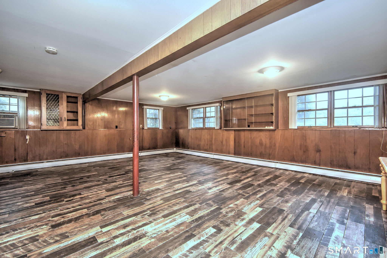
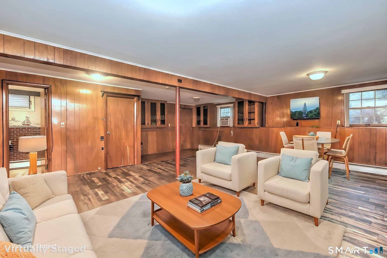
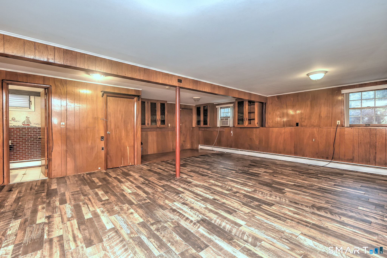
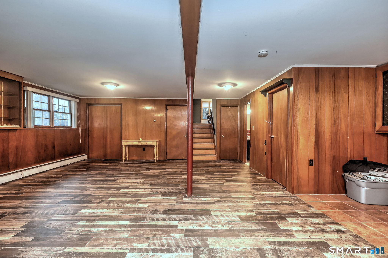
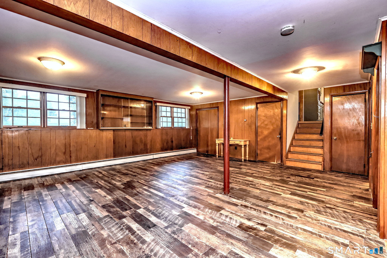
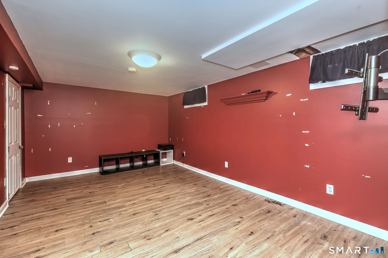
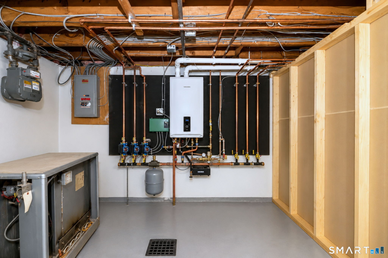
Home Sweet Home. This 3-bedroom, 2.5-bath split-level home is set on a beautifully landscaped .38 acre corner lot.The inviting living room features sun-filled windows overlooking the front yard and a wood-burning fireplace with an impressive floor-to-ceiling stone facade, offering a wonderful space for family and friends to gather.The spacious eat-in kitchen features tile flooring,granite countertops,stainless steel appliances, and an abundance of cabinet space.The kitchen opens to the dining area, with sliders to the rear deck providing convenient access to the oversized two-car garage, side and rear yard.The upper level offers three generously sized bedrooms, all with hardwood flooring. The primary bedroom features a recently remodeled en-suite bath, while the updated hall bath serves the additional bedrooms.The lower-level family room provides additional living space, laundry area and an abundance of storage while an adjacent bonus room offers flexibility for a home gym, game room, craft room, hobby room, or home office. Recent improvements include a new roof,heating system and remodeled primary bath. Outdoor amenities include a new above-ground pool, patio area, storage shed, and attractive landscaping.This home offers the opportunity to add your own personal touches an is convenient to schools, shopping,dining,parks,recreation,major highways connections and a short commute to the Stratford train station.A wonderful place to make your own and enjoy for years to come.

Rooms & Interior

3 bedrooms beds
2 full + 1 half baths
2,056 square feet sq ft

Room Details

  • Eat In Kitchen (Main Level) Balcony/Deck, Built-In Hutch, Granite Counters, Tile Floor
  • Bedroom (Upper Level) Ceiling Fan, Hardwood Floor
  • Bedroom (Upper Level) Ceiling Fan, Hardwood Floor
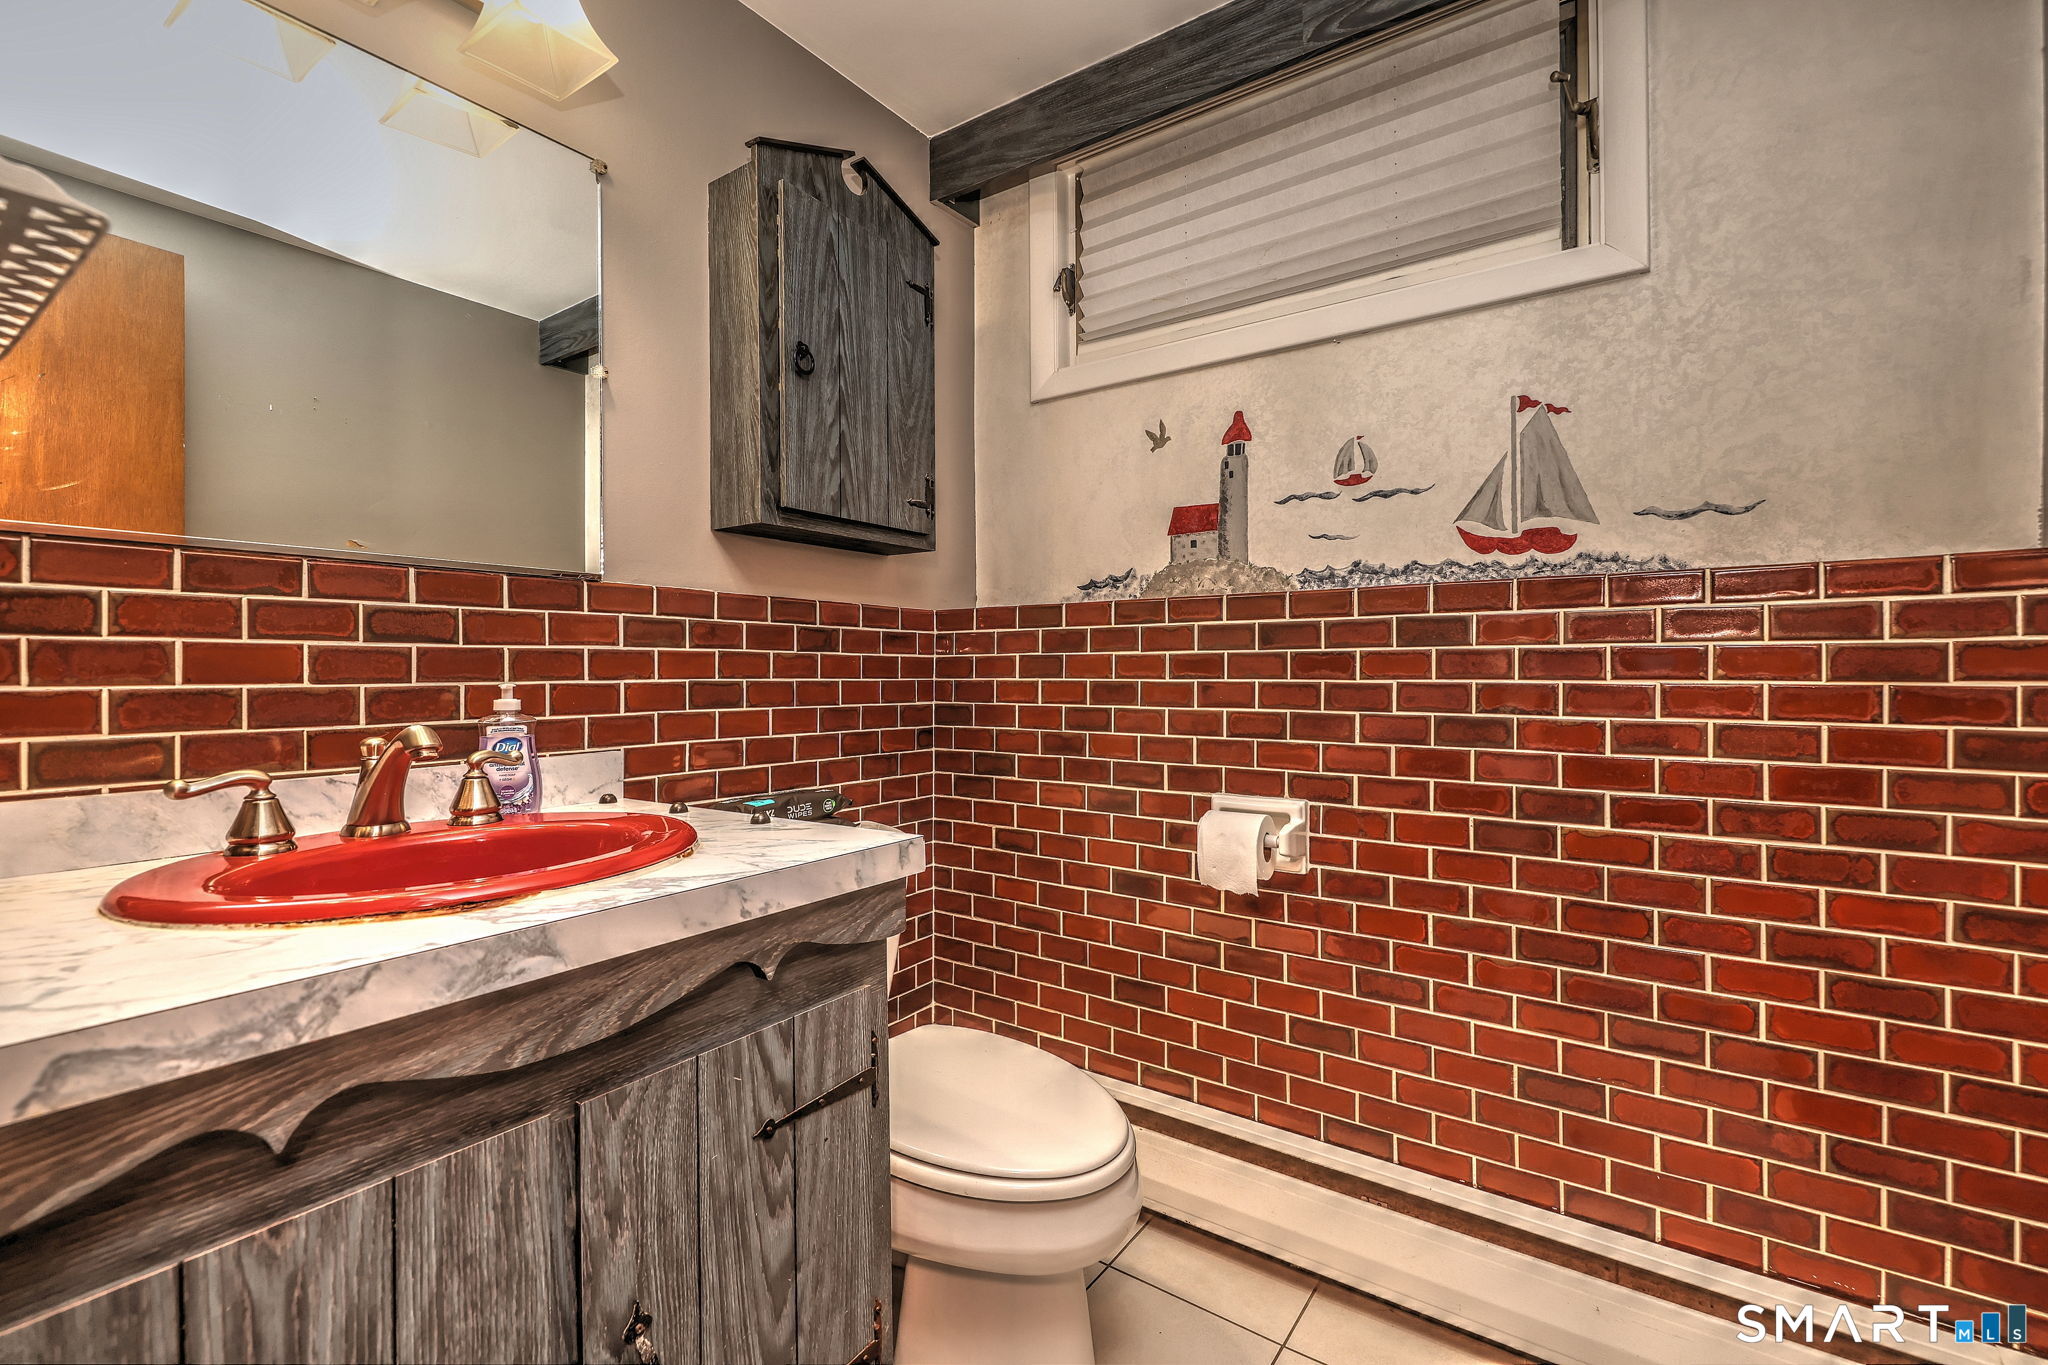
  • Family Room (Lower Level) Built-Ins, Half Bath, Tile Floor
  • Rec/Play Room (Lower Level) Vinyl Floor
  • Primary Bedroom (Upper Level) Ceiling Fan, Full Bath, Hardwood Floor
  • Dining Room (Main Level) Balcony/Deck, Sliders, Tile Floor
  • Living Room (Main Level) Bay/Bow Window, Fireplace, Hardwood Floor

Home Features

Heating

  • Fireplaces: 1
  • Heating: hot water
  • Heat fuel type: natural gas

Cooling

  • Ceiling fans
  • Window unit

Appliances

  • Oven/range
  • Refrigerator
  • Dishwasher
  • Washer
  • Dryer

Attic

  • Storage space
  • Pull-down stairs

Basement

  • Full
  • Heated
  • Storage
  • Garage access
  • Interior access
  • Partially finished
  • Liveable space

Laundry

  • Lower level

Exterior Features

  • Shed
  • Deck

Property Details

Parking

  • Garage spaces: 2
  • Attached garage

Swimming Pool

  • Above ground pool

Waterfront

  • Beach rights
Waterfront Homes in Stratford

Lot Details

  • Lot surface: 0.38 acres
  • Corner lot
  • Level lot
  • Rolling

Utilities

  • Water: public water connected
  • Sewage: pub. sewer connected
  • Sewage fee: $ 469 per year

Near-by Amenities

  • Golf course
  • Library
  • Park
  • Playground/tot lot
  • Shopping/mall

Construction Details

Style
split level

Construction year
1964

Exterior Siding
wood

Foundation
concrete

Roof
asphalt shingle


Open Houses

There are 2 scheduled open houses for 269 Wilbrook Road, Stratford, CT.
July 25, 2026 Jul 25, 2026 11:00 - 13:00 (public)
July 26, 2026 Jul 26, 2026 12:00 - 14:00 (public)

Area & Town

This home is located in Bunnell neighborhood, in the town of Stratford.

Finance & Listing Info

Status Active
Listing date July 21, 2026
List price $ 609,000
Current price $ 609,000
Tax amount $ 9,394
Tax year july 2026-june 2027
MLS ID #24193121
List Agent Sue Varrone
List Office Coldwell Banker Realty

269 Wilbrook Road Home Photos

Because we love Fairfield County!

© Copyright 1999 - 2026 Dagny's LLC. - 20 Windy Ridge Place Wilton, CT 06897 - Terms & Conditions