- $600K med. price
- 45 homes for sale

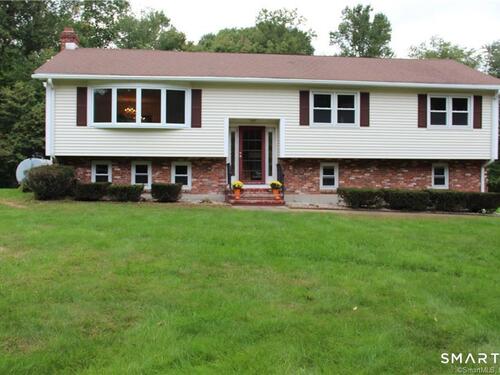
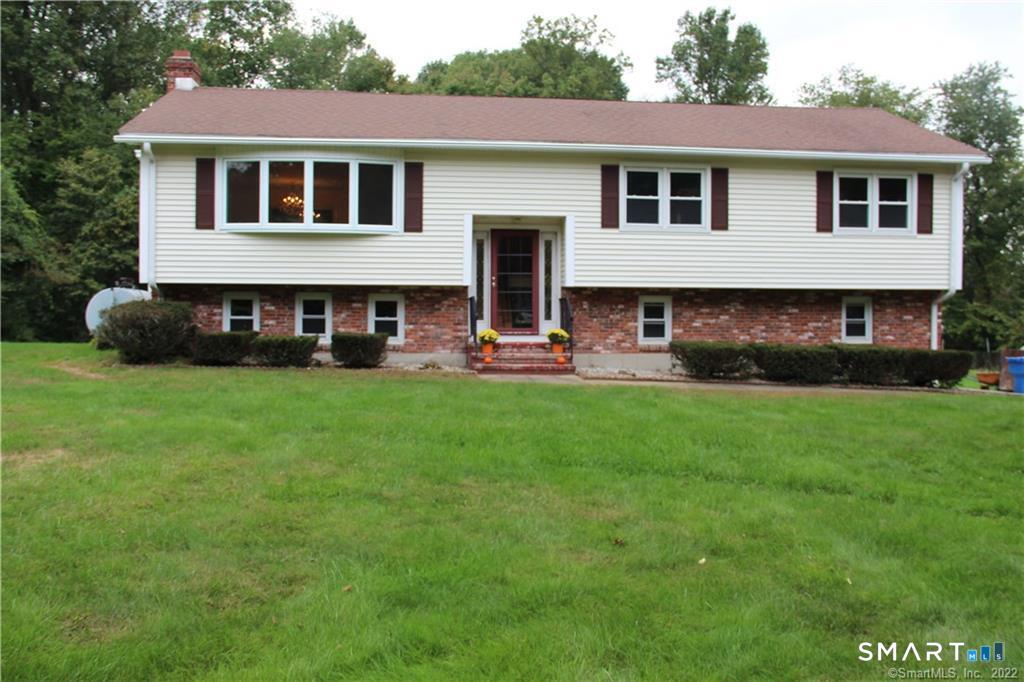
You won't believe your eyes when you open the front door to see this beautifully renovated home. Gleaming hardwood flooring will invite you to the upper level, which incorporates an open floor plan of LR/DR combo and EIK. Entertaining guests will be so easy as you prepare the meal for family or company. Brand new & gorgeous EIK with SS appliances, quartz countertop, maple cabinetry, tiled backsplash and the coolest retro, tiled flooring. A breakfast bar separates the kitchen from the DR/LR space. And what a space it is! Sliders from the DR open to a 3 season porch in the back. A small deck and staircase lead to the backyard. Down the hall you will find 3 BR, with one sharing the newly renovated hall bath. Stunning tile and detail adorn this bright, white and beautiful new bath, with full tub and shower and glass door enclosure. A 4th BR can be found on the LL, or use as an office, au pair. The lower level is a full walk out through the Family Room. Warm up on chilly days ahead in front of the wood burning fireplace. Around the corner is a brand new, full bathroom with walk in, tiled shower. And never have to worry about shoveling snow off your car. Park in the attached 2 car garage with remote openers. This home has been lovingly restored with new windows, new furnace, new hot water heater, new kitchen, new baths, new paint, new roof. Quiet 1.4 Ac backs up to open space.
Quiet rural, quaint historic, hip downtown
| Status | Closed |
|---|---|
| Listing date | June 18, 2026 |
| Closed date | July 31, 2026 |
| Days on market | 43 days |
| List price | $ 640,000 |
| Close price | $ 640,000 |
| Sale-to-list ratio | 100% |
| Tax amount | $ 5,420 |
| Tax year | july 2025-june 2026 |
| Financing used | Conventional fixed |
| MLS ID | #24196095 |
| List Agent | Helene Daly |
| List Office | Compass Connecticut, LLC |

Because we love Fairfield County!
© Copyright 1999 - 2026 Dagny's LLC. - 20 Windy Ridge Place Wilton, CT 06897 - Terms & Conditions
