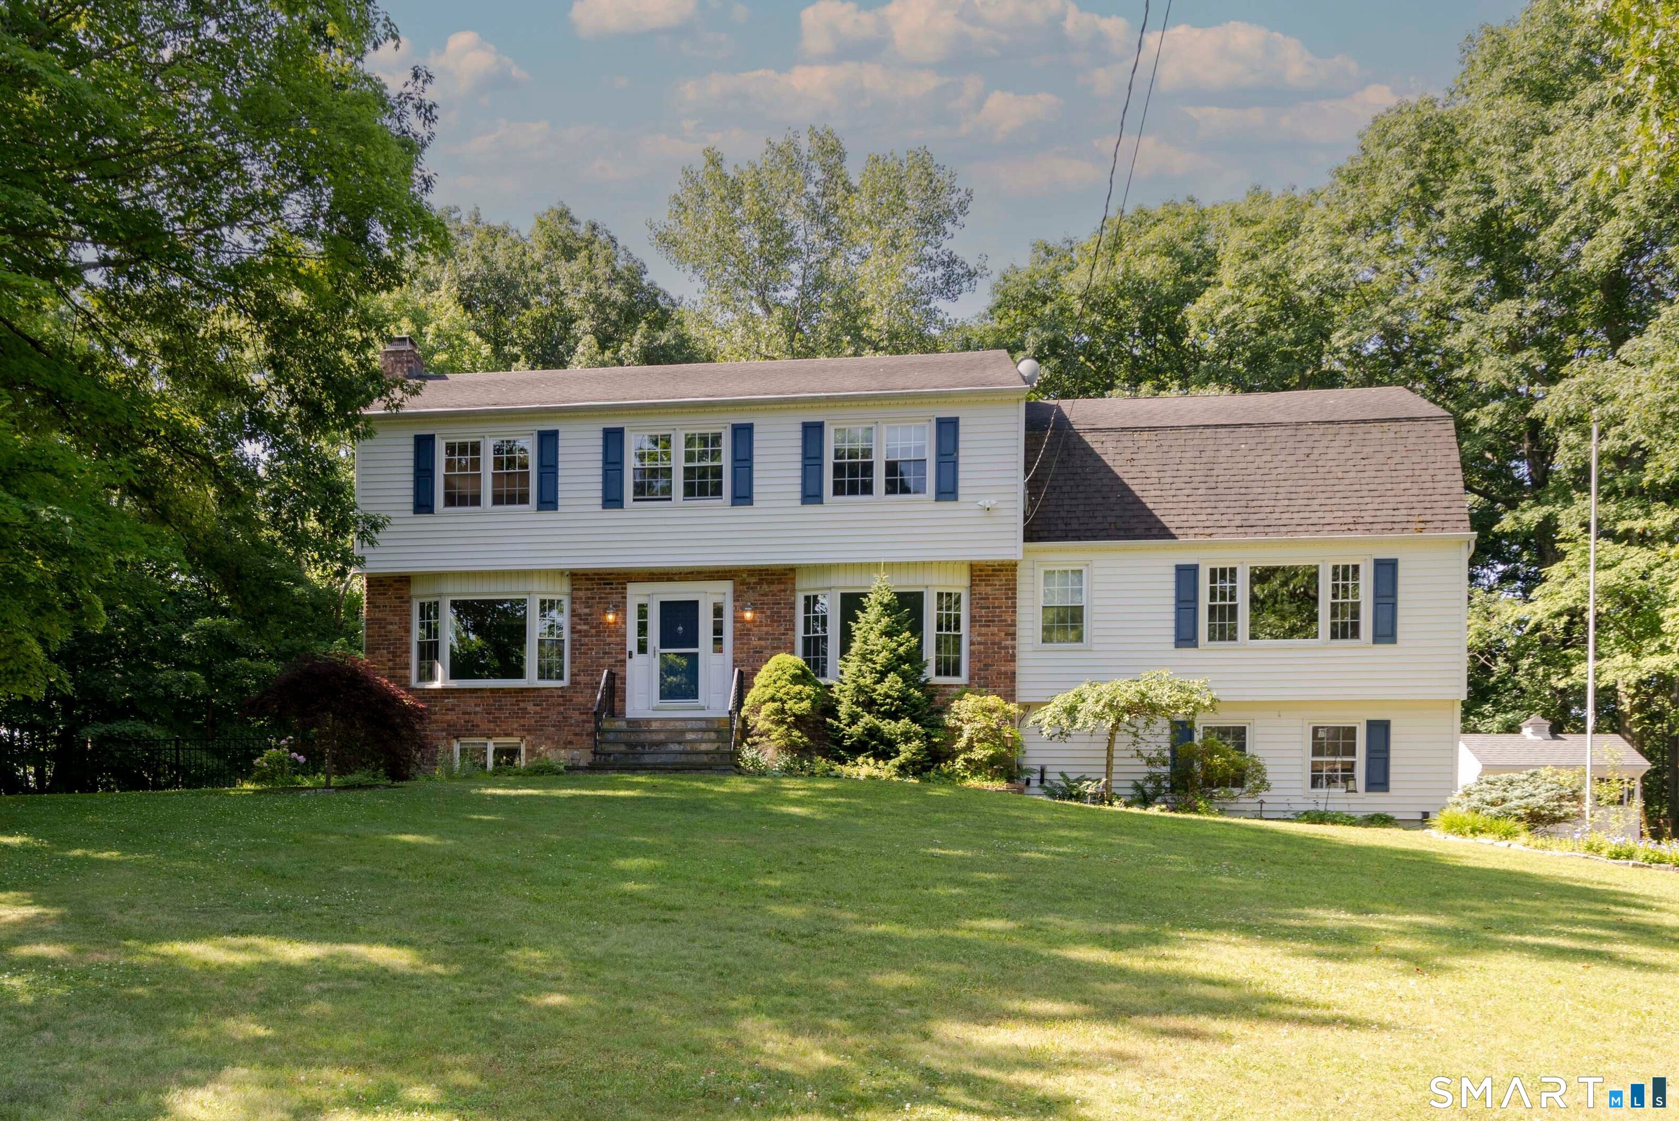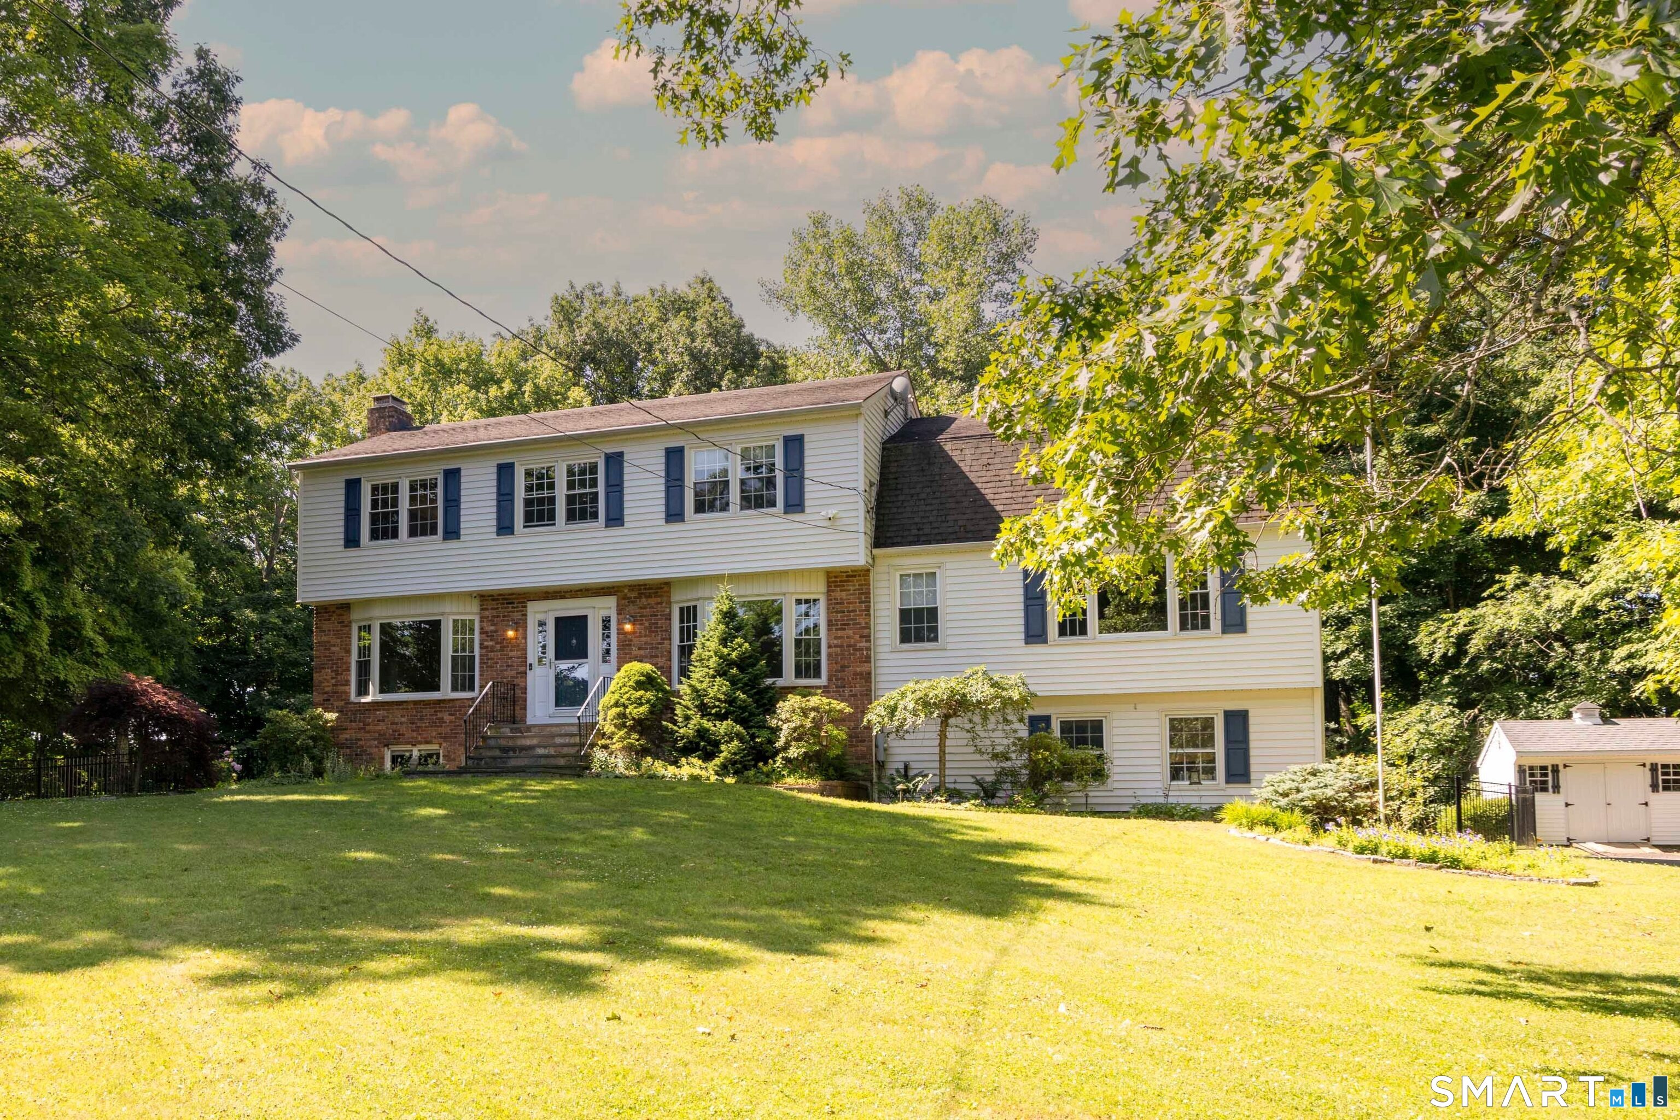
27 Round Hill Dr Danbury, CT, 06811

single family home
$ 699,000 For Sale Cont. To Show Jul 7, 2026
  • 4 beds
  • 3 baths
  • 3,337 sq ft
  • 1.2 acres
  • 1977 year built
  • 2 cars garage

About the Home

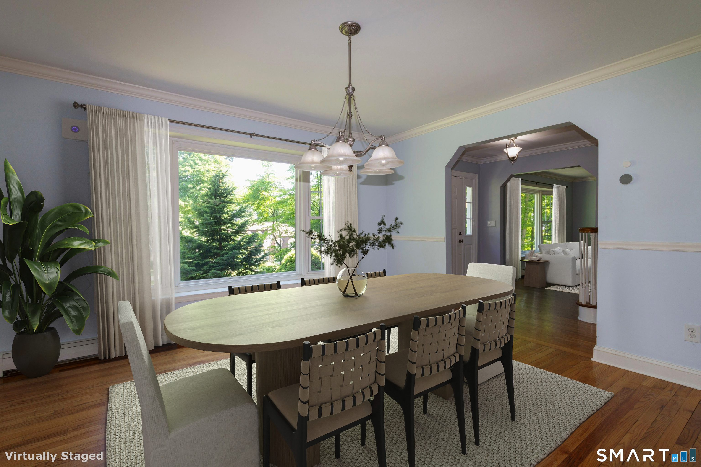
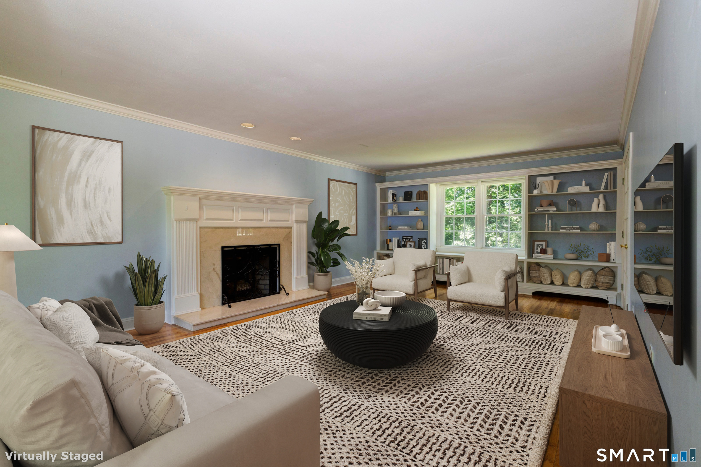
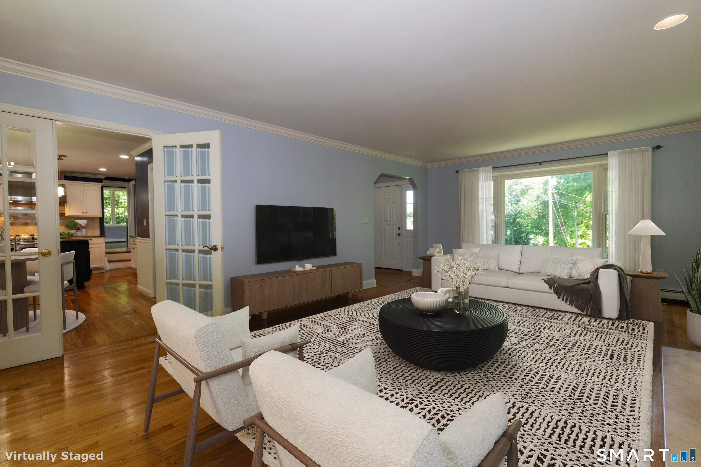
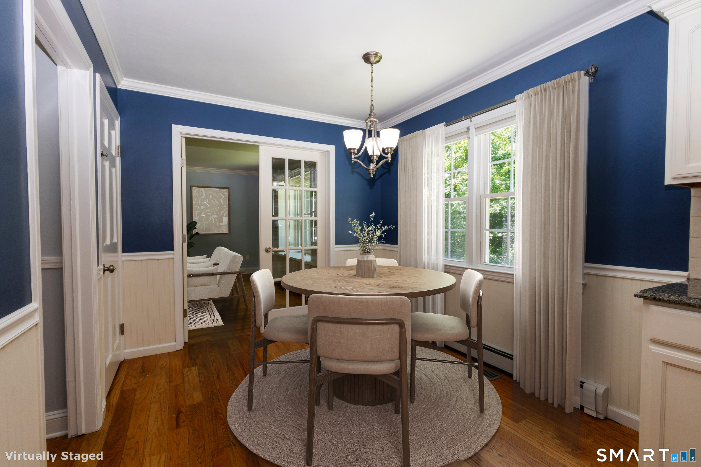
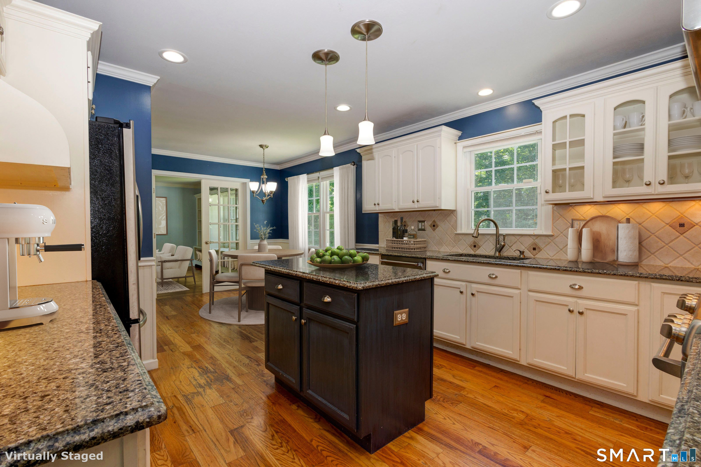
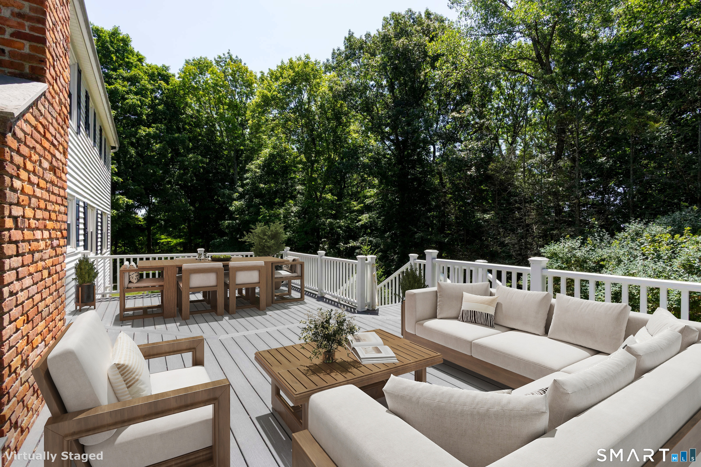
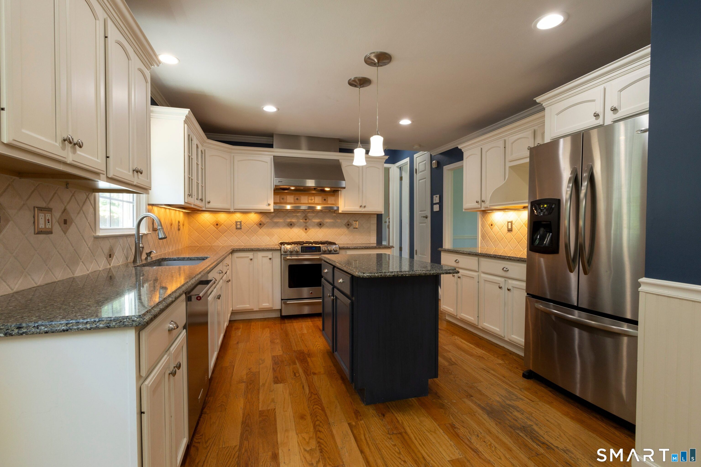
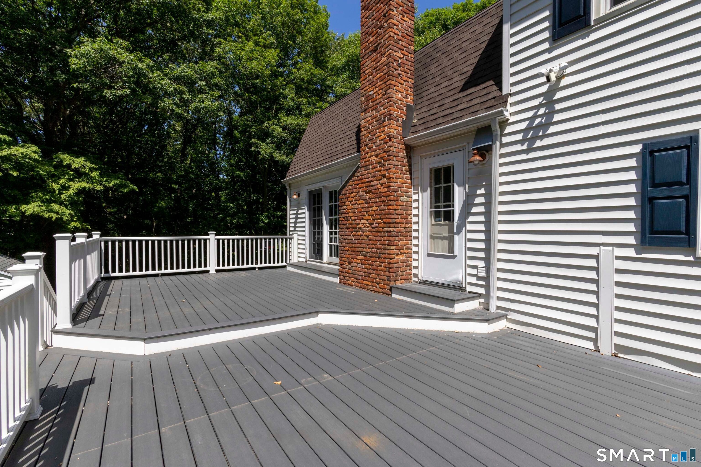
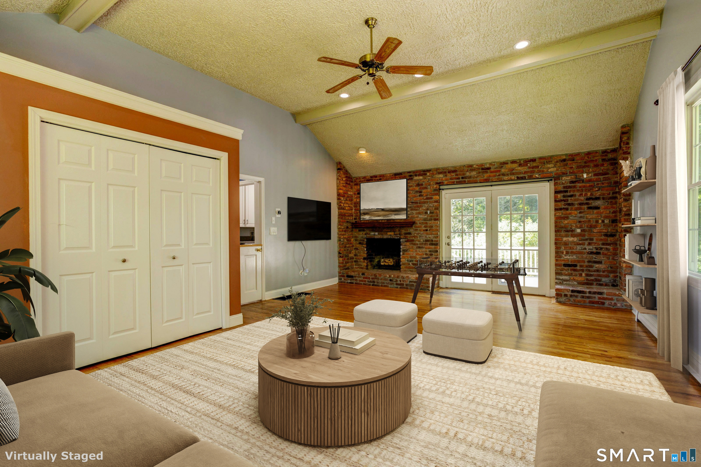
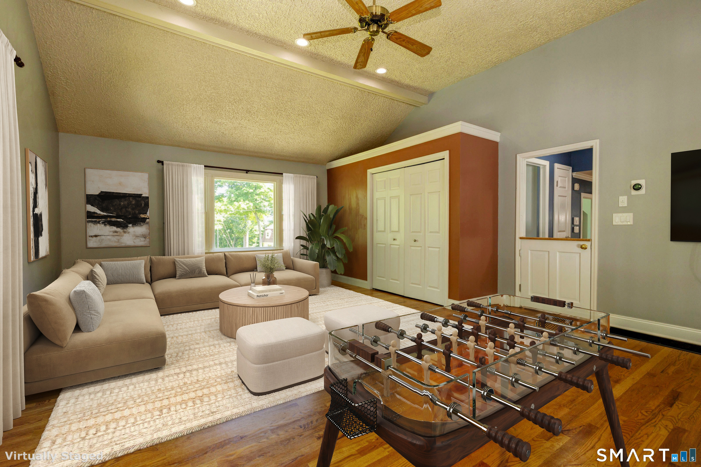
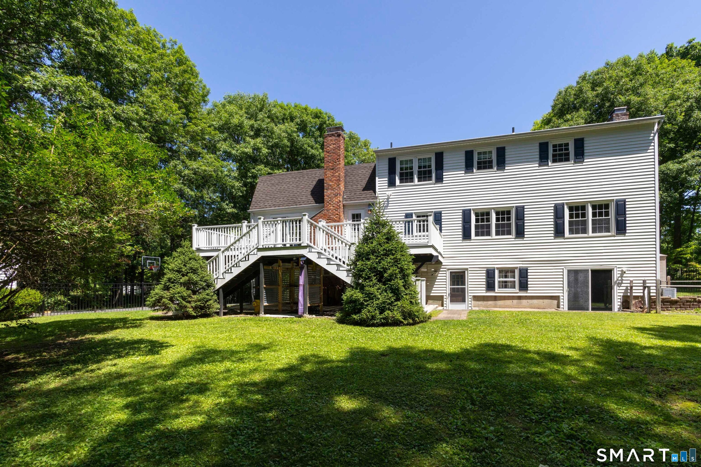
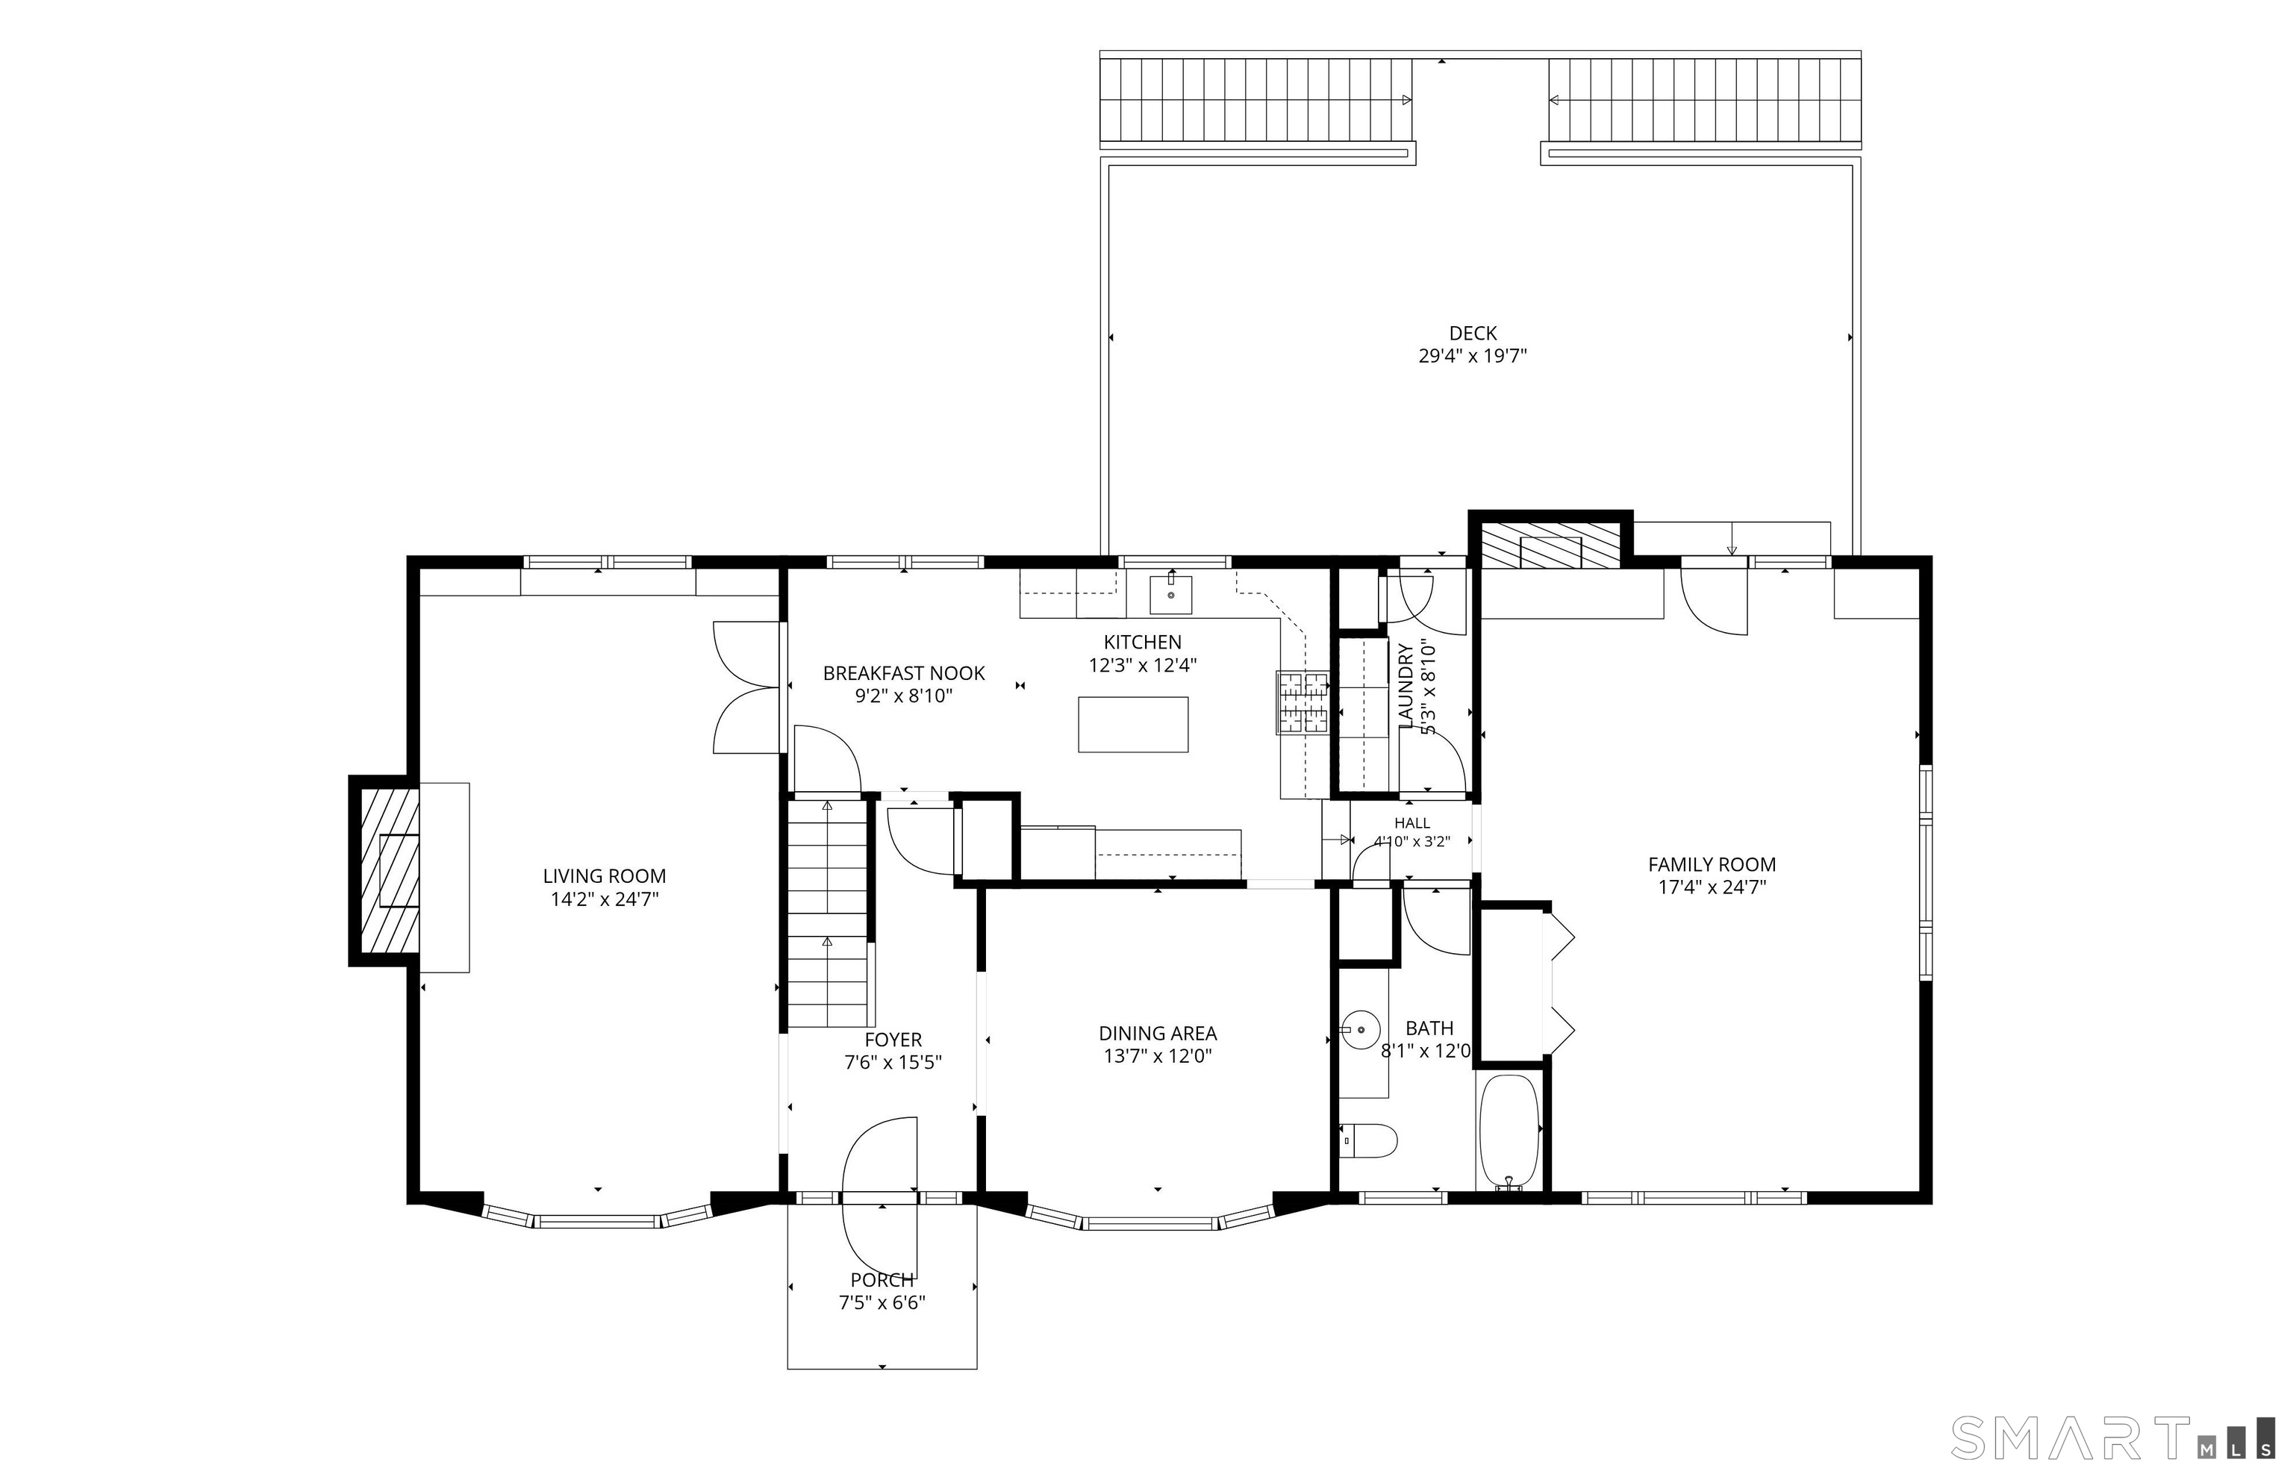
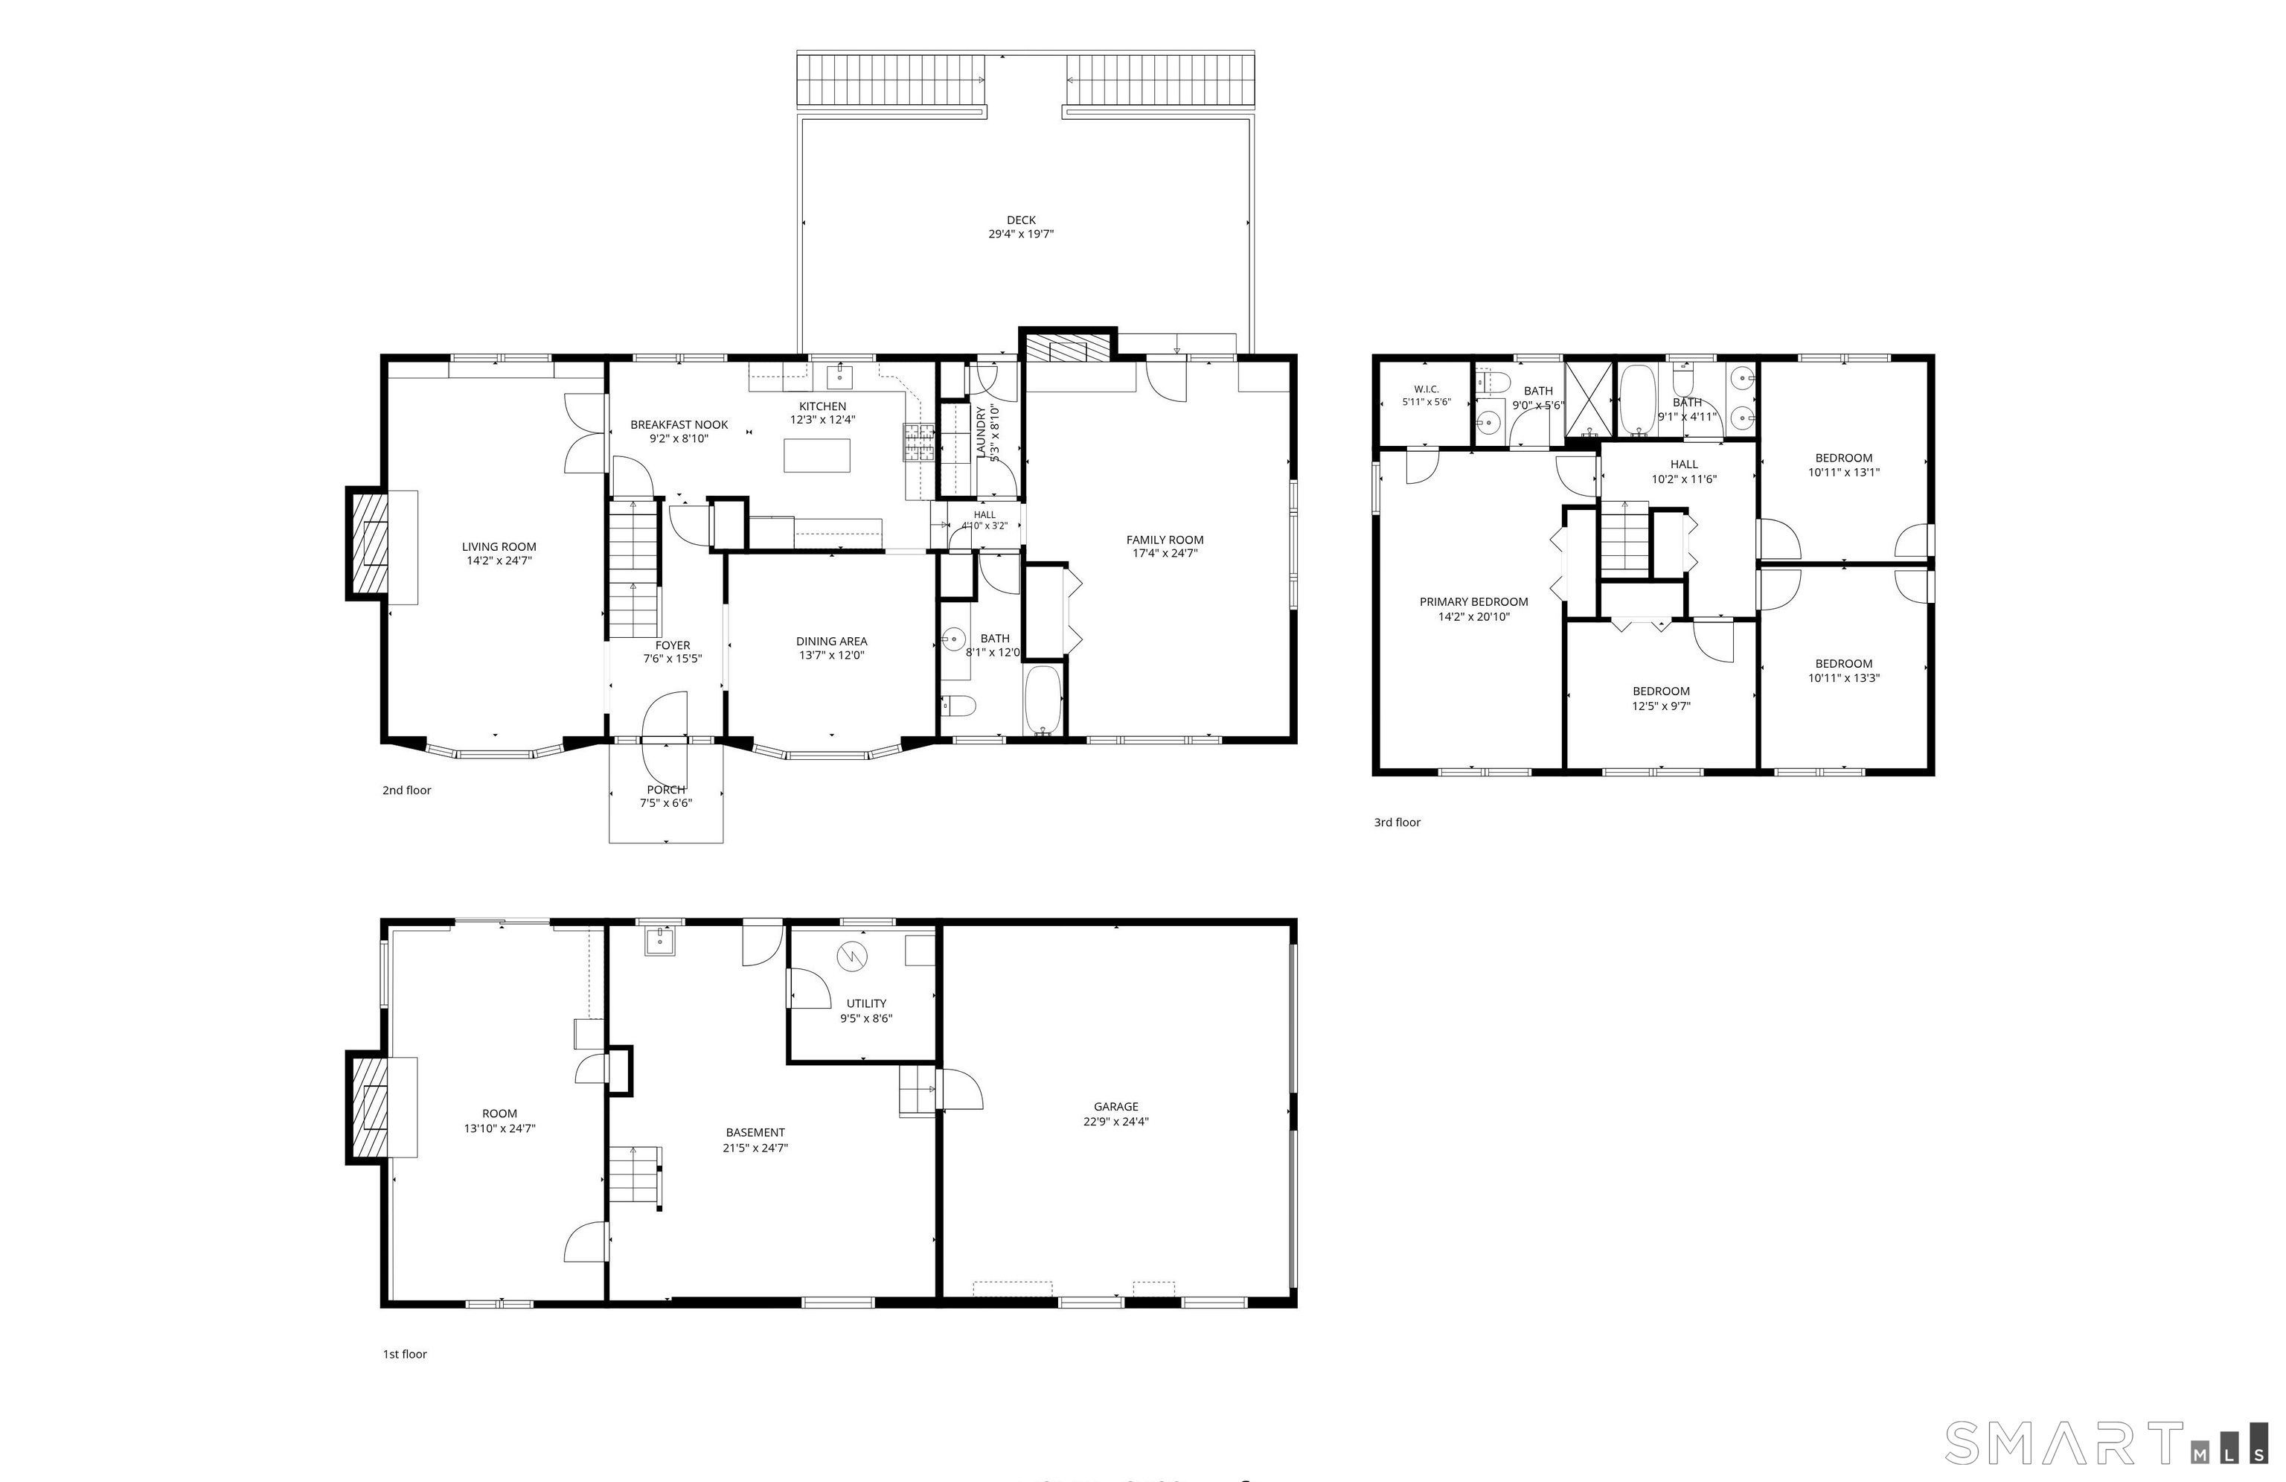
Welcome to 27 Round Hill Drive, a stately Center Hall Colonial tucked away at the end of a quiet cul-de-sac in the highly sought-after King Street neighborhood. Just minutes from the New York border, this exceptional property offers the perfect blend of convenience and seclusion. Enjoy easy access to shopping, dining, golf, and commuter routes while coming home to a peaceful 1.2-acre retreat that feels worlds away. Designed for both everyday comfort and memorable entertaining, the thoughtfully crafted floor plan begins with an inviting center foyer, flanked by elegant formal living and dining rooms, each filled with natural light from beautiful bay windows. The formal living room showcases custom built-ins, a wood-burning fireplace, and French doors that seamlessly connect to the heart of the home. The spacious eat-in kitchen is both beautiful and functional, featuring granite countertops, a tiled backsplash, gas cooking, a Thermador hood with heat lamps, and an efficient layout that will delight any home chef. Just beyond, the impressive 24' x 17' family room is the true centerpiece of the home, boasting soaring vaulted ceilings, a second wood-burning fireplace, and French doors leading to an expansive two-tier deck overlooking the private backyard.

Rooms & Interior

4 bedrooms beds
3 full baths
3,337 square feet sq ft

Room Details

  • Living Room (Main Level) Bay/Bow Window, Book Shelves, Built-Ins, Fireplace, Hardwood Floor
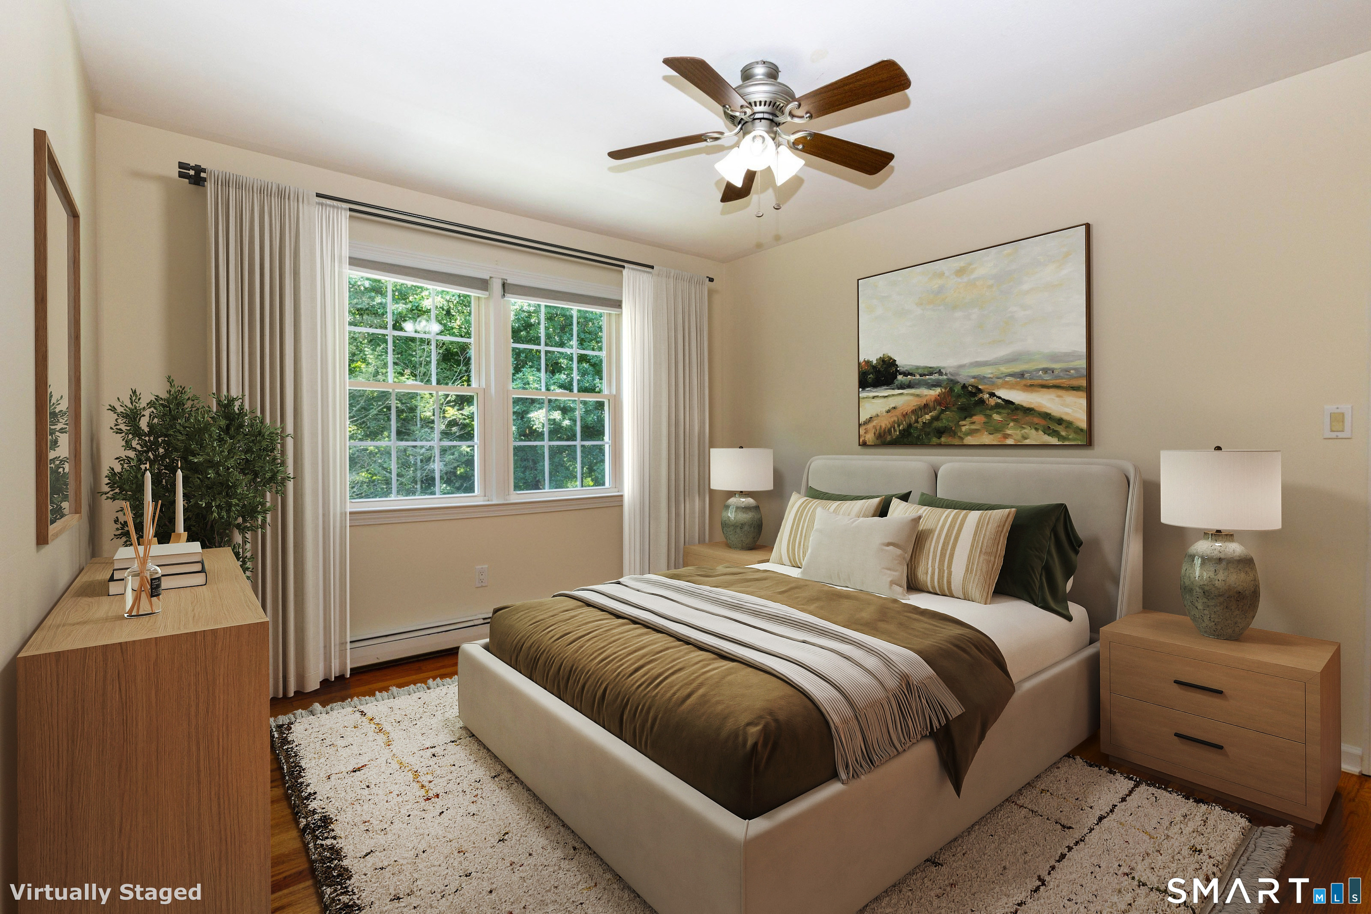
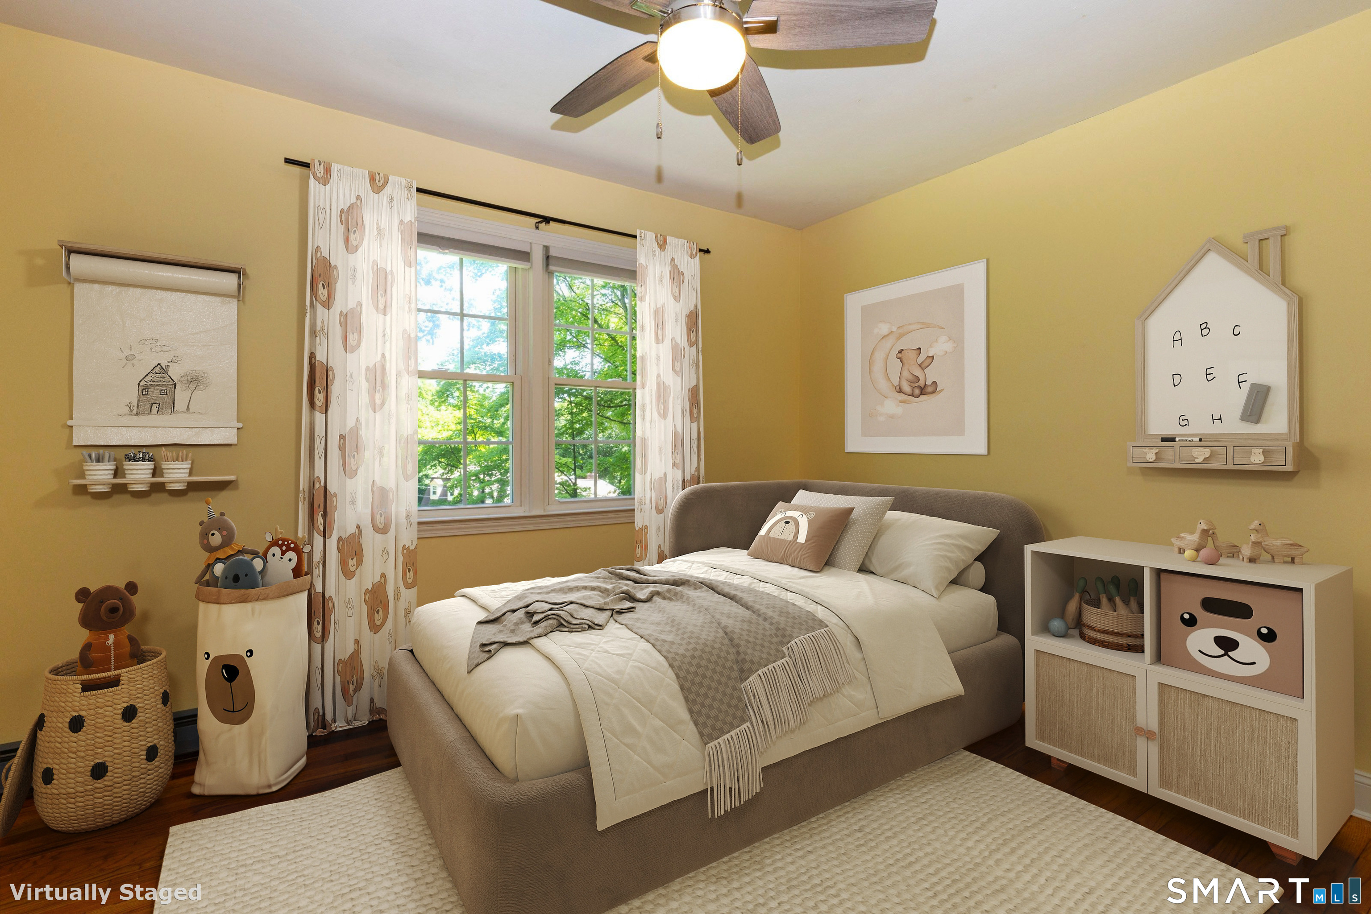
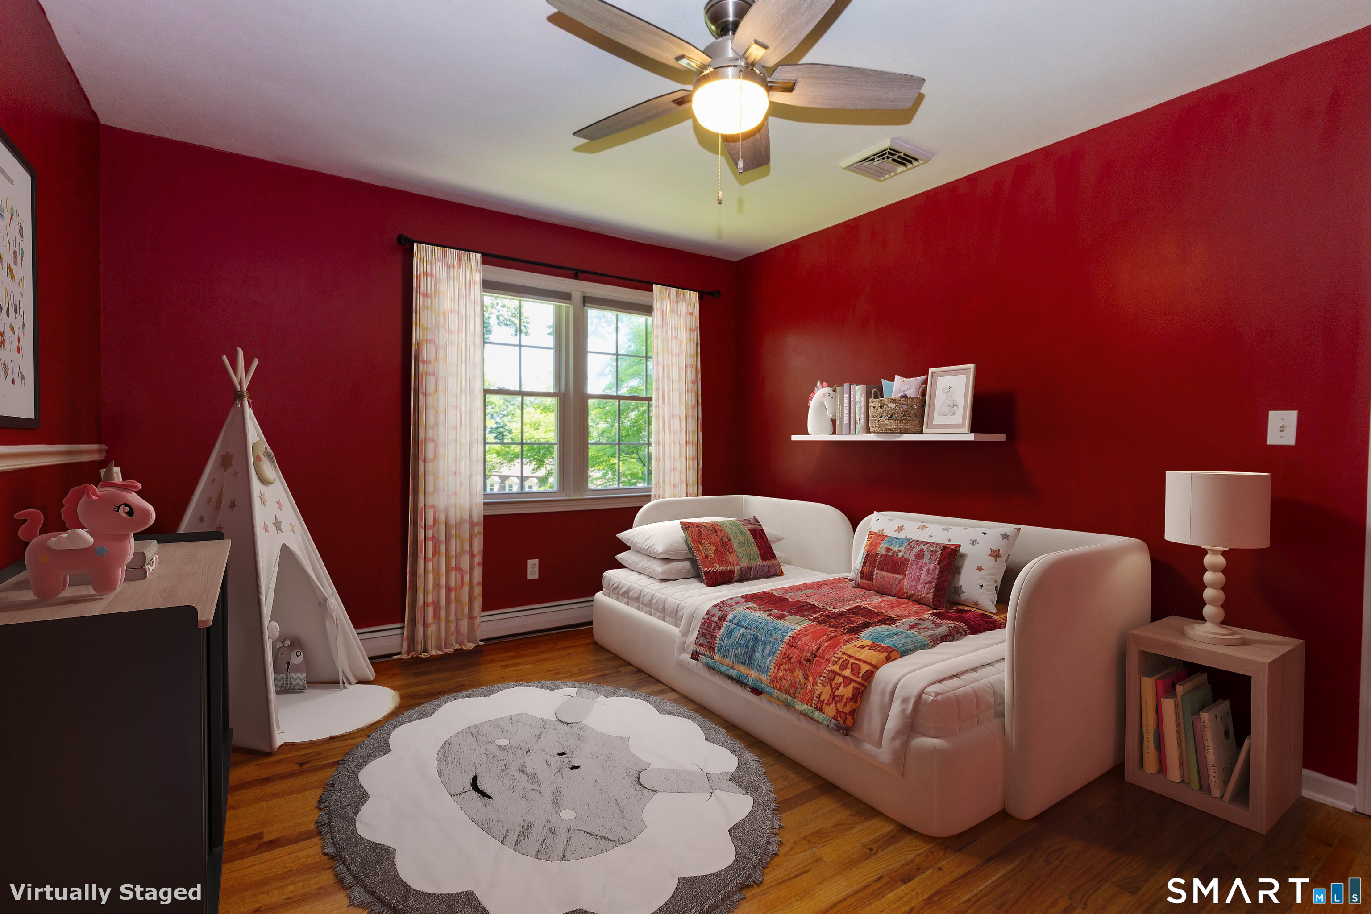
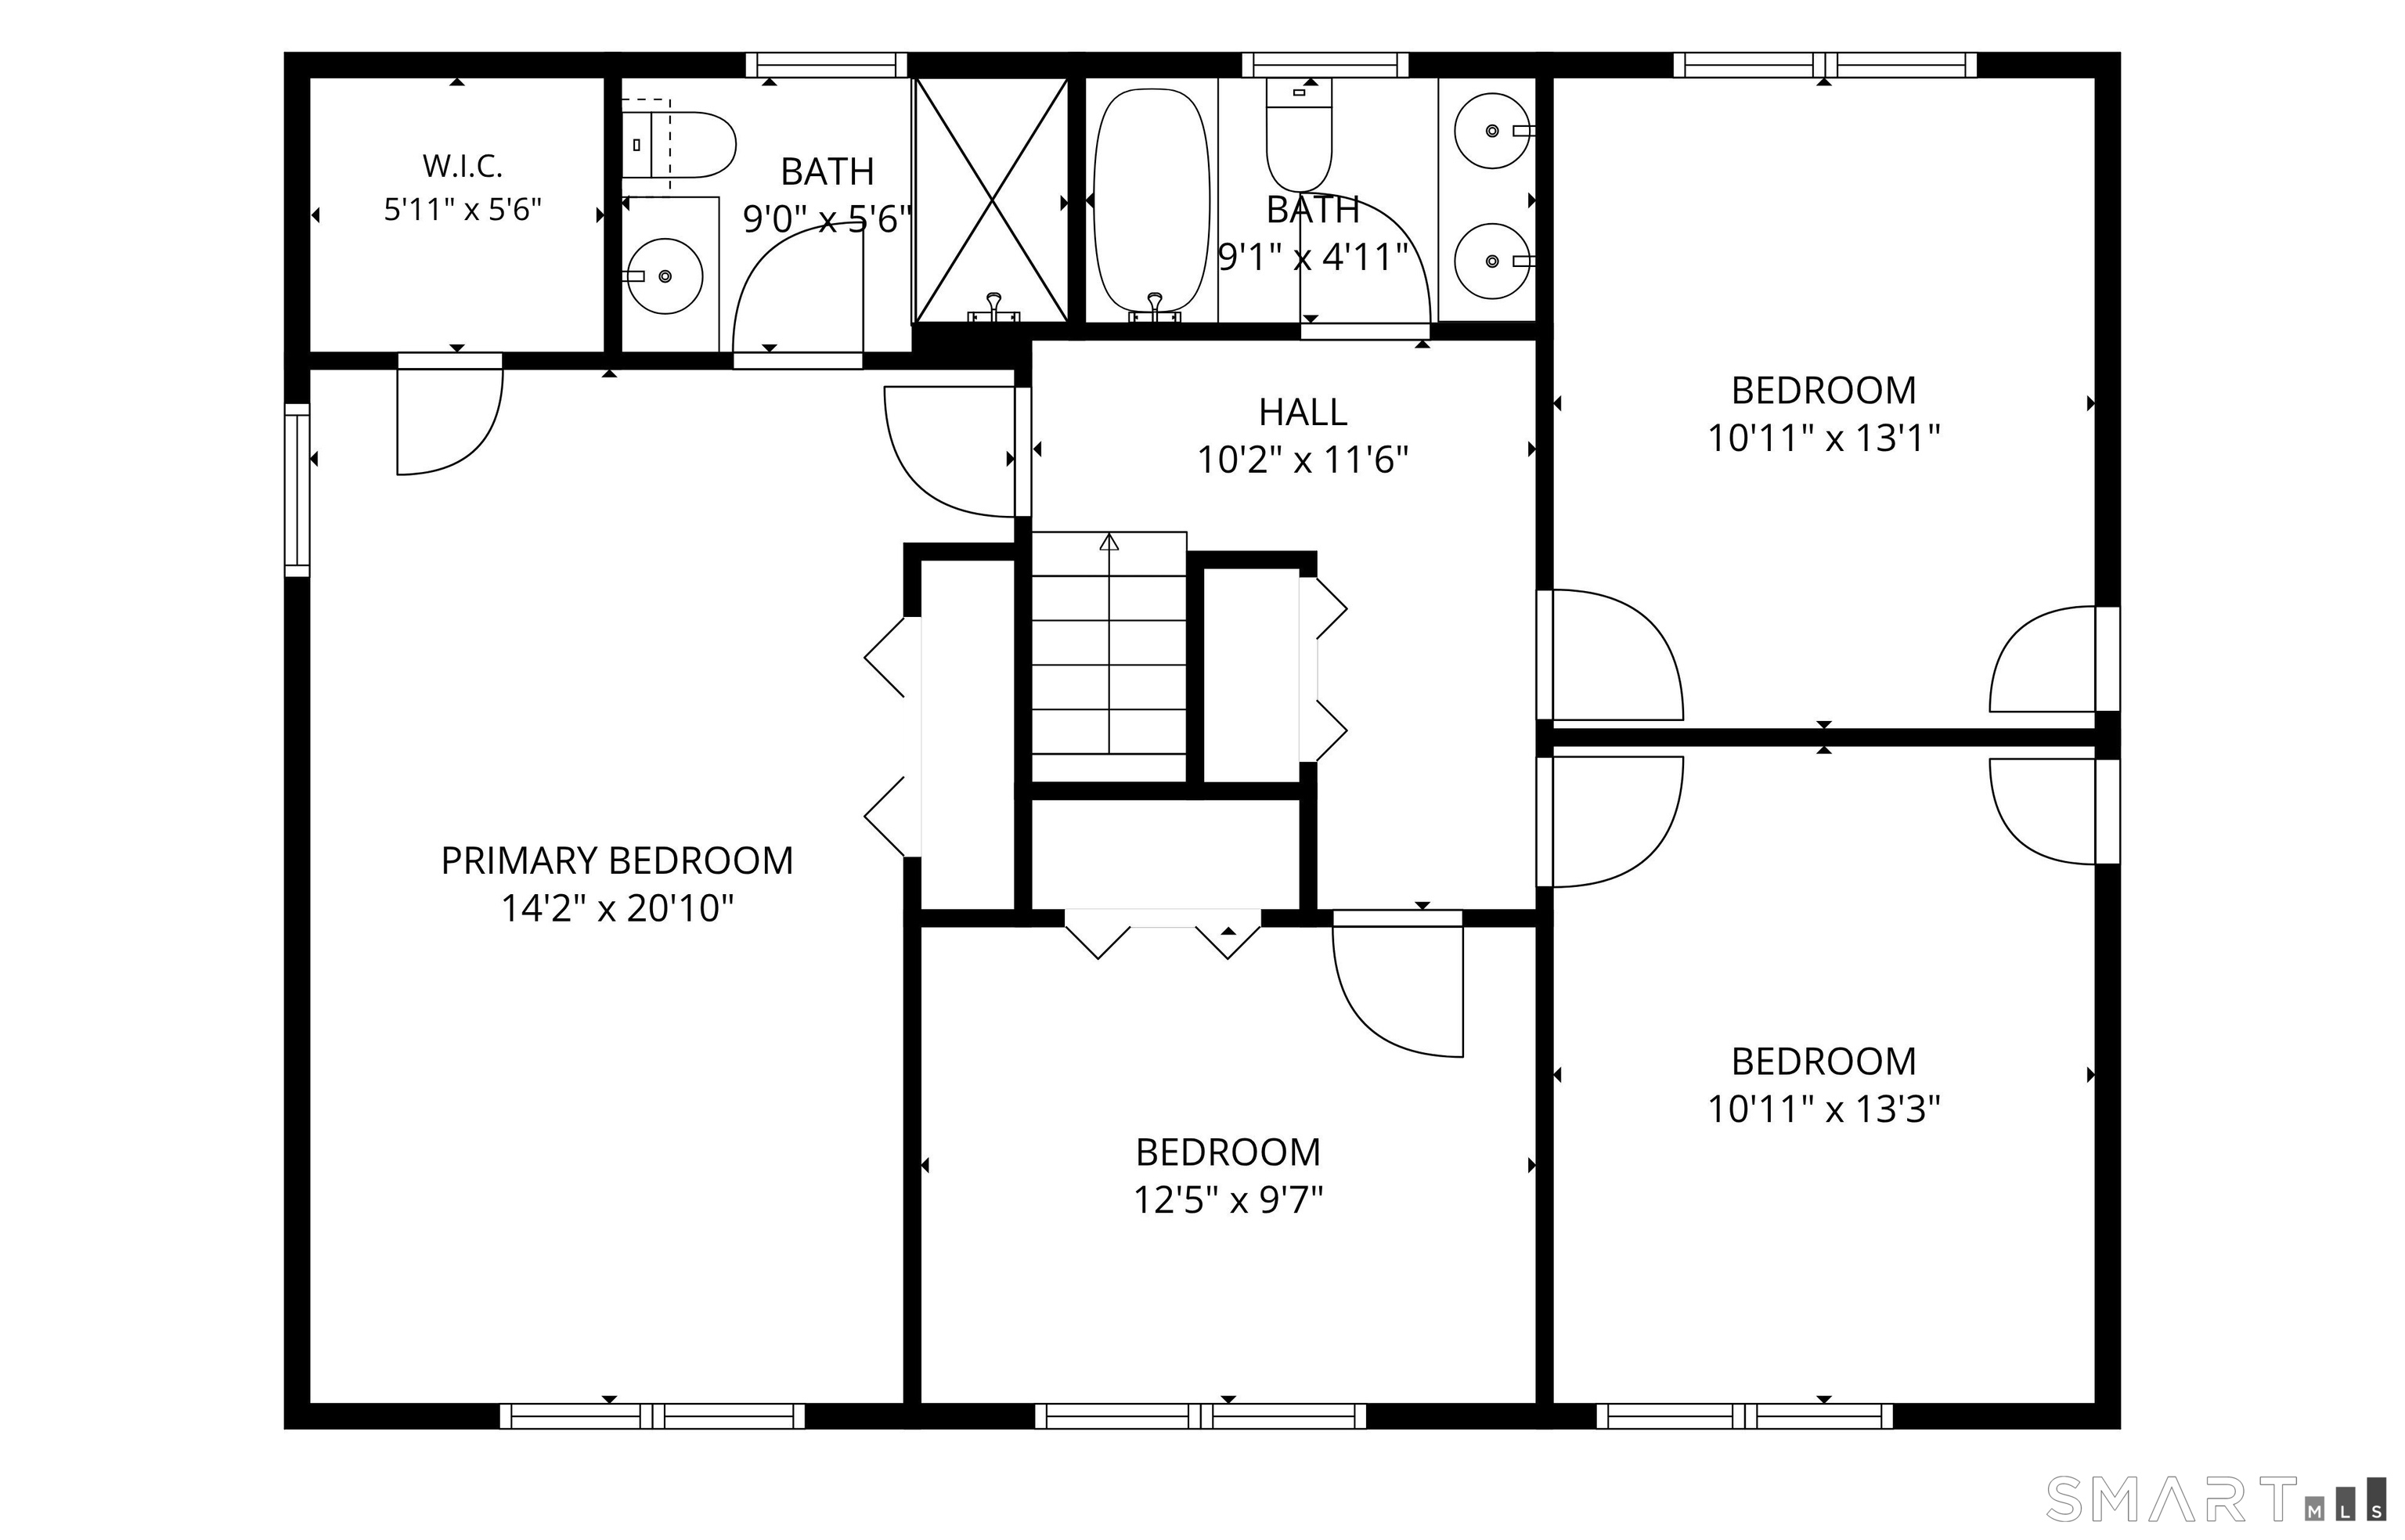
  • Bedroom (Upper Level) Ceiling Fan, Walk-In Closet, Hardwood Floor
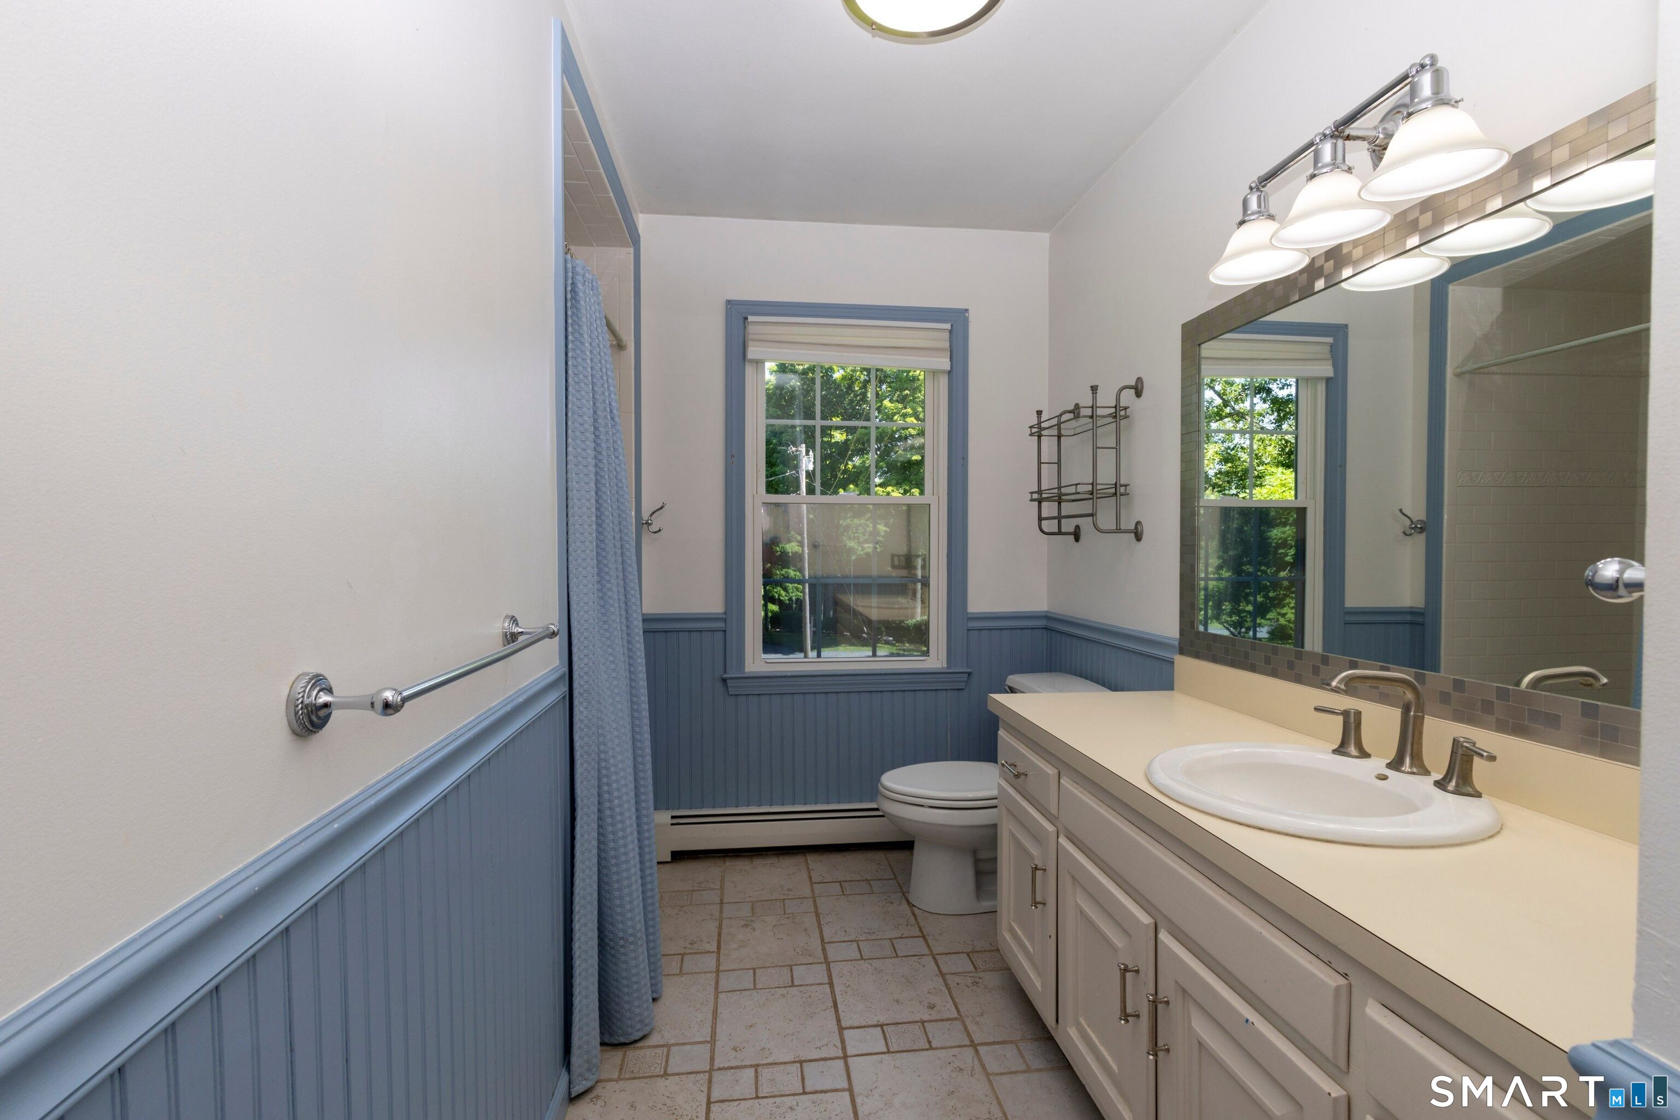
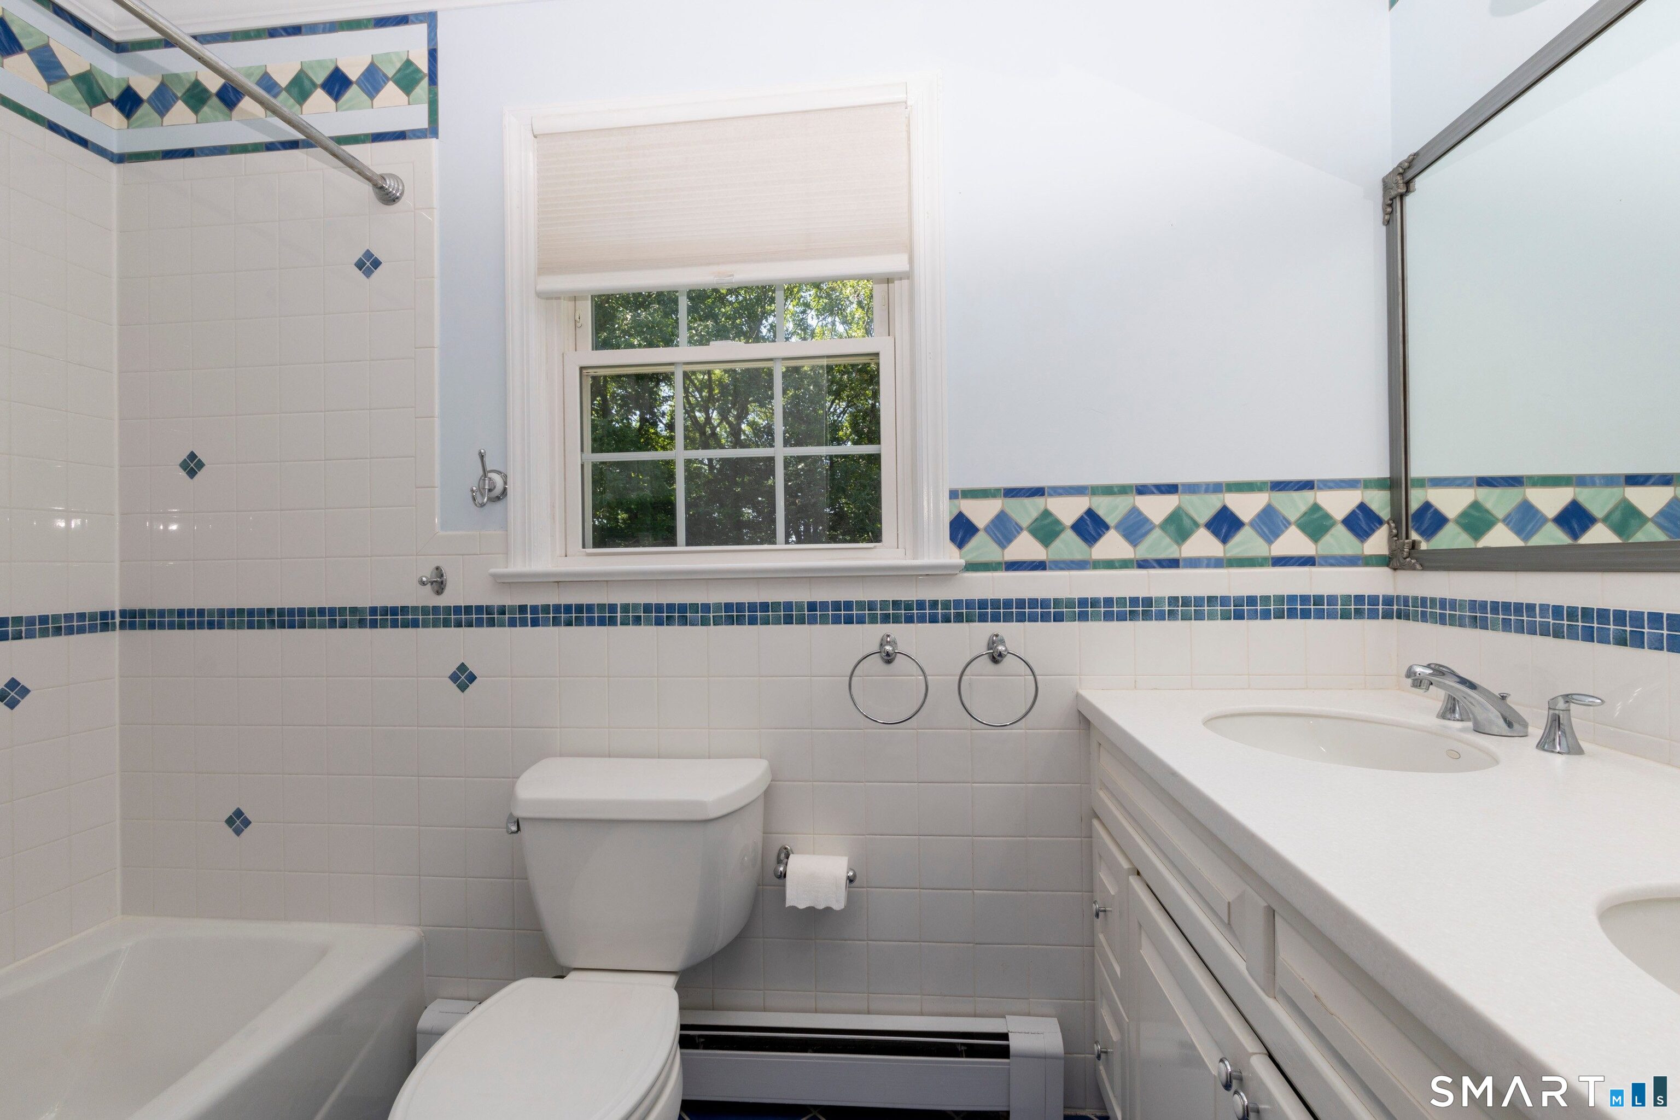
  • Full Bath (Upper Level) Corian Counters, Double-Sink, Tub w/Shower, Tile Floor
  • Dining Room (Main Level) Bay/Bow Window, Hardwood Floor
  • Eat In Kitchen (Main Level) Granite Counters, Island, Hardwood Floor
  • Family Room (Main Level) Vaulted Ceiling, Balcony/Deck, Ceiling Fan, Fireplace, French Doors, Hardwood Floor
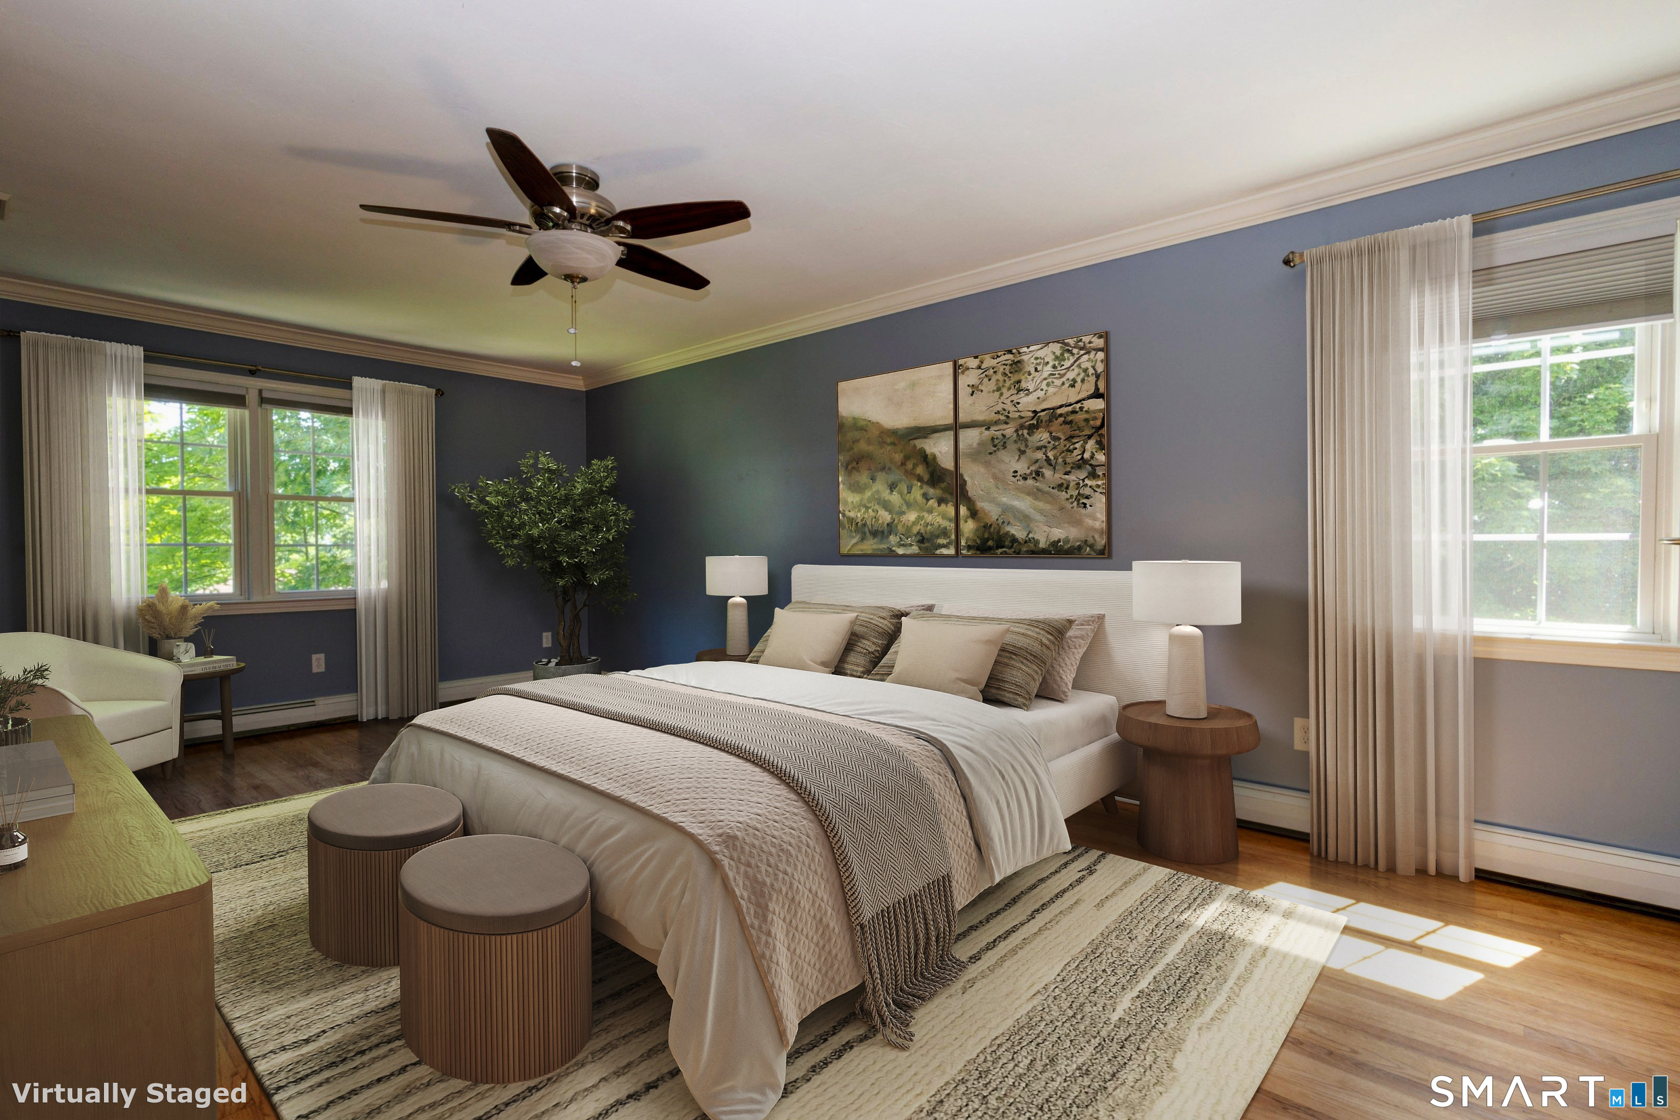
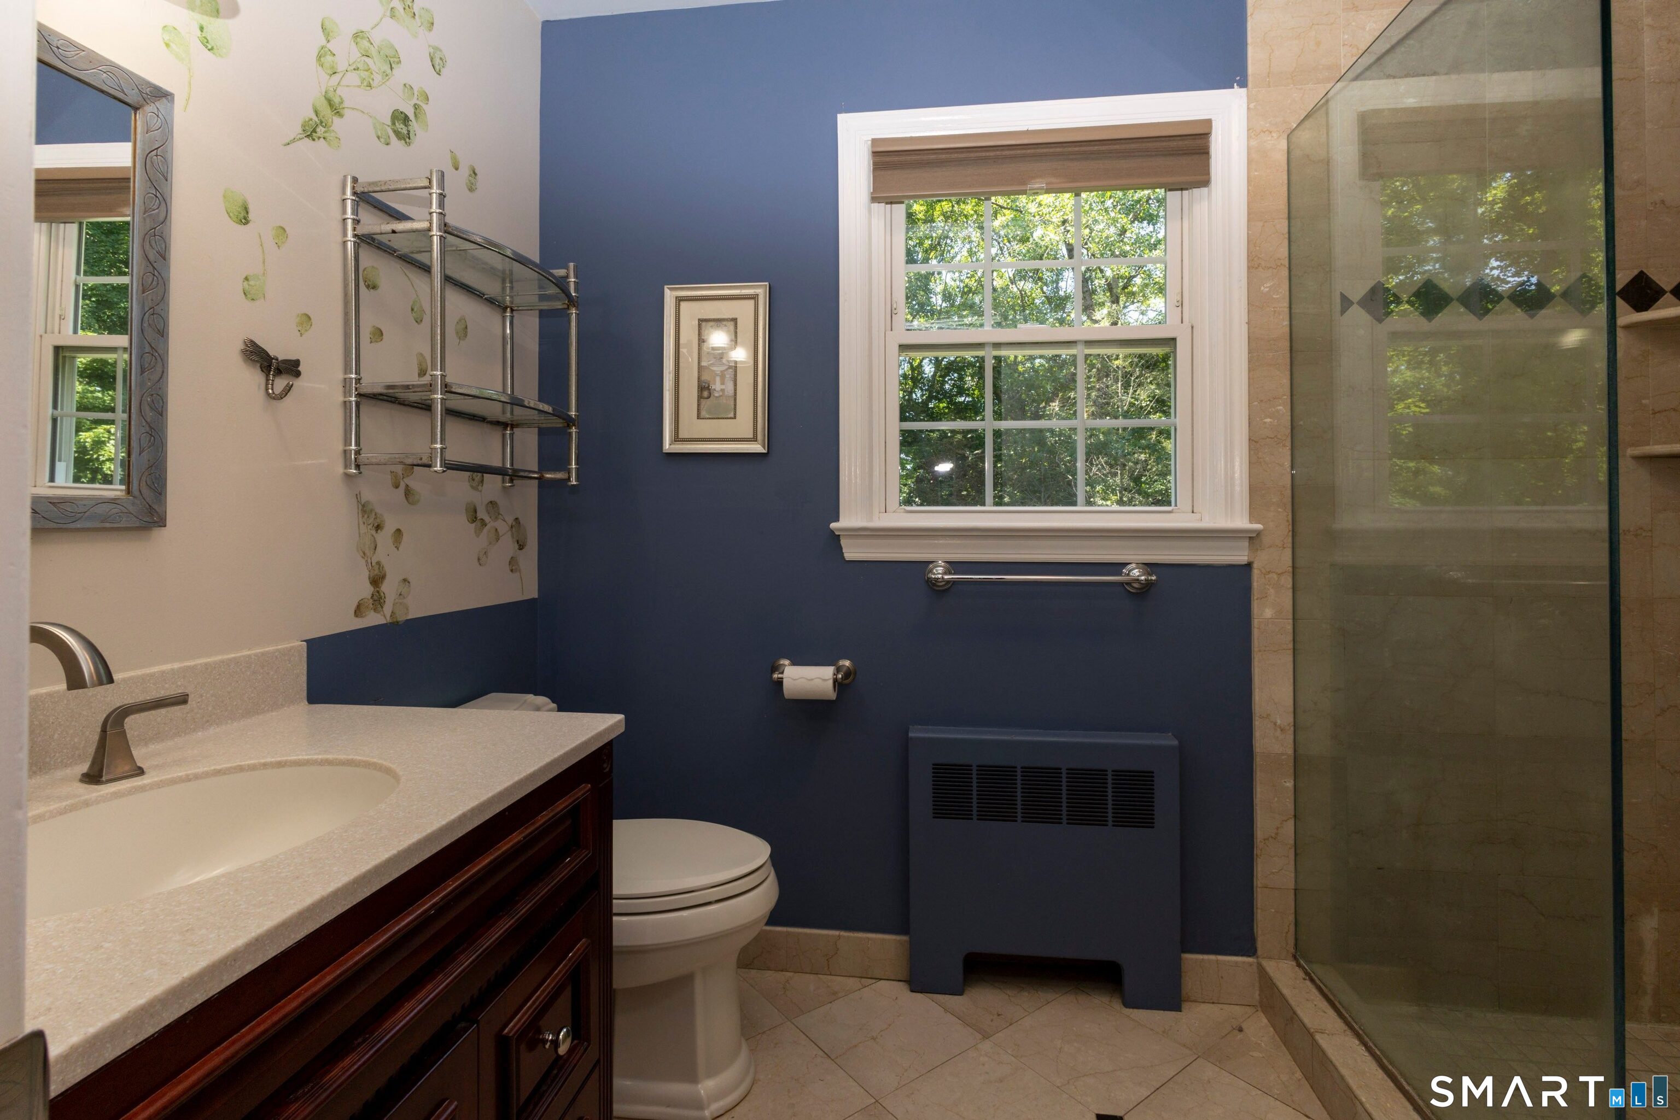
  • Primary Br Suite (Upper Level) Ceiling Fan, Full Bath, Walk-In Closet, Hardwood Floor, Stone Floor
  • Bedroom (Upper Level) Ceiling Fan, Walk-In Closet, Hardwood Floor
  • Bedroom (Upper Level) Ceiling Fan, Hardwood Floor
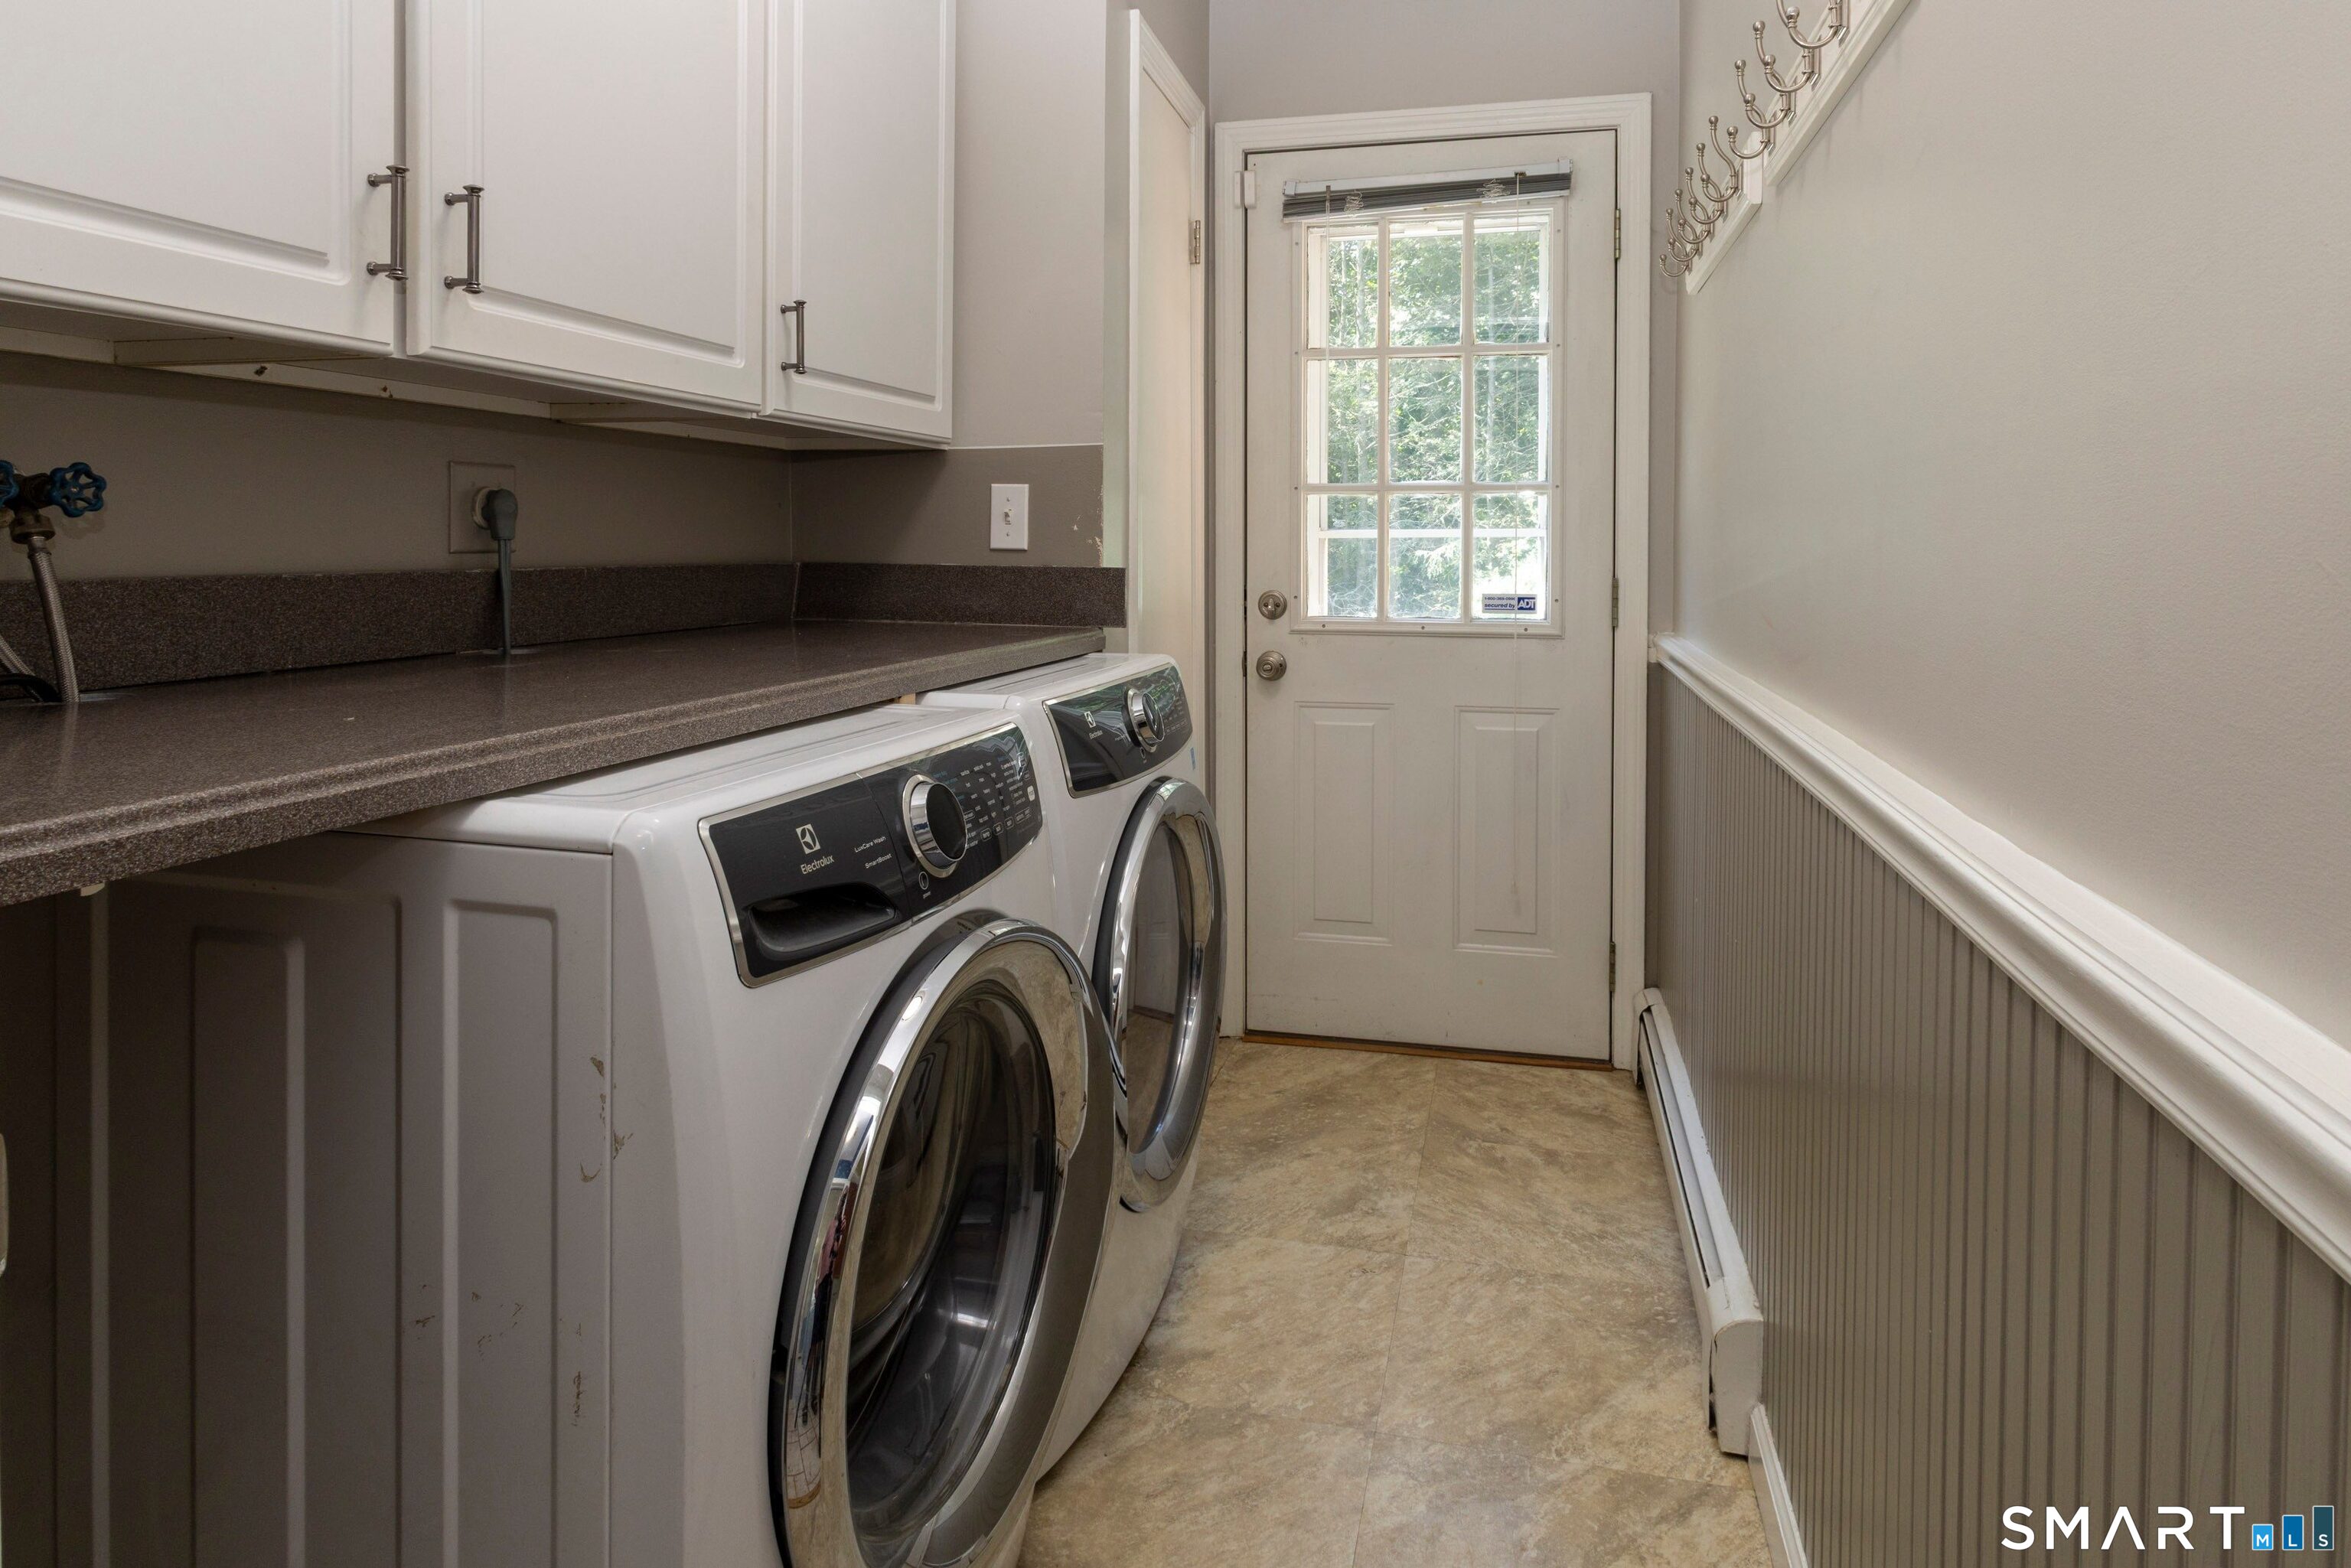
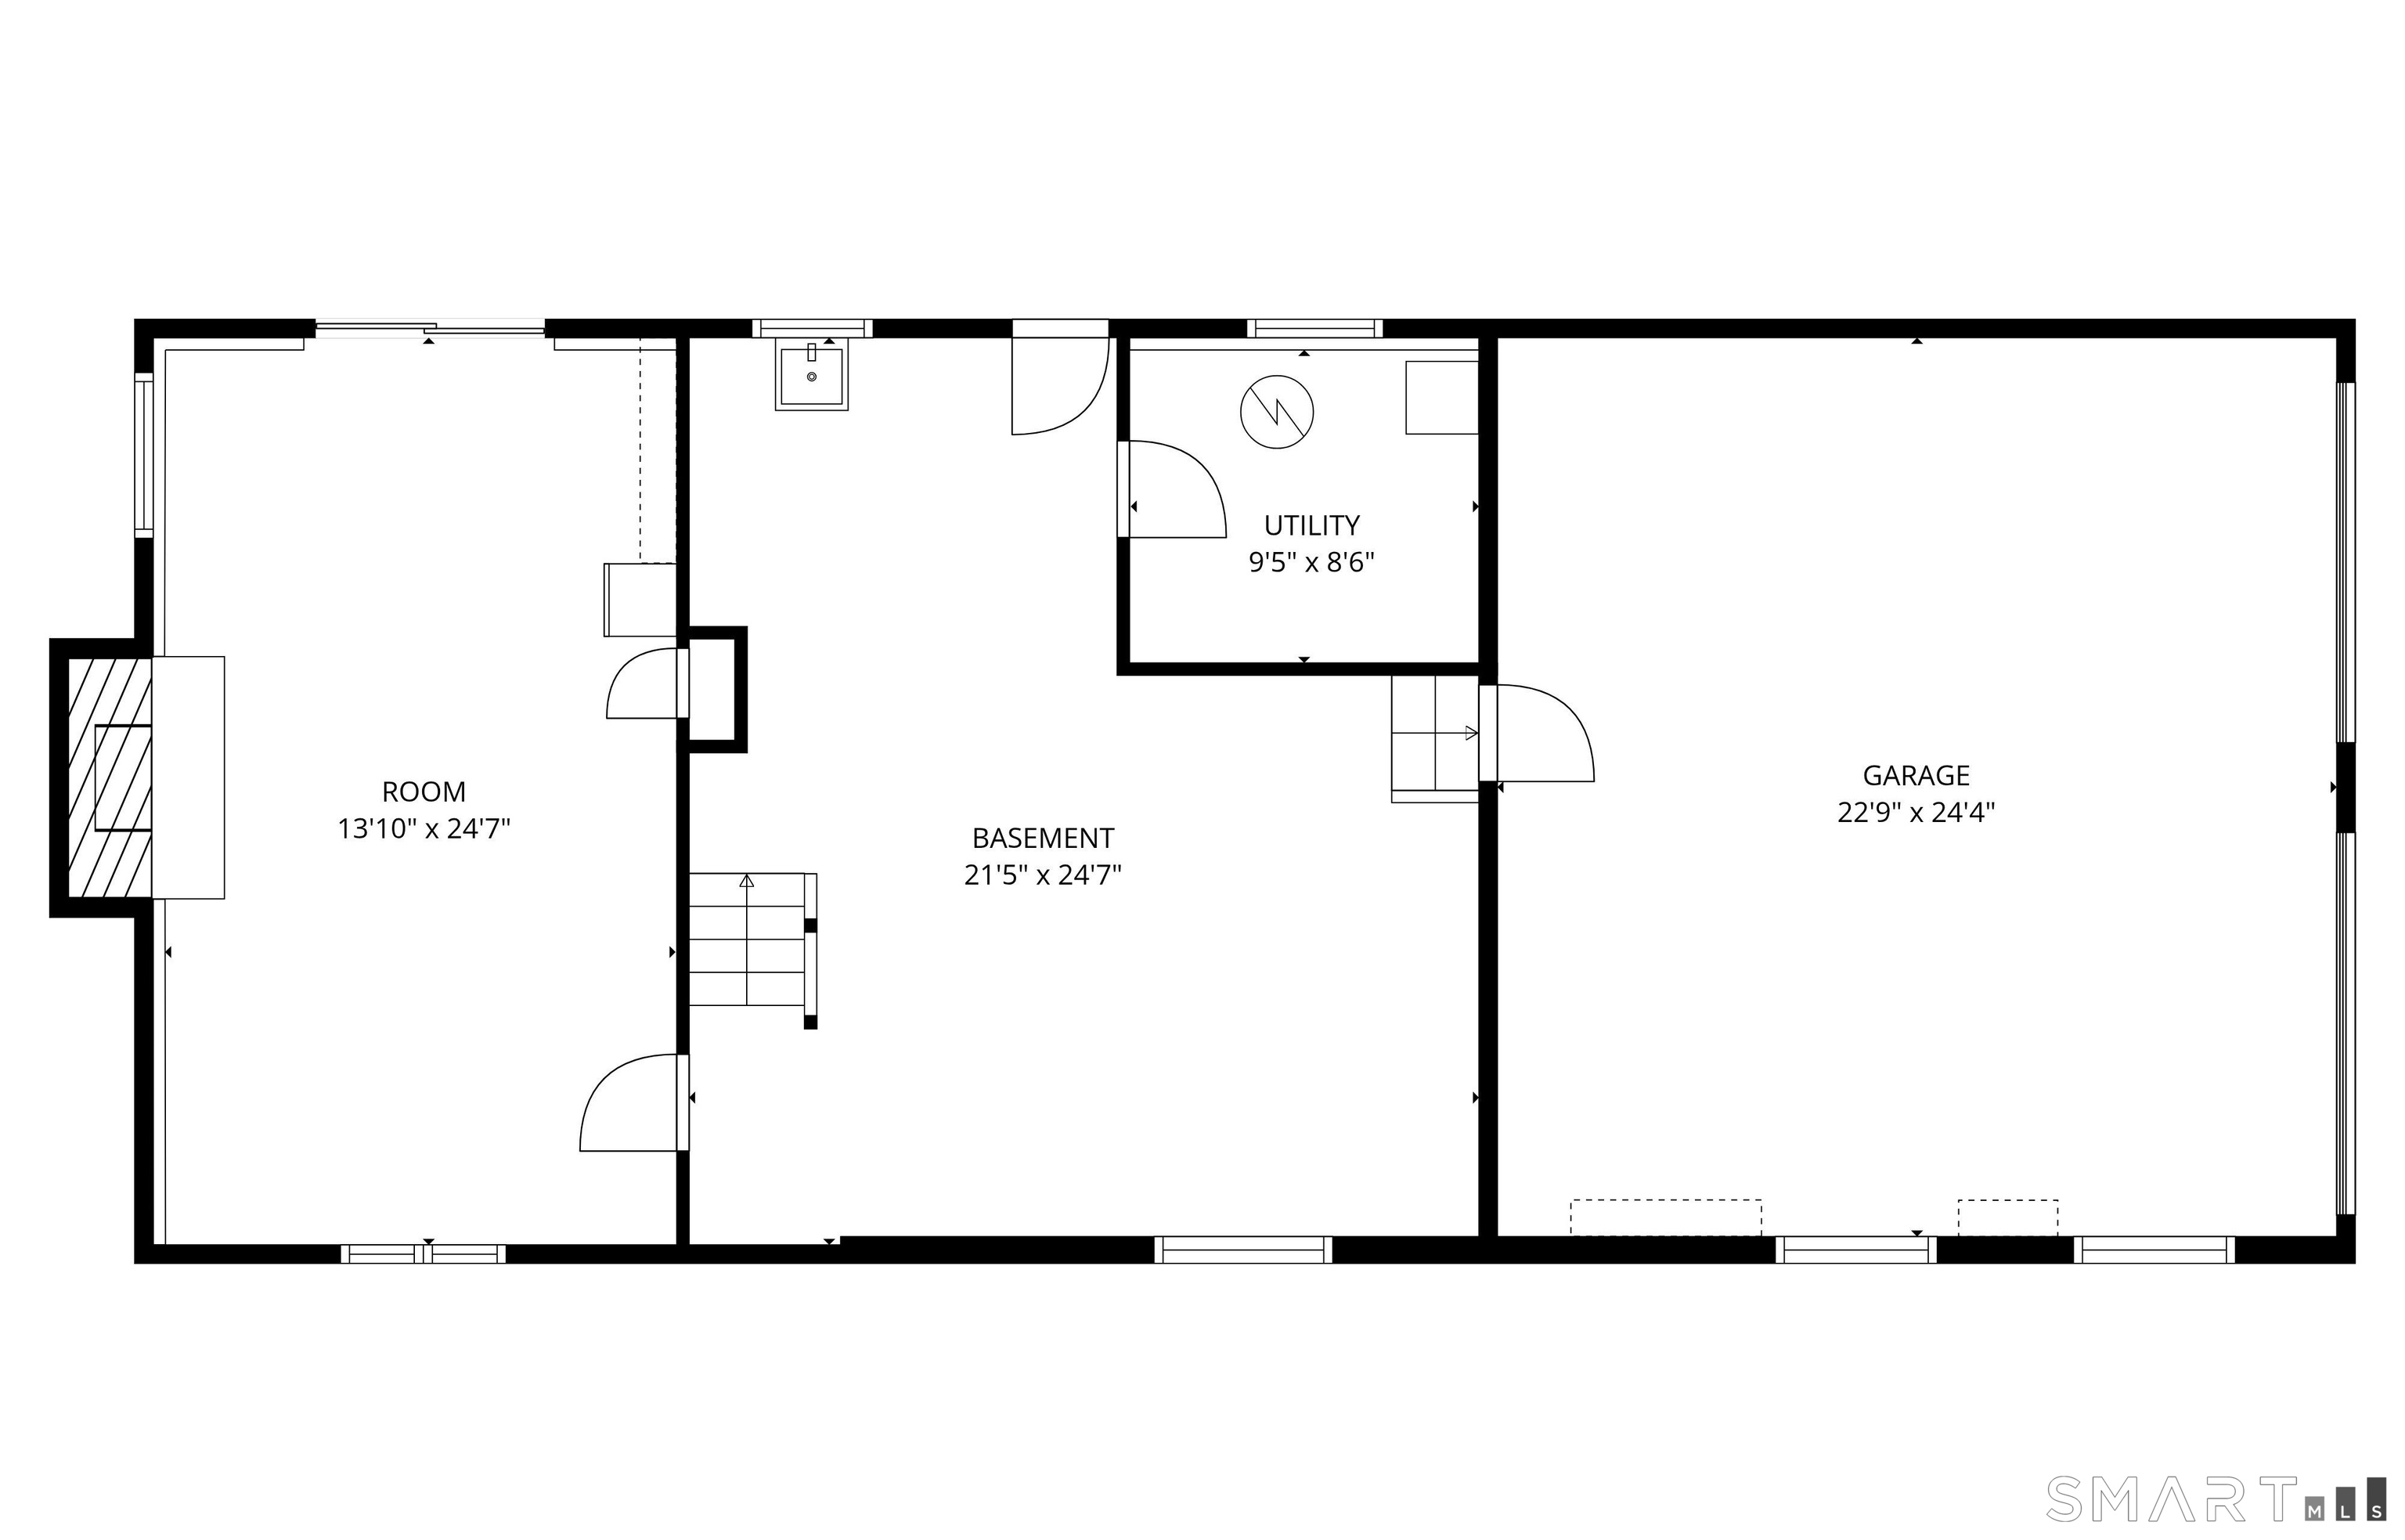
  • Other Rooms Foyer, Laundry room, Mud room, Workshop

Home Features

Heating

  • Fireplaces: 3
  • Heating: hot water
  • Heat fuel type: oil
  • Fuel tank: in basement

Cooling

  • Central air

Interior Features

  • Auto garage door opener
  • Cable - pre-wired
  • Security system

Appliances

  • Gas range
  • Refrigerator
  • Dishwasher
  • Washer
  • Electric dryer

Home Automation

  • Security system
  • Thermostat(s)

Attic

  • Unfinished
  • Storage space
  • Pull-down stairs

Basement

  • Full
  • Garage access
  • Interior access
  • Liveable space
  • Concrete floor
  • Full with walk-out

Laundry

  • Location: main floor between kitchen & family room
  • Main level

Energy Features

  • Extra insulation
  • Generator ready
  • Programmable thermostat
  • Ridge vents

Exterior Features

  • Shed
  • Porch
  • Deck
  • Gutters
  • Garden area
  • Lighting
  • French doors

Property Details

Parking

  • Garage spaces: 2
  • Attached garage
  • Under house garage
  • Paved
  • On street parking
  • Driveway

Lot Details

  • Lot surface: 1.2 acres
  • Secluded
  • In subdivision
  • Lightly wooded
  • On cul-de-sac

Driveway

  • Private
  • Paved

Utilities

  • Water: private well
  • Sewage: septic

Near-by Amenities

  • Golf course
  • Lake
  • Library
  • Park
  • Playground/tot lot
  • Private school(s)
  • Shopping/mall
  • Tennis courts

Construction Details

Style
colonial

Construction year
1977

Exterior Siding
brick

Foundation
concrete

Roof
asphalt shingle


Area & Town


Finance & Listing Info

Status Cont. to show
Listing date July 07, 2026
List price $ 699,000
Current price $ 699,000
Tax amount $ 10,230
Tax year july 2025-june 2026
MLS ID #24189919
List Agent Vonnie Aurigemma
List Office Century 21 AllPoints Realty

27 Round Hill Drive Home Photos

Because we love Fairfield County!

© Copyright 1999 - 2026 Dagny's LLC. - 20 Windy Ridge Place Wilton, CT 06897 - Terms & Conditions