About the Home
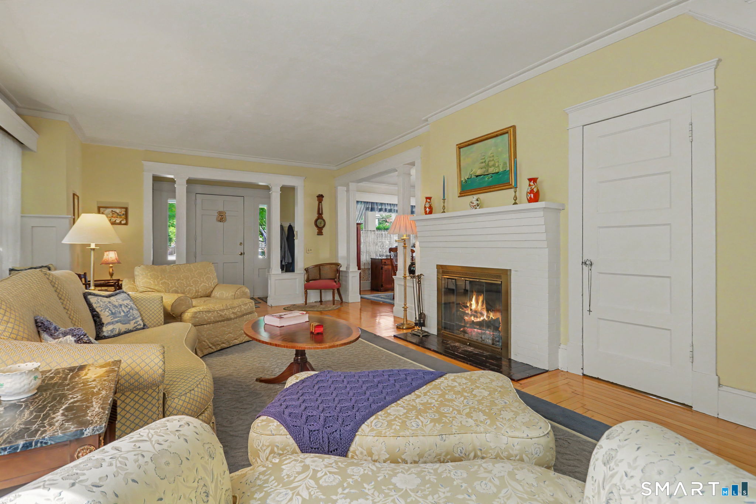
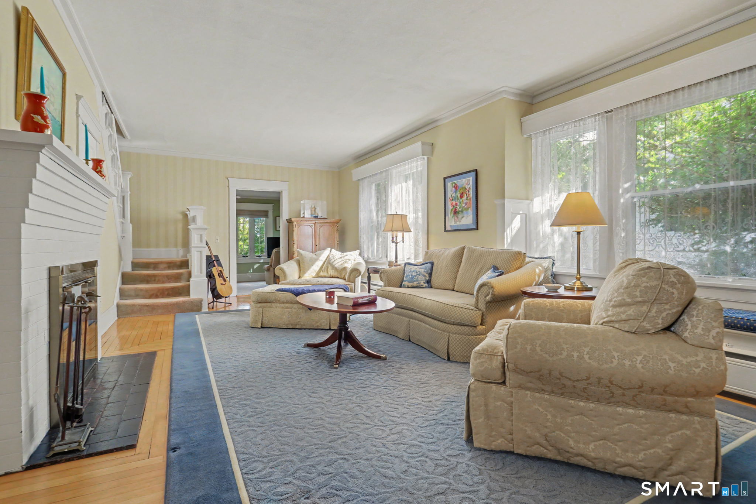
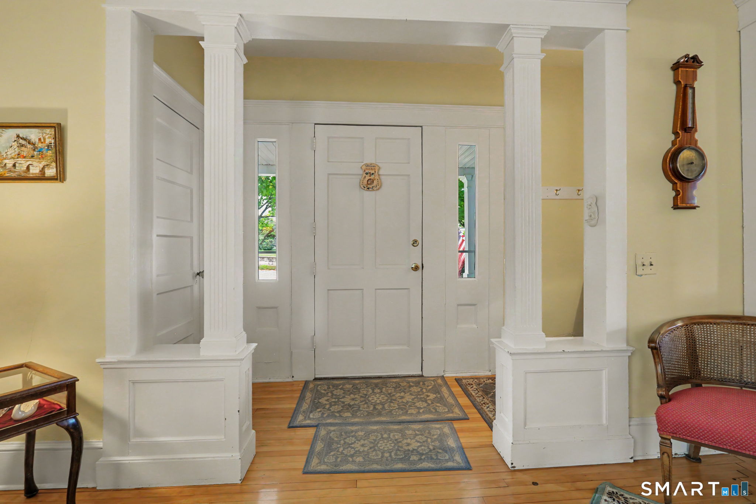
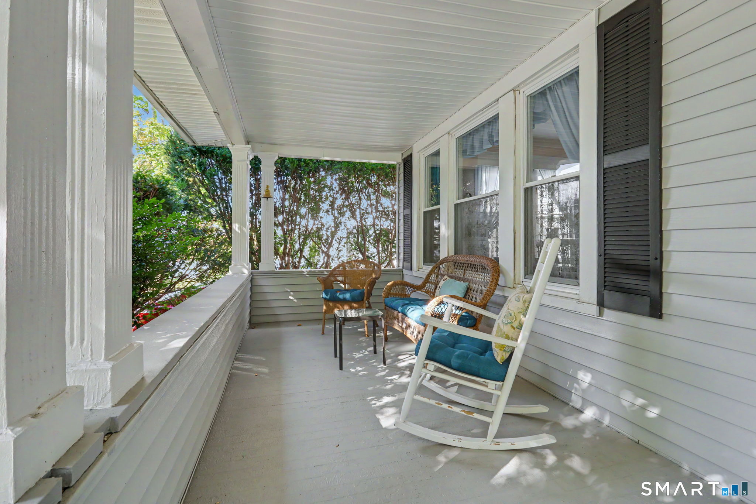
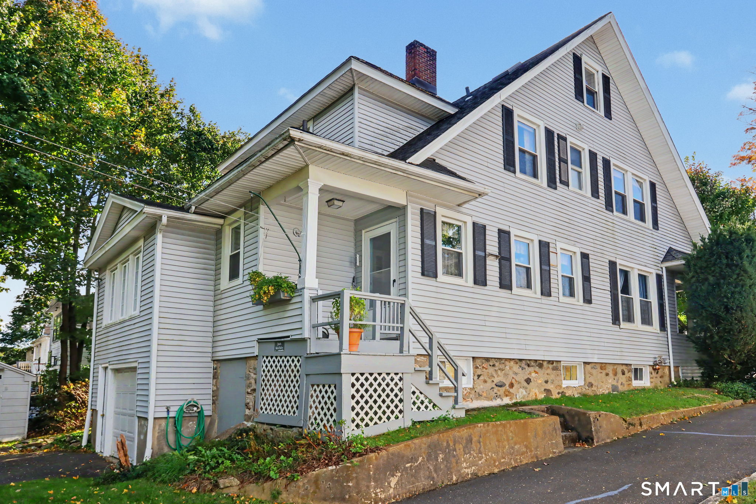
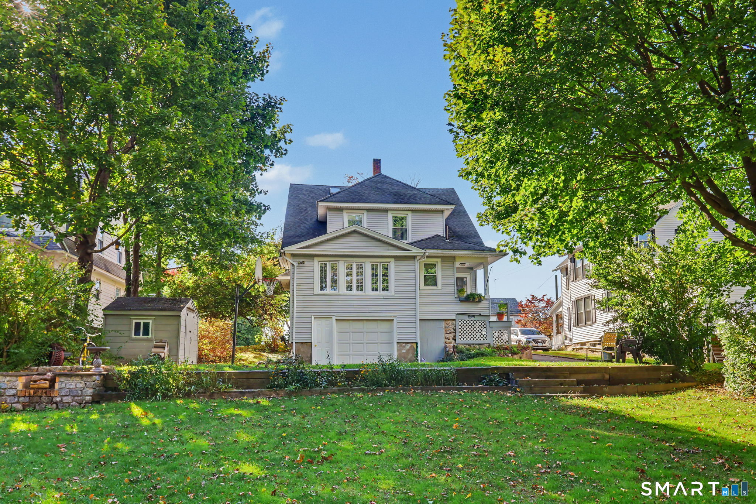
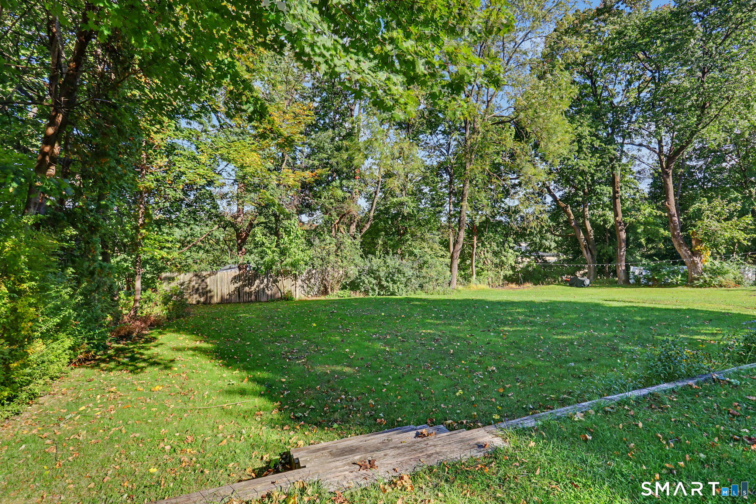
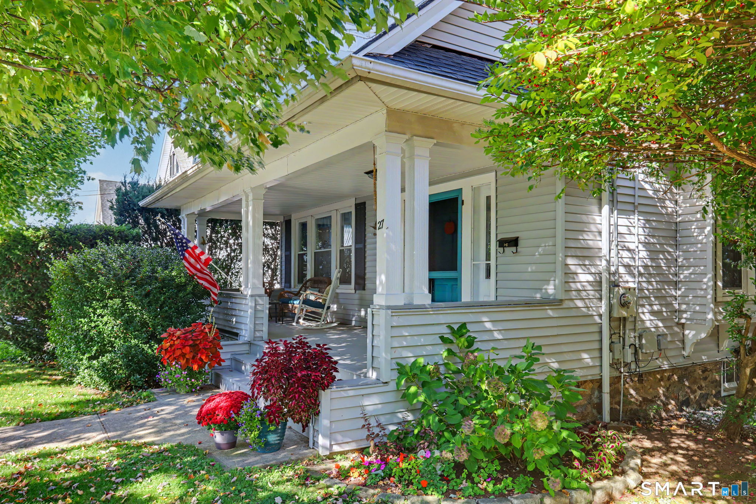
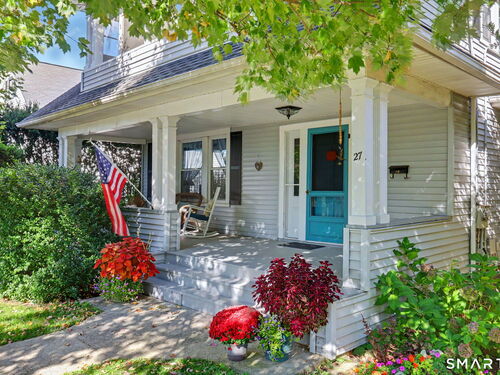
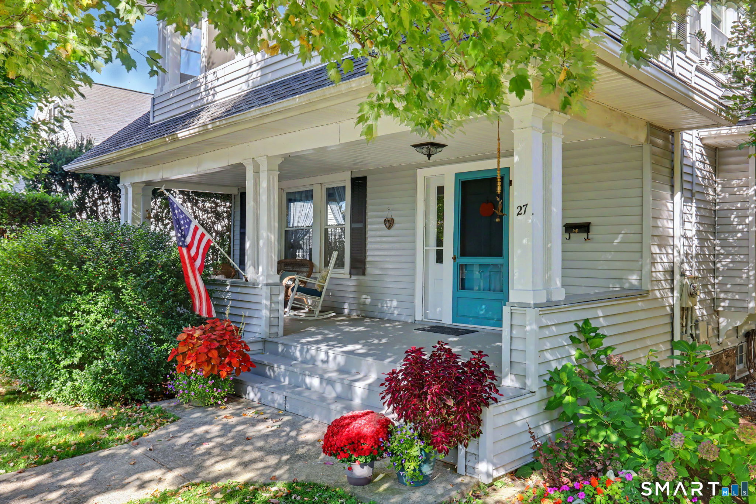
Welcome to this Colonial Revival Bungalow style home with lots of architectural detailing and large windows for ample sunlight! Located in Danbury's Wooster Heights Neighborhood. Enjoy the convenience of being just minutes from downtown Danbury, I-84, shopping, dining, public transportation. Just down the hill is Tarrywhile Park with walking and hiking trails with beautiful vistas. This home has a spacious level backyard, perfect for gardening, outdoor gatherings, and sports activities. The inviting front porch is just right for relaxing and connecting with neighbors. The Third Floor offers flexible space with built-ins - ideal for a home office, gym, or hobby room. With spacious rooms and plenty of storage. A convenient location, this is a single family home ready to welcome its next owner! New Hot Water Heater and Furnace 2025.
Rooms & Interior
Room Details
-
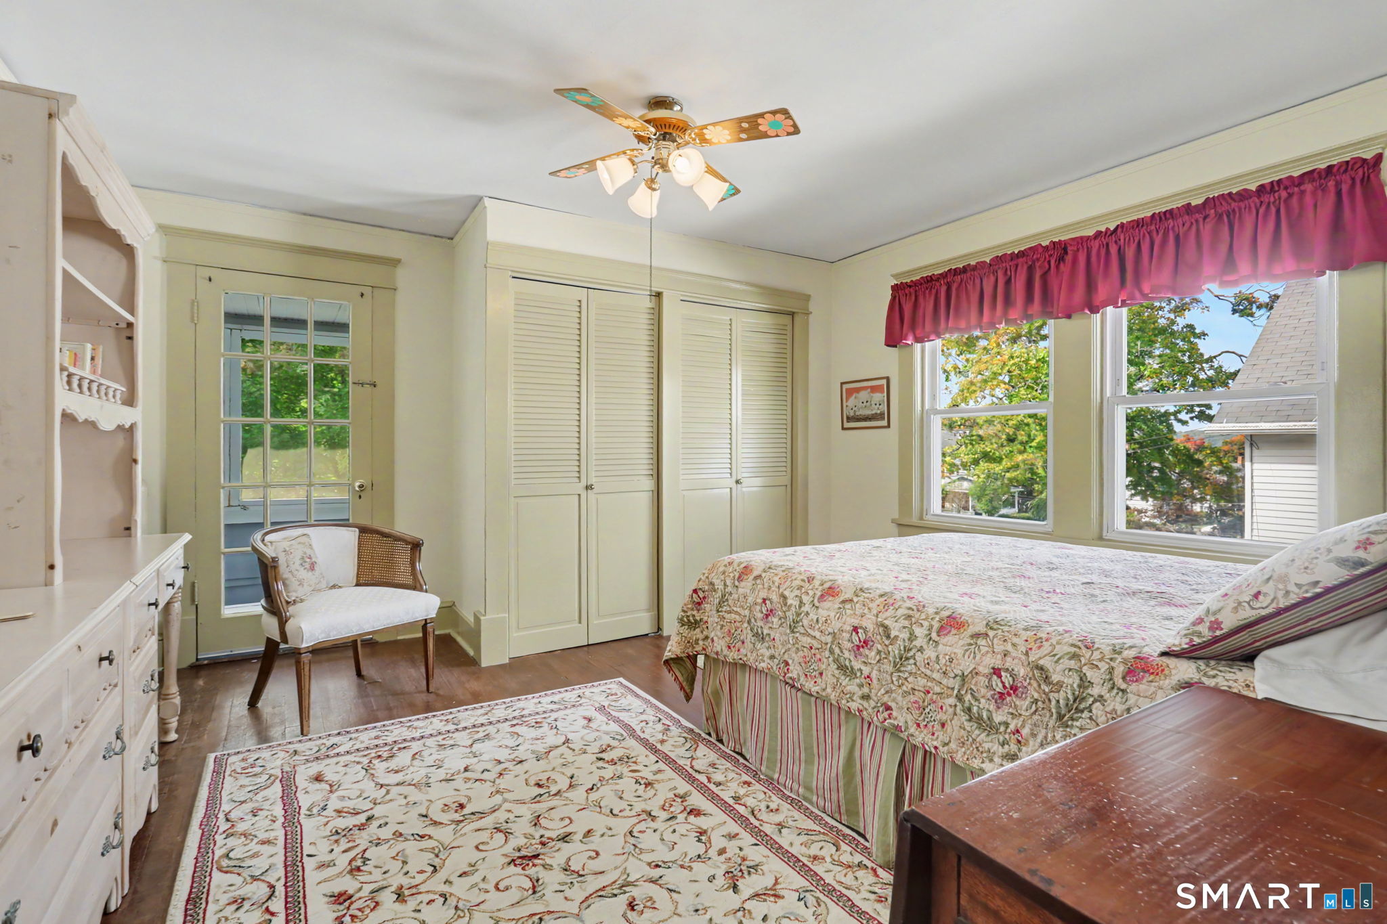
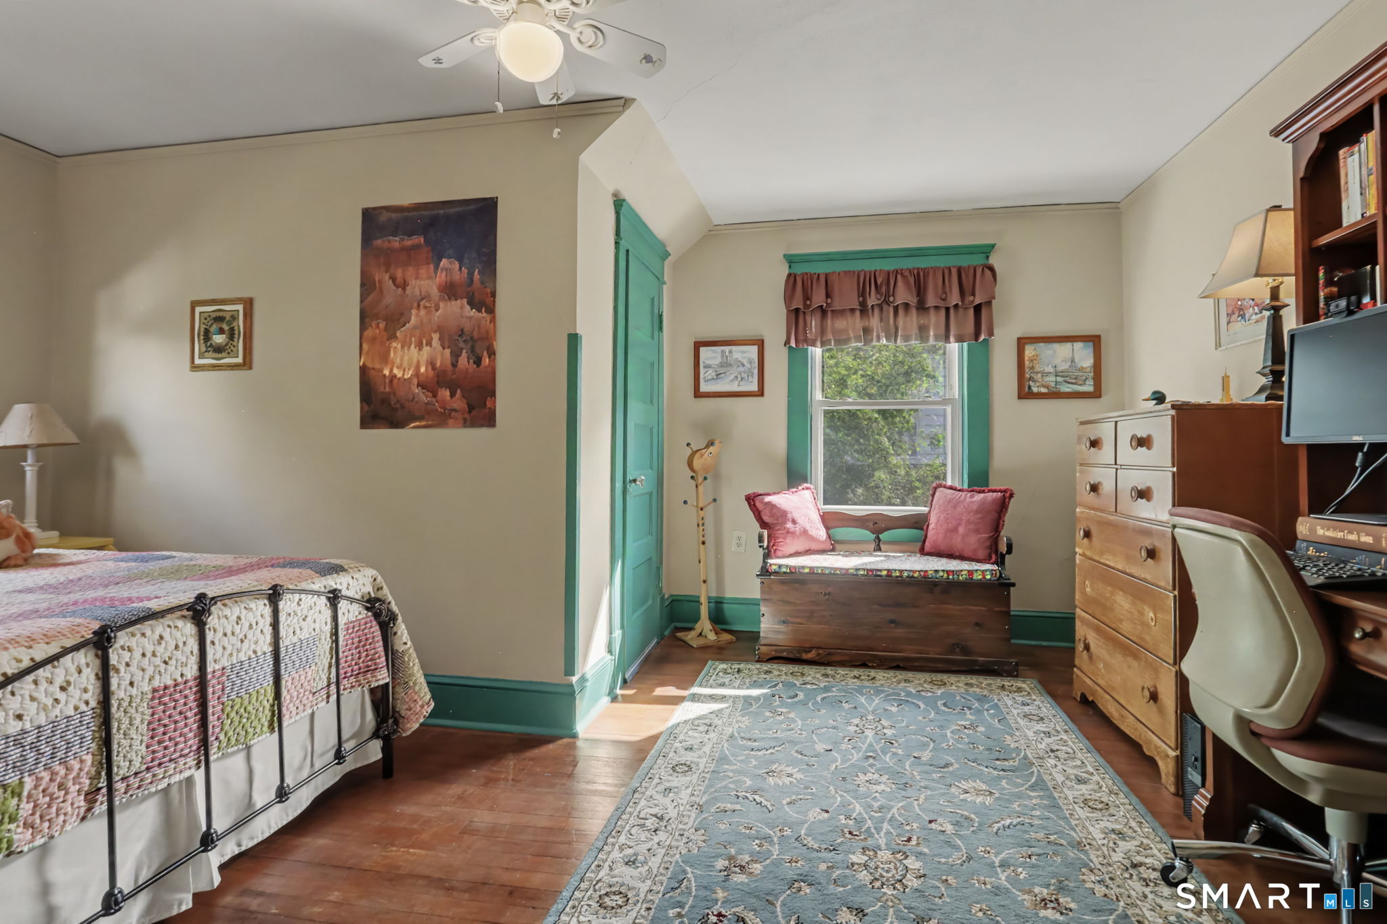
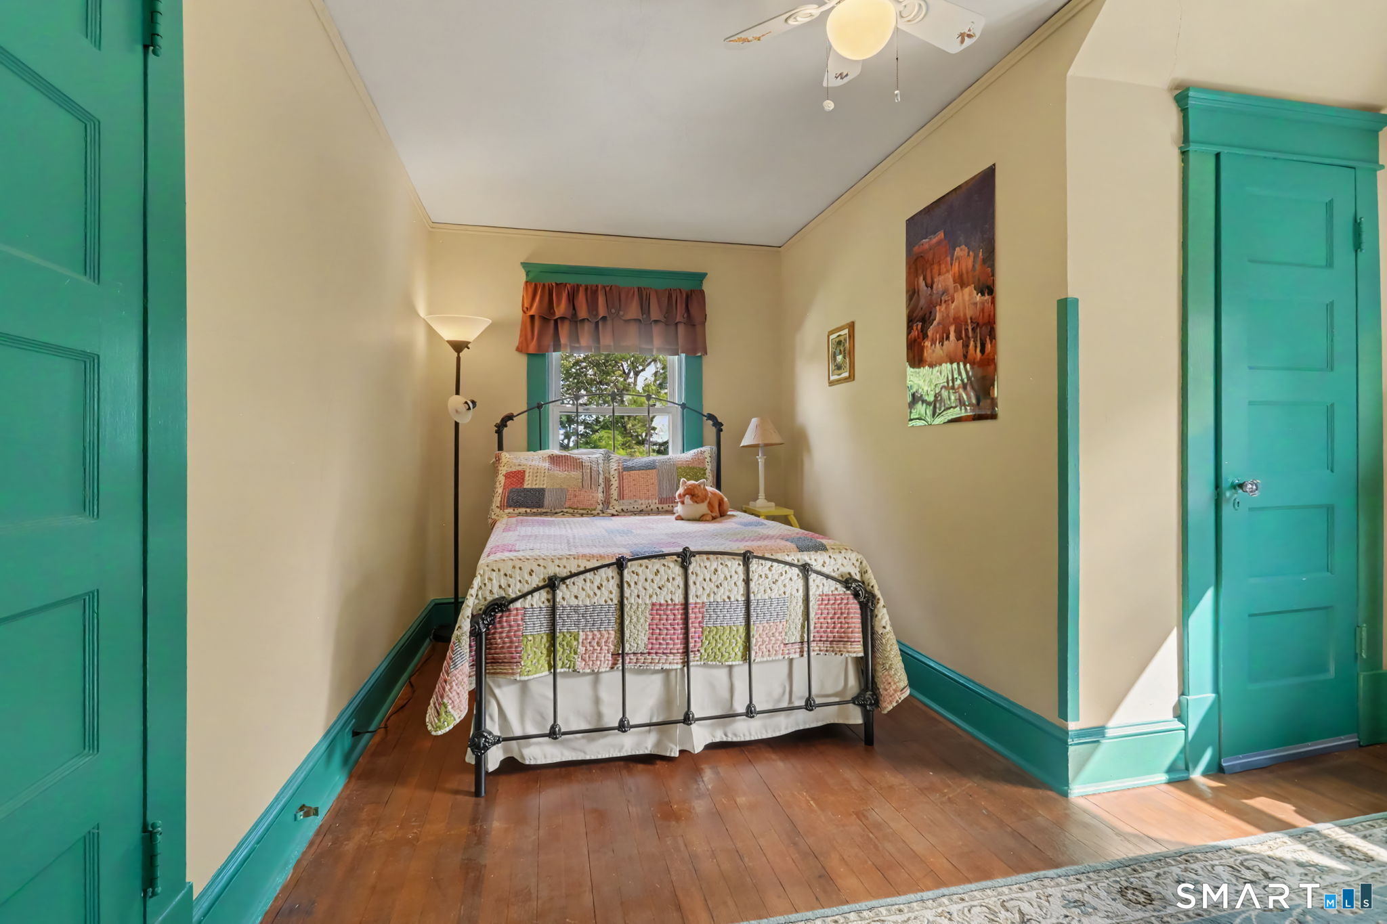
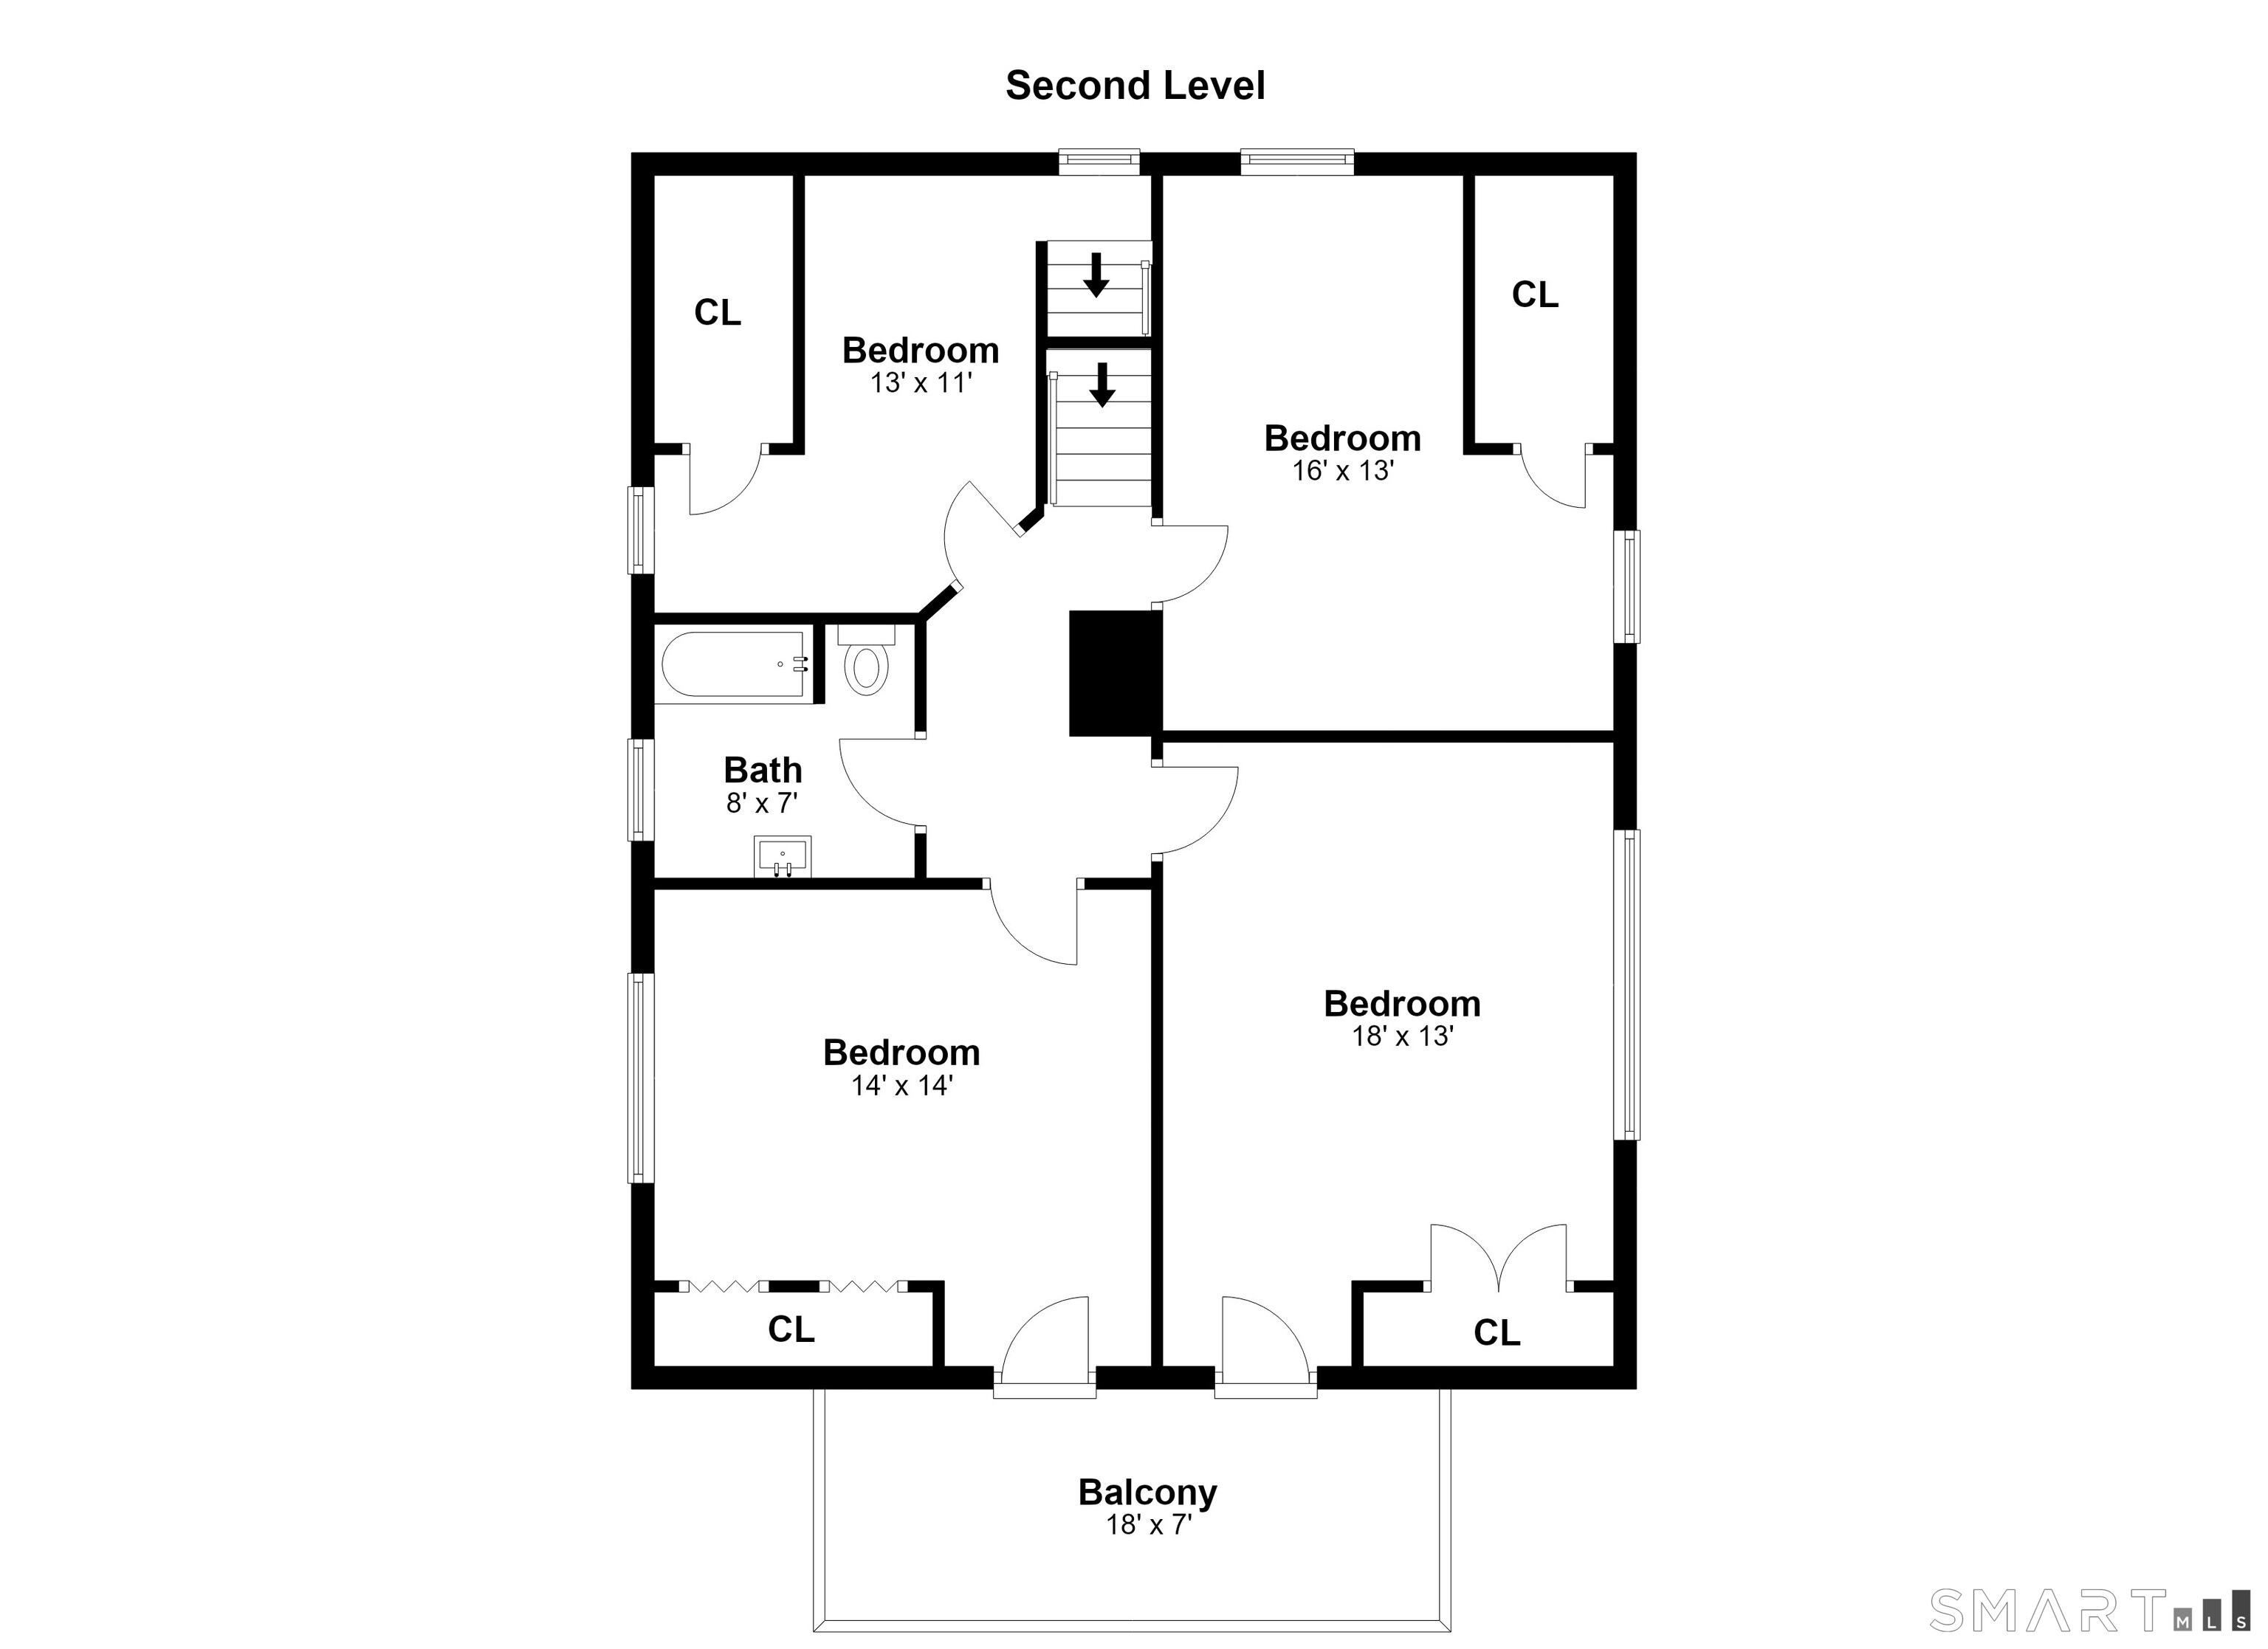
Bedroom (Upper Level)
Ceiling Fan, Hardwood Floor
-
Other (Upper Level)
Interior Balcony, Hardwood Floor
-
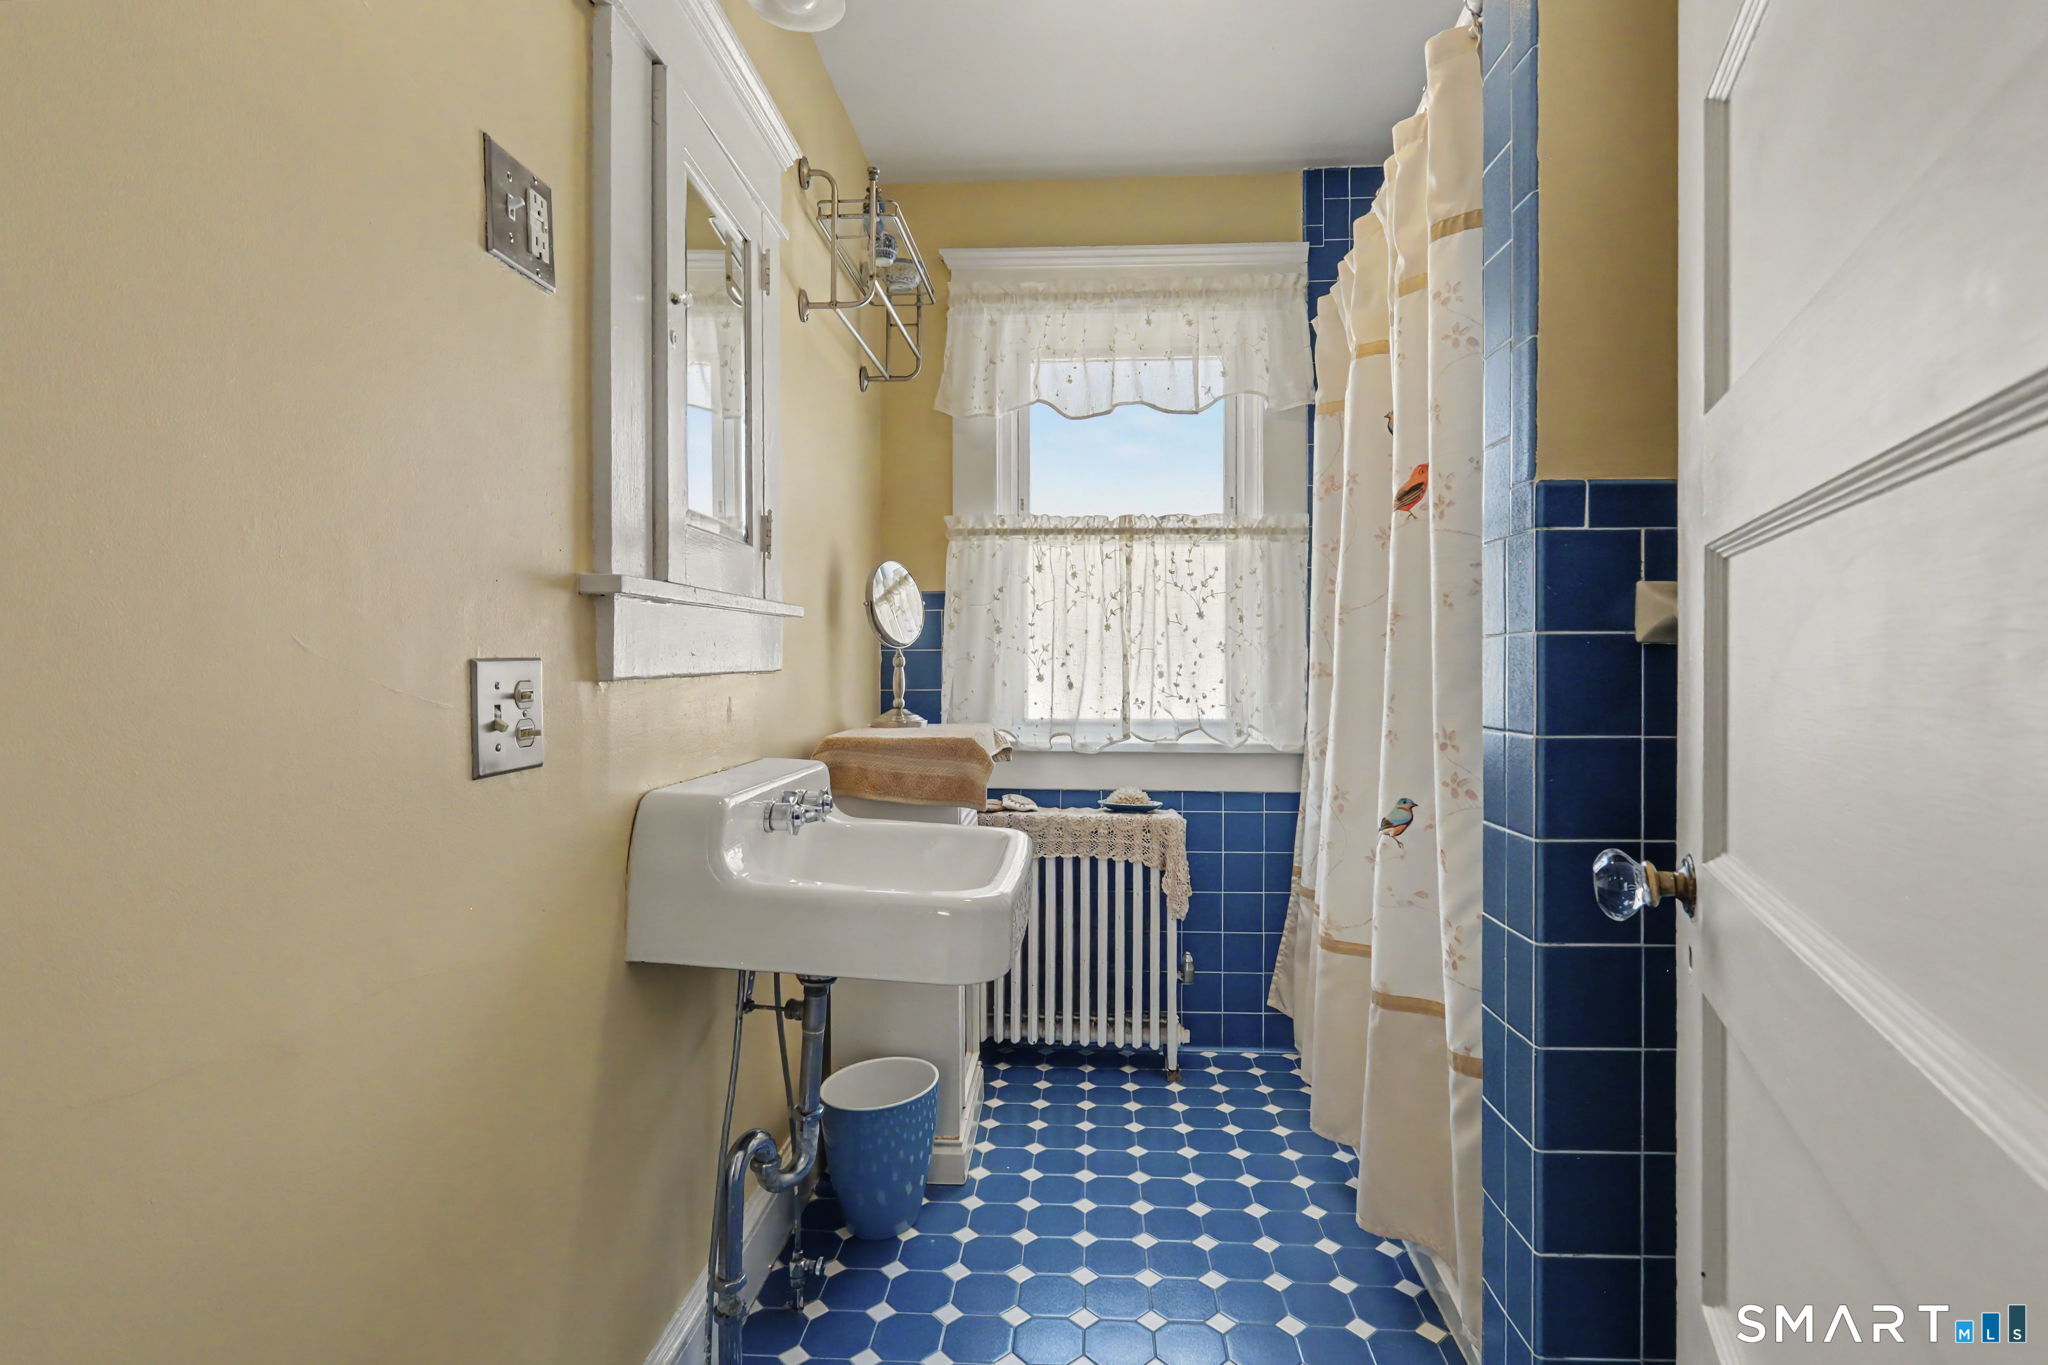
Full Bath (Upper Level)
Full Bath, Tile Floor
-
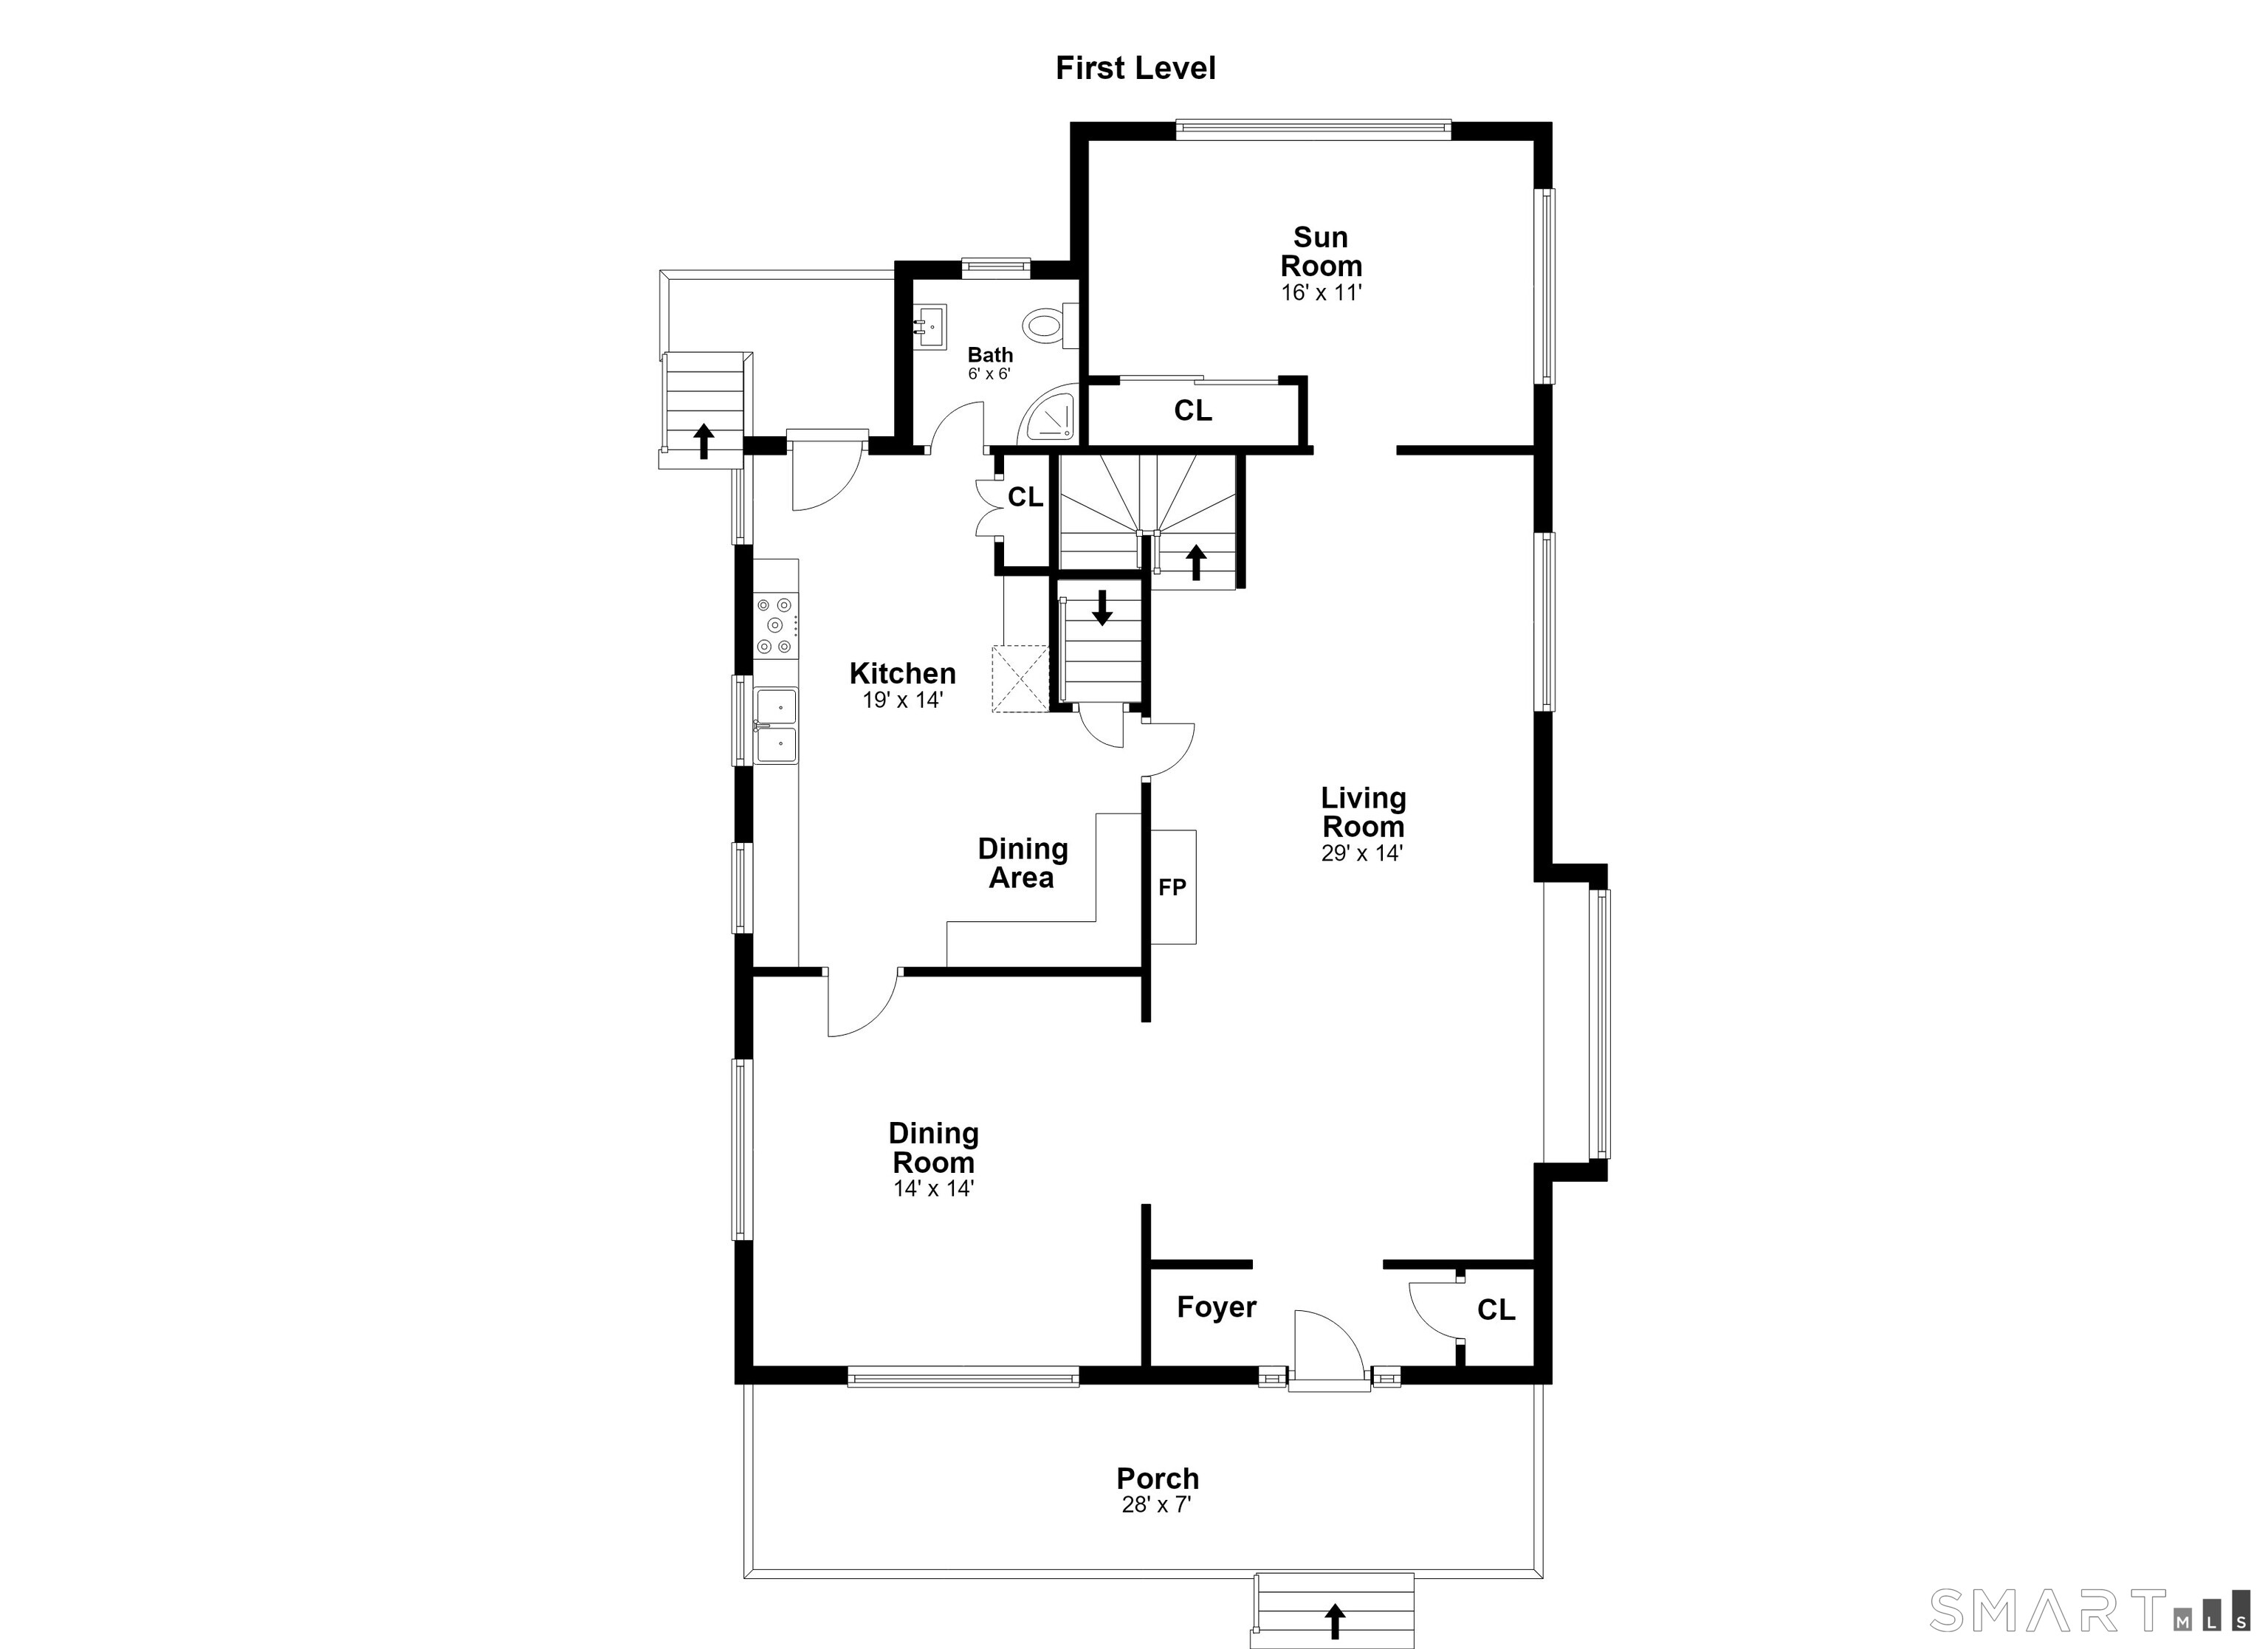
Living Room (Main Level)
Built-Ins, Fireplace, Hardwood Floor
-
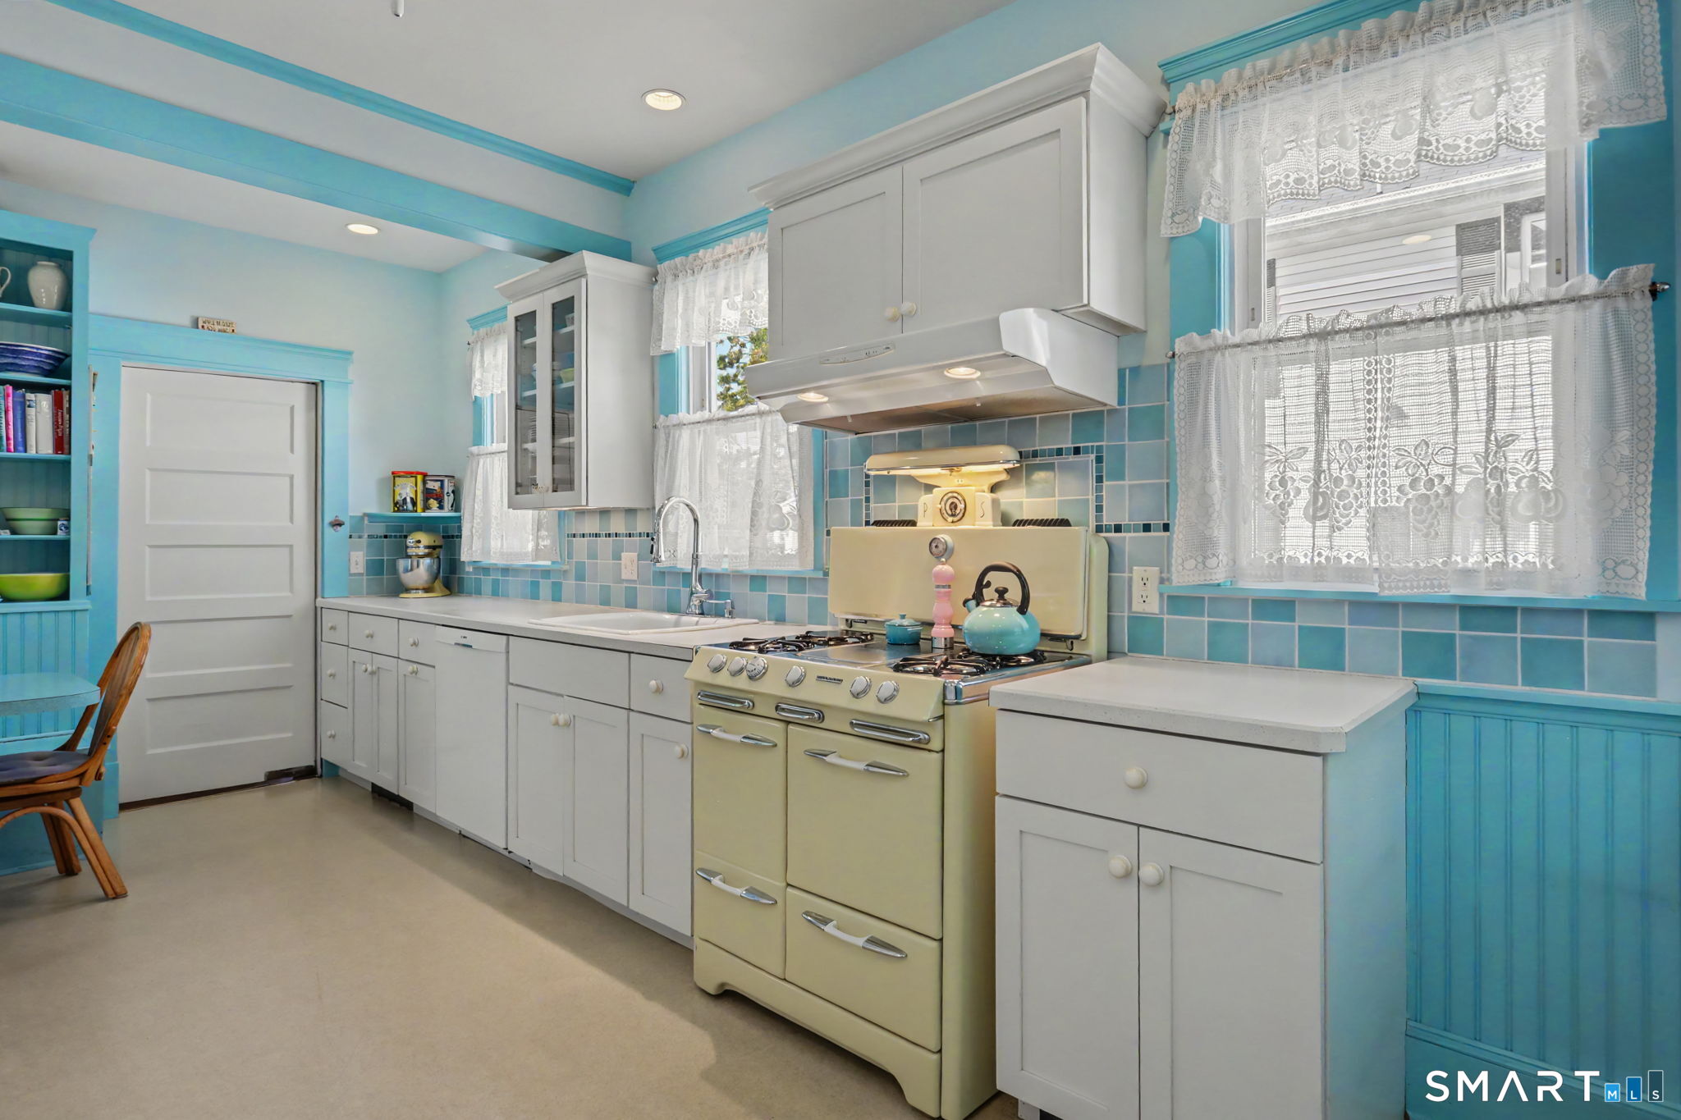
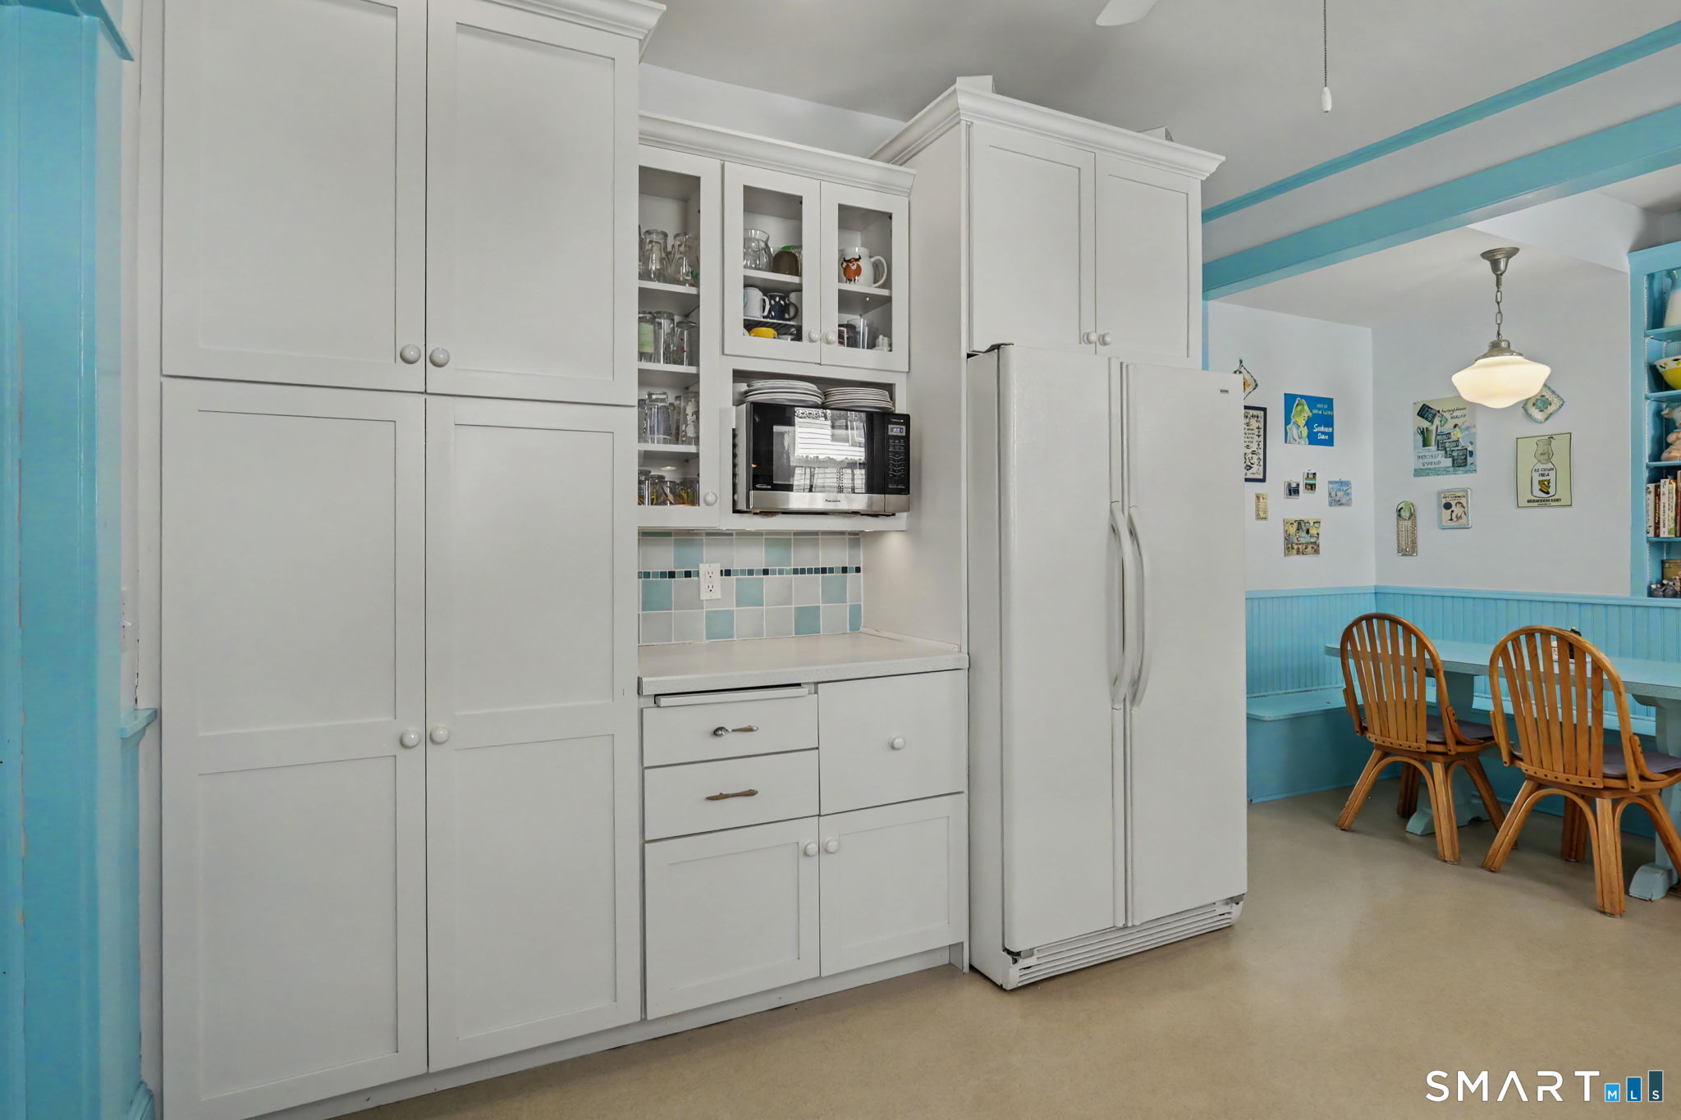
Kitchen (Main Level)
Built-In Hutch, Vinyl Floor
-
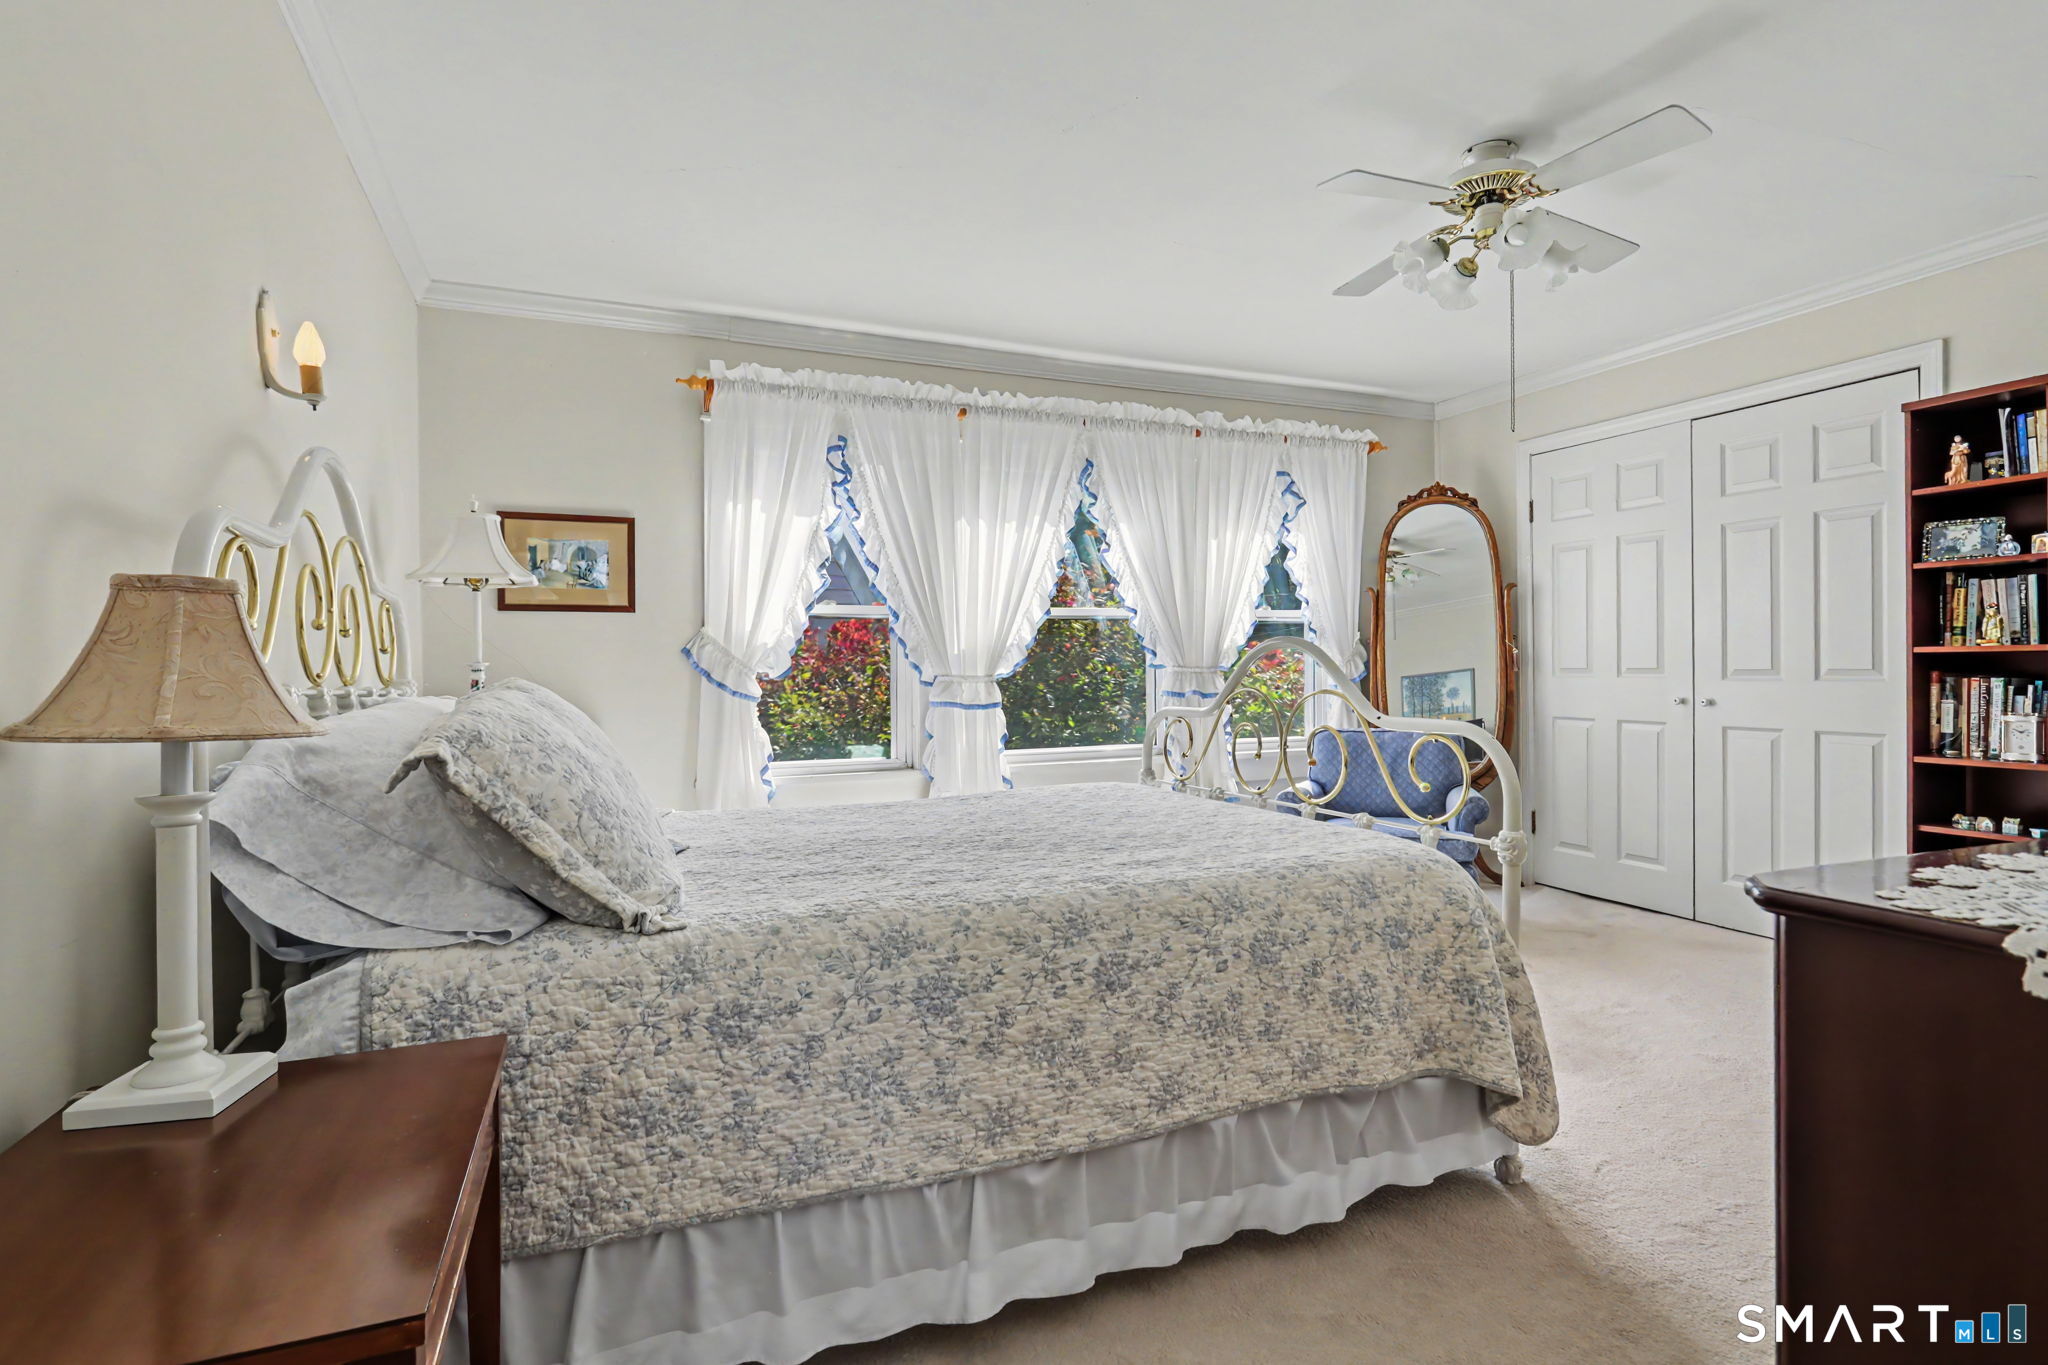
Primary Bedroom (Upper Level)
Ceiling Fan, Wall/Wall Carpet
-
Bedroom (Upper Level)
Ceiling Fan, Hardwood Floor
-
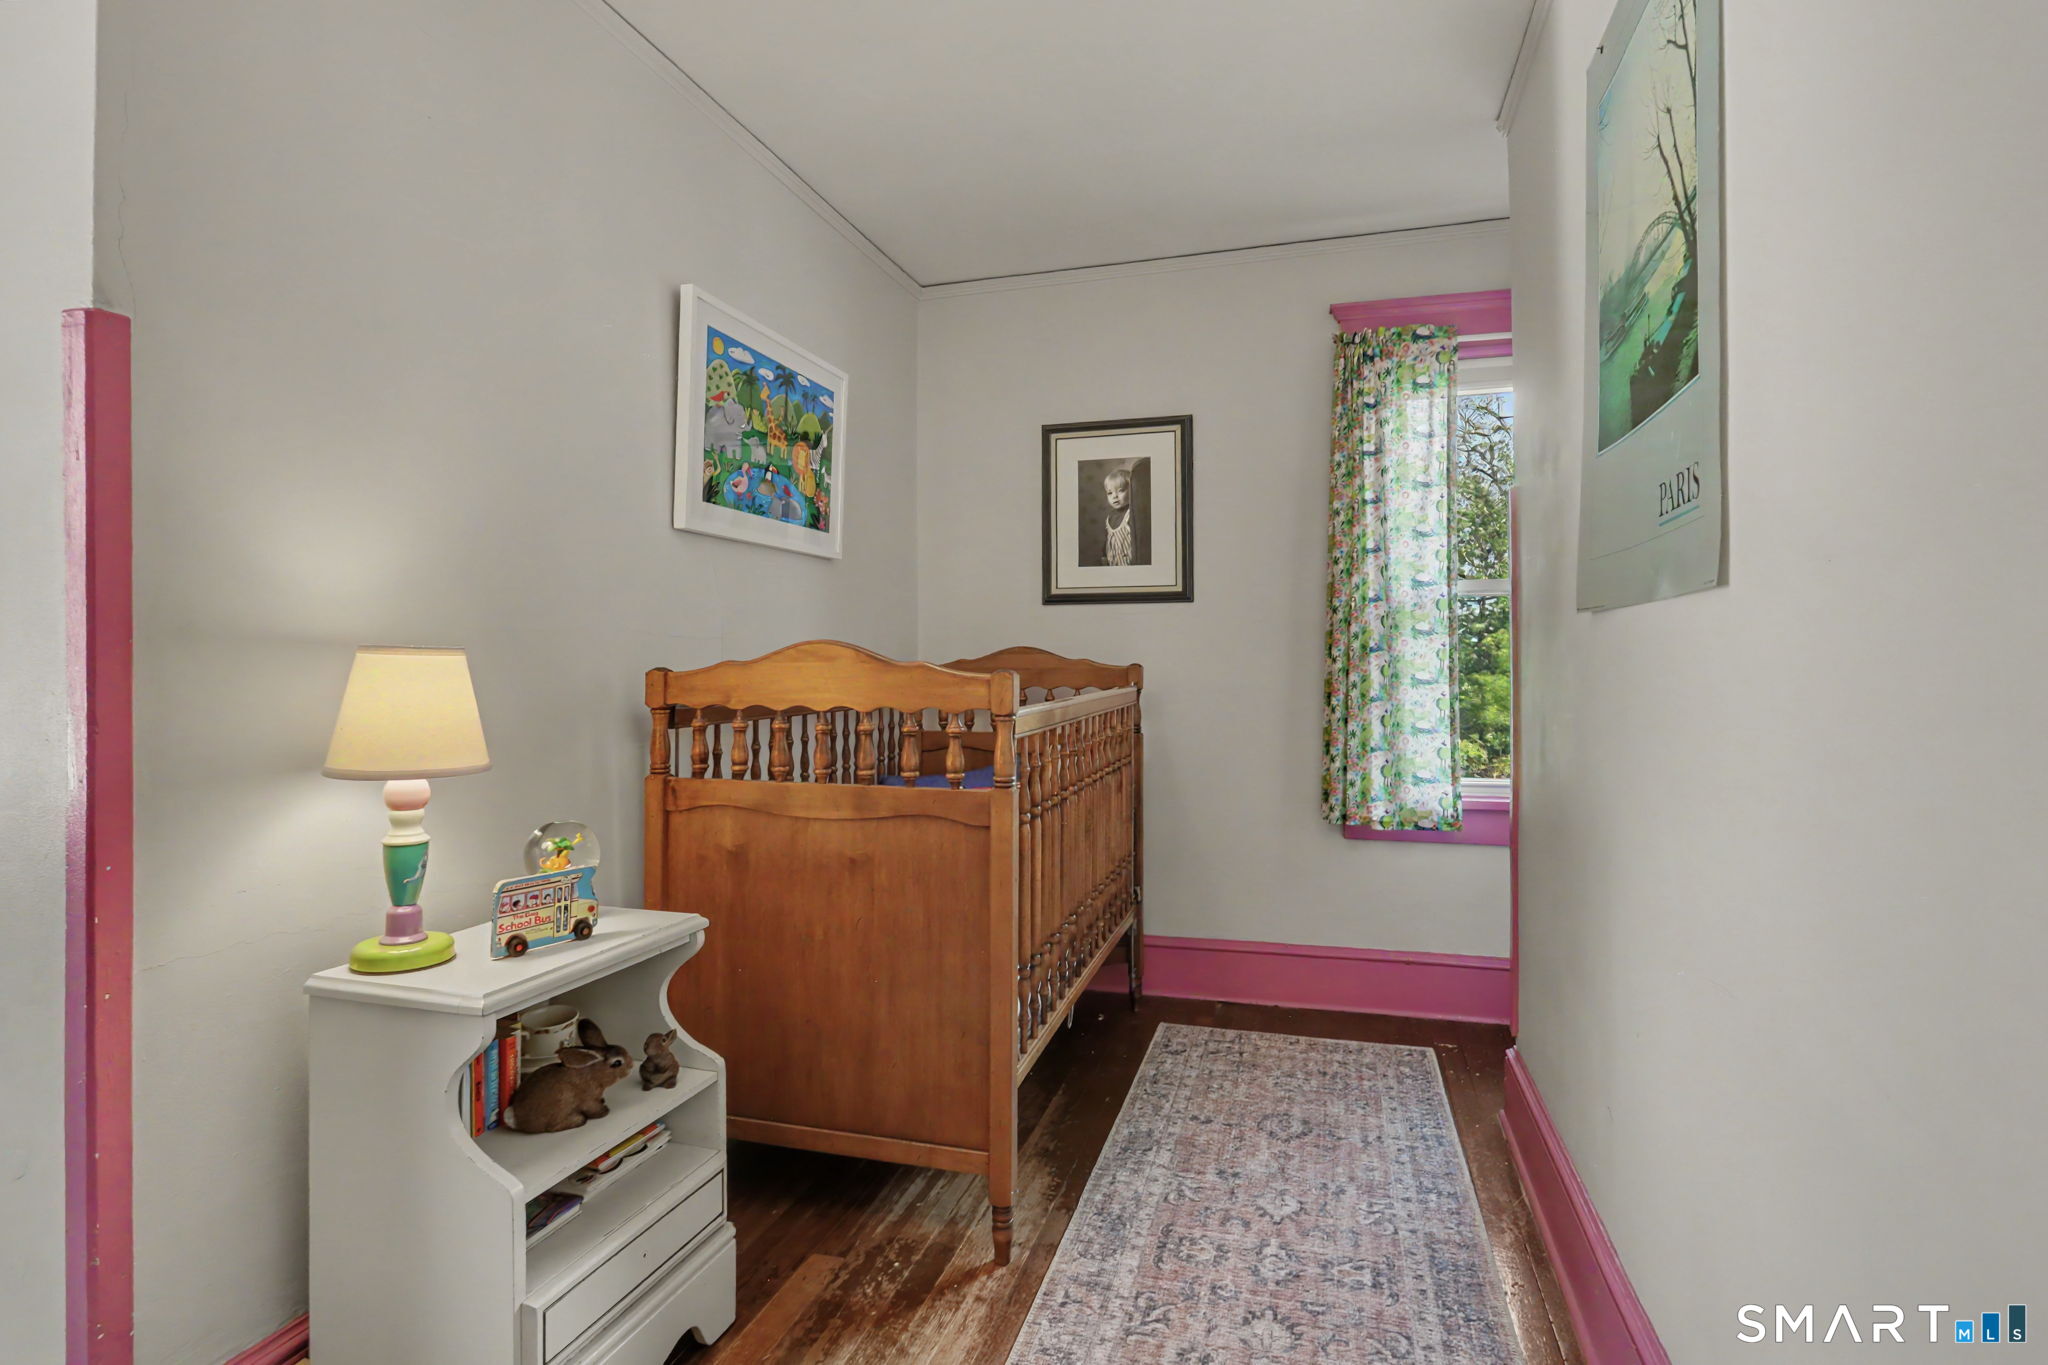
Bedroom (Upper Level)
Hardwood Floor
-
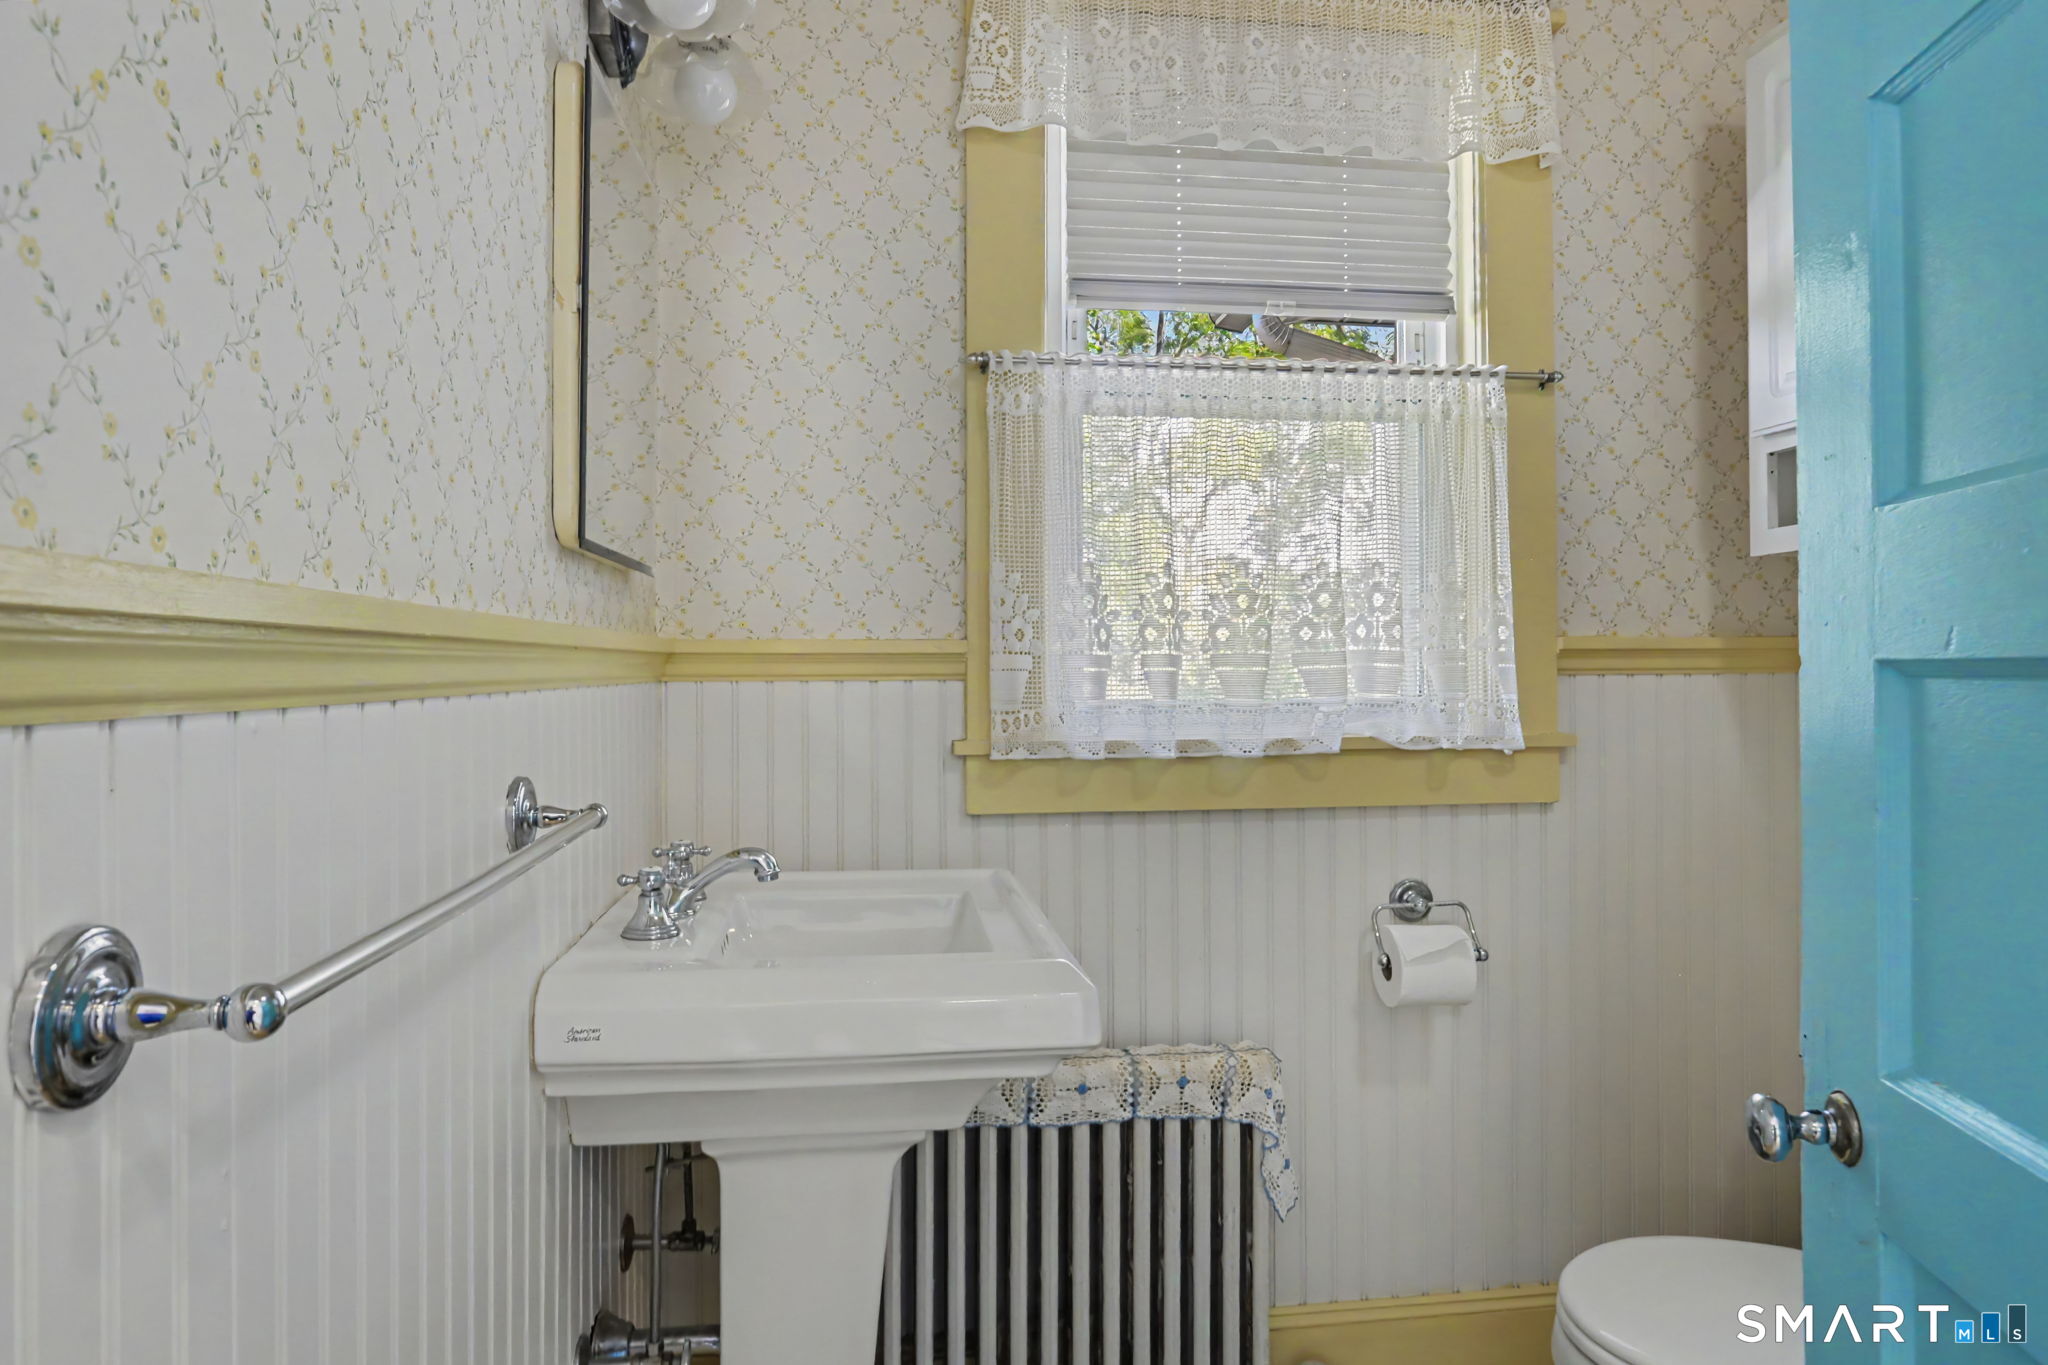
Full Bath (Main Level)
Full Bath, Vinyl Floor
-
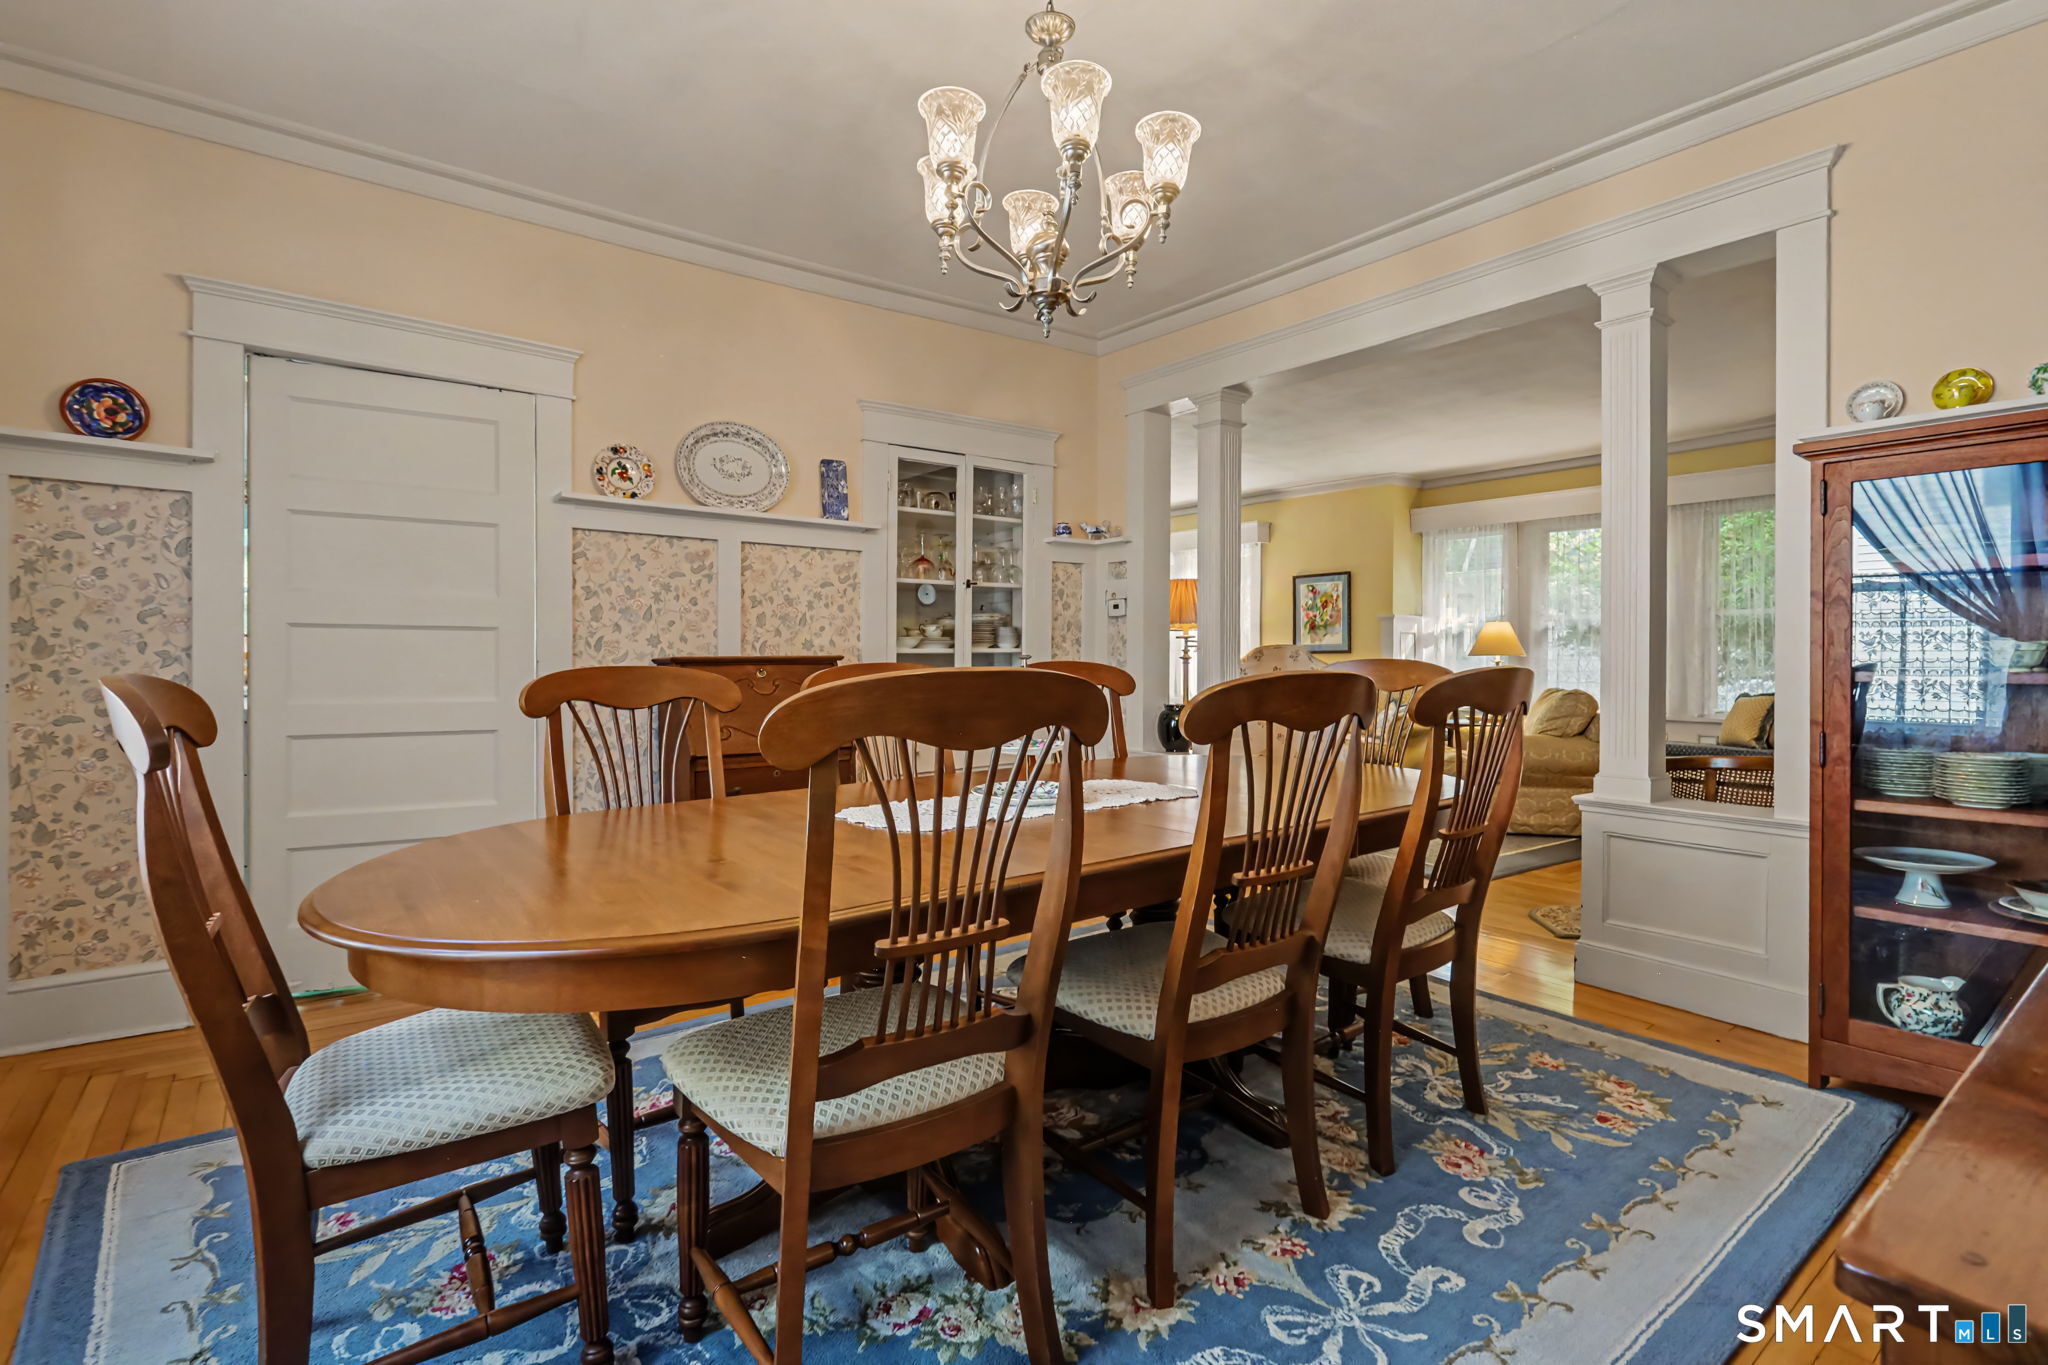
Dining Room (Main Level)
Built-In Hutch, Hardwood Floor
-
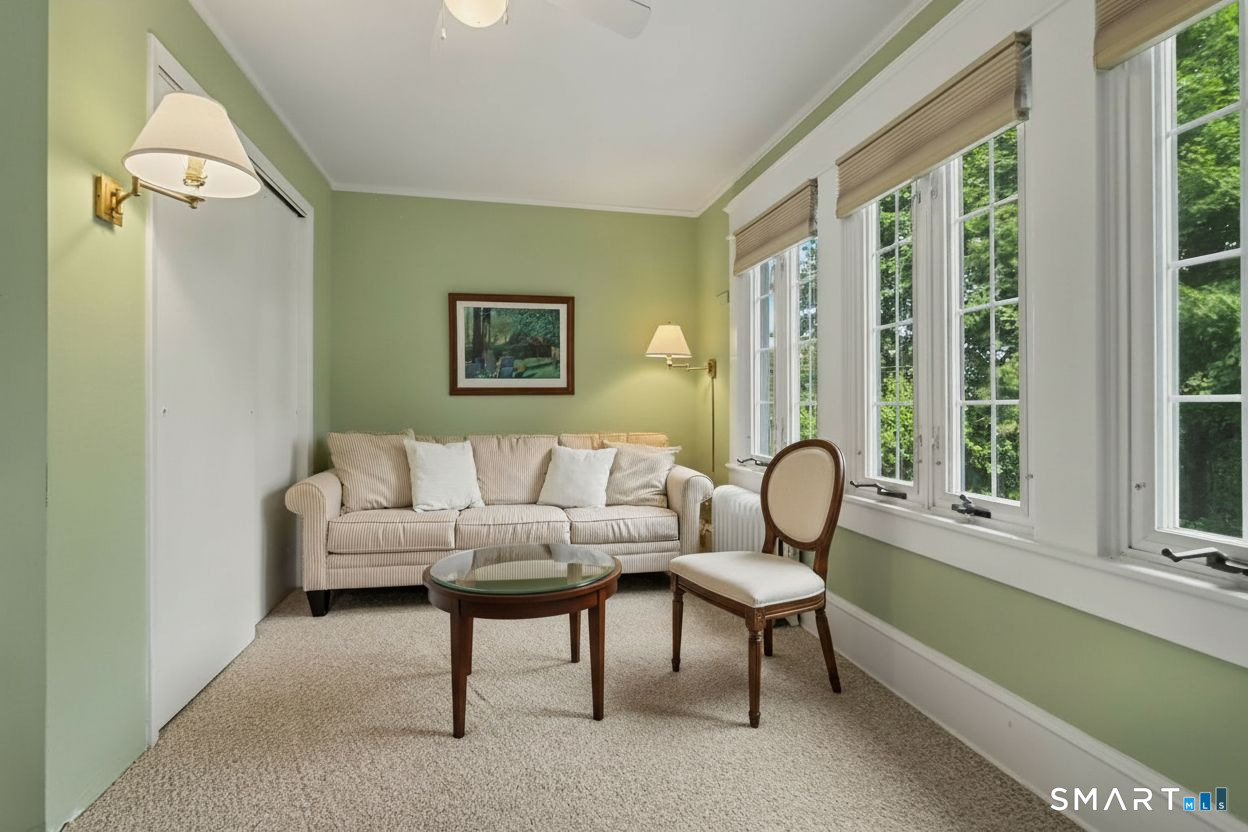
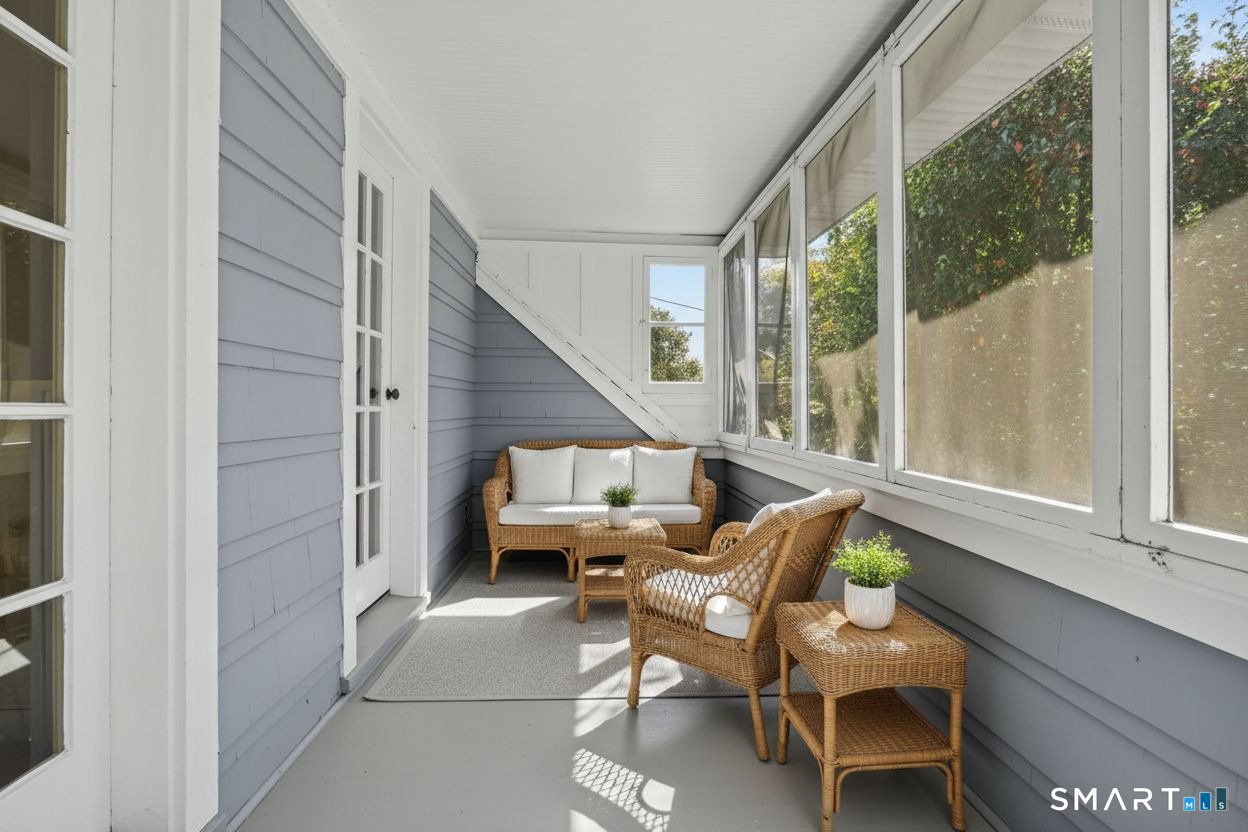
Sun Room (Main Level)
Ceiling Fan, Wall/Wall Carpet
-
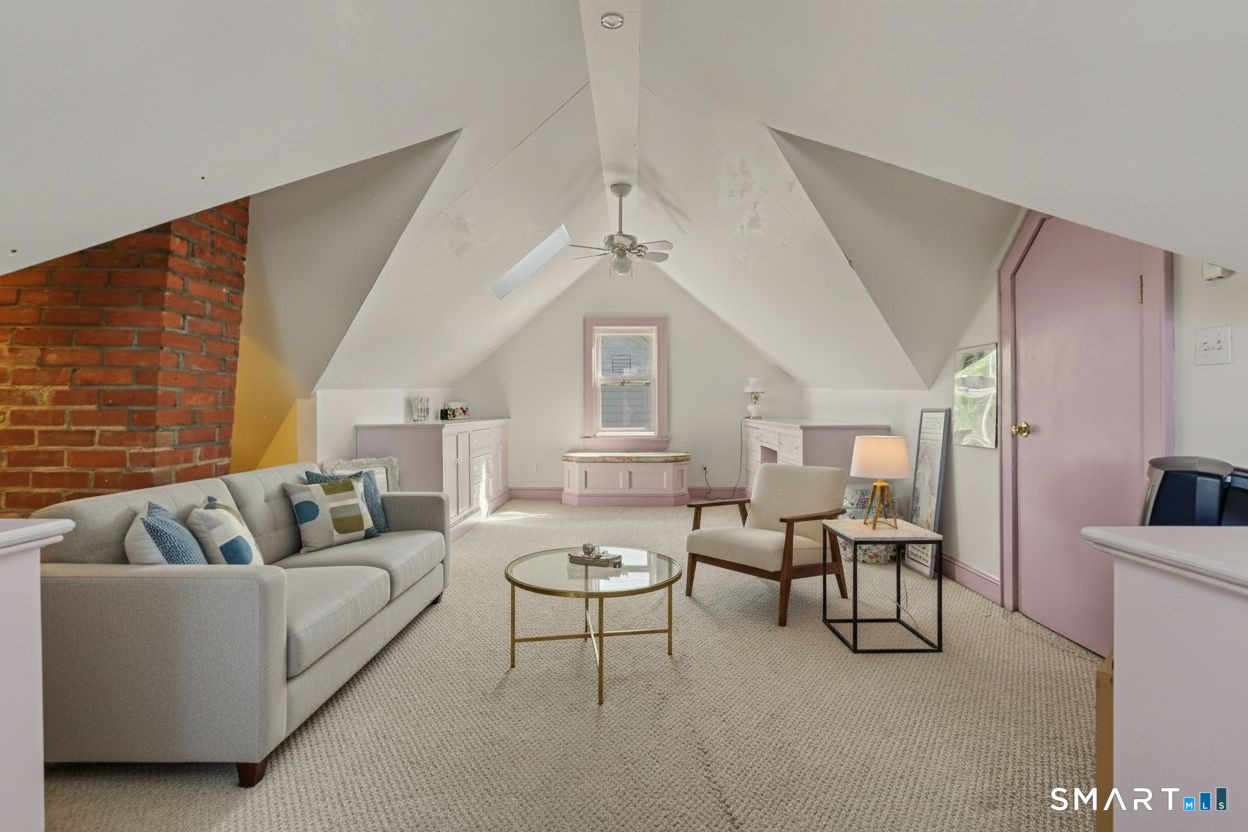
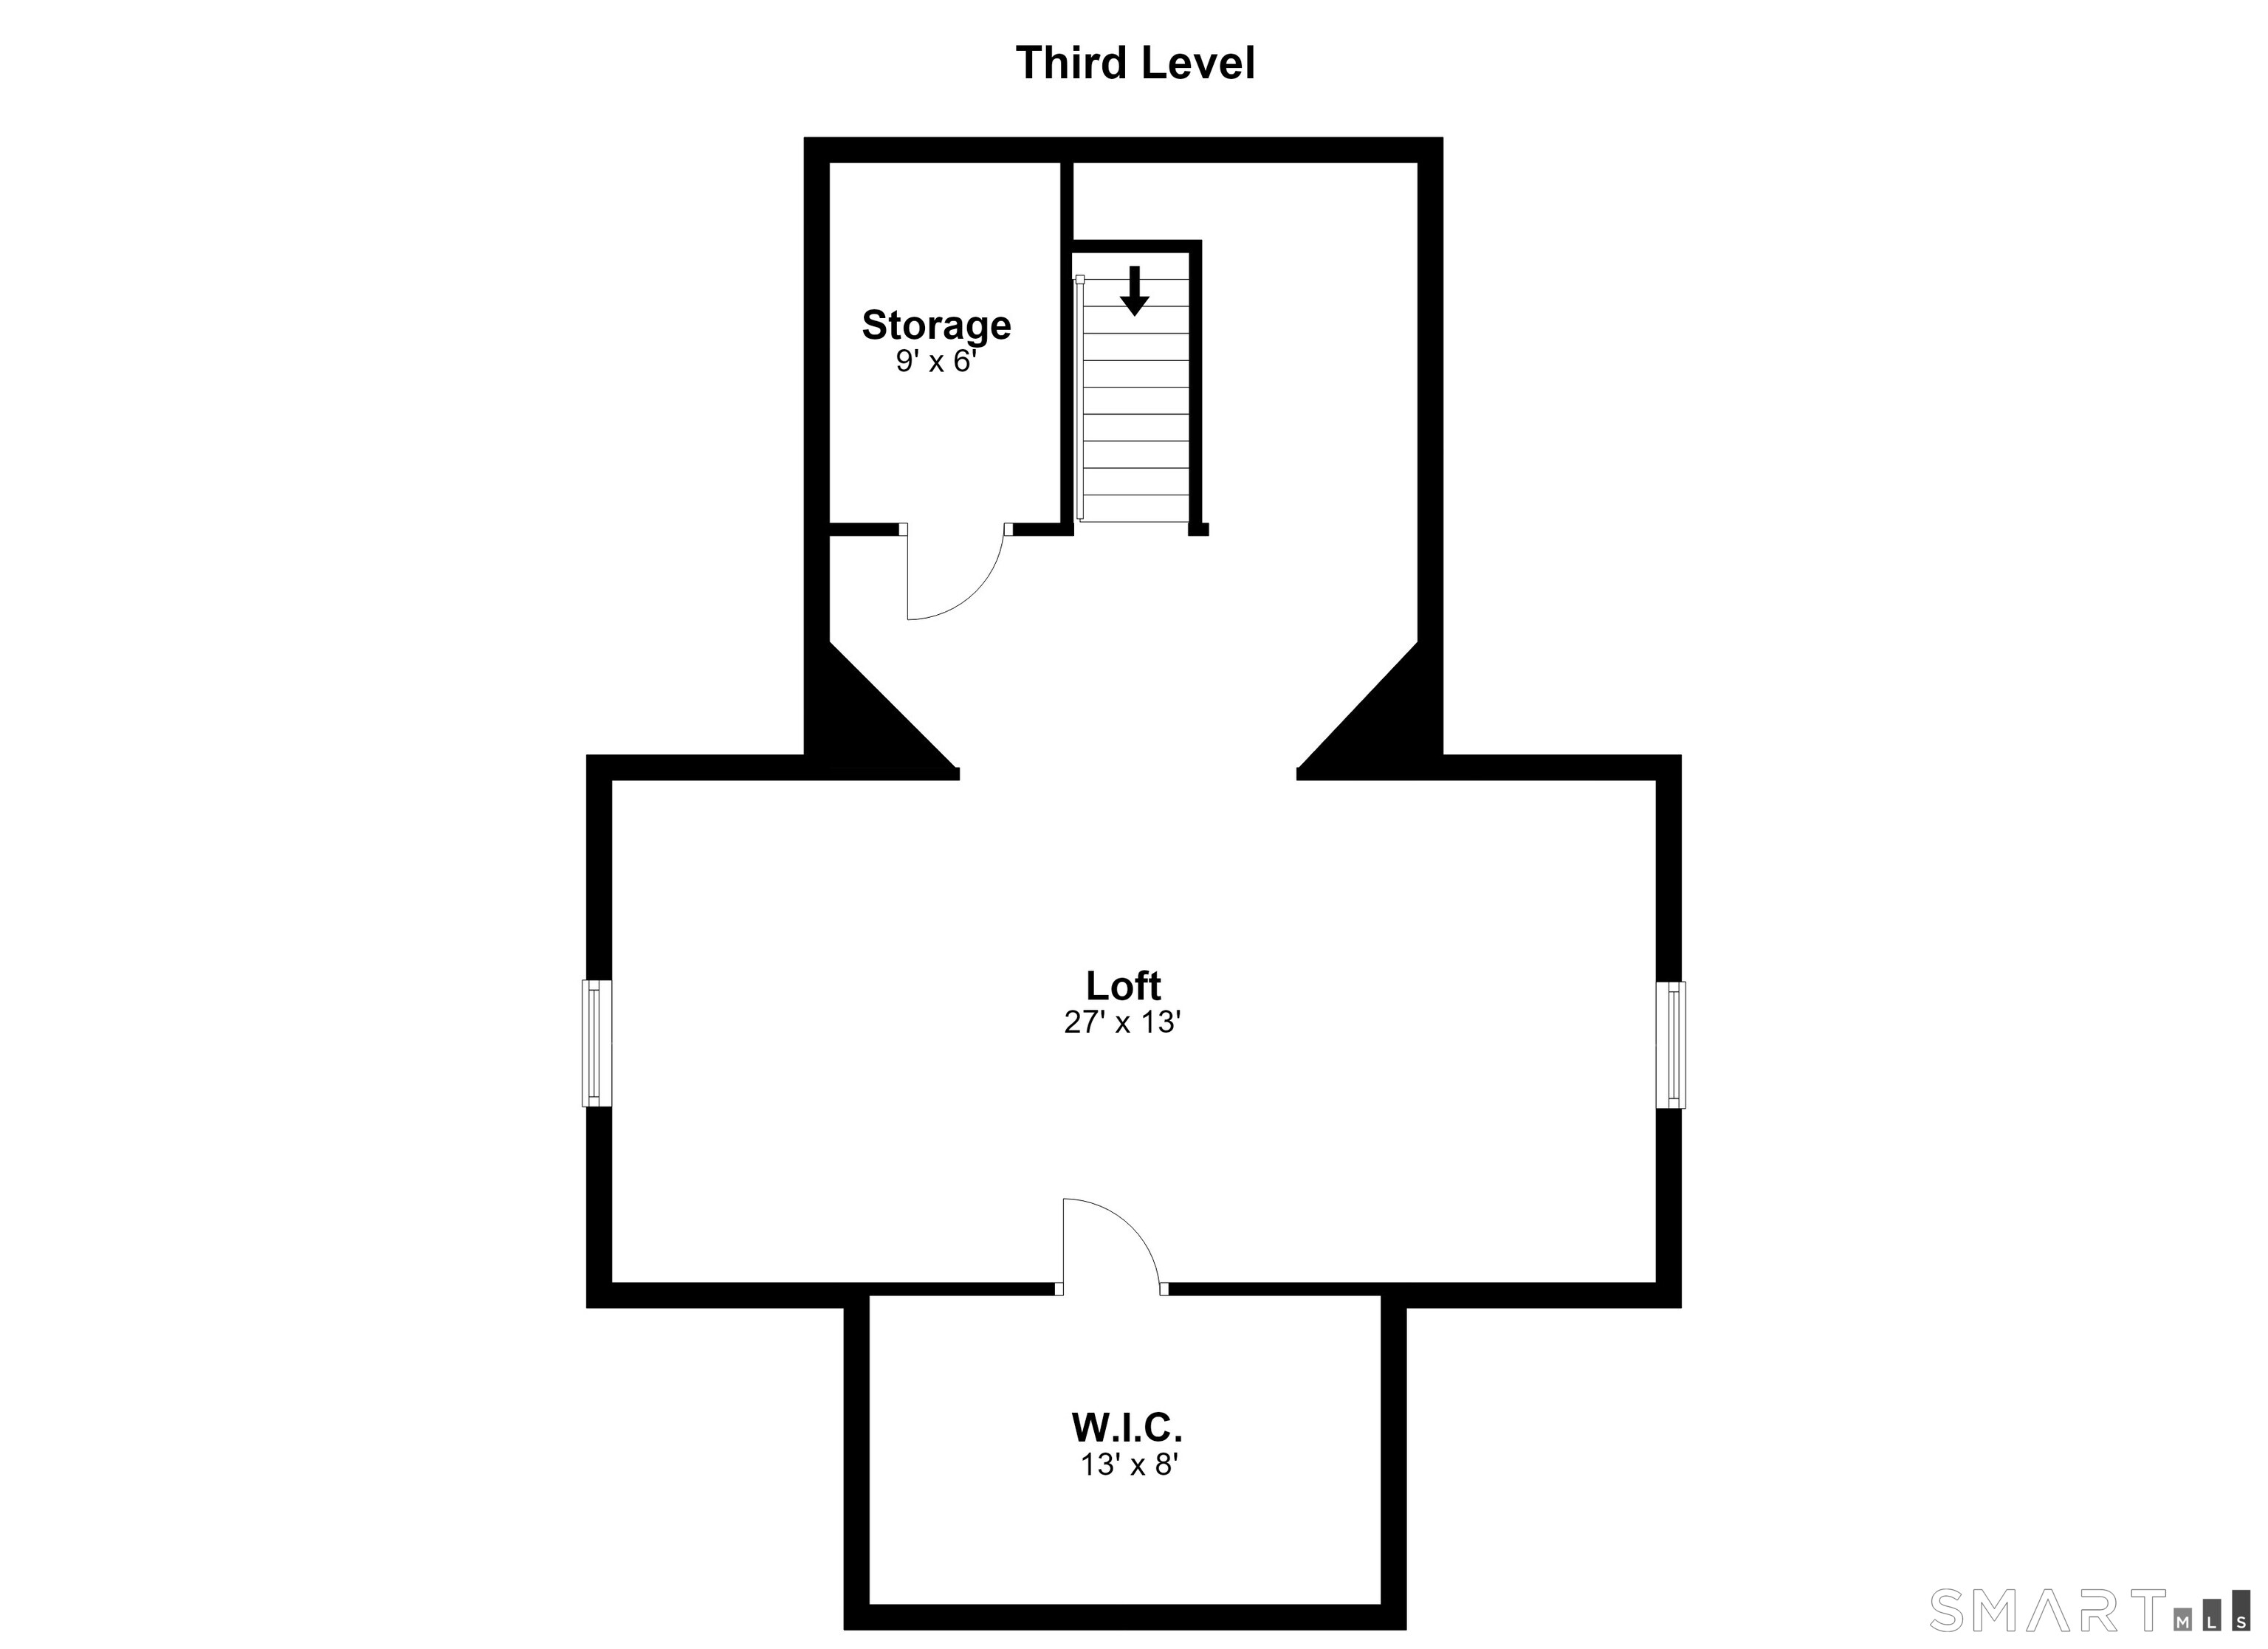
Rec/Play Room (Other Level)
Skylight, Built-Ins, Ceiling Fan, Wall/Wall Carpet
-
Other Rooms
Bonus room
Home Features
Heating
- Fireplaces: 1
- Heating: gas on gas
Appliances
- Gas range
- Microwave
- Refrigerator
- Dishwasher
Home Automation
- Appliances
- Electric outlet(s)
- Thermostat(s)
Basement
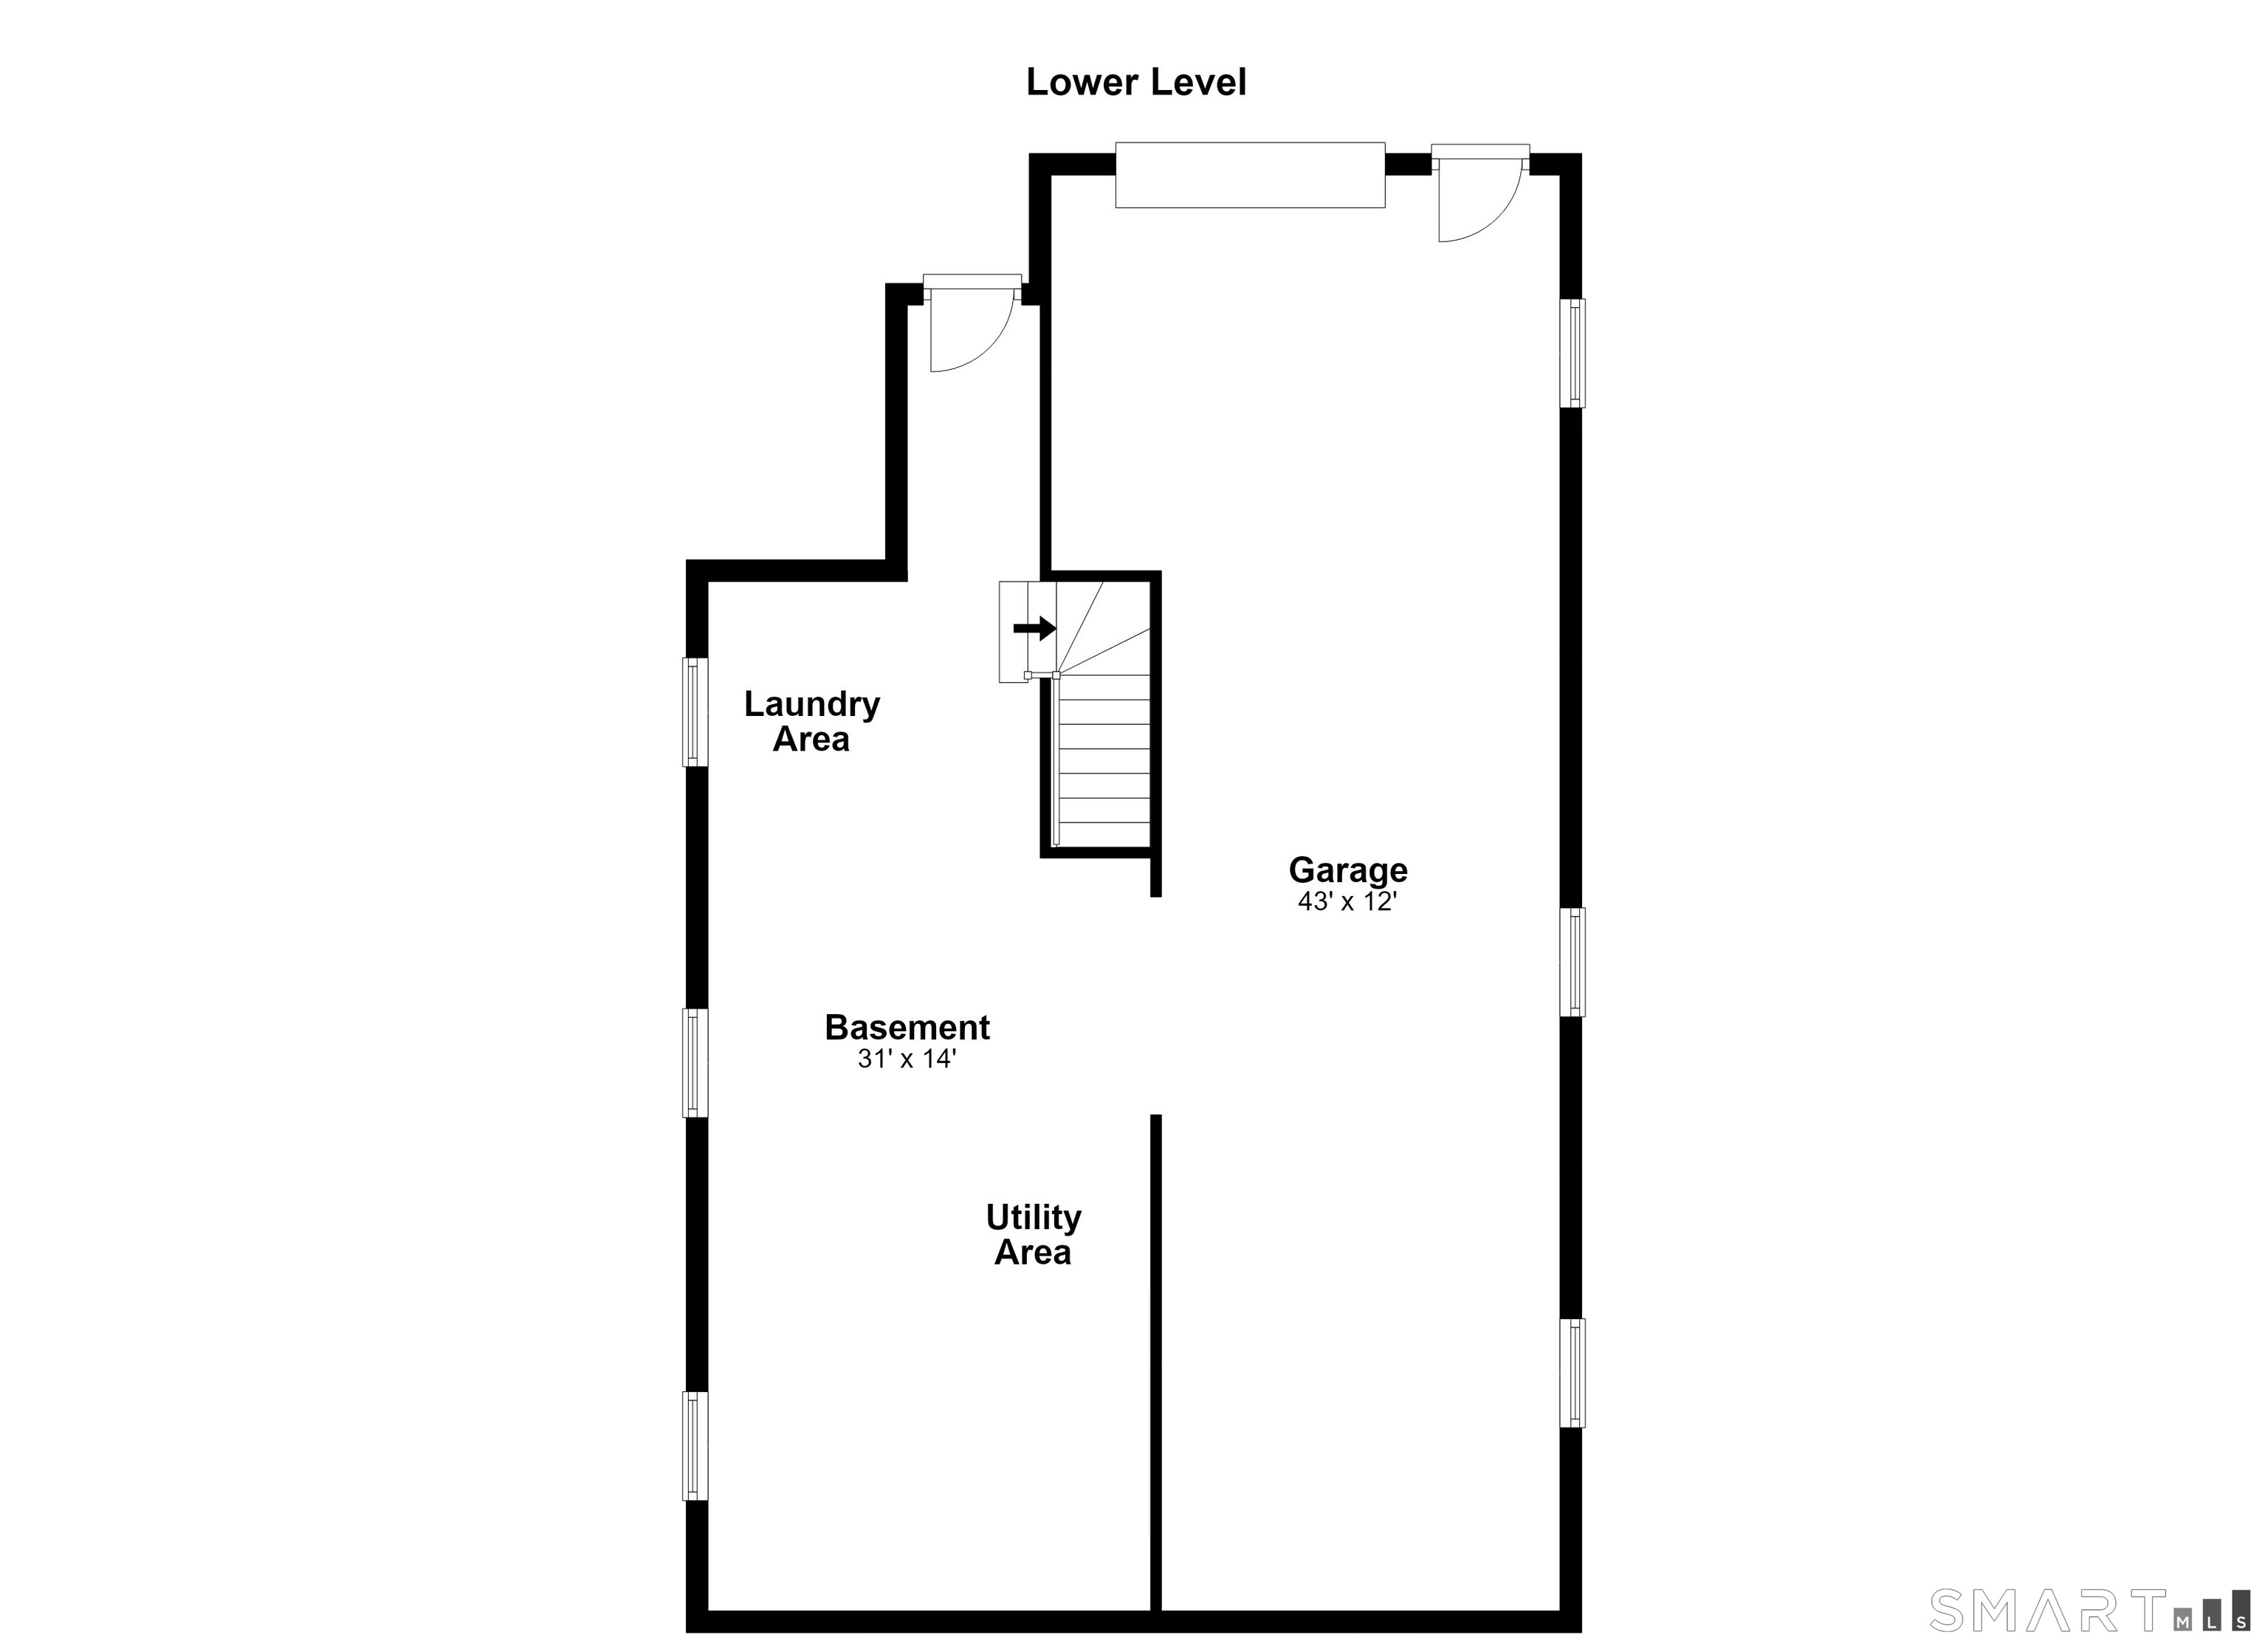
- Full
- Unfinished
- Storage
- Concrete floor
- Full with walk-out
Laundry
- Location: basement
- Lower level
Energy Features
- Fireplace insert
- Programmable thermostat
- Storm doors
- Storm windows
Property Details
Parking
- Garage spaces: 1
- Under house garage
- Paved
- Driveway
Lot Details
- Lot surface: 0.3 acres
- Interior lot
Utilities
- Water: public water connected
- Sewage: pub. sewer connected
- Sewage fee: $ 348 per year
Near-by Amenities
- Basketball court
- Golf course
- Library
- Medical facilities
- Park
- Playground/tot lot
- Public transportation
- Shopping/mall
Construction Details
- Style
- colonial, bungalow
- Construction year
- 1913
- Exterior Siding
- vinyl siding
- Foundation
- block, stone
- Roof
- asphalt shingle
Area & Town
This home is located at the intersection of two neighborhoods,
City Center and Wooster Heights, in the town of Danbury.
- $446K med. price
- 54 homes for sale
- $383K med. price
- 23 homes for sale
- $495K med. price
- 216 homes for sale
Finance & Listing Info
| Status |
Active |
| Listing date |
October 11, 2026 |
| List price |
$ 599,000 |
| Current price |
$ 599,000 |
| Tax amount |
$ 7,506 |
| Tax year |
july 2026-june 2027 |
| MLS ID |
#24212633 |
| List Agent |
Diane Koester Sibert |
| List Office |
Keller Williams Realty |
(c) 2026 Based on information provided to and compiled by the Smart MLS, Inc.
27 Washington Avenue
Home Photos