About the Home
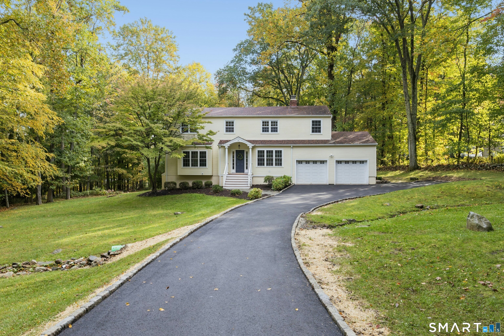
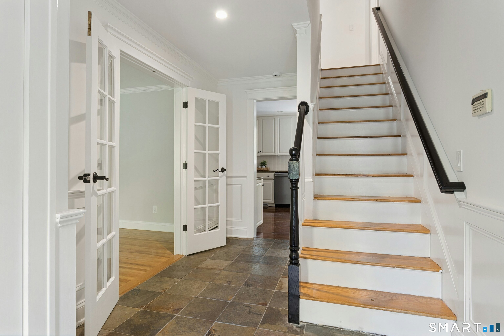
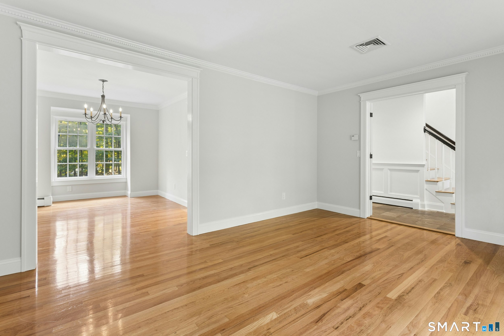
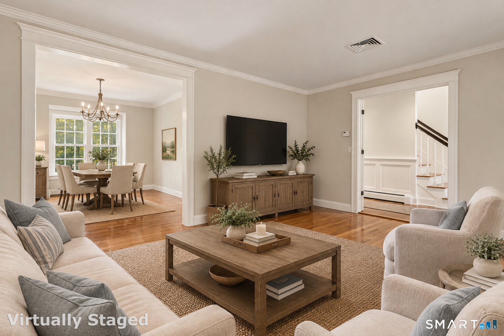
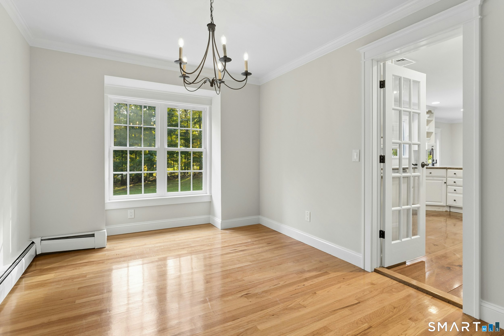
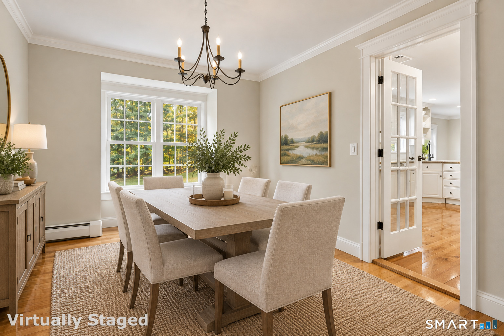
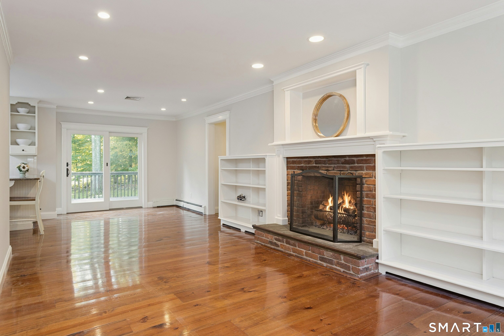
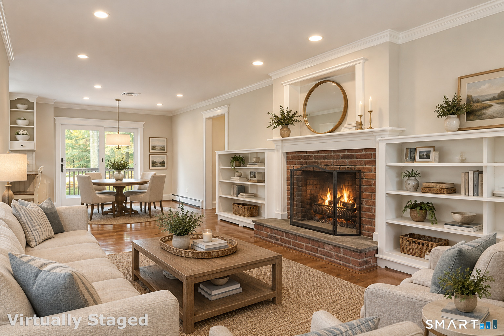
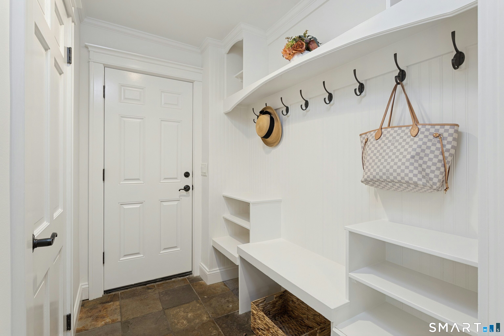
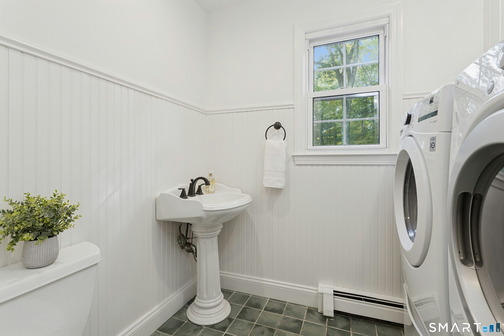
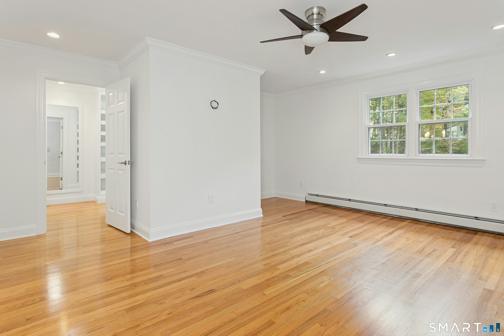
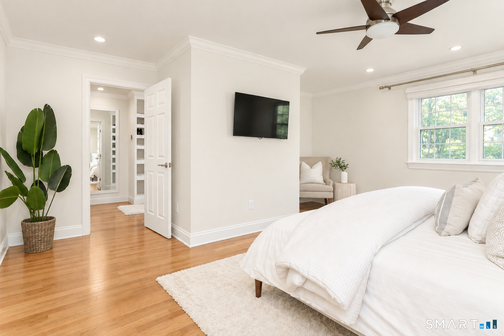
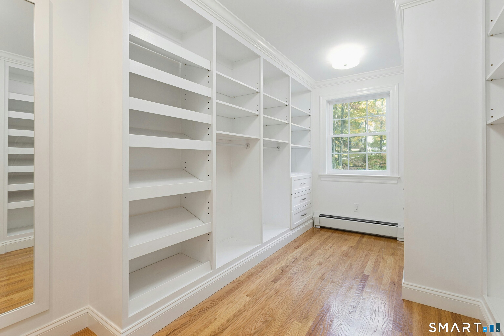
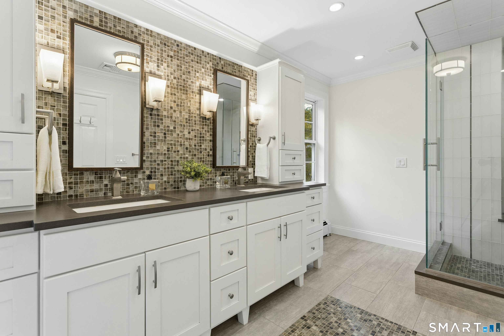
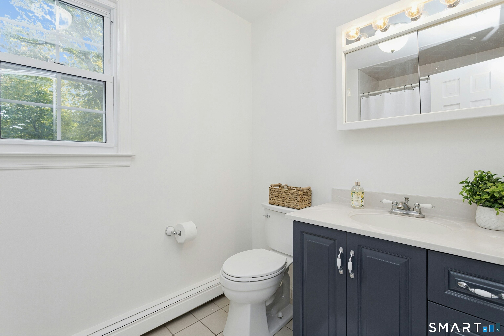
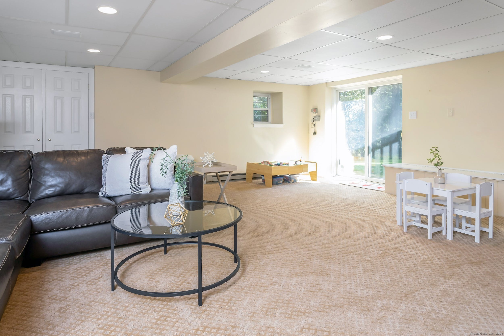
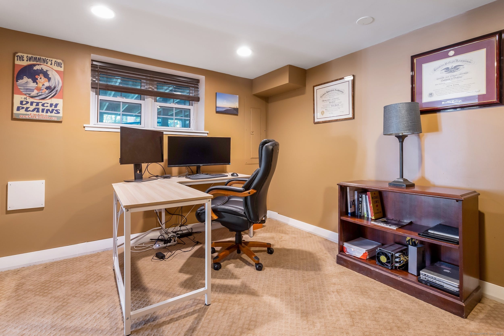
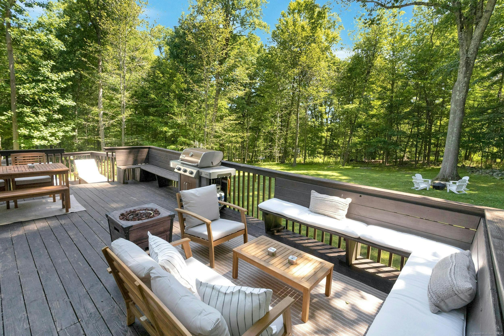
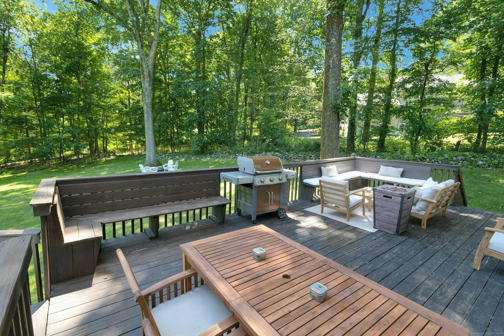
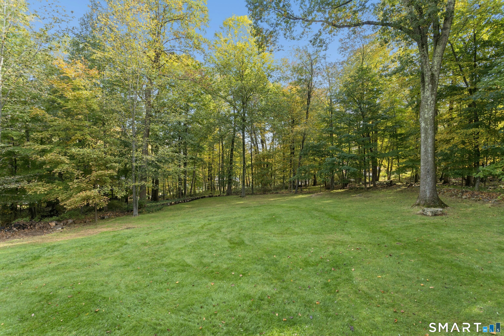
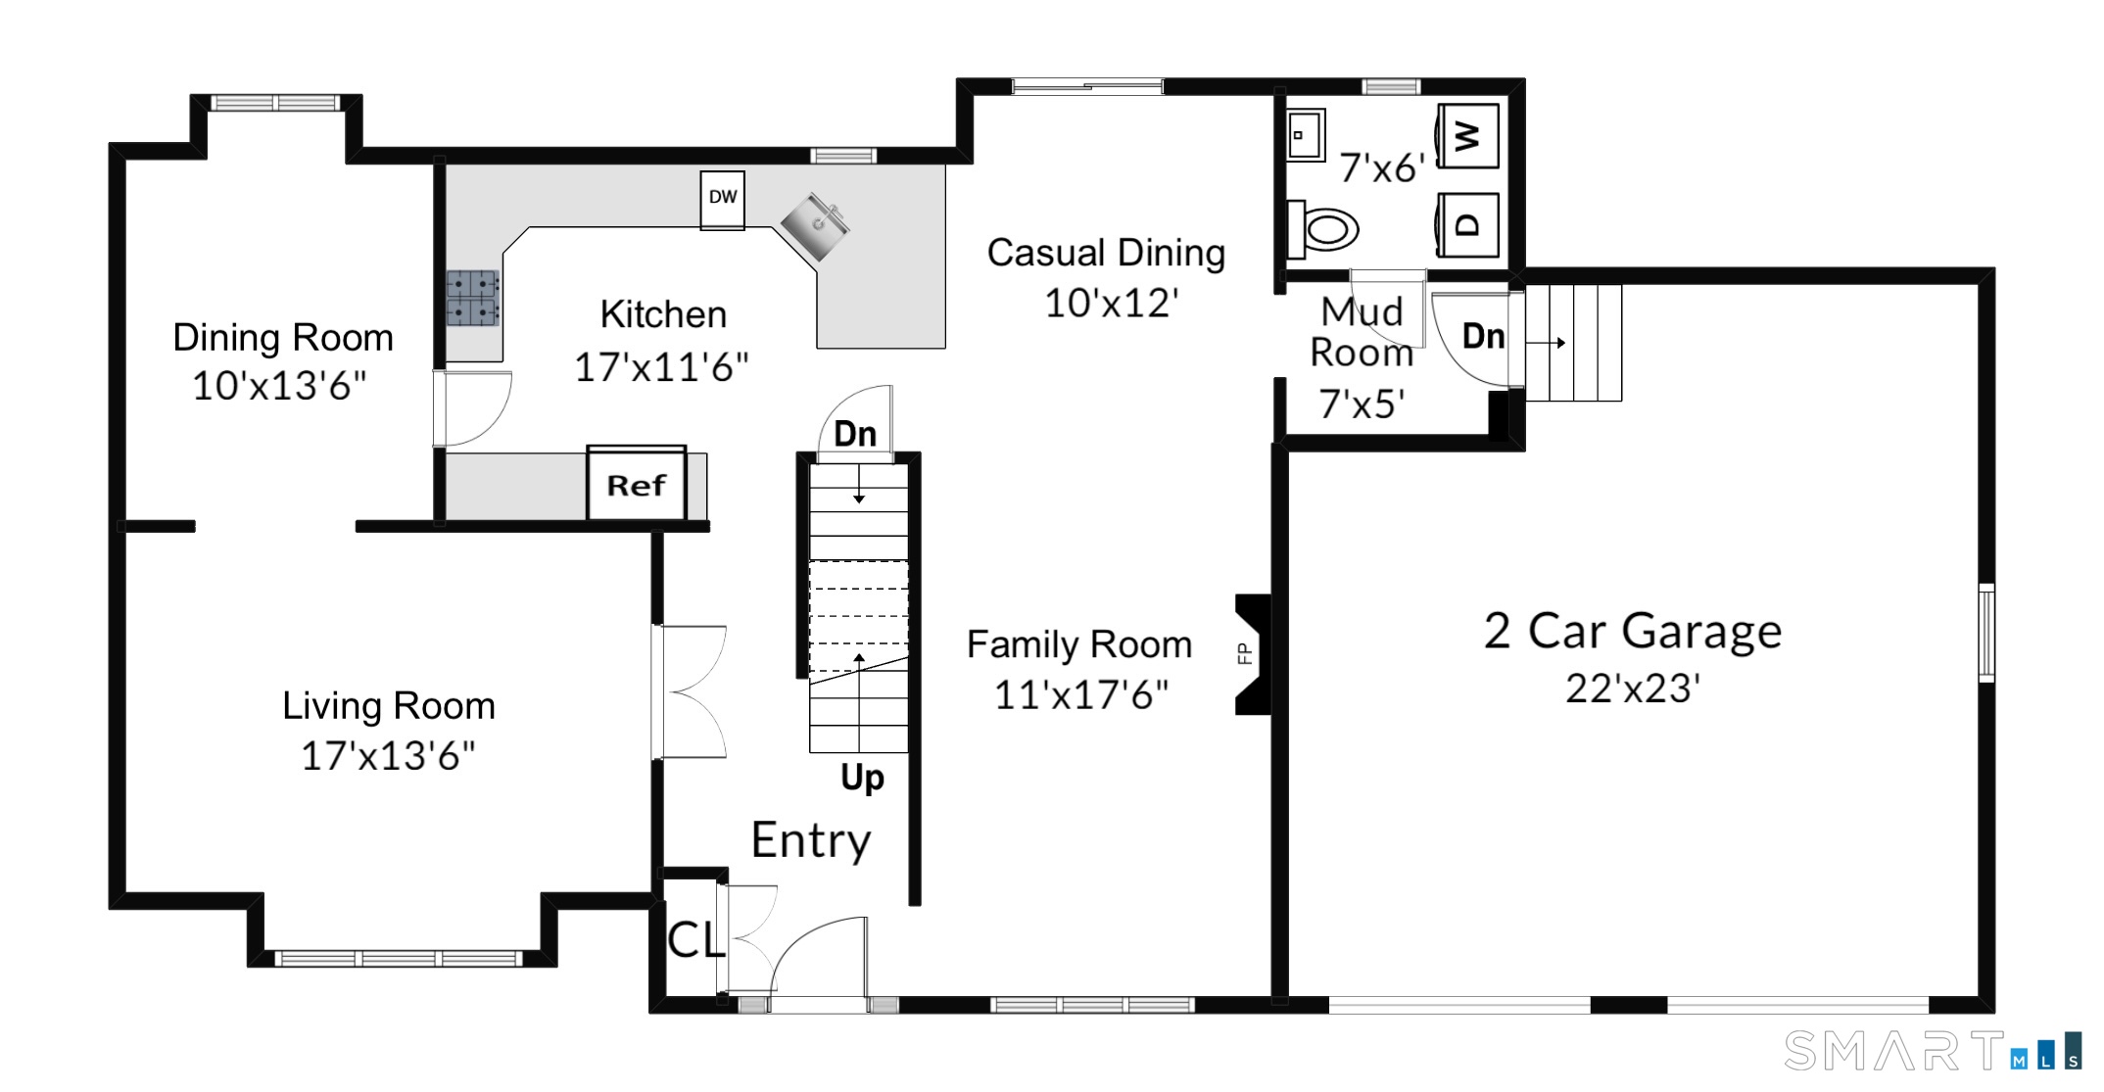
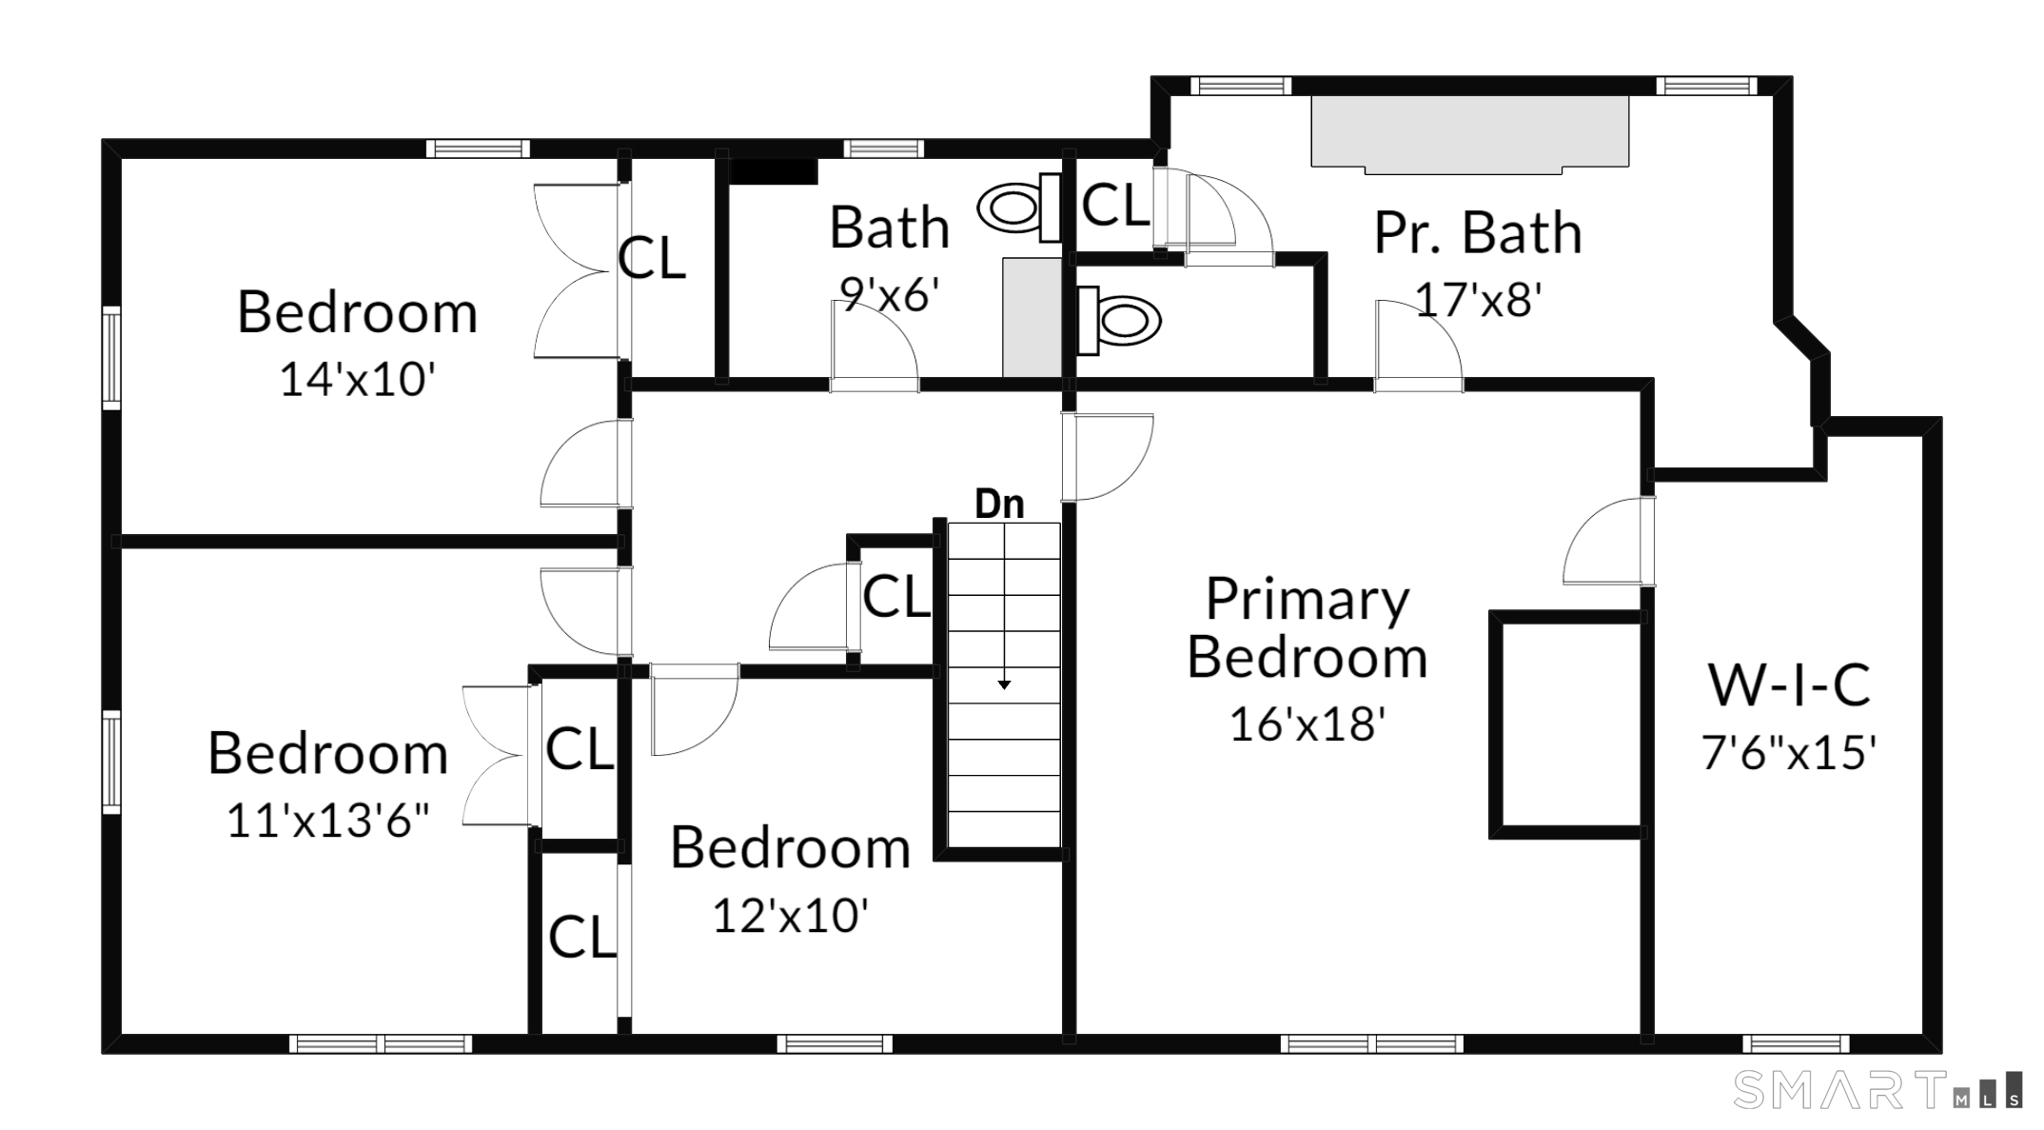
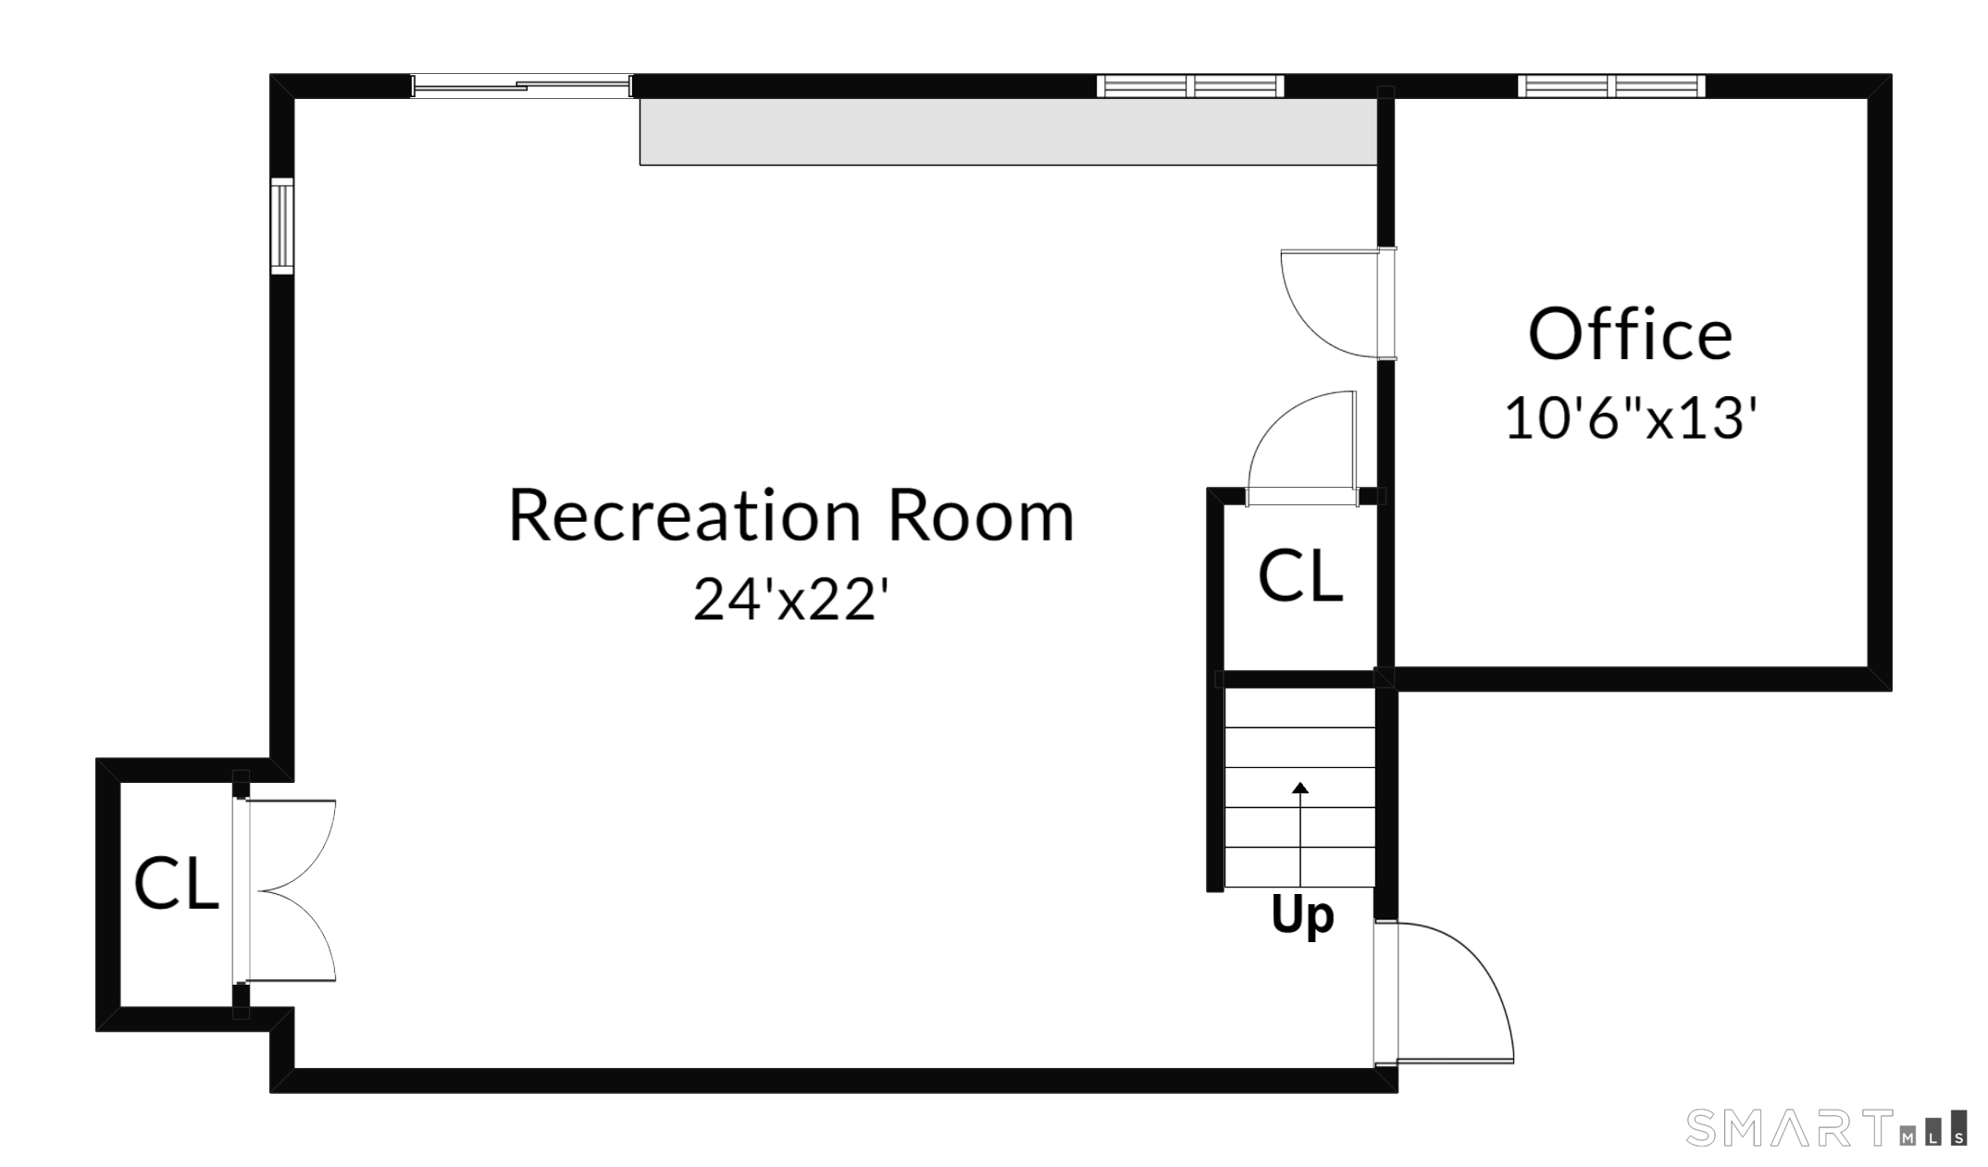
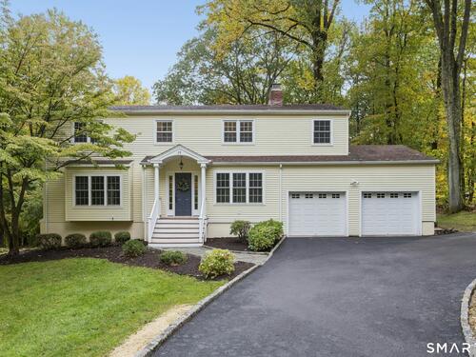
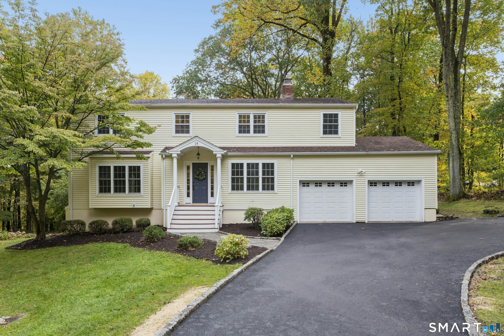
Welcome to 28 Caudatowa Drive, beautifully nestled on a peaceful and private acre in sought-after Ridgefield, CT, minutes to village center. This 4 bedroom, 2 full and 1 half bath colonial residence offers a seamless blend of classic charm & modern function with a thoughtful floor plan, inviting living spaces and desirable upgrades throughout. Guests are greeted by a warm front foyer flowing to formal living and dining rooms with custom millwork and beautiful bay windows. Gather family & friends in the custom kitchen with ample cabinetry, granite countertops, stainless-steel appliances, breakfast bar and casual dining area, ideal for entertaining and everyday living alike. Adjacent, an open concept family room with fireplace, built-ins & access to a sprawling deck overlooking the serene backyard. Rounding out the main floor, a fantastic mudroom with custom cabinetry, powder room, laundry & 2-car garage. Tastefully enhanced with new driveway & paint throughout (2026); newer windows, roof, kitchen appliances, primary suite w/sitting area, spa-like bathroom, and impressive walk-in closet w/custom built-ins. For added versatility, a fully finished walk-out lower-level with office/guest room & storage. Centrally located with beach rights to Mamanasco Lake, a quick drive to downtown Ridgefield shops and restaurants. 5-minutes to Ridgefield High School with easy access to Route 35, I-684 and Metro-North Katonah train station; Approximately 1 hour to NYC.
Rooms & Interior
Room Details
-
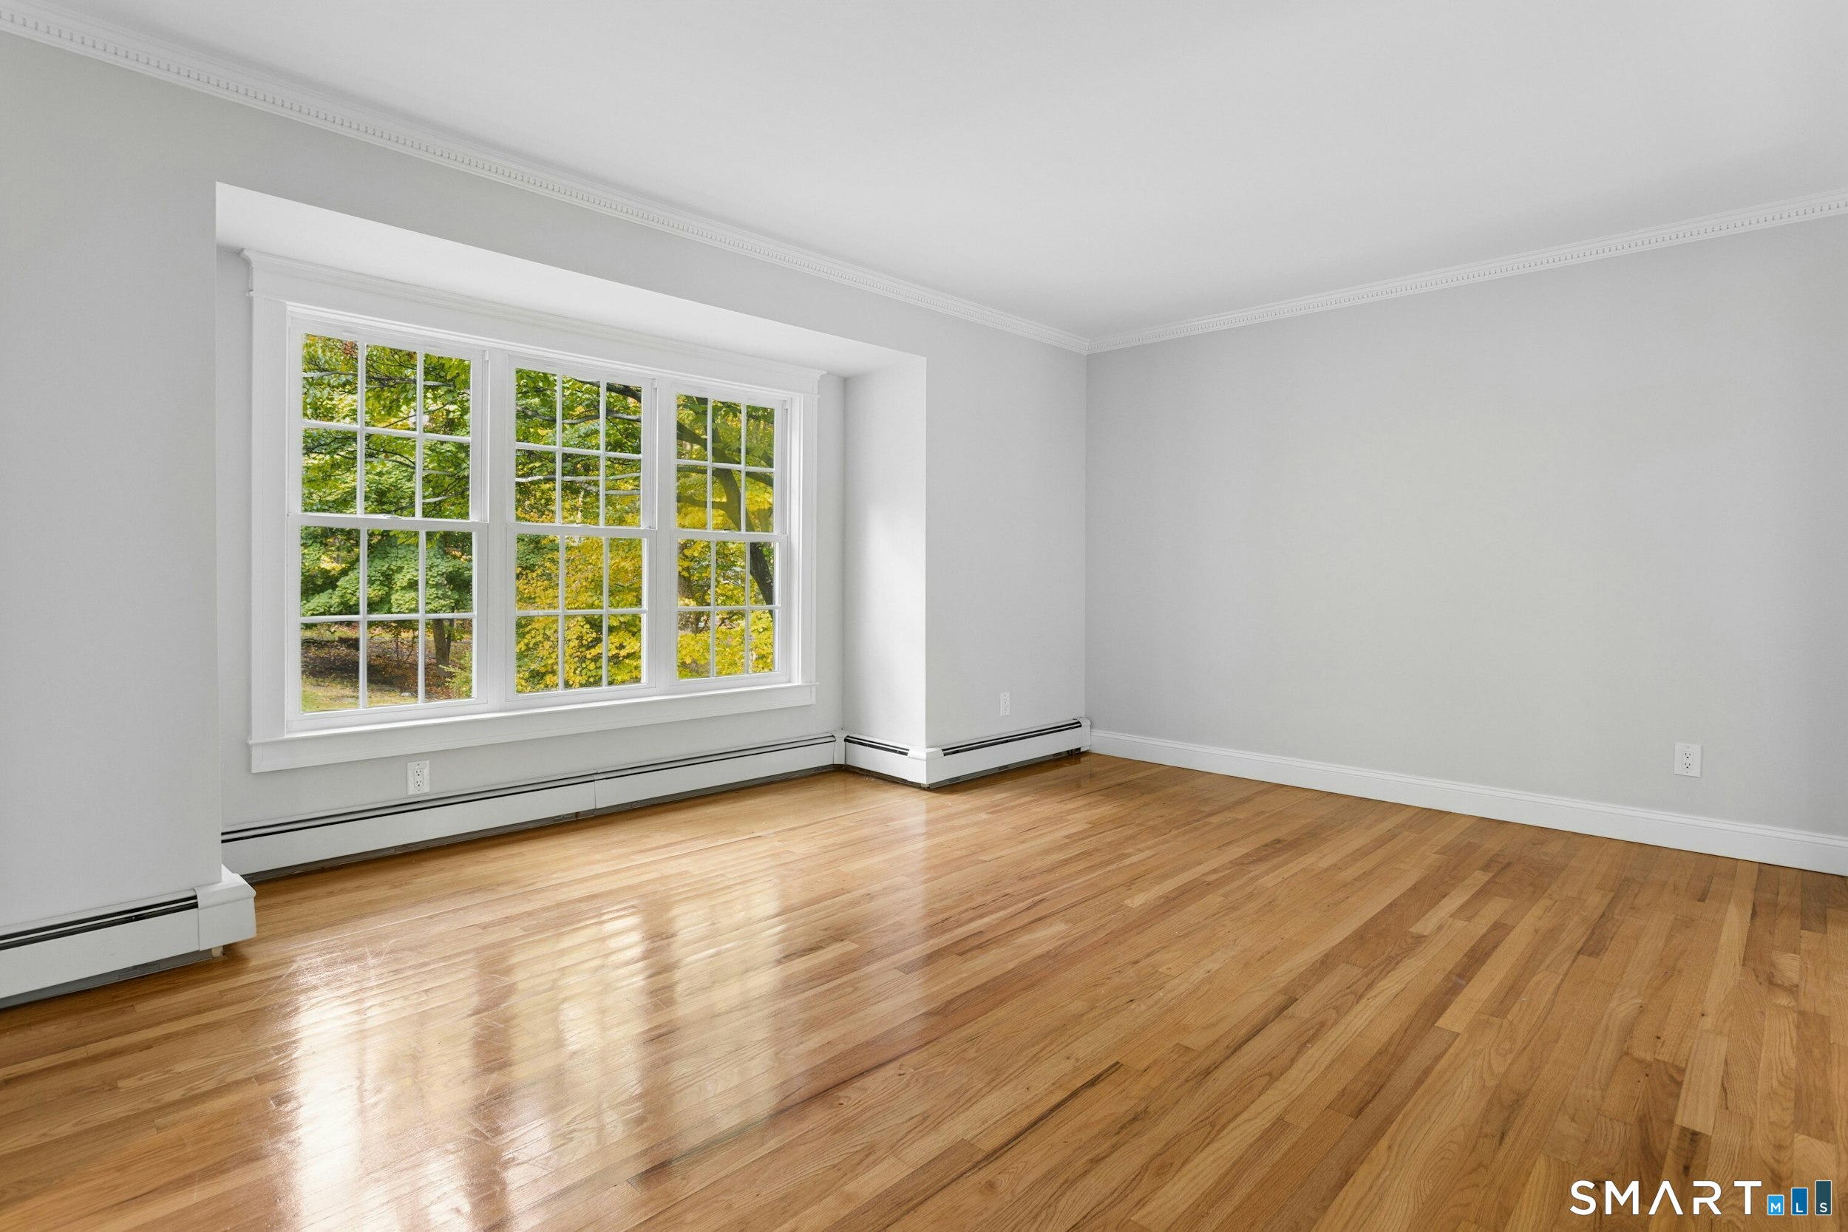
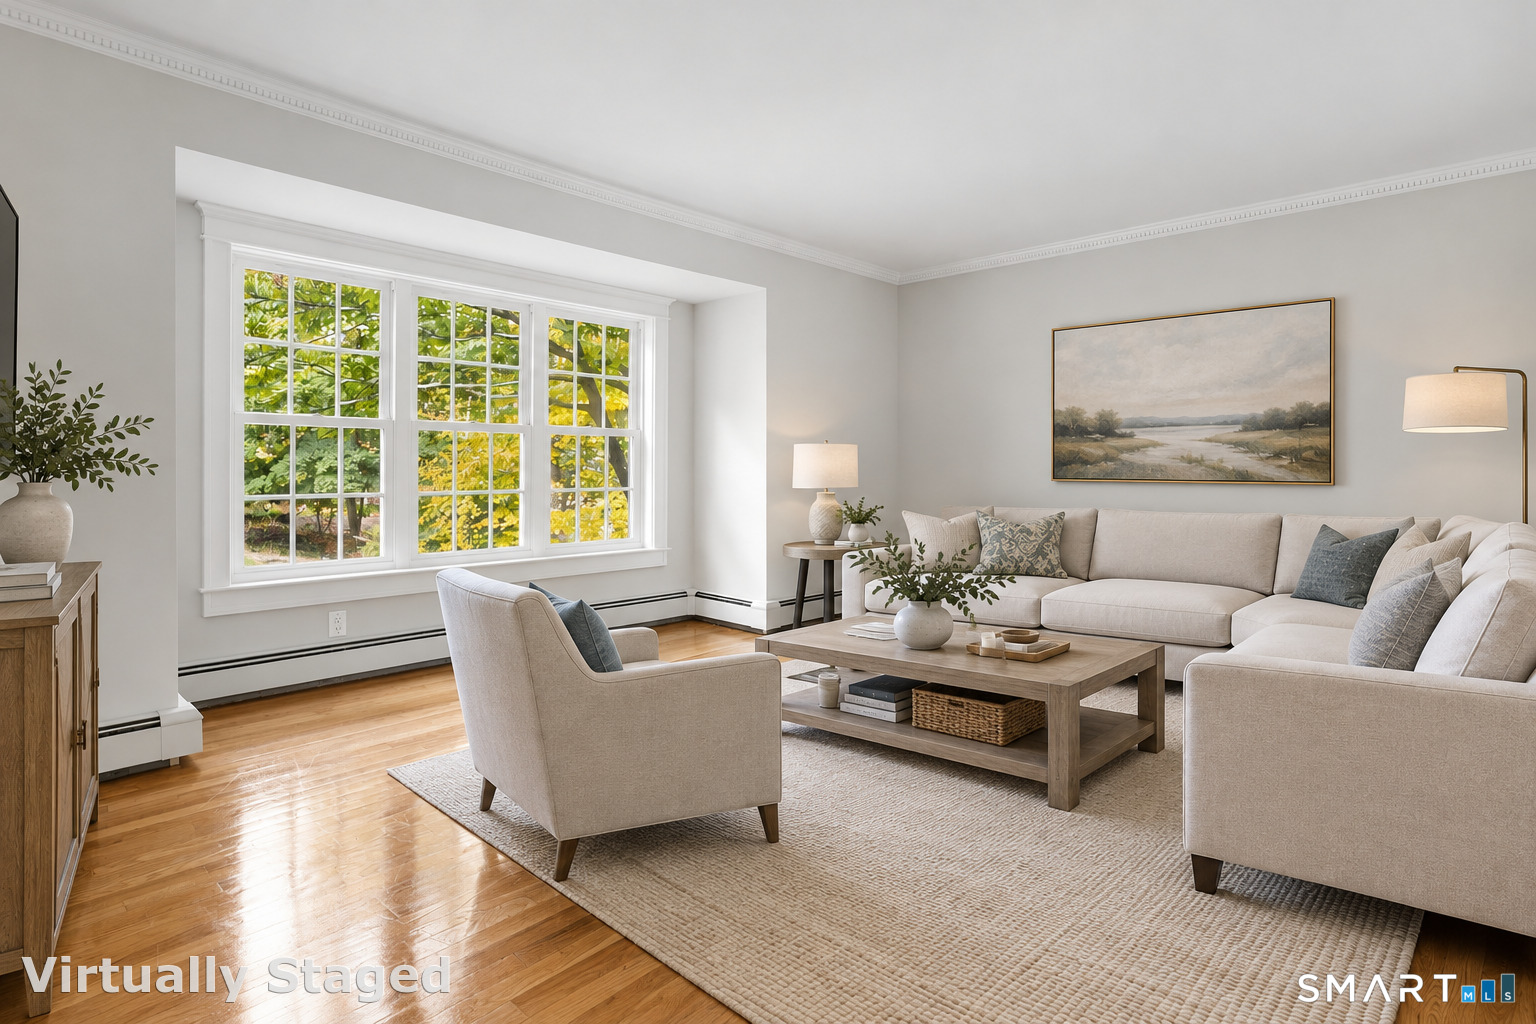
Living Room (Main Level)
Bay/Bow Window, French Doors, Hardwood Floor
-
Dining Room (Main Level)
Bay/Bow Window, Hardwood Floor
-
Primary Br Suite (Upper Level)
Remodeled, Built-Ins, Ceiling Fan, Full Bath, Walk-In Closet
-
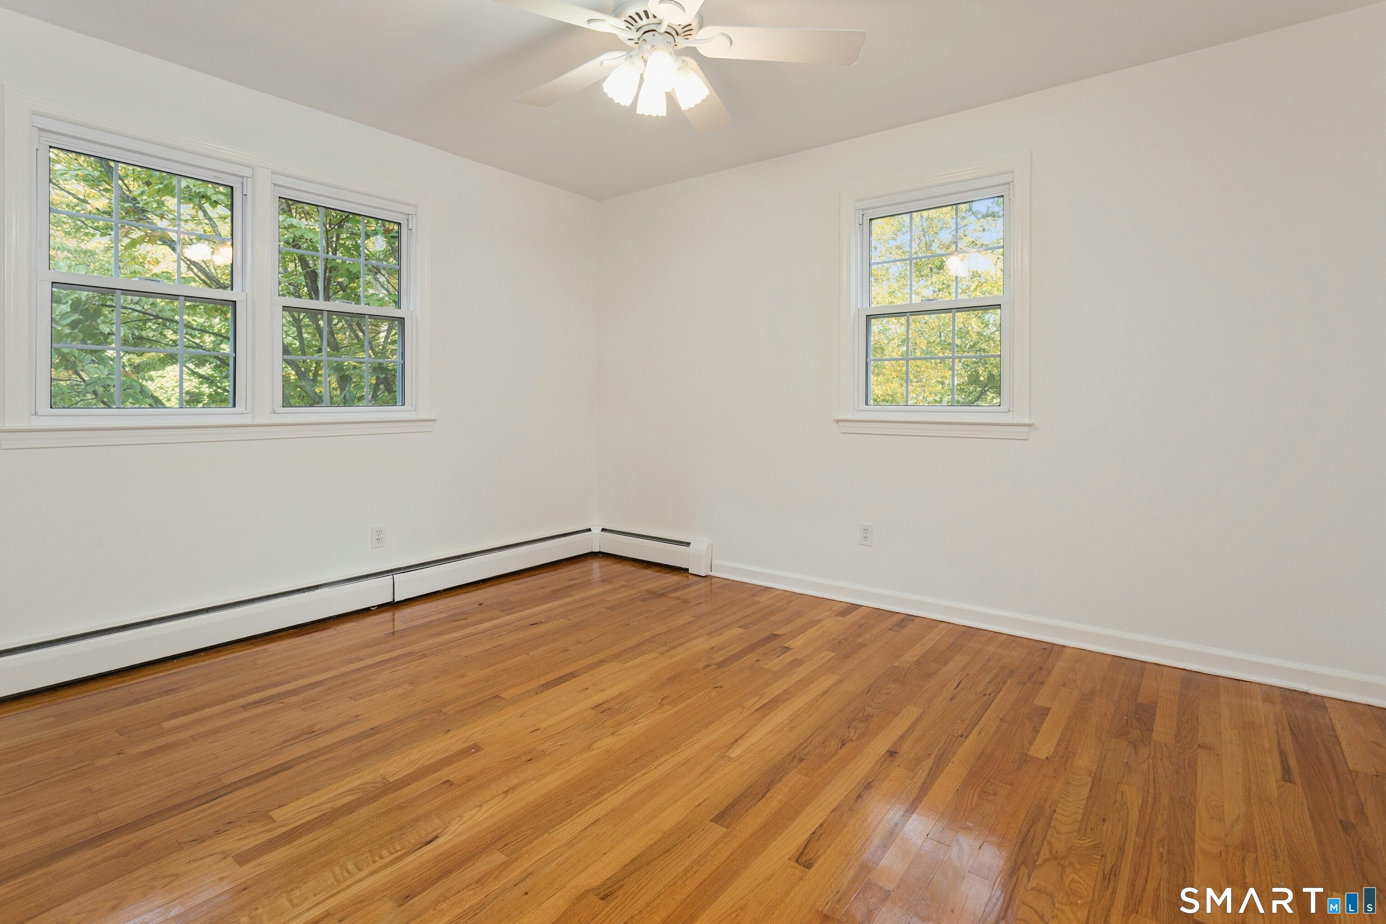
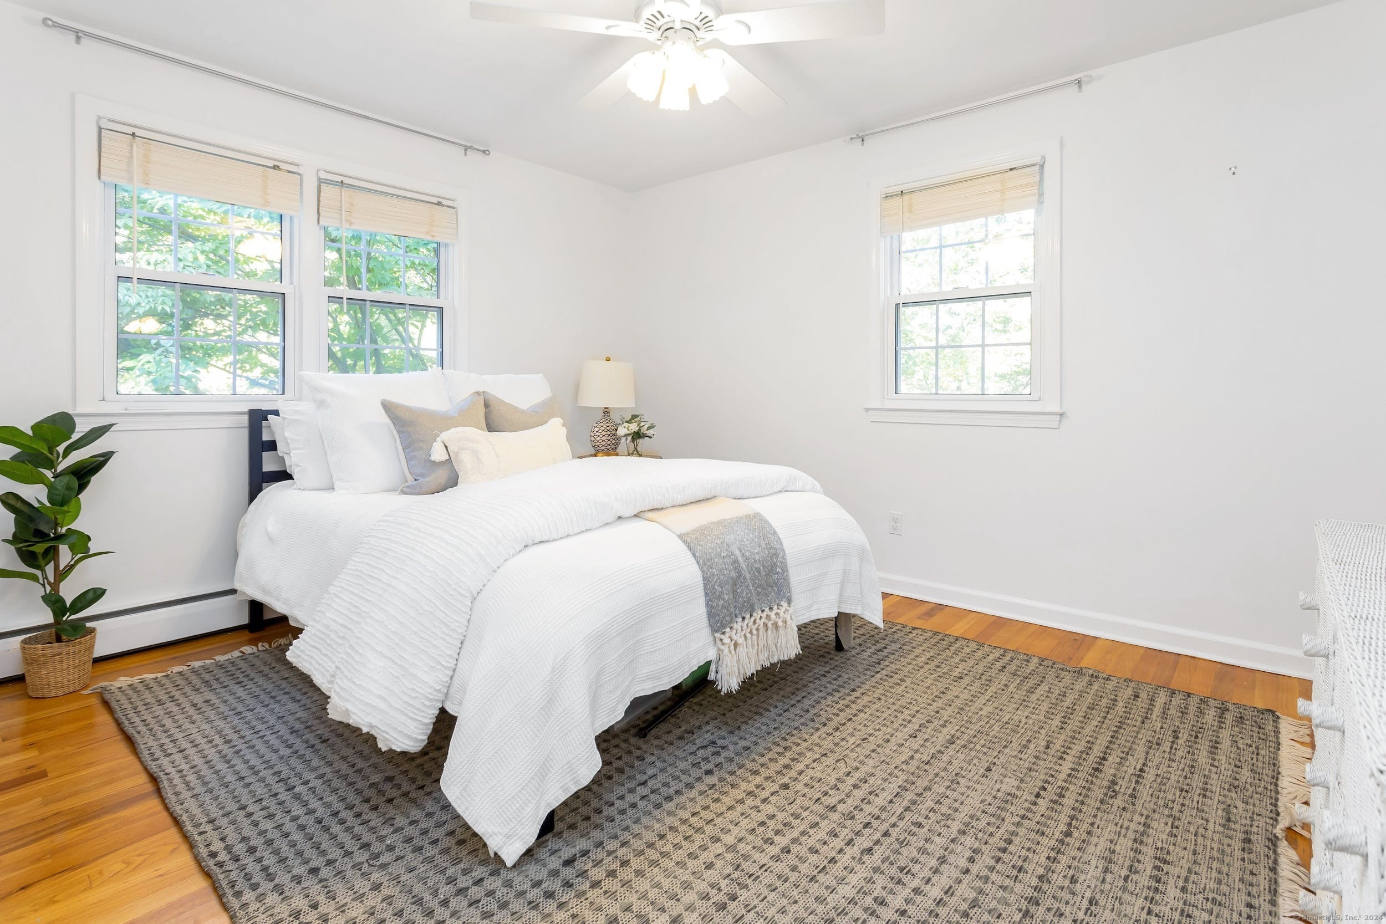
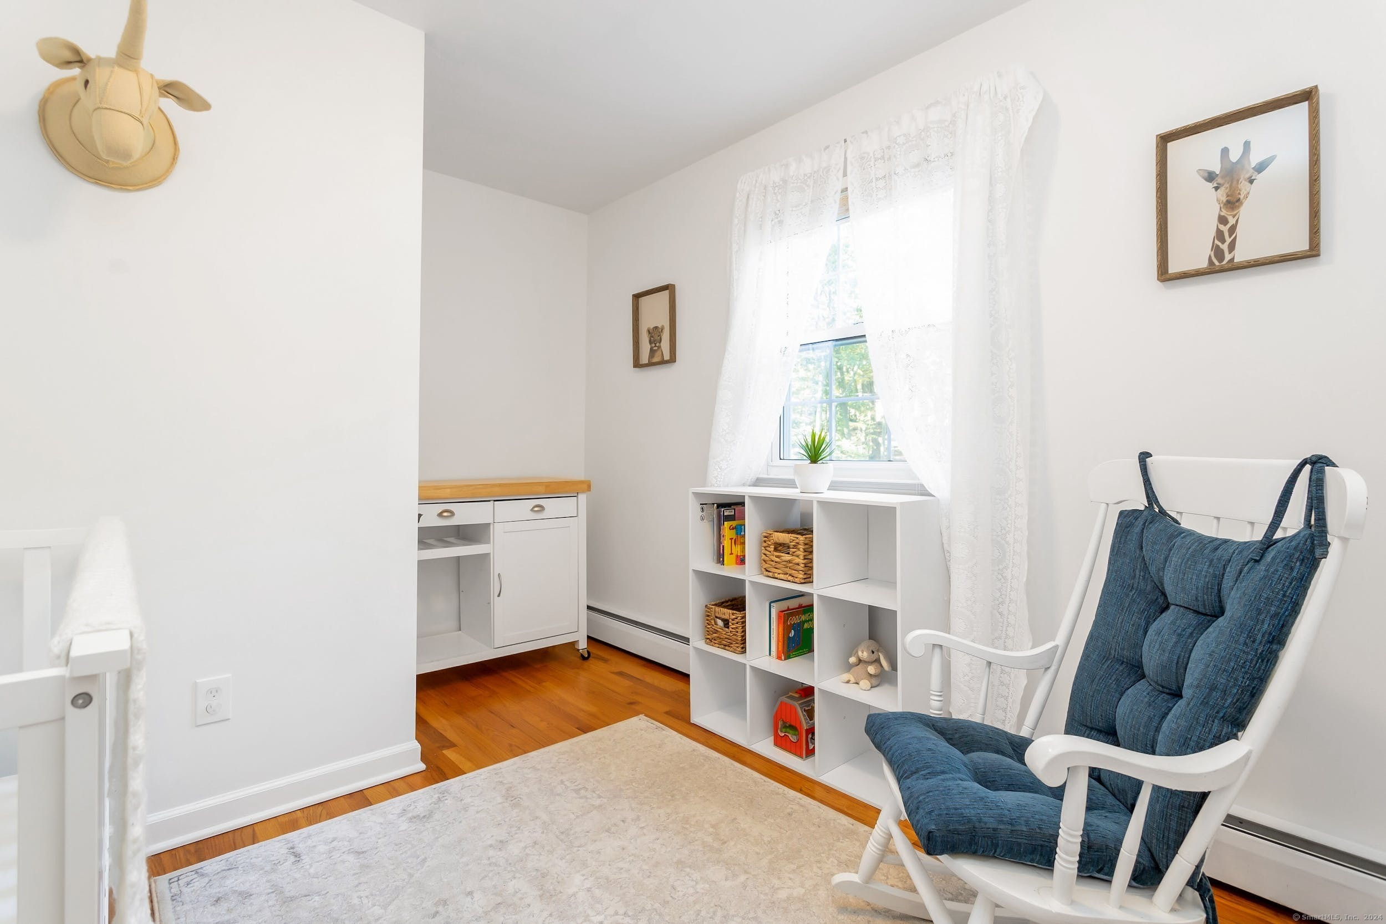
Bedroom (Upper Level)
Ceiling Fan, Hardwood Floor
-
Office (Lower Level)
Wall/Wall Carpet
-
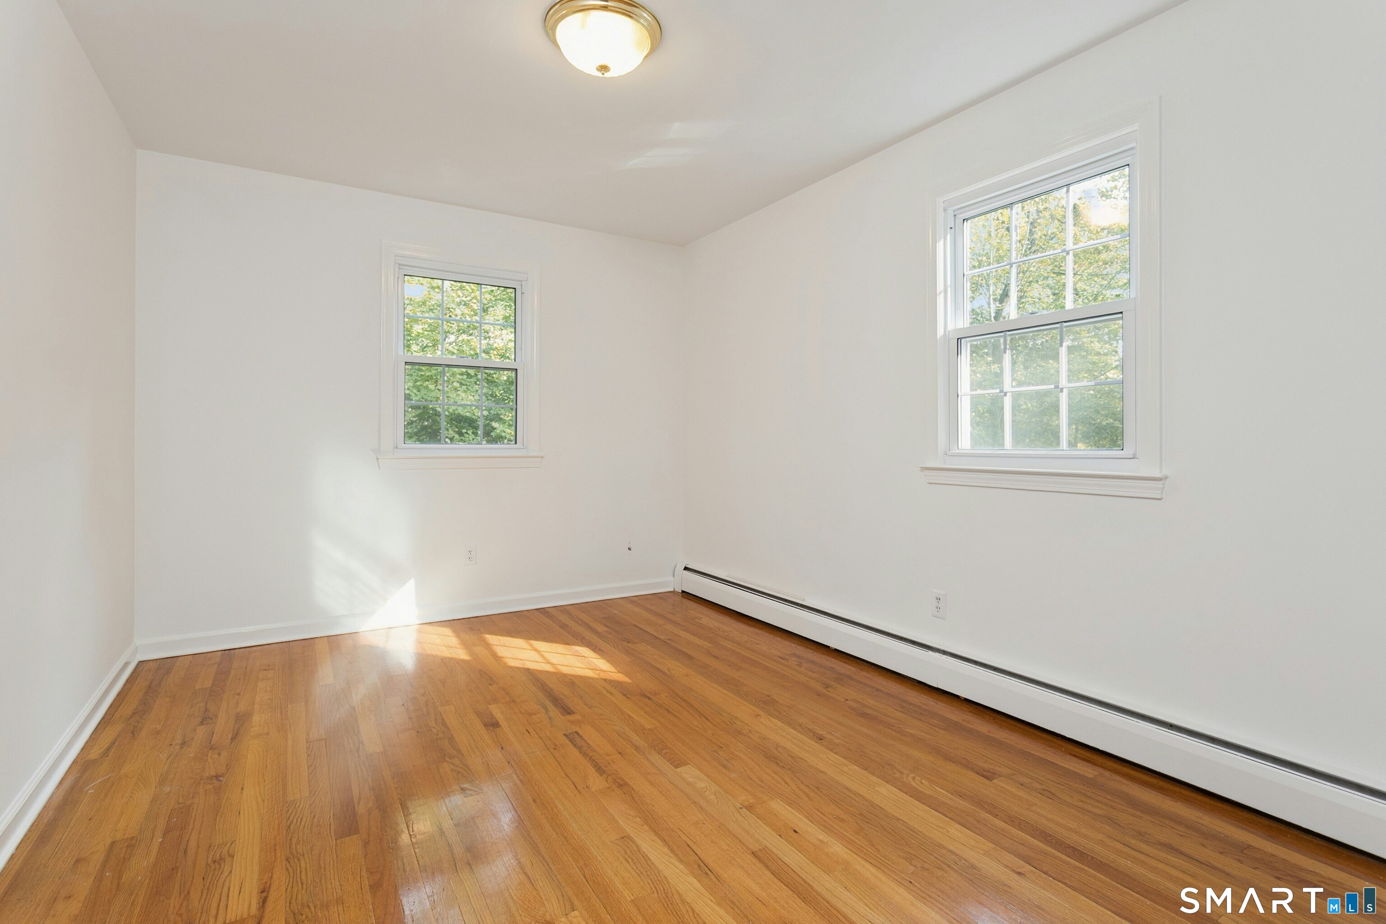
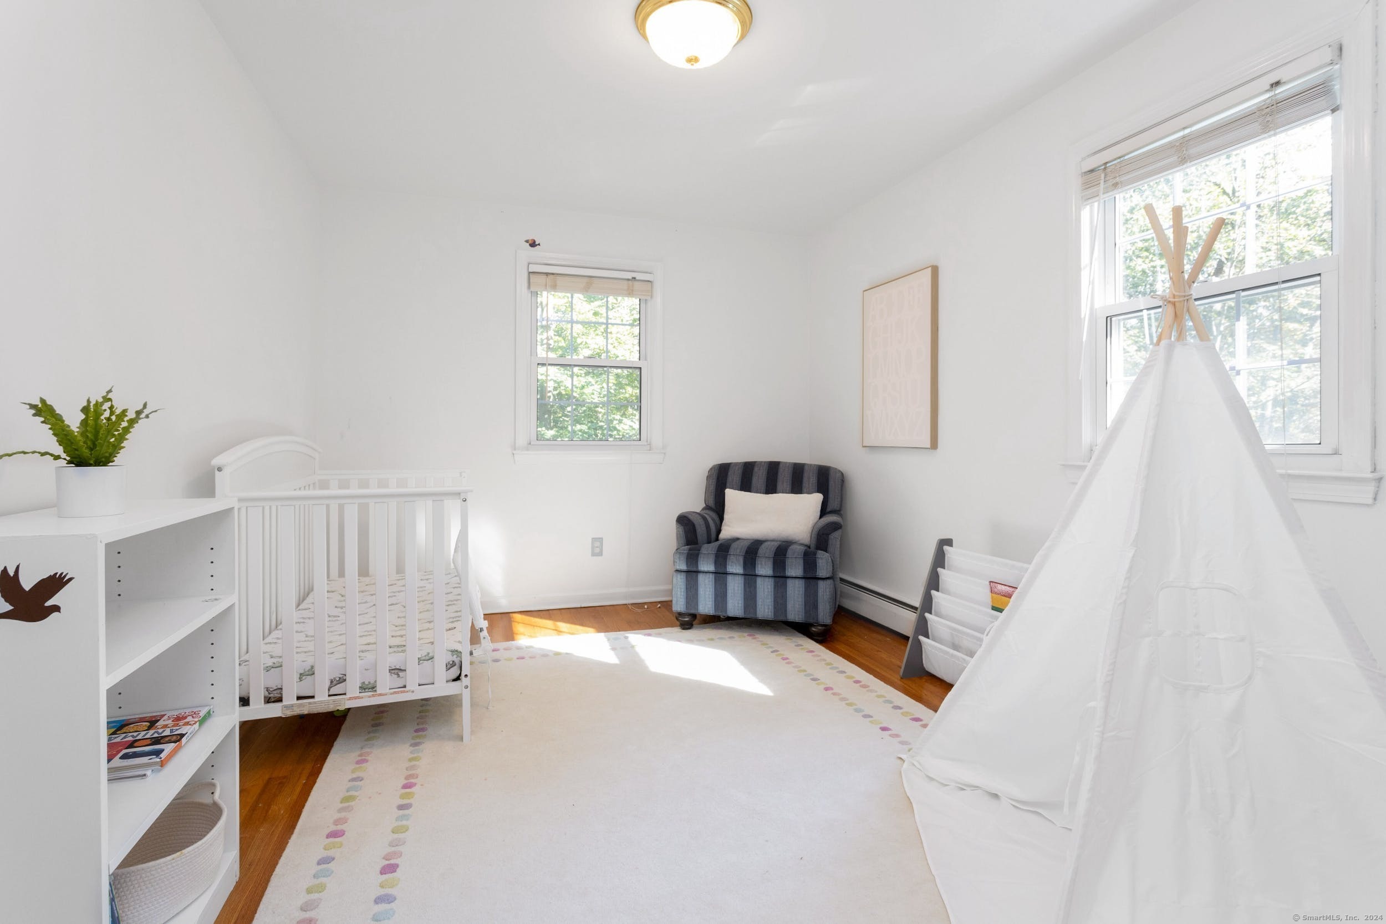
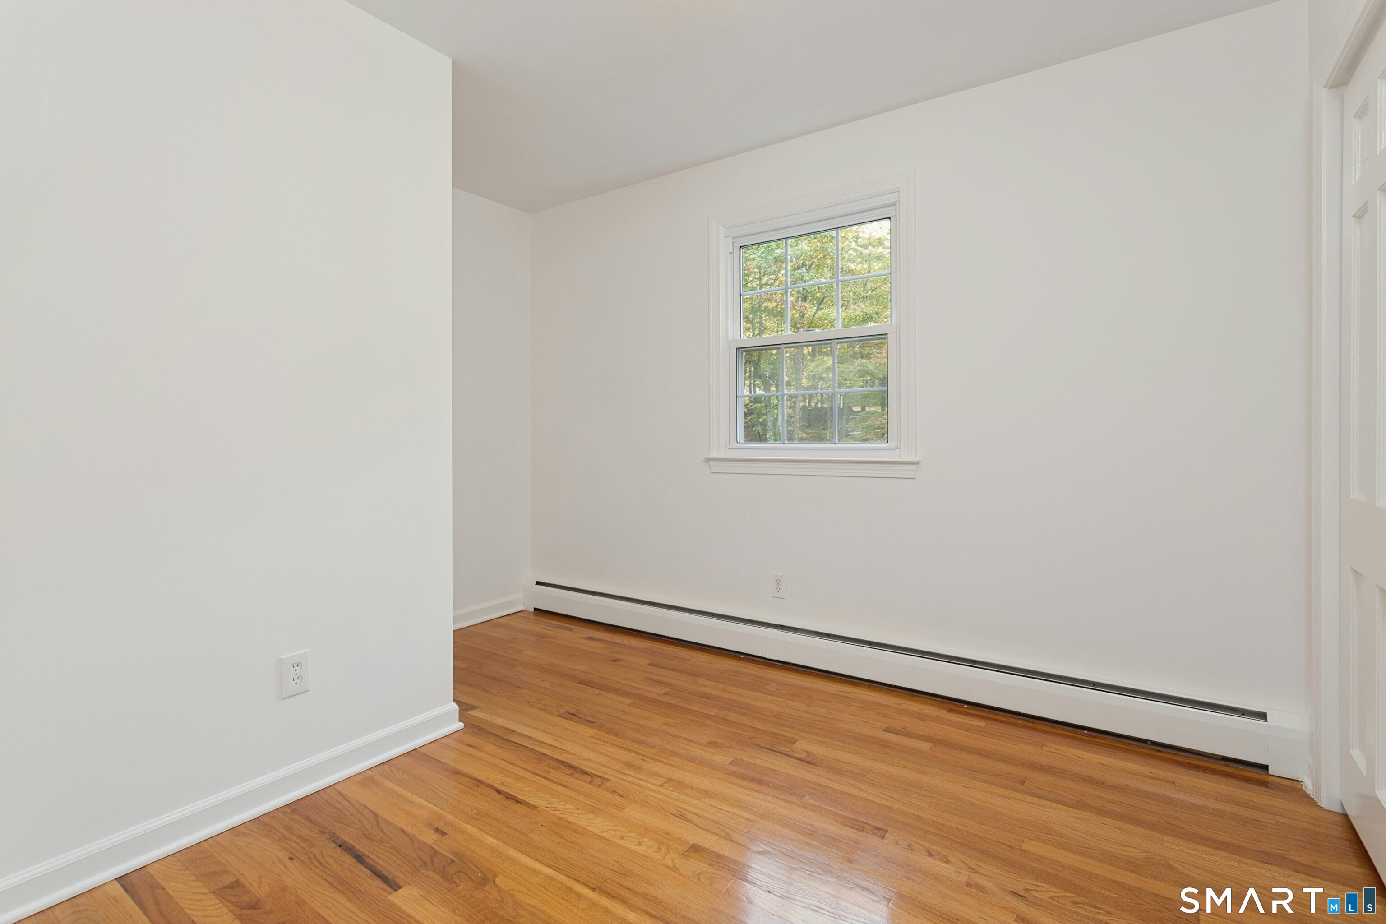
Bedroom (Upper Level)
Hardwood Floor
-
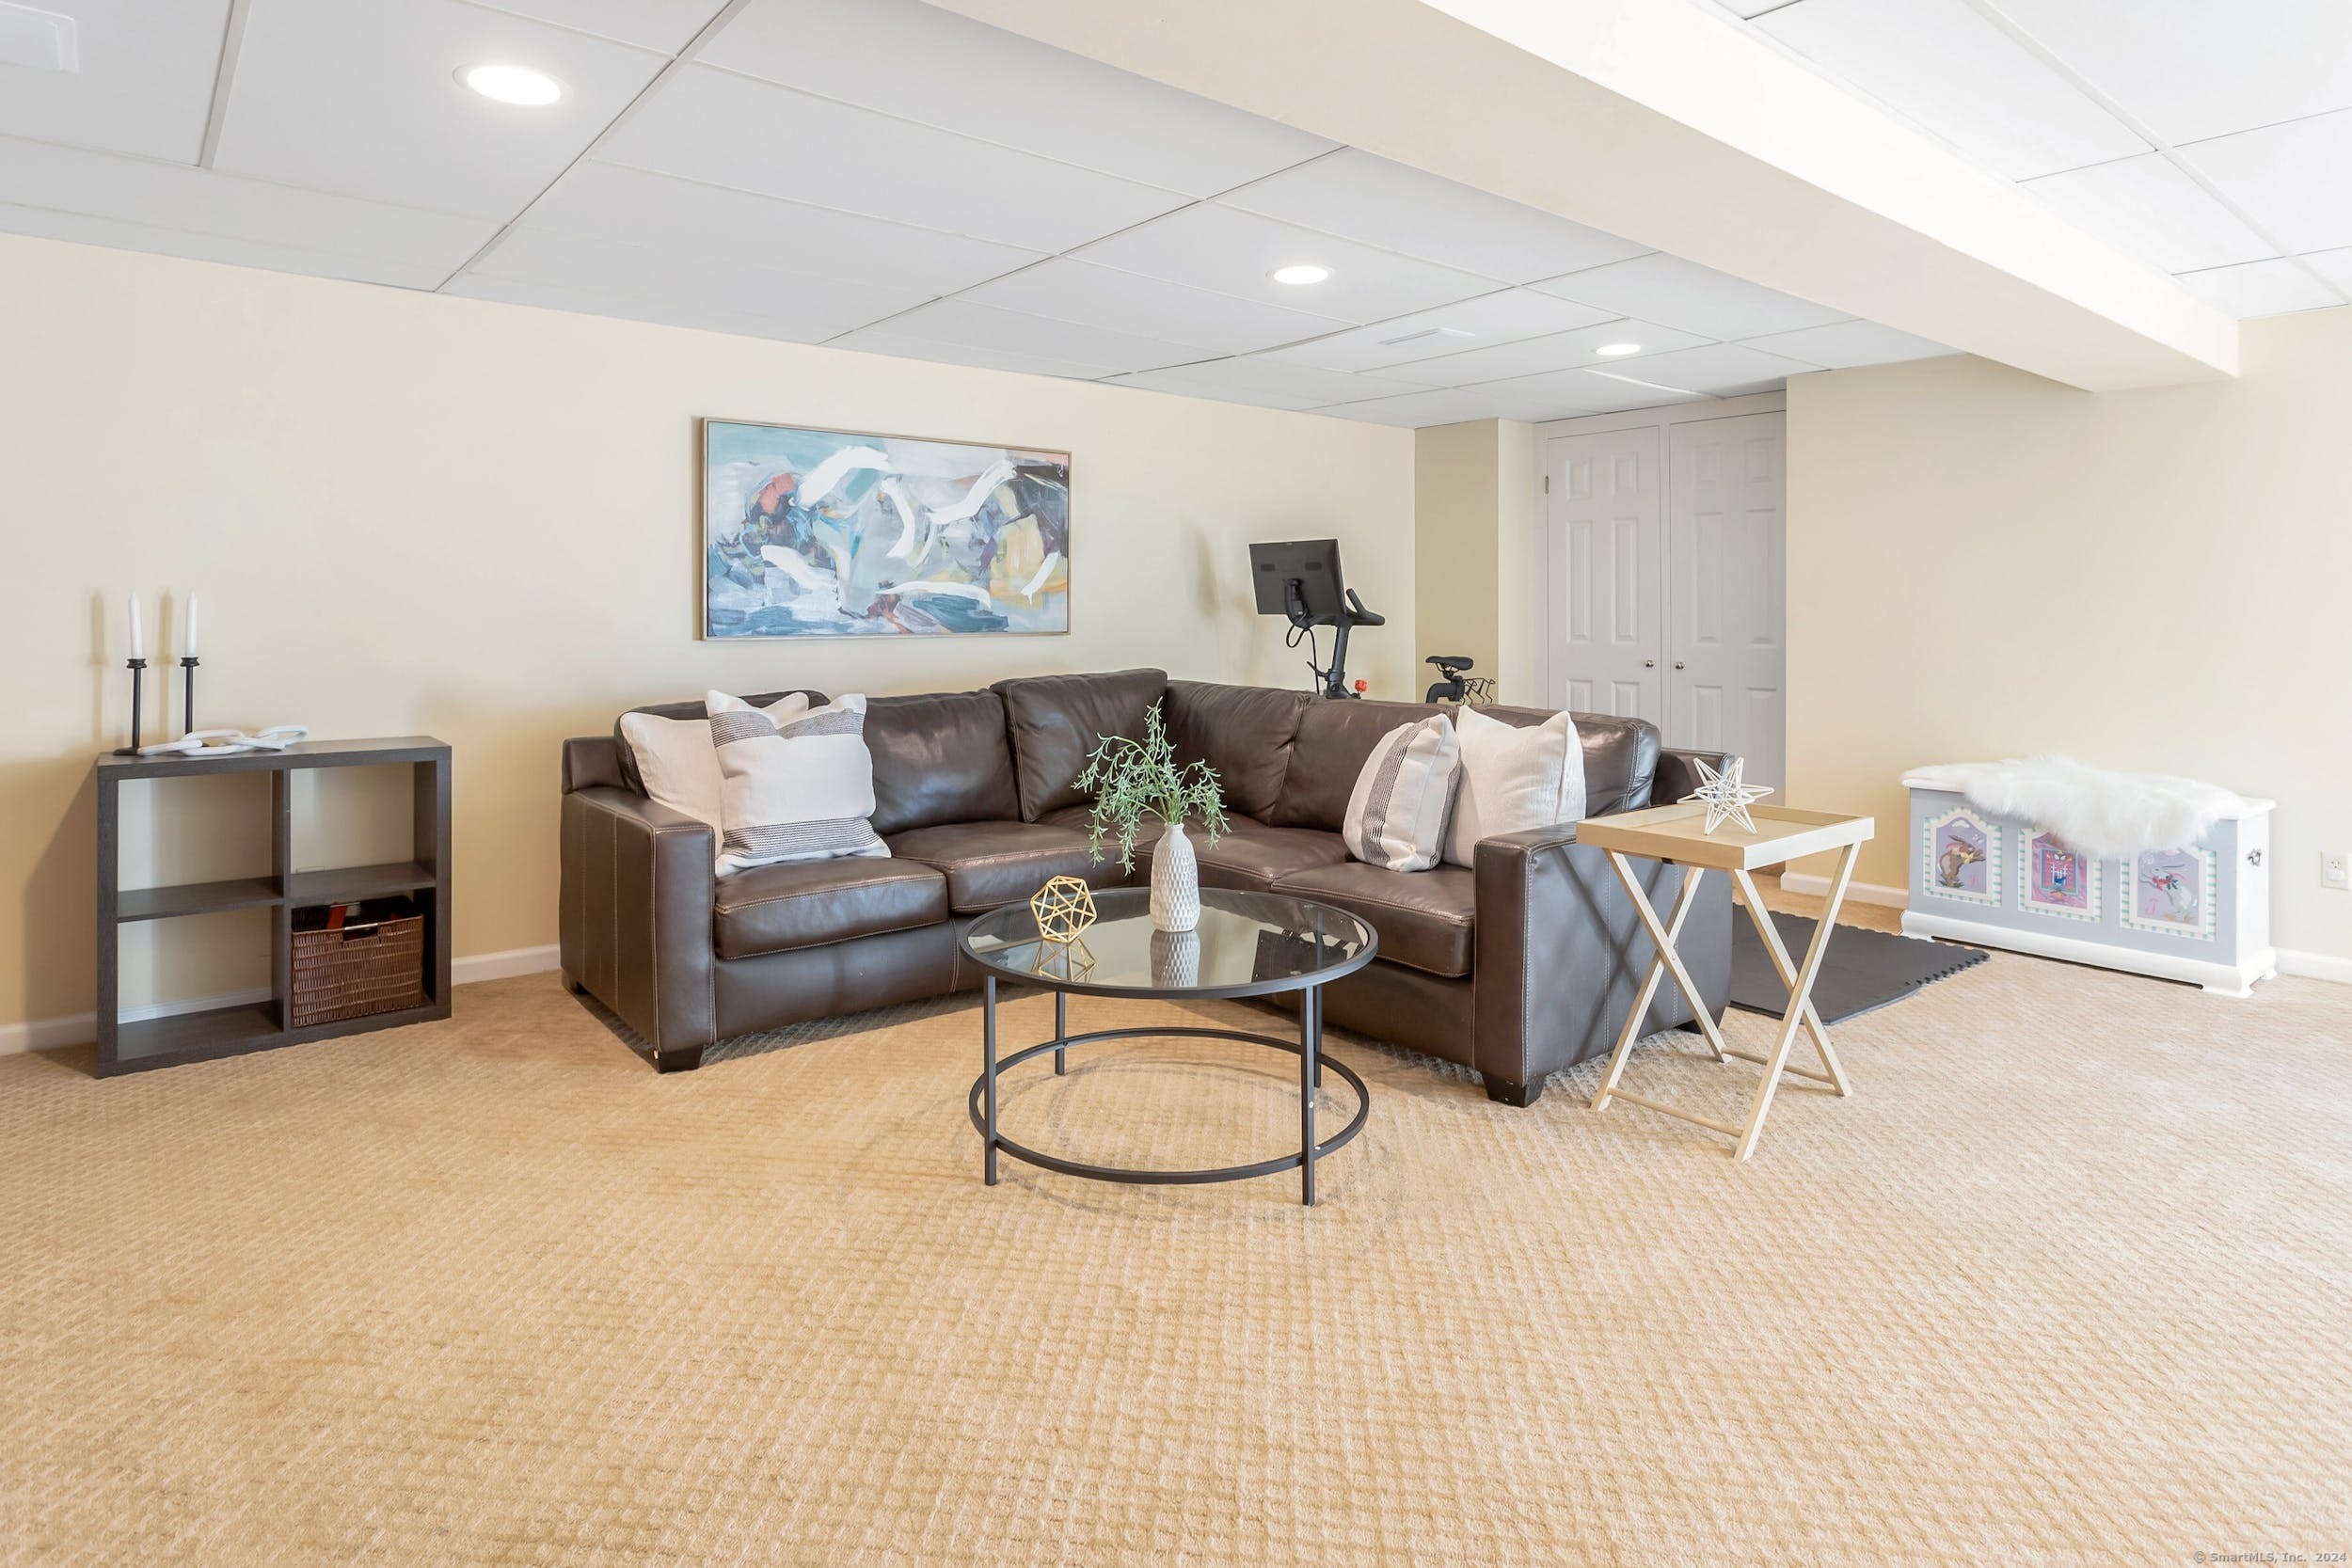
Rec/Play Room (Lower Level)
Sliders, Wall/Wall Carpet
-
Family Room (Main Level)
Built-Ins, Fireplace, Hardwood Floor
-
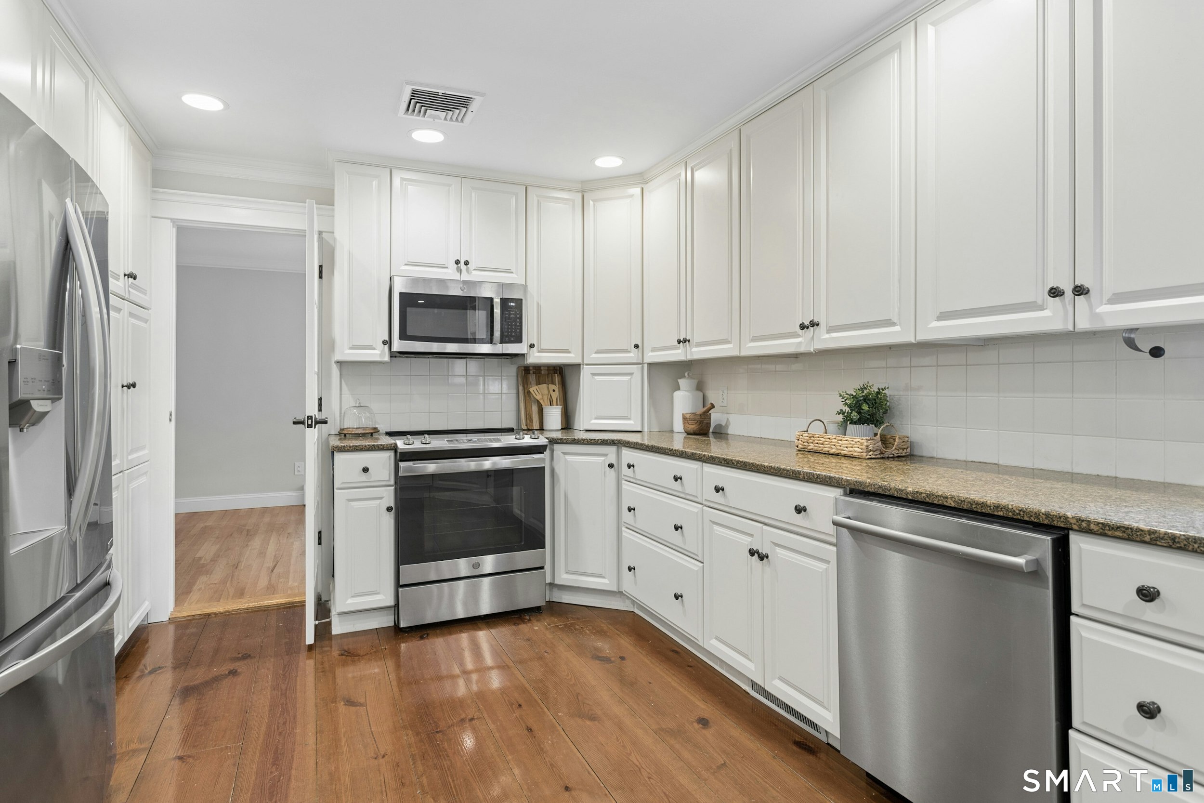
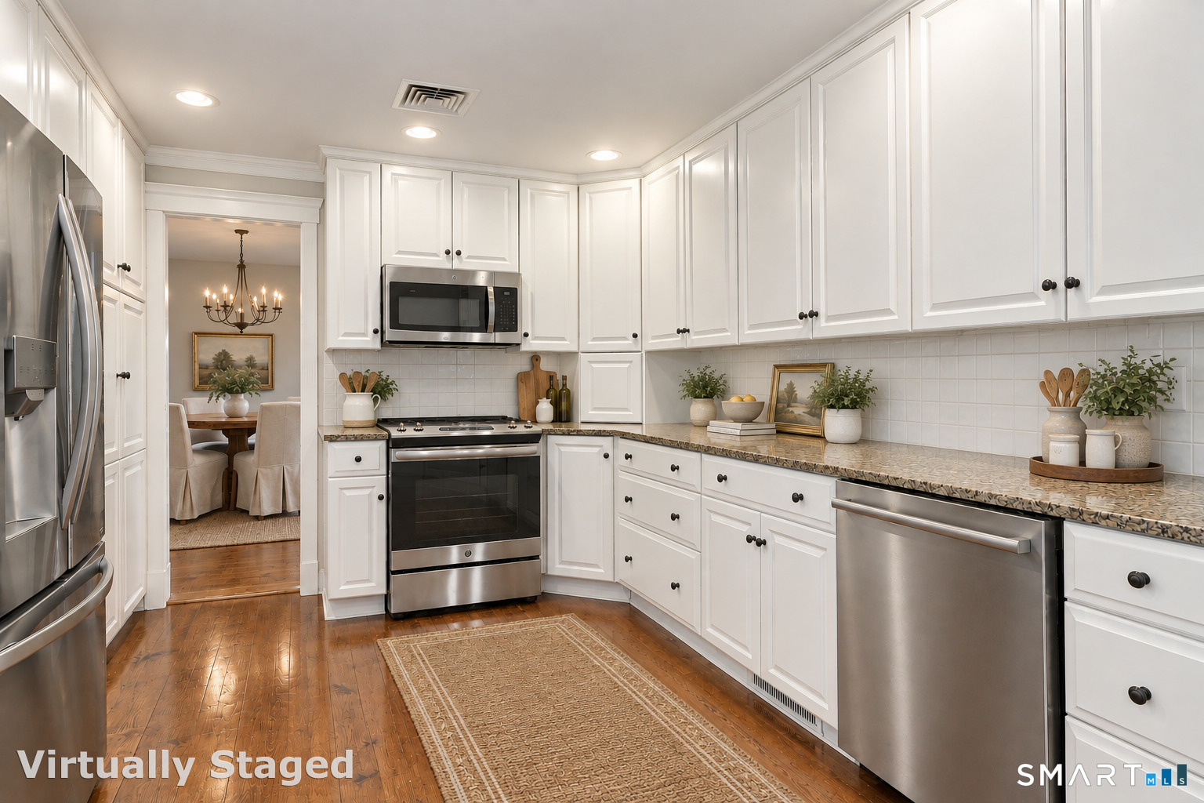
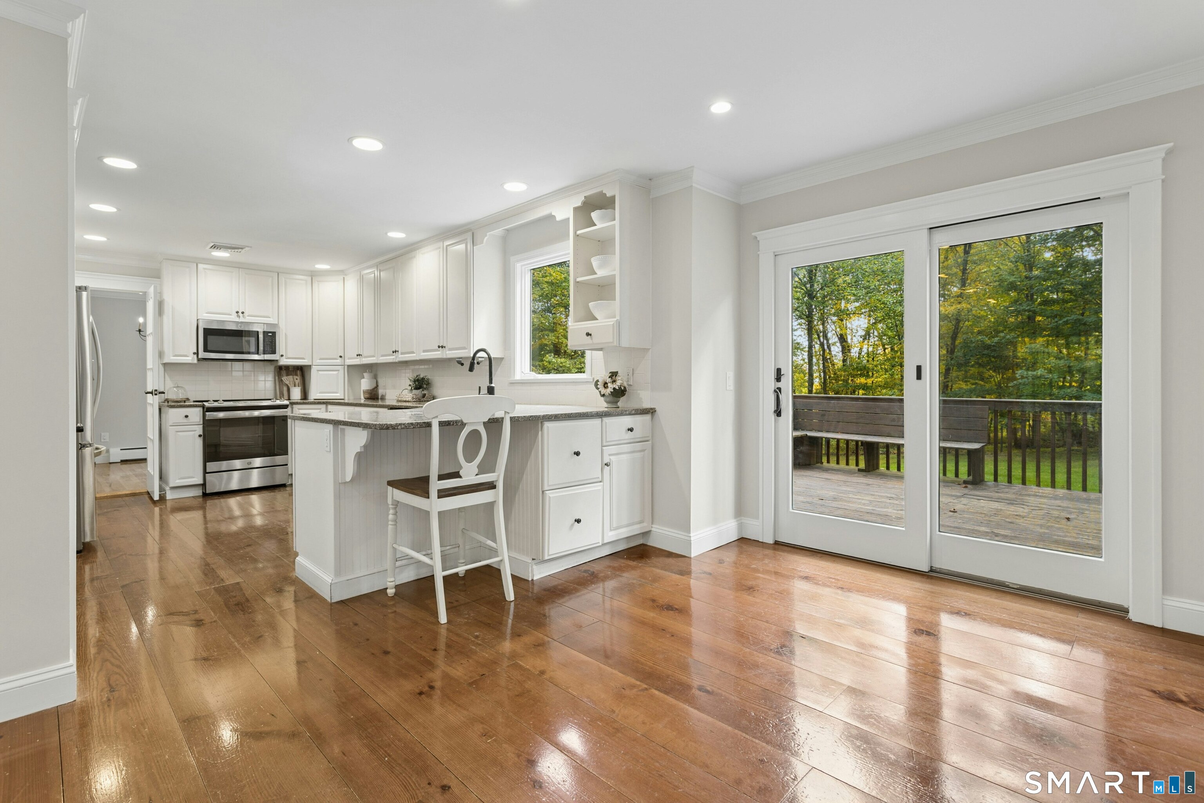
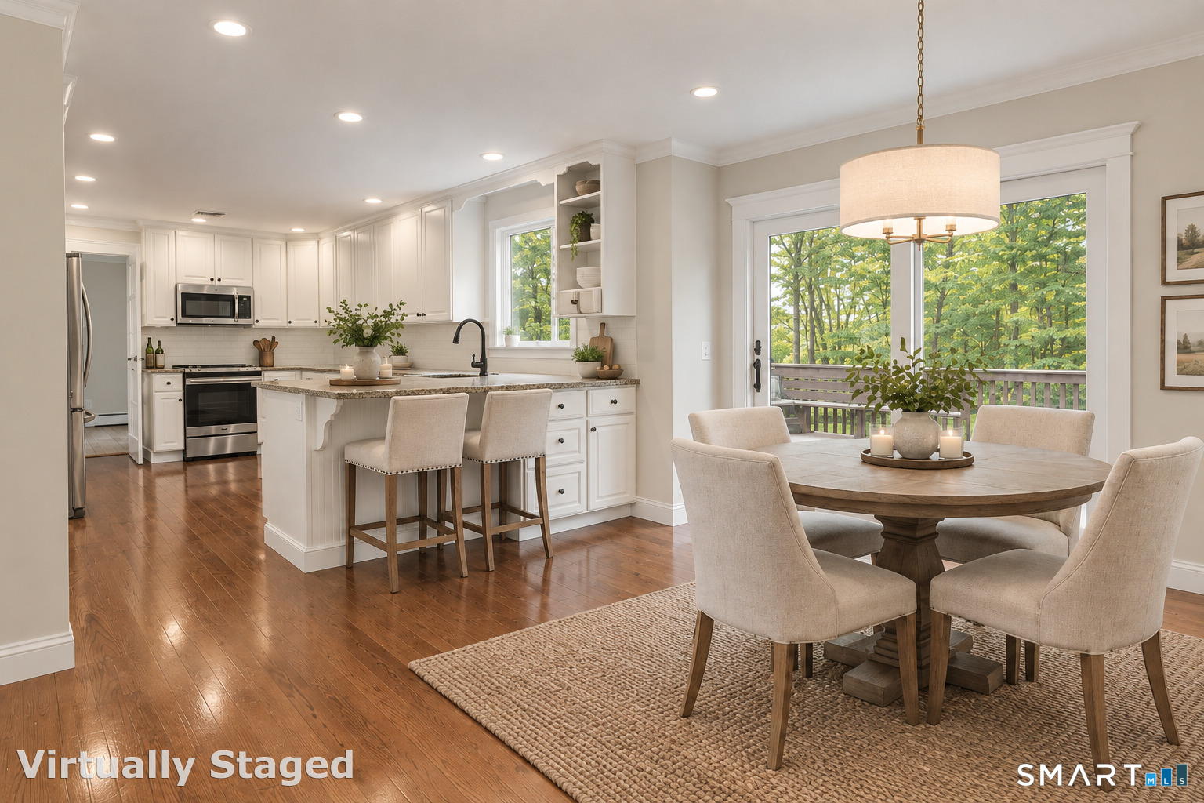
Kitchen (Main Level)
Breakfast Bar, Granite Counters, Dining Area, Hardwood Floor
-
Bedroom (Upper Level)
Hardwood Floor
-
Living Room (Main Level)
Bay/Bow Window, French Doors, Hardwood Floor
-
Dining Room (Main Level)
Bay/Bow Window, Hardwood Floor
-
Primary Br Suite (Upper Level)
Remodeled, Built-Ins, Ceiling Fan, Full Bath, Walk-In Closet
-
Bedroom (Upper Level)
Ceiling Fan, Hardwood Floor
-
Office (Lower Level)
Wall/Wall Carpet
-
Bedroom (Upper Level)
Hardwood Floor
-
Rec/Play Room (Lower Level)
Sliders, Wall/Wall Carpet
-
Family Room (Main Level)
Built-Ins, Fireplace, Hardwood Floor
-
Kitchen (Main Level)
Breakfast Bar, Granite Counters, Dining Area, Hardwood Floor
-
Bedroom (Upper Level)
Hardwood Floor
-
Other Rooms
Foyer, Mud room
Home Features
Heating
- Fireplaces: 1
- Heating: hot water
- Heat fuel type: oil
- Fuel tank: in garage
Interior Features
- Audio system
- Auto garage door opener
- Cable - pre-wired
Appliances
- Oven/range
- Microwave
- Refrigerator
- Dishwasher
- Washer
- Dryer
Basement
- Full
- Fully finished
- Full with walk-out
Property Details
Parking
- Garage spaces: 2
- Attached garage
Lot Details
- Lot surface: 1.02 acres
- Lightly wooded
- Level lot
- Professionally landscaped
Utilities
- Water: private well
- Sewage: septic
Near-by Amenities
- Lake
- Library
- Park
- Playground/tot lot
- Public pool
- Private rec facilities
Construction Details
- Style
- colonial
- Construction year
- 1967
- Exterior Siding
- vinyl siding
- Foundation
- block, concrete
- Roof
- asphalt shingle
Area & Town
This home is located in North Ridgefield neighborhood, in the town of Ridgefield.
- $1.10M med. price
- 32 homes for sale
- $1.06M med. price
- 72 homes for sale
Finance & Listing Info
| Status |
Active |
| Listing date |
October 14, 2026 |
| List price |
$ 1,025,000 |
| Current price |
$ 1,025,000 |
| Tax amount |
$ 14,732 |
| Tax year |
july 2026-june 2027 |
| MLS ID |
#24179623 |
| List Agent |
Lauren Parr |
| List Office |
Houlihan Lawrence |
(c) 2026 Based on information provided to and compiled by the Smart MLS, Inc.
28 Caudatowa Drive
Home Photos