- $465K med. price
- 53 homes for sale

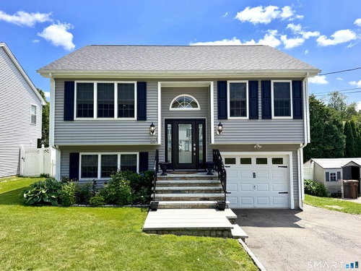
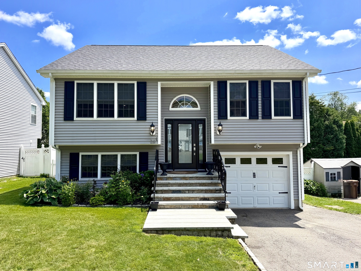
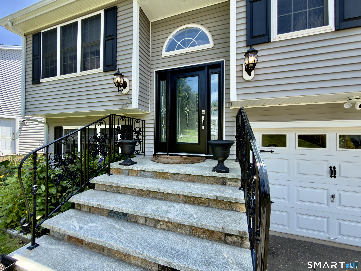
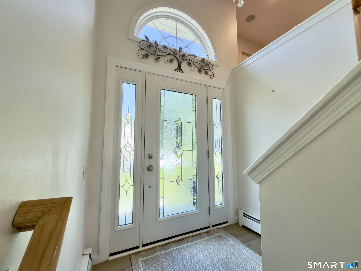
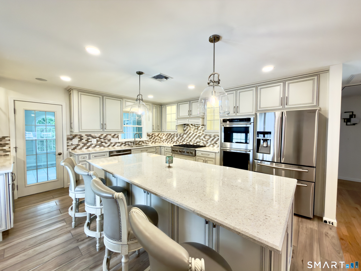
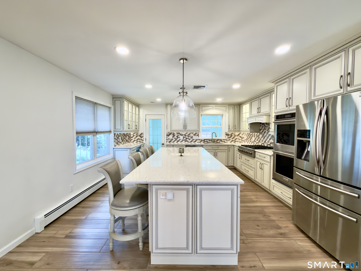
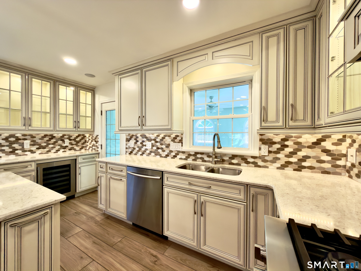
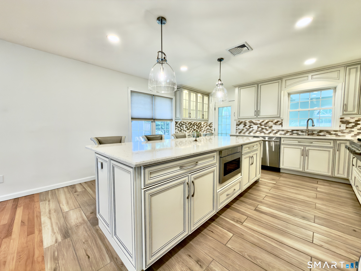
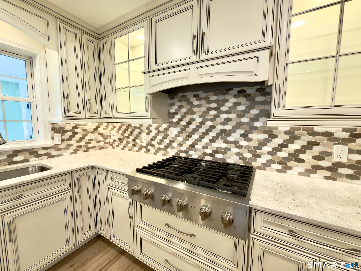
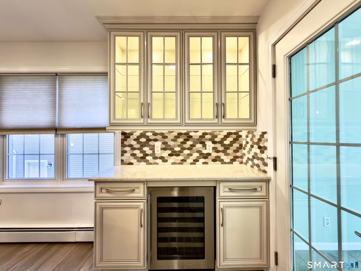
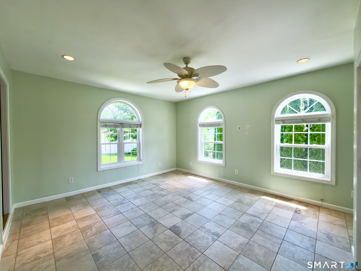
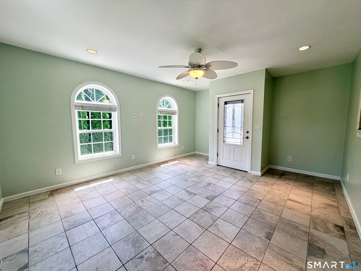
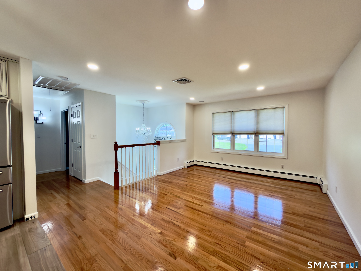
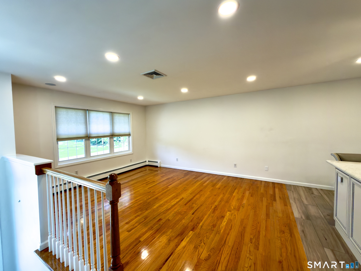
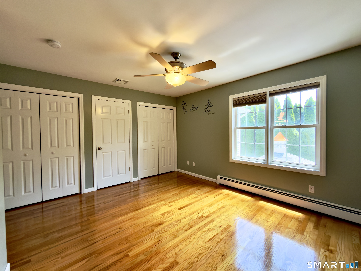
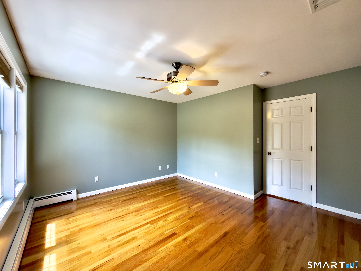
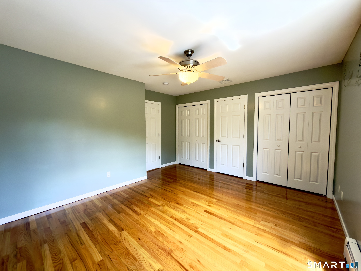
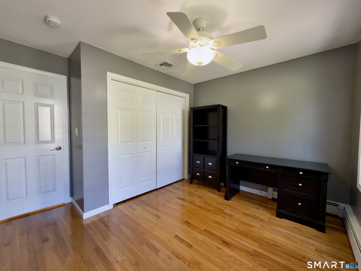
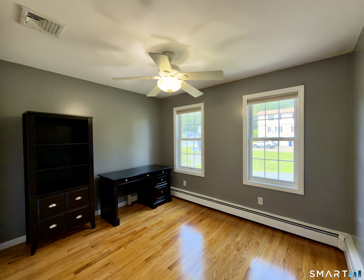
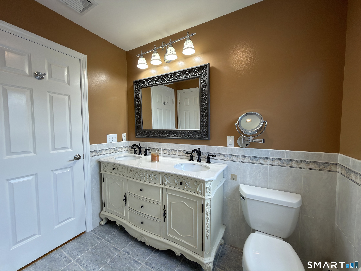
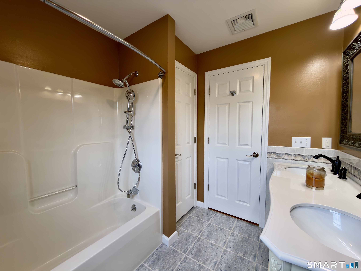
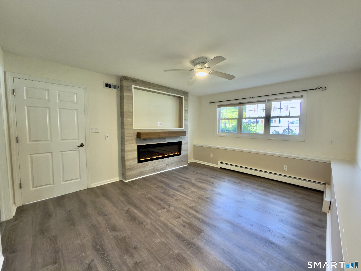
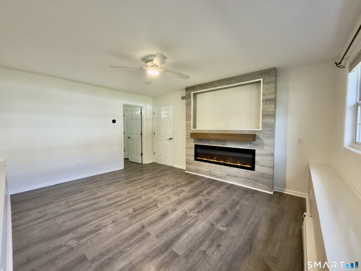
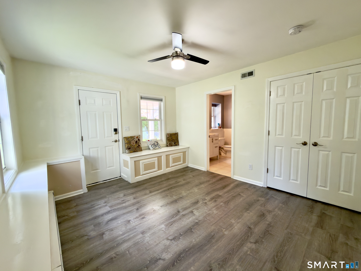
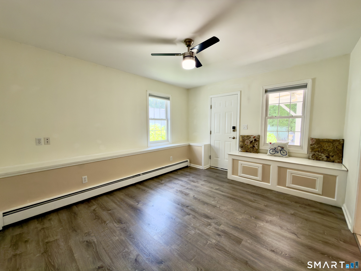
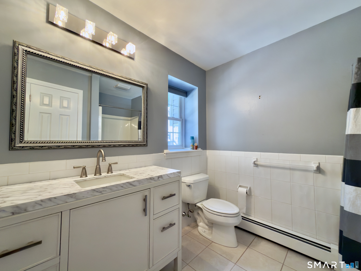
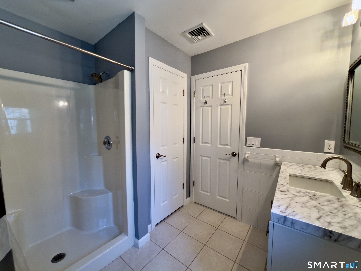
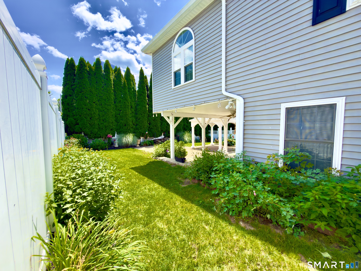
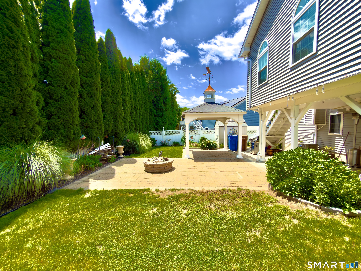
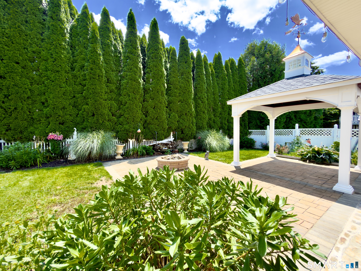
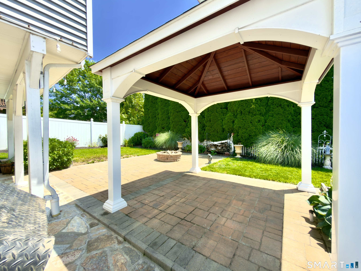
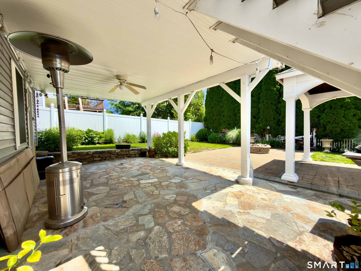
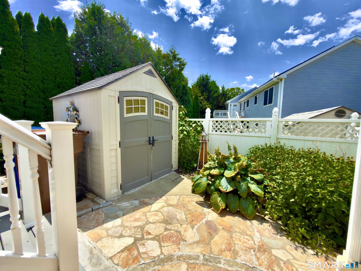
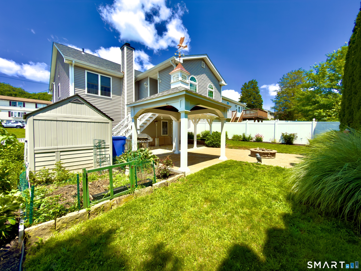
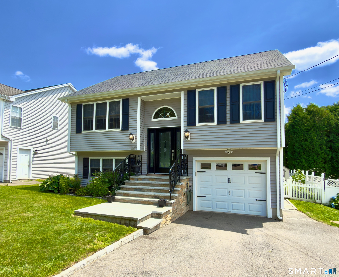
Welcome to 28 Weybosset St-a turn-key Shelton home where no detail has been overlooked. Fully updated and meticulously maintained, this residence is completely move-in ready. Curb appeal sets the tone with solid granite steps, freshly powder-coated railings, and a custom entry system. Inside, hardwood floors lead into a chef's kitchen featuring an oversized stone island, custom cabinetry, beverage bar, double ovens, and a GE Cafe Series gas range. Adjacent, a sunroom opens to indoor-outdoor living, while the main level hosts two spacious bedrooms with double closets. The finished lower level expands the footprint with a private 3rd bedroom suite, full bath, custom built-ins, and an electric fireplace-ideal for a guest retreat, dedicated home office, or media hub. Key updates include a new architectural roof with leaf-guard gutters, new high-efficiency central A/C system, and a new garage door system. Outside, enjoy a fully fenced yard with mature arborvitae hedges, a covered flagstone patio, fire pit terrace, Klotter Farms gazebo, and storage shed. Complete with low Shelton taxes and quick access to Route 8.
Quiet rural, quaint historic, hip downtown
| Status | Active |
|---|---|
| Listing date | September 14, 2026 |
| List price | $ 599,000 |
| Current price | $ 599,000 |
| Tax amount | $ 5,388 |
| Tax year | july 2026-june 2027 |
| MLS ID | #24207251 |
| List Agent | Wessam Ahmad |
| List Office | Real Broker CT, LLC |

Because we love Fairfield County!
© Copyright 1999 - 2026 Dagny's LLC. - 20 Windy Ridge Place Wilton, CT 06897 - Terms & Conditions
