- $570K med. price
- 30 homes for sale

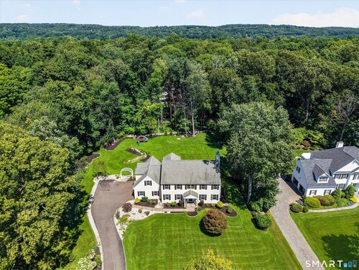
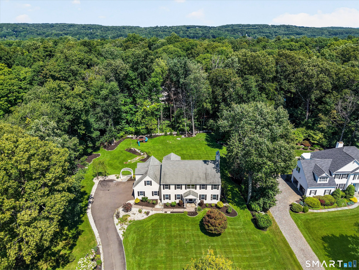
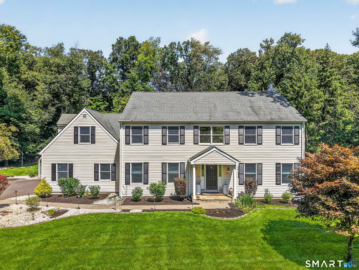
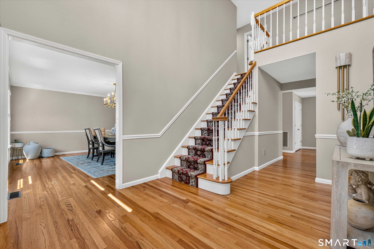
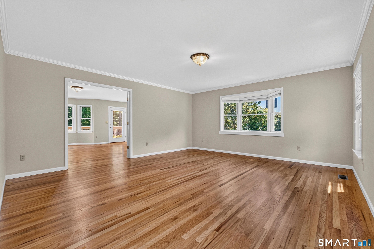
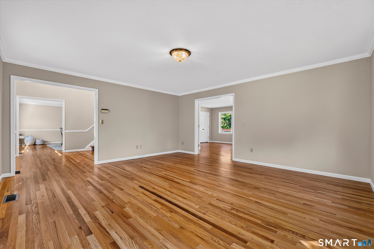
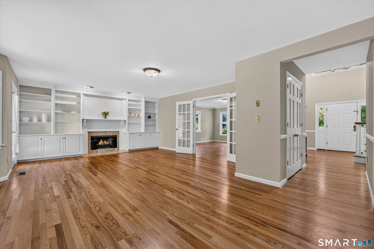
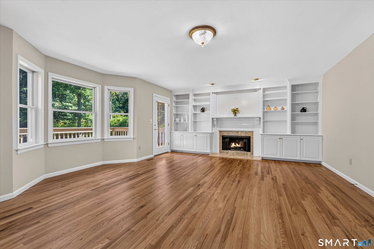
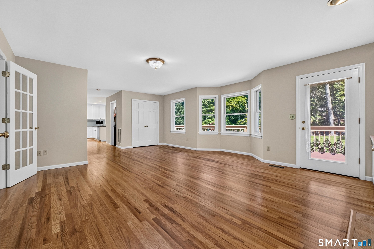
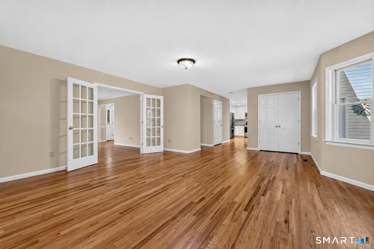
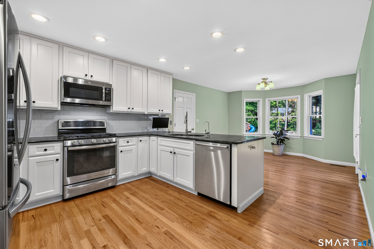
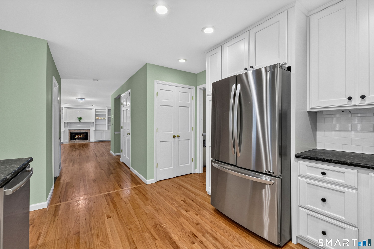
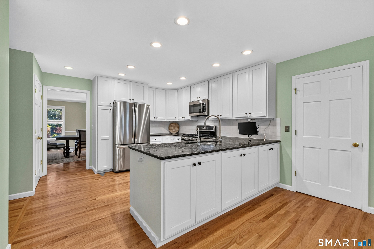
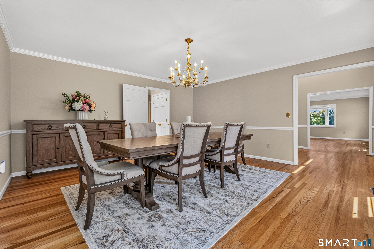
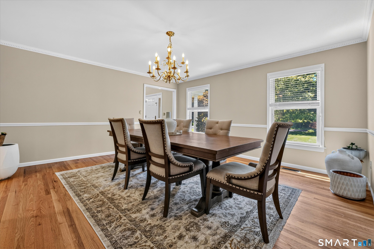
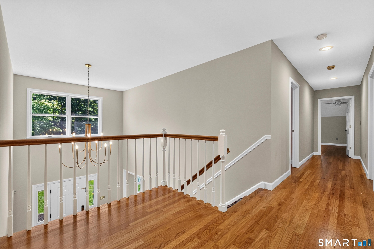
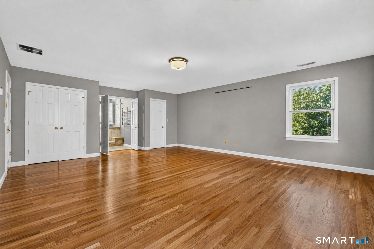
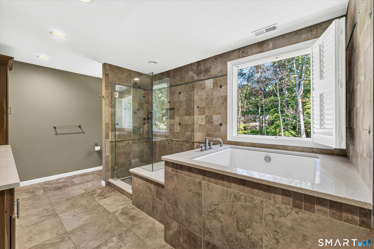
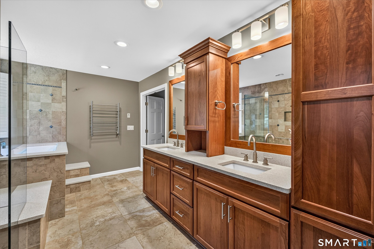
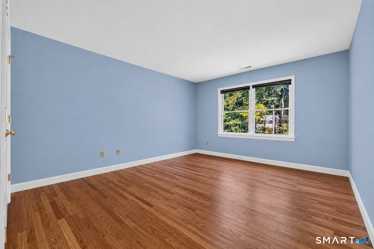
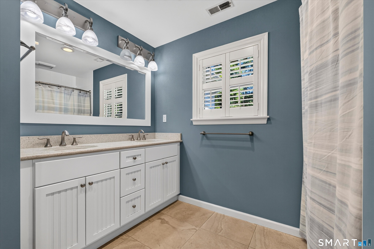
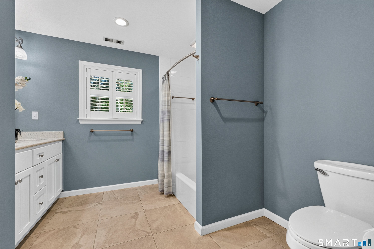
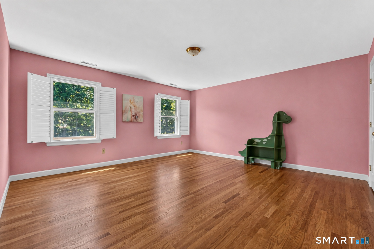
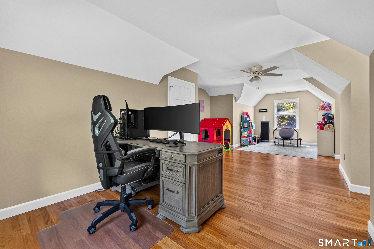
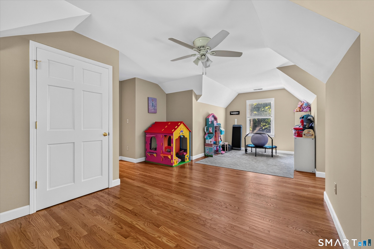
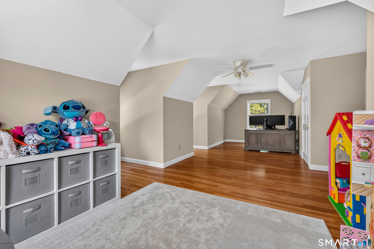
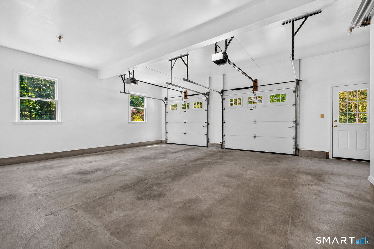
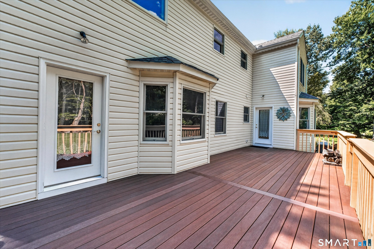
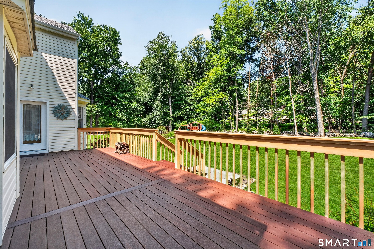
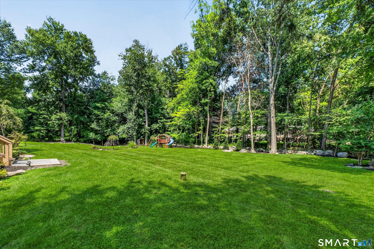
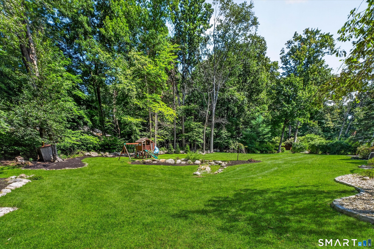
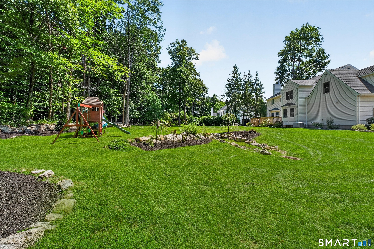
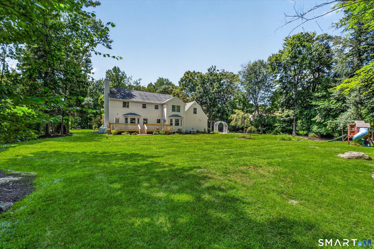
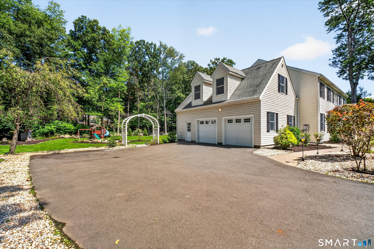
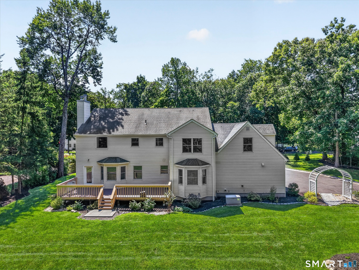
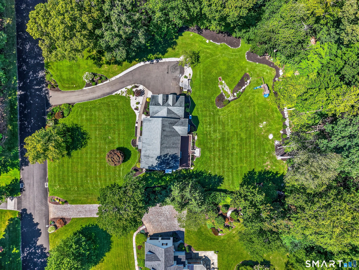
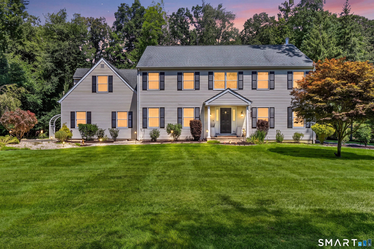
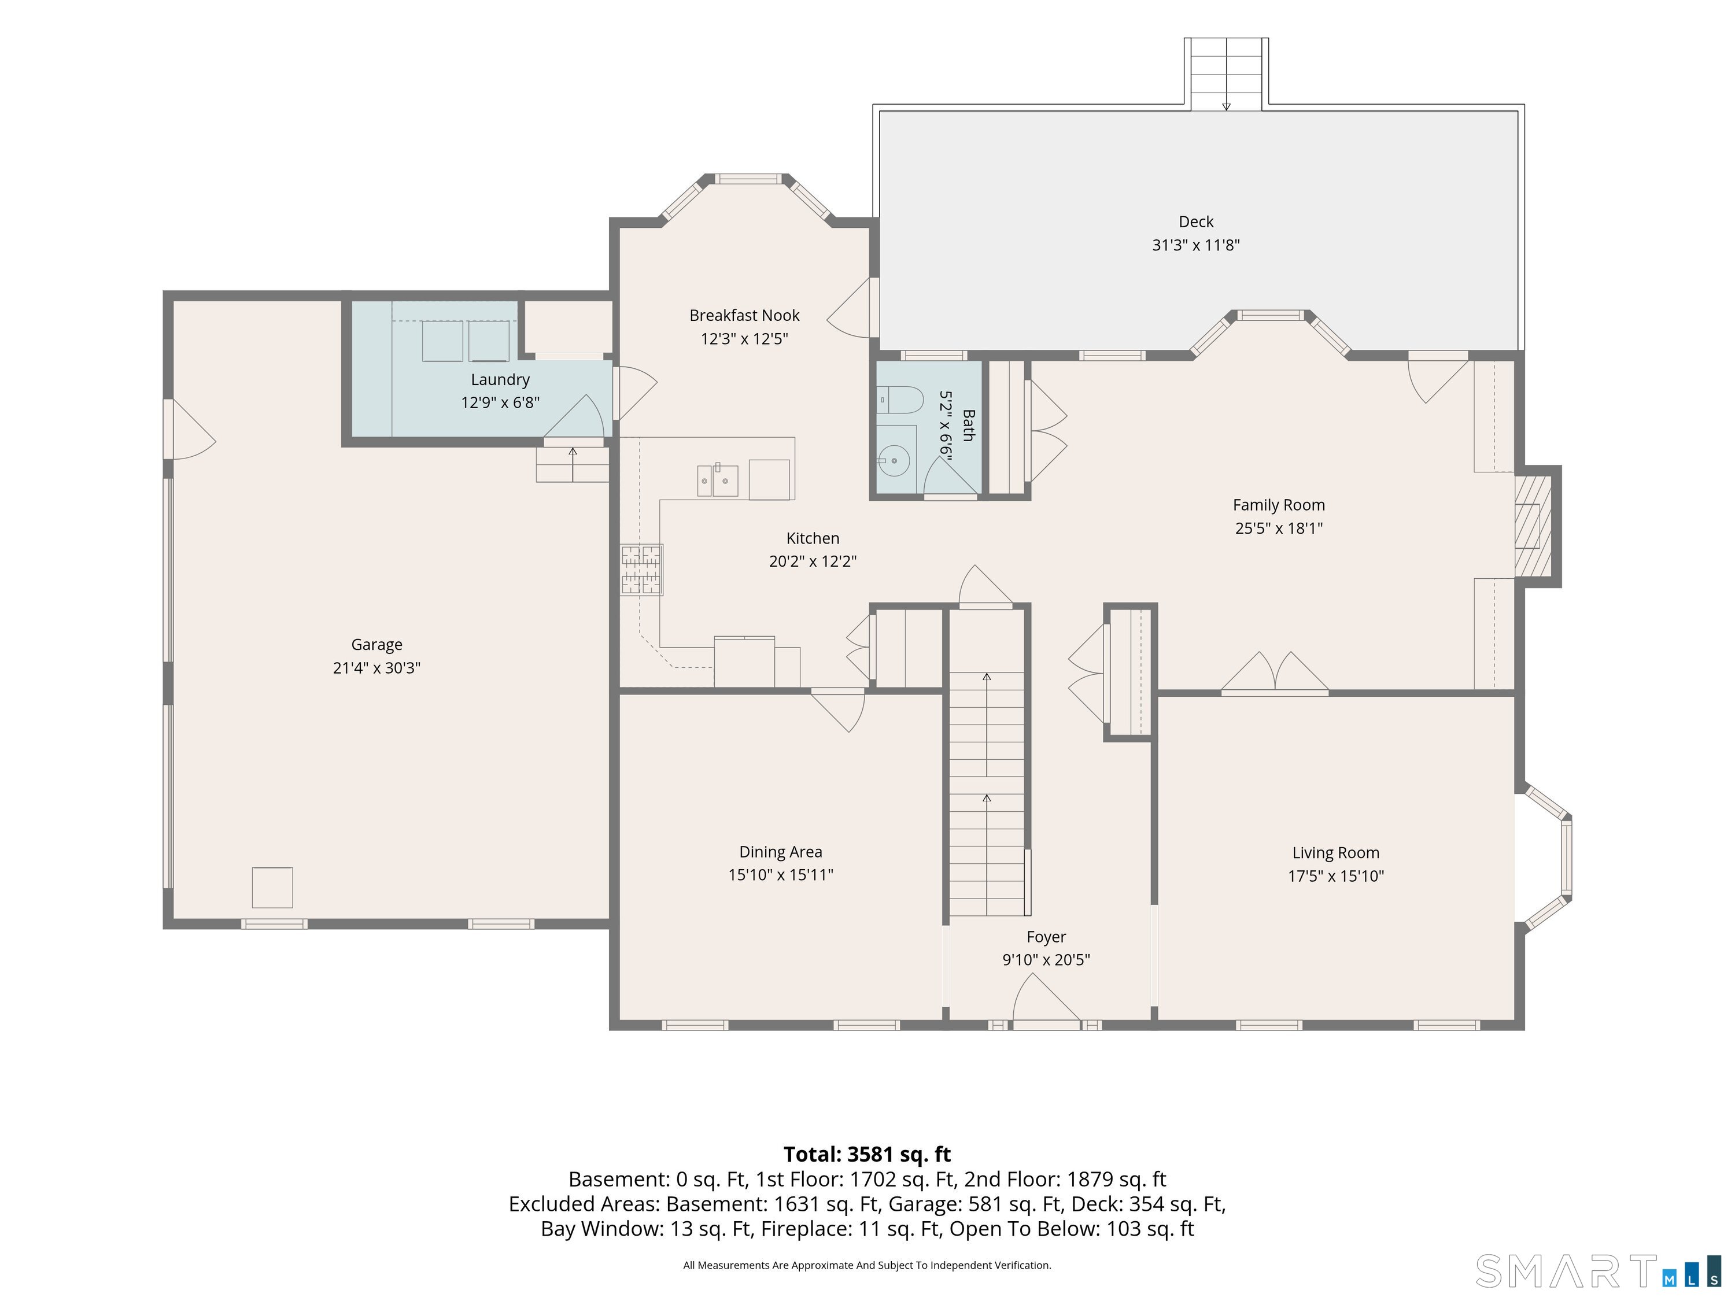
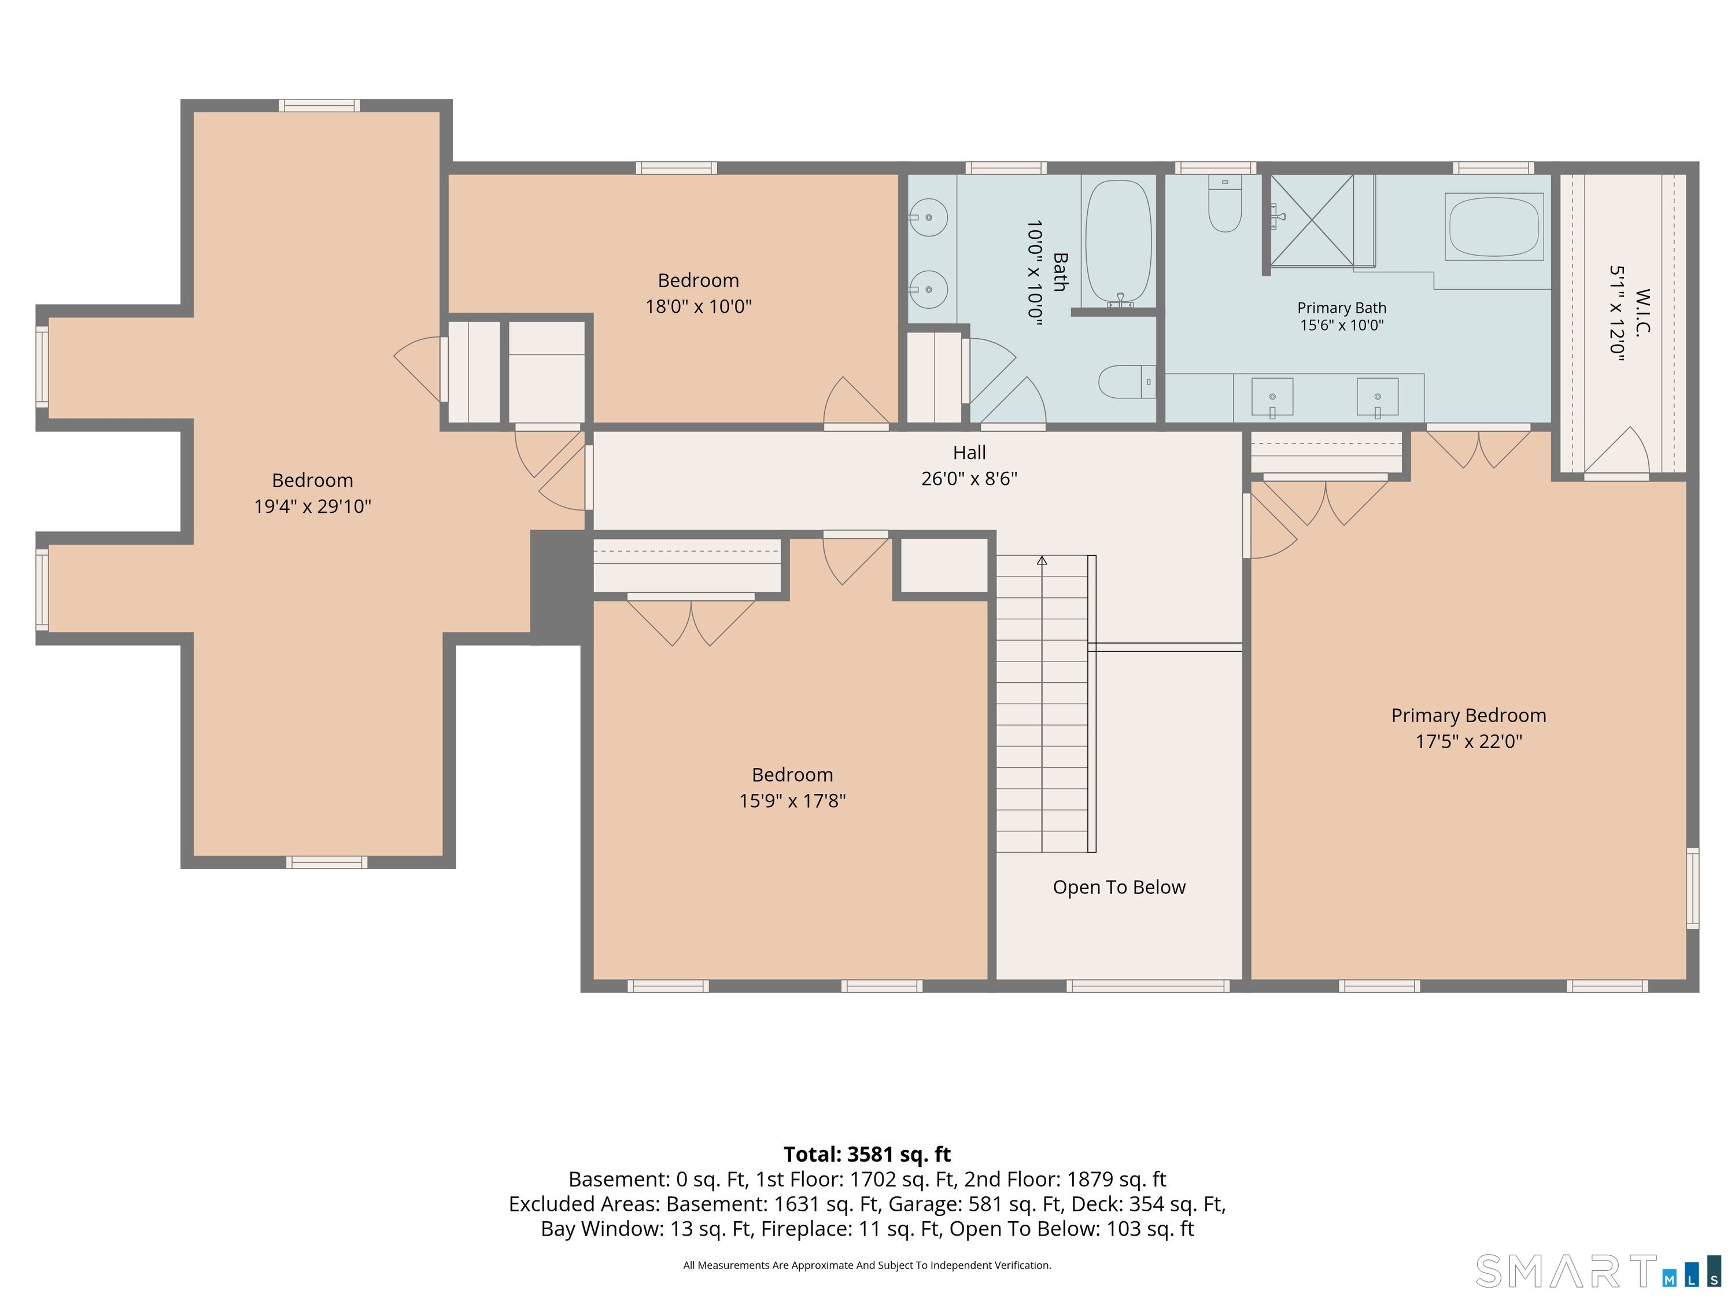
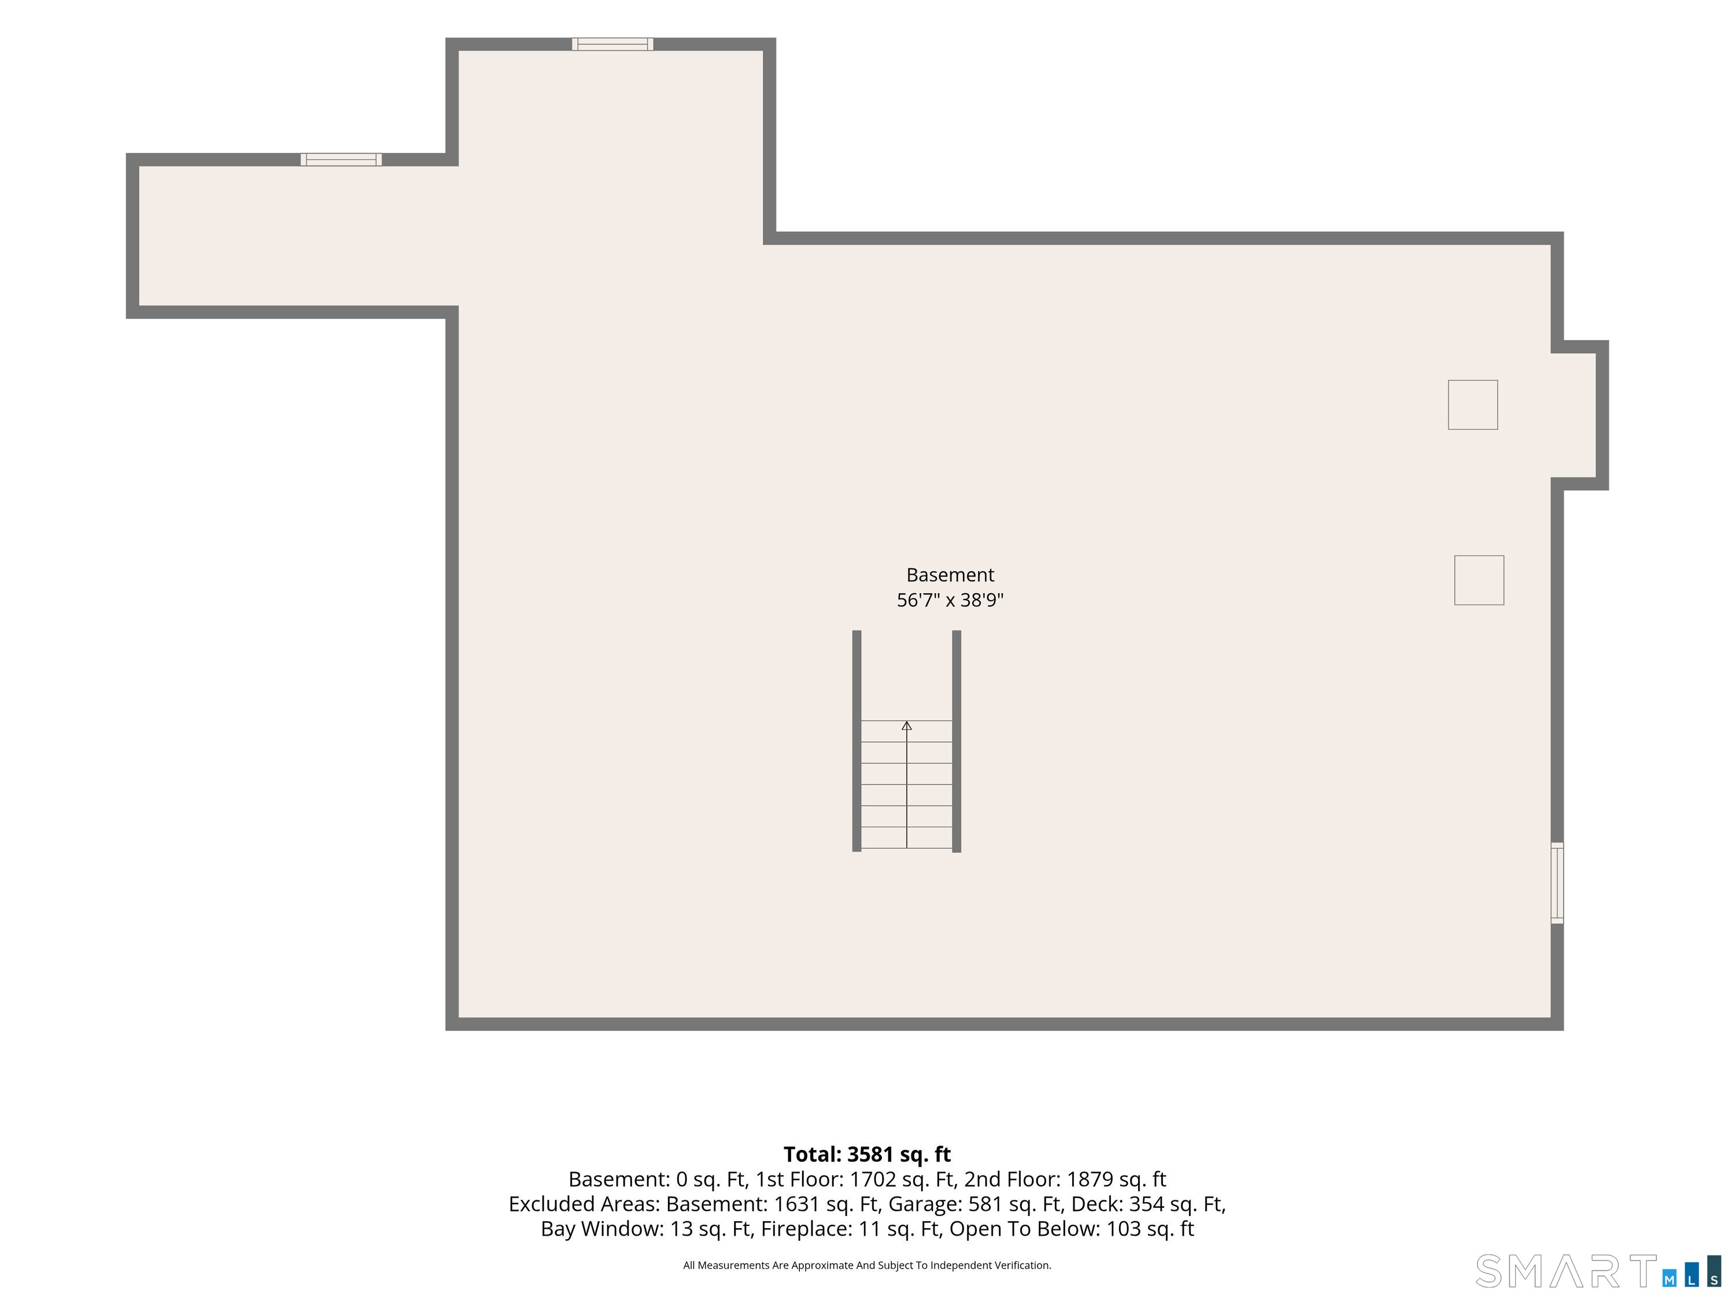
Welcome to 29 Maplewood Drive, a beautifully maintained 4-bedroom Colonial in sought-after Maplewood Estates in Danbury's desirable Aunt Hack neighborhood, minutes from the NY border, Richter Park Golf Course, shopping, dining and commuter routes. Set on nearly an acre with 3,400+ sq ft of living space, this move-in-ready home offers generous room sizes and an inviting outdoor setting. A two-story foyer opens to formal living and dining rooms, while the eat-in kitchen features granite counters, stainless appliances, pantry storage, a spacious breakfast area and access to the beautiful outdoor deck. The family room offers a gas fireplace, custom built-ins and French doors leading to the oversized deck and park-like backyard. The current owners have enhanced the backyard and landscaping, creating a more usable and enjoyable outdoor space. Upstairs are four spacious bedrooms, including a primary suite with walk-in closets, soaking tub and double vanities. Additional highlights include 9-ft ceilings, hardwood floors, central air, public sewer, private well, a 2-car attached garage and a large unfinished lower level with excellent storage and future potential. Recent prior improvements include the roof, windows, oil tank, driveway, hardwood flooring and interior painting. Enjoy a peaceful, park-like setting that feels tucked away, yet remarkably convenient to recreation, shopping, dining, commuter routes, the NY border and nearby Westchester County.

Arts, shopping, business & nature
| Status | Coming soon |
|---|---|
| Listing date | August 21, 2026 |
| List price | $ 915,000 |
| Current price | $ 915,000 |
| Tax amount | $ 11,573 |
| Tax year | july 2025-june 2026 |
| MLS ID | #24200847 |
| List Agent | Julie Setterlund |
| List Office | William Pitt Sotheby's Int'l |

Because we love Fairfield County!
© Copyright 1999 - 2026 Dagny's LLC. - 20 Windy Ridge Place Wilton, CT 06897 - Terms & Conditions
