About the Home
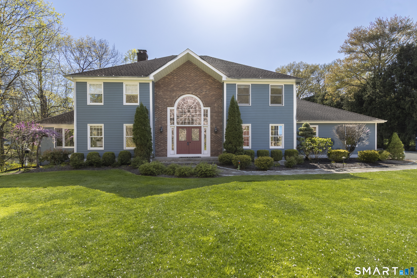
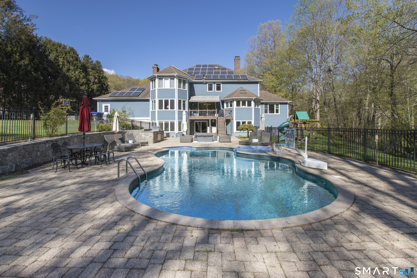
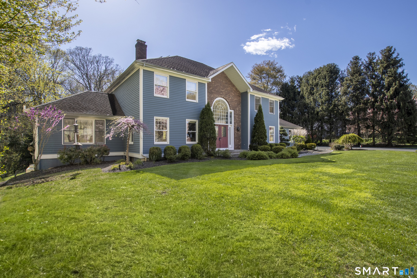
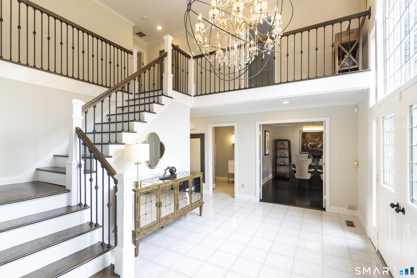
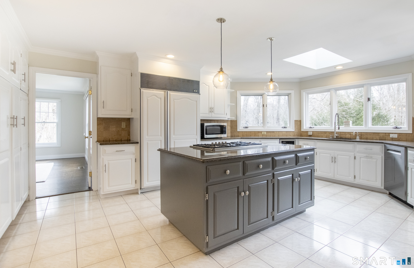
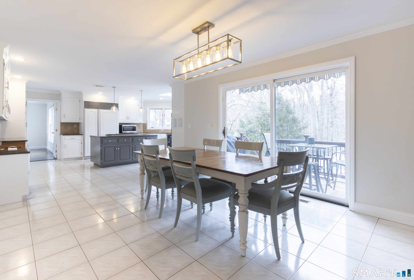
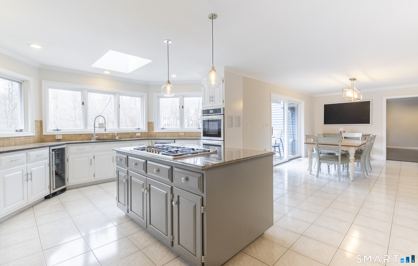
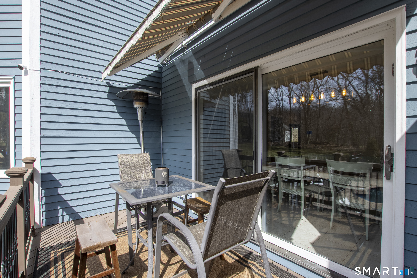
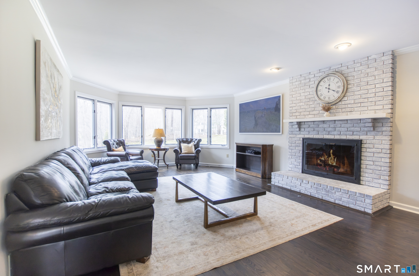
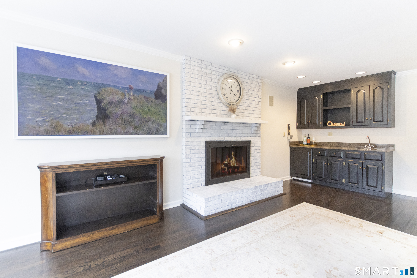
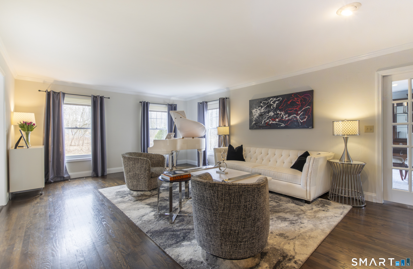
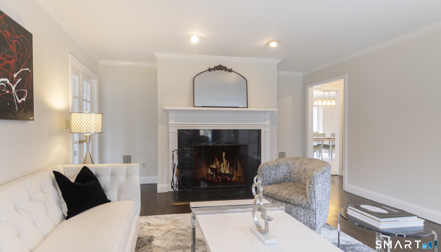
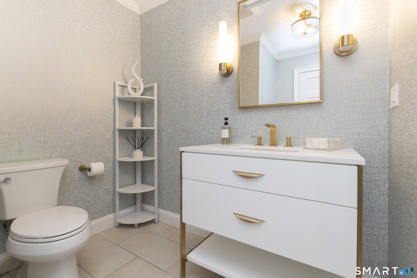
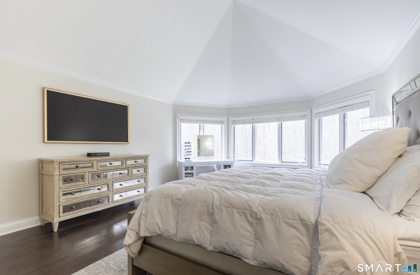
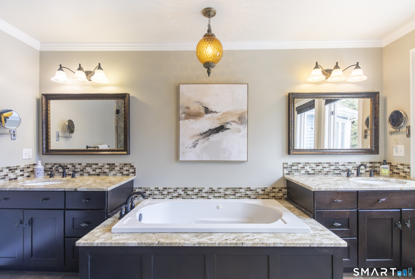
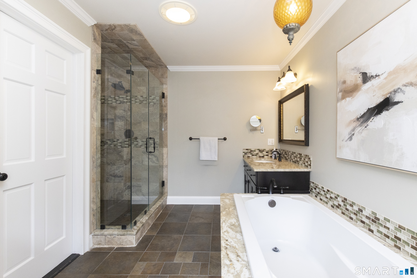
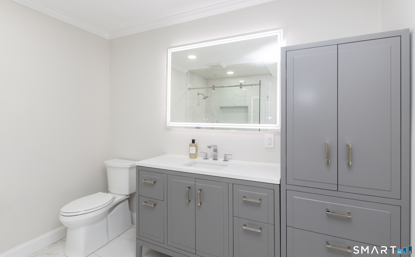
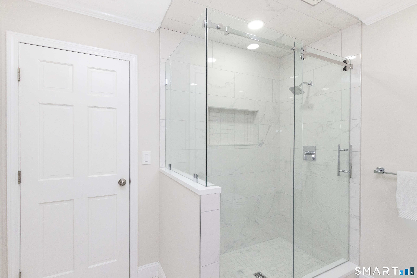
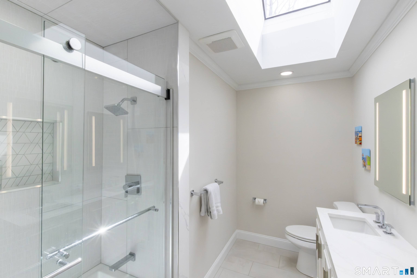
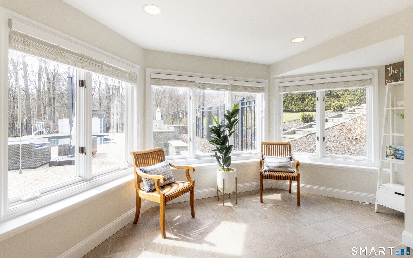
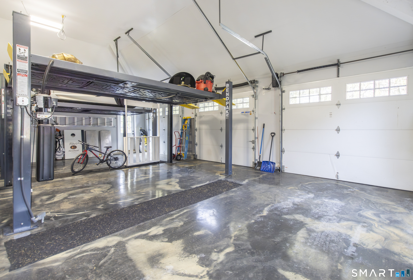
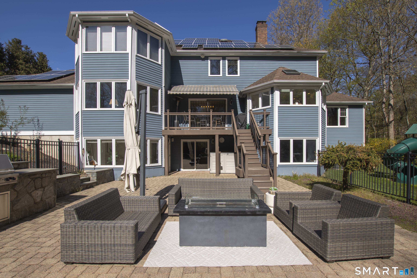
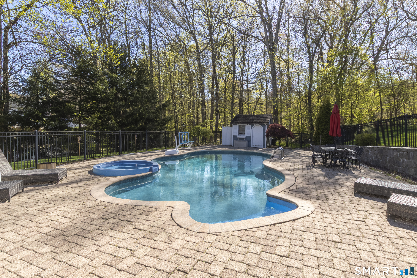
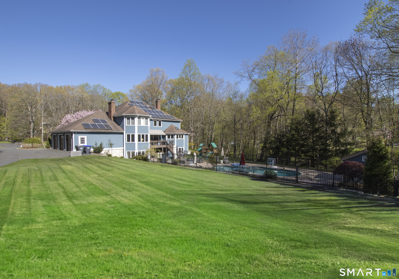
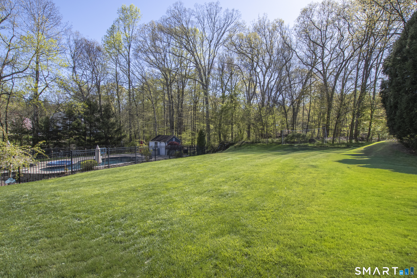
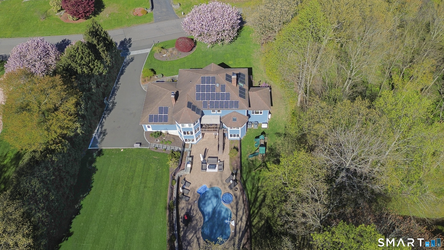
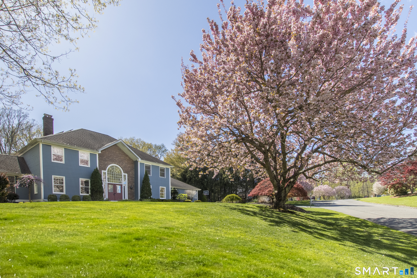
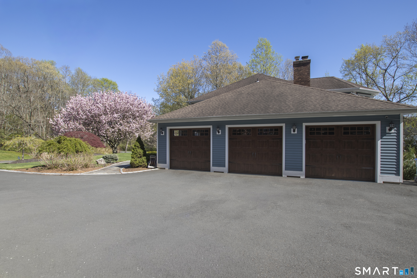
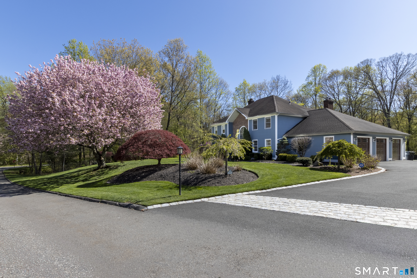
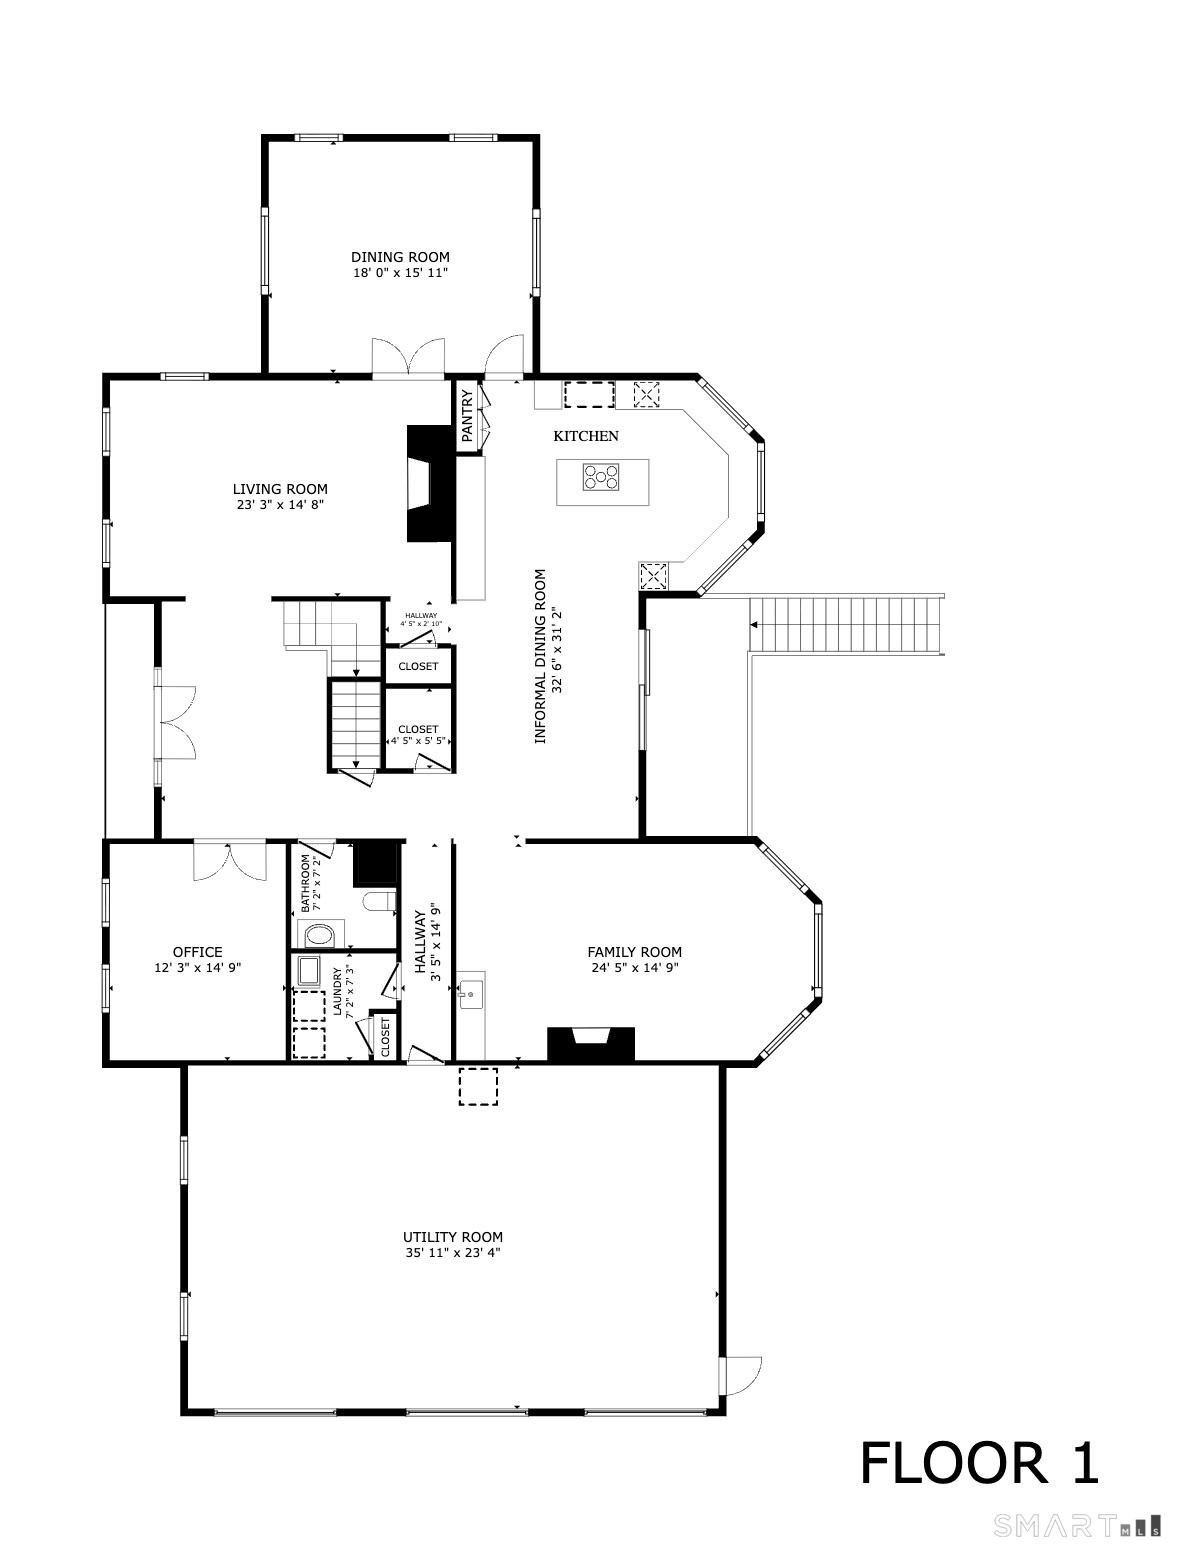
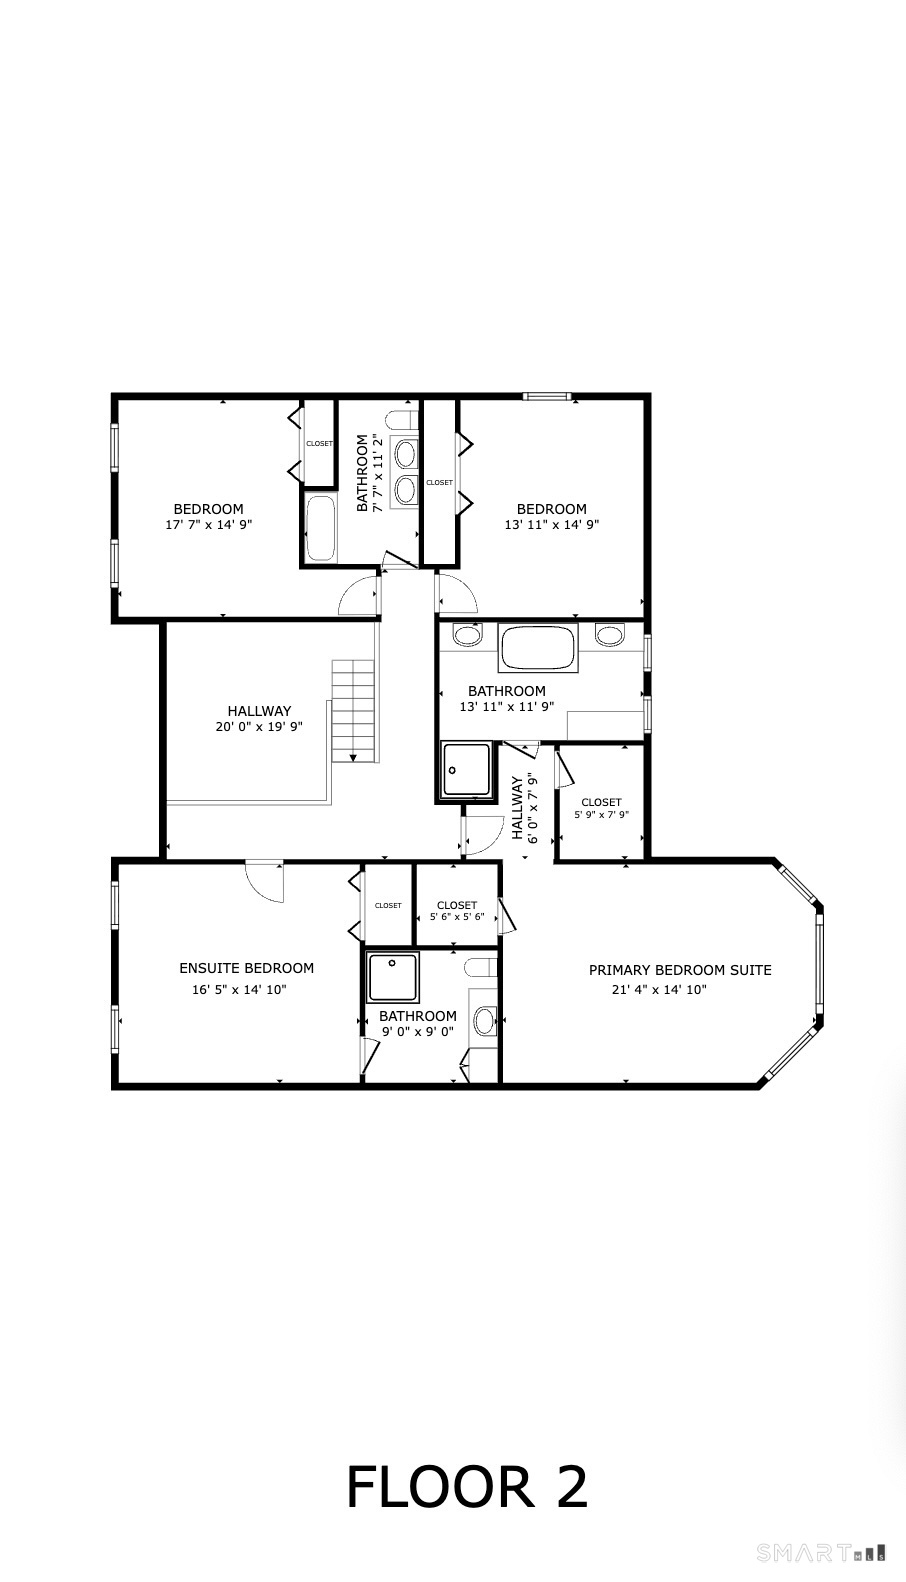
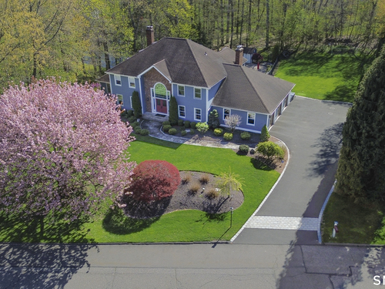
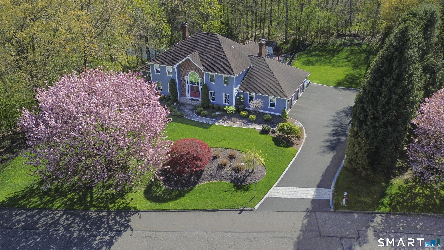
This exceptional home offers a two-story entryway and over $300K in recent upgrades and a rare opportunity to enjoy resort-style living. Located in a neighborhood of spacious, high-end homes, this property offers a peaceful, low-traffic setting with multiple cul-de-sacs. The outdoor setting is a standout, featuring a stunning pool, year-round spa, built-in grill, stone walls, expansive patio, and multiple entertaining areas, all designed for effortless indoor-outdoor living. Car enthusiasts will appreciate the 3-car garage, fully remodeled and enhanced with a premium epoxy flooring, along with all-new garage doors. The spacious kitchen features abundant cabinetry, granite counters, Sub-Zero, gas cooktop, double wall ovens, and a pantry-all overlooking the private backyard oasis. A casual dining area opens directly to the deck with a retractable awning. Elegant formal living with gas fireplace and dining room provide refined gathering places while the family room offers a wet bar and second gas fireplace for relaxed evenings. The impressive two-story foyer leads to a fully remodeled office, updated powder room, and generous closet space. Upstairs, a gorgeous balcony overlooks the foyer and leads to the primary suite with cathedral ceilings, dual walk-in closets, and a beautifully updated bath.
Rooms & Interior
Room Details
-
Eat In Kitchen (Main Level)
Skylight, Balcony/Deck, Granite Counters, Pantry, Sliders
-
Family Room (Main Level)
Wet Bar, Gas Log Fireplace, Hardwood Floor
-
Living Room (Main Level)
Gas Log Fireplace, Hardwood Floor
-
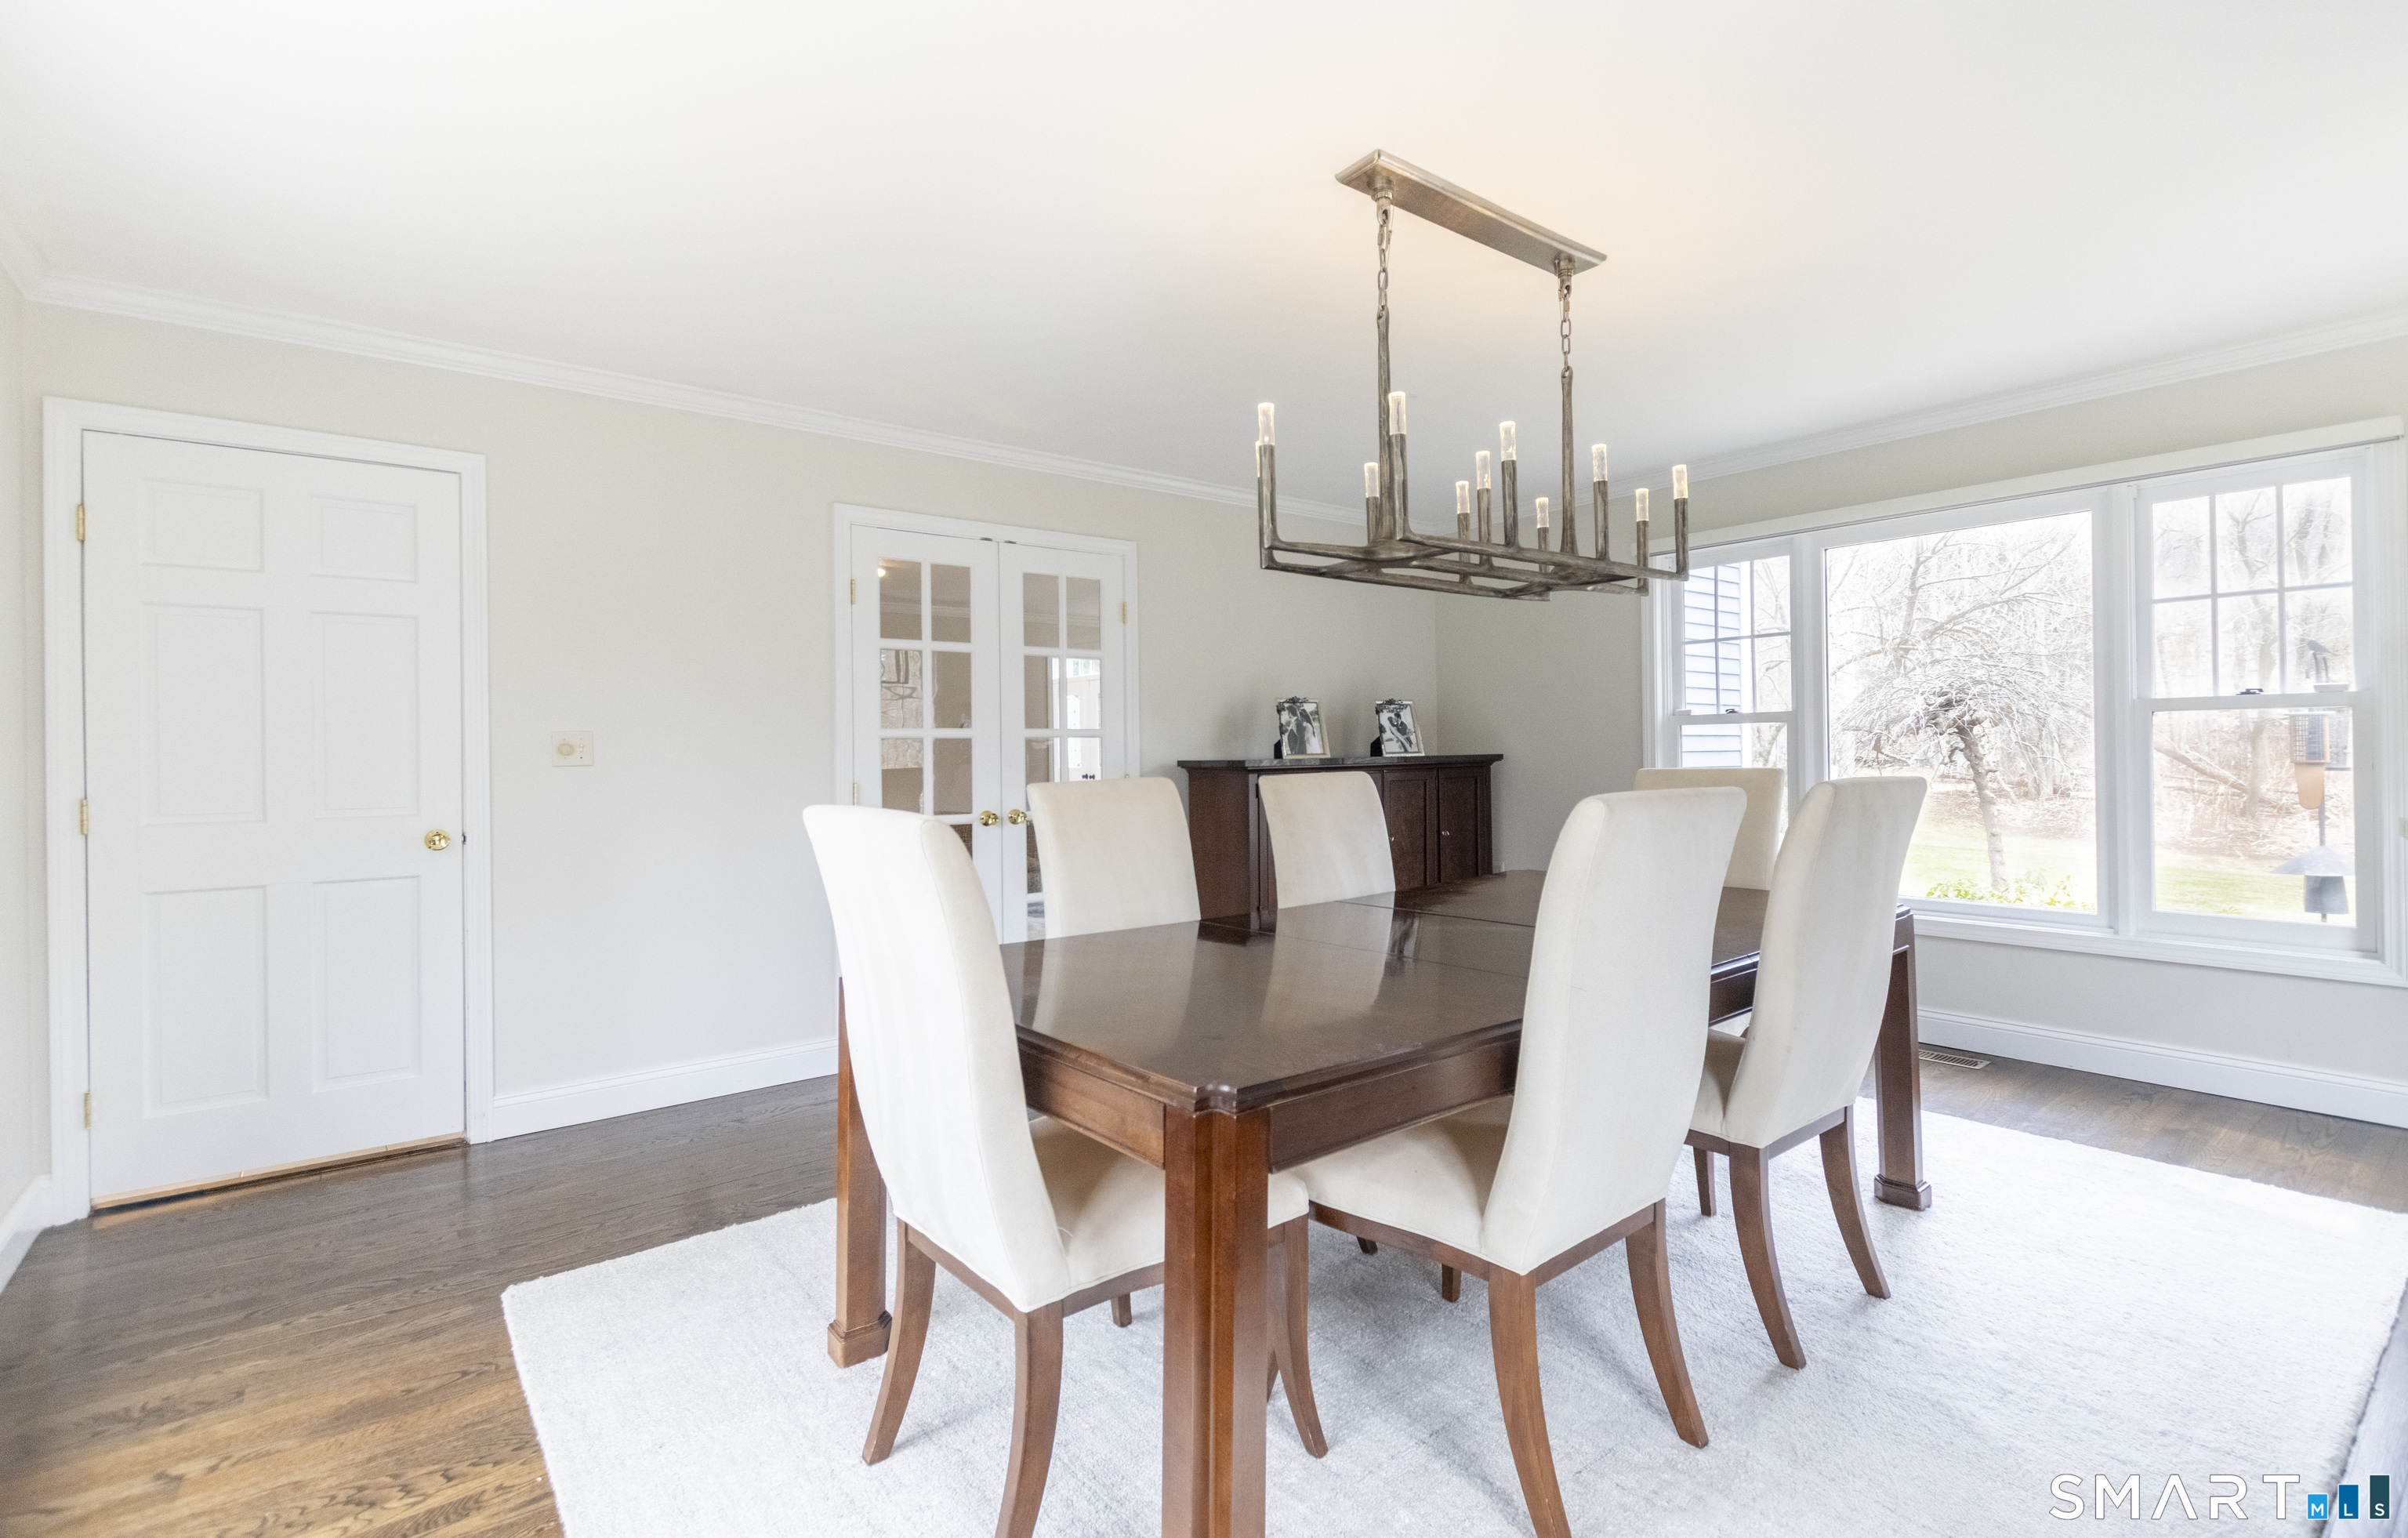
Dining Room (Main Level)
Hardwood Floor
-
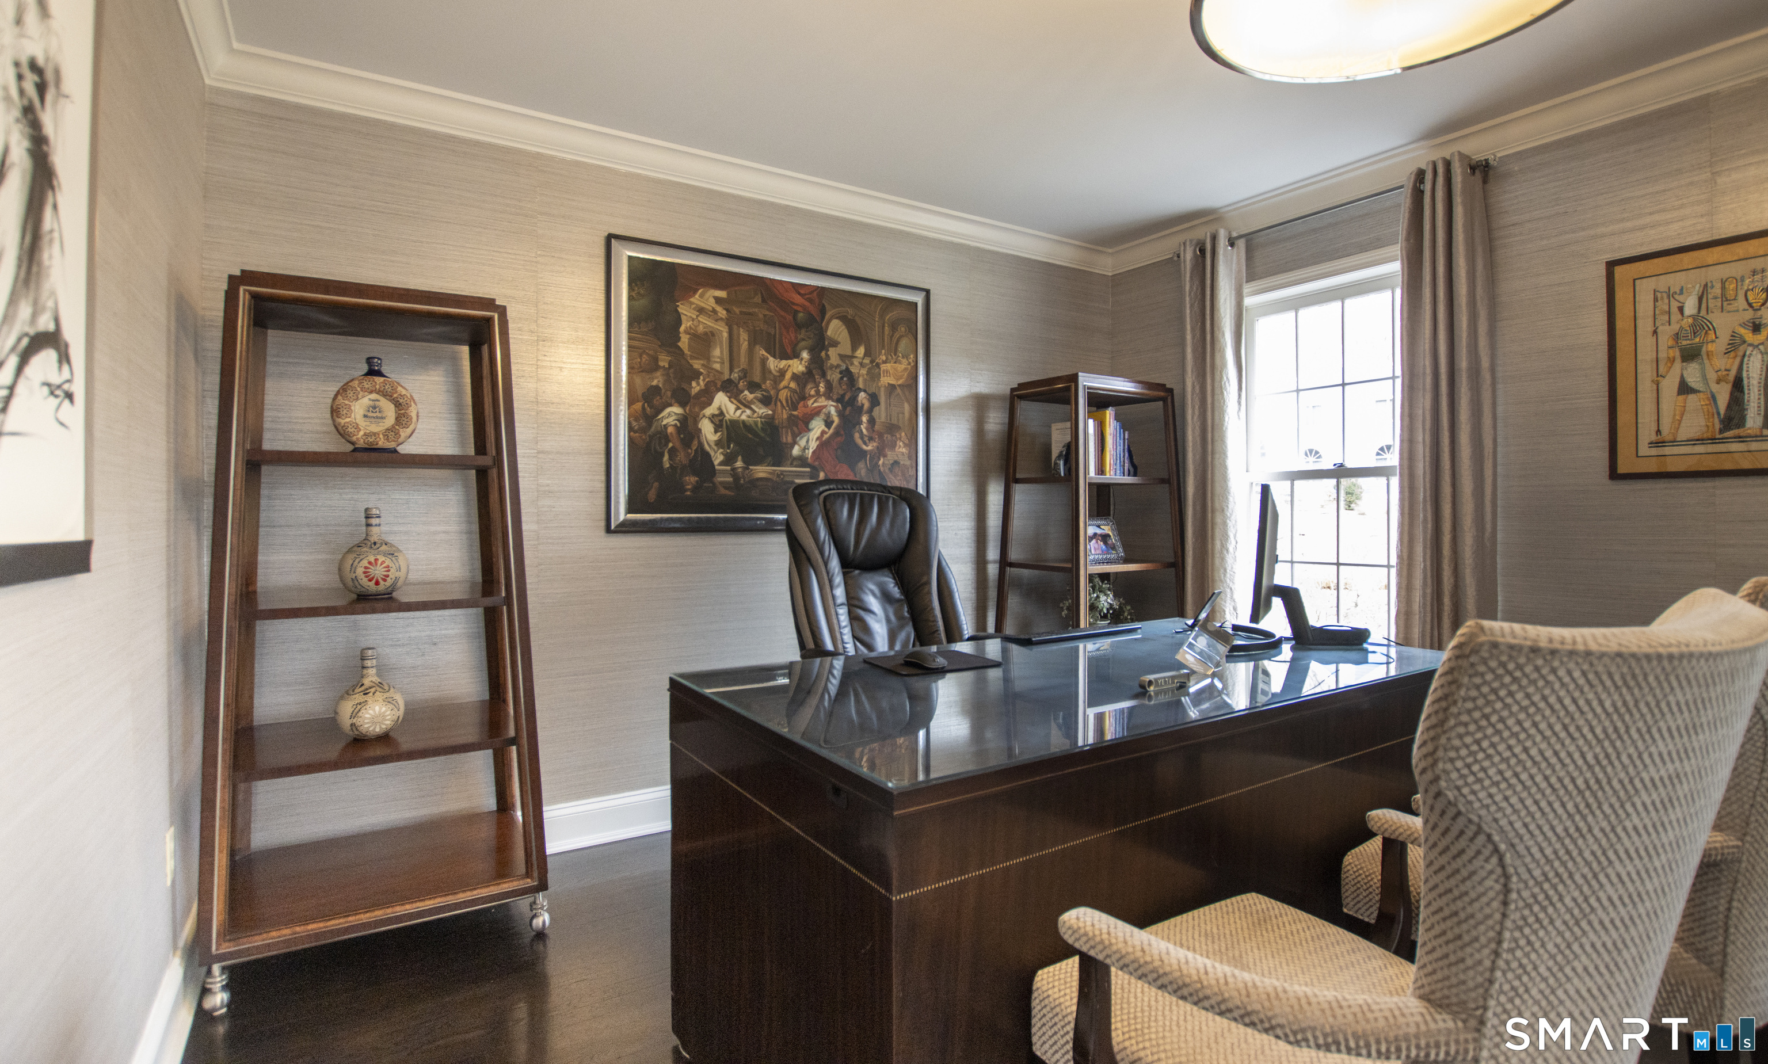
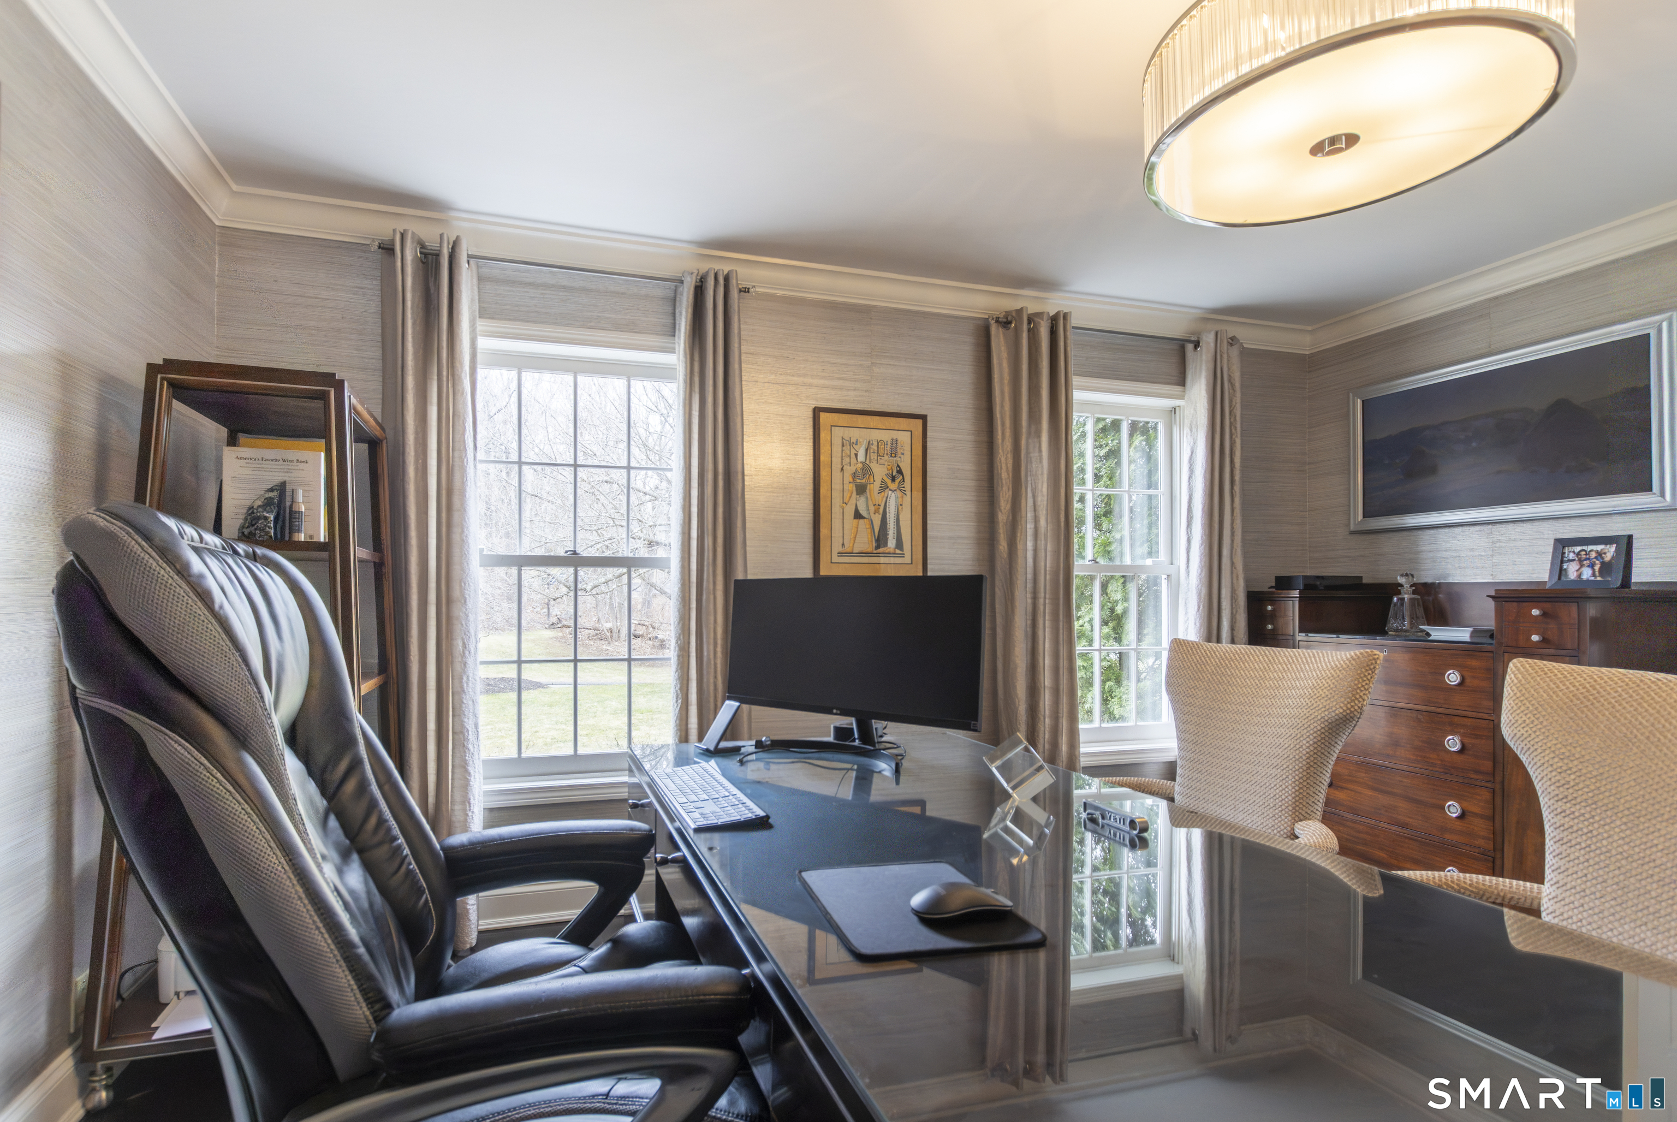
Office (Main Level)
Hardwood Floor
-
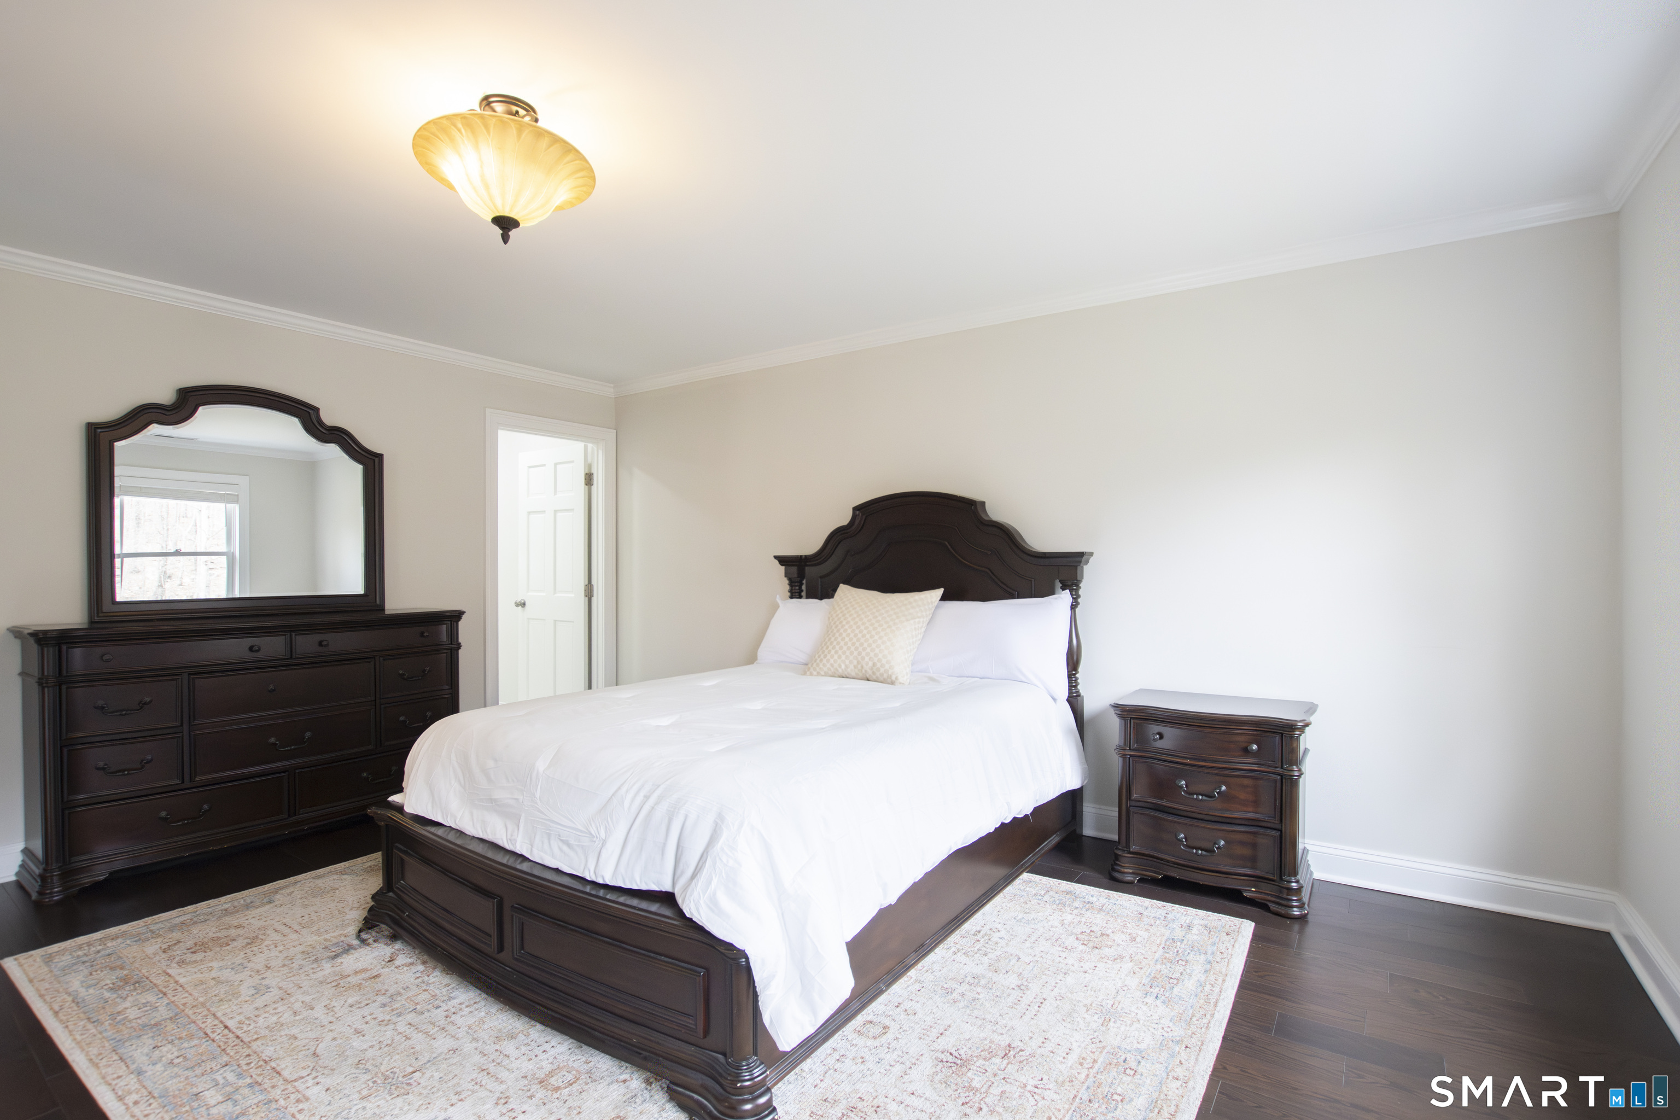
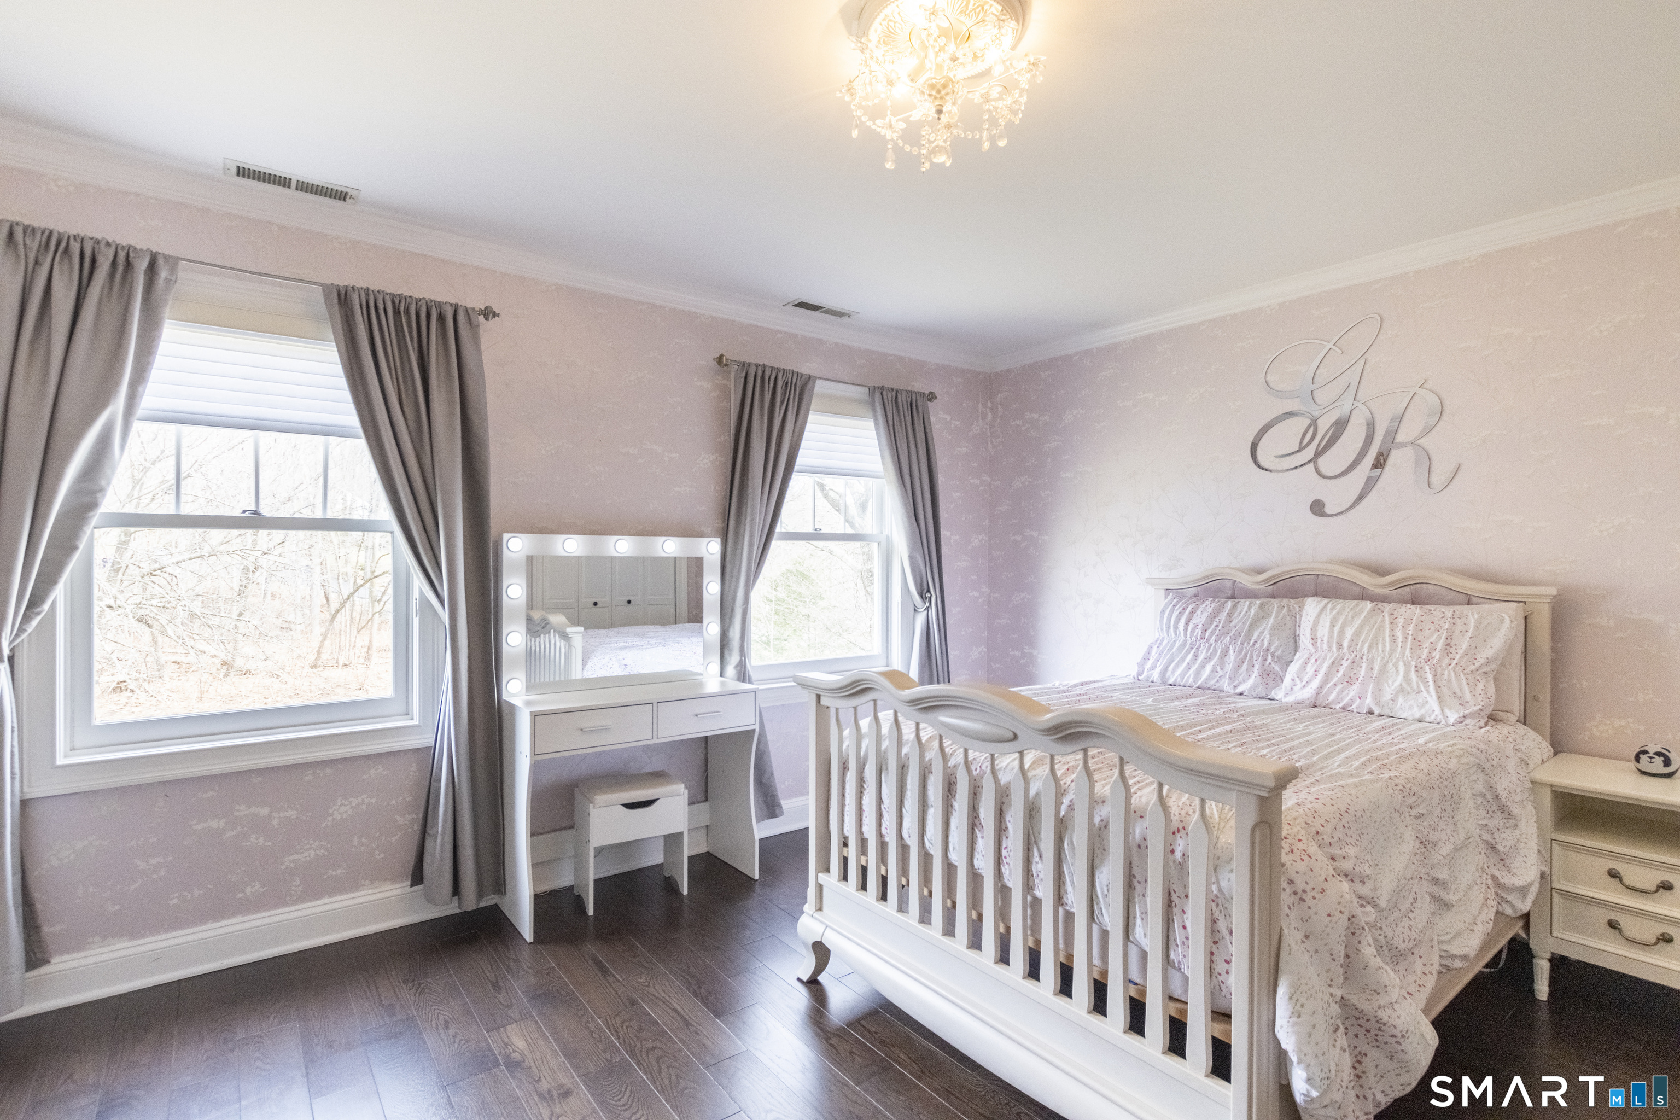
Bedroom (Upper Level)
Hardwood Floor
-
Primary Br Suite (Upper Level)
9 ft+ Ceilings, Vaulted Ceiling, Full Bath, Walk-In Closet, Hardwood Floor
-
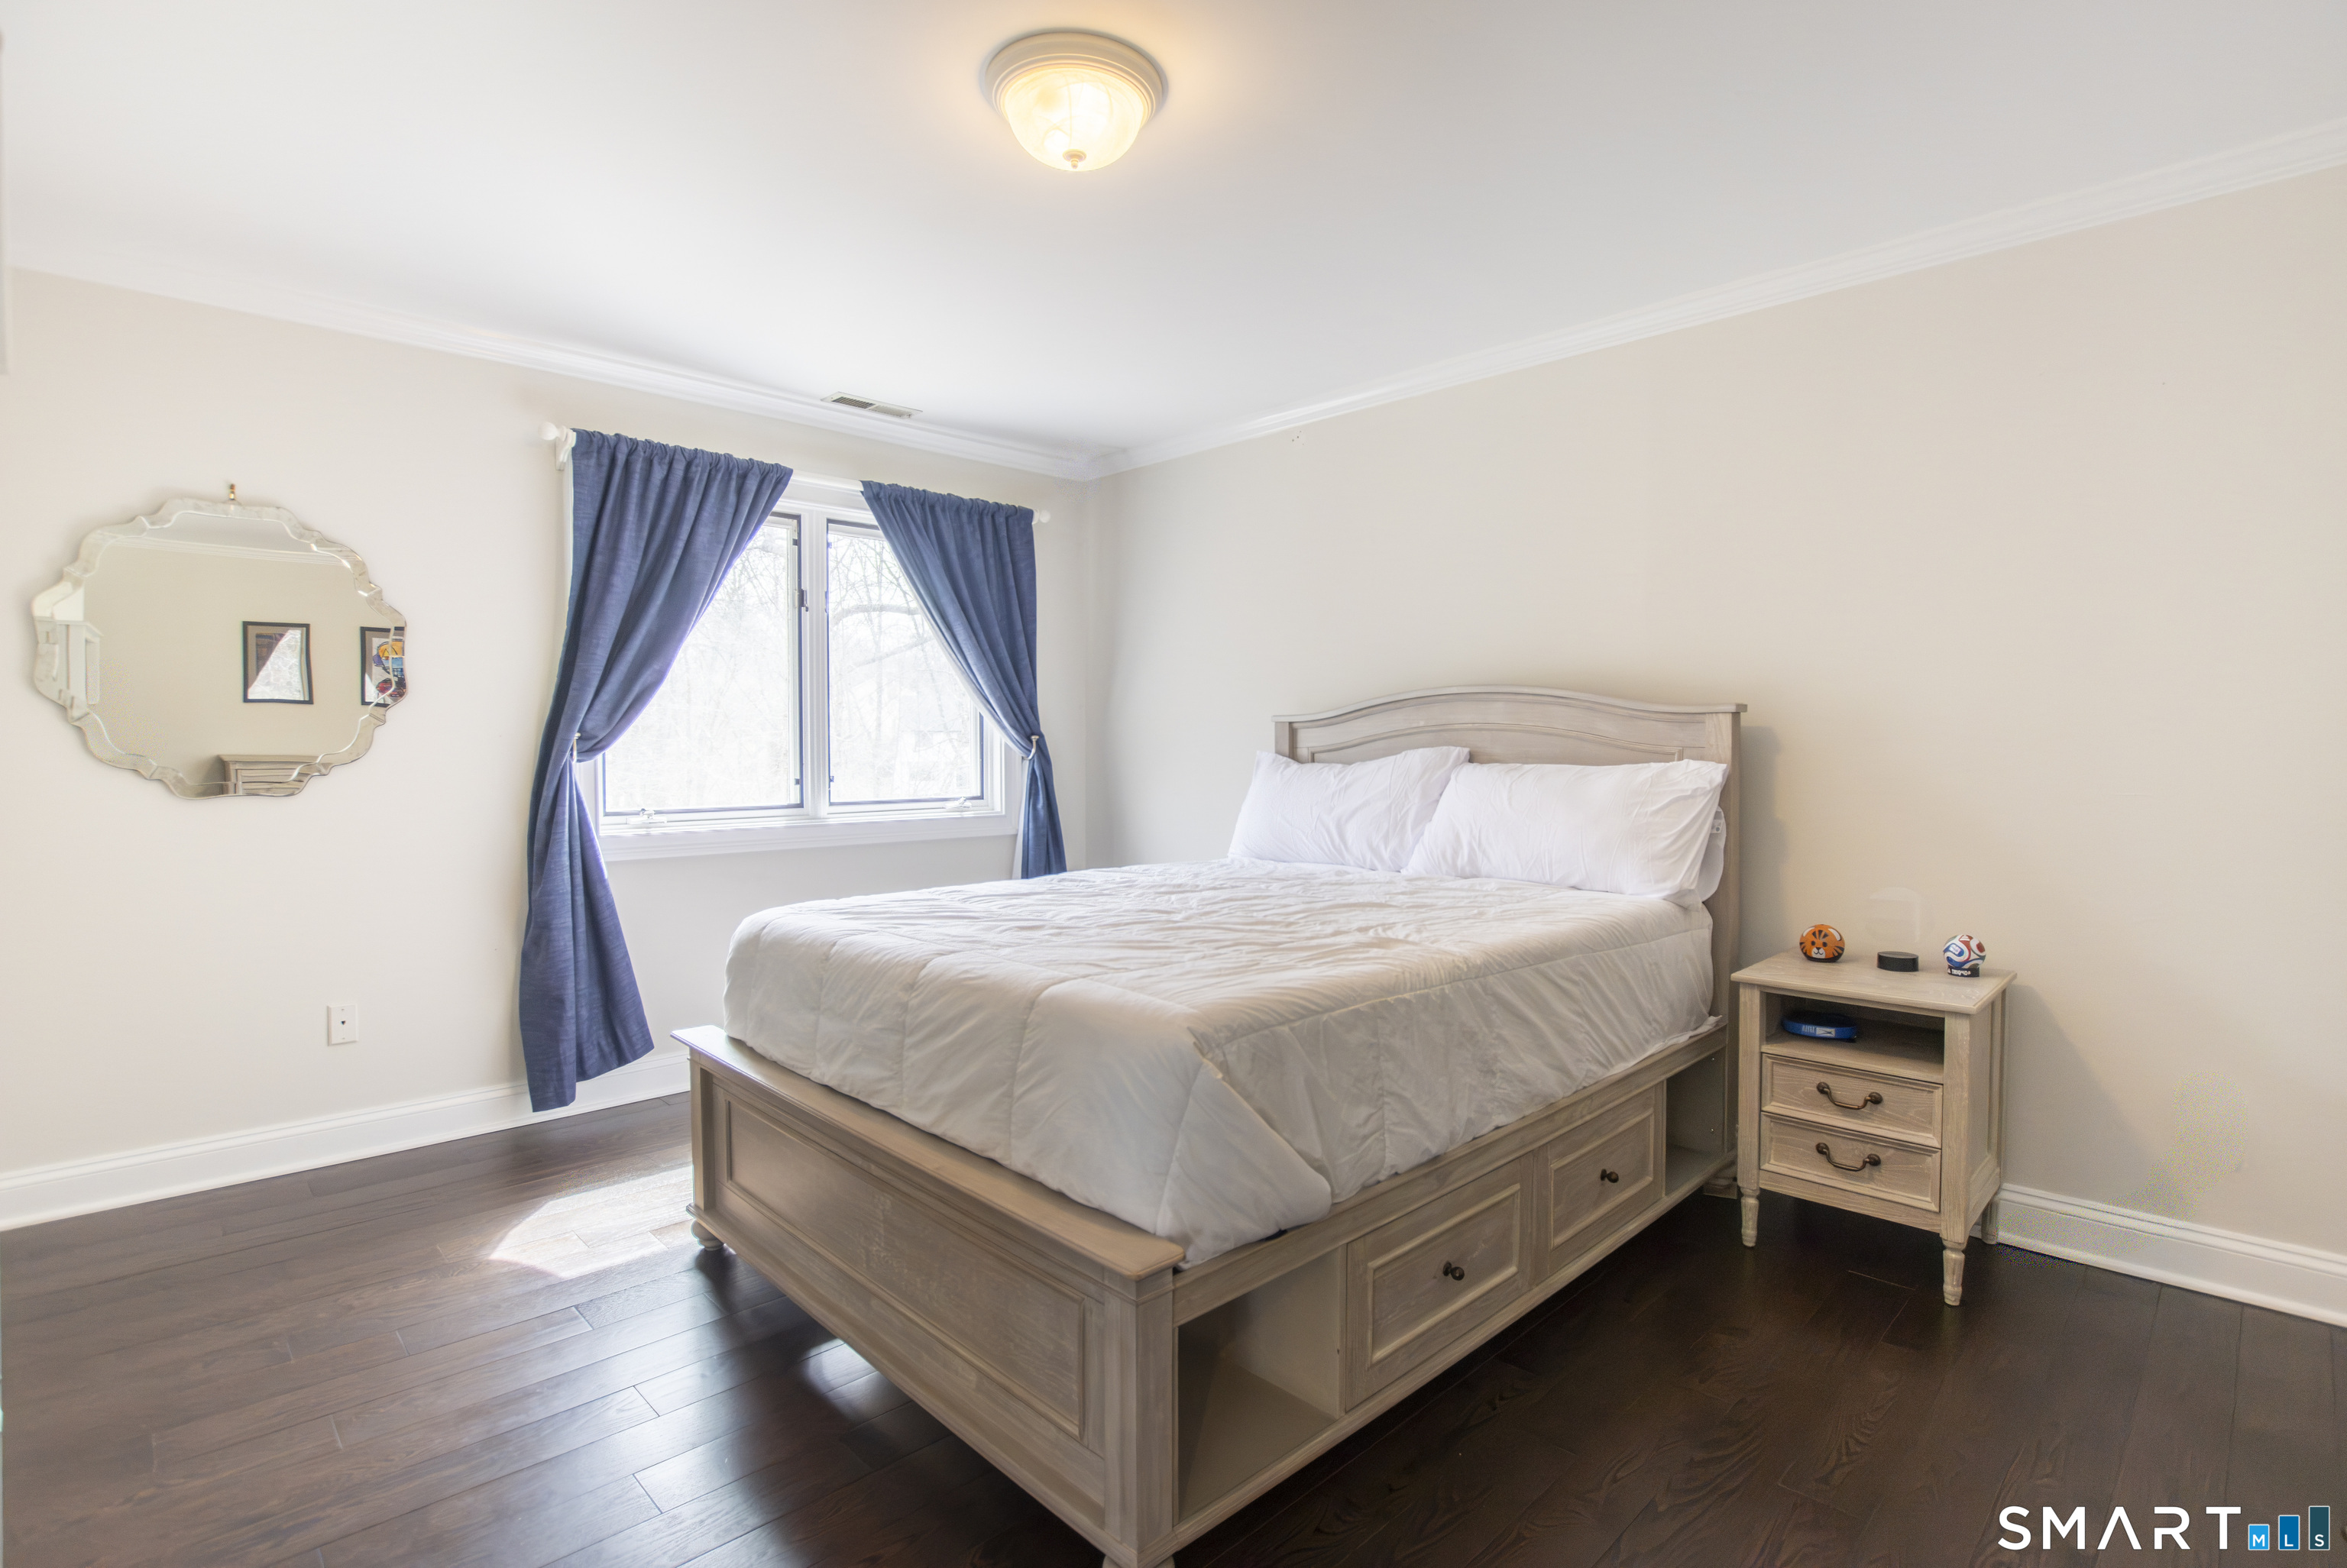
Bedroom (Upper Level)
Full Bath, Hardwood Floor
-
Bedroom (Upper Level)
Hardwood Floor
-
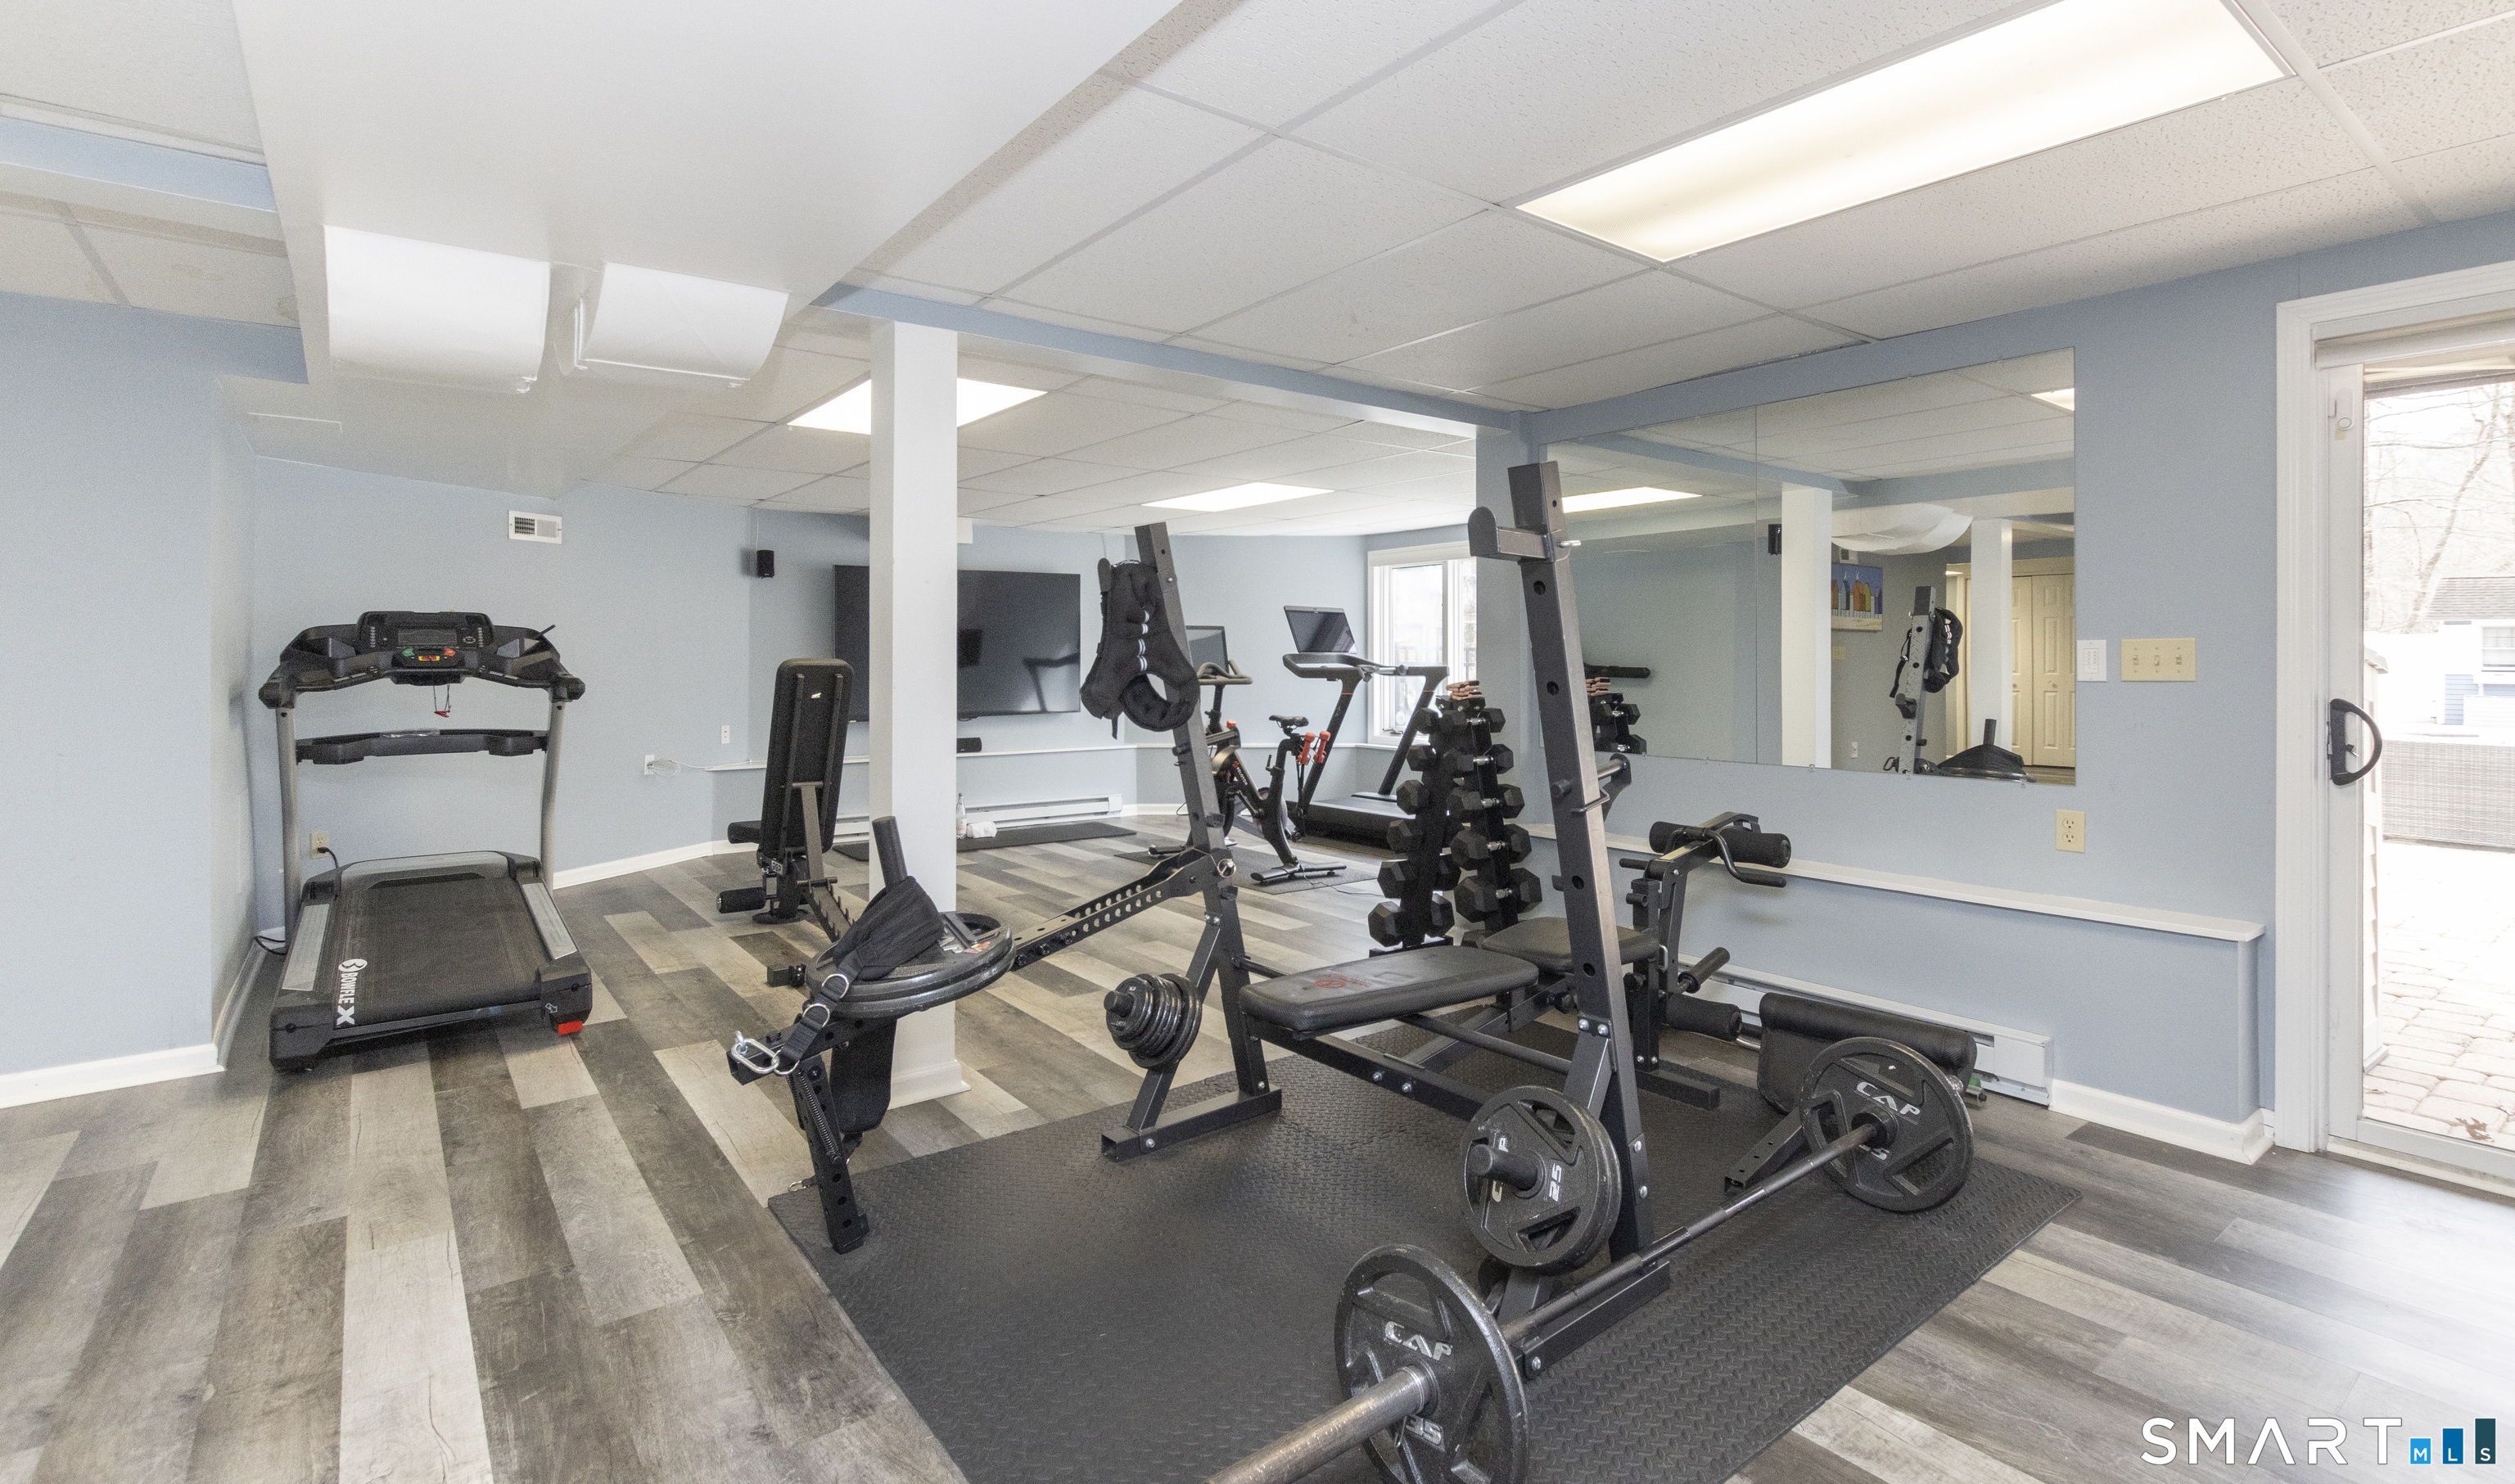
Rec/Play Room (Lower Level)
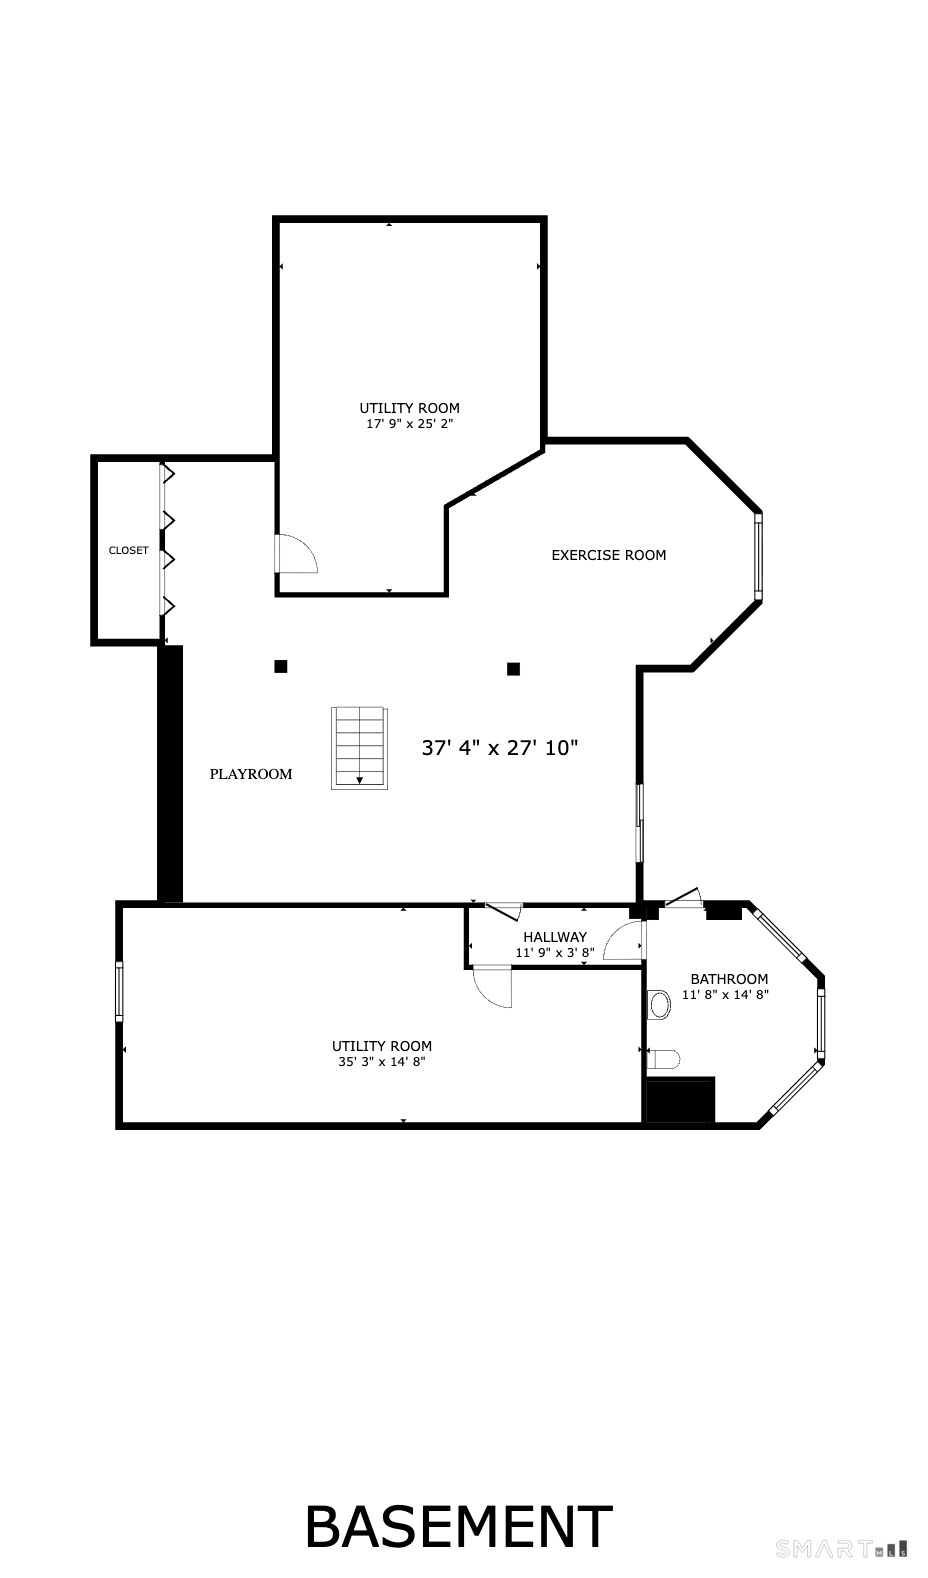
Half Bath, Patio/Terrace, Sliders, Vinyl Floor
-
Other Rooms
Foyer, Laundry room
Home Features
Heating
- Fireplaces: 2
- Heating: baseboard, zoned
- Heat fuel type: natural gas
Interior Features
- Audio system
- Central vacuum
- Security system
Appliances
- Cook top
- Wall oven
- Refrigerator
- Icemaker
- Dishwasher
- Washer
- Dryer
- Wine chiller
Home Automation
- Built in audio
- Lighting
- Security system
- Thermostat(s)
Basement
- Full
- Heated
- Storage
- Walk-out
- Full with walk-out
Energy Features
- Active solar
- Generator
- Programmable thermostat
- Thermopane windows
Exterior Features
- Lighting
- Hot tub
- Patio
- Balcony
- Grill
- Underground utilities
- Awnings
- Deck
- Underground sprinkler
Property Details
Parking
- Garage spaces: 3
- Attached garage
- Paved
Swimming Pool
- Heated
- Pool house
- Spa
- Vinyl
- In ground pool
Lot Details
- Lot surface: 1.03 acres
- Fence - partial
- Dry
- Level lot
- Cleared
- Professionally landscaped
Utilities
- Water: public water connected
- Sewage: septic
Near-by Amenities
- Basketball court
- Golf course
- Paddle tennis
- Playground/tot lot
- Public pool
- Tennis courts
Construction Details
- Style
- colonial
- Construction year
- 1989
- Exterior Siding
- wood
- Foundation
- concrete
- Roof
- asphalt shingle
Area & Town
This home is located in Tashua neighborhood, in the town of Trumbull.
- $719K med. price
- 9 homes for sale

- $665K med. price
- 78 homes for sale
Finance & Listing Info
| Status |
Active |
| Listing date |
March 23, 2026 |
| List price |
$ 1,249,000 |
| Current price |
$ 1,249,000 |
| Tax amount |
$ 21,768 |
| Tax year |
july 2025-june 2026 |
| Financing used |
Conventional arm |
| MLS ID |
#24149038 |
| List Agent |
Fredda Takacs |
| List Office |
Higgins Group Real Estate |
(c) 2026 Based on information provided to and compiled by the Smart MLS, Inc.
3 Crescent Lane
Home Photos