- $669K med. price
- 46 homes for sale

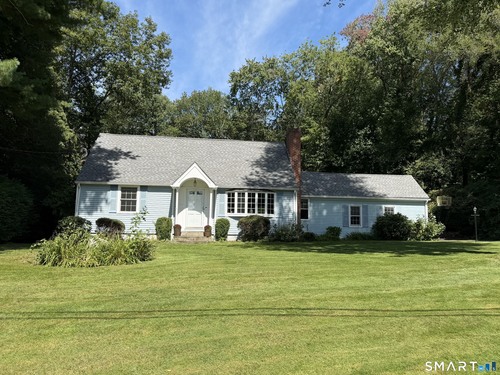
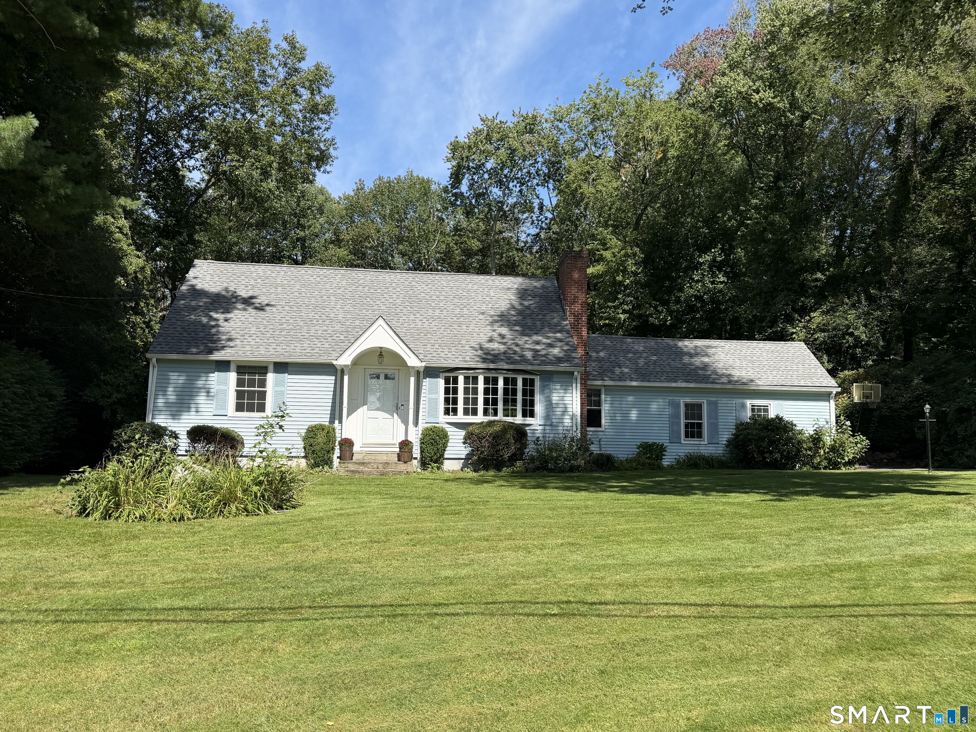
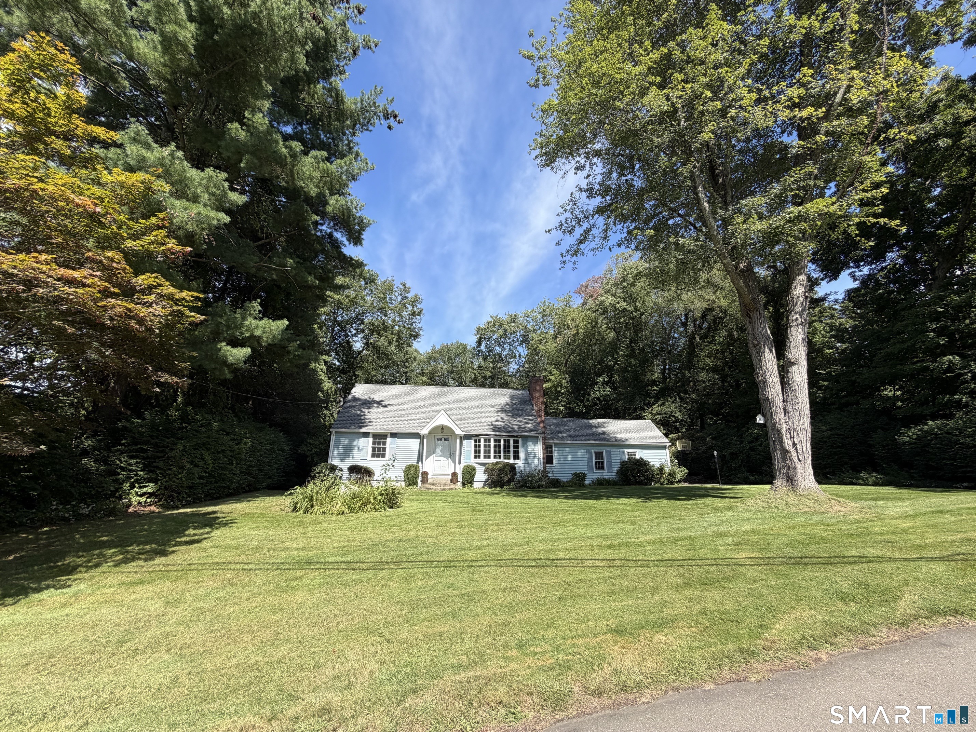
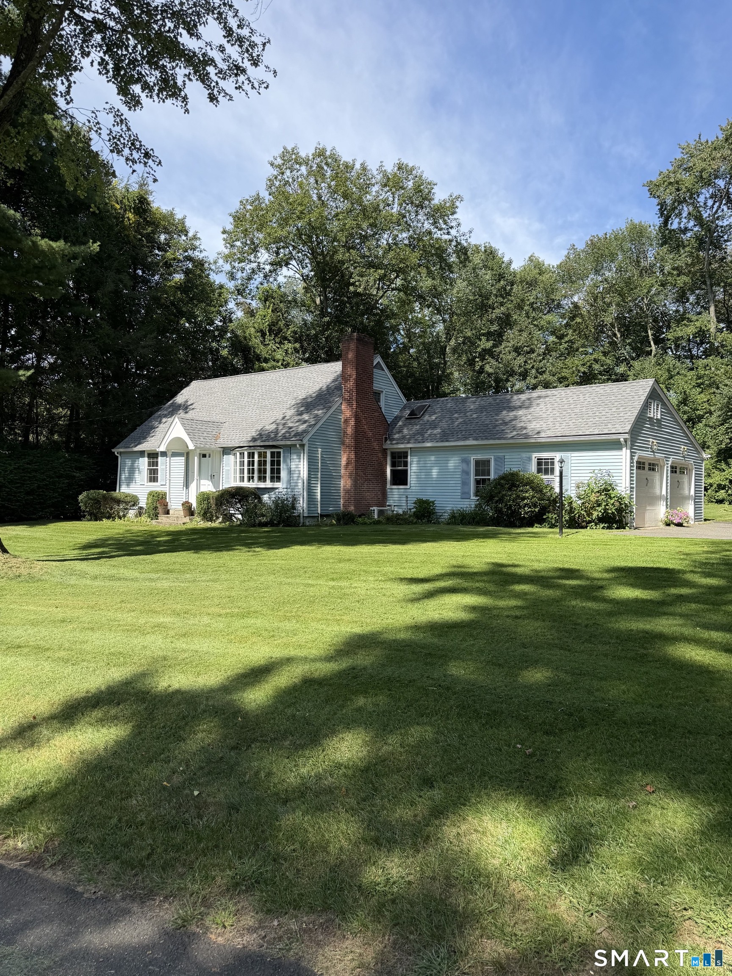
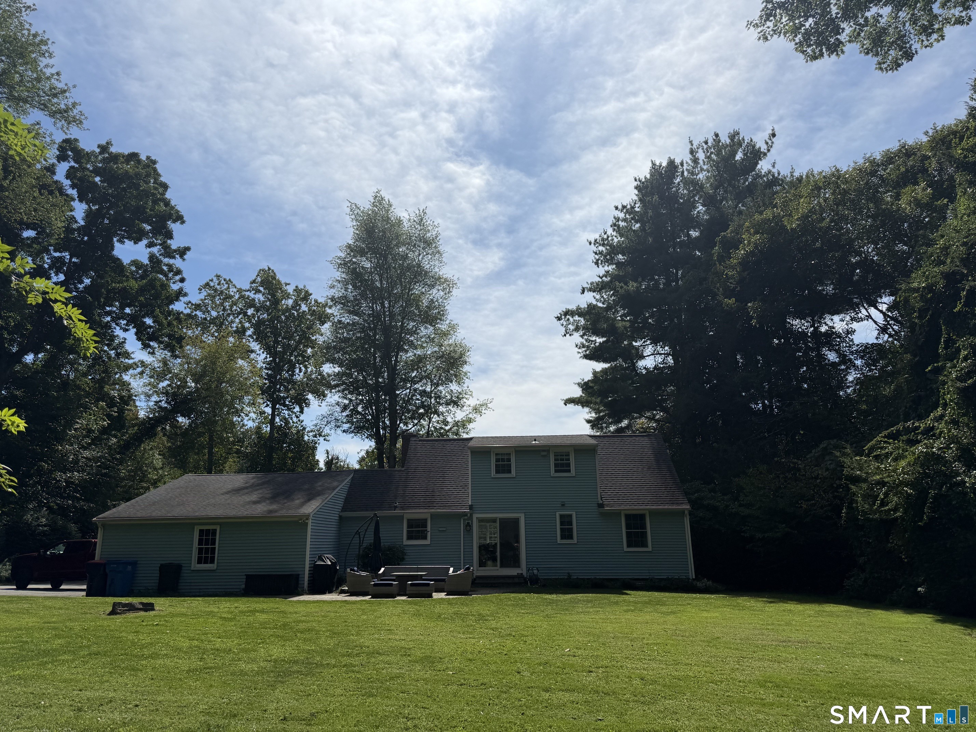
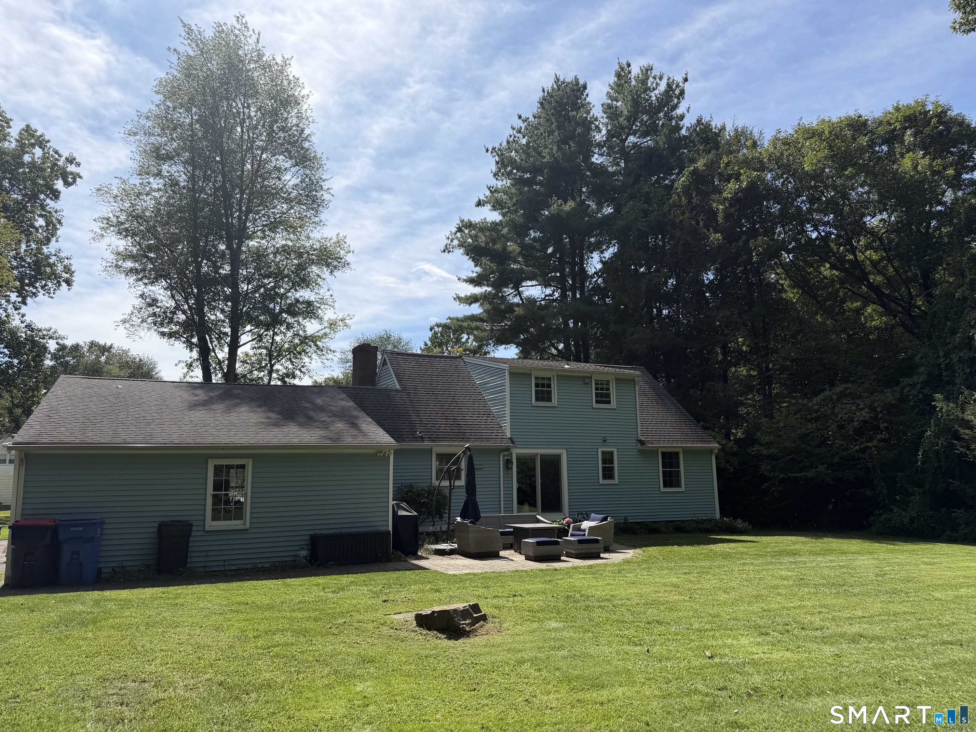
Welcome to 3 Glenbrook Drive, a beautifully updated and truly turnkey dormered Cape nestled in one of Monroe's most sought-after neighborhoods. Offering four bedrooms, with two conveniently located on the main level and two additional bedrooms upstairs. Step inside to a brand-new, beautifully designed eat-in kitchen featuring granite countertops, a center island, farm sink, all-new appliances, and an open-concept layout that flows seamlessly into the living room and dining area complete with all new vinyl flooring. The living room is anchored by a warm wood-burning fireplace, creating the perfect gathering space. Sliders lead to a level, private backyard and patio-ideal for outdoor entertaining, relaxing, and enjoying the changing seasons. The main level also features a full bathroom with a whirlpool tub and shower, while the upper level offers a second full bathroom with a stand-up shower. Upstairs, beautiful hardwood floors run throughout the bedrooms. The newly finished lower level adds even more living space with a spacious recreation room, laundry area, and beautiful low-maintenance vinyl flooring designed to capture the look of hardwood. A two-car garage provides convenient parking and additional storage. With a newer roof, newly renovated kitchen, finished lower level, hardwood floors, and thoughtful updates throughout, there is truly nothing to do but move in and enjoy.
A charming, rural feel with modern amenities
| Status | Coming soon |
|---|---|
| Listing date | September 21, 2026 |
| List price | $ 599,999 |
| Current price | $ 599,999 |
| Tax amount | $ 8,694 |
| Tax year | july 2026-june 2027 |
| MLS ID | #24207524 |
| List Agent | Liz Moretti |
| List Office | BHGRE Gaetano Marra Homes |

Because we love Fairfield County!
© Copyright 1999 - 2026 Dagny's LLC. - 20 Windy Ridge Place Wilton, CT 06897 - Terms & Conditions
