3 Megan Ln Stamford, CT, 06905

single family home
$ 999,000 For Sale Active Sep 9, 2026
  • 4 beds
  • 5 baths
  • 3,584 sq ft
  • 1.02 acres
  • 1985 year built
  • 2 cars garage
Open House

About the Home

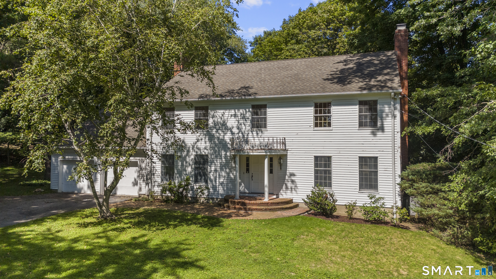
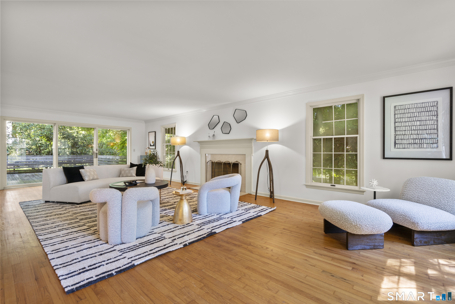
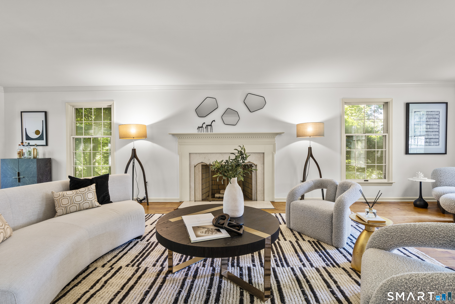
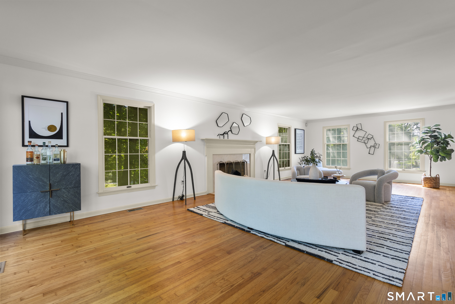
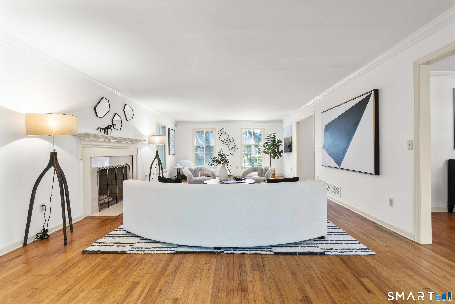
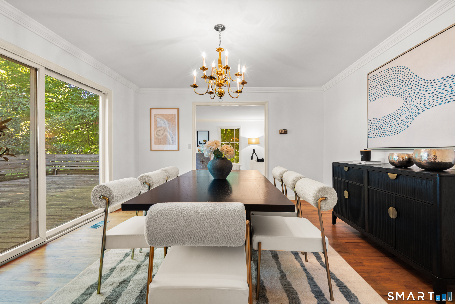
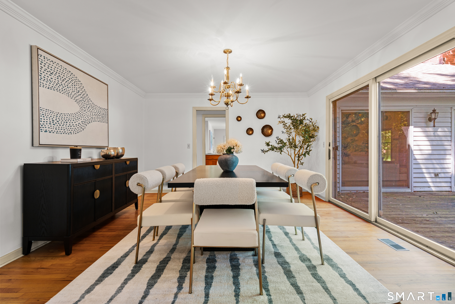
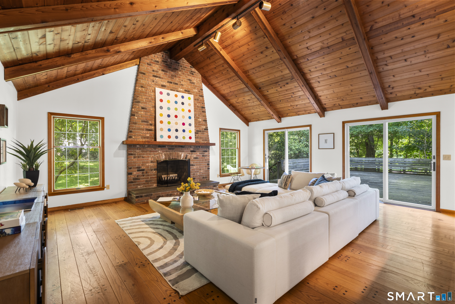
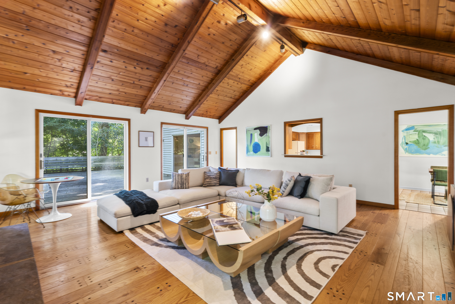
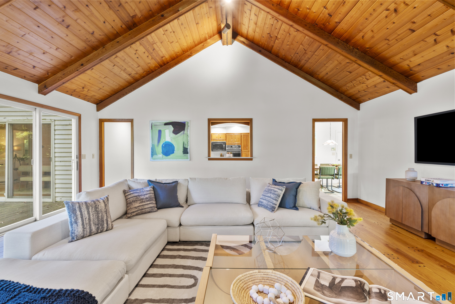
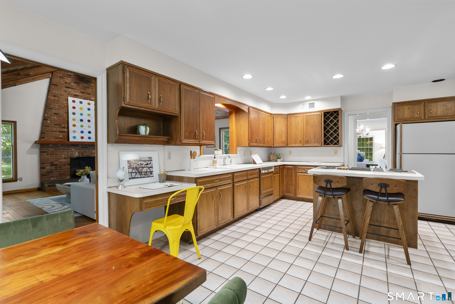
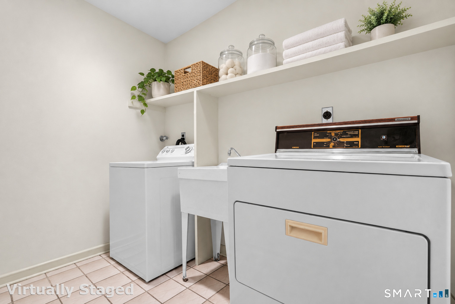
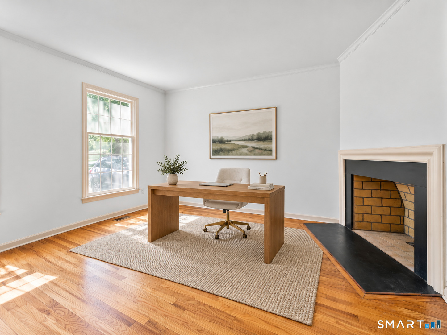
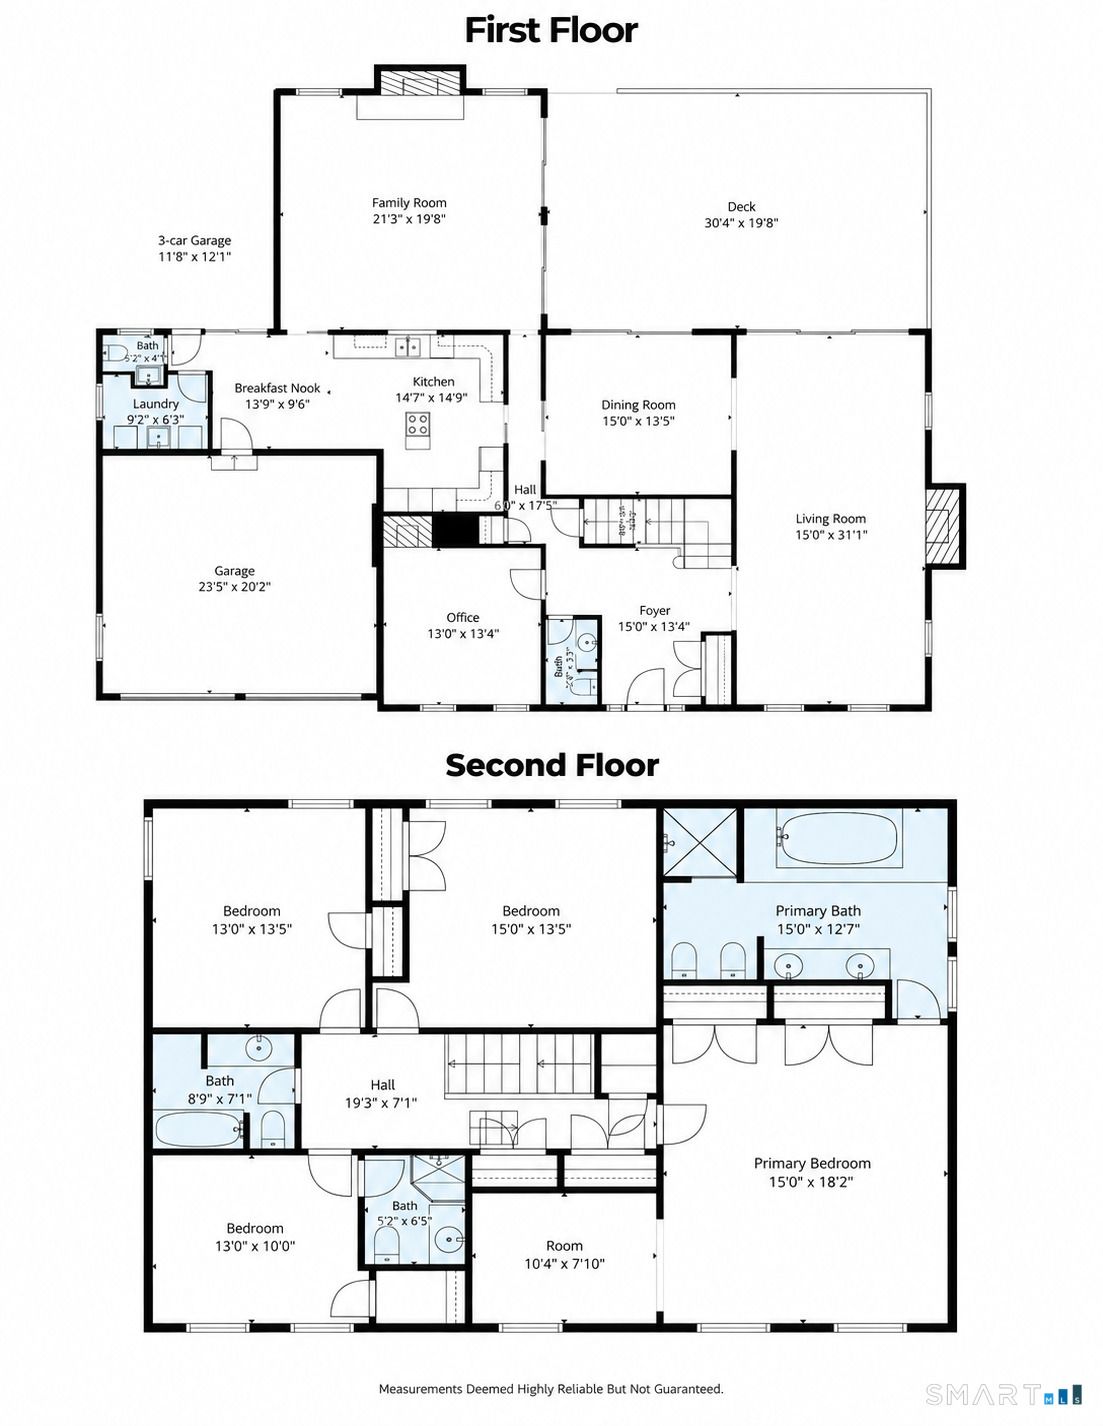
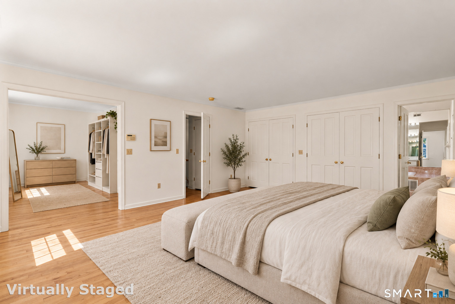
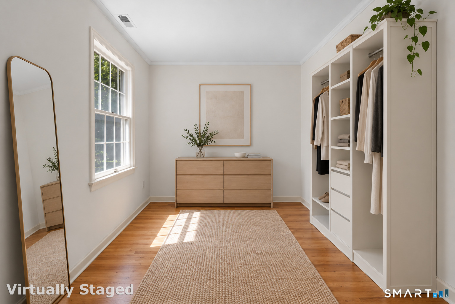
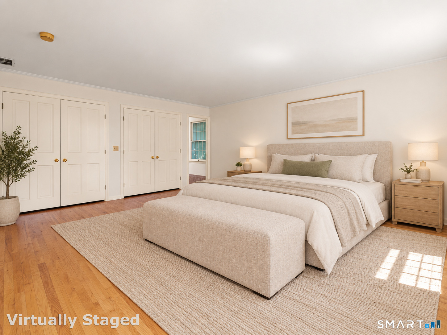
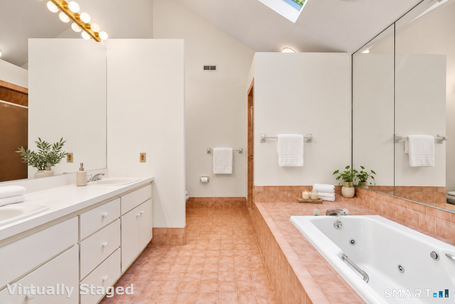
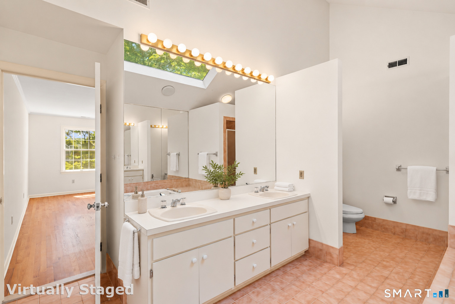
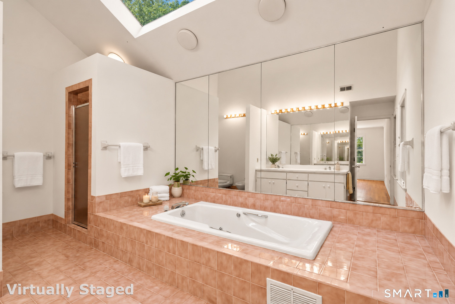
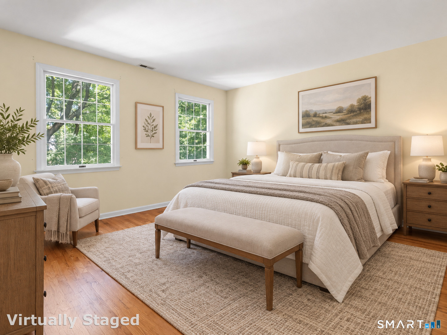
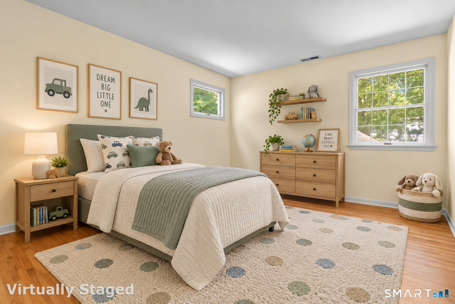
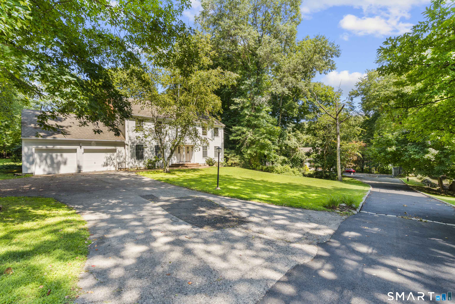
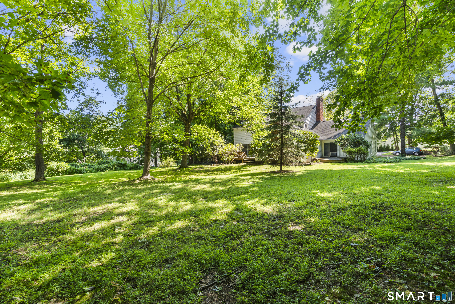
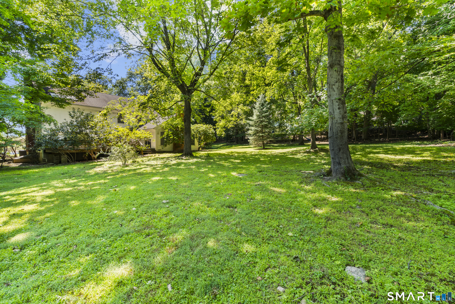
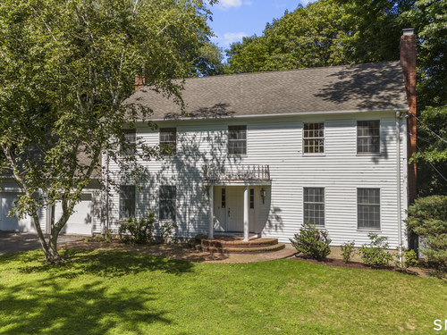
Set on a level one acre lot along a private road in desirable Newfield neighborhood, 3 Megan Lane pairs classic Colonial curb appeal with a spacious, modern interior designed for both everyday living and entertaining. The expansive main level features generously proportioned rooms, three fireplaces, formal living and dining rooms, and a flexible den or home office. At the heart of the home is the impressive family room, highlighted by soaring 14+ foot vaulted ceilings and a wall of sliding glass doors opening to the large rear deck. Multiple entertaining spaces enjoy direct deck access, creating an easy indoor/outdoor flow overlooking the private grounds.Thoughtful conveniences include abundant storage, a dedicated laundry room, and direct garage access just off the kitchen. Upstairs, four bedrooms and three full baths offer exceptional space and privacy. The primary suite is truly impressive, with an expansive footprint that includes a dedicated dressing room and an oversized bath with room for both a shower & whirlpool tub. Two additional bedrooms offer ample closet space and share a full hall bath, while the fourth bedroom enjoys its own ensuite bath and walk-in closet, ideal for guests or extended family. Offering convenient access to nearby shopping, dining, schools, and everyday amenities. Megan Lane is a rare combination of space, privacy, and accessibility.

Rooms & Interior

4 bedrooms beds
3 full + 2 half baths
3,584 square feet sq ft

Room Details

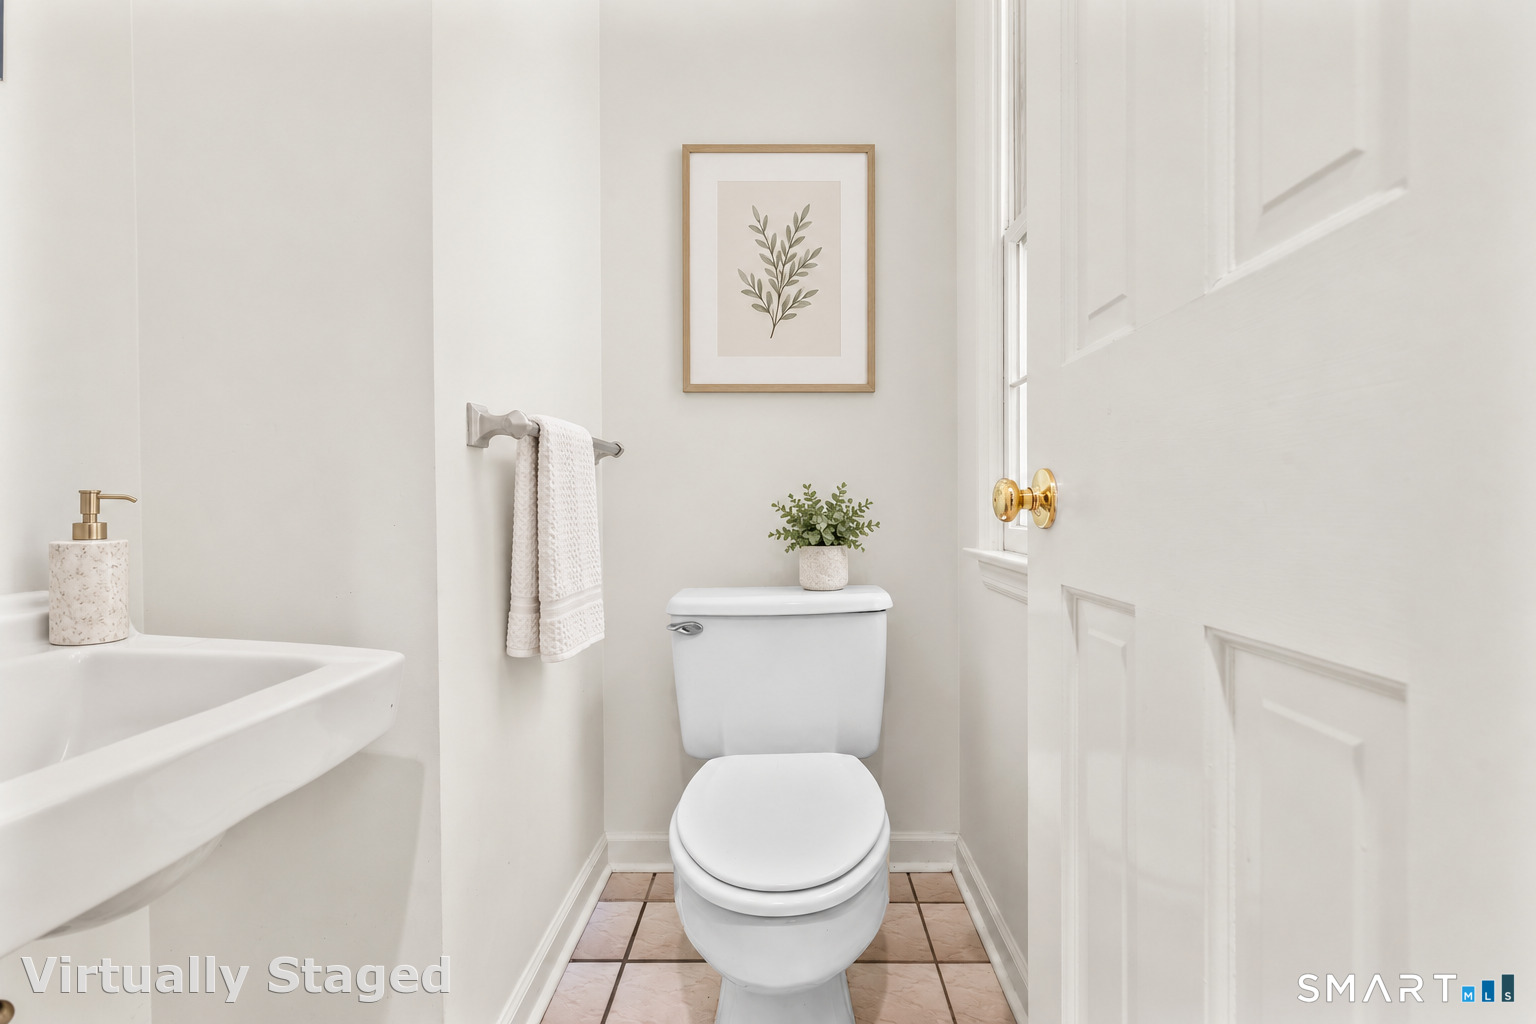
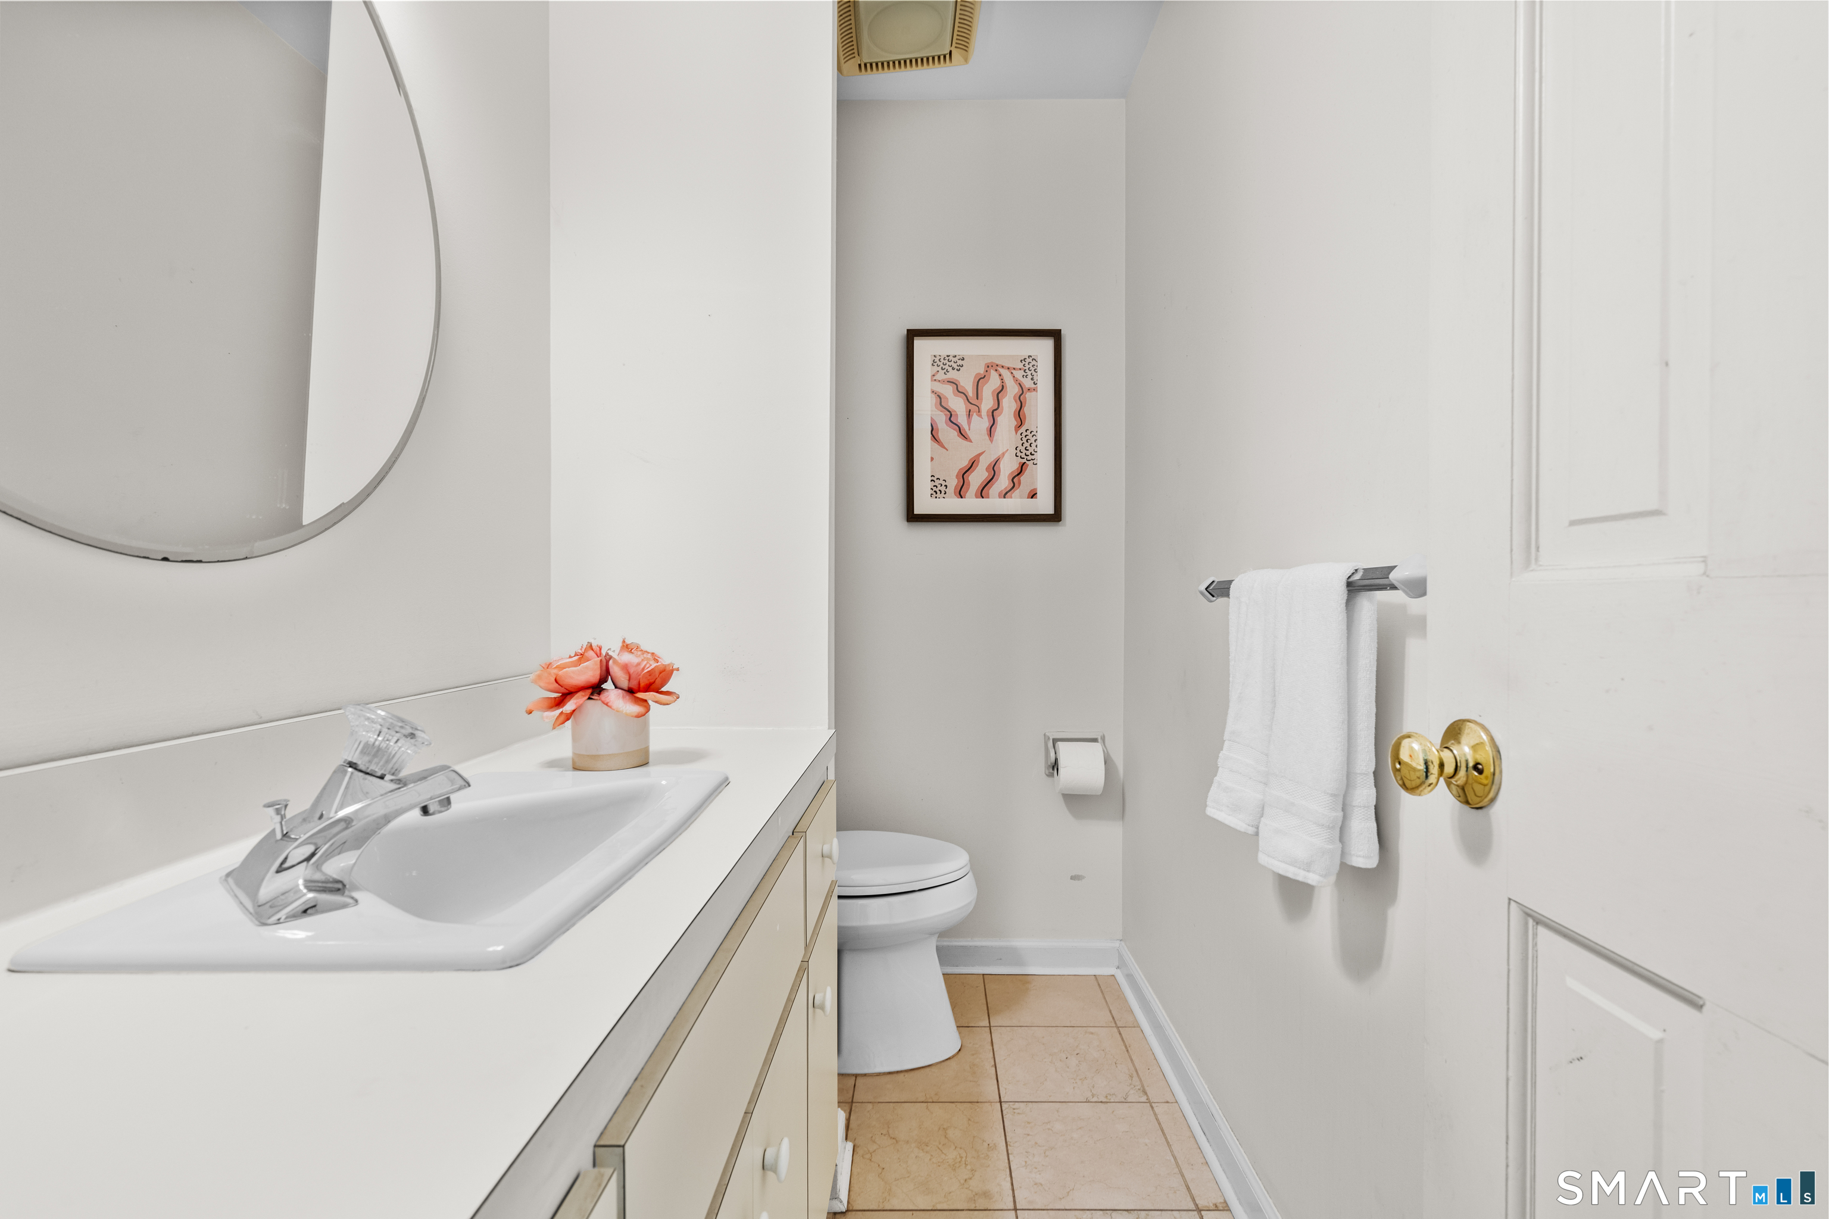
  • Half Bath (Main Level) Tile Floor
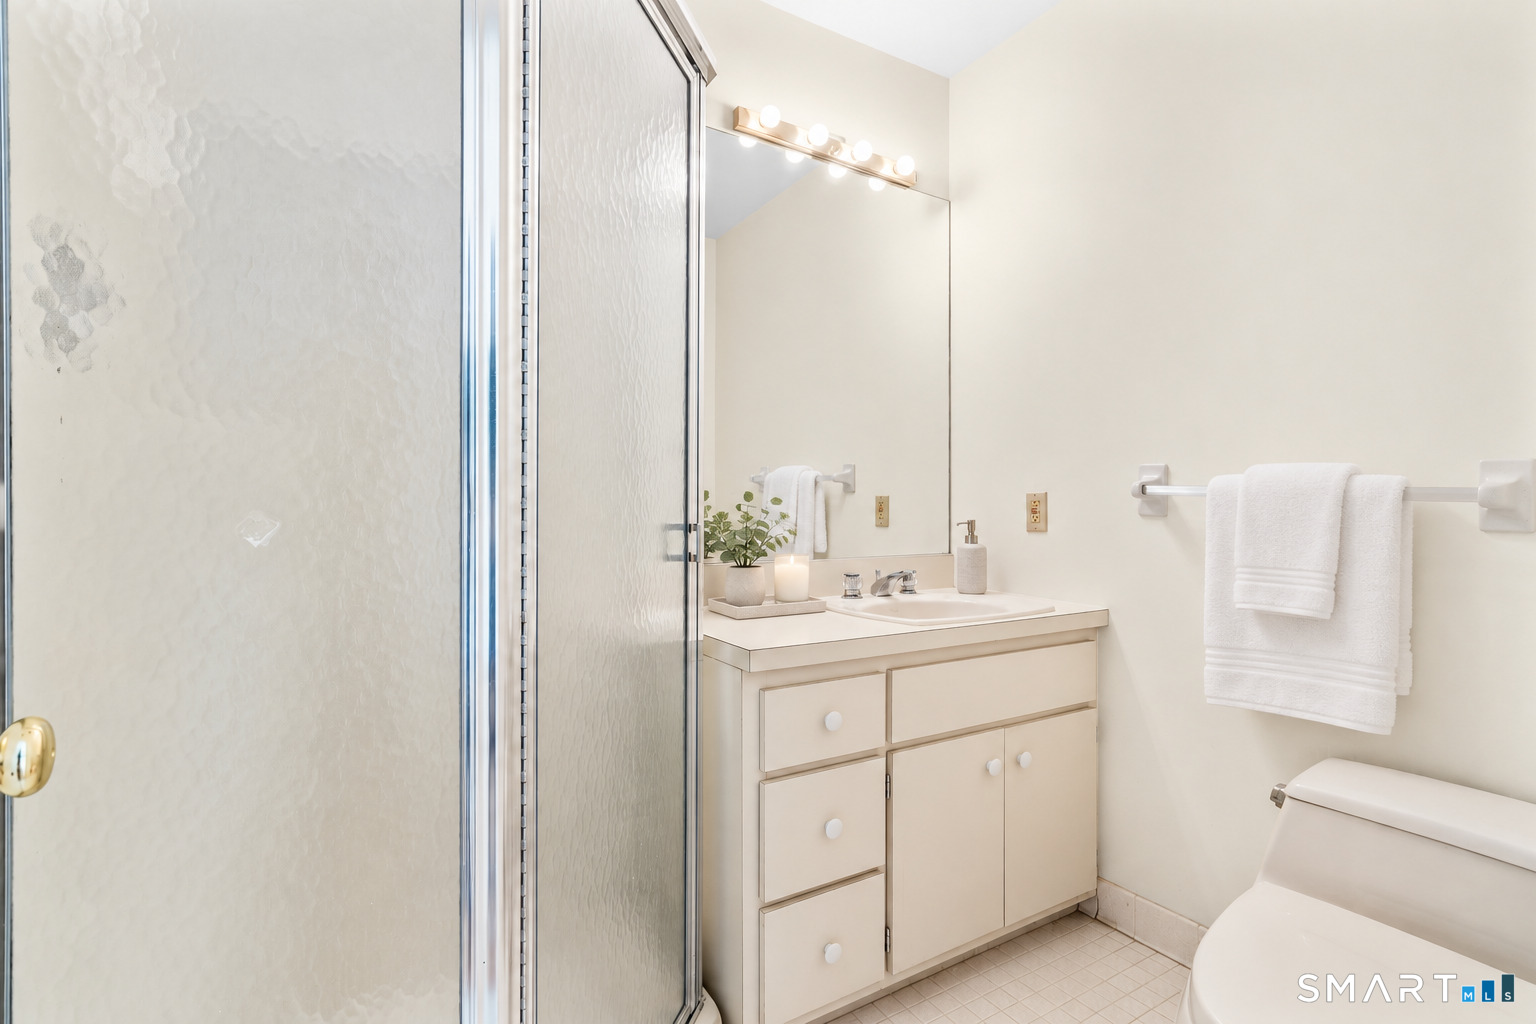
  • Primary Bath (Upper Level) Skylight, Whirlpool Tub, Tile Floor
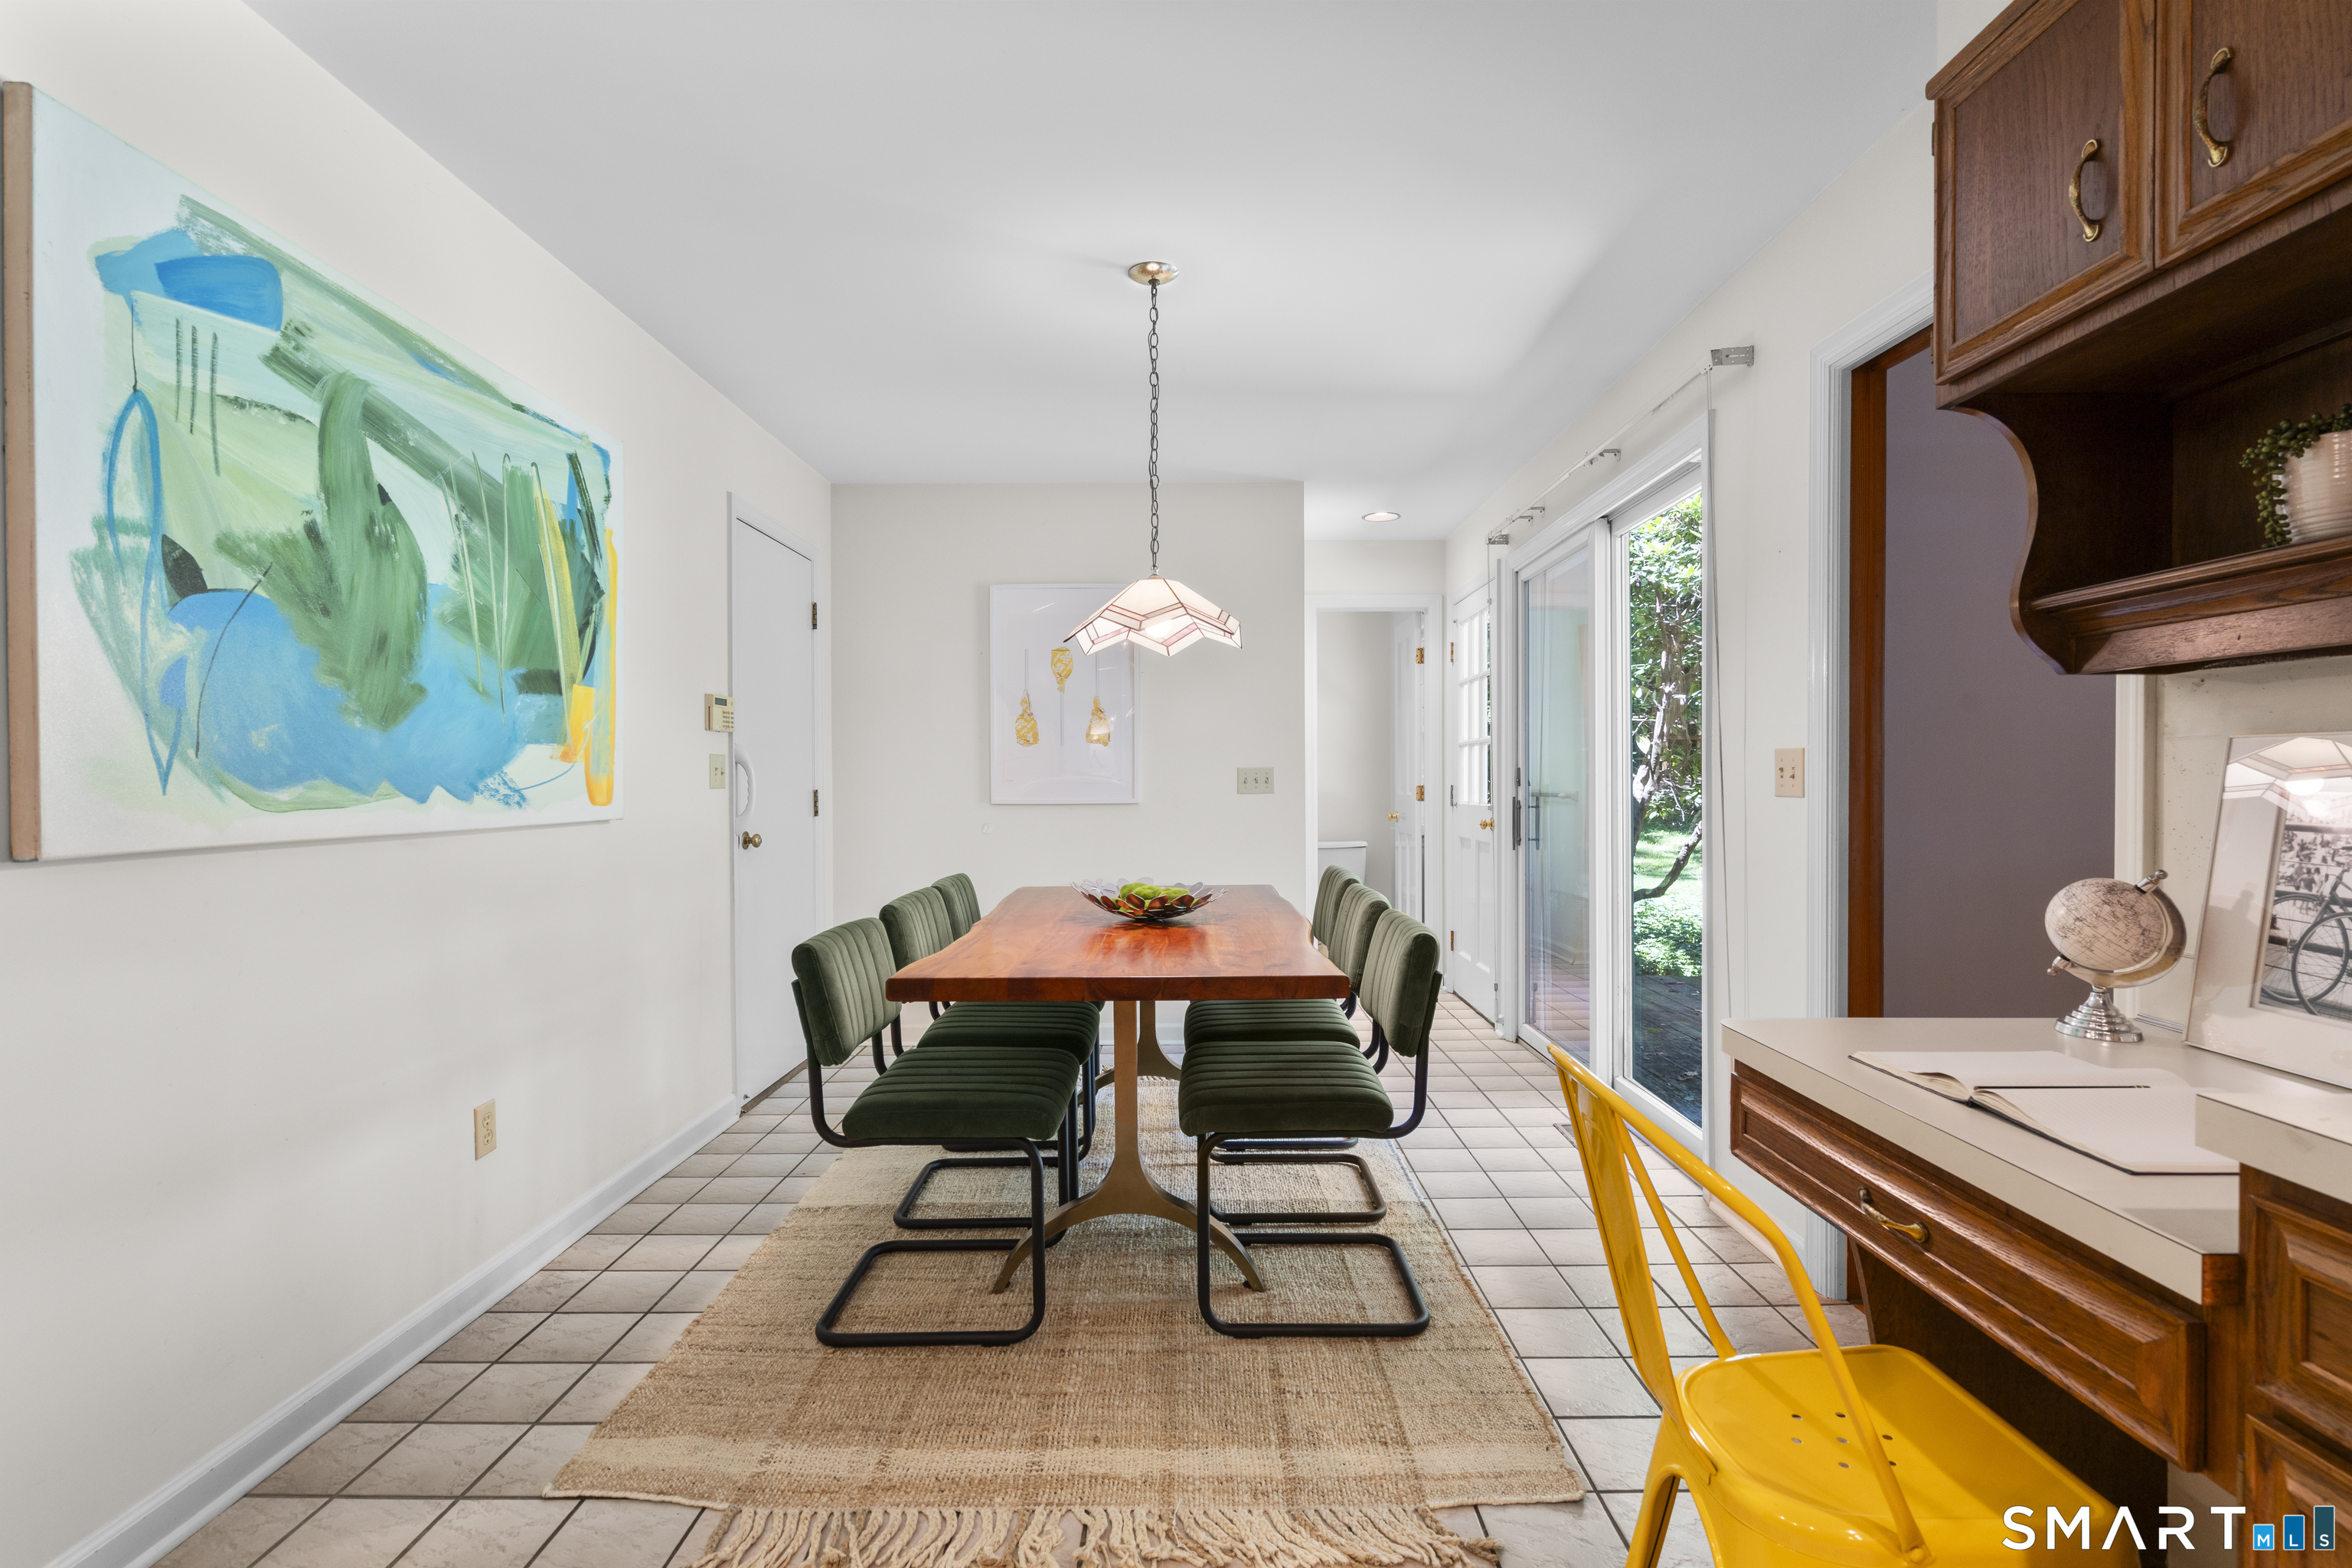
  • Dining Room (Main Level) Sliders, Hardwood Floor
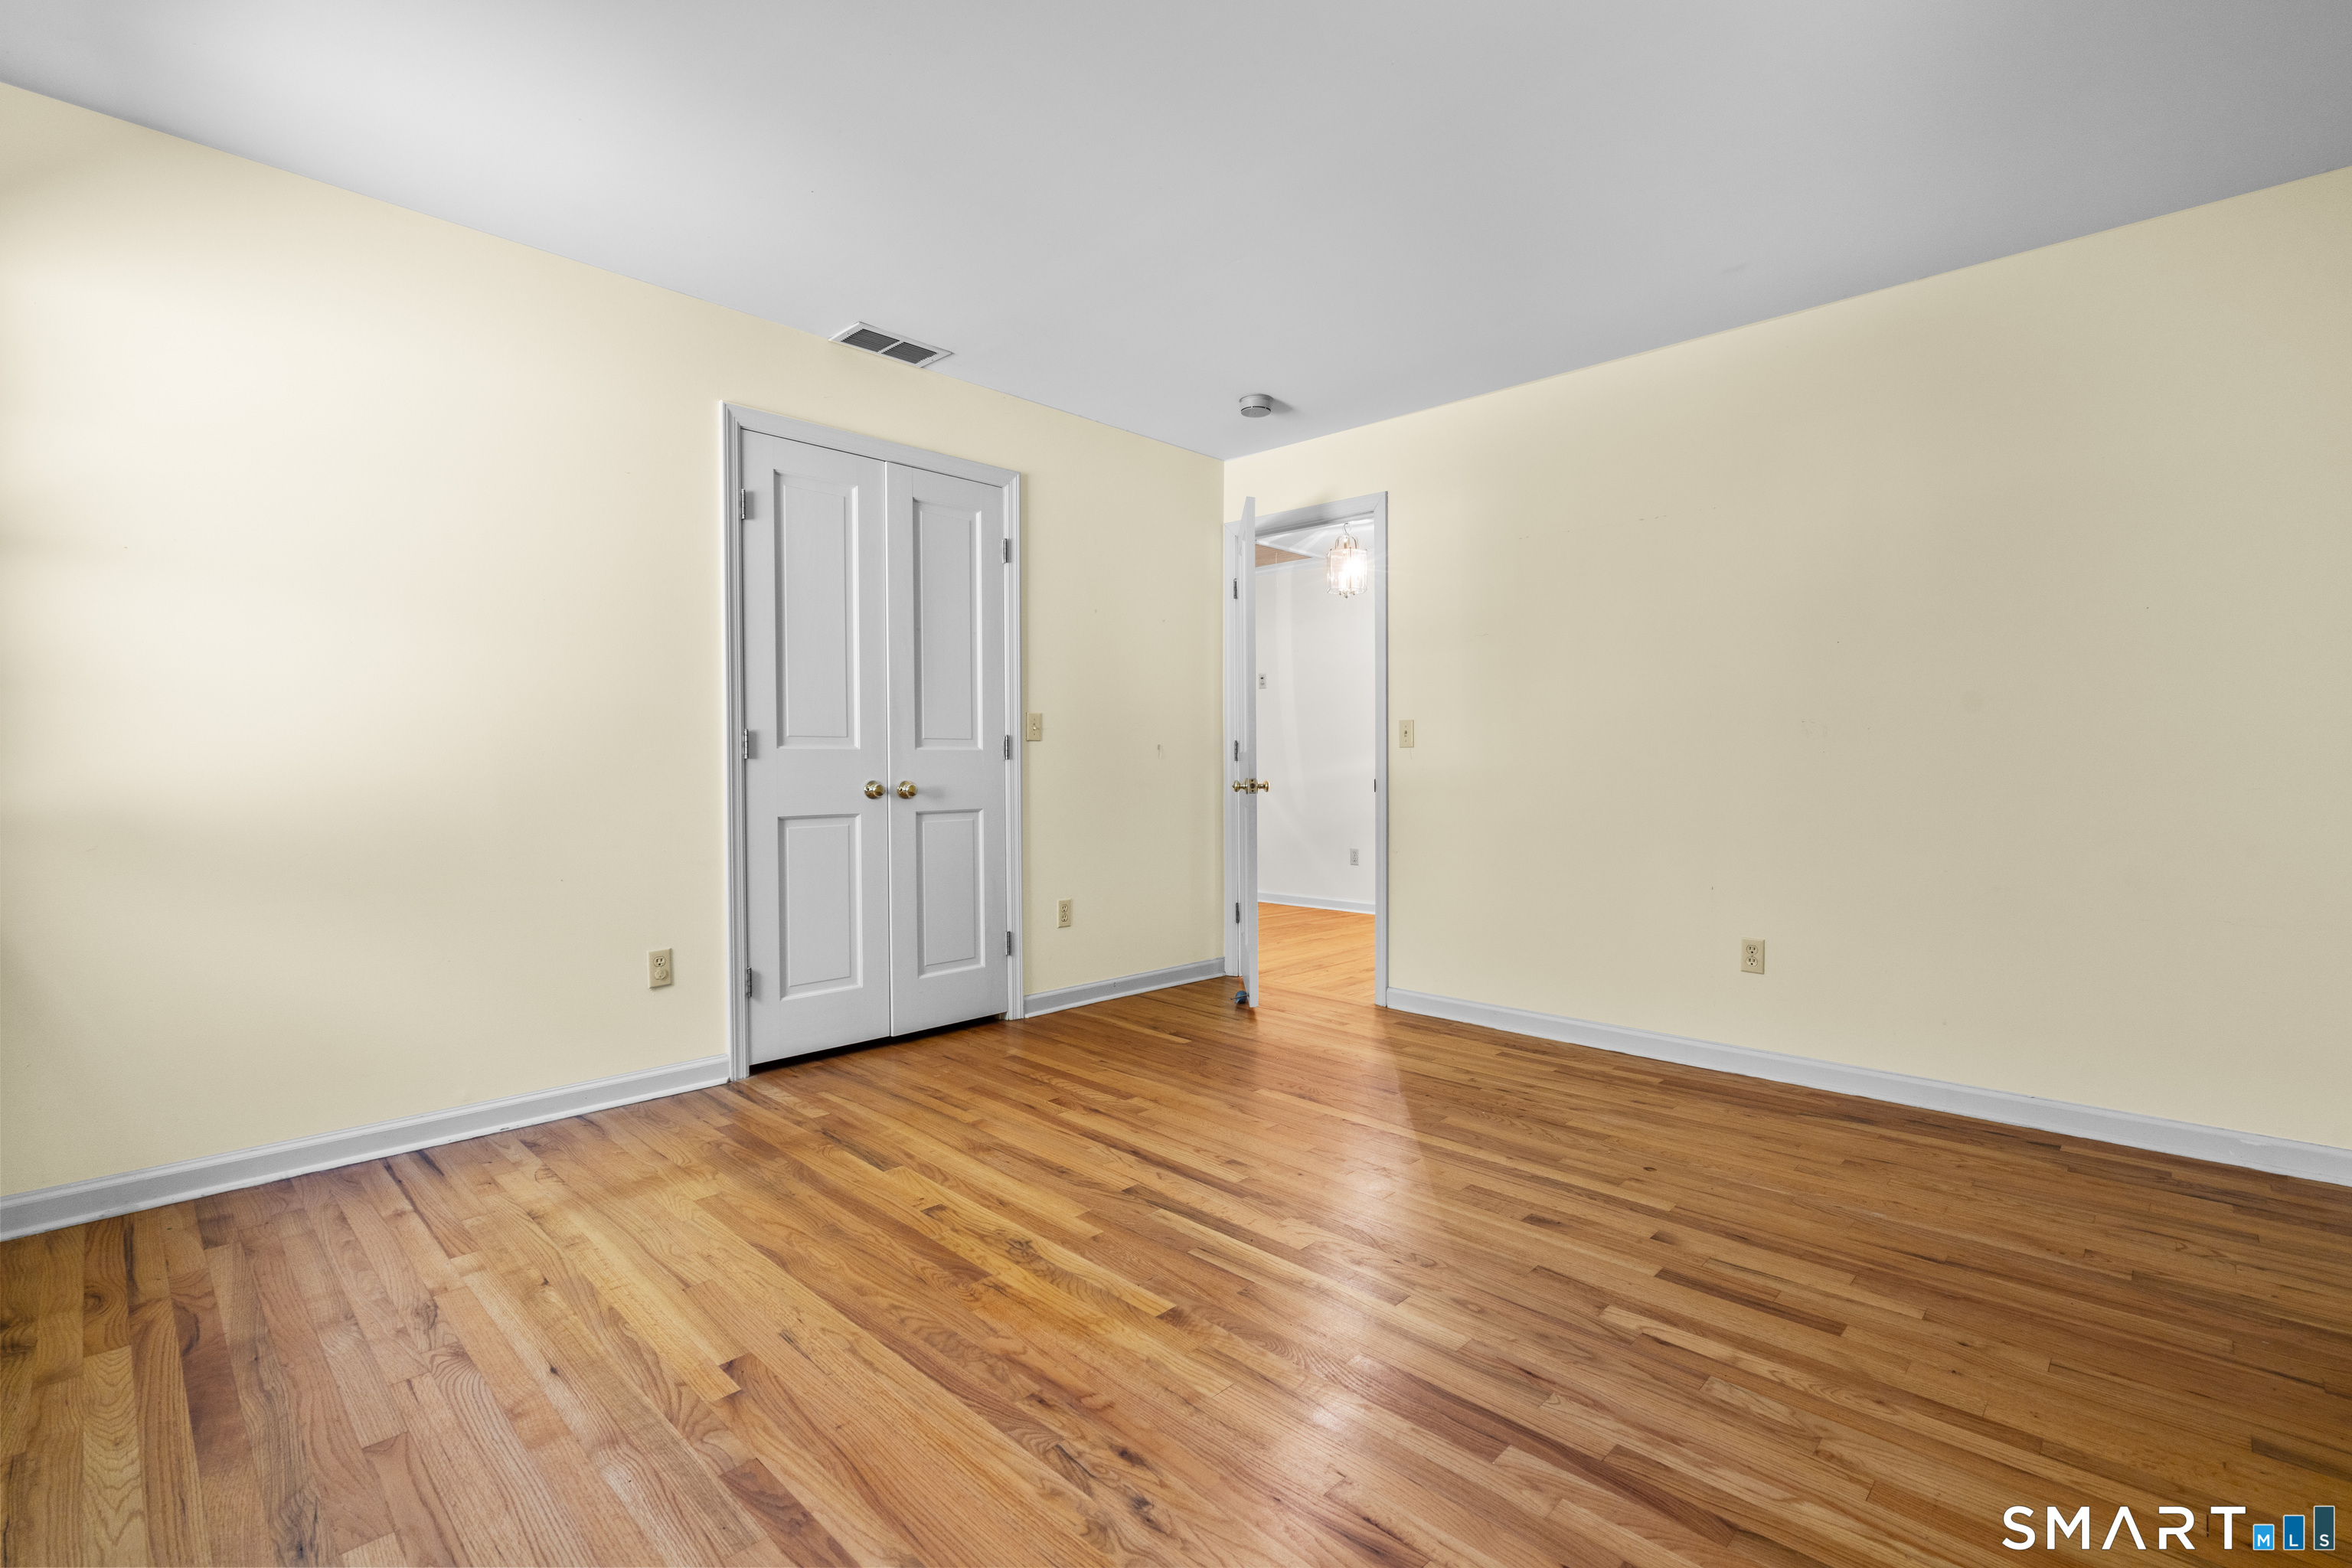
  • Primary Bedroom (Upper Level) Dressing Room, Hardwood Floor
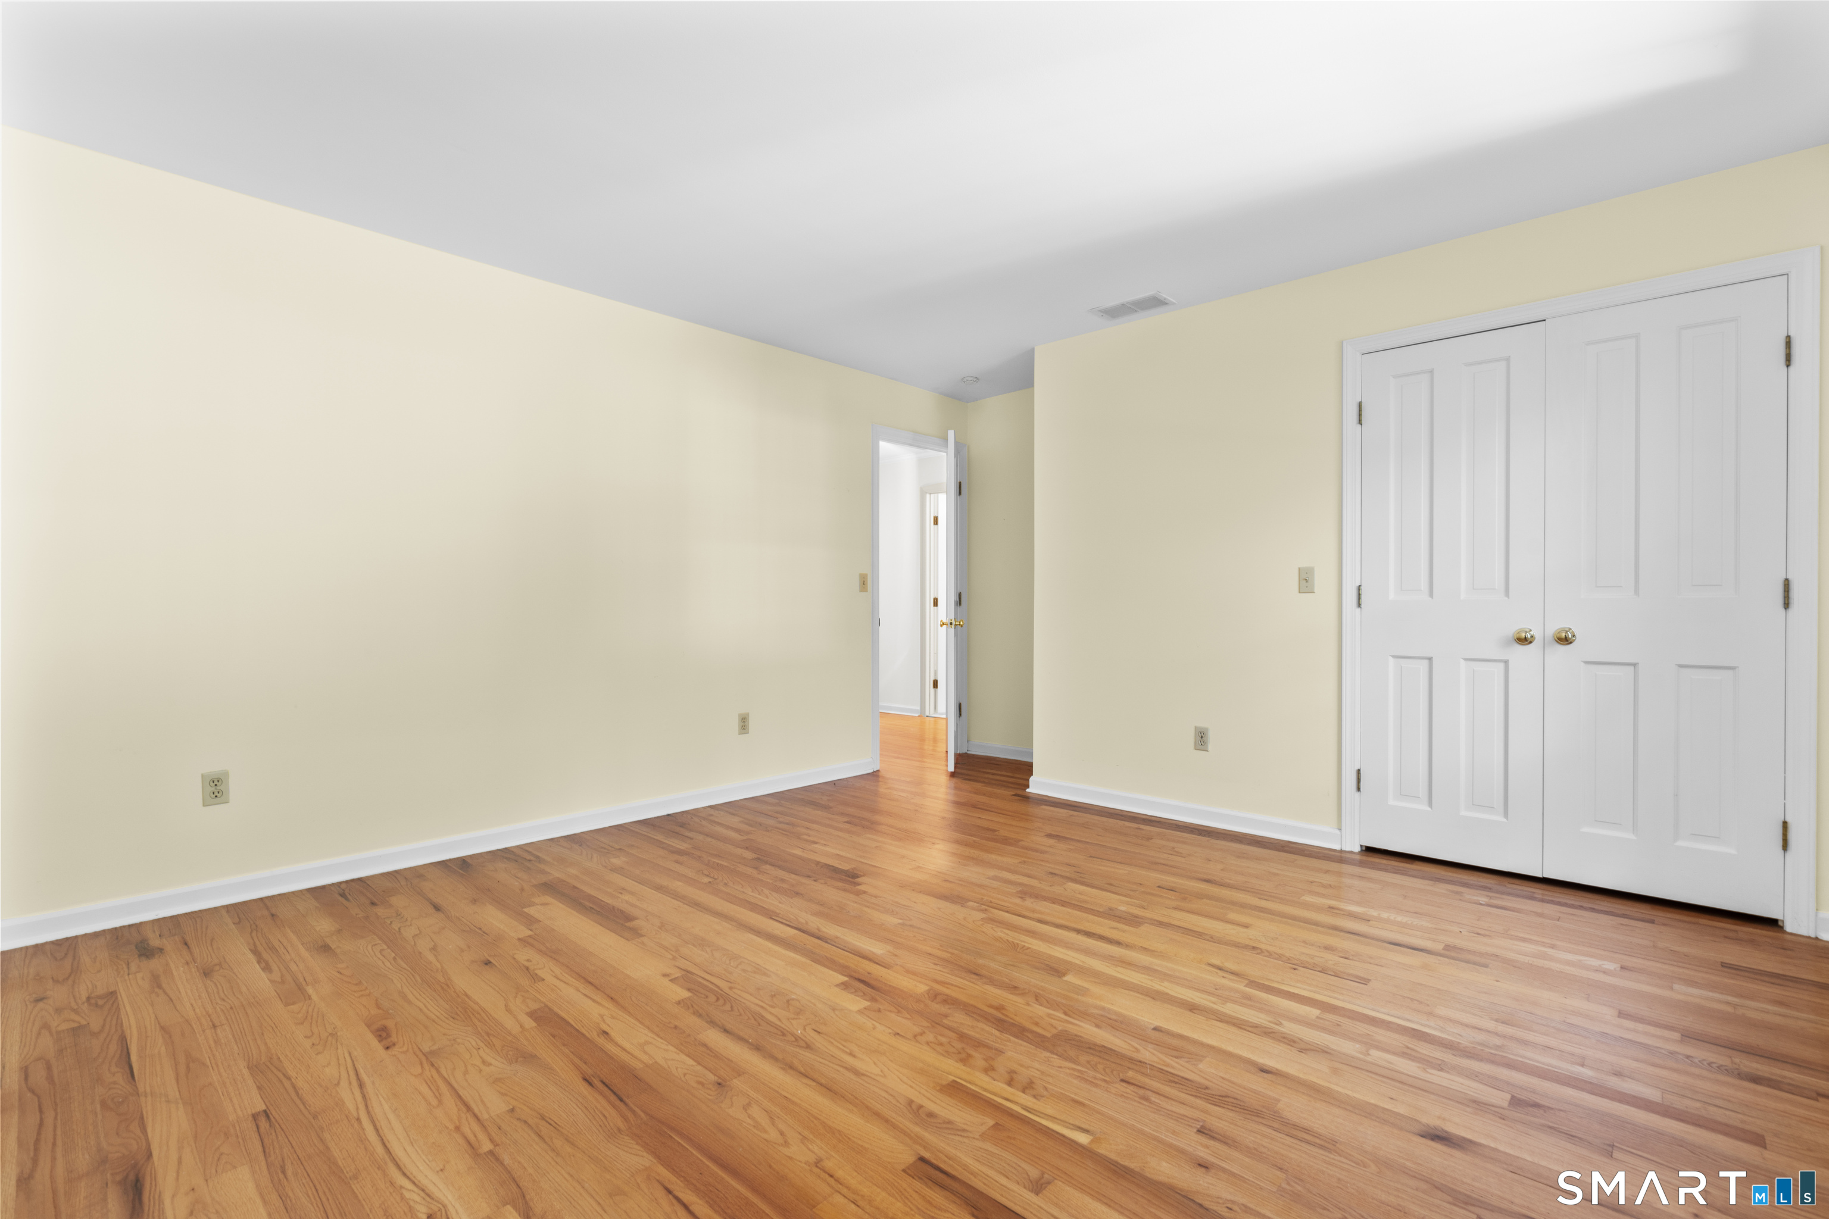
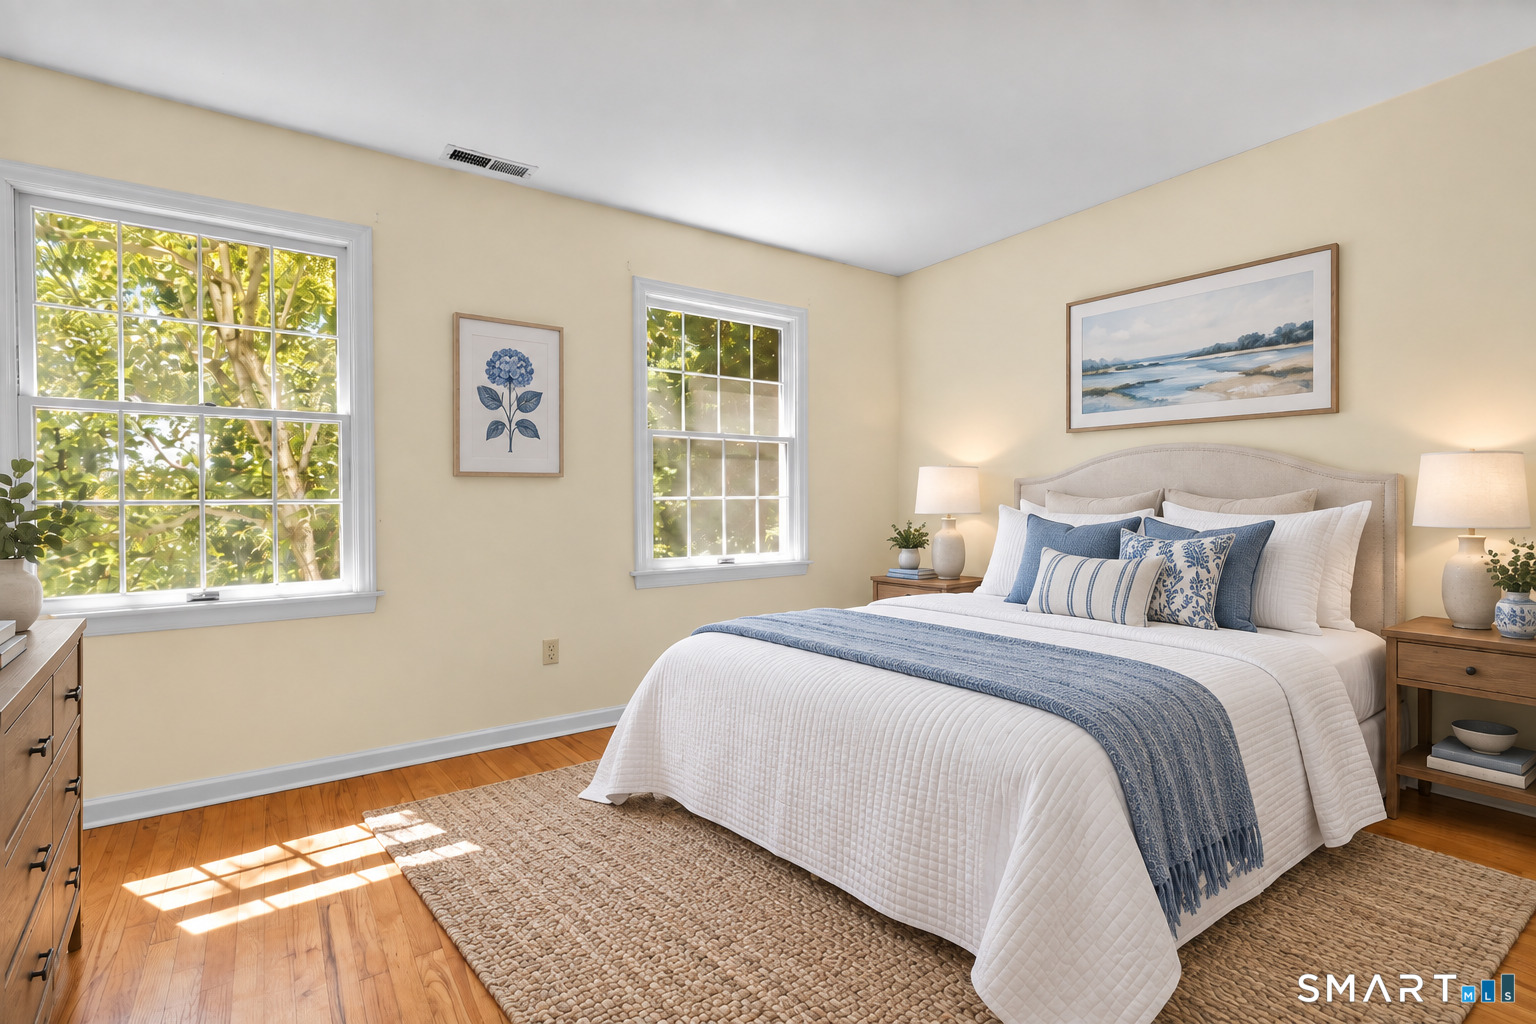
  • Bedroom (Upper Level) Hardwood Floor
  • Half Bath (Main Level)
  • Great Room (Main Level) Vaulted Ceiling, Fireplace, Sliders, Hardwood Floor
  • Office (Main Level) Fireplace, Hardwood Floor
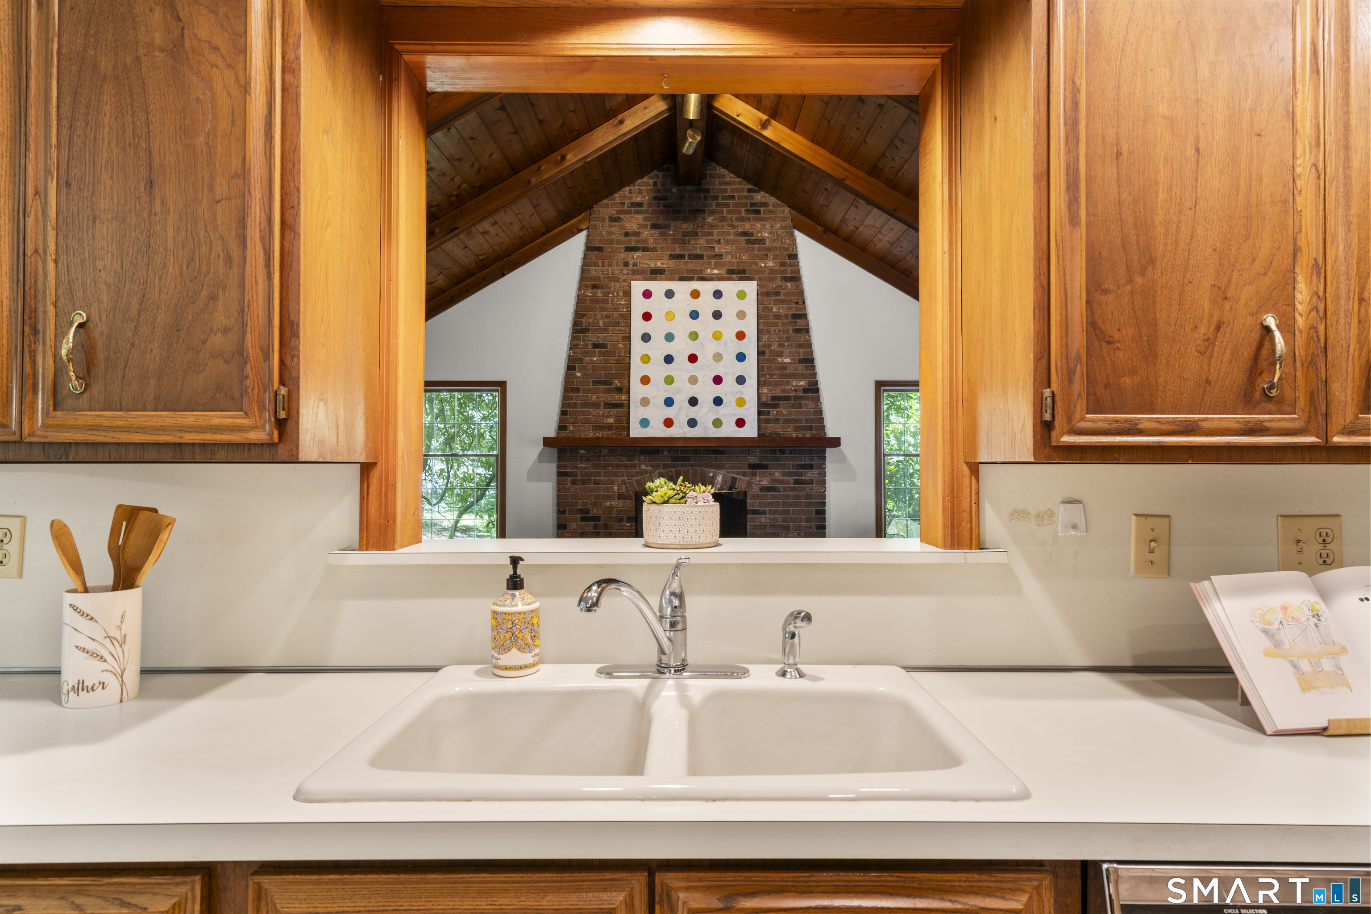
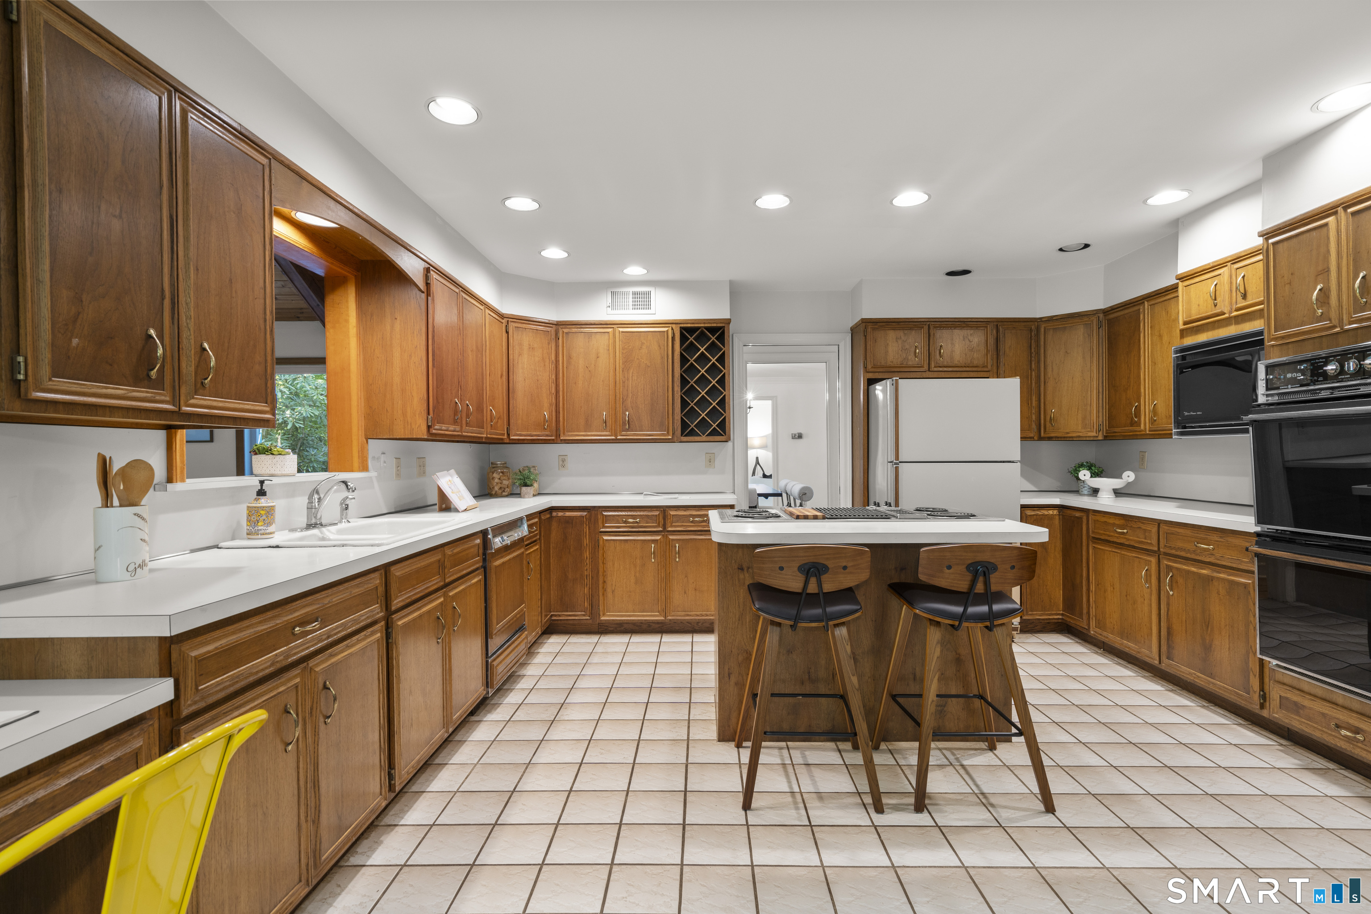
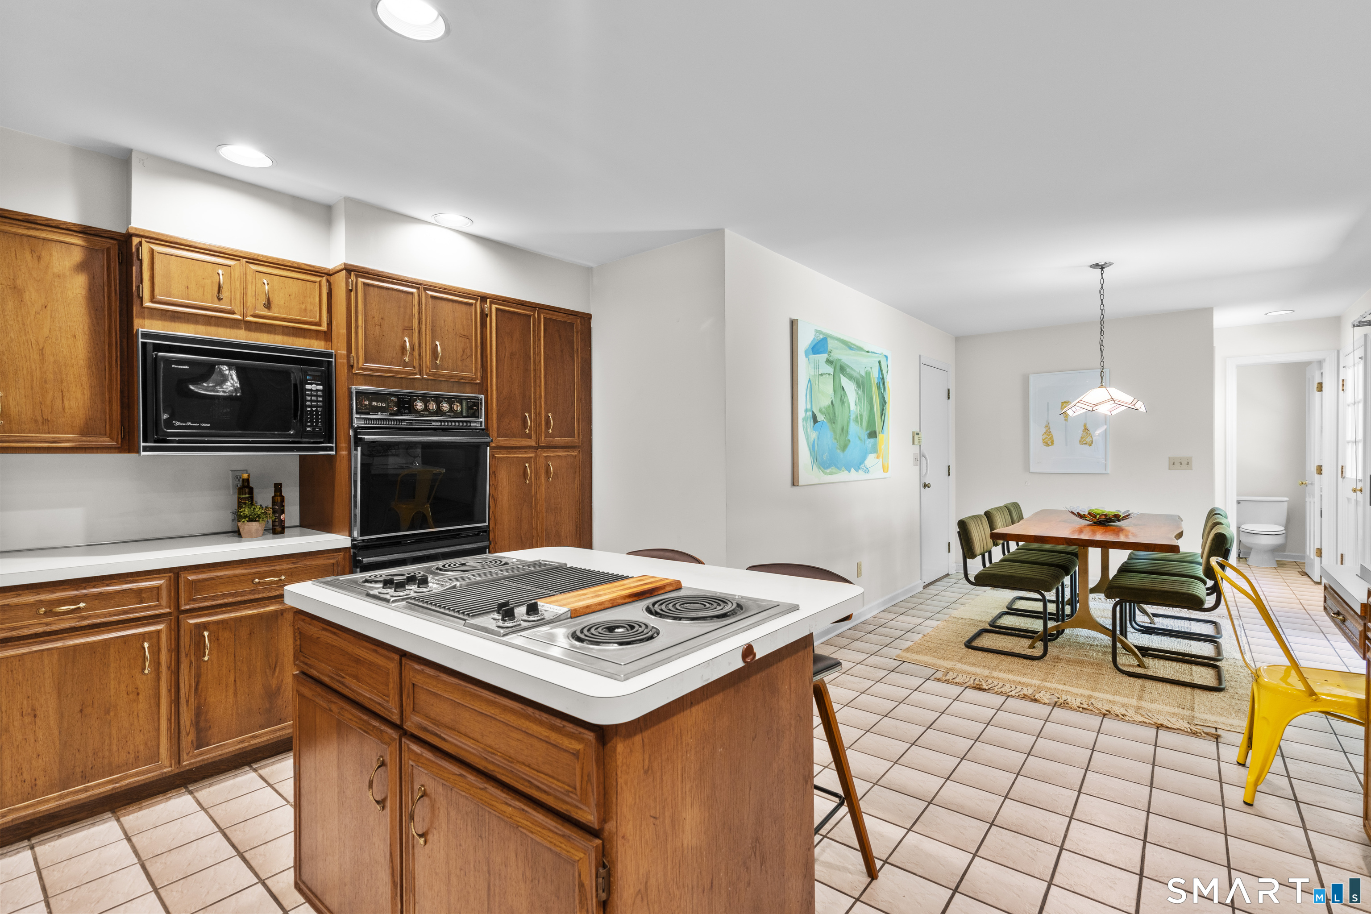
  • Eat In Kitchen (Main Level) Breakfast Nook, Island, Tile Floor
  • Bedroom (Upper Level) Hardwood Floor
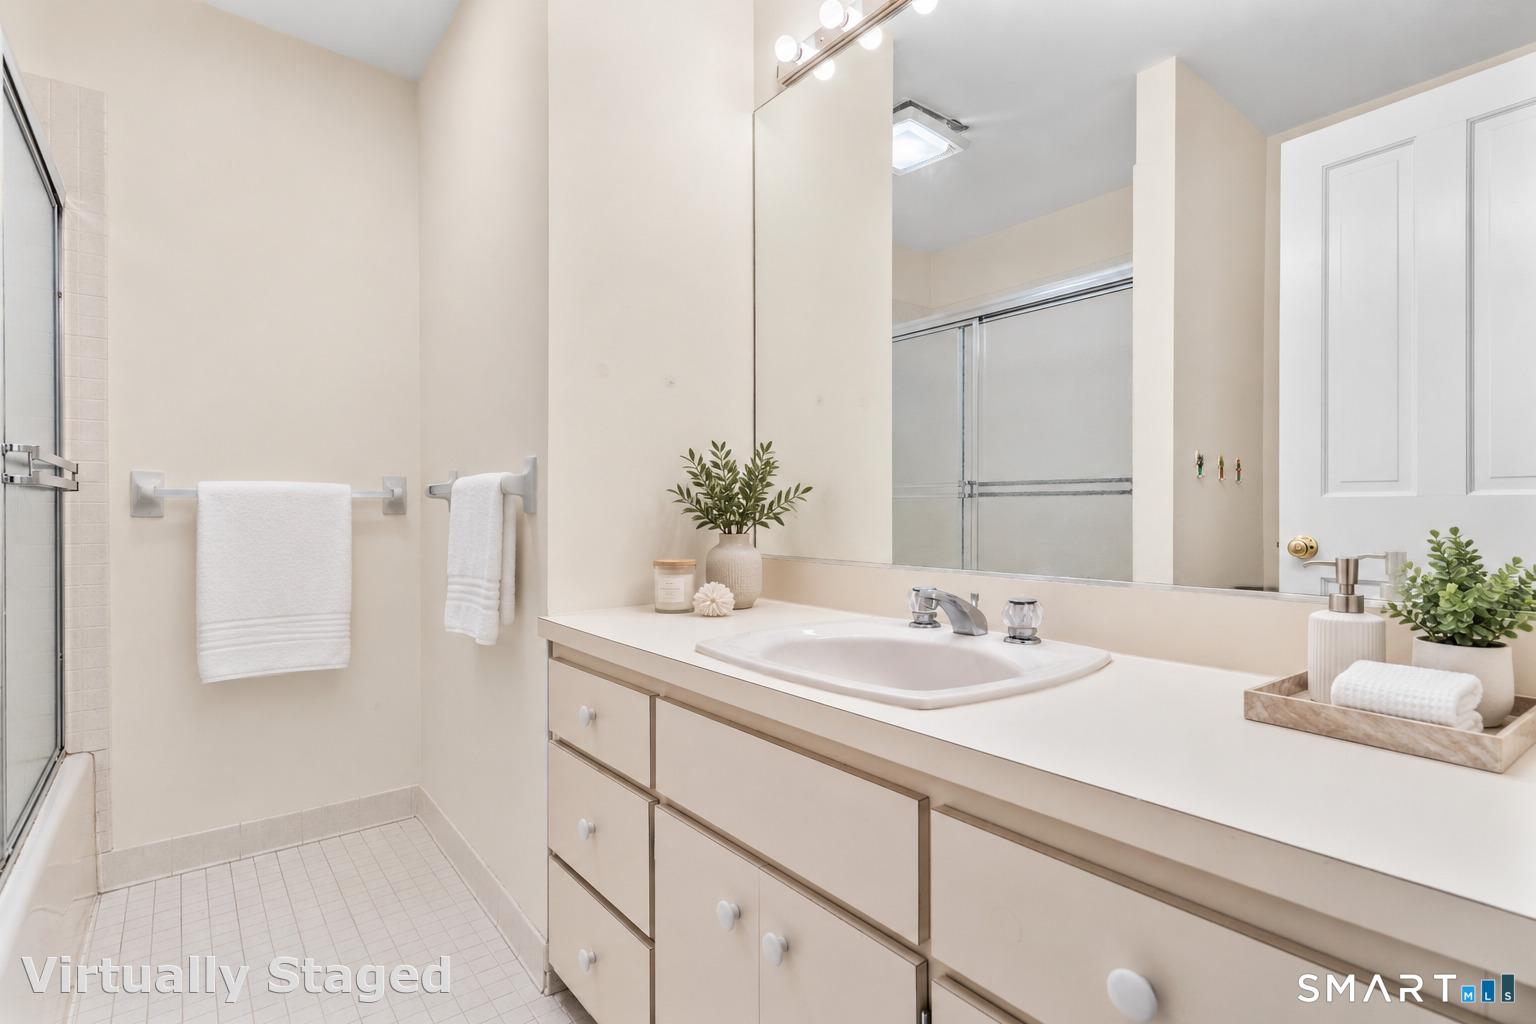
  • Full Bath (Upper Level) Tile Floor
  • Full Bath (Upper Level) Tile Floor
  • Living Room (Main Level) Fireplace, Sliders, Hardwood Floor
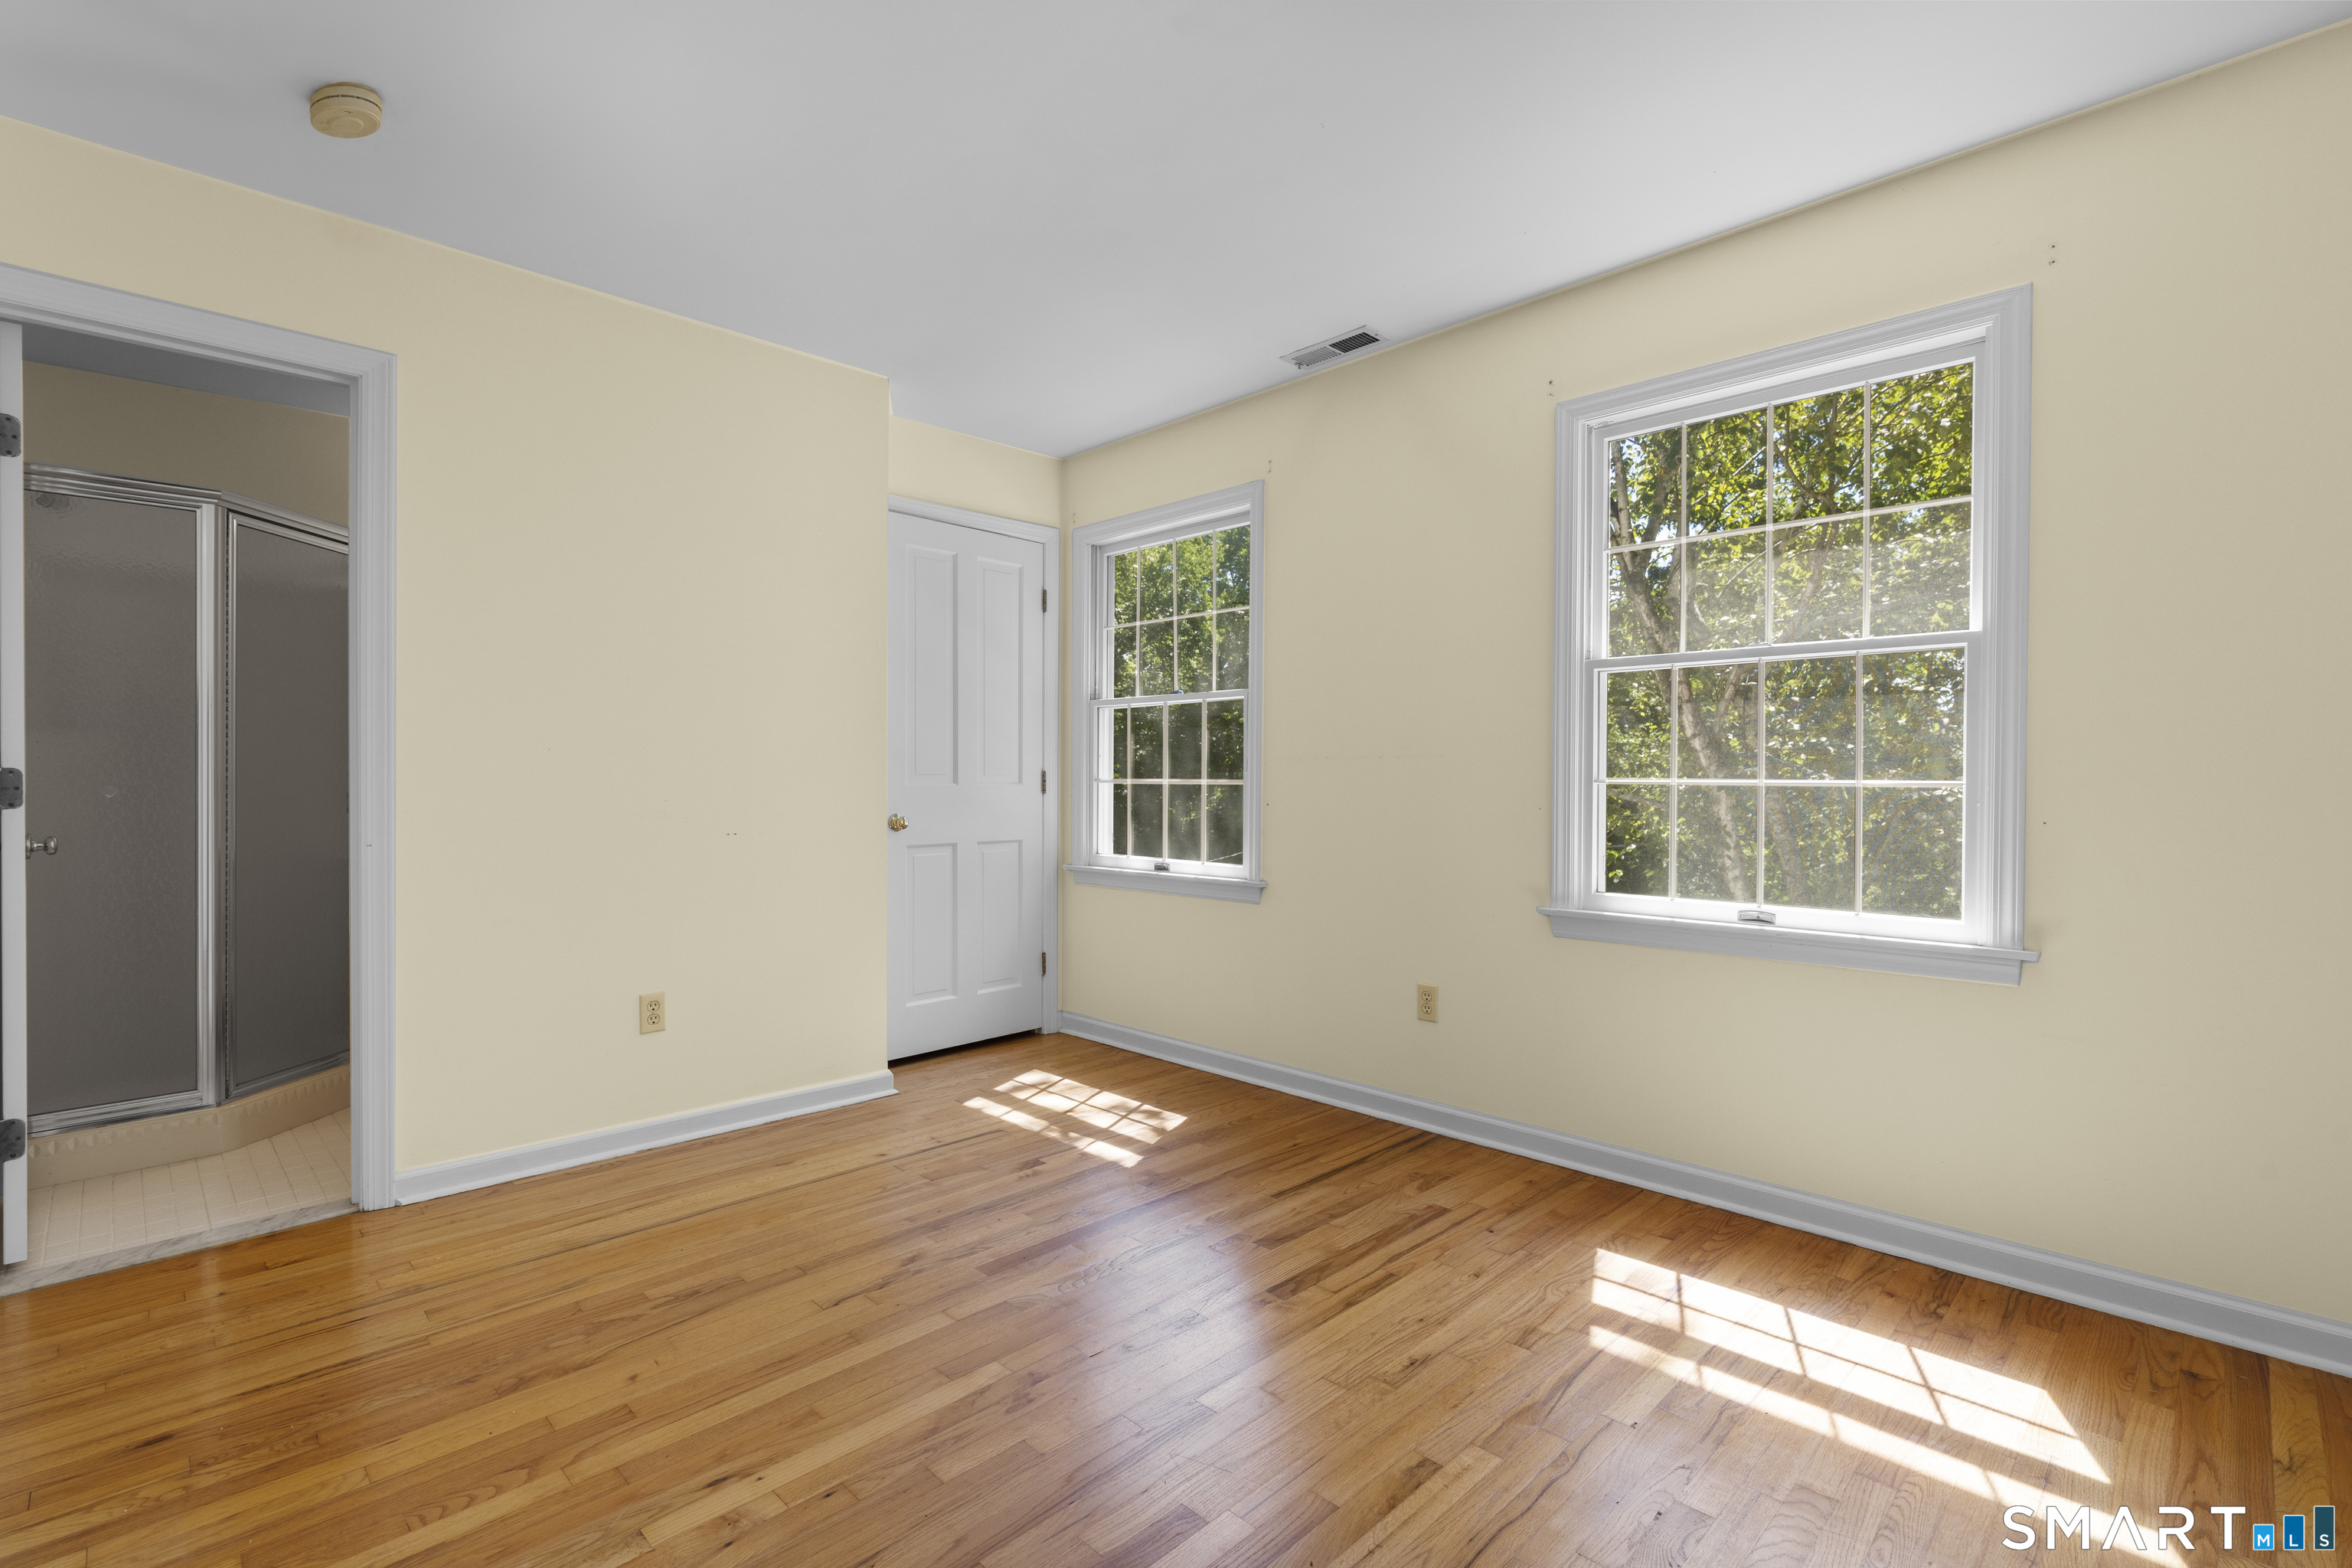
  • Bedroom (Upper Level) Full Bath, Walk-In Closet, Hardwood Floor
  • Bedroom (Upper Level) Full Bath, Walk-In Closet, Hardwood Floor
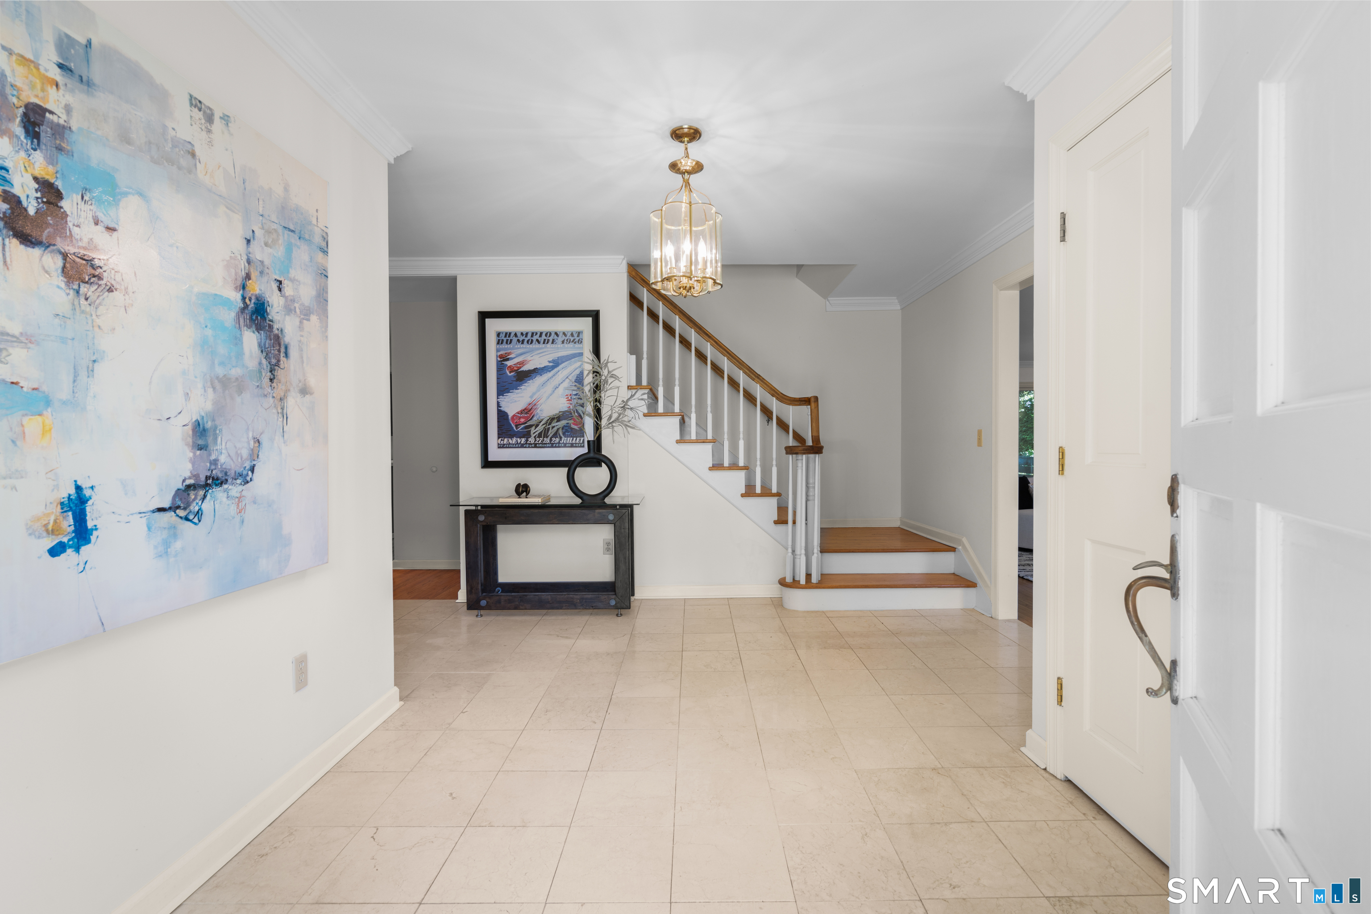
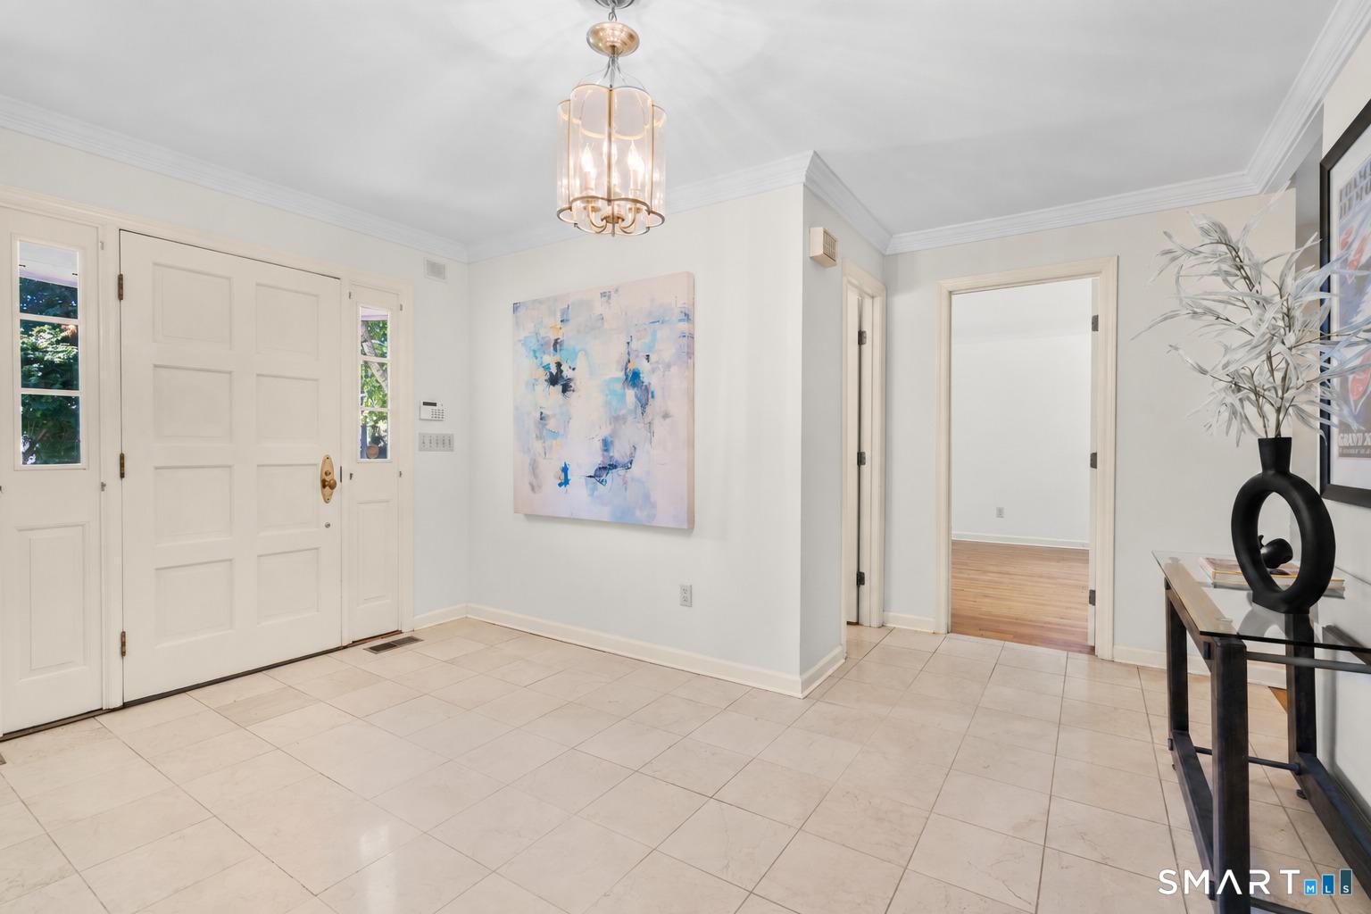
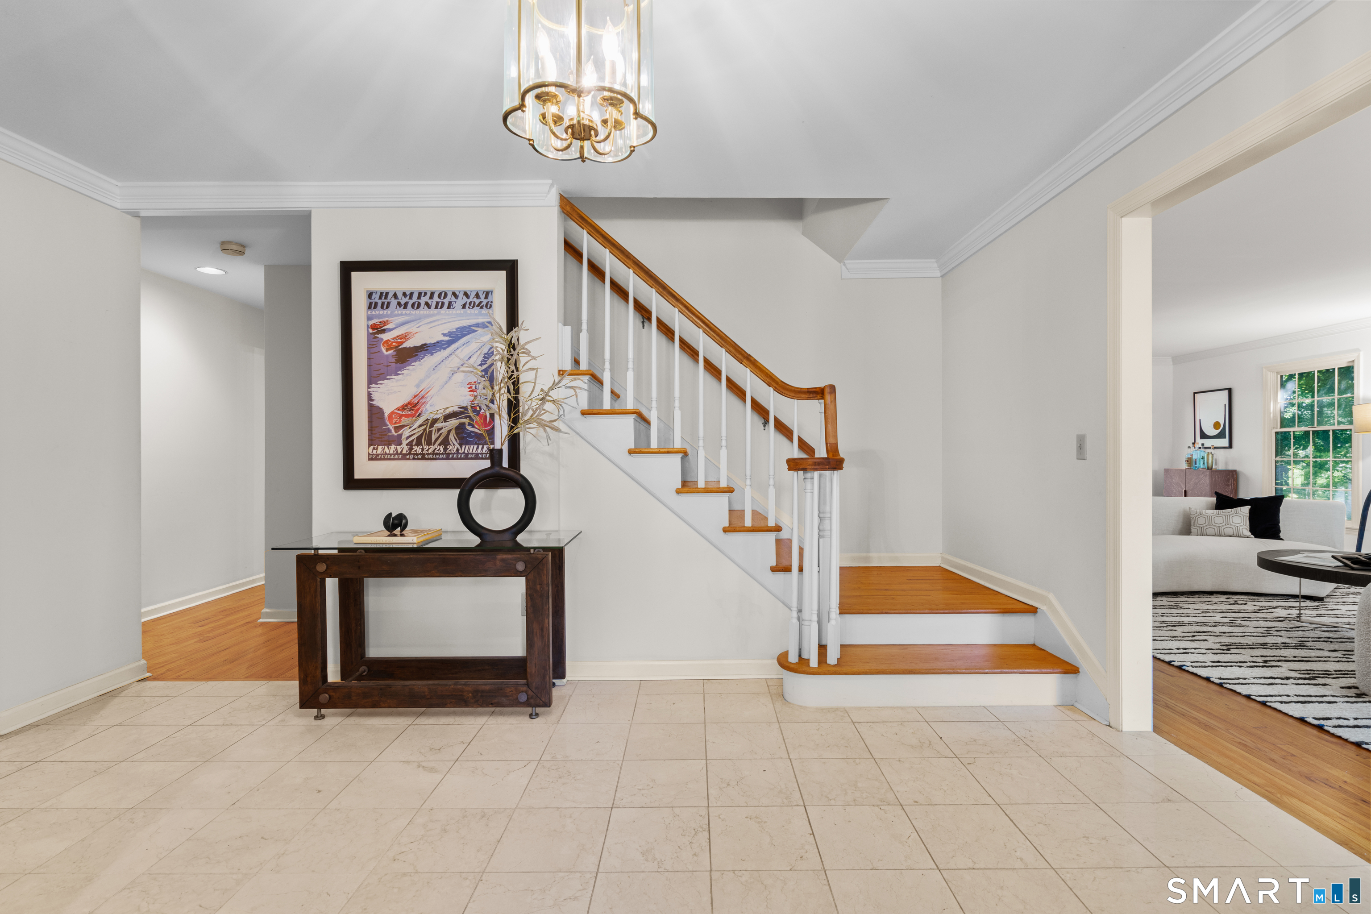
  • Other Rooms Foyer, Laundry room

Home Features

Heating

  • Fireplaces: 3
  • Heating: hot air
  • Heat fuel type: oil
  • Fuel tank: in basement

Cooling

  • Central air

Interior Features

  • Auto garage door opener
  • Open floor plan
  • Security system

Appliances

  • Cook top
  • Wall oven
  • Microwave
  • Refrigerator
  • Dishwasher
  • Washer
  • Dryer

Attic

  • Storage space
  • Pull-down stairs

Basement

  • Crawl space
  • Partial

Laundry

  • Location: off of kitchen
  • Main level

Exterior Features

  • Deck
  • Gutters
  • Lighting

Property Details

Parking

  • Garage spaces: 2
  • Attached garage

Lot Details

  • Lot surface: 1.02 acres
  • Secluded
  • Interior lot
  • Lightly wooded

Utilities

  • Water: private well
  • Sewage: septic

Near-by Amenities

  • Golf course
  • Health club
  • Library
  • Medical facilities
  • Park
  • Private school(s)
  • Public transportation
  • Shopping/mall

Construction Details

Style
colonial

Construction year
1985

Exterior Siding
clapboard, wood

Foundation
block

Roof
asphalt shingle


Open Houses

There are 3 scheduled open houses for 3 Megan Lane, Stamford, CT.
September 19, 2026 Sep 19, 2026 11:00 - 13:00 (public)
September 17, 2026 Sep 17, 2026 16:00 - 18:00 (public)
September 20, 2026 Sep 20, 2026 12:00 - 14:00 (public)

Area & Town

This home is located in Springdale neighborhood, in the town of Stamford.

Finance & Listing Info

Status Active
Listing date September 09, 2026
List price $ 999,000
Current price $ 999,000
Tax amount $ 16,271
Tax year july 2025-june 2026
MLS ID #24205346
List Agent Max Dober
Co-List Agent Katryna Margolies
List Office Keller Williams Prestige Prop.
Co-List Office keller williams prestige prop.

3 Megan Lane Home Photos

Because we love Fairfield County!

© Copyright 1999 - 2026 Dagny's LLC. - 20 Windy Ridge Place Wilton, CT 06897 - Terms & Conditions