About the Home
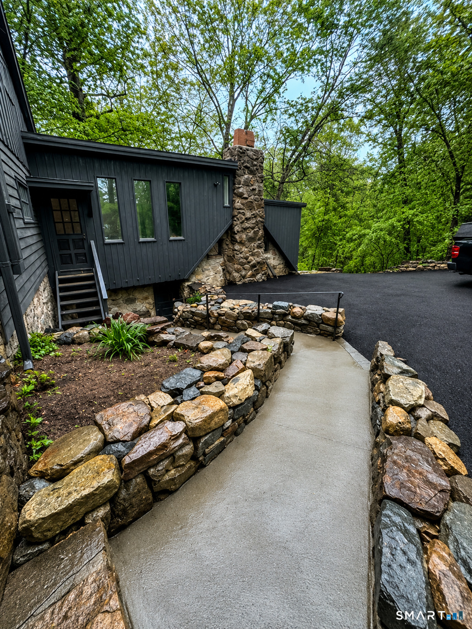
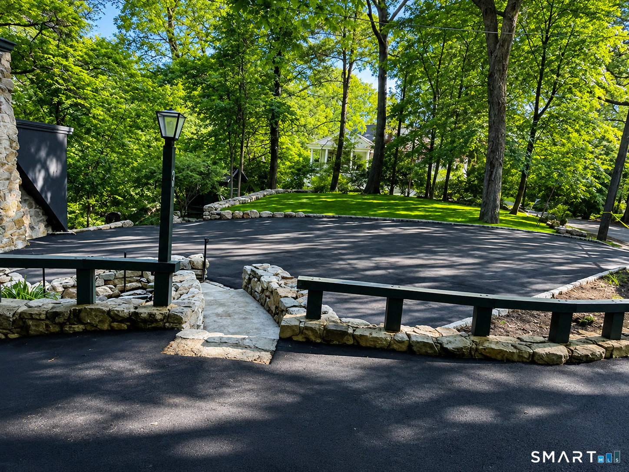
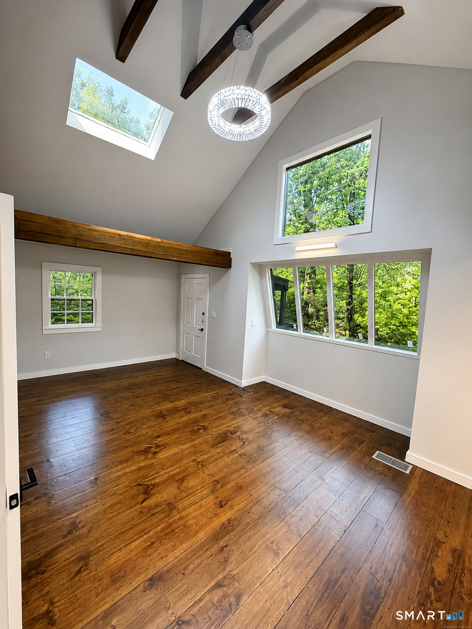
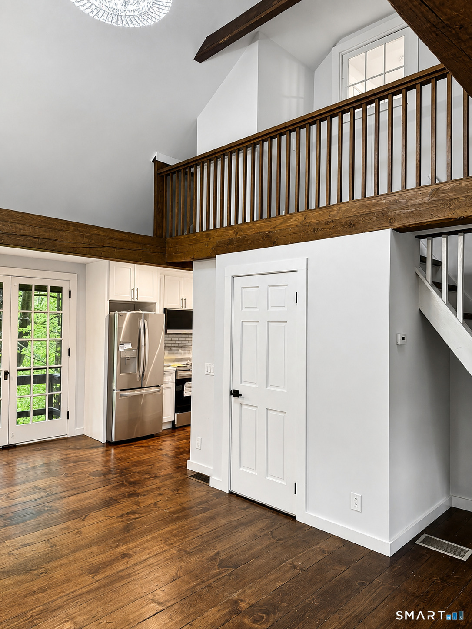
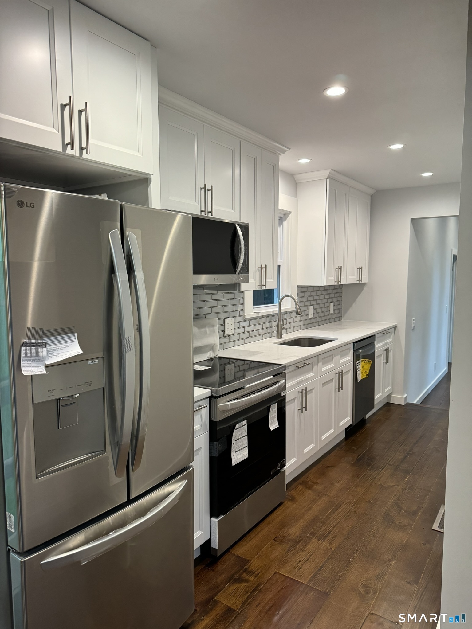
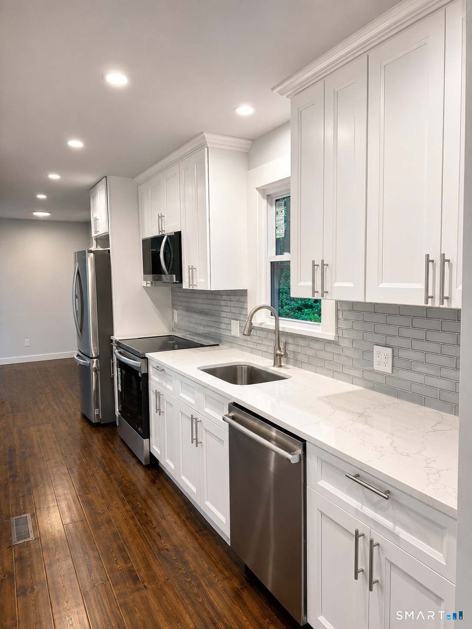
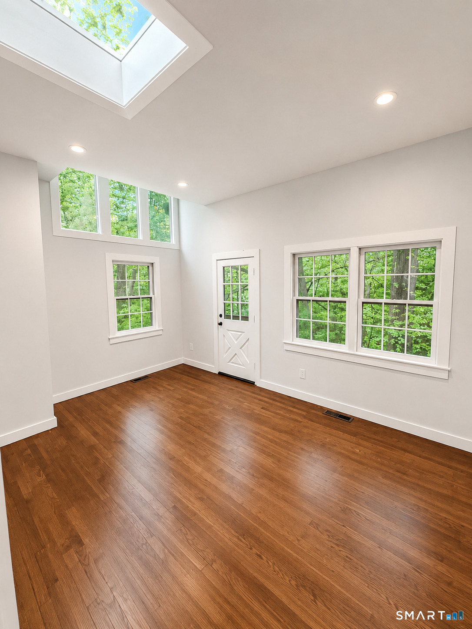
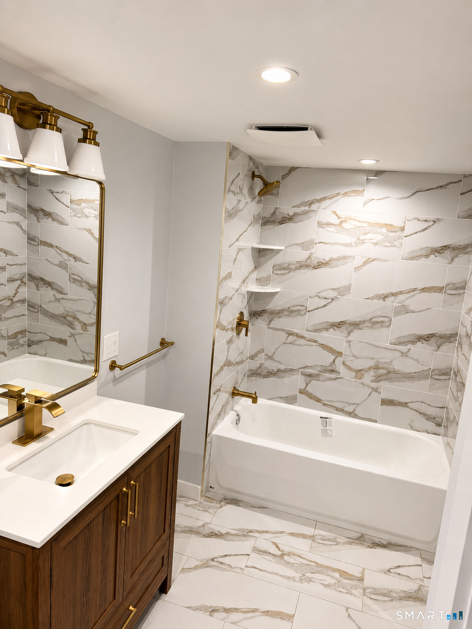
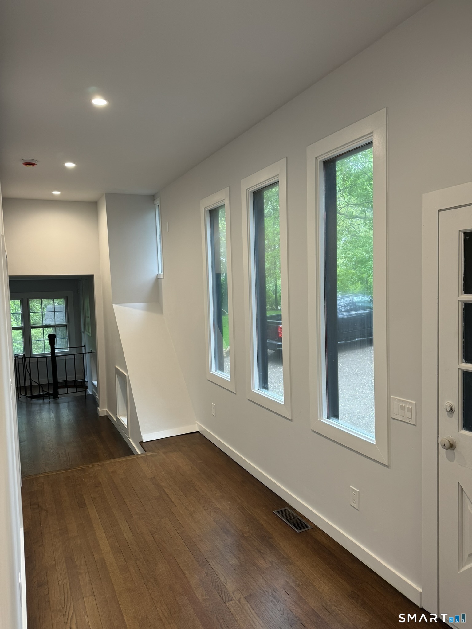
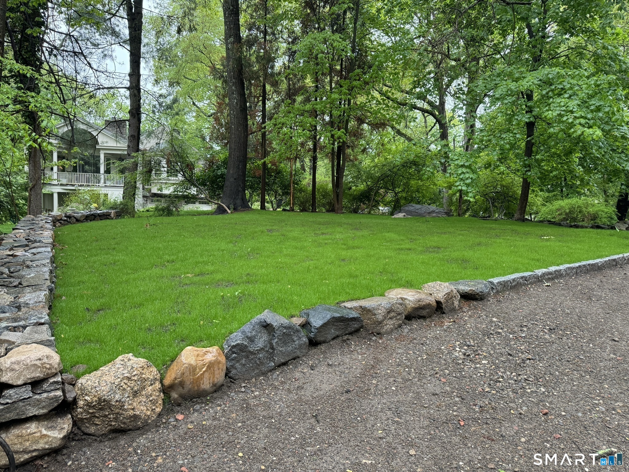
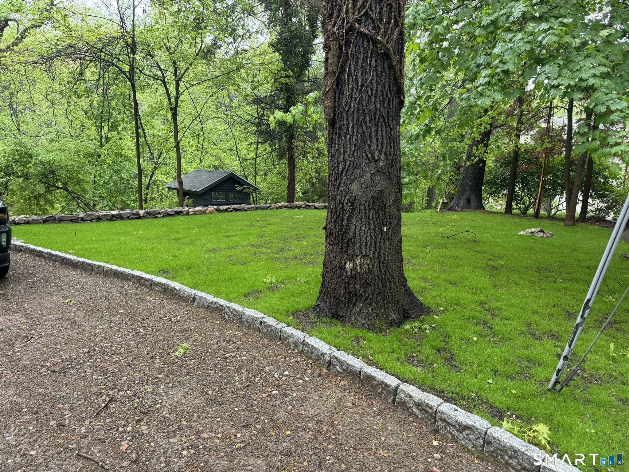
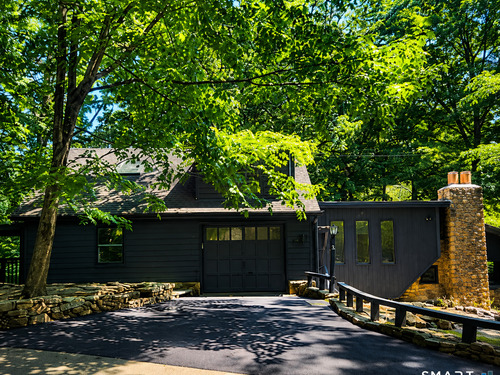
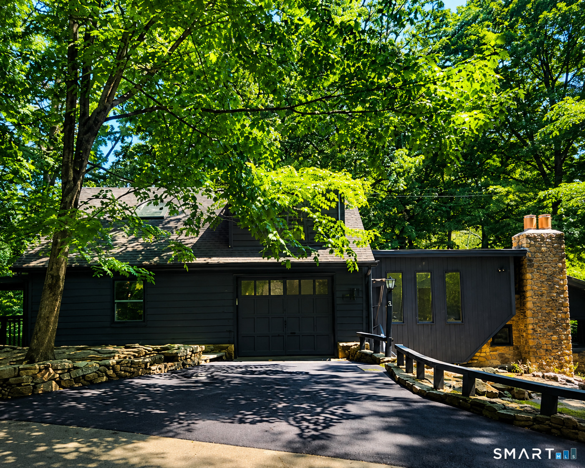
Back on the market with a newly improved, more spacious staircase! This beautifully renovated, move-in-ready home offers soaring 16-foot ceilings, abundant natural light, and stunning wooded views. Nestled on a private 0.57-acre lot on a quiet road in Norwalk's desirable Brookside neighborhood, it combines modern updates with peaceful surroundings. Fully renovated with all permits closed and architectural revisions completed, the main level features a stylish new kitchen with stainless steel appliances, granite countertops, tile backsplash, two bedrooms, a full bath, a half bath, and convenient main-level laundry. The bright walkout lower level includes a third bedroom, full bath, and flexible living space perfect for a family room, guest suite, home office, or playroom. Beautifully refinished hardwood floors run throughout. Enjoy the private backyard with a fire pit, impressive natural boulder walls, and wooded views, ideal for relaxing or entertaining. Additional highlights include a one-car garage and a newly paved oversized driveway with parking for up to six vehicles. A rare opportunity to own a fully renovated home offering privacy, comfort, and modern living in one of Norwalk's most desirable neighborhoods.
Rooms & Interior
Room Details
-
Primary Bedroom (Main Level)
Skylight, 9 ft+ Ceilings, Hardwood Floor
-
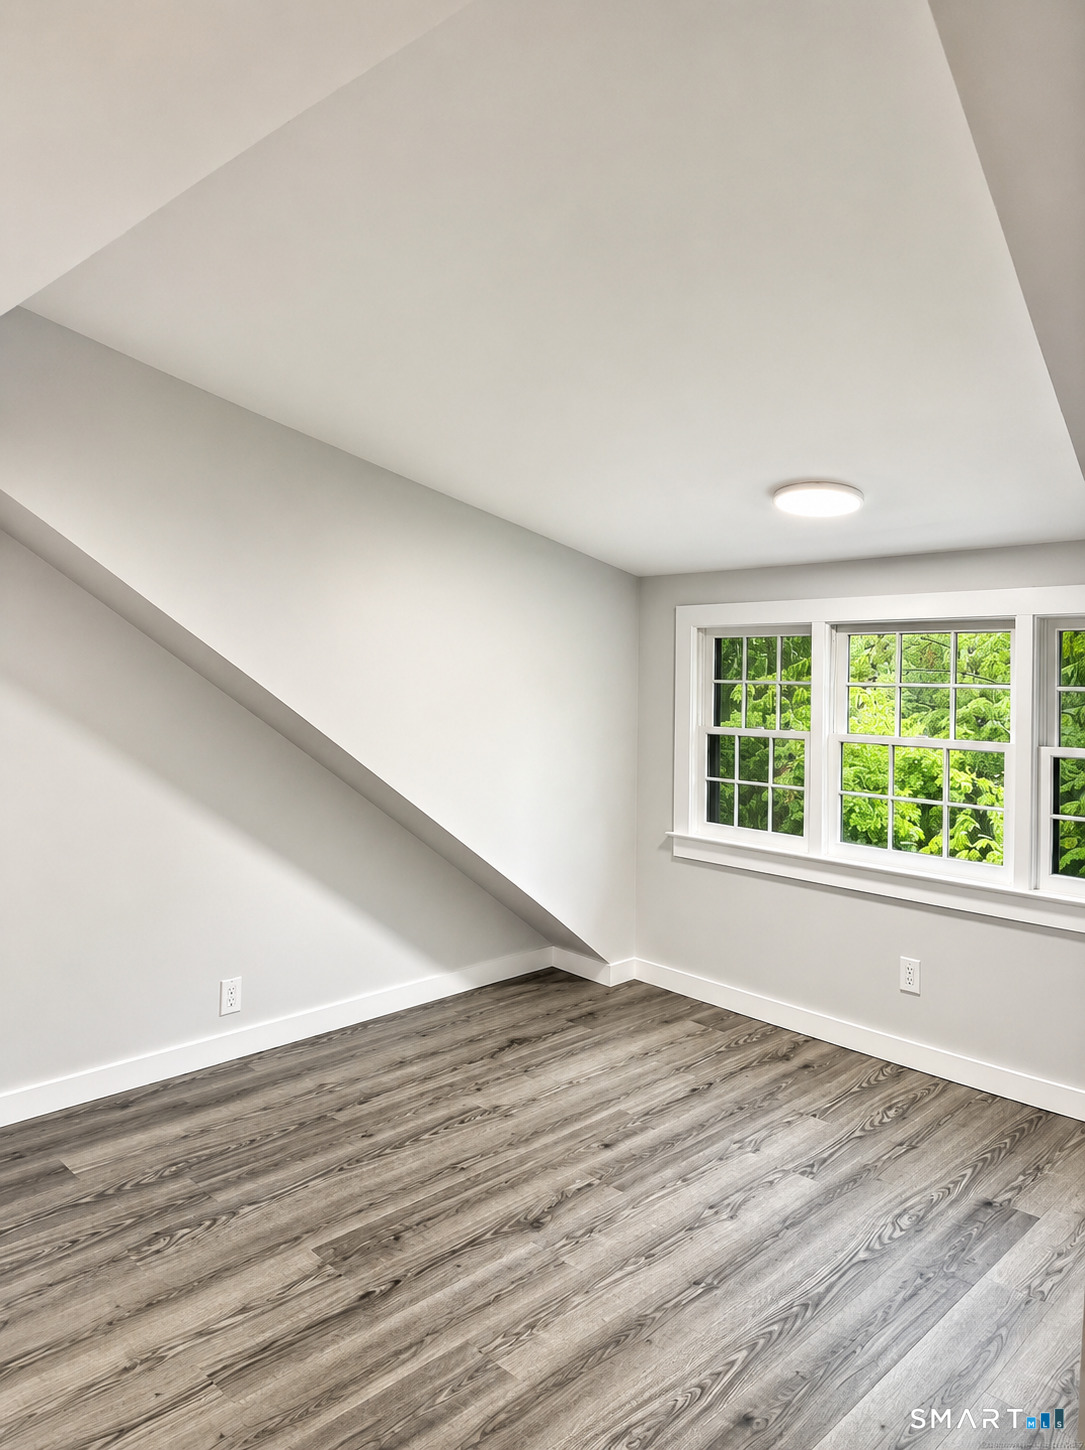
Bedroom (Upper Level)
Remodeled
-
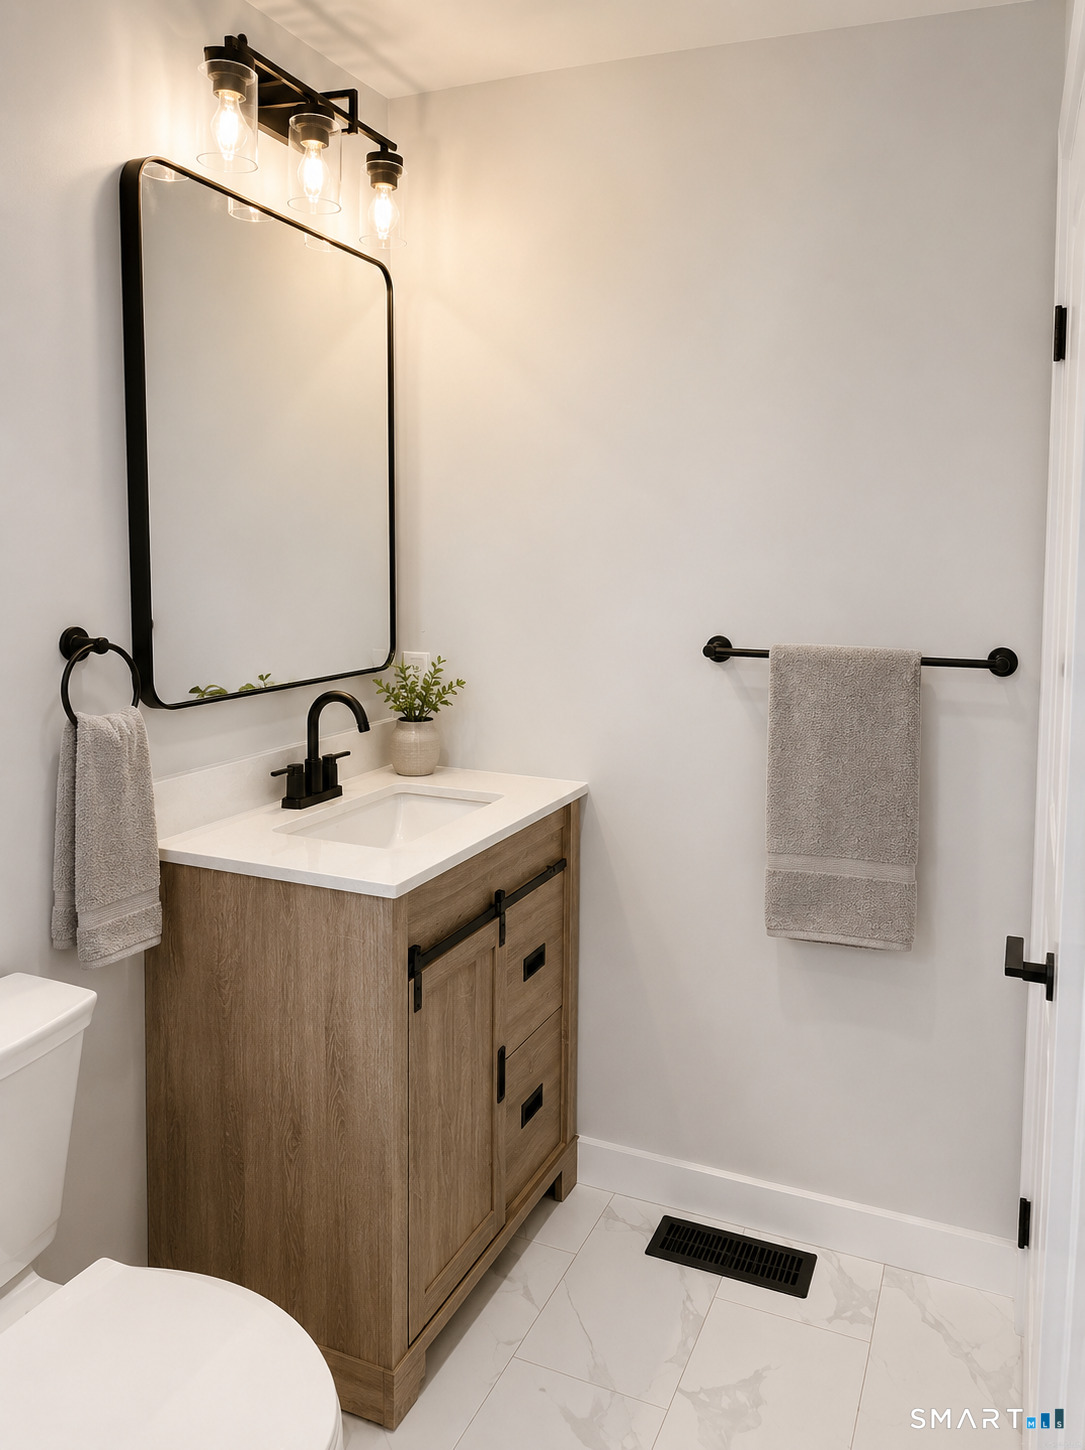
Half Bath (Main Level)
Remodeled
-
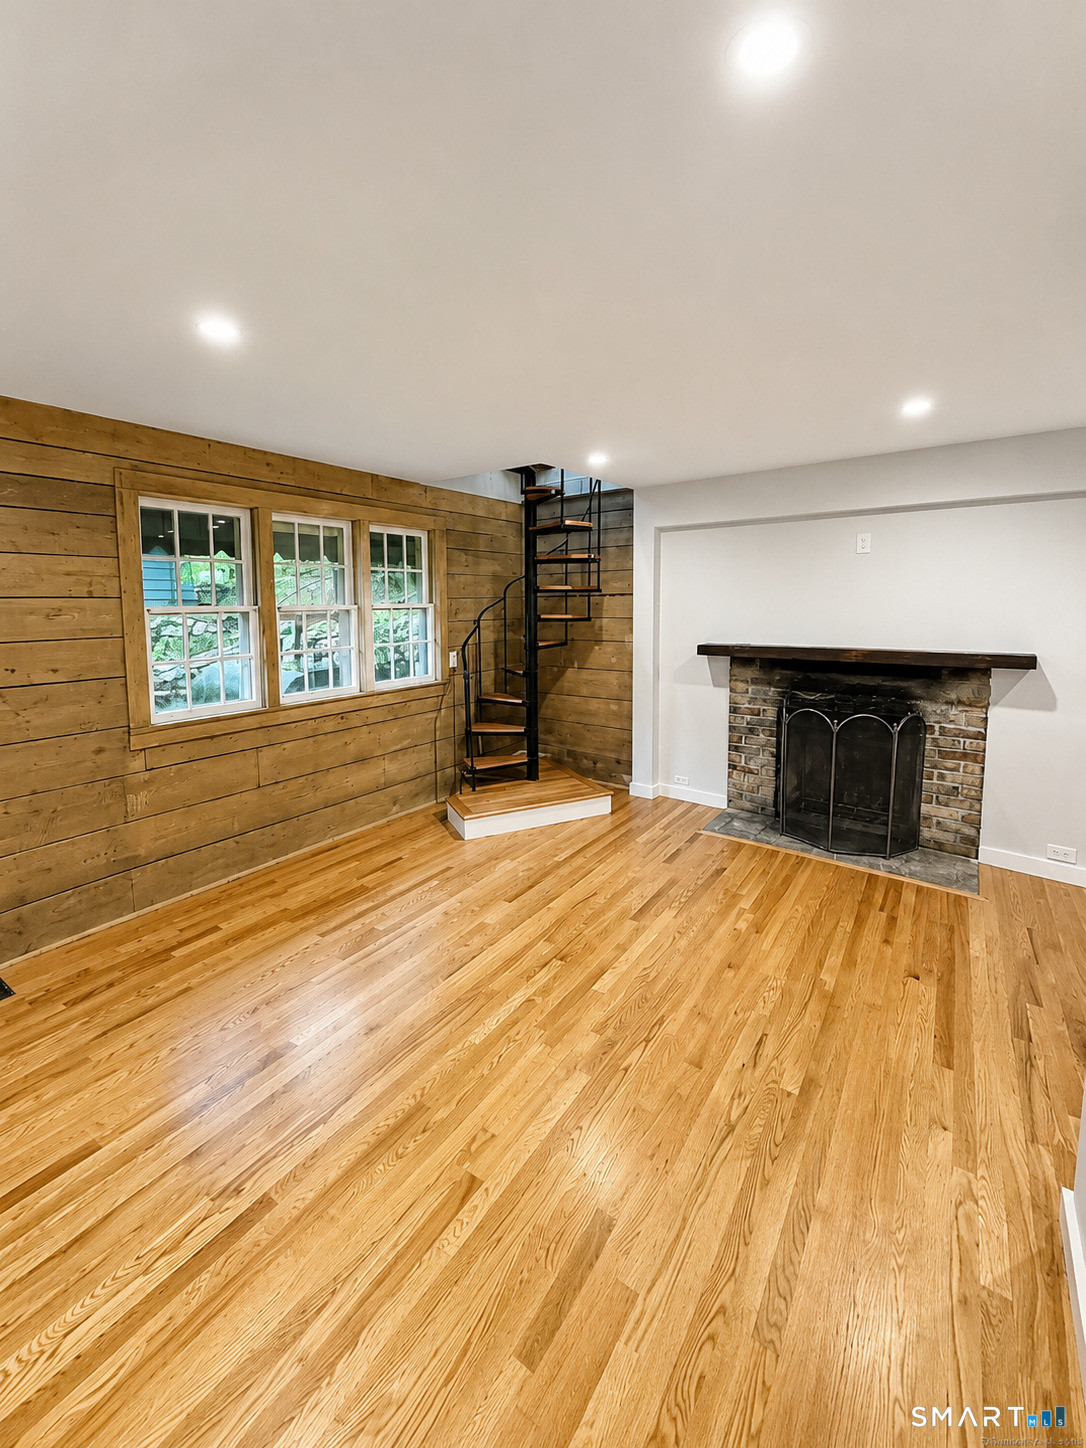
Living Room (Lower Level)
Skylight, Balcony/Deck, Fireplace, Hardwood Floor
-
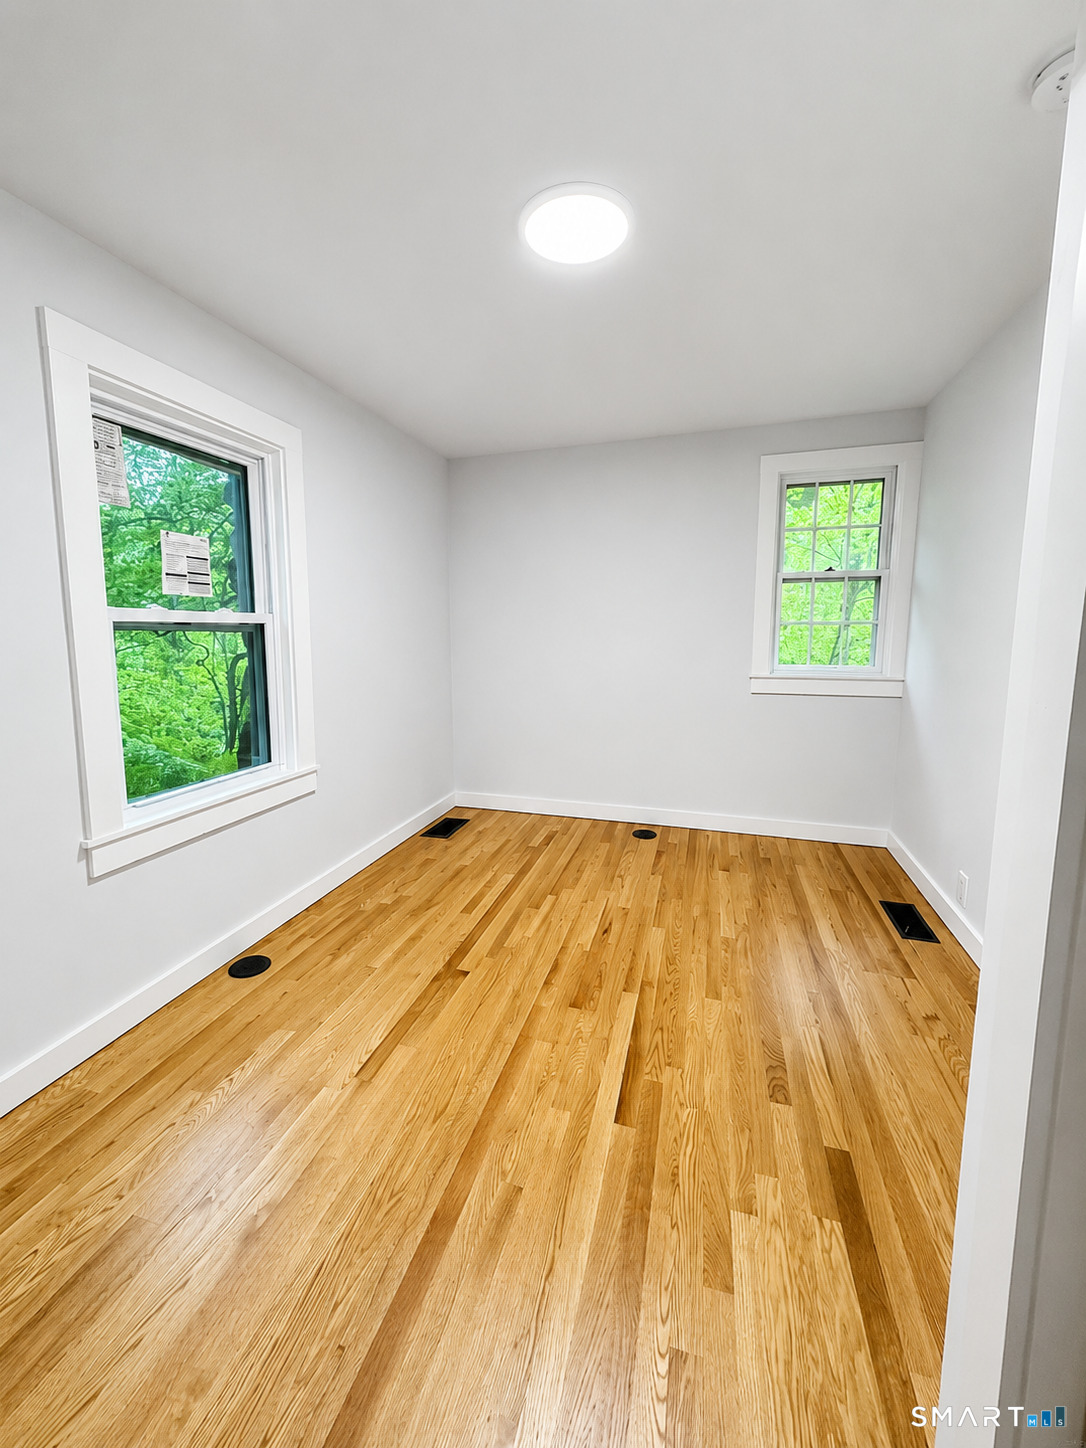
Bedroom (Lower Level)
Hardwood Floor
-
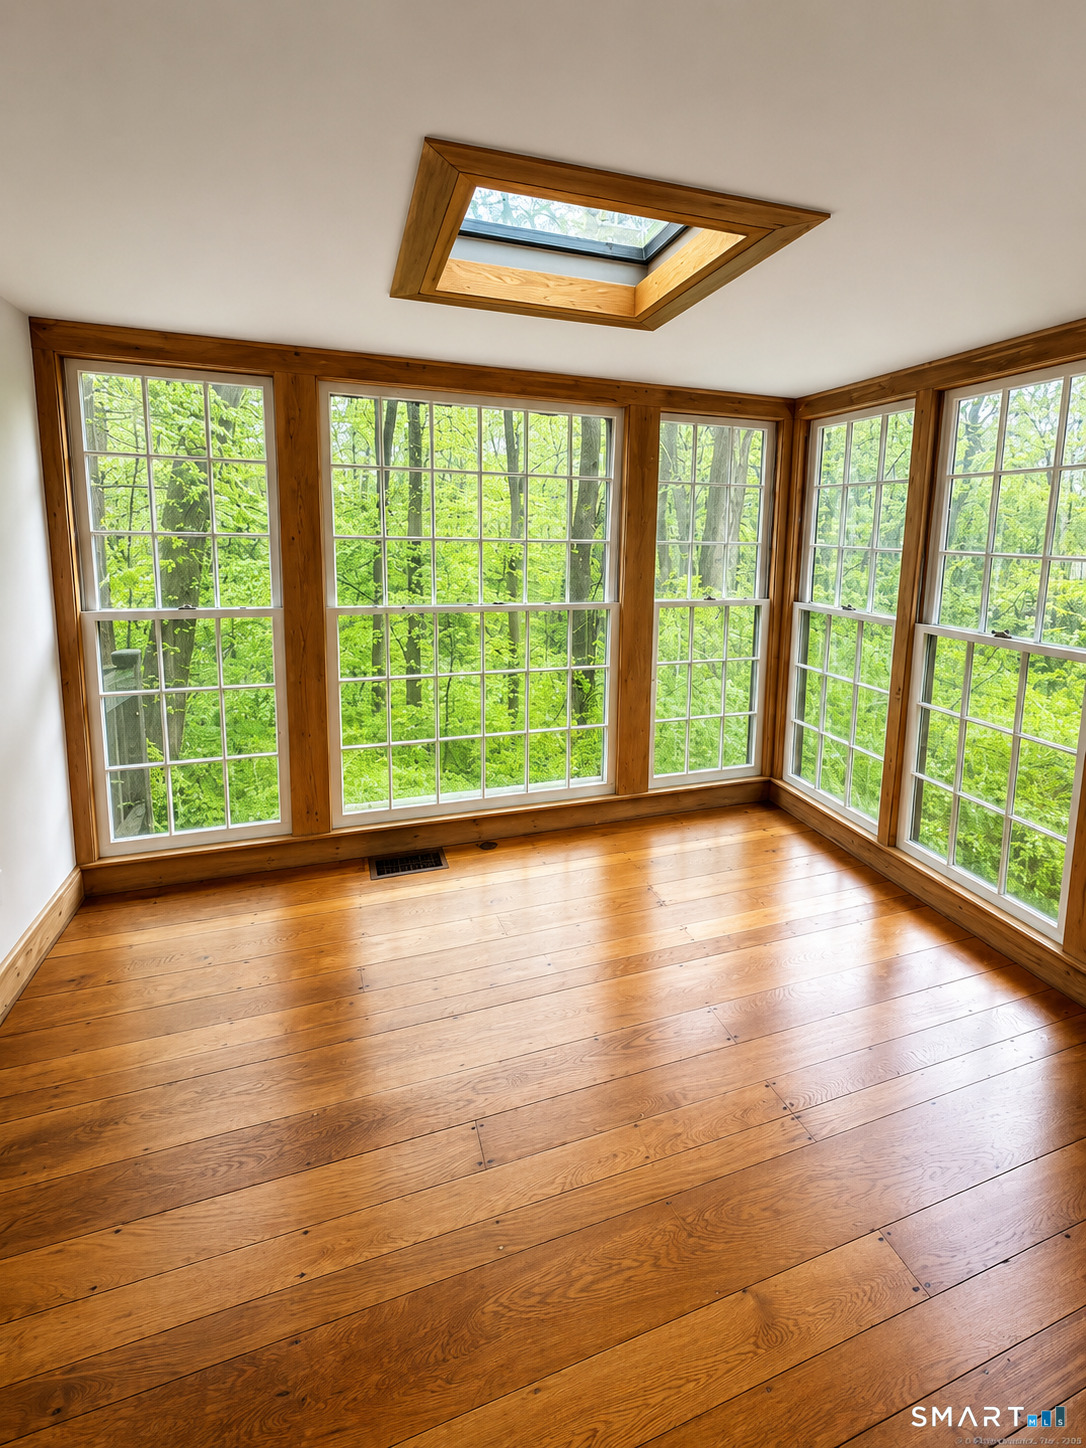
Living Room (Main Level)
2 Story Window(s), Skylight, 9 ft+ Ceilings, Balcony/Deck, Hardwood Floor
-
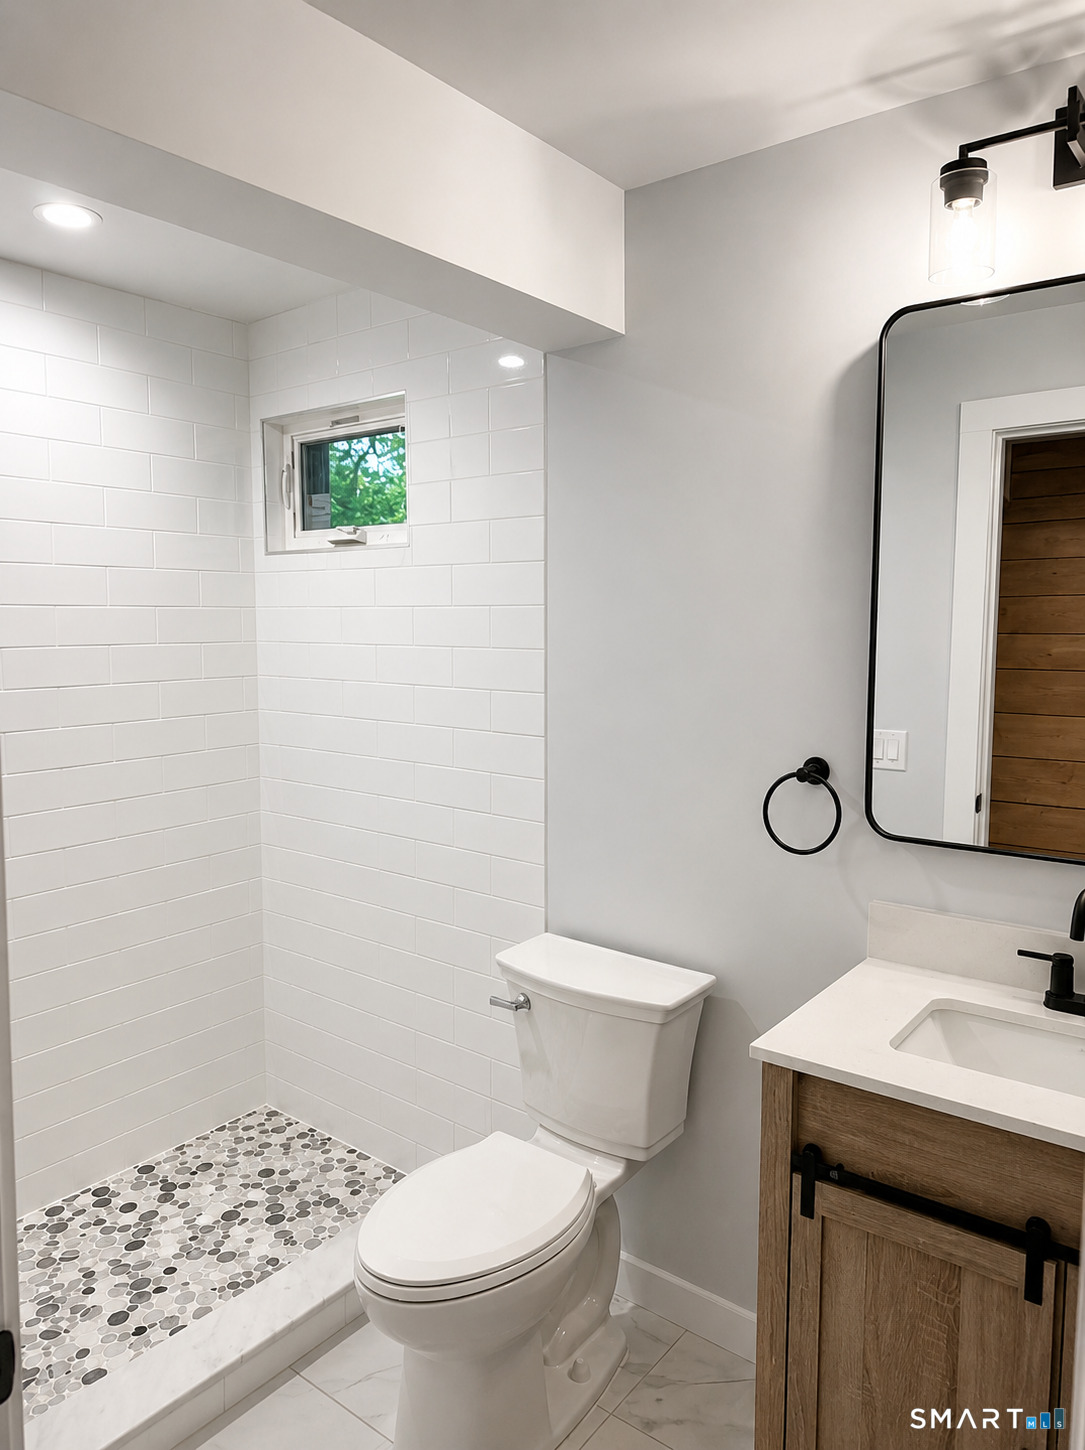
Full Bath (Main Level)
Remodeled, Full Bath, Laundry Hookup
-
Full Bath (Lower Level)
Remodeled
-
Eat In Kitchen (Main Level)
Remodeled, Dining Area, Hardwood Floor
-
Bedroom (Upper Level)
Remodeled
-
Primary Bedroom (Main Level)
Skylight, 9 ft+ Ceilings, Hardwood Floor
-
Half Bath (Main Level)
Remodeled
-
Living Room (Lower Level)
Skylight, Balcony/Deck, Fireplace, Hardwood Floor
-
Bedroom (Lower Level)
Hardwood Floor
-
Living Room (Main Level)
2 Story Window(s), Skylight, 9 ft+ Ceilings, Balcony/Deck, Hardwood Floor
-
Full Bath (Main Level)
Remodeled, Full Bath, Laundry Hookup
-
Full Bath (Lower Level)
Remodeled
-
Eat In Kitchen (Main Level)
Remodeled, Dining Area, Hardwood Floor
-
Other Rooms
Bonus room
Home Features
Heating
- Fireplaces: 1
- Heating: hot air
- Heat fuel type: oil
- Fuel tank: above ground
Appliances
- Oven/range
- Microwave
- Range hood
- Refrigerator
- Dishwasher
Laundry
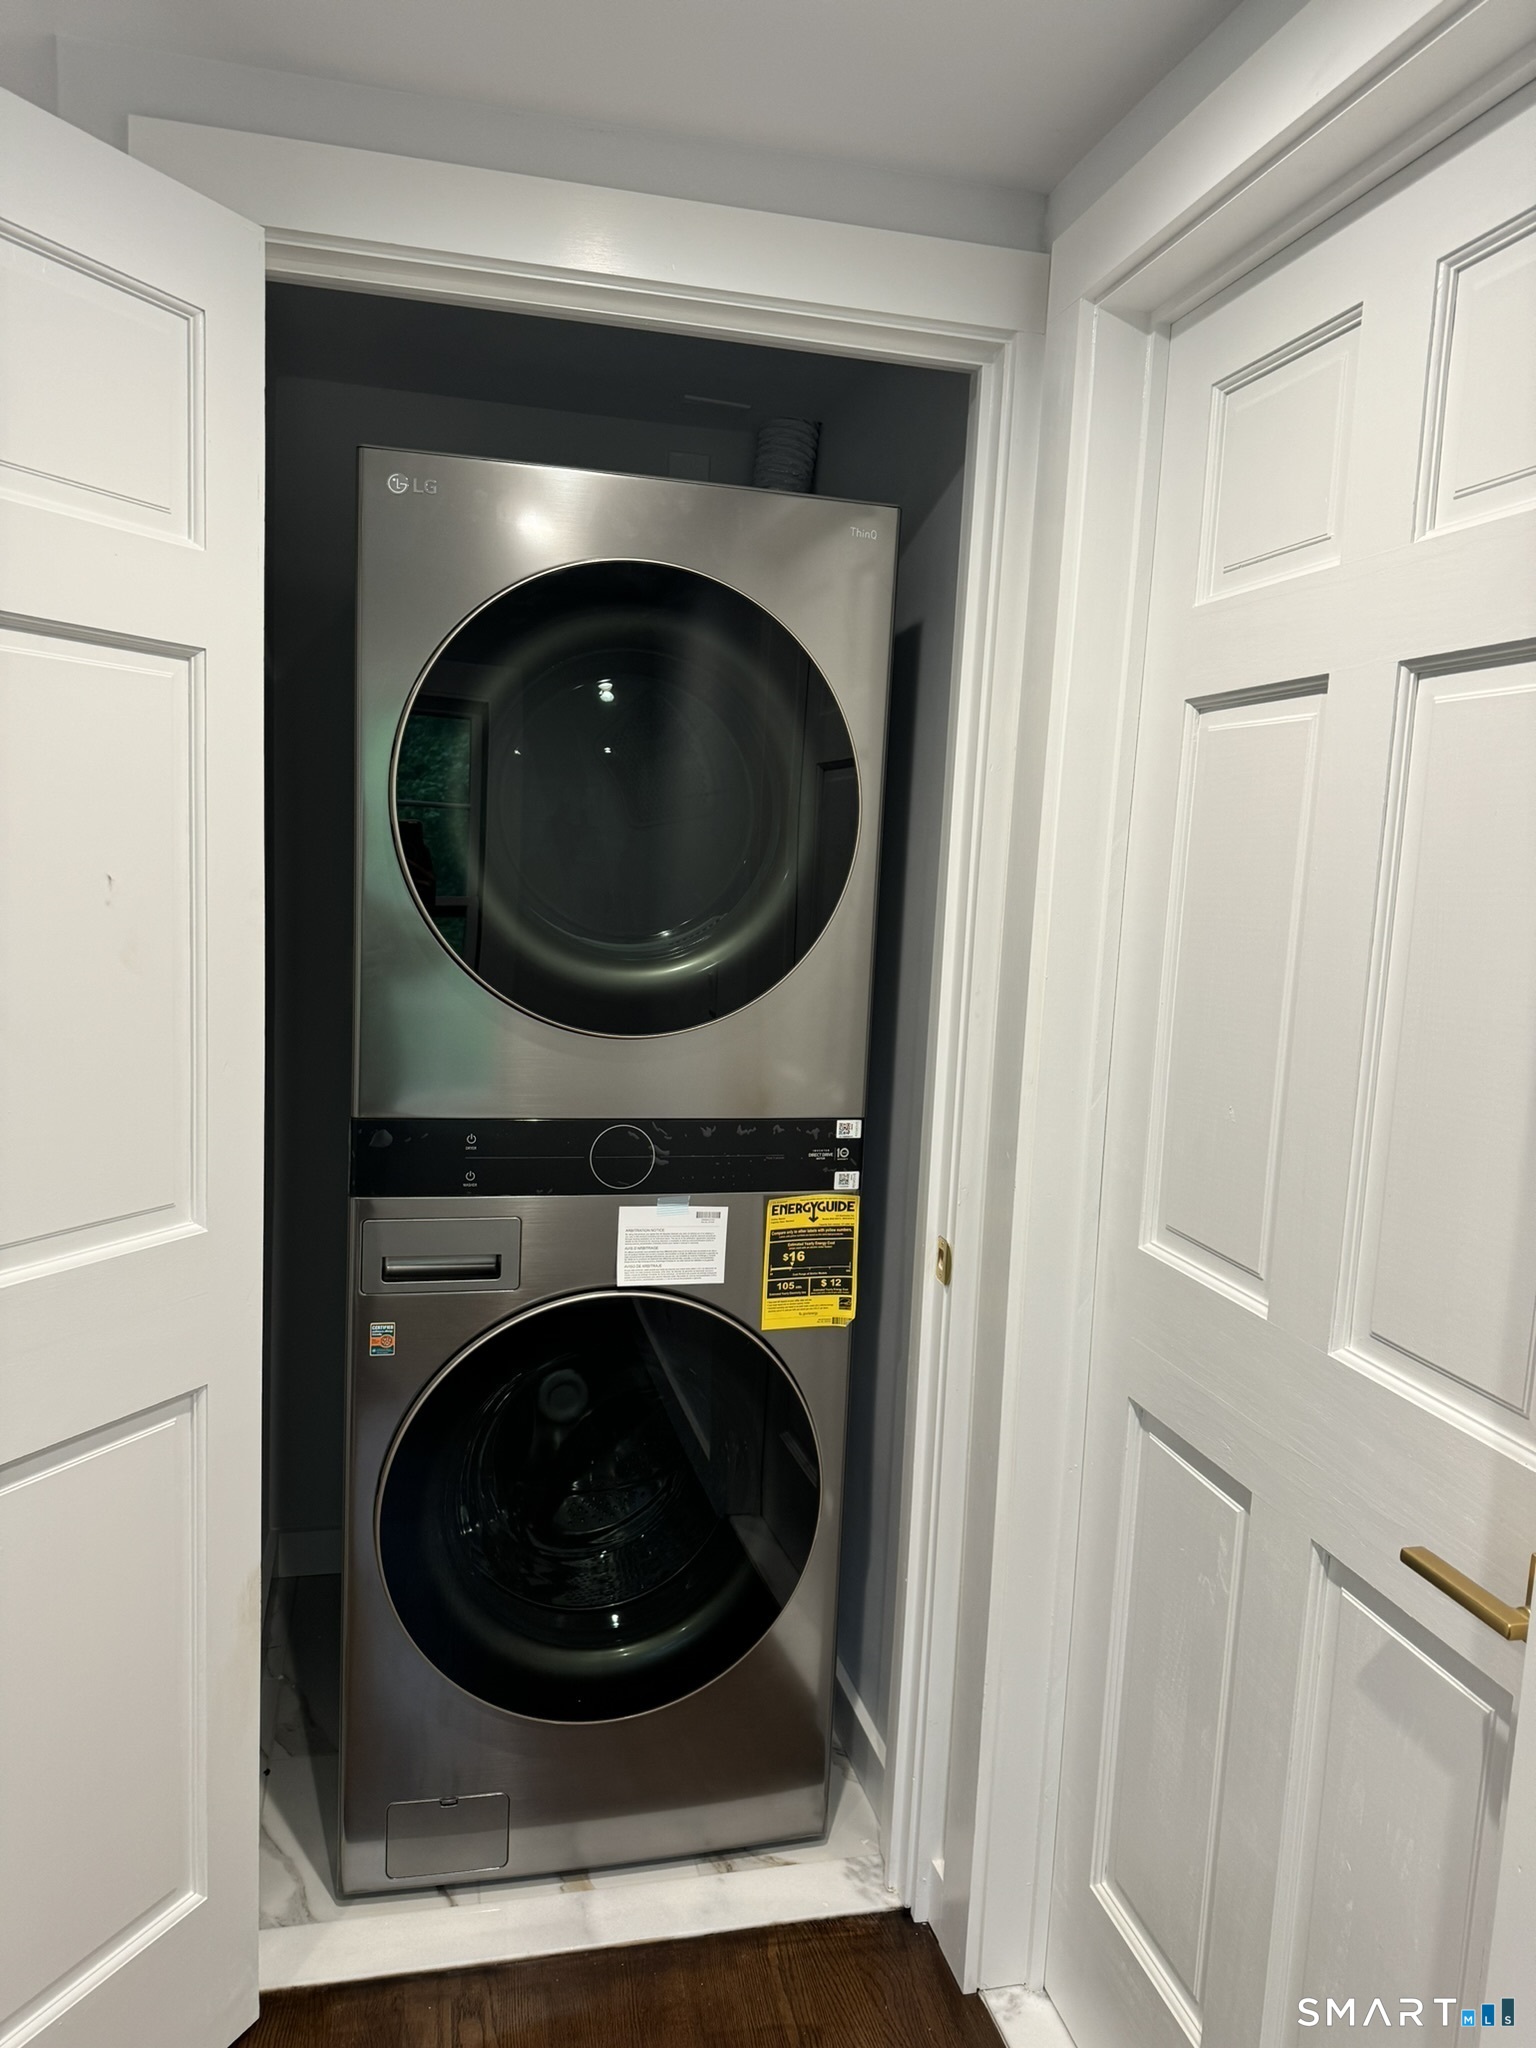
- Location: stackable washer and dryer, main floor
- Main level
Exterior Features
- Balcony
- Shed
- Porch
- Deck
- Stone wall
Property Details
Parking
- Garage spaces: 1
- Attached garage
- Driveway
Lot Details
- Lot surface: 0.57 acres
- Secluded
- Treed
- Level lot
Utilities
- Water: public water connected
- Sewage: septic
Near-by Amenities
- Park
- Public transportation
- Shopping/mall
Construction Details
- Style
- cape cod
- Construction year
- 1943
- Exterior Siding
- wood
- Foundation
- concrete, stone
- Roof
- asphalt shingle, gable
Area & Town
This home is located in Brookside neighborhood, in the town of Norwalk.
- $730K med. price
- 12 homes for sale

- $680K med. price
- 176 homes for sale
Finance & Listing Info
| Status |
Active |
| Listing date |
July 14, 2026 |
| List price |
$ 825,000 |
| Current price |
$ 825,000 |
| Tax amount |
$ 10,815 |
| Tax year |
july 2025-june 2026 |
| MLS ID |
#24191564 |
| List Agent |
Jury Caceres |
| List Office |
Century 21 AllPoints Realty |
(c) 2026 Based on information provided to and compiled by the Smart MLS, Inc.
3 Topping Lane
Home Photos