- $559K med. price
- 15 homes for sale

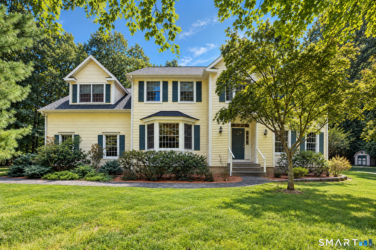
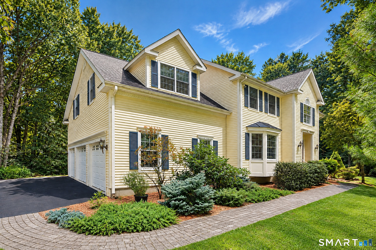
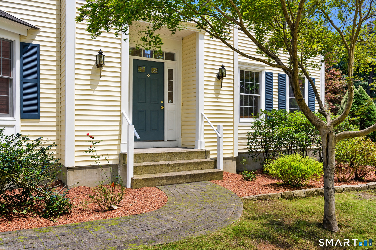
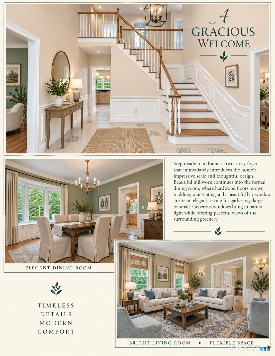
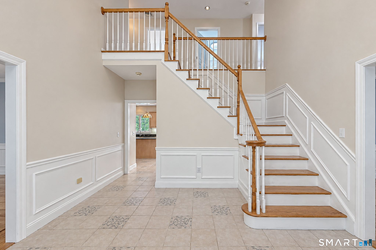
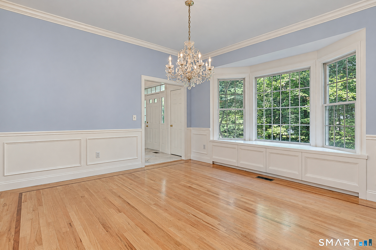
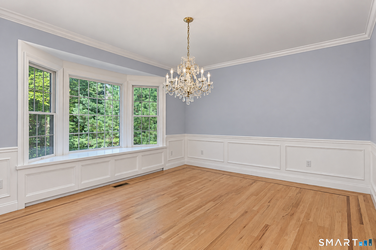
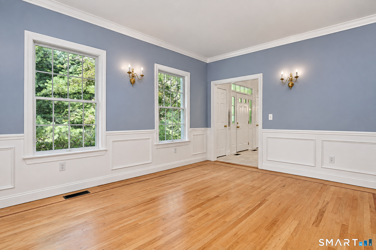
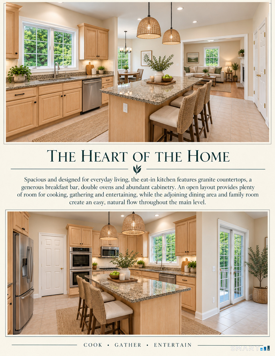
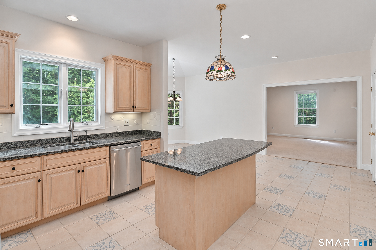
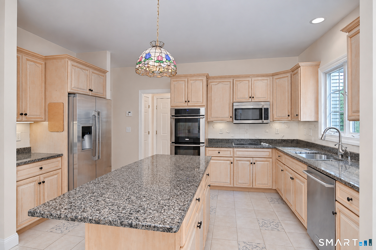
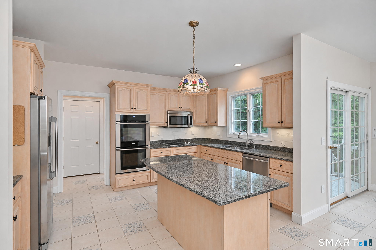
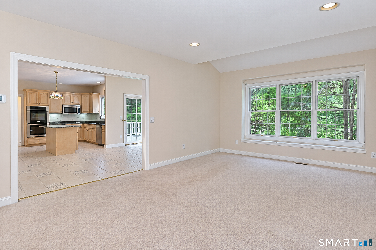
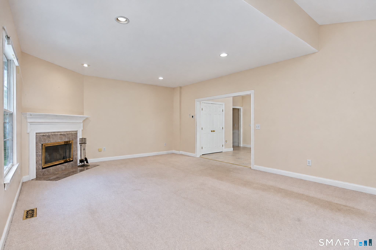
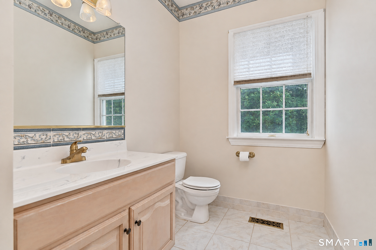
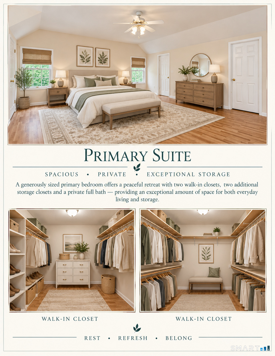
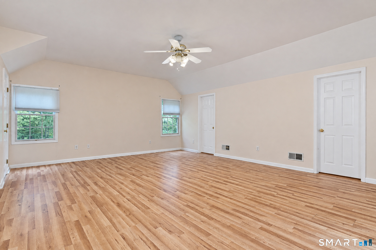
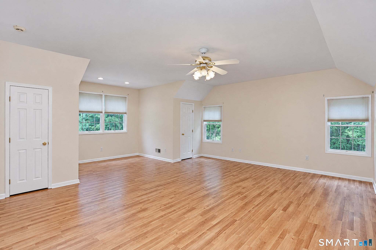
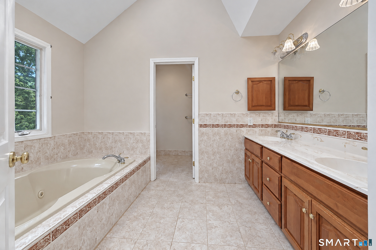
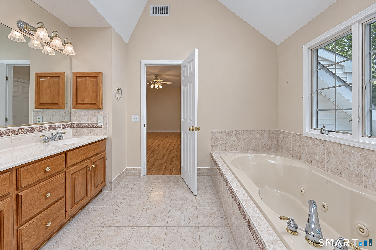
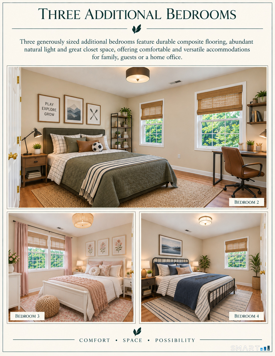
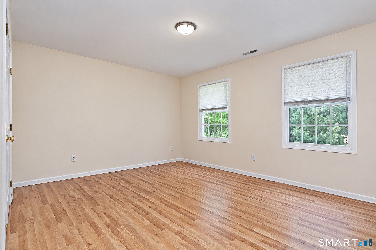
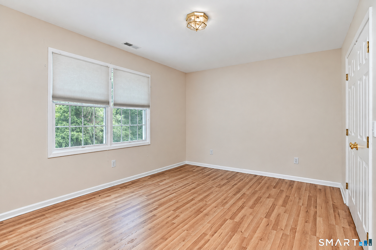
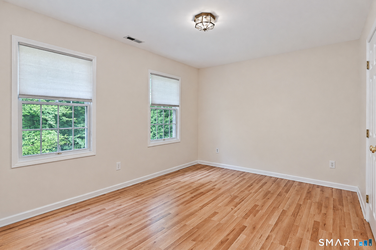
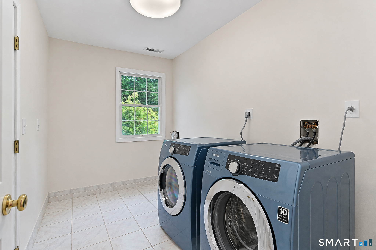
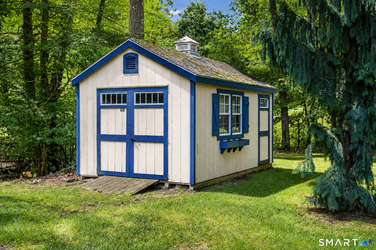
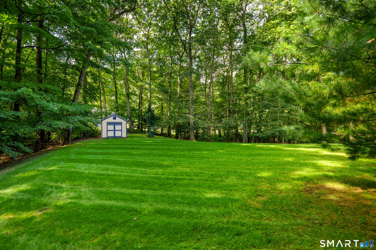
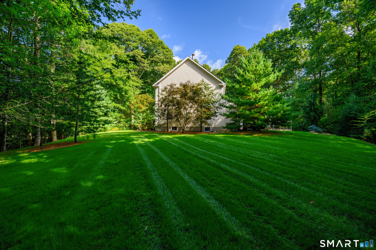
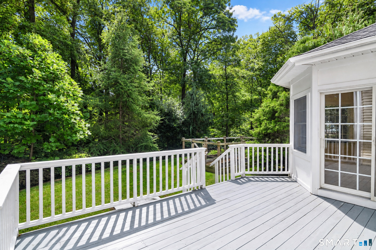
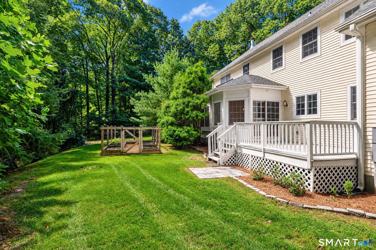
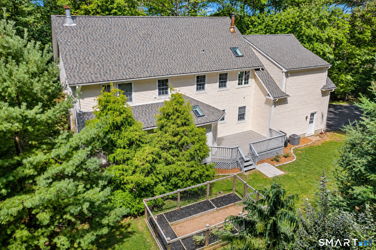
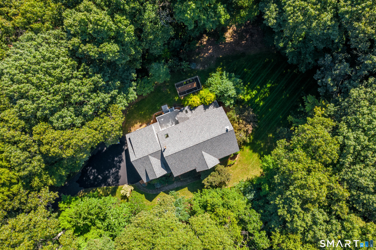
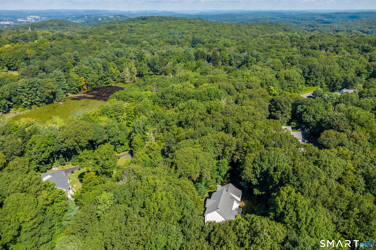
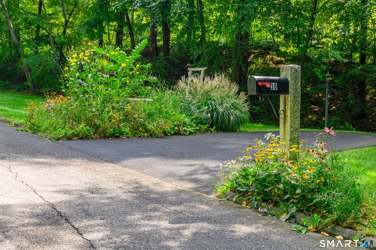
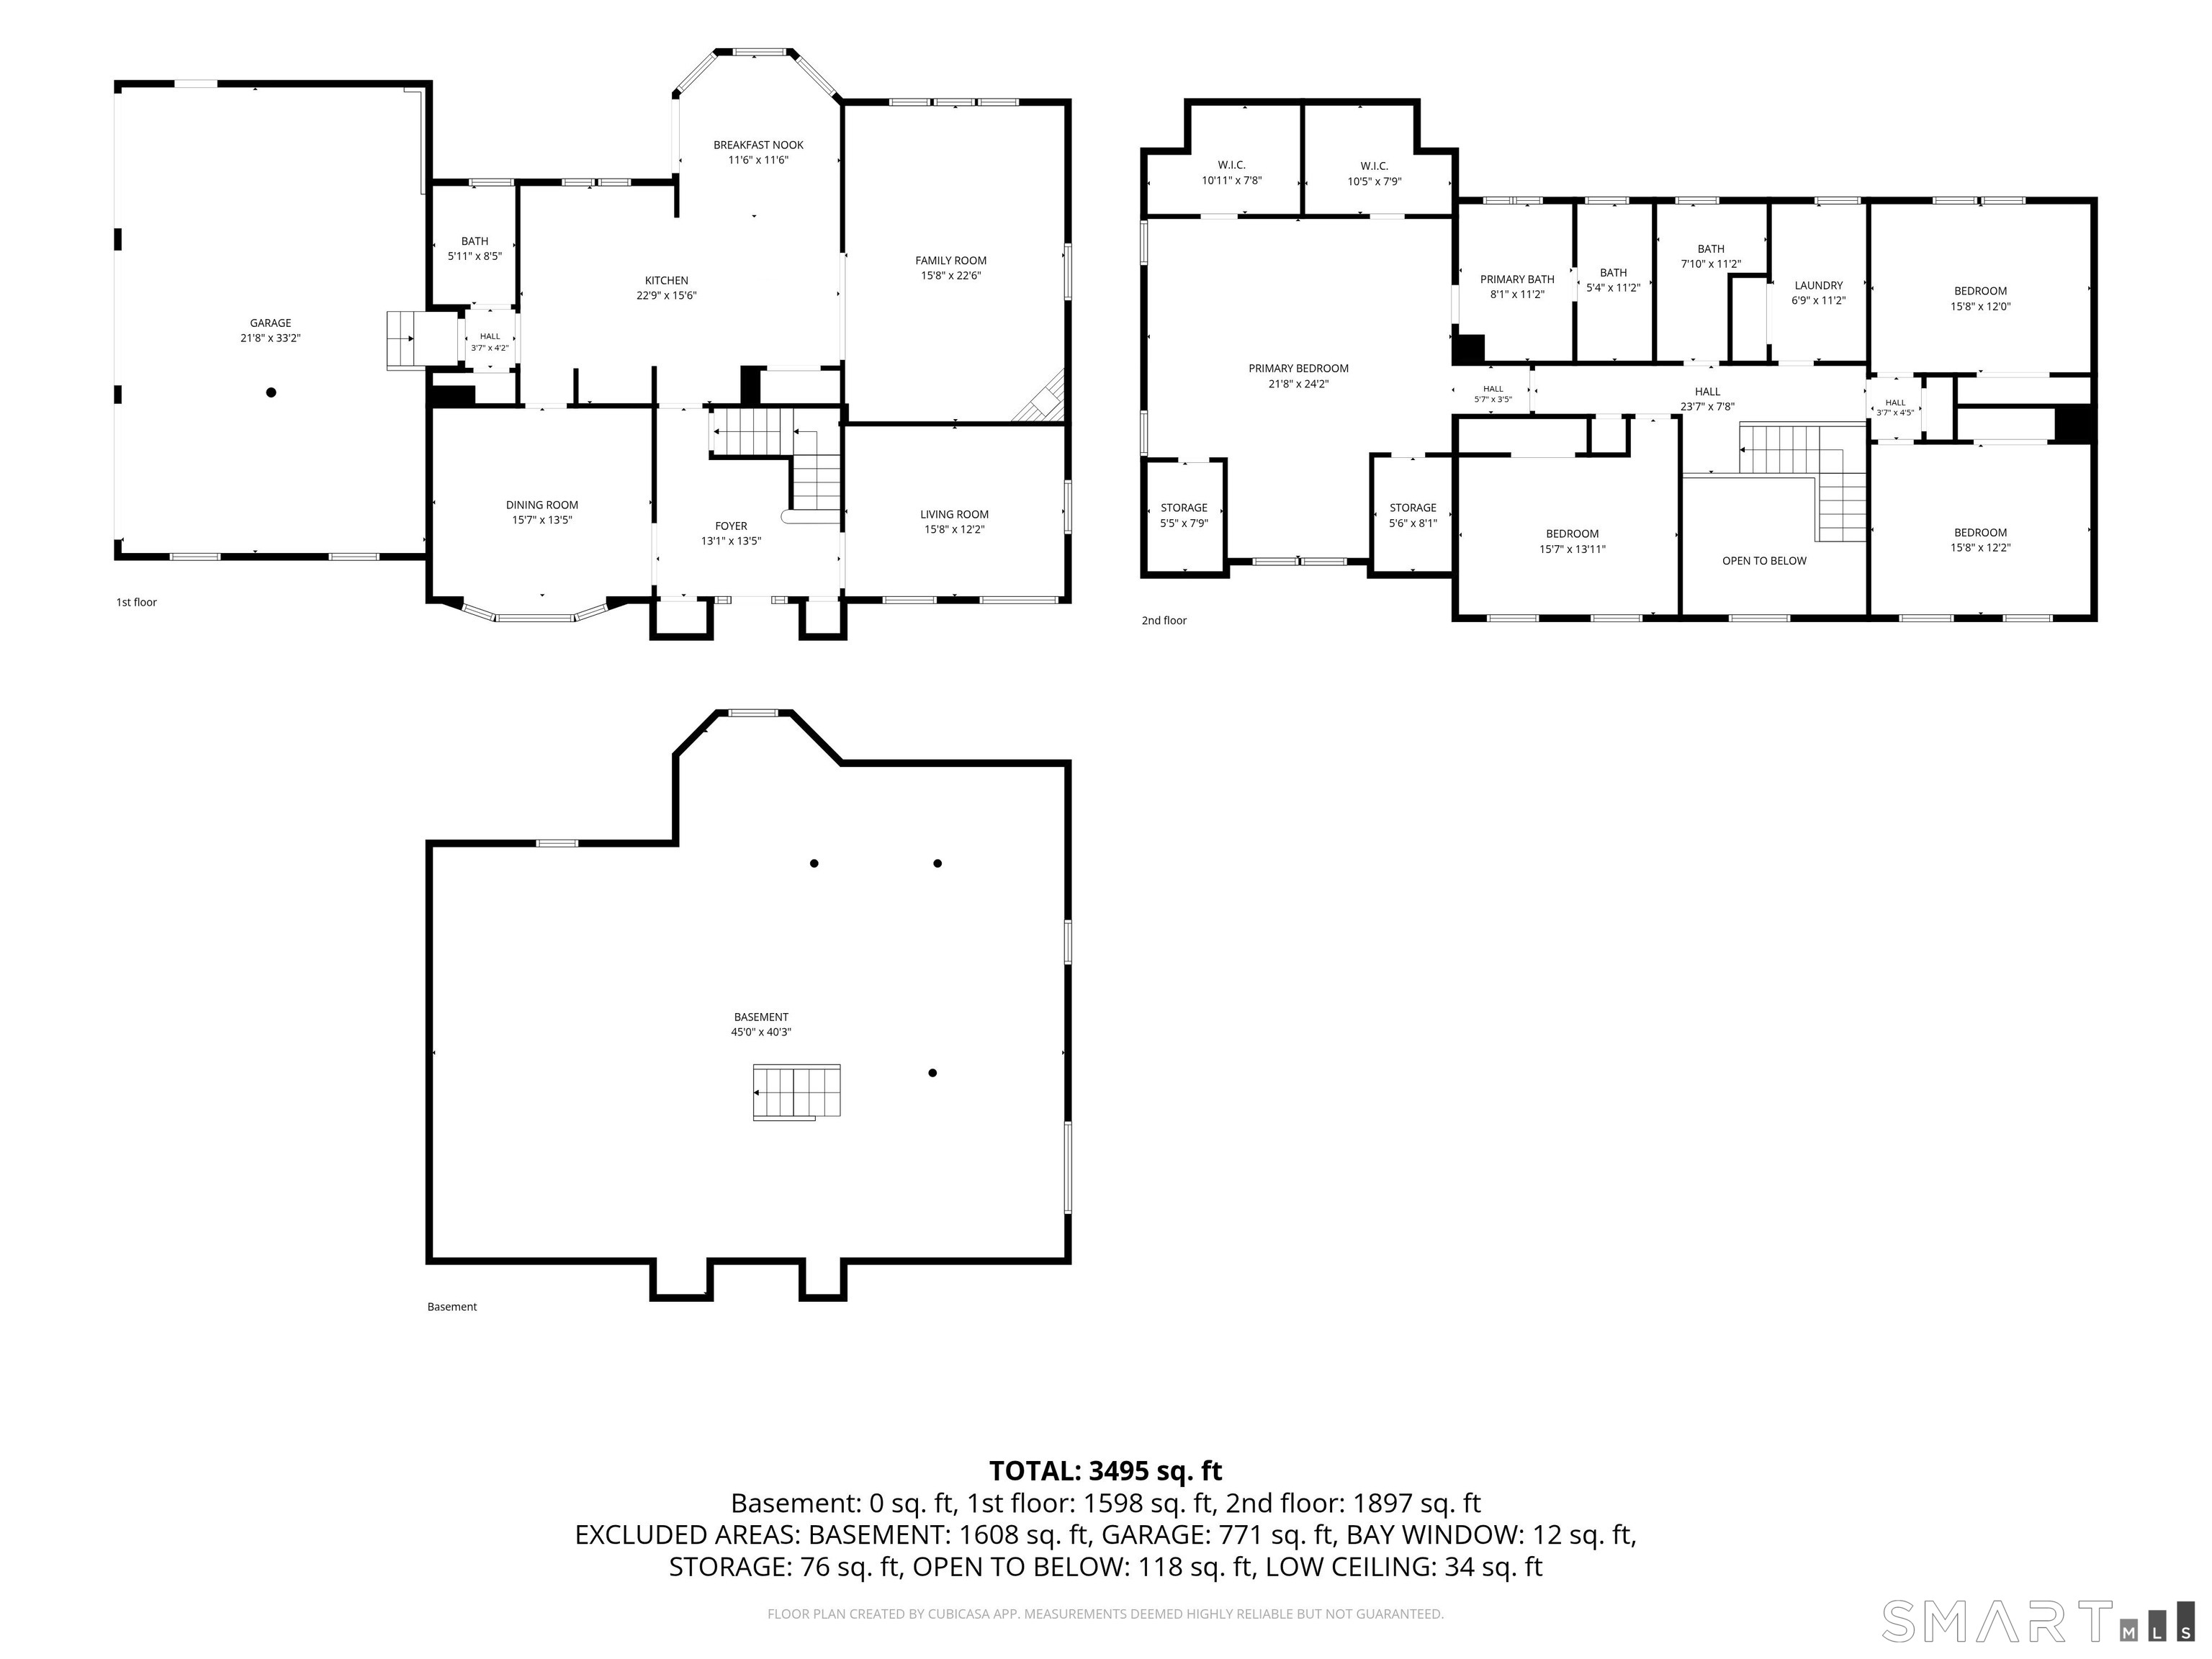
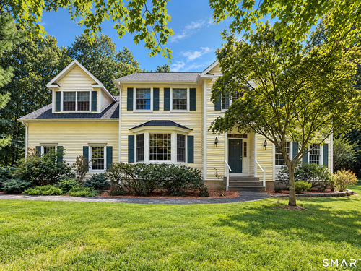
This may be the one you've been waiting for! Nestled in a sought-after neighborhood, this meticulously maintained 4-bedroom, 2.5-bath home with a 3-car garage offers space, privacy & tranquility. Impressive in scale yet warm & welcoming, the thoughtfully designed floor plan flows naturally for everyday living & entertaining. The spacious eat-in kitchen features granite countertops, breakfast bar, double ovens & dinette area embraced by a bay window. Sliders open to the deck-a wonderful place for morning coffee, casual meals or summer gatherings surrounded by nature. Upstairs, the primary suite features 2 walk-in closets, 2 additional storage closets & an en suite bath with double vanities, jetted tub & separate shower. Three additional bedrooms, hall bath & convenient 2nd-floor laundry complete this level. Abundant closets & storage are found throughout. Need more room? The huge unfinished basement offers incredible potential for future living space. Outside, enjoy plenty of room to relax & entertain, plus a charming & functional garden shed perfect for potting, lawn & garden tools & outdoor essentials. Abutting open space provides a beautiful backdrop for enjoying nature & wildlife. A home with room to gather, room to grow & a peaceful setting to enjoy for years to come. Private & peaceful yet part of an established neighborhood, this home is close to Bethel's vibrant town center, shopping, dining & commuter routes. See Updates in Public Remarks Addendum.

Close community & bucolic countryside
| Status | Active |
|---|---|
| Listing date | September 16, 2026 |
| List price | $ 999,000 |
| Current price | $ 999,000 |
| Tax amount | $ 14,794 |
| Tax year | july 2025-june 2026 |
| MLS ID | #24195024 |
| List Agent | Diane Tyrrell |
| List Office | William Raveis Real Estate |

Because we love Fairfield County!
© Copyright 1999 - 2026 Dagny's LLC. - 20 Windy Ridge Place Wilton, CT 06897 - Terms & Conditions