
- $815K med. price
- 17 homes for sale

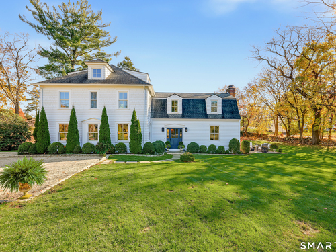
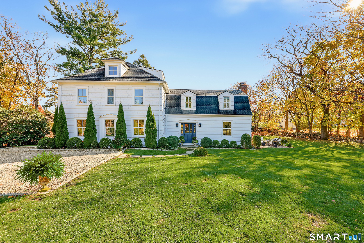
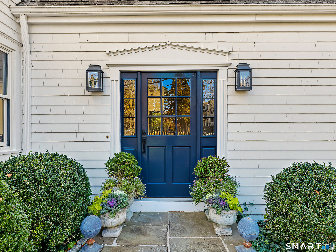
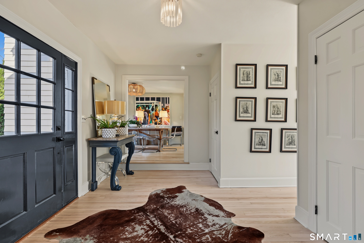
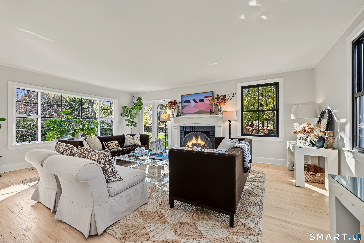
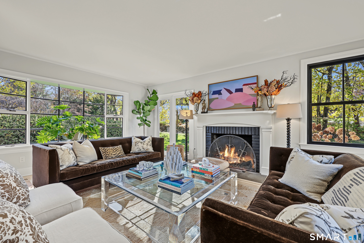
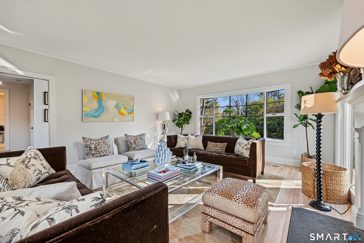
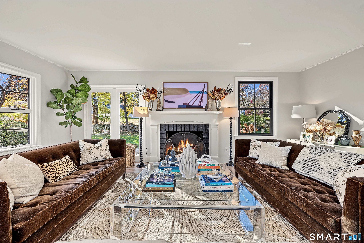
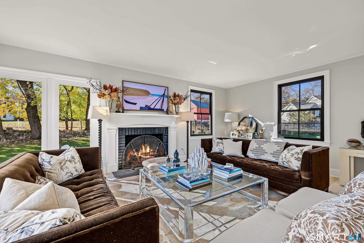
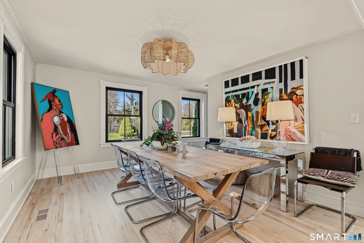
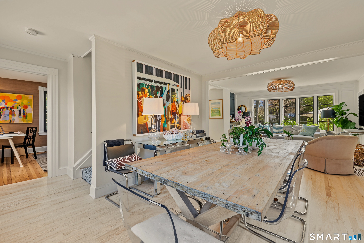
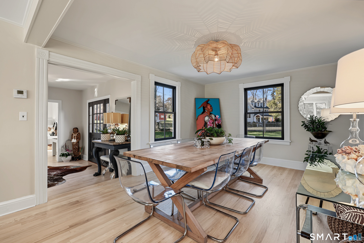
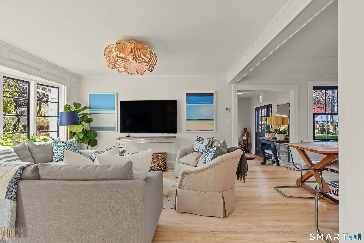
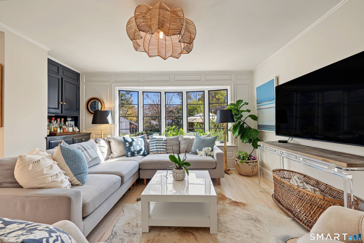
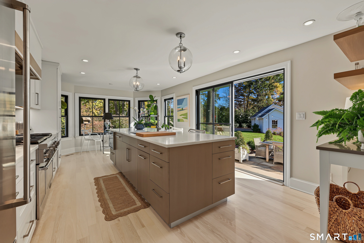
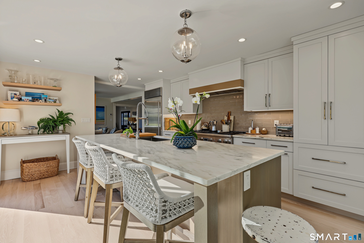
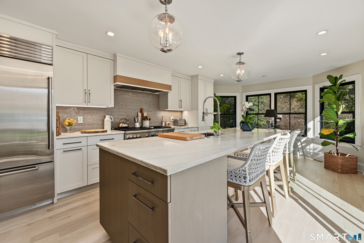
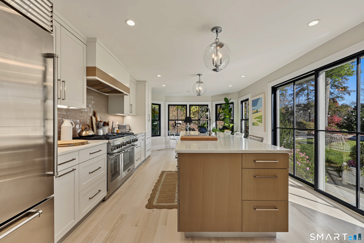
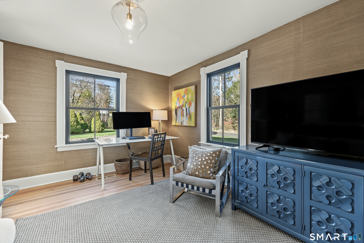
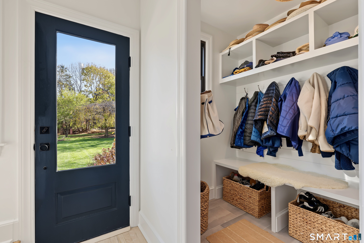
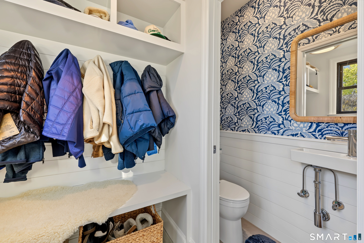
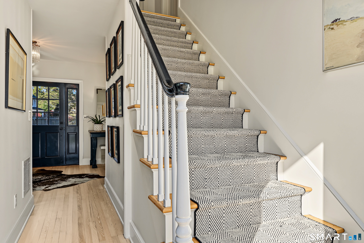
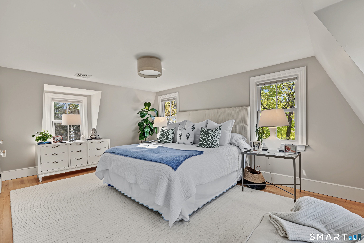
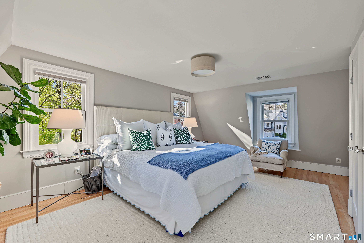
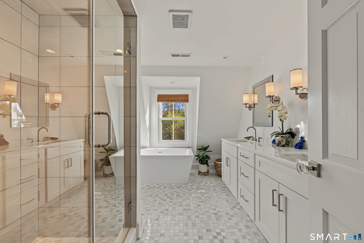
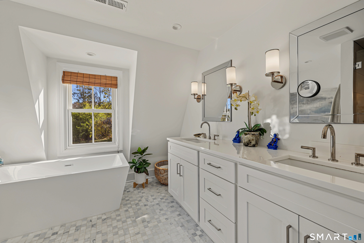
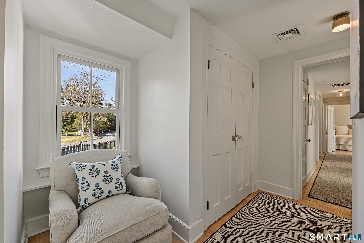
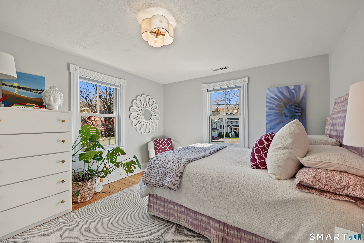
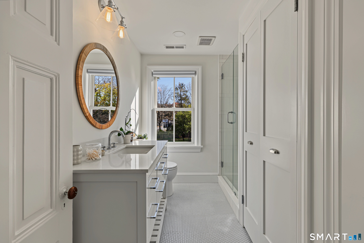
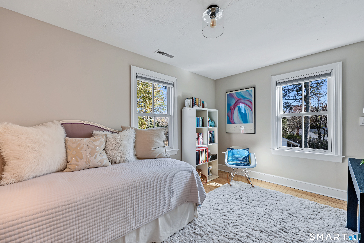
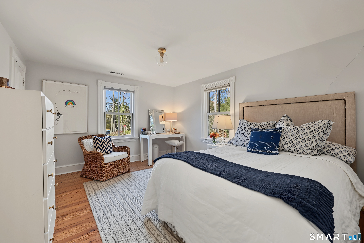
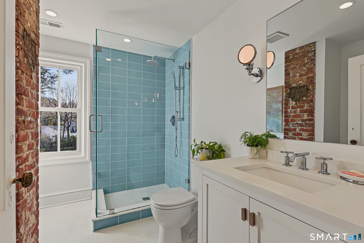
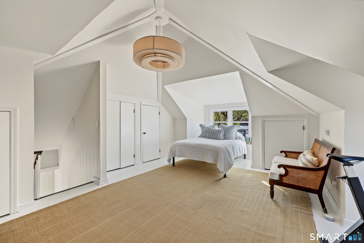
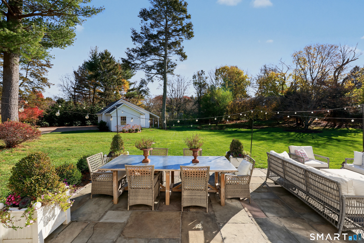
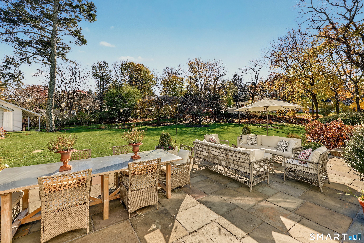
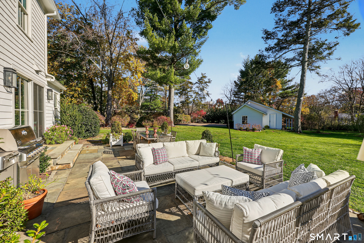
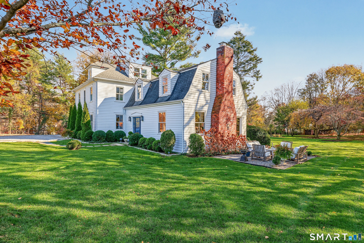
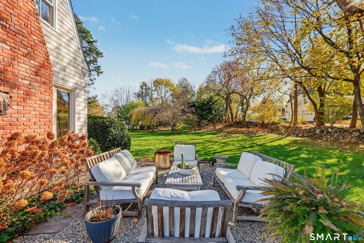
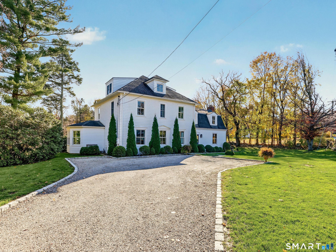
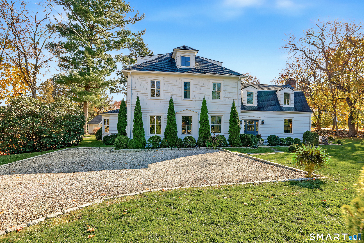
1920's shingled farmhouse sits proudly on one flat acre that was once part of a dairy farm. The previous owners occupied #305 for over 50 years and presented the current owners with just the canvas they desired, great location, charming details, and the great bones for a really fun renovation project! Over the course of our time here the old house and property were both swept out and extensively renovated. The property was regraded and relandscaped; patios, seating areas, planting beds, a lawn and driveways all were reinstalled. The house itself needed many system upgrades, beginning with upgrading the electric service, installing central air conditioning and changing the heat to hydro-air, and adding a basement system. All the exterior doors were replaced and 37 double hung widows were replaced with new Marvin windows. This home is truly move in ready! The entry hall is in the newer part of the home (added in the 1960's) and is flanked to the right by a generous living room with fireplace and oversized bay window and 9' ceilings. Left of the entry hall is the dining/family room that flows into the kitchen which features a 9' island with white oak cabinetry and topped with marble. The property has great outdoor entertaining spaces, green grass, planting beds and plenty of room for everything...including a pool. Located at the corners of West Norwalk, Darien and New Canaan you are minutes from the trifecta of shopping, dining and commuting!
Boating, art, and the hip lifestyle
| Status | Active |
|---|---|
| Listing date | November 16, 2026 |
| List price | $ 1,995,000 |
| Current price | $ 1,995,000 |
| Tax amount | $ 14,536 |
| Tax year | july 2025-june 2026 |
| MLS ID | #24221174 |
| List Agent | Nan Peter |
| List Office | Houlihan Lawrence |

Because we love Fairfield County!
© Copyright 1999 - 2026 Dagny's LLC. - 20 Windy Ridge Place Wilton, CT 06897 - Terms & Conditions