31 Deer Run Rd Brookfield, CT, 06804

single family home
$ 650,000 For Sale Active Oct 13, 2026
  • 3 beds
  • 3 baths
  • 1,990 sq ft
  • 1 acre
  • 1977 year built
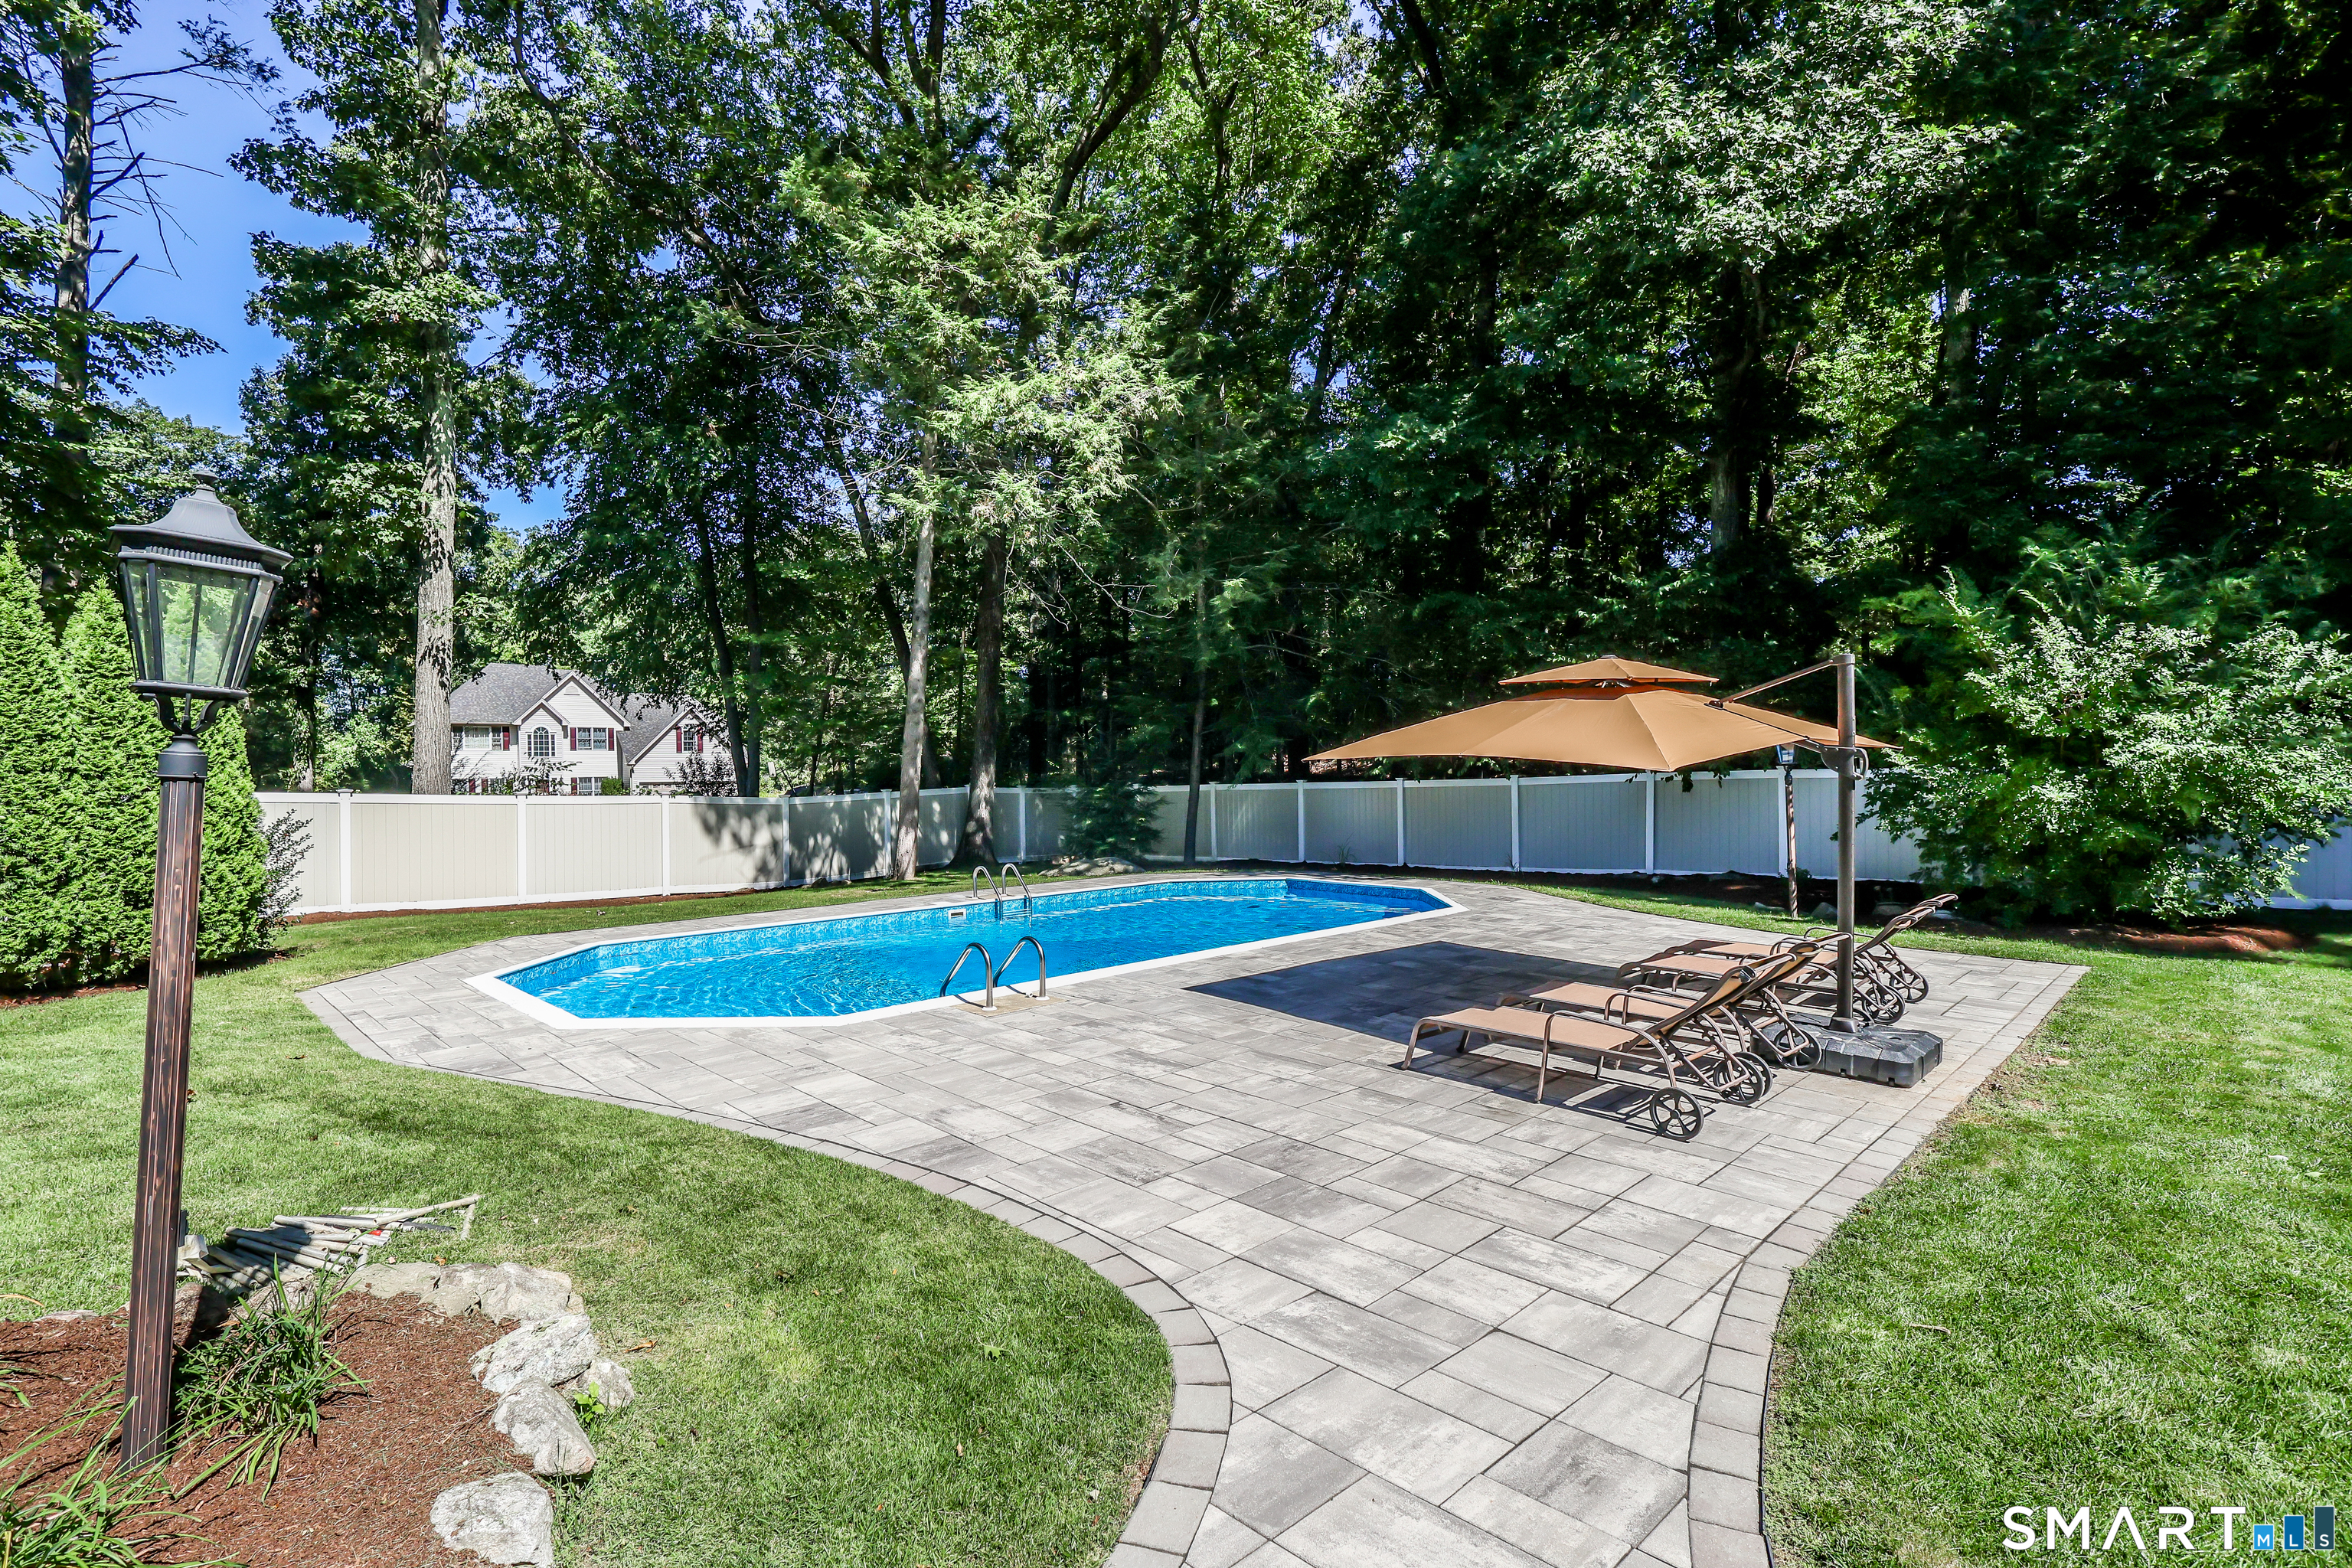
  • in ground pool
  • 2 cars garage

About the Home

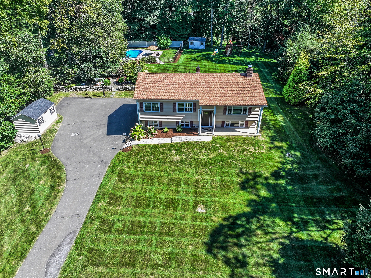
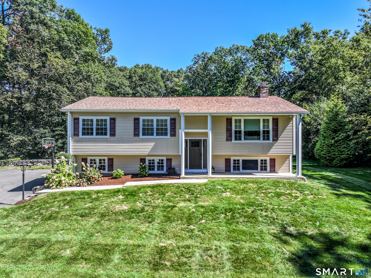
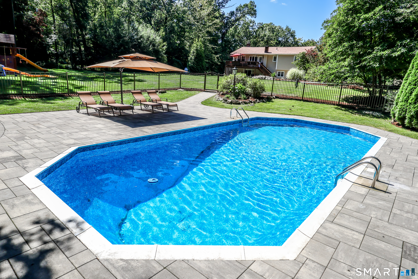
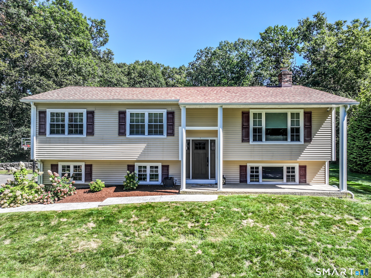
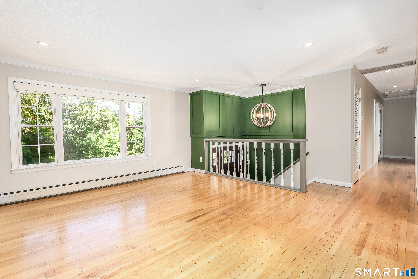
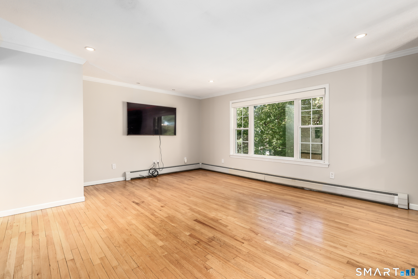
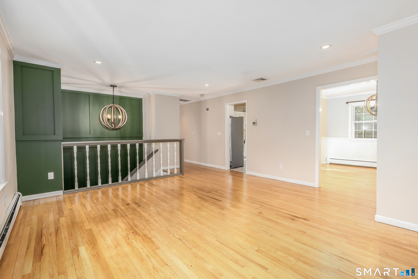
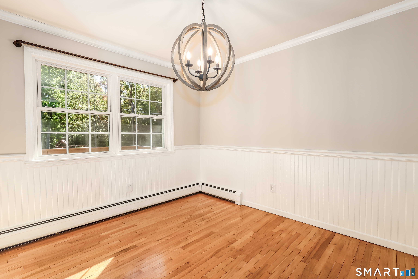
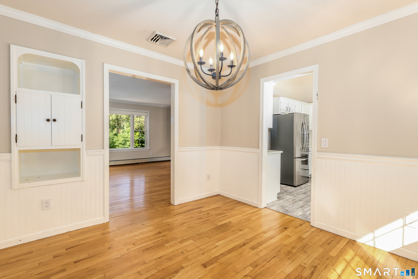
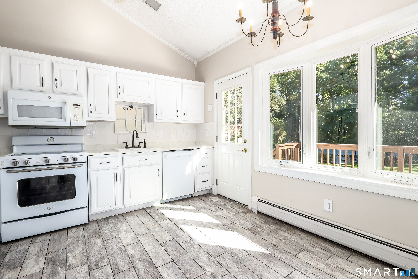
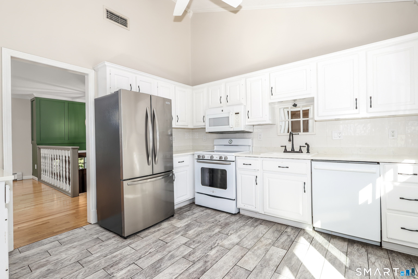
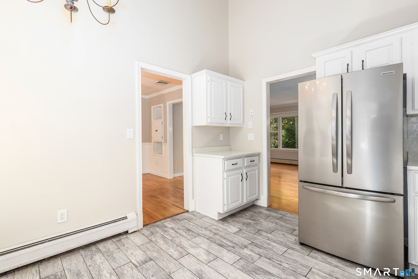
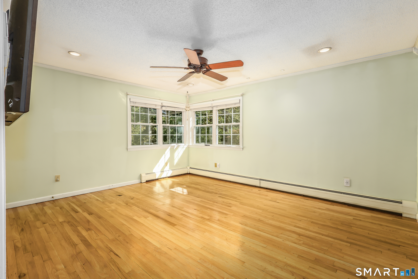
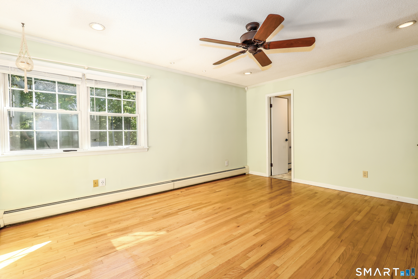
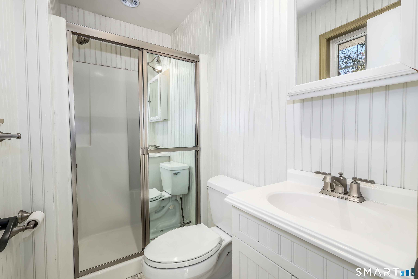
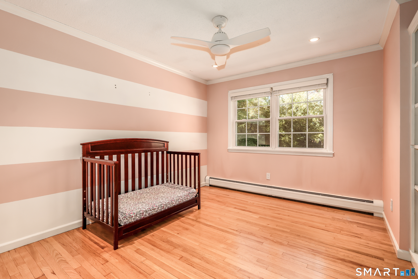
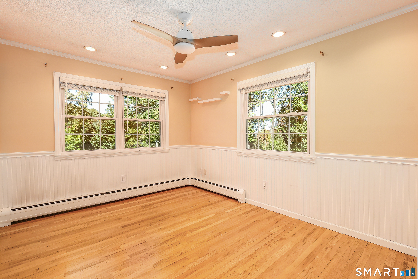
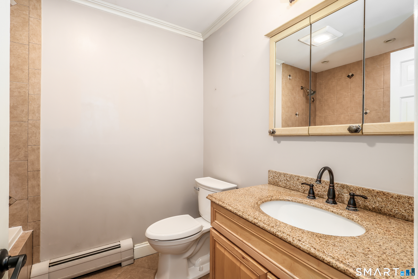
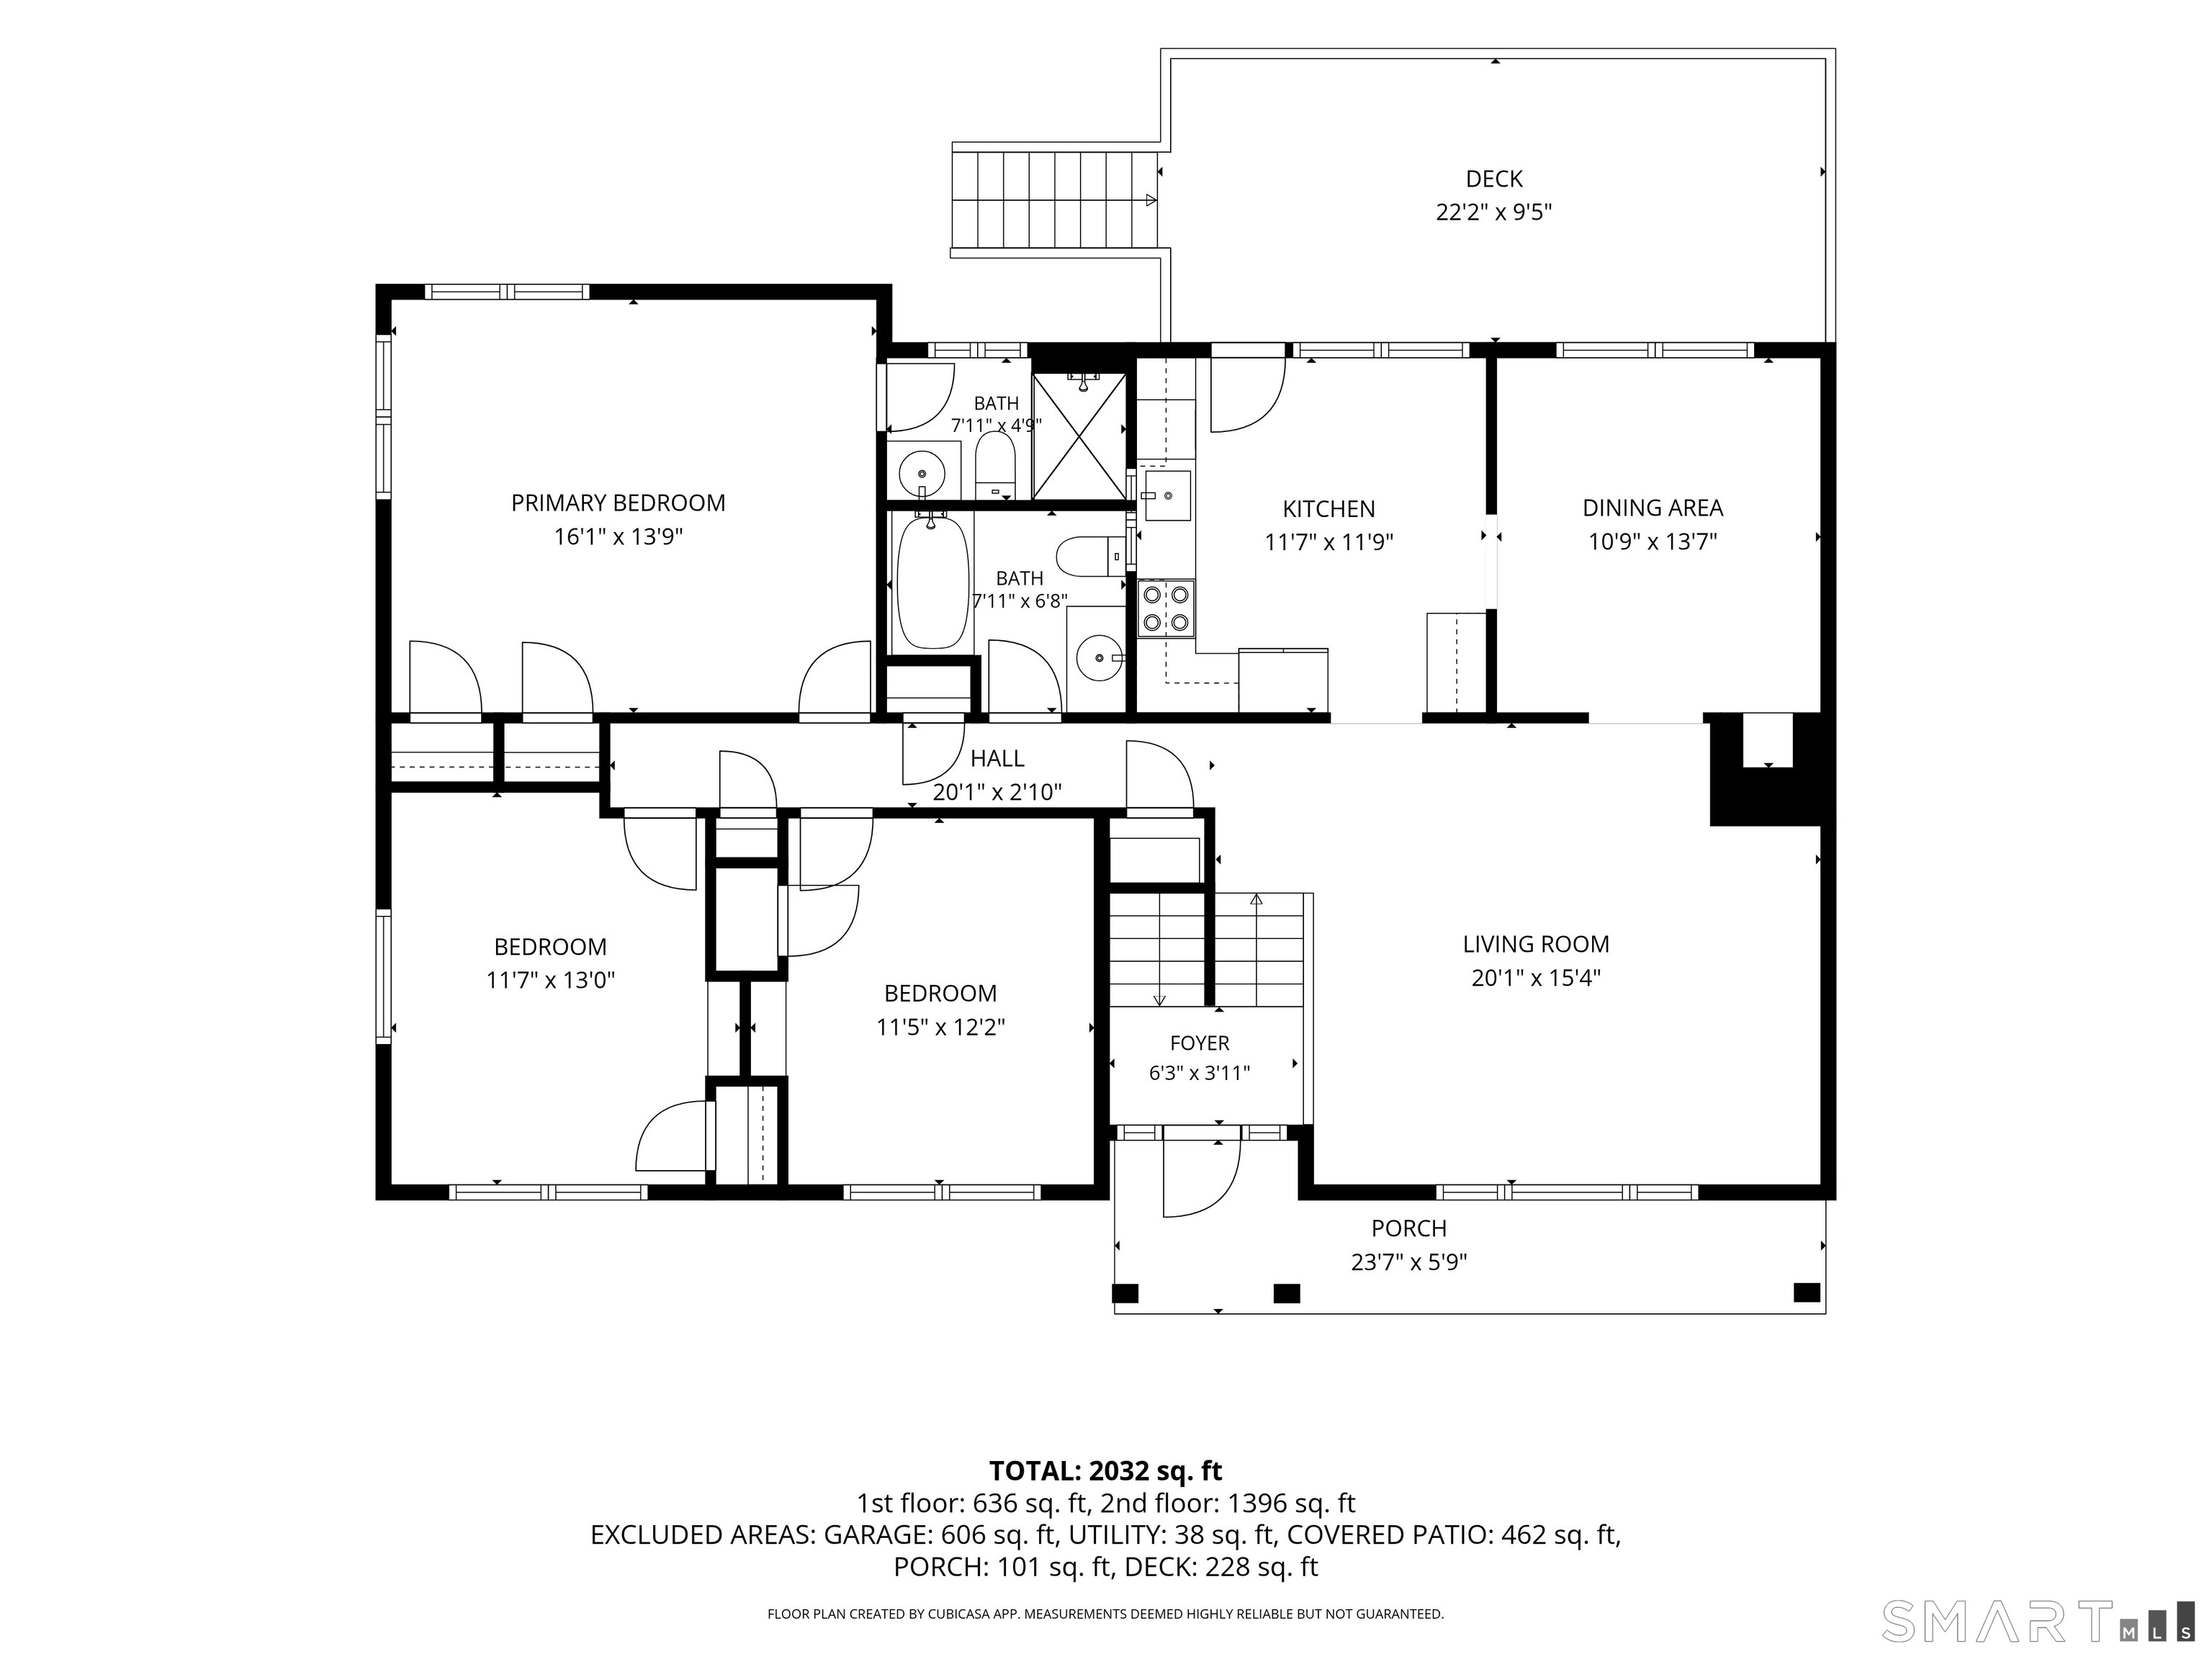
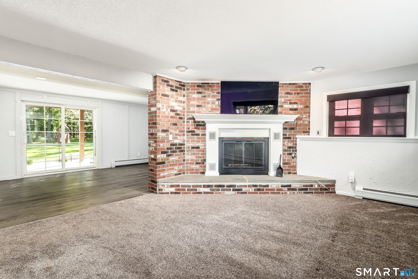
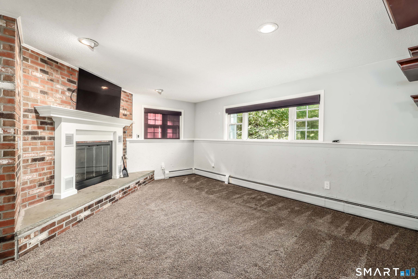
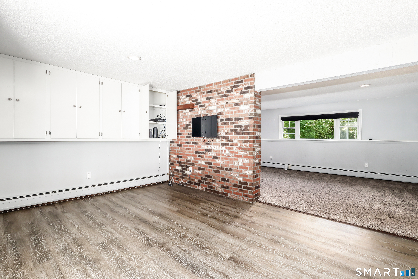
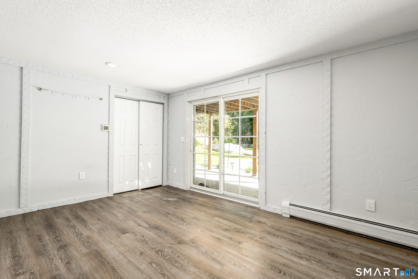
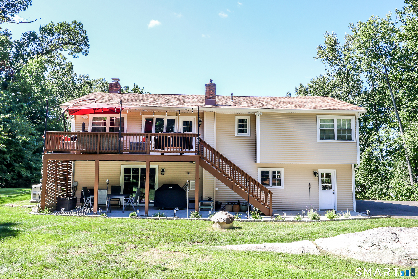
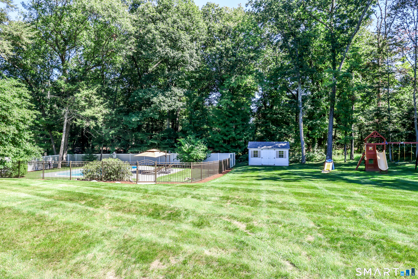
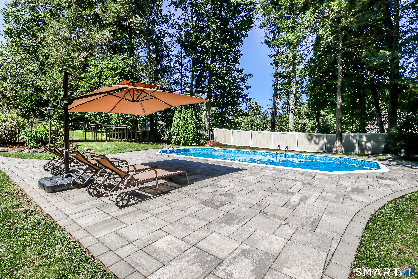
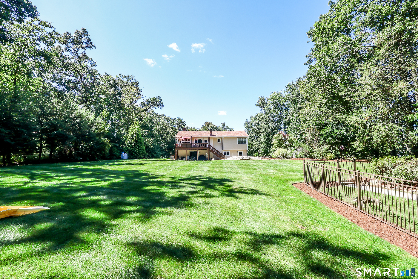
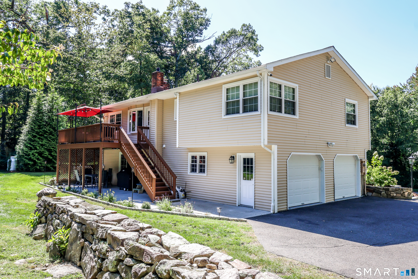
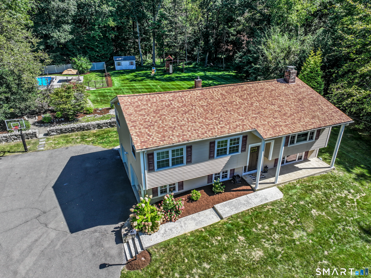
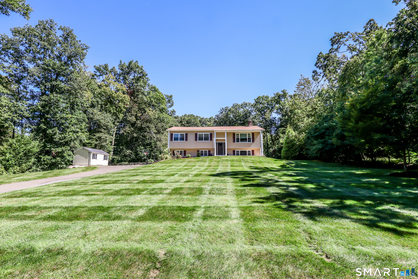
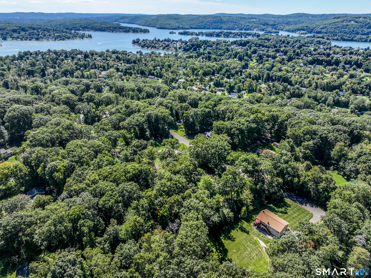
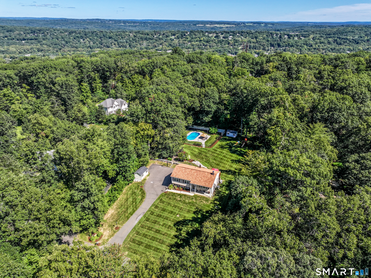
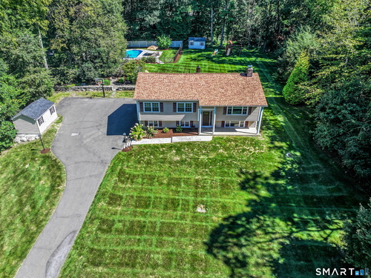
One level acre, a pool for summer afternoons, and a brick fireplace for cooler evenings...there's plenty to appreciate in every season at 31 Deer Run Road. This 3 bedroom, 2.5 bath raised ranch is framed by mature trees with room to garden, play, or simply enjoy the setting. Hardwood floors run throughout the main level, where a bright living room connects to a formal dining room accented with decorative wainscoting. The eat-in kitchen pairs white cabinetry with a vaulted ceiling, and has direct access to the rear deck. All 3 bedrooms are located on this level, in addition to heated floors in both the primary and hall baths. Downstairs, a brick fireplace anchors the family room, with an adjoining office area and sliding glass doors to the backyard. Outside, the fenced in-ground pool and surrounding paver patio create a natural gathering place, while the rear deck and covered patio offer additional spots to dine or relax. A 22kW whole-house generator is an indispensable amenity for uninterrupted peace of mind. With Candlewood Lake, shopping, restaurants, and commuter routes nearby, you can enjoy the privacy of home while staying close to everything Brookfield has to offer.

Rooms & Interior

3 bedrooms beds
2 full + 1 half baths
1,990 square feet sq ft

Room Details

  • Eat In Kitchen (Main Level) Bay/Bow Window, Cathedral Ceiling, Tile Floor
  • Bedroom (Main Level) Built-Ins, Ceiling Fan, Hardwood Floor
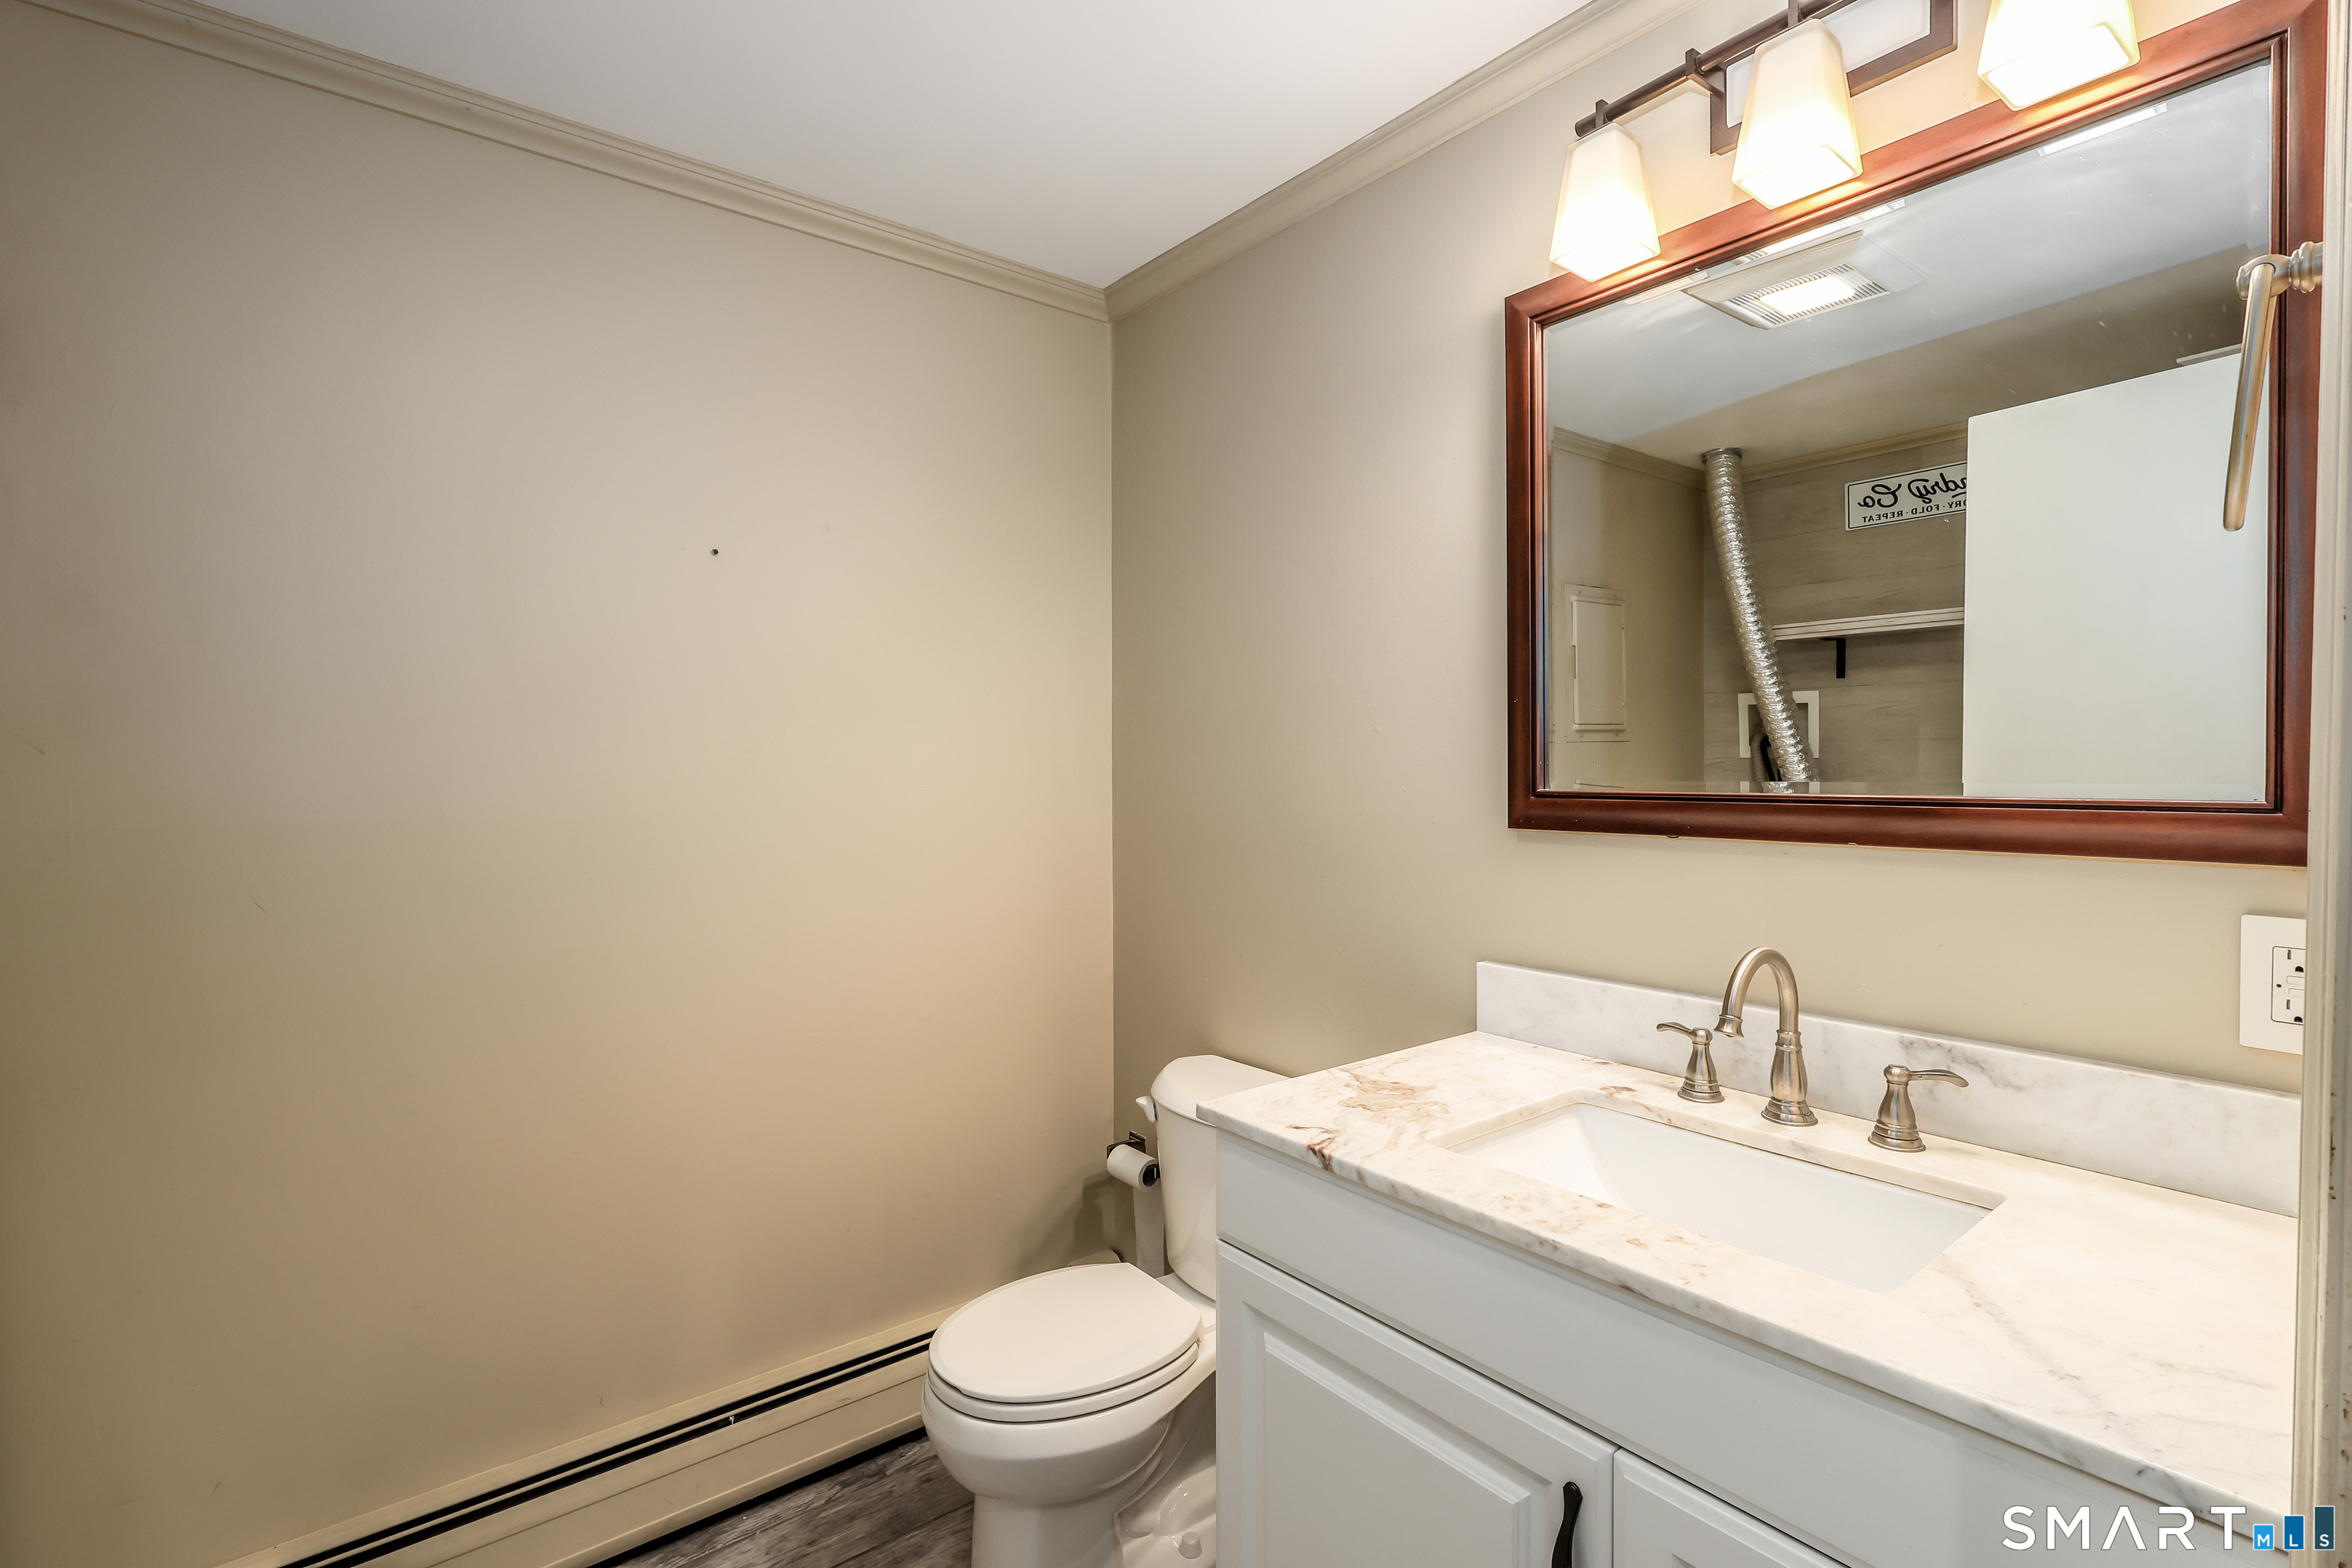
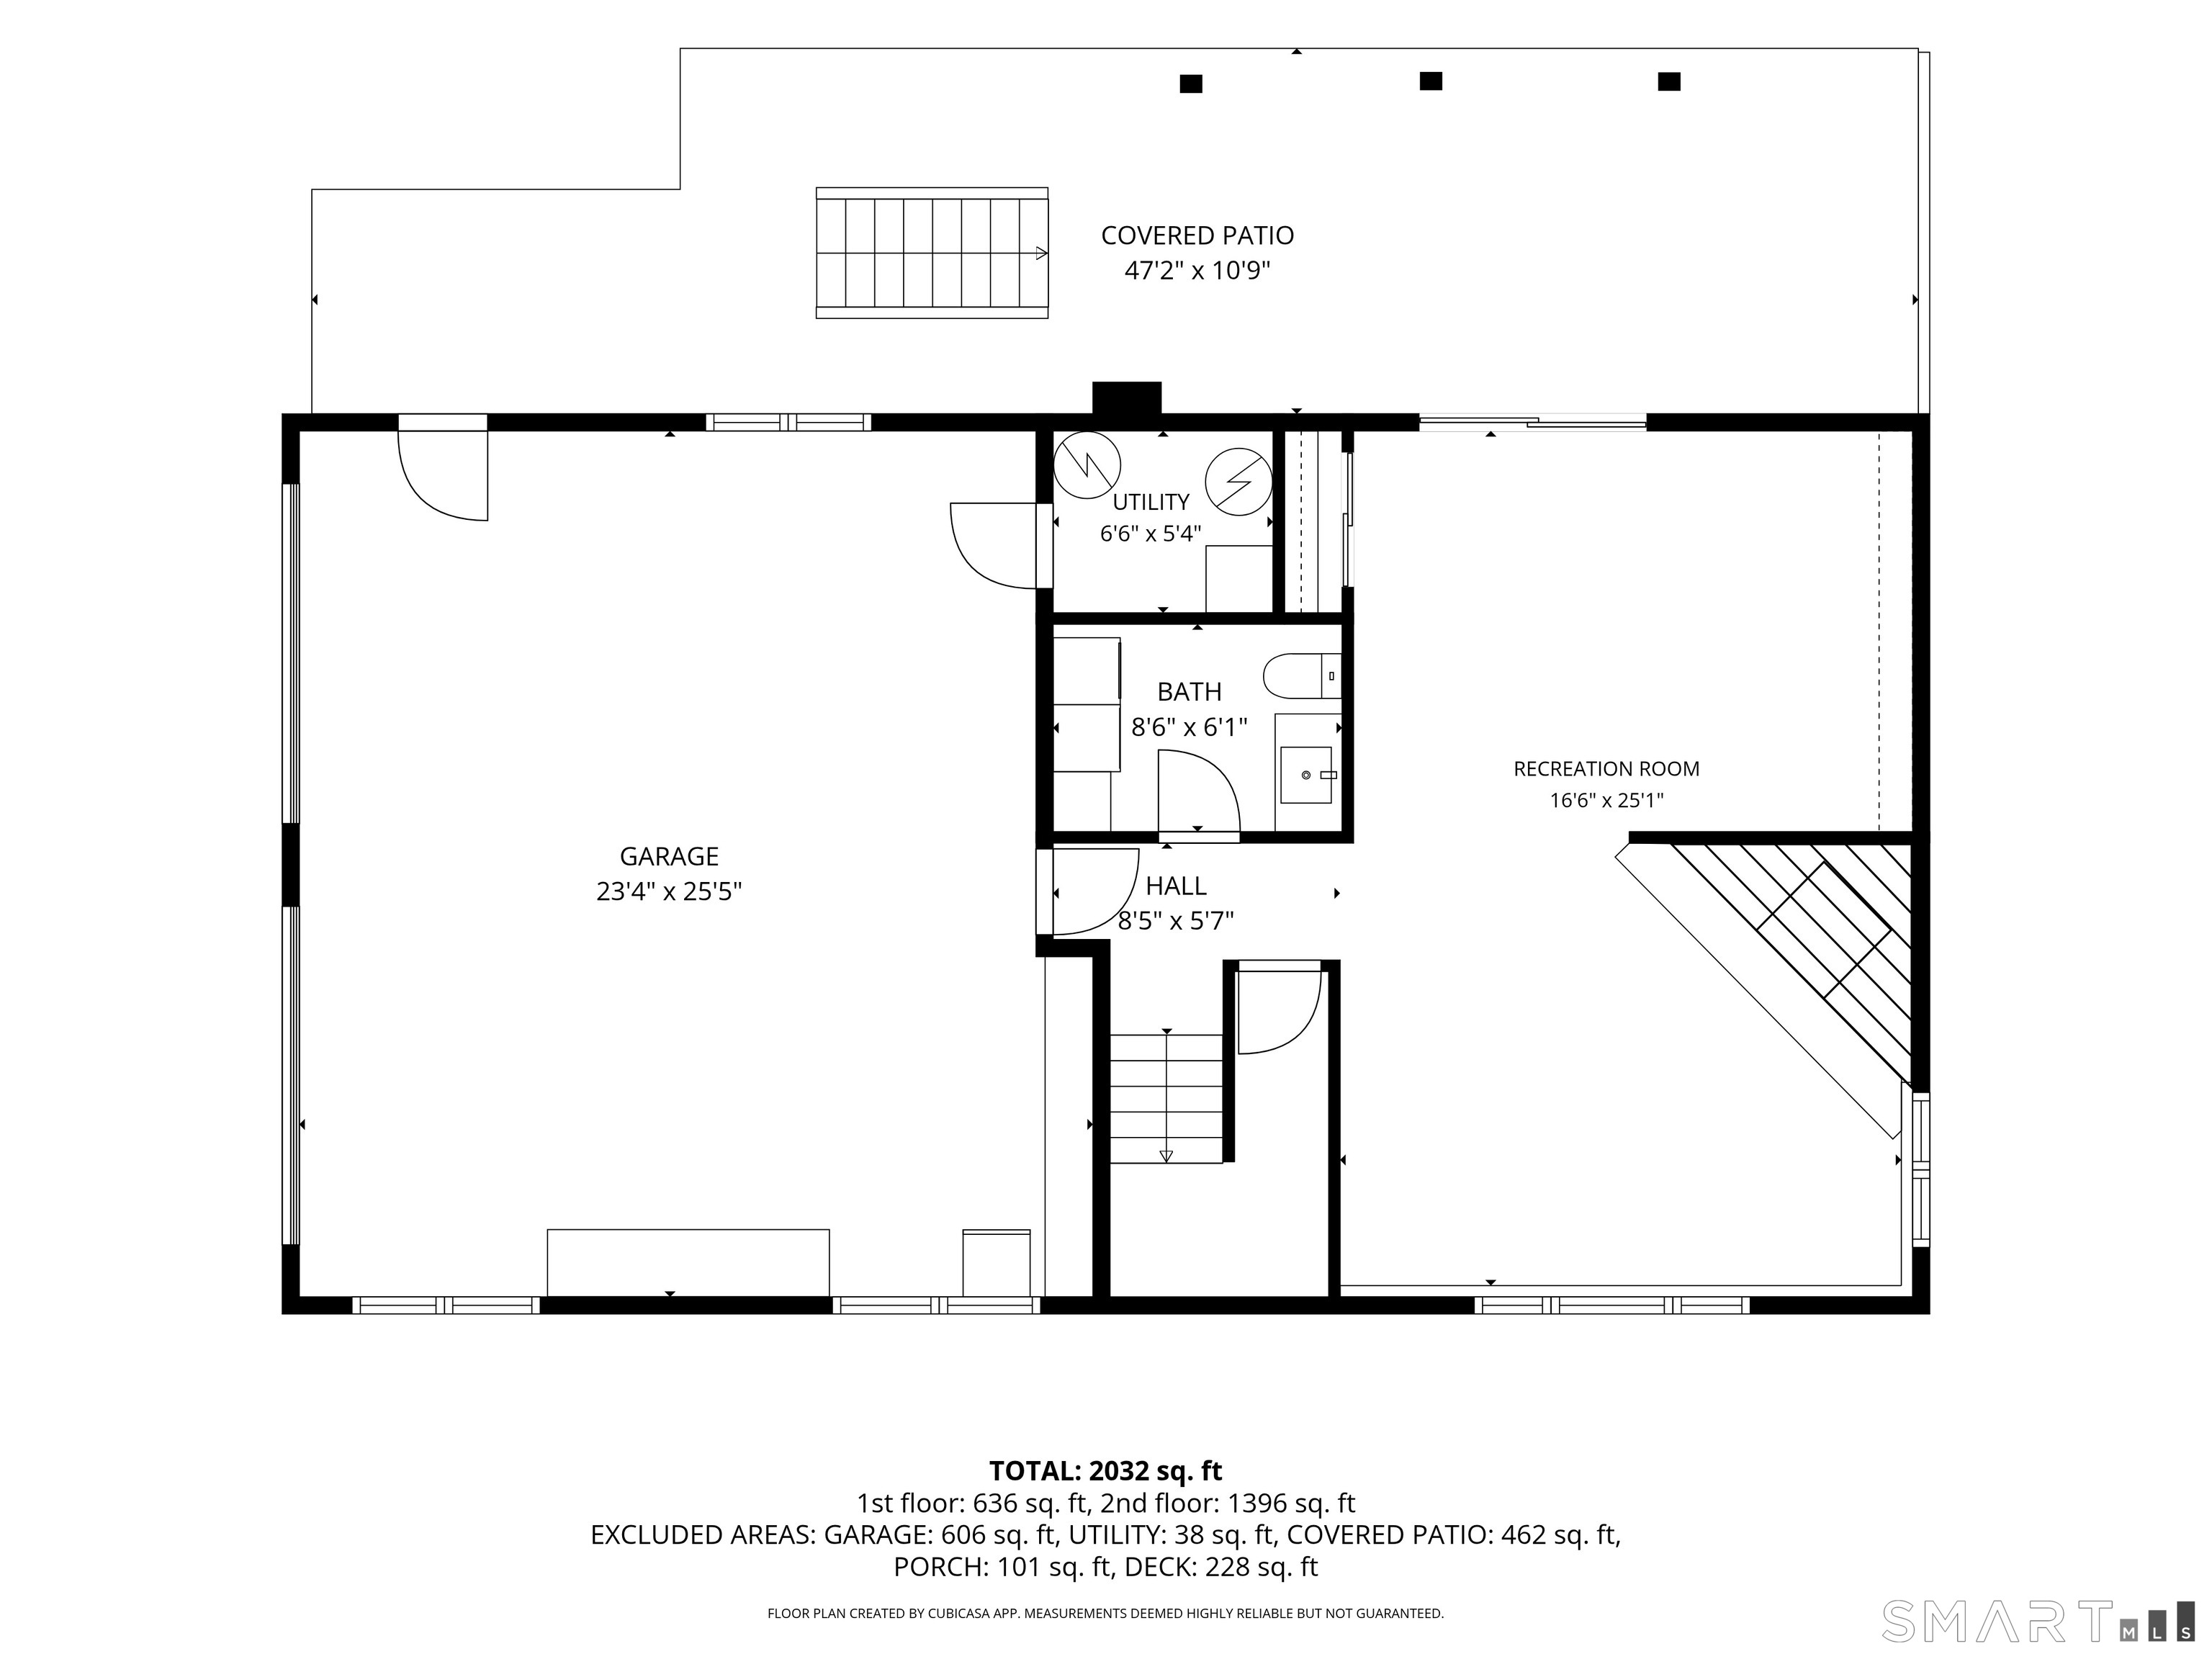
  • Rec/Play Room (Lower Level) Built-Ins, Fireplace, Half Bath, Sliders, Wall/Wall Carpet, Tile Floor
  • Primary Bedroom (Main Level) Ceiling Fan, Full Bath, Hardwood Floor
  • Bedroom (Main Level) Built-Ins, Ceiling Fan, Hardwood Floor
  • Living Room (Main Level) Hardwood Floor
  • Dining Room (Main Level) Built-Ins, Hardwood Floor

Home Features

Heating

  • Fireplaces: 1
  • Heating: hot water
  • Heat fuel type: oil
  • Fuel tank: above ground

Cooling

  • Central air

Interior Features

  • Auto garage door opener
  • Cable - available

Appliances

  • Oven/range
  • Microwave
  • Refrigerator
  • Freezer
  • Dishwasher
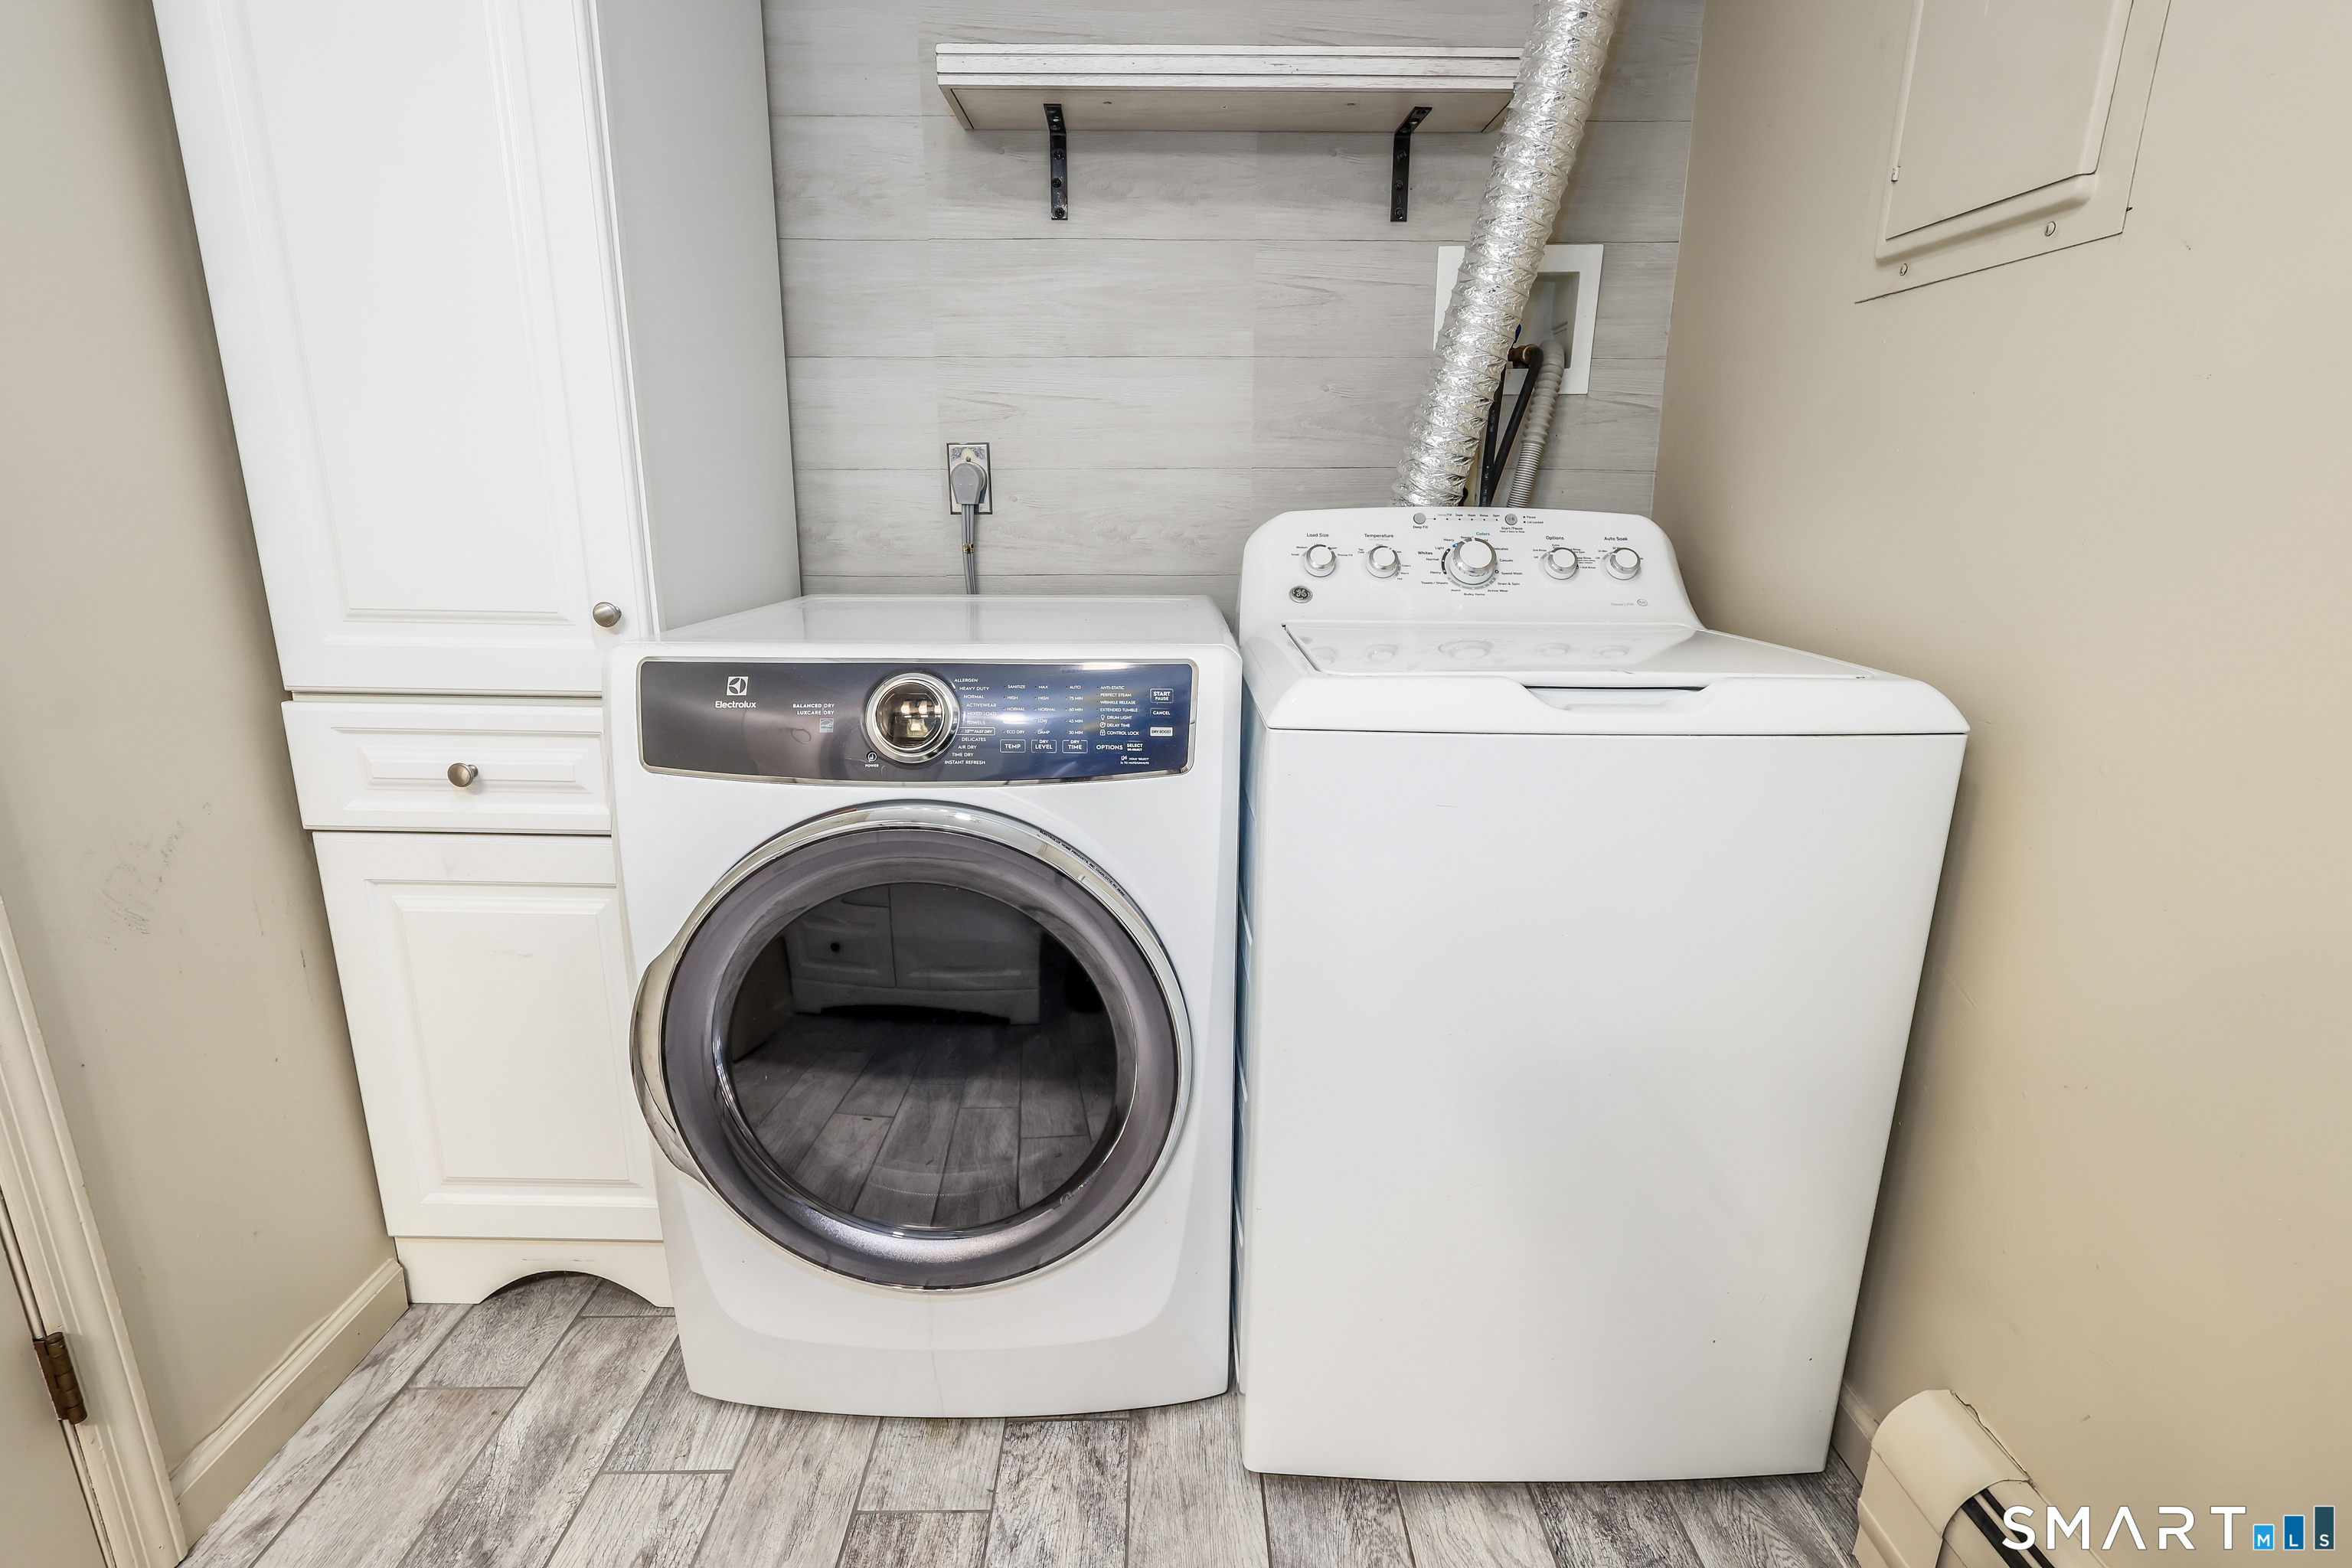
  • Washer
  • Dryer

Attic

  • Pull-down stairs

Basement

  • Full
  • Garage access
  • Interior access
  • Partially finished
  • Liveable space
  • Full with walk-out

Laundry

  • Lower level

Energy Features

  • Generator
  • Storm doors

Exterior Features

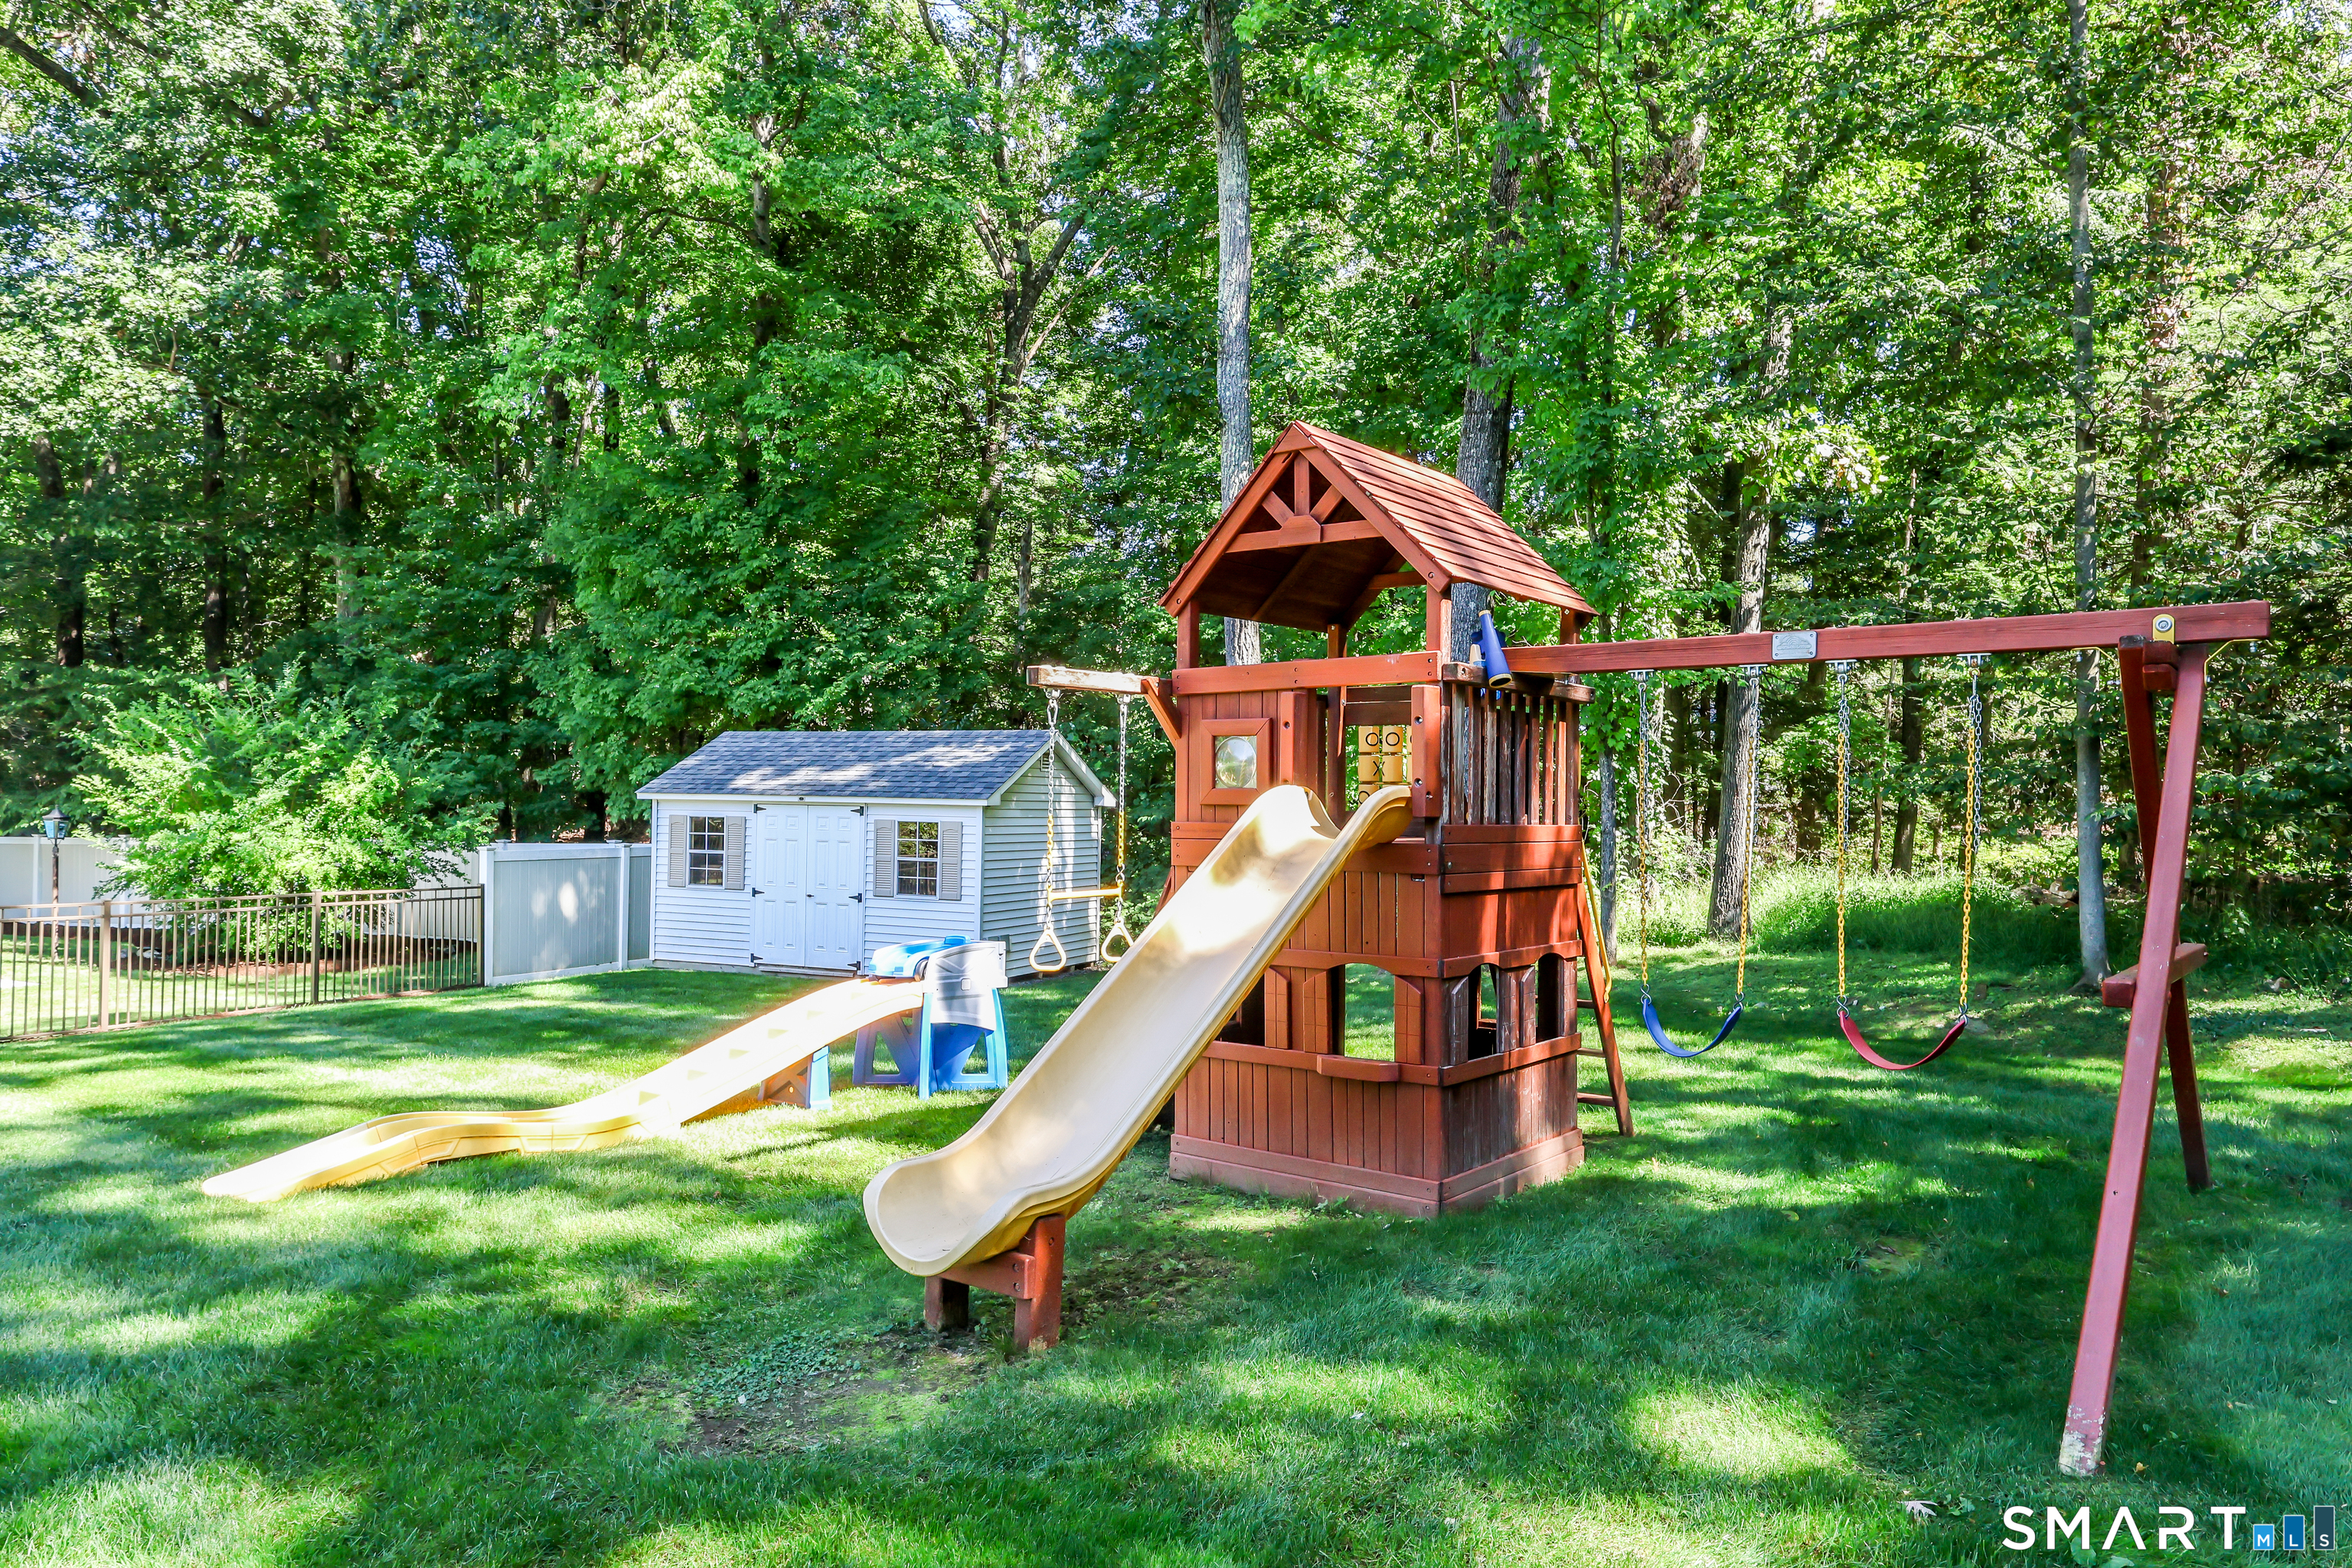
  • Shed
  • Porch
  • Deck
  • Lighting
  • Stone wall
  • French doors
  • Patio

Property Details

Parking

  • Garage spaces: 2
  • Attached garage
  • Under house garage

Swimming Pool

  • Safety fence
  • Vinyl
  • In ground pool

Lot Details

  • Lot surface: 1 acres
  • Level lot
  • On cul-de-sac

Utilities

  • Water: private well
  • Sewage: septic

Near-by Amenities

  • Basketball court
  • Golf course
  • Lake
  • Library
  • Medical facilities
  • Park
  • Playground/tot lot
  • Shopping/mall

Construction Details

Style
raised ranch

Construction year
1977

Exterior Siding
vinyl siding

Foundation
concrete

Roof
asphalt shingle


Area & Town

This home is located in Candlewood Lake neighborhood, in the town of Brookfield.

Finance & Listing Info

Status Active
Listing date October 13, 2026
List price $ 650,000
Current price $ 650,000
Tax amount $ 9,056
Tax year july 2026-june 2027
MLS ID #24212969
List Agent Kellie Martone
List Office William Pitt Sotheby's Int'l

31 Deer Run Road Home Photos

Because we love Fairfield County!

© Copyright 1999 - 2026 Dagny's LLC. - 20 Windy Ridge Place Wilton, CT 06897 - Terms & Conditions