- $2.32M med. price
- 10 homes for sale

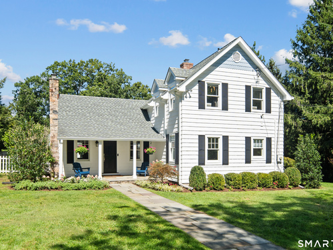
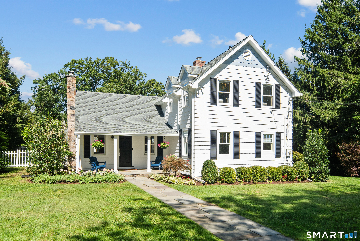
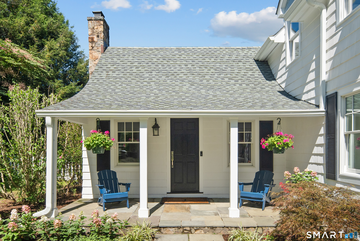
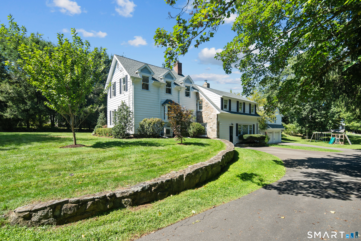
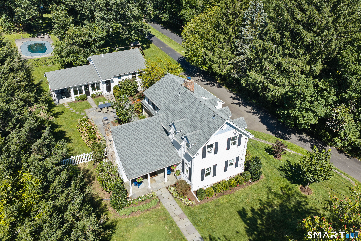
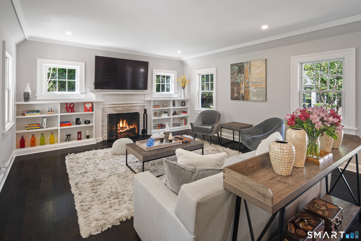
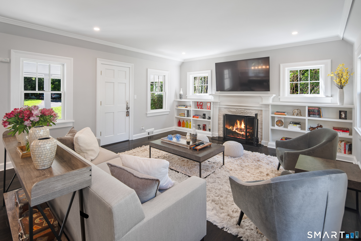
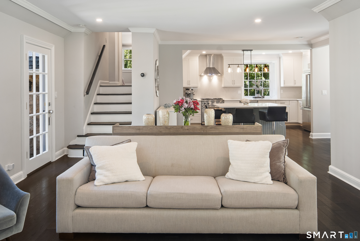
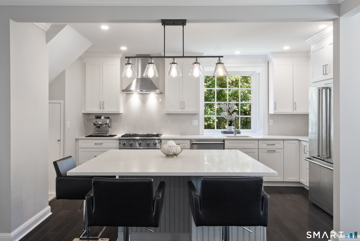
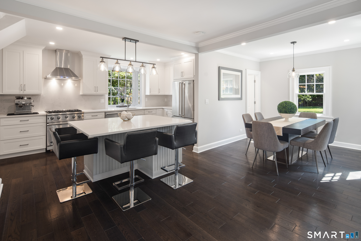
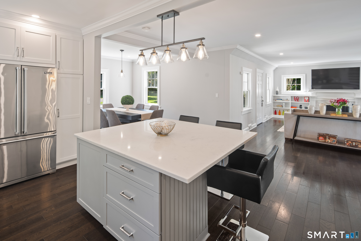
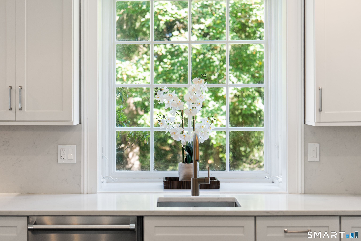
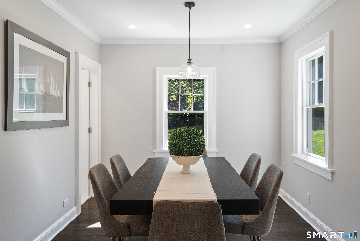
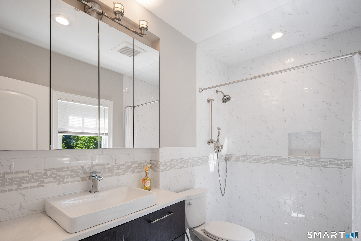
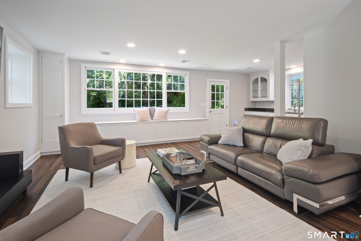
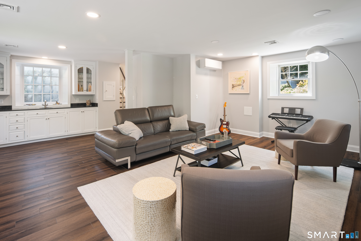
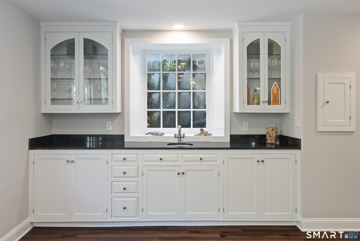
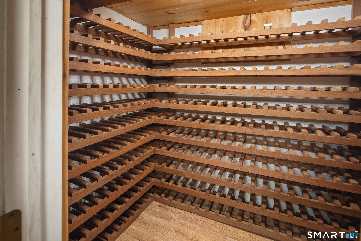
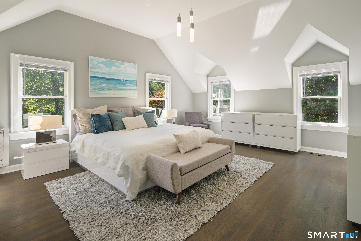
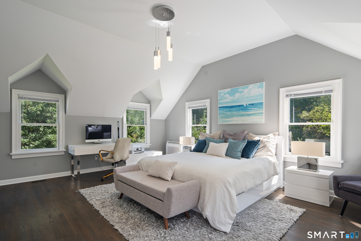
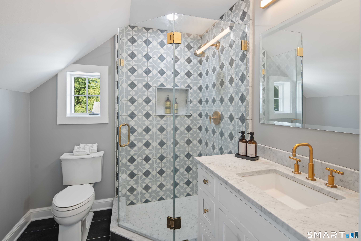
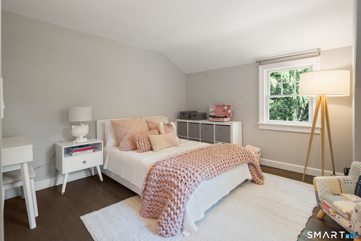
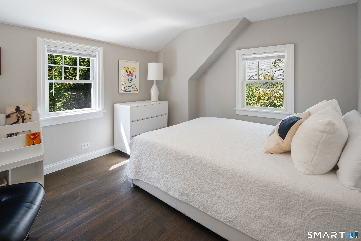
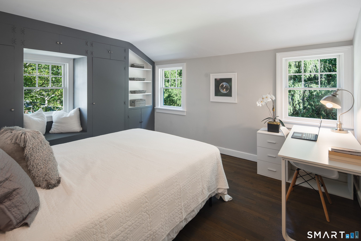
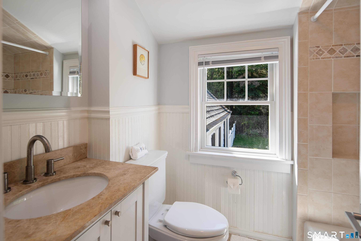
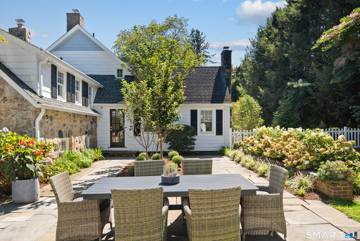
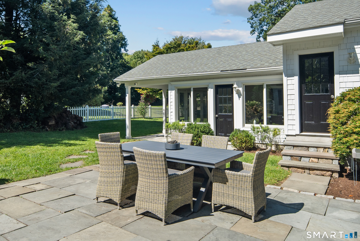
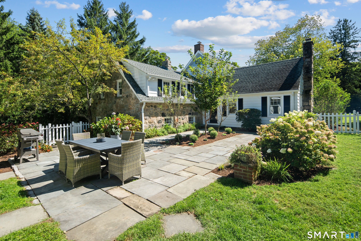
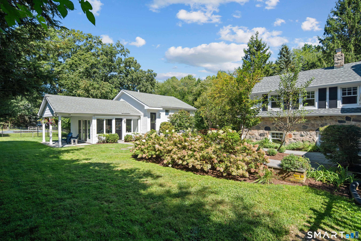
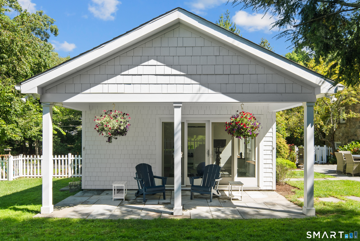
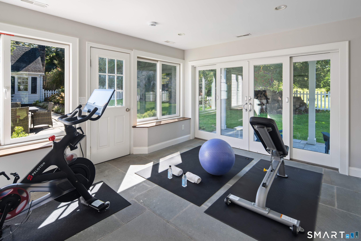
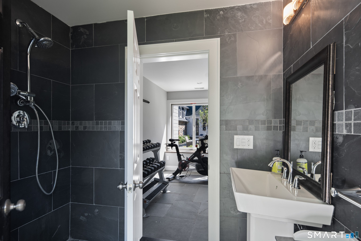
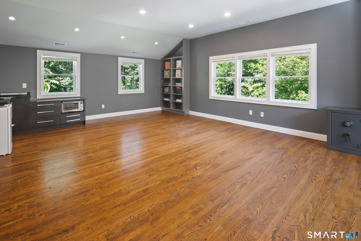
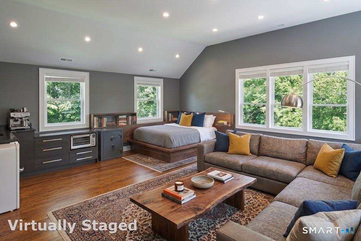
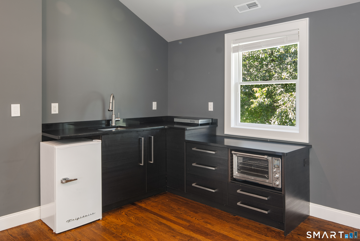
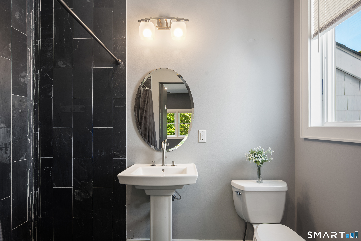
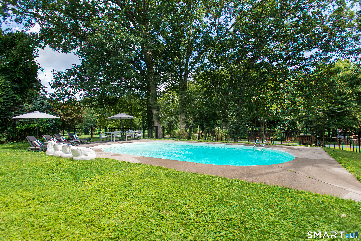
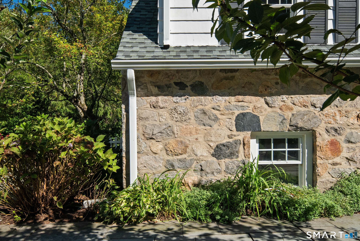
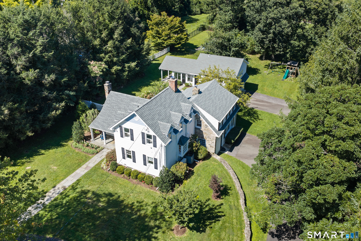
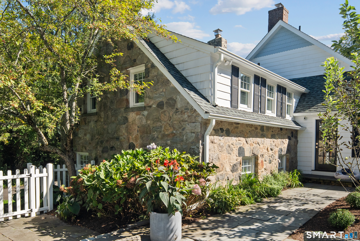
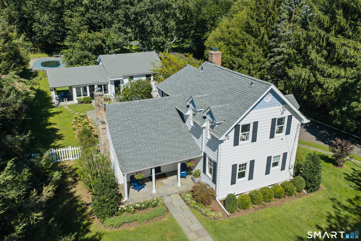
Step into a seamless blend of historic charm and modern luxury, ideally located in the heart of New Canaan. Nestled on 1.46 lush, private acres, this beautifully maintained Farmhouse Colonial offers the quintessential New England lifestyle. Spanning 3,383 square feet, this unique home has been thoughtfully updated to feature 5 spacious bedrooms and 5 full bathrooms. From the moment you step inside, you are greeted by pristine interiors and gleaming refinished floors. The inviting, sun-drenched layout is tailor-made for both relaxed everyday living and elegant entertainment. Outside, a true sanctuary awaits. Spend your summers enjoying the sparkling pool, running across the expansive play space, or picking fruit from your very own apple trees. Attached is a year-round pool house featuring a full bath and a gym room. A standout feature of this property is the spectacular detached guest house. Complete with a kitchenette, a spacious great room, and a beautifully appointed bathroom, it offers unmatched versatility. Whether you envision a welcoming suite for extended family and au pairs, a quiet home office away from the main house, or a creative studio for music and art, this space easily adapts to your imagination. Ideally located just minutes from the train, the Merritt Parkway, and award-winning schools, this move-in-ready gem delivers absolute convenience without sacrificing tranquility. A true retreat that won't last long, come and write its next chapter!
Modern design in a bucolic realm
| Status | Active |
|---|---|
| Listing date | September 16, 2026 |
| List price | $ 2,000,000 |
| Current price | $ 2,000,000 |
| Tax amount | $ 16,473 |
| Tax year | july 2026-june 2027 |
| MLS ID | #24206478 |
| List Agent | Cristina Hungria |
| Co-List Agent | Becky Walsh |
| List Office | William Pitt Sotheby's Int'l |
| Co-List Office | william pitt sotheby's int'l |

Because we love Fairfield County!
© Copyright 1999 - 2026 Dagny's LLC. - 20 Windy Ridge Place Wilton, CT 06897 - Terms & Conditions
