
- $985K med. price
- 26 homes for sale

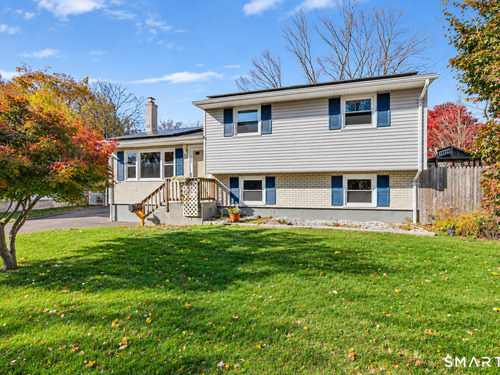
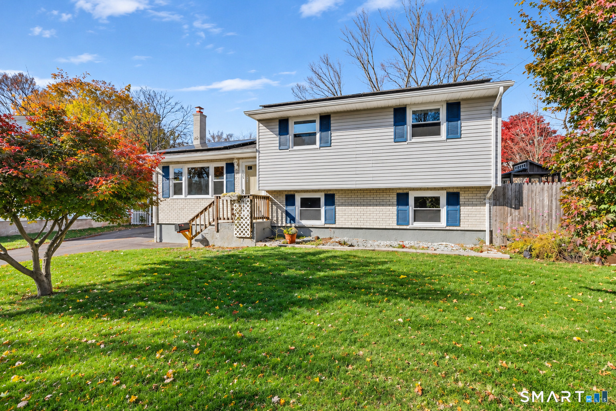
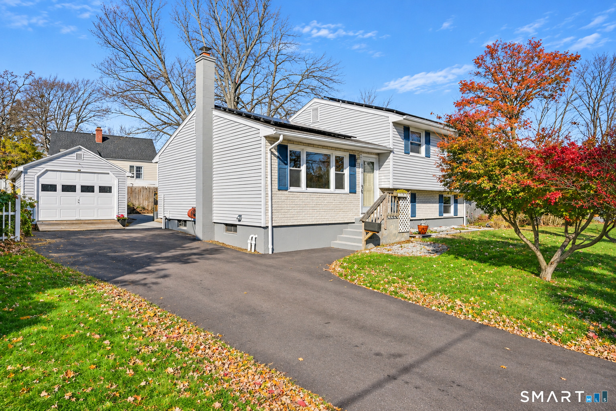
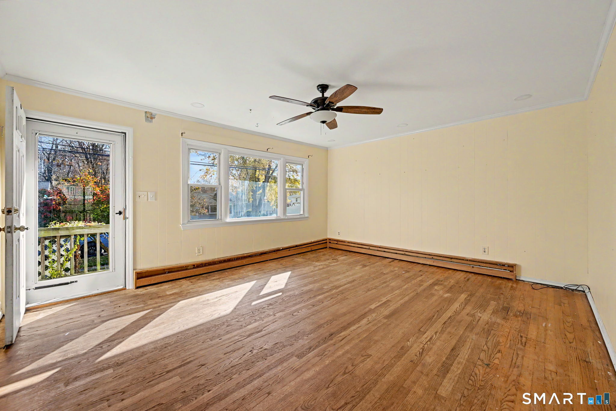
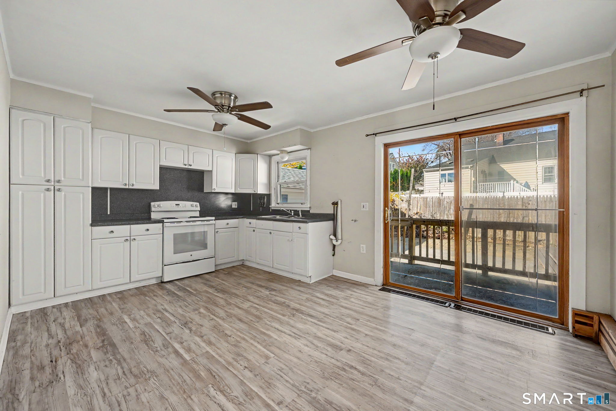
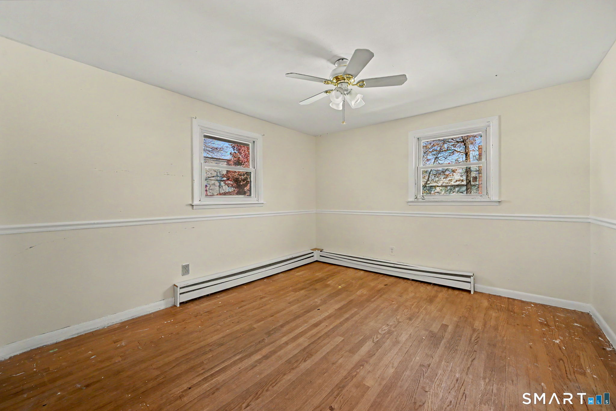
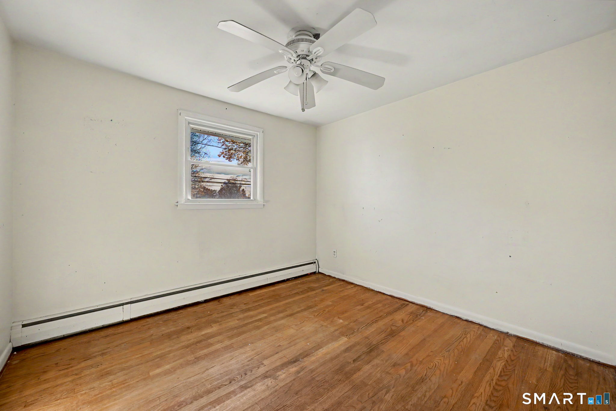
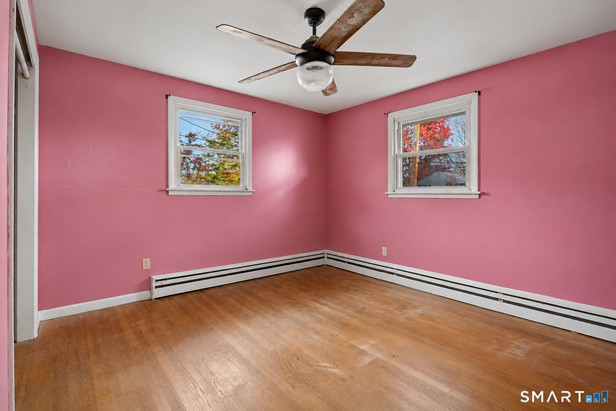
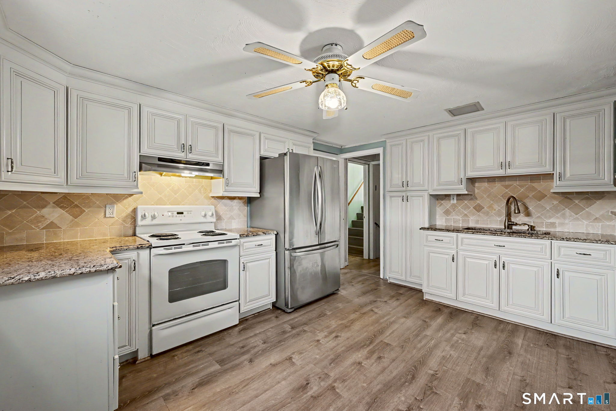
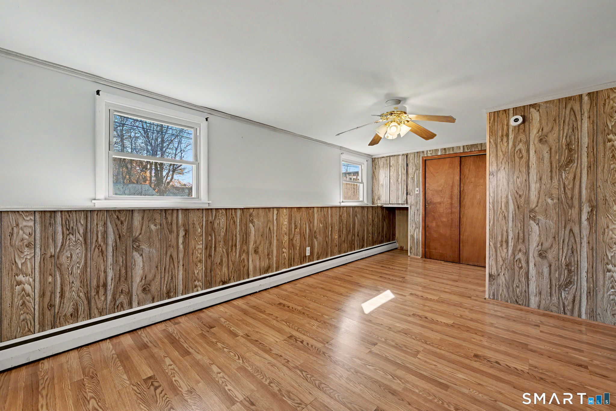
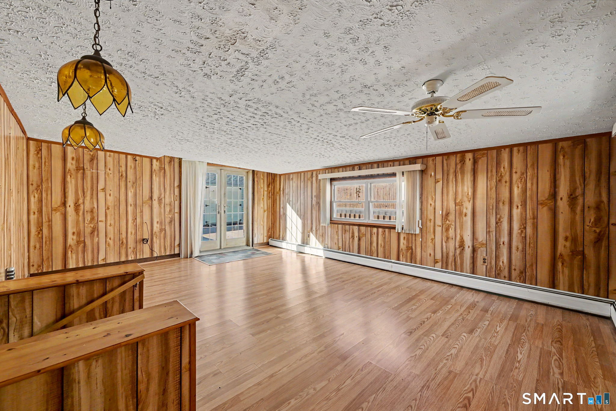
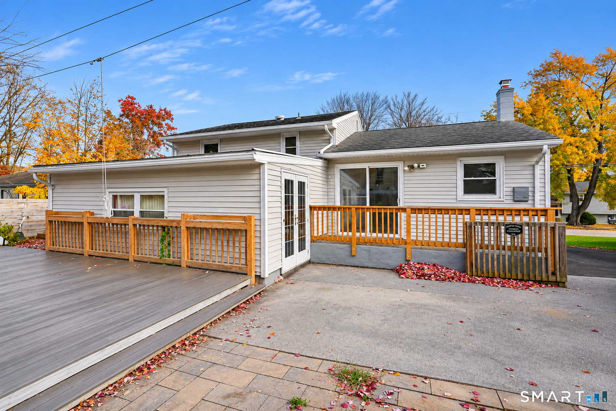
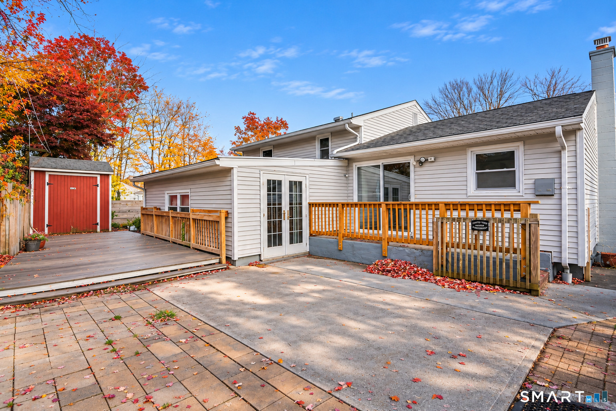
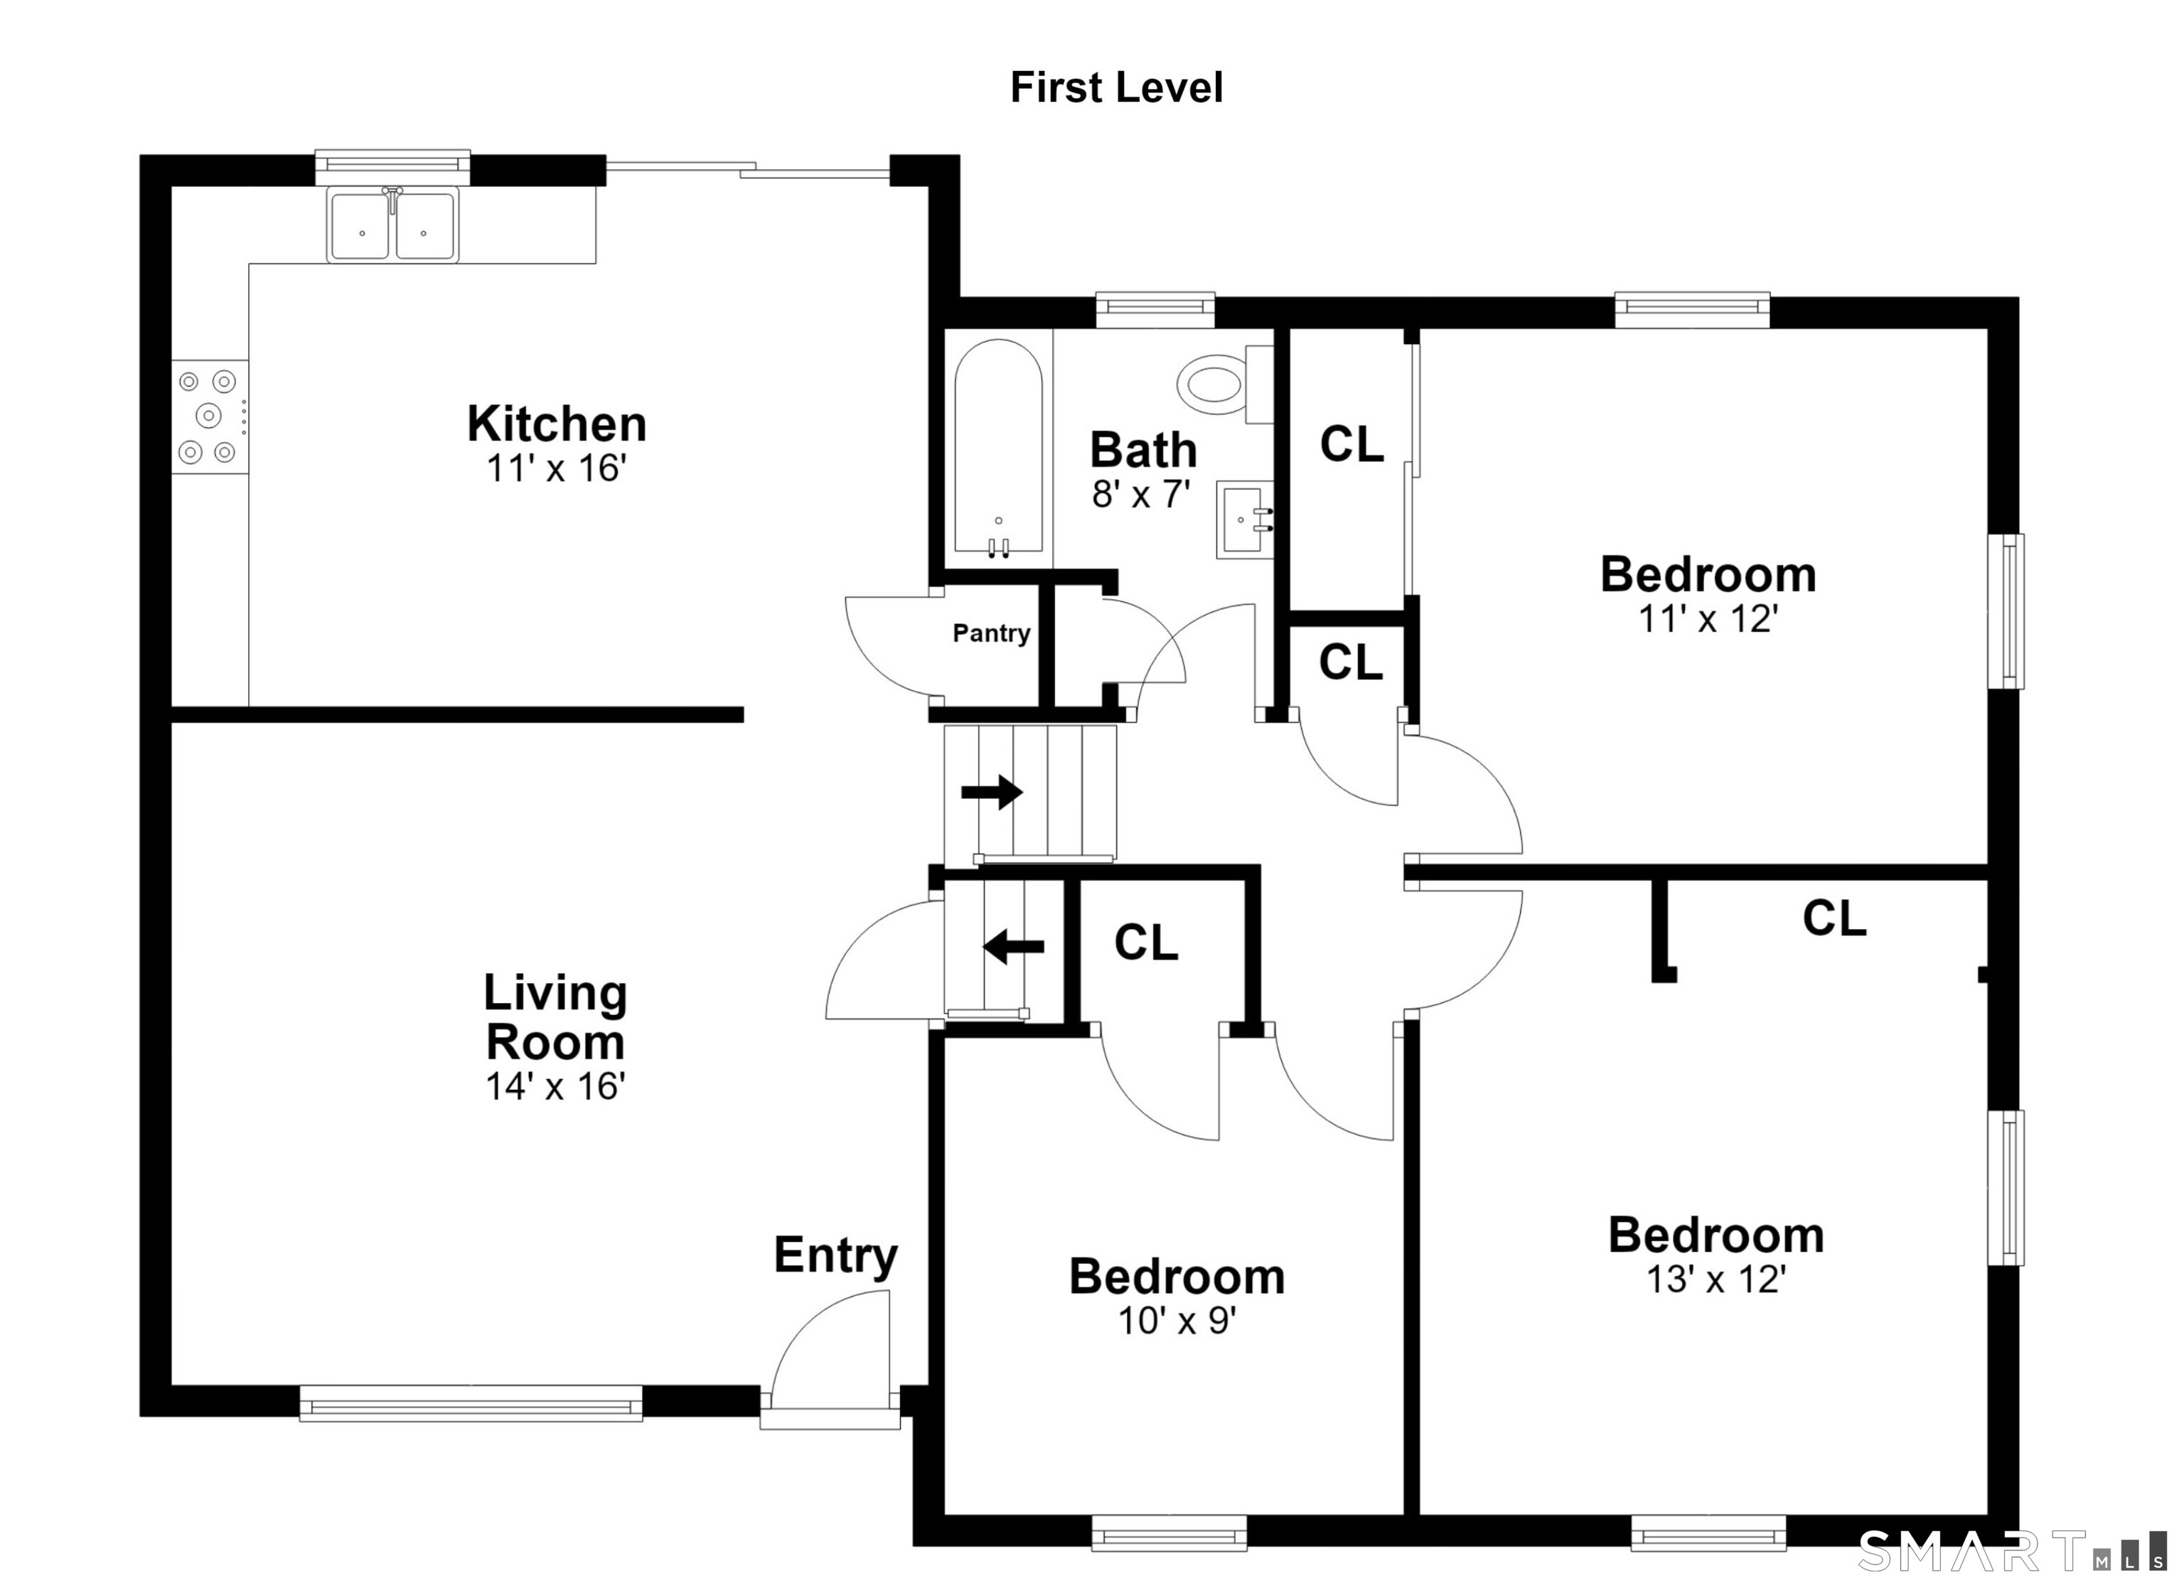
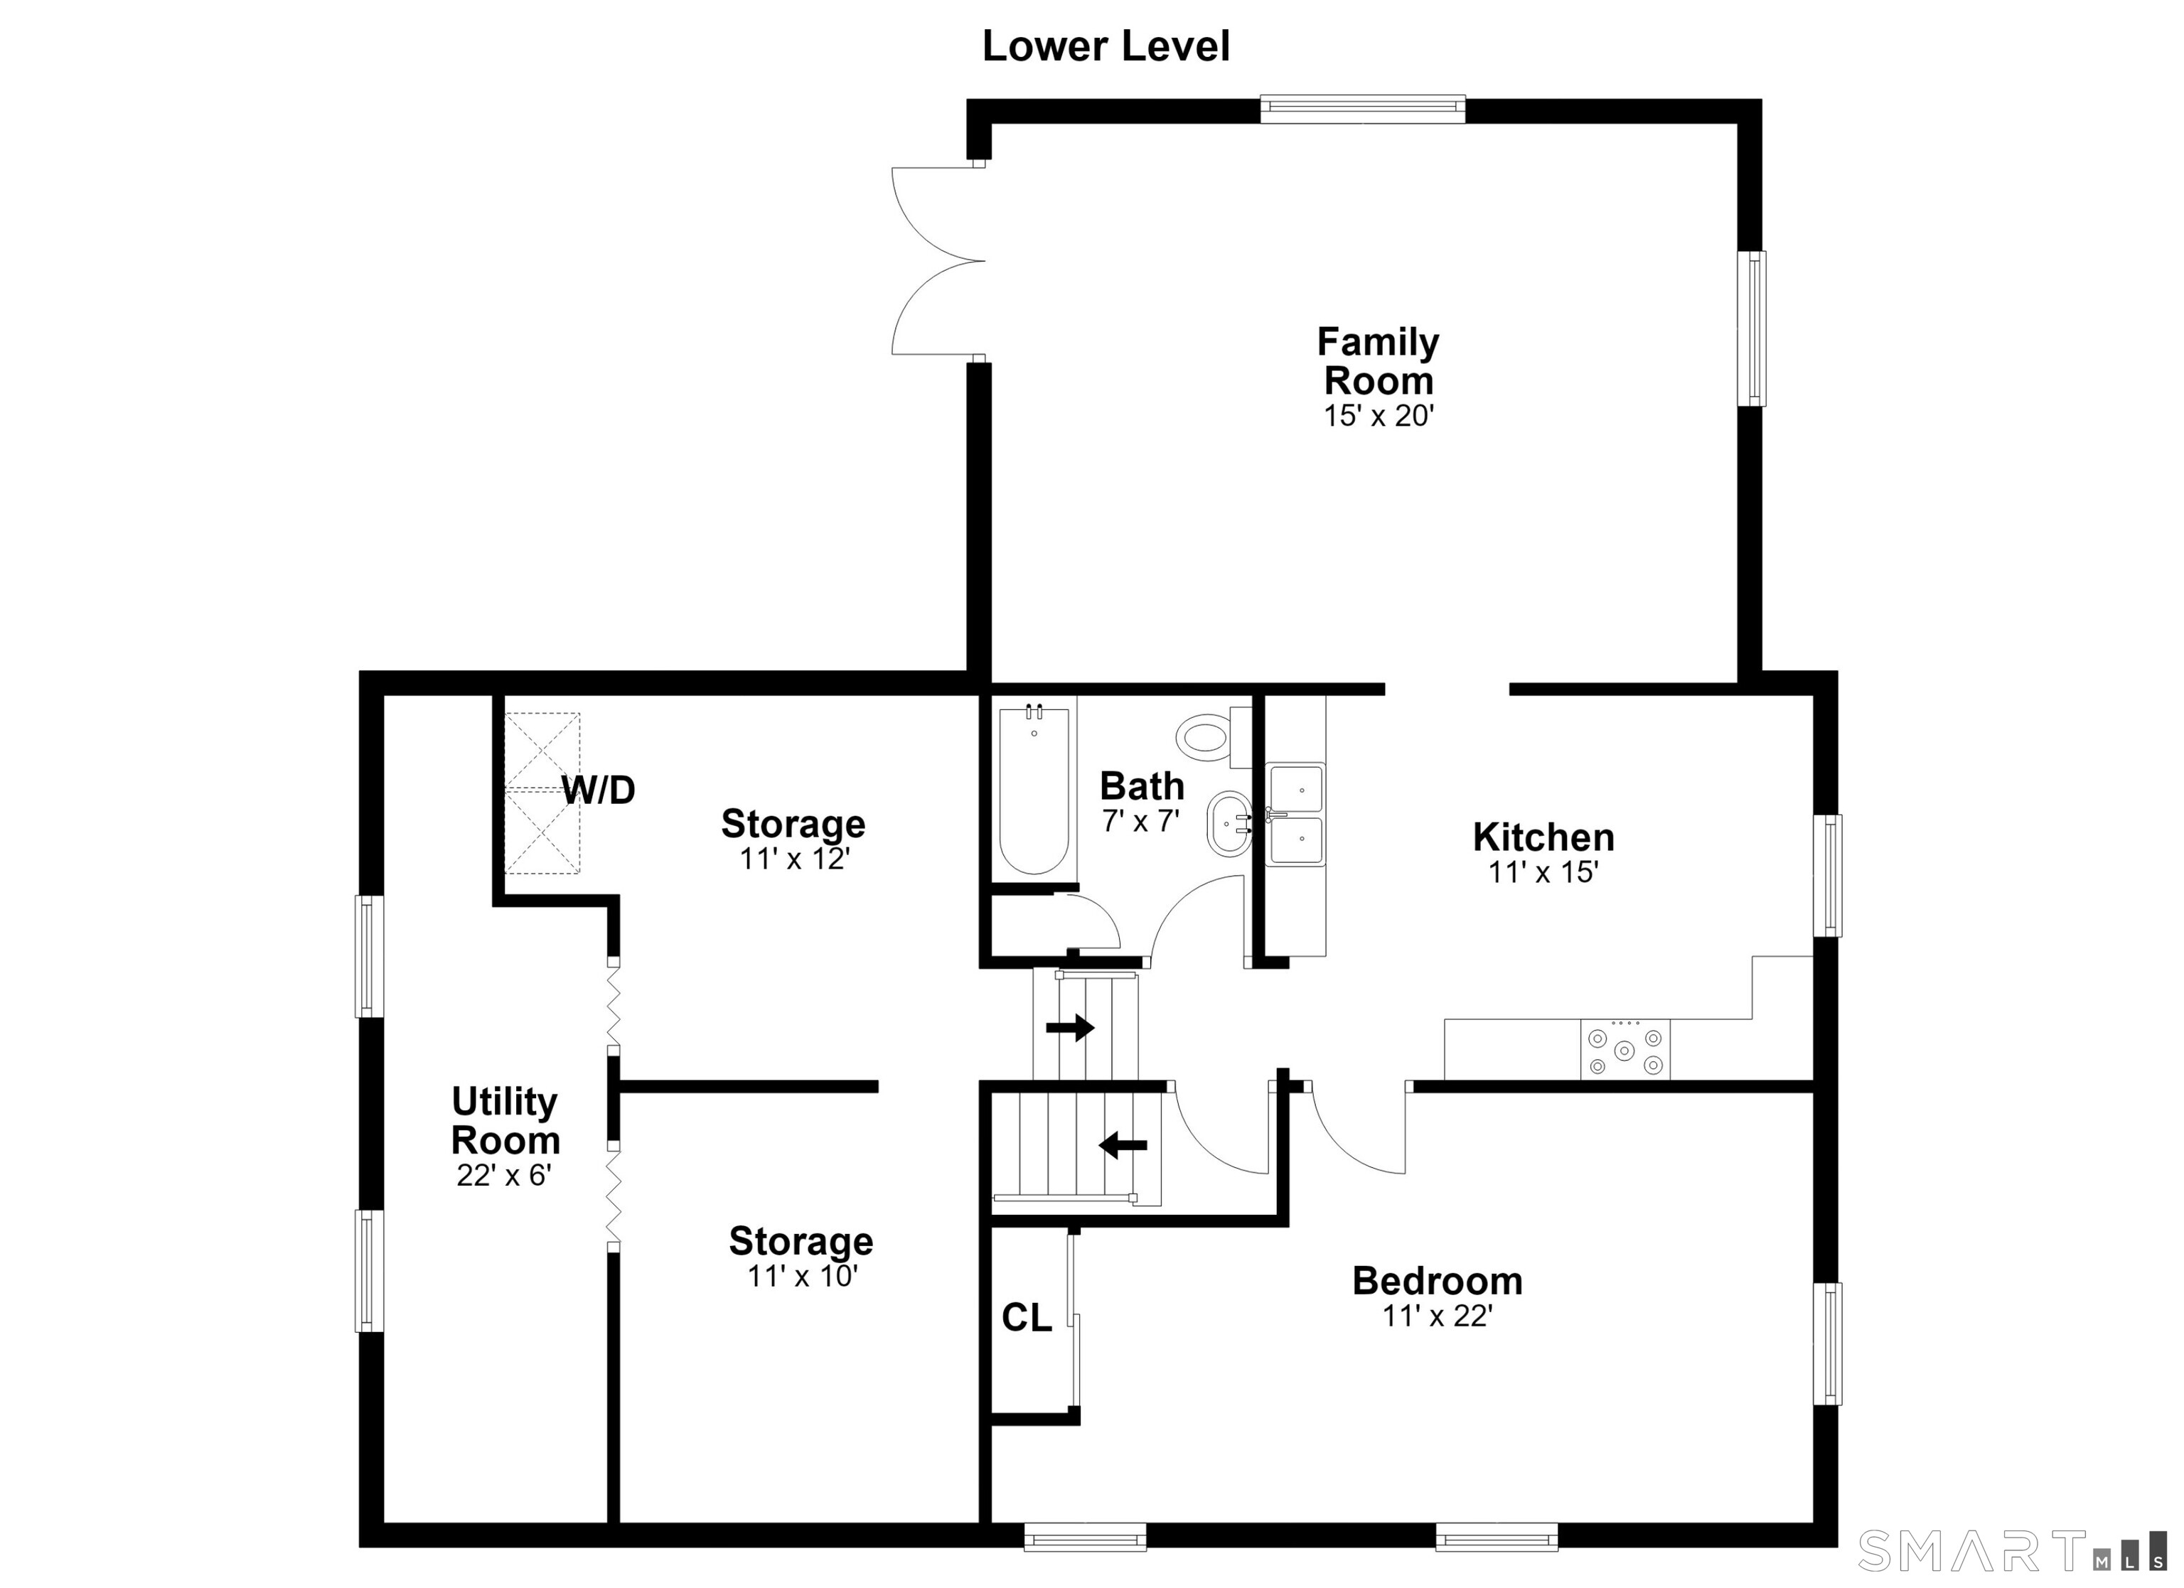
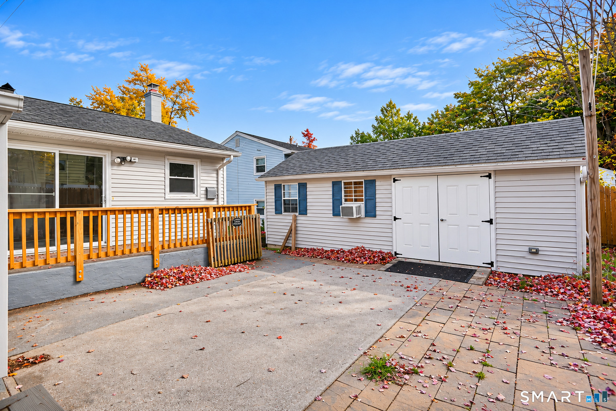
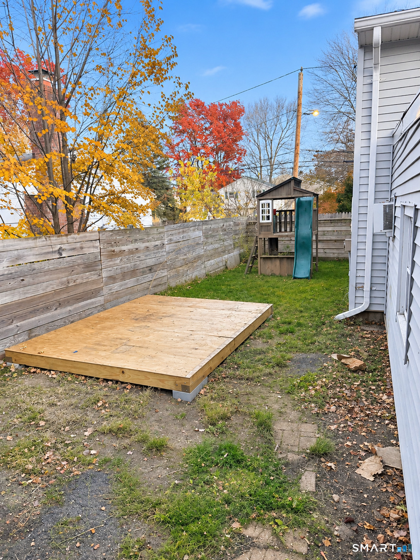
** SINGLE-FAMILY HOME WITH TOWN-APPROVED IN-LAW APARTMENT!** Welcome to 336 Oakwood Drive, a spacious and rare split-level home situated in a desirable cul-de-sac neighborhood in Fairfield! Offering a flexible floor plan with excellent potential for multigenerational living or rental income, this property features three bedrooms on the main level, along with a separate one-bedroom in-law suite on the lower level, complete with its own private entrance, updated kitchen, spacious living room, and additional storage room. The home also features solar panels, recently updated mechanicals (including the furnace), and plenty of opportunities to customize and make it your own. Outside, enjoy a large patio perfect for entertaining, a new oversized detached one-car garage complete with electricity and ample room for additional storage or a workshop, and a separate storage shed. The grass outdoor space also offers possibilities for a children's play area, gardening, or relaxing. Conveniently located just minutes from Black Rock Turnpike, offering easy access to shopping, restaurants, major roadways, and transportation. While some cosmetic updates may be desired, this property offers an excellent opportunity for buyers to add their personal touches, build equity, and maximize its potential. The property also presents strong potential as a rental investment!
Relaxed beach town with plenty to do
| Status | Active |
|---|---|
| Listing date | November 11, 2026 |
| List price | $ 629,000 |
| Current price | $ 629,000 |
| Tax amount | $ 9,730 |
| Tax year | july 2026-june 2027 |
| MLS ID | #24218865 |
| List Agent | Derek Heering |
| Co-List Agent | Michael Heering |
| List Office | Property Twins Real Estate |
| Co-List Office | property twins real estate |

Because we love Fairfield County!
© Copyright 1999 - 2026 Dagny's LLC. - 20 Windy Ridge Place Wilton, CT 06897 - Terms & Conditions