About the Home
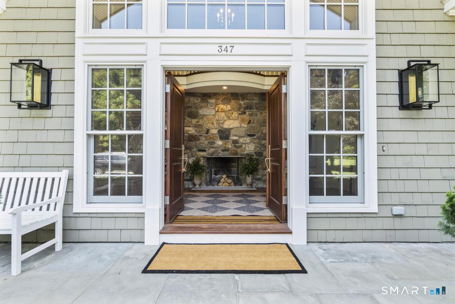
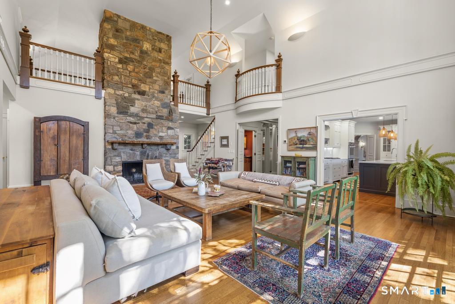
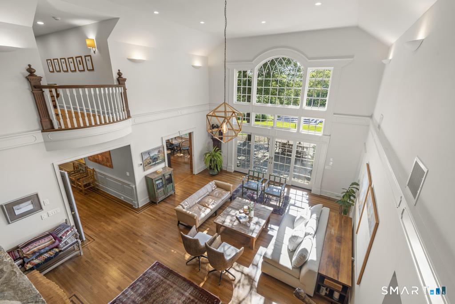
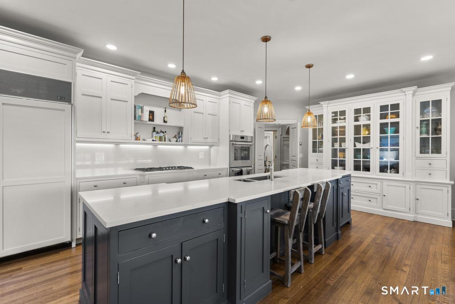
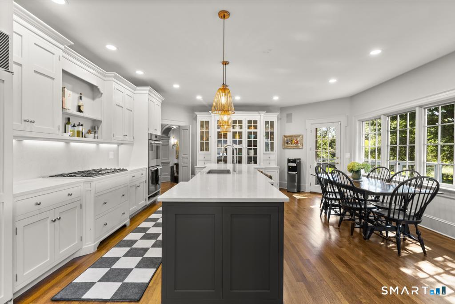
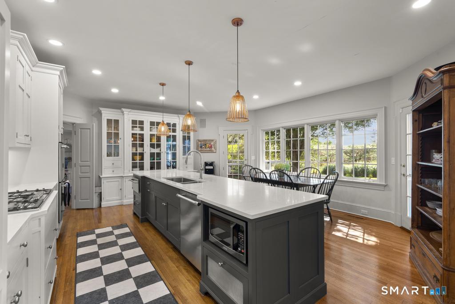
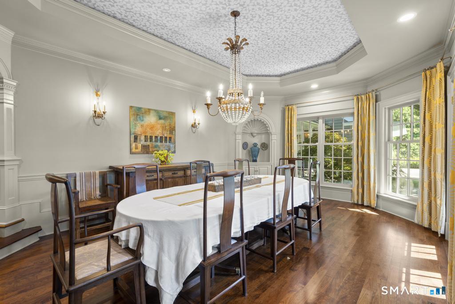
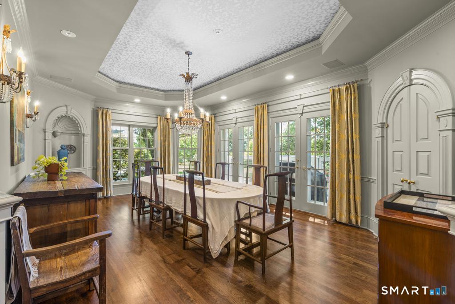
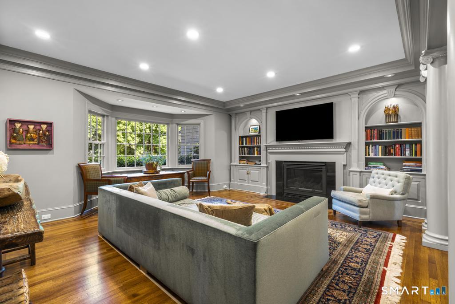
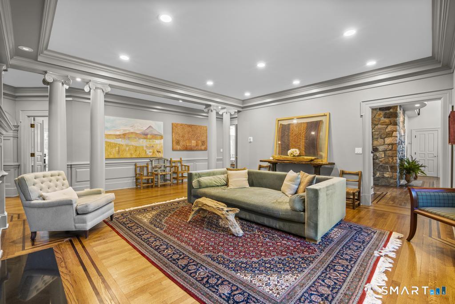
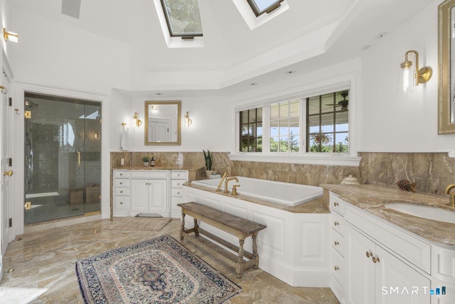
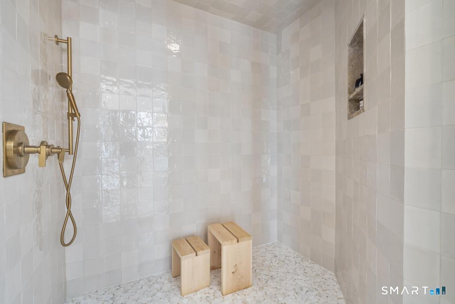
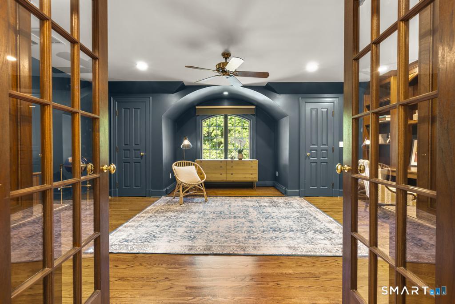
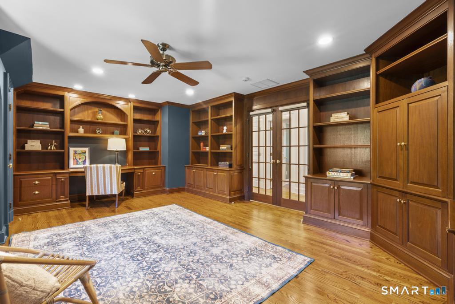
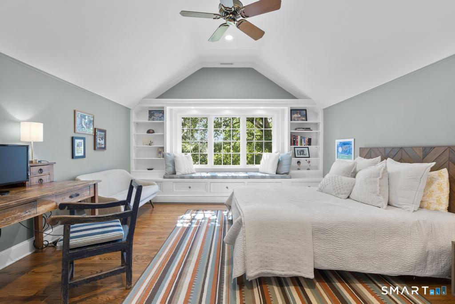
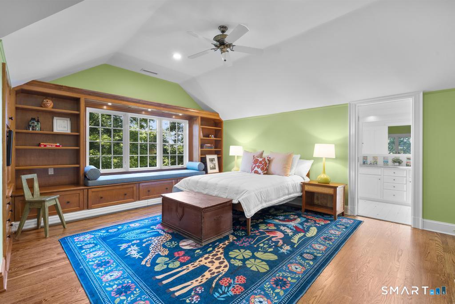
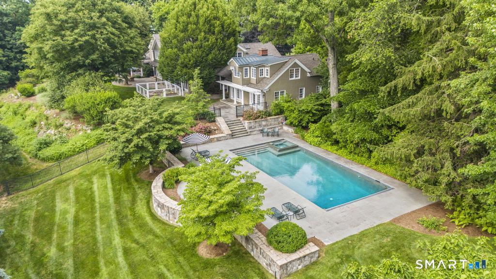
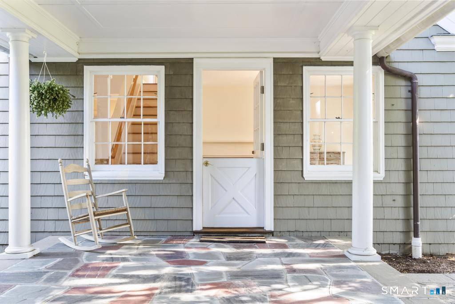
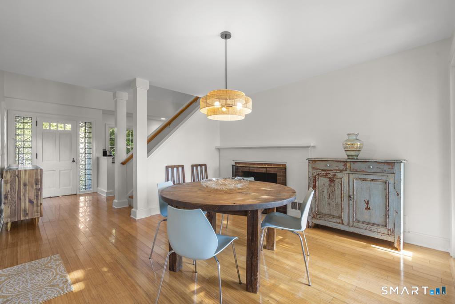
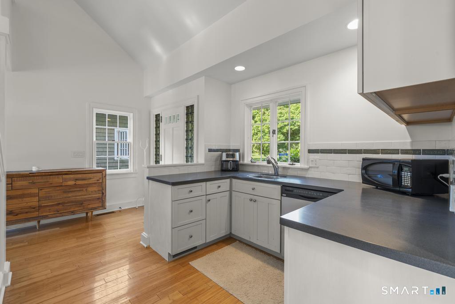
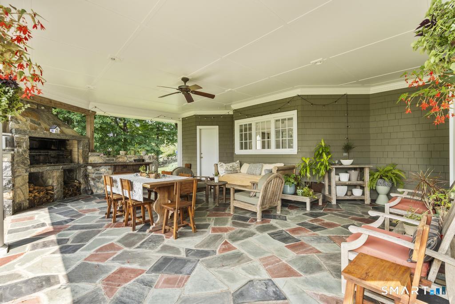
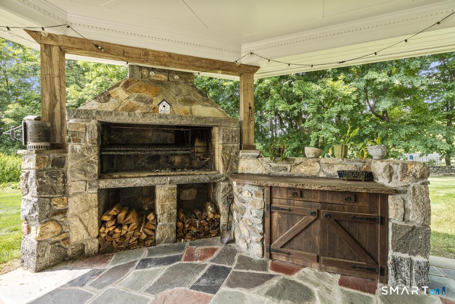
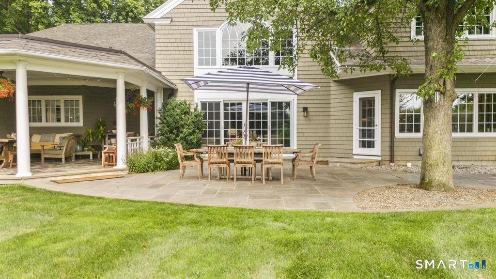
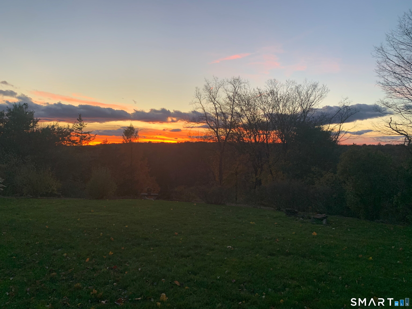
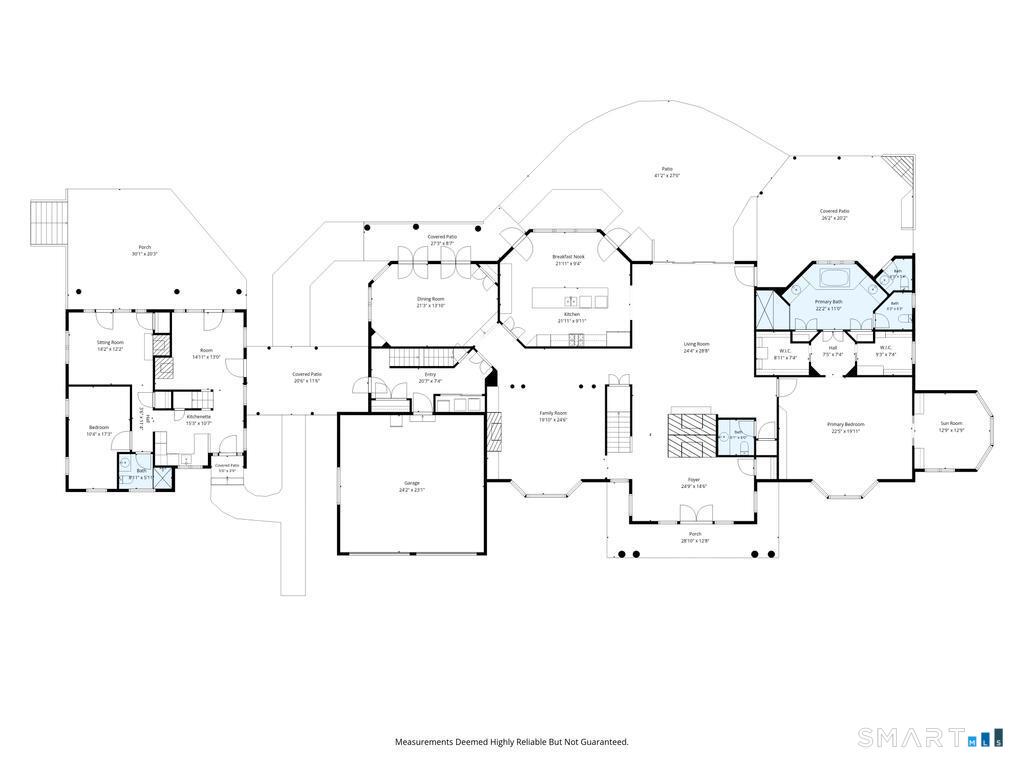
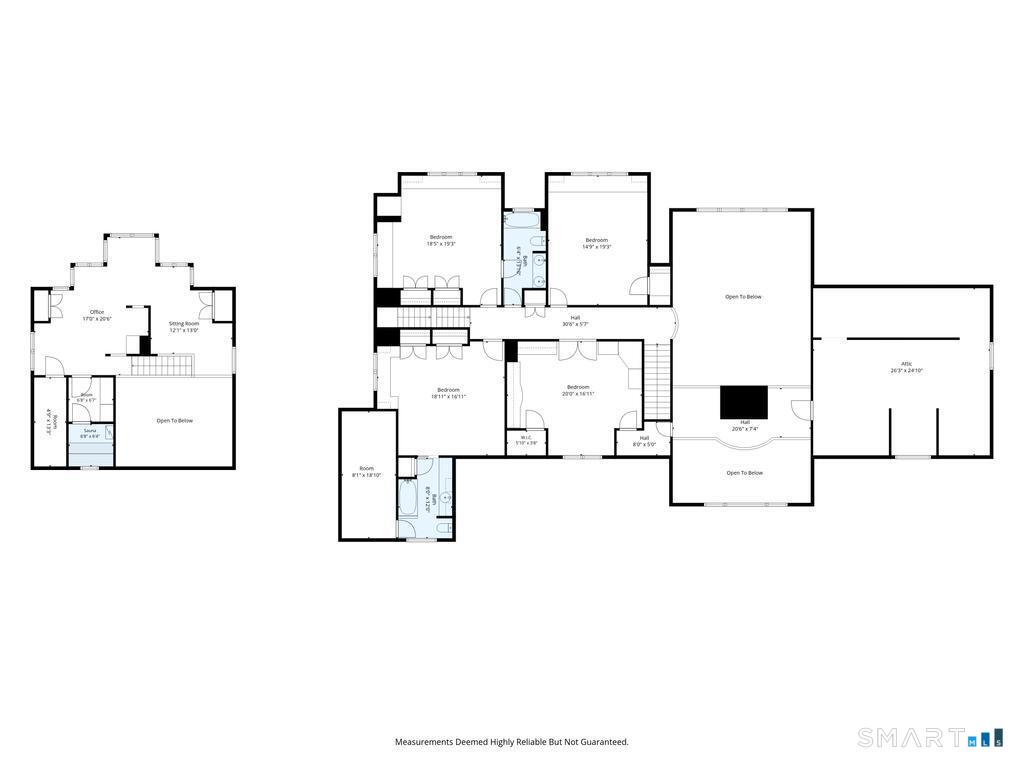
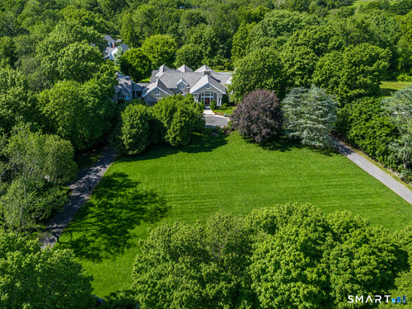
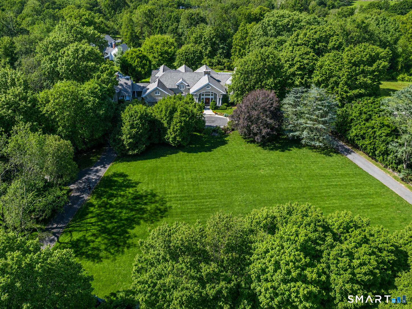
Set on one of Wilton's most coveted roads, this exceptional custom colonial is beautifully sited amid mature gardens, sweeping lawns and sunset views. Outdoor living is a highlight with a stunning pool, expansive stone patio, authentic Argentine Asado grill and level recreation lawn-an ideal setting for football and soccer games on Thanksgiving, entertaining and gatherings. Inside the main residence, timeless architecture, exquisite millwork, soaring ceilings and expansive windows create light-filled interiors. The renovated gourmet kitchen opens to gracious living spaces, including the great room with floor to ceiling stone fireplace, an elegant dining room for hosting large dinner parties and a warm and inviting family room with gas fireplace and built-ins. The first-floor primary suite features a sitting room, dual walk-in closets, built-ins and spa bath. Upstairs are three spacious bedrooms with window seats and a handsome home office. Connected by a breezeway, the 1,384 SF guest house offers a private entrance, bedroom, full bath, kitchenette, fireside living room, loft and additional living space.Attached and detached 2-car garages, potting shed, storage and circular drive complete this special property. This Nod Hill Road home is truly special.
Rooms & Interior
Room Details
-
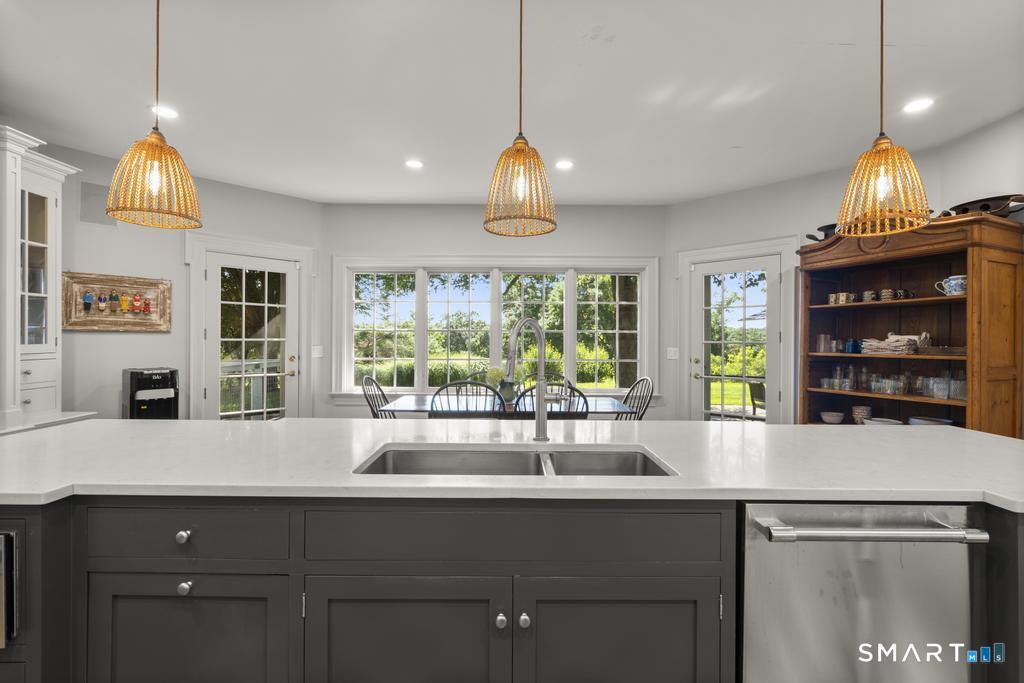
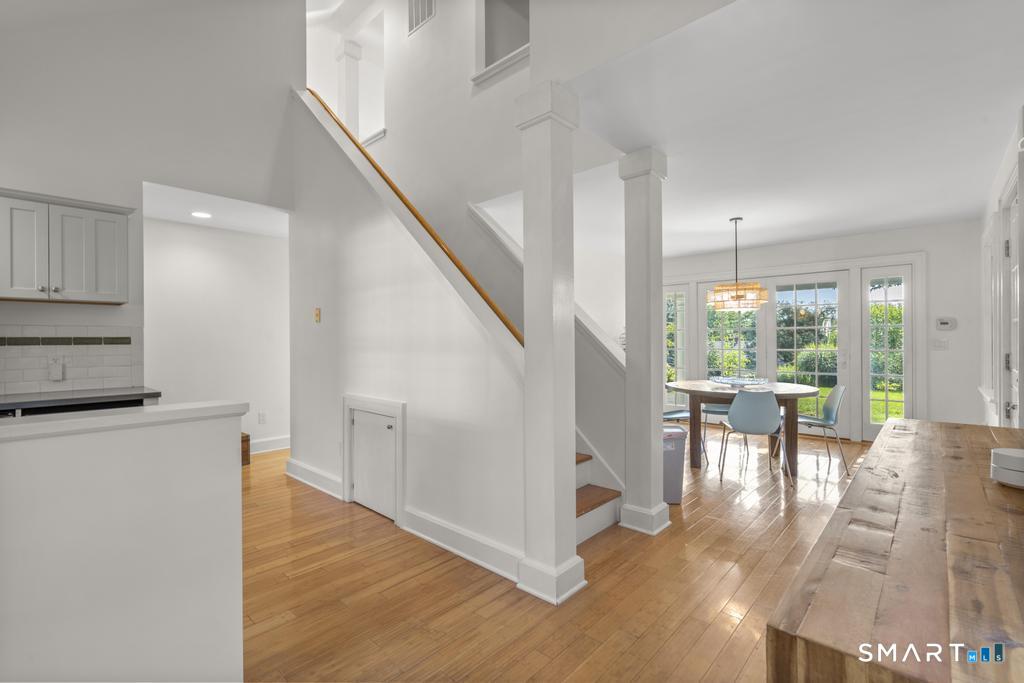
Eat In Kitchen (Main Level)
Built-In Hutch, Quartz Counters, Dining Area, Island, Pantry, Hardwood Floor
-
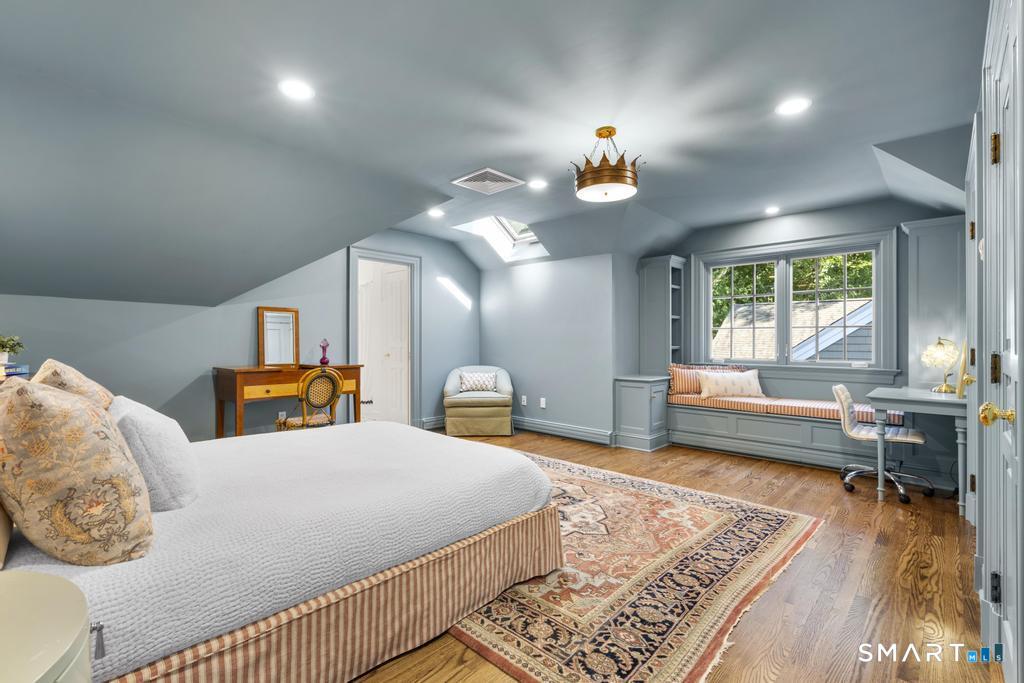
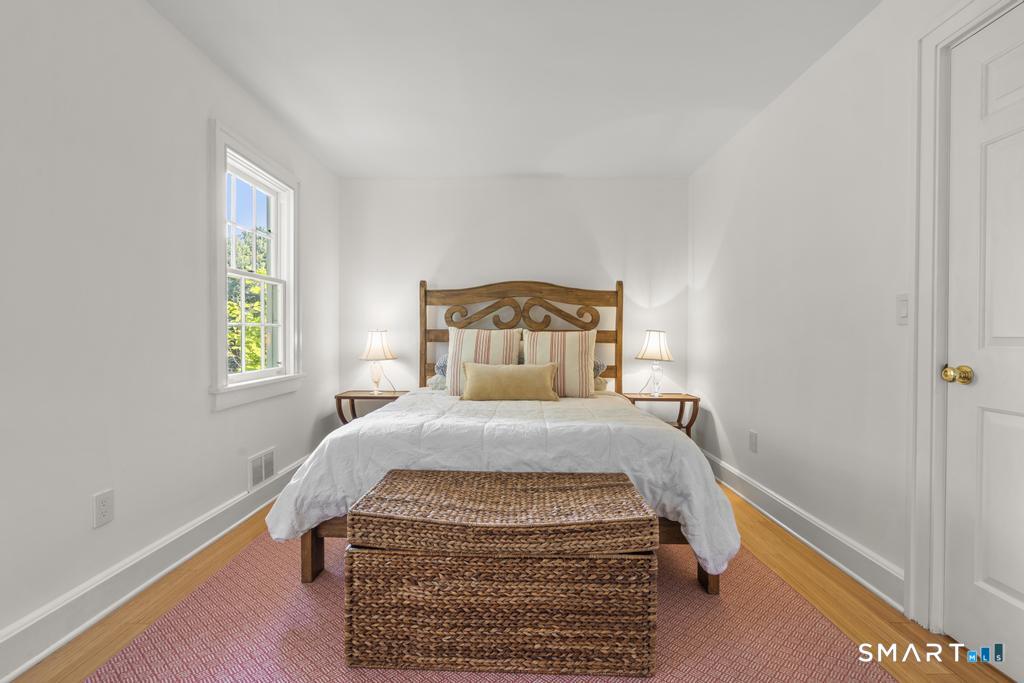
Bedroom (Upper Level)
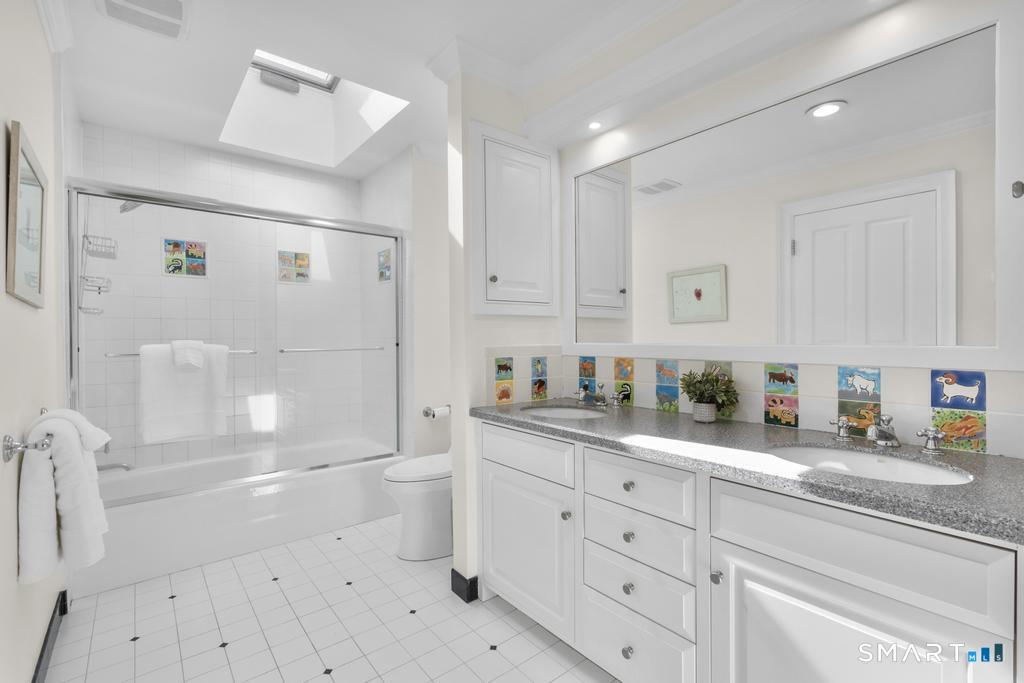
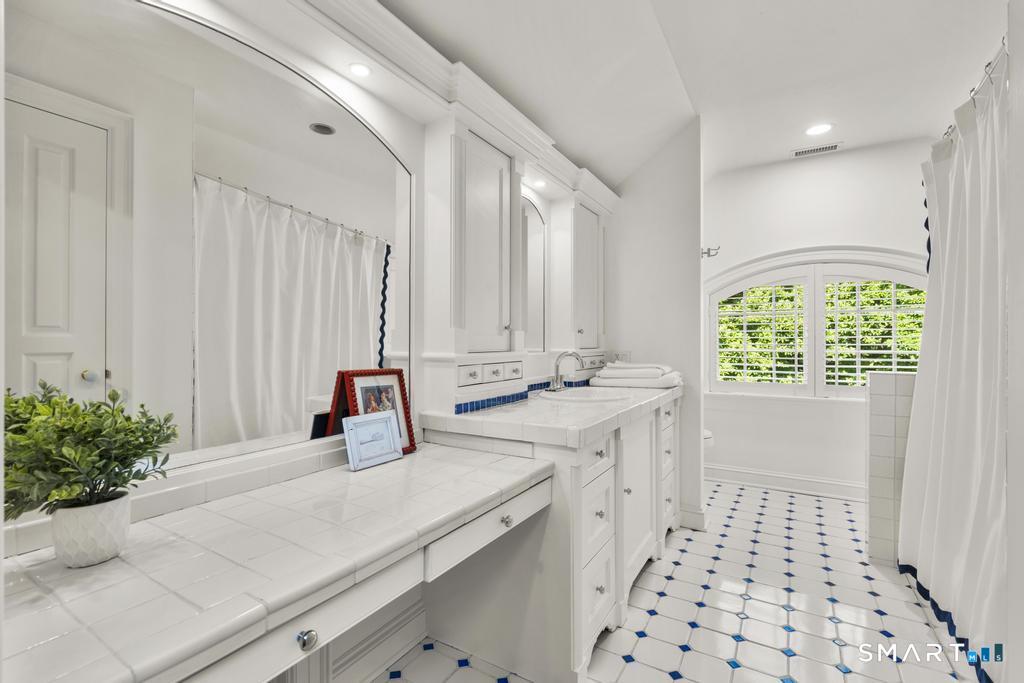
Skylight, Book Shelves, Full Bath, Hardwood Floor
-
Dining Room (Main Level)
9 ft+ Ceilings, Built-In Hutch, French Doors, Hardwood Floor
-
Bedroom (Upper Level)
Vaulted Ceiling, Book Shelves, Built-Ins, Ceiling Fan, Walk-In Closet, Hardwood Floor
-
Bedroom (Upper Level)
Vaulted Ceiling, Book Shelves, Built-Ins, Full Bath, Hardwood Floor
-
Living Room (Main Level)
Vaulted Ceiling, Fireplace, Sliders, Hardwood Floor
-
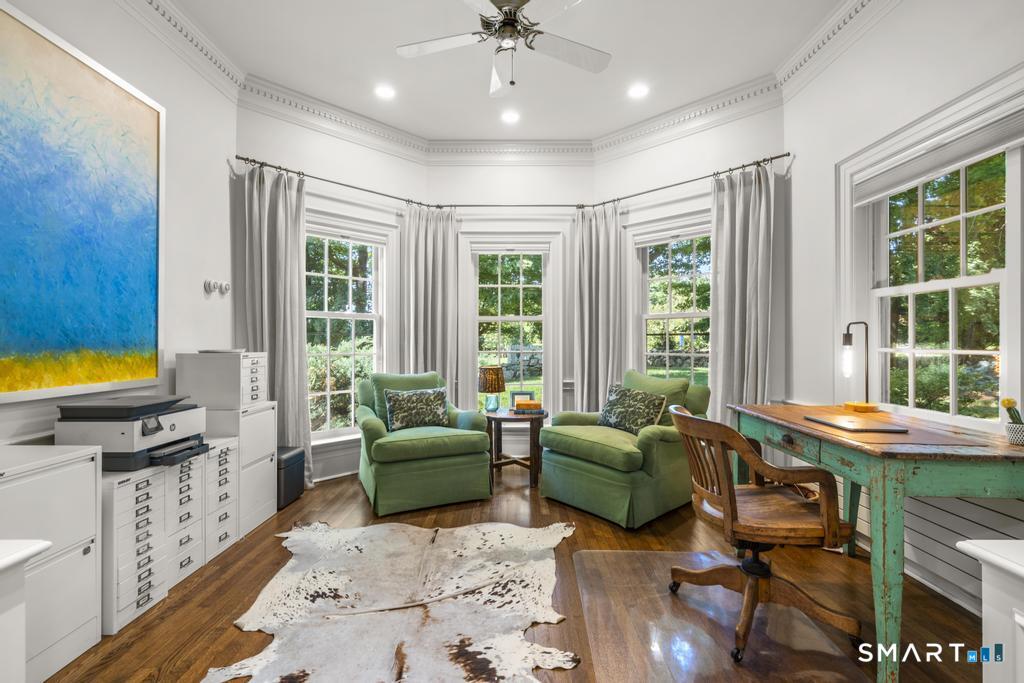
Office (Upper Level)
Book Shelves, Built-Ins, Hardwood Floor
-
Family Room (Main Level)
Bay/Bow Window, Built-Ins, Gas Log Fireplace, Hardwood Floor
-
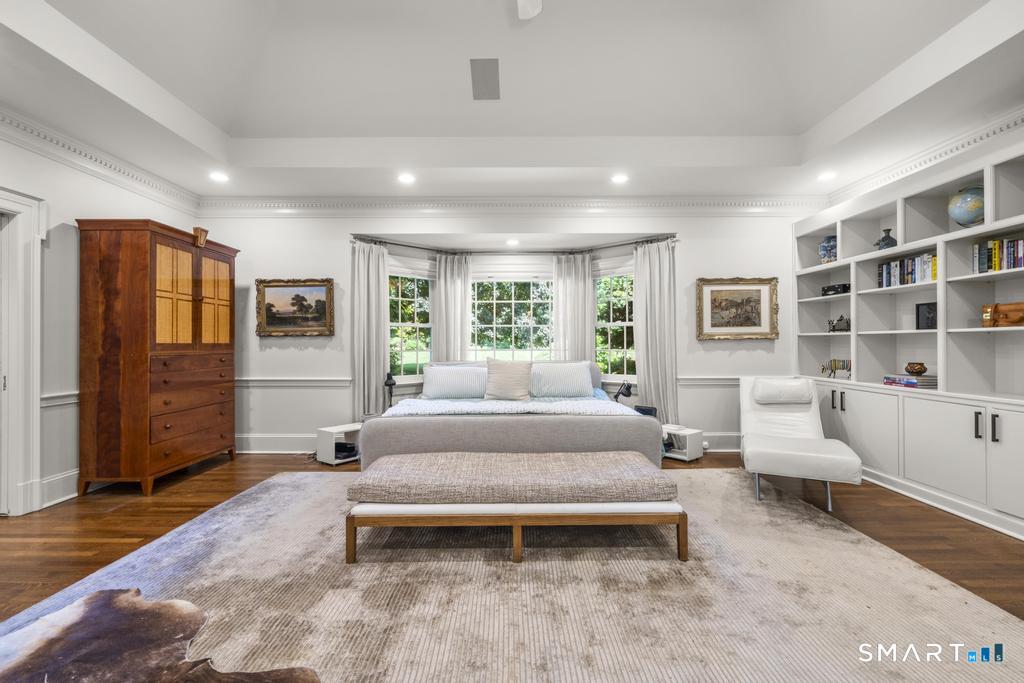
Primary Br Suite (Main Level)
Bay/Bow Window, Built-Ins, Ceiling Fan, Full Bath, Walk-In Closet, Hardwood Floor
-
Other (Main Level)
Built-Ins, Hardwood Floor
-
Other Rooms
Foyer, Mud room
Home Features
Heating
- Fireplaces: 3
- Heating: zoned
Interior Features
- Auto garage door opener
- Central vacuum
- Open floor plan
Appliances
- Gas cooktop
- Wall oven
- Microwave
- Subzero
- Dishwasher
- Washer
- Dryer
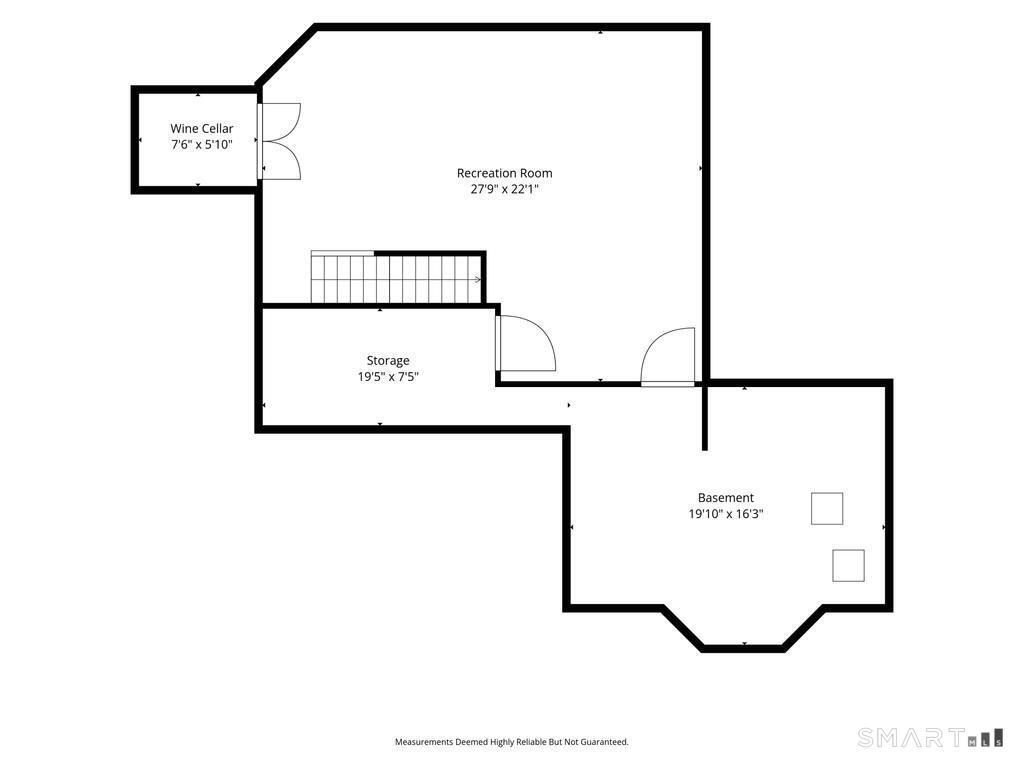
Basement
- Crawl space
- Partial
- Storage
- Interior access
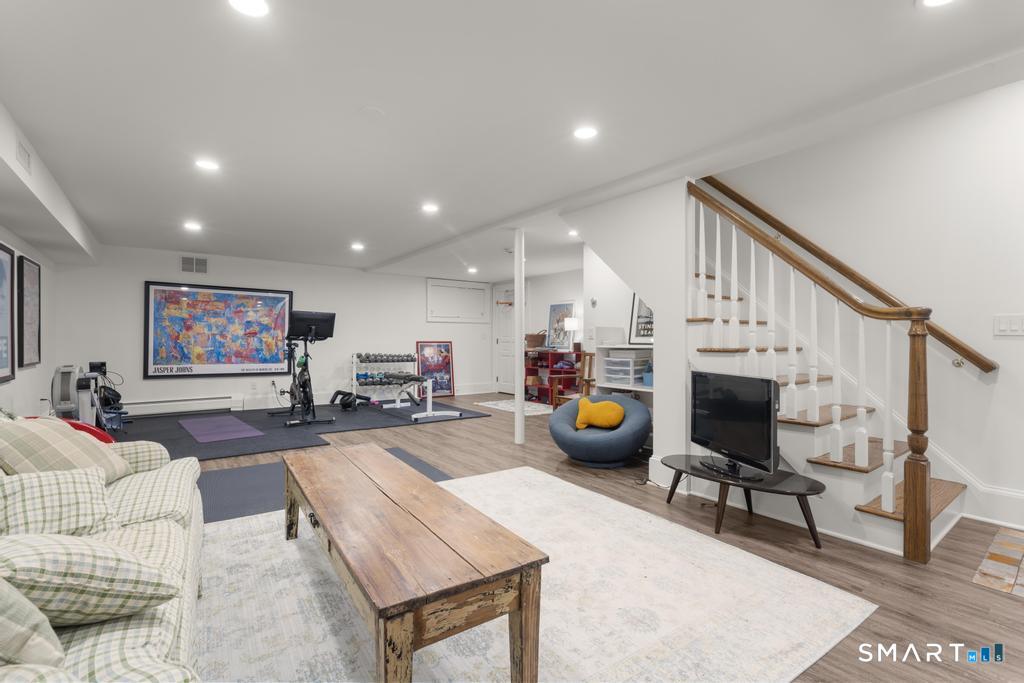
- Partially finished
Exterior Features
- Terrace
- Breezeway
- Lighting
- Guest house
- Grill
- Porch
- Garden area
- Stone wall
- Underground sprinkler
Property Details
Parking
- Garage spaces: 4
- Attached garage
- Detached garage
Swimming Pool
- Gunite
- Heated
- In ground pool
Lot Details
- Lot surface: 3.7 acres
- Fence - partial
- Fence - rail
- Dry
- Level lot
- Cleared
- Professionally landscaped
- Open lot
Utilities
- Water: private well
- Sewage: septic
Near-by Amenities
- Library
- Medical facilities
- Park
- Private rec facilities
- Public transportation
- Tennis courts
Construction Details
- Style
- colonial
- Construction year
- 1996
- Exterior Siding
- shingle
- Foundation
- block
- Roof
- asphalt shingle
Area & Town
This home is located in North Wilton neighborhood, in the town of Wilton.
- $1.38M med. price
- 13 homes for sale

- $1.35M med. price
- 41 homes for sale
Finance & Listing Info
| Status |
Active |
| Listing date |
September 02, 2026 |
| List price |
$ 3,250,000 |
| Current price |
$ 3,250,000 |
| Tax amount |
$ 48,939 |
| Tax year |
july 2026-june 2027 |
| MLS ID |
#24168316 |
| List Agent |
Lynne Murphy |
| List Office |
Berkshire Hathaway NE Prop. |
(c) 2026 Based on information provided to and compiled by the Smart MLS, Inc.
347 Nod Hill Road
Home Photos