- $795K med. price
- 5 homes for sale

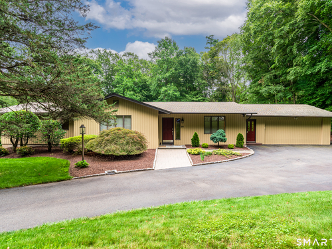
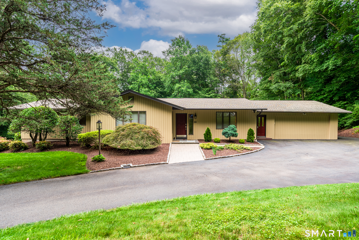
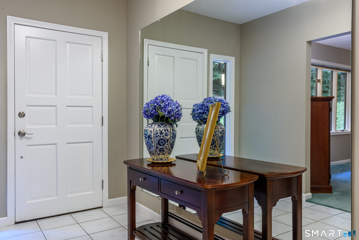
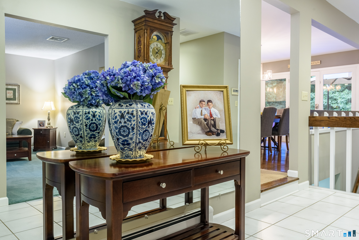
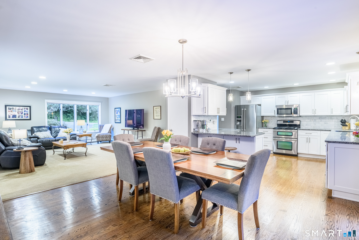
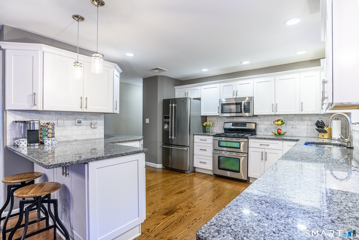
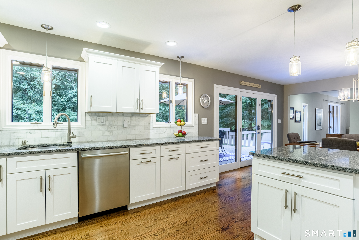
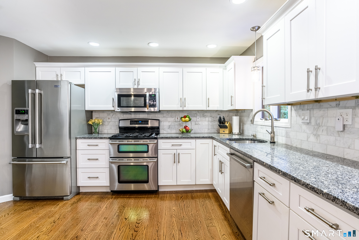
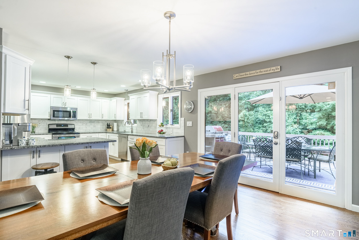
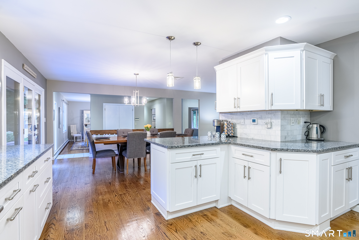
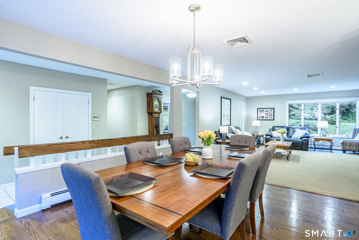
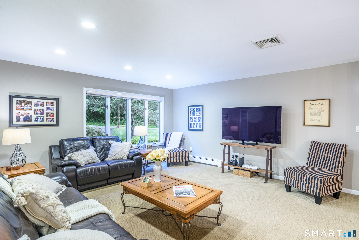
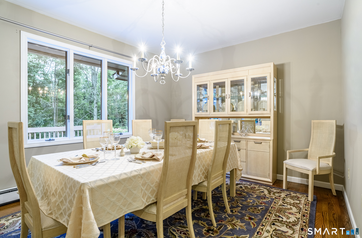
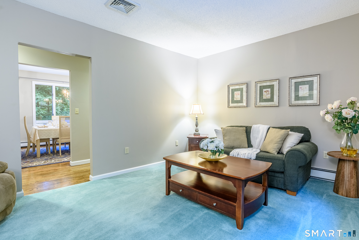
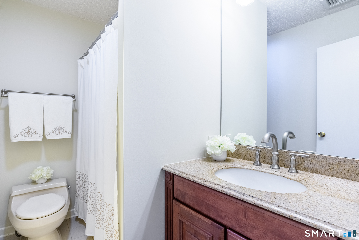
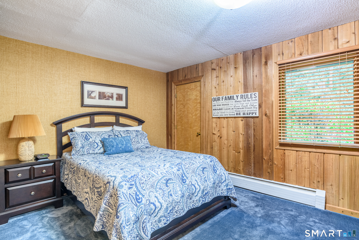
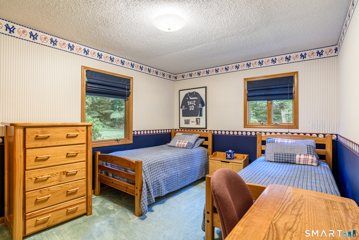
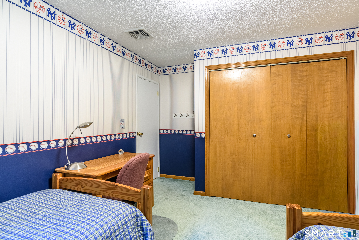
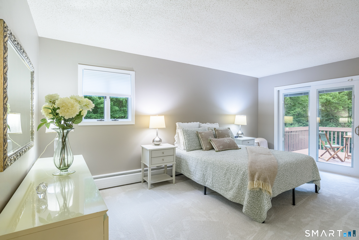
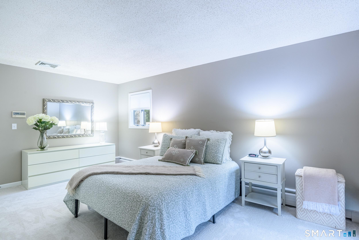
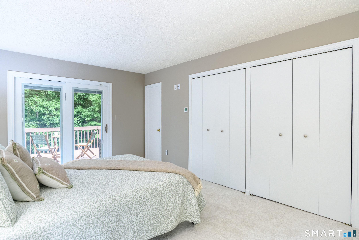
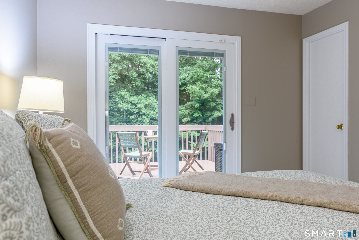
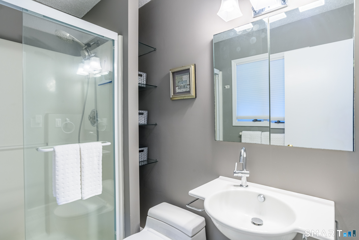
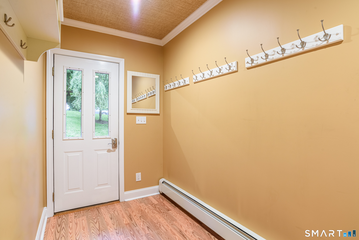
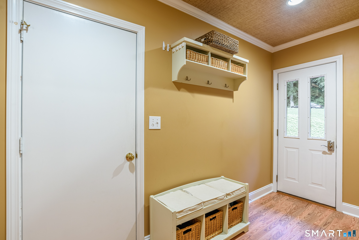
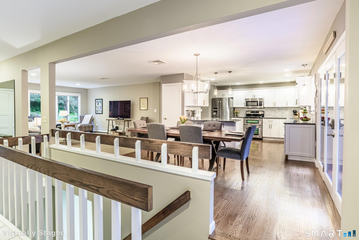
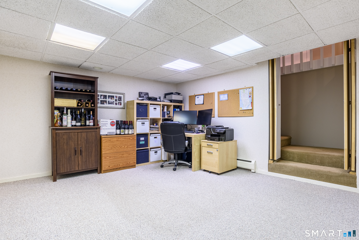
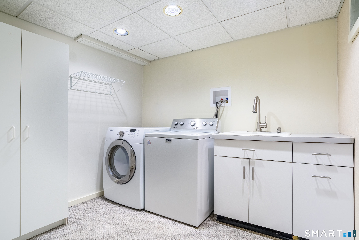
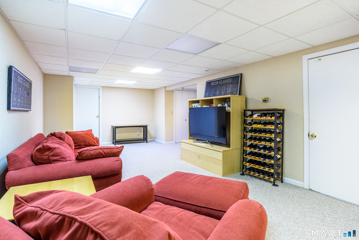
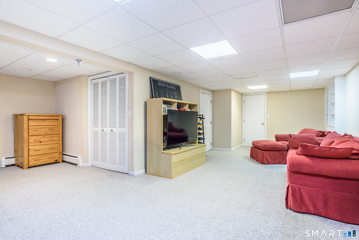
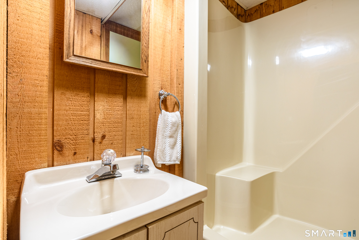
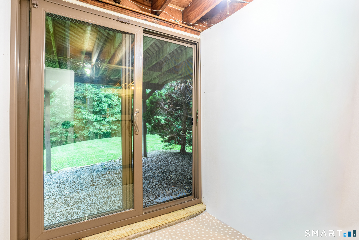
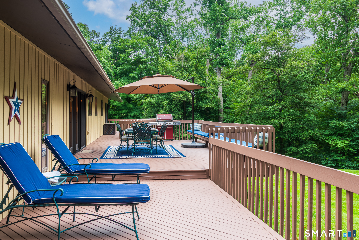
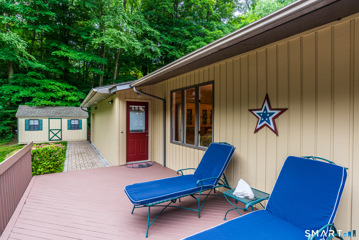
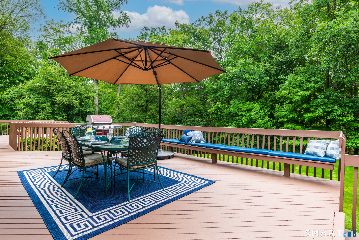
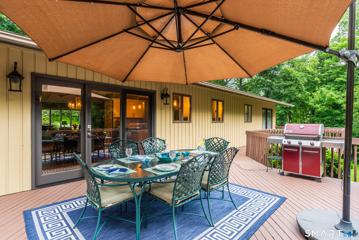
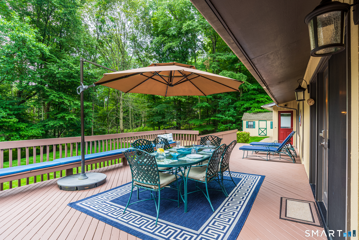
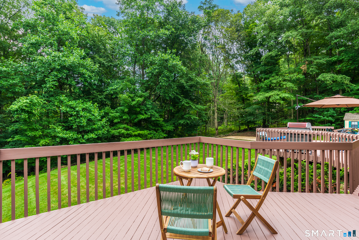
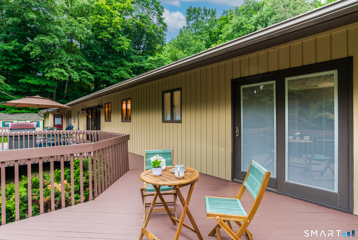
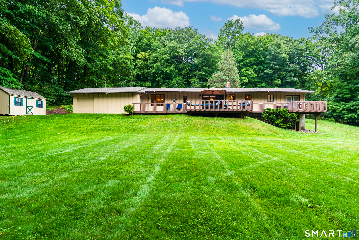
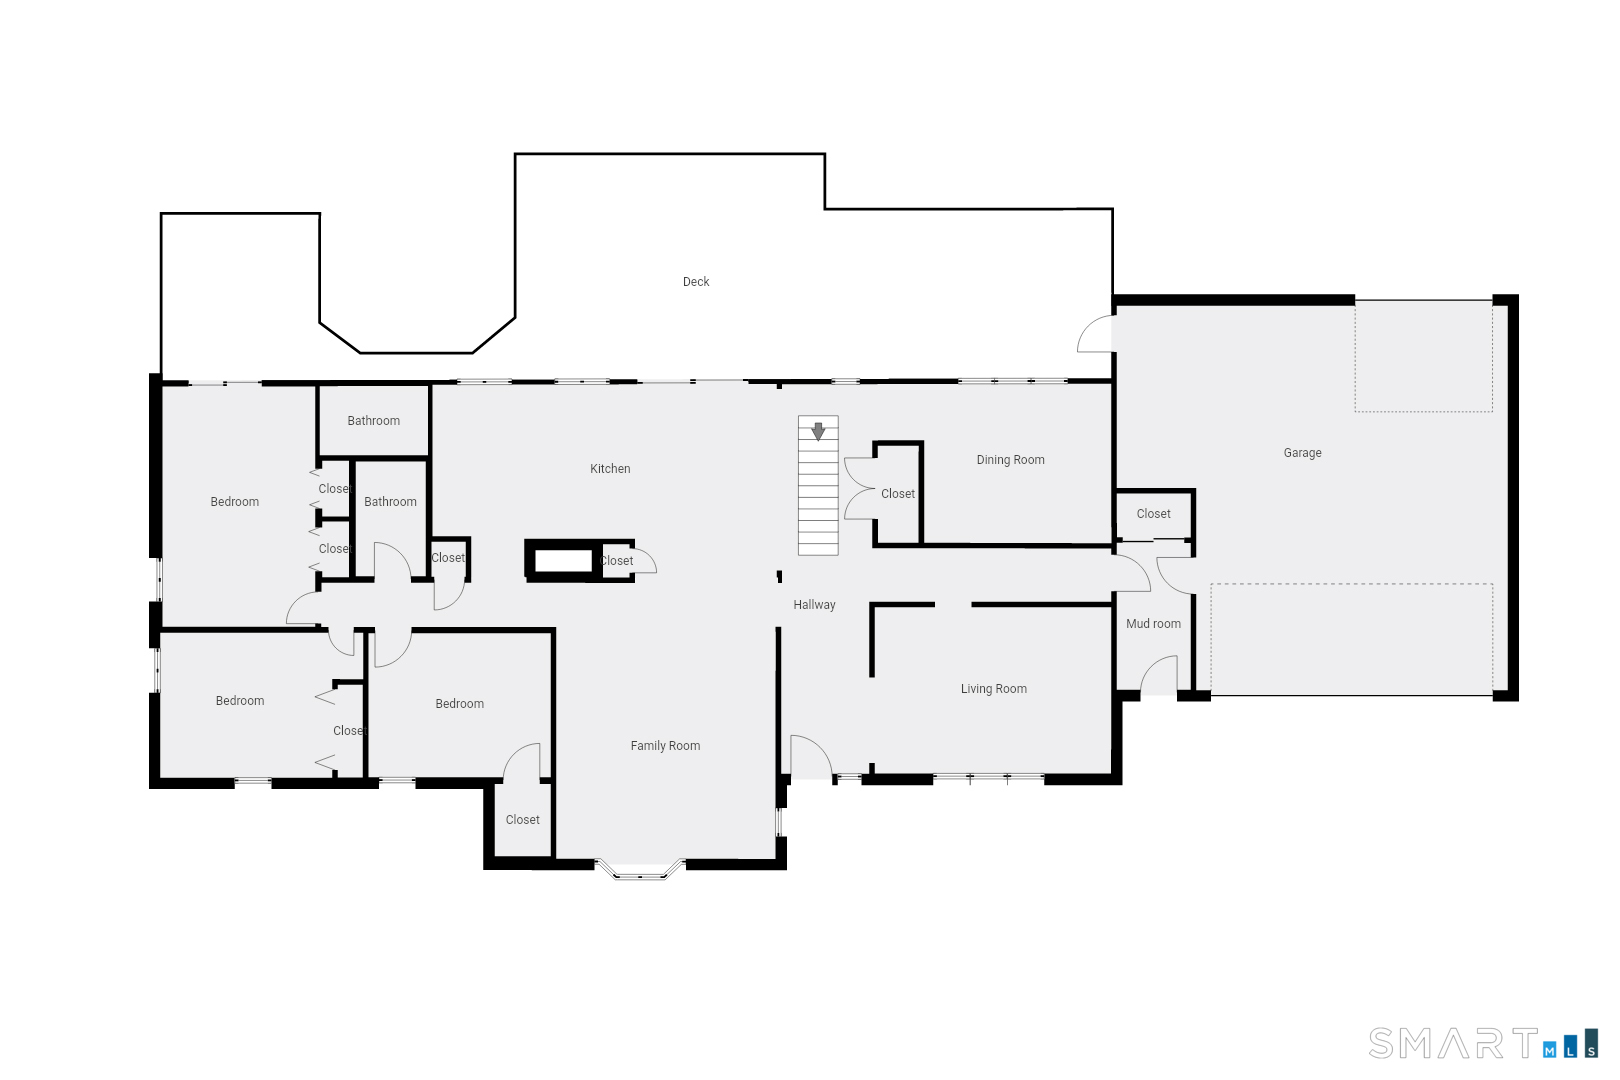
This immaculately maintained oversized ranch in prime Trumbull location and school district is a must see, whether downsizing to one level living or simply looking for a great open plan house for the growing family! The formal living and dining rooms are separate for privacy and intimate dinner parties. For more casual living you will find the oversized family room attached to the very tastefully remodeled kitchen with granite countertops, Carrara marble backsplash, large pantry and huge dining area. Large doors in the eat in area offer brightness to the home and lead to the enormous deck which spans the length of the house. Outdoor entertaining is made so easy here! The primary bedroom with updated full bath has a slider to the deck for you to enjoy your morning coffee! The other two bedrooms share a remodelled hall bath. The oversized two car garage is attached, with overhead storage, separate heat zone and hot water. There is also a garage door for access to backyard. Enter the home from garage through an oversized mud room with ample space for storage and outdoor wear. There is approx 840sq ft of living area in the basement which is accessed by the open stairway from the main level. It includes a den, laundry room and additional third full bathroom. and plenty of storage.Sliding doors lead to the backyard. There is great potential to update this level to a full time living area. The huge private and parklike backyard has room for a pool and plenty of space to play!
Urban amenities, vast parks, great location
| Status | Closed |
|---|---|
| Listing date | July 23, 2026 |
| Closed date | September 08, 2026 |
| Days on market | 47 days |
| List price | $ 734,900 |
| Close price | $ 760,000 |
| Sale-to-list ratio | 103% |
| Tax amount | $ 10,595 |
| Tax year | july 2025-june 2026 |
| Financing used | Conventional fixed |
| MLS ID | #24185831 |
| List Agent | Ruth Bruton |
| List Office | William Raveis Real Estate |

Because we love Fairfield County!
© Copyright 1999 - 2026 Dagny's LLC. - 20 Windy Ridge Place Wilton, CT 06897 - Terms & Conditions
