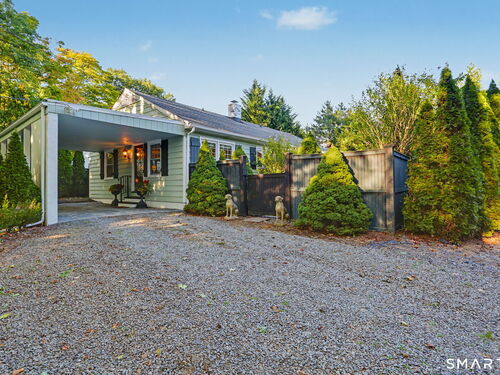
360 Pansy Rd Fairfield, CT, 06824

single family home
$ 675,000 For Sale Active Sep 16, 2026
  • 3 beds
  • 3 baths
  • 2,688 sq ft
  • 1954 year built

About the Home

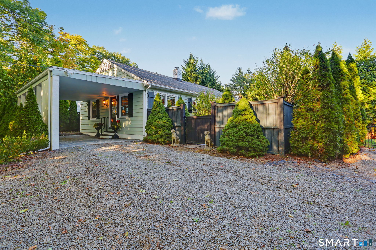
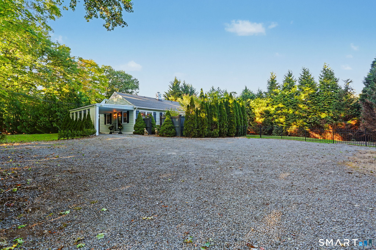
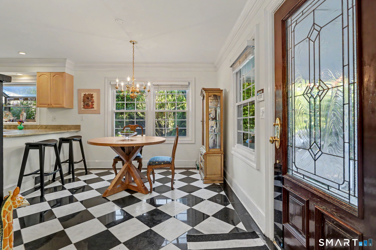
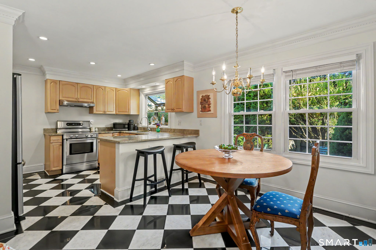
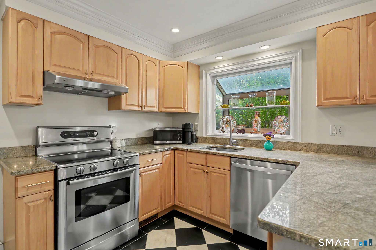
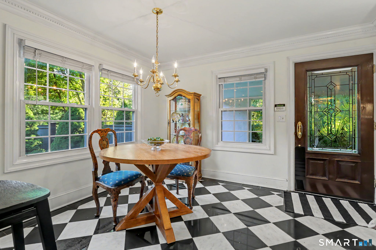
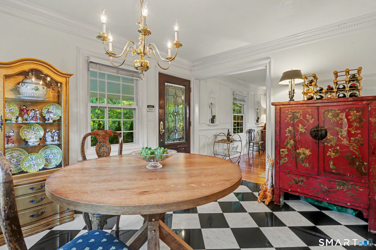
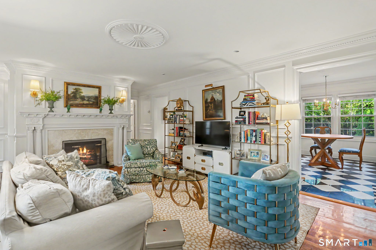
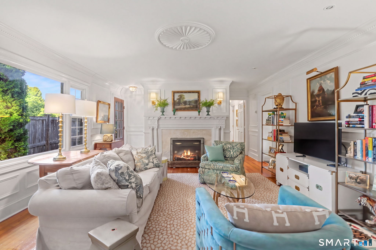
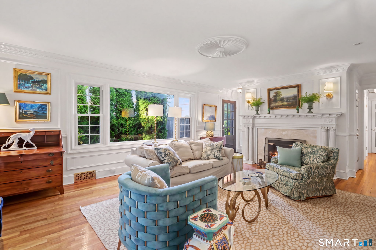
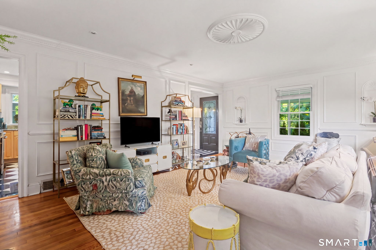
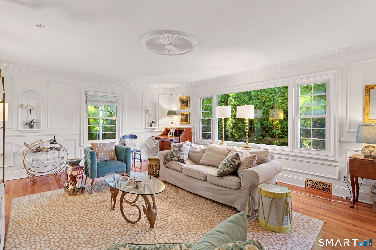
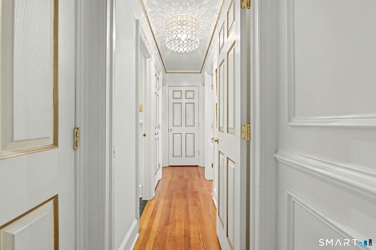
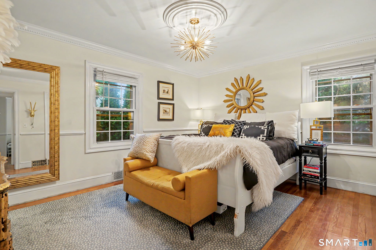
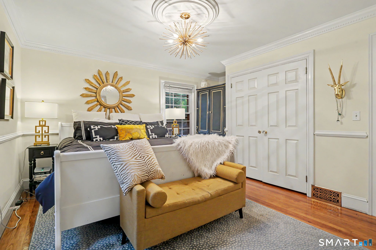
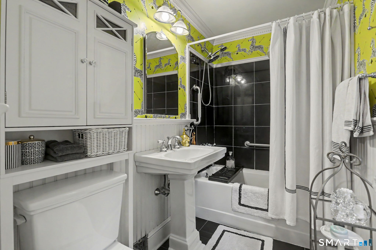
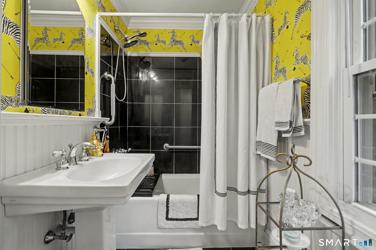
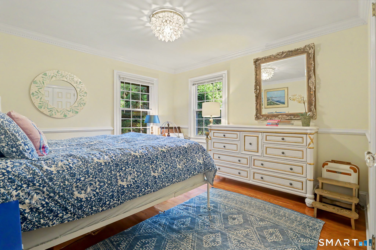
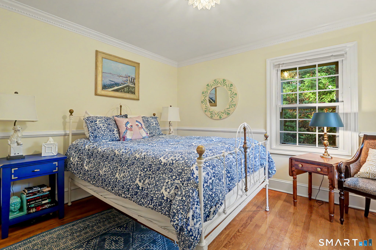
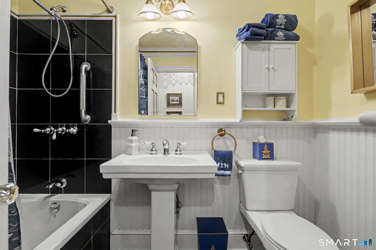
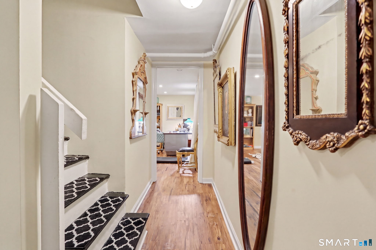
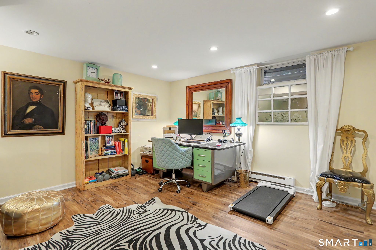
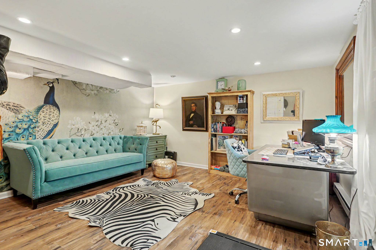
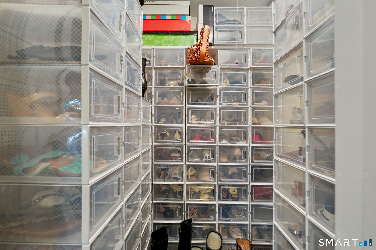
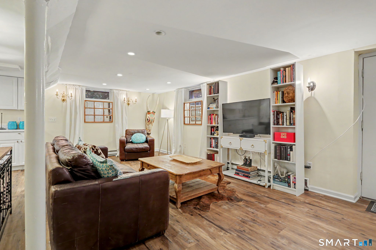
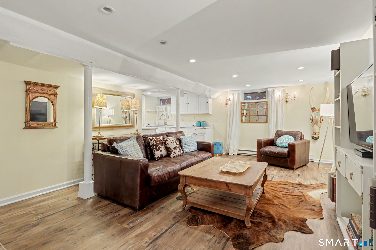
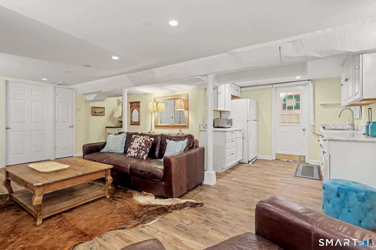
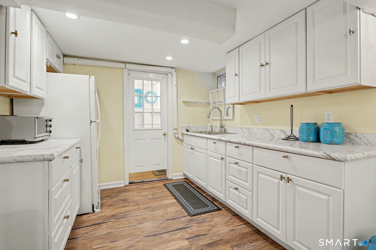
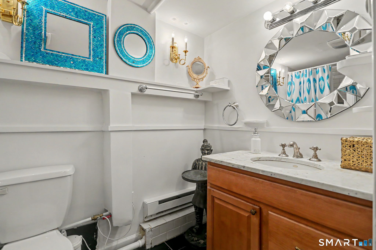
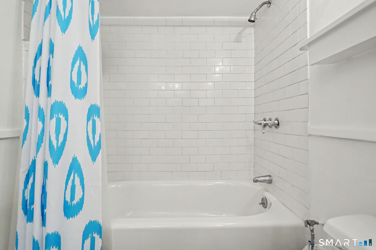
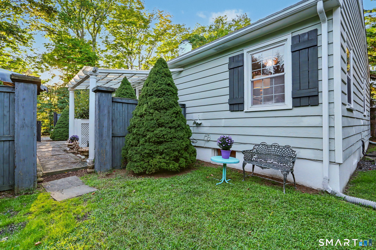
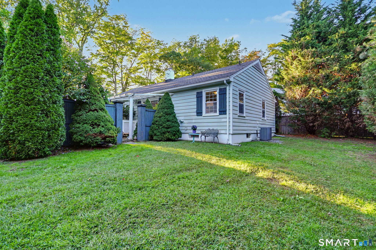
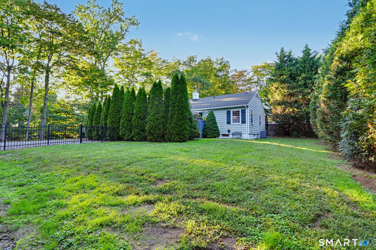
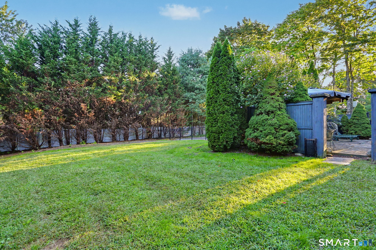
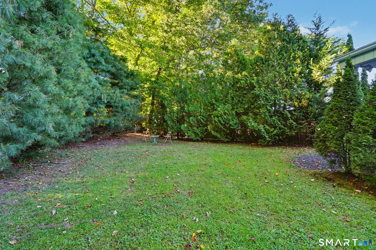
Set on nearly half an acre of level, dry land, 360 Pansy Road offers a rare combination of timeless charm and future potential. The existing ranch features one-level living with a sun-filled living room, kitchen, primary suite with full bath, two additional bedrooms, and a second full bath. Throughout the home, architectural details like ornate plaster medallions, intricate crown molding, and stunning black-and-white tilework creates a sophisticated and highly distinctive design aesthetic. The lower level adds exceptional flexibility with a beautifully appointed office, walk-in closet, spacious laundry room, Great room with wet bar, full bath, and private entrance. A walk-up attic provides abundant storage. Mature privacy trees perfectly frame this expansive .40 acre property, partially fenced, providing excellent potential for a pool, expansion, or exploration of a new residence up to approx. 7,000 square feet, two and a half stories tall. 360 Pansy sits in a prime Fairfield location, around the corner from Black Rock Tpke's shops and restaurants and minutes to i95, Merritt Pkwy and both Fairfield train stations. Don't miss this truly unique property with endless possibilities. Schools for 360 Pansy Rd: Osborne Hill, Fairfield Woods, Fairfield Warde.

Rooms & Interior

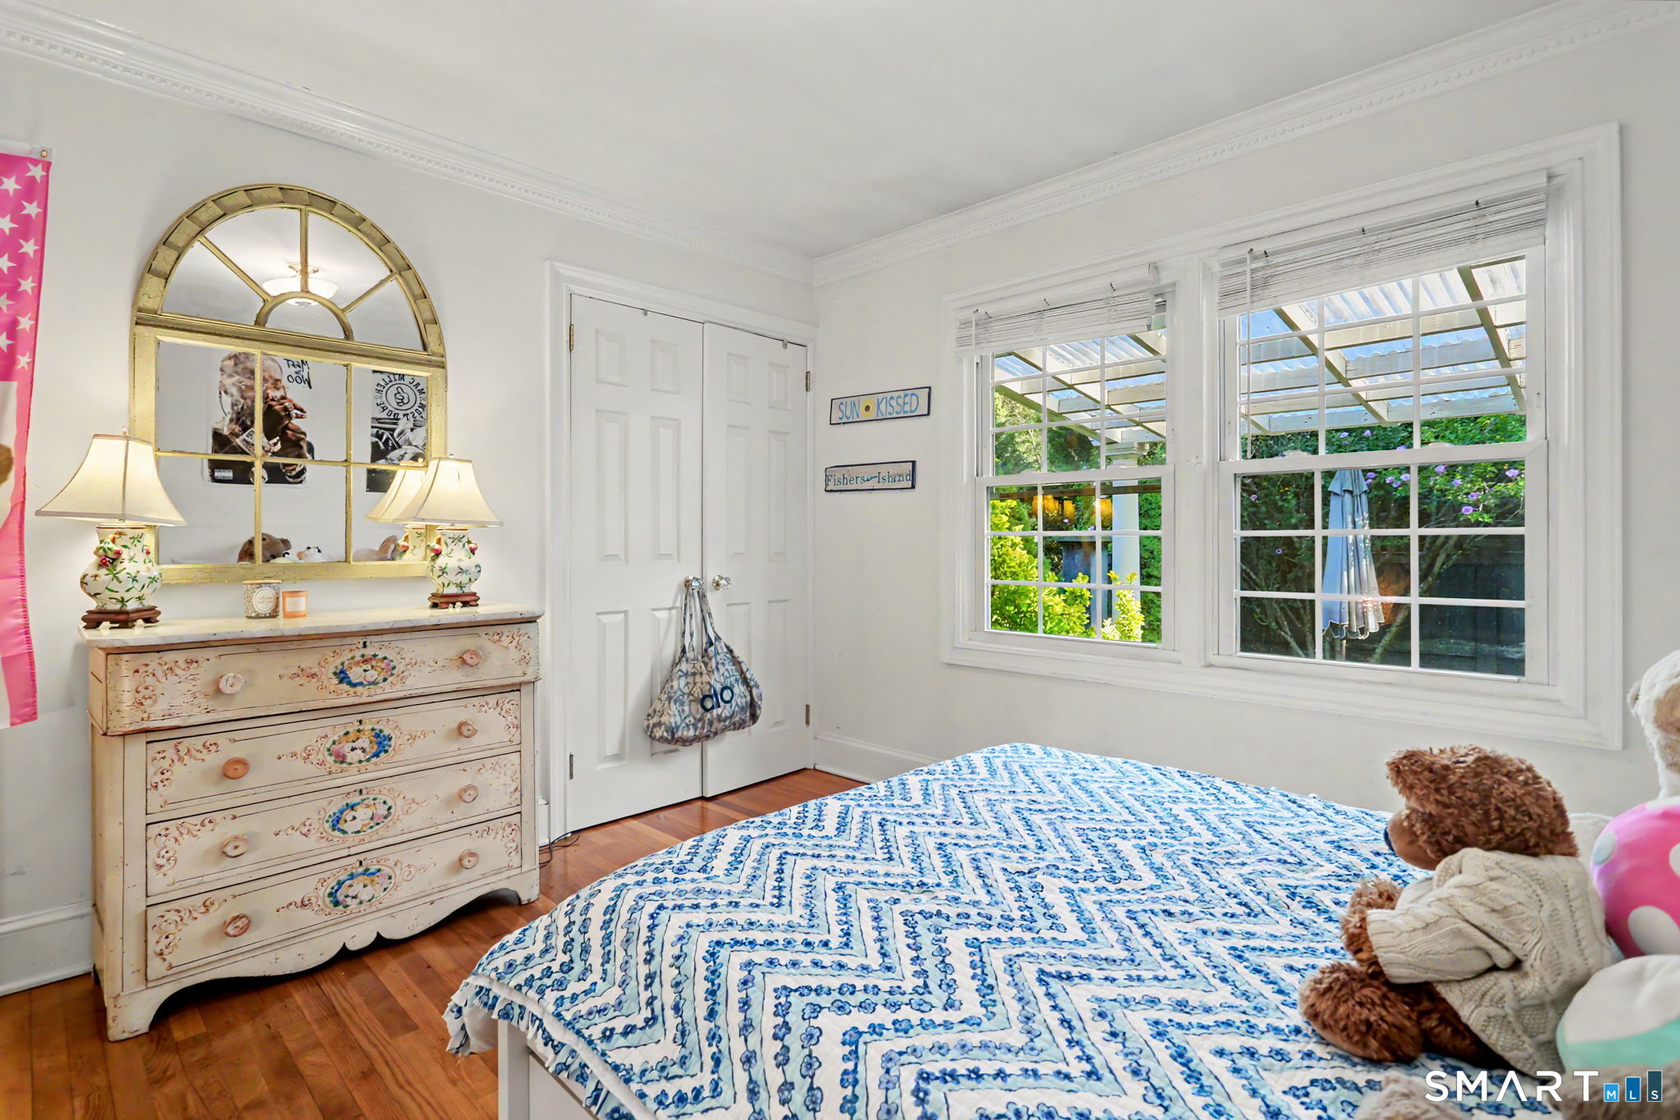
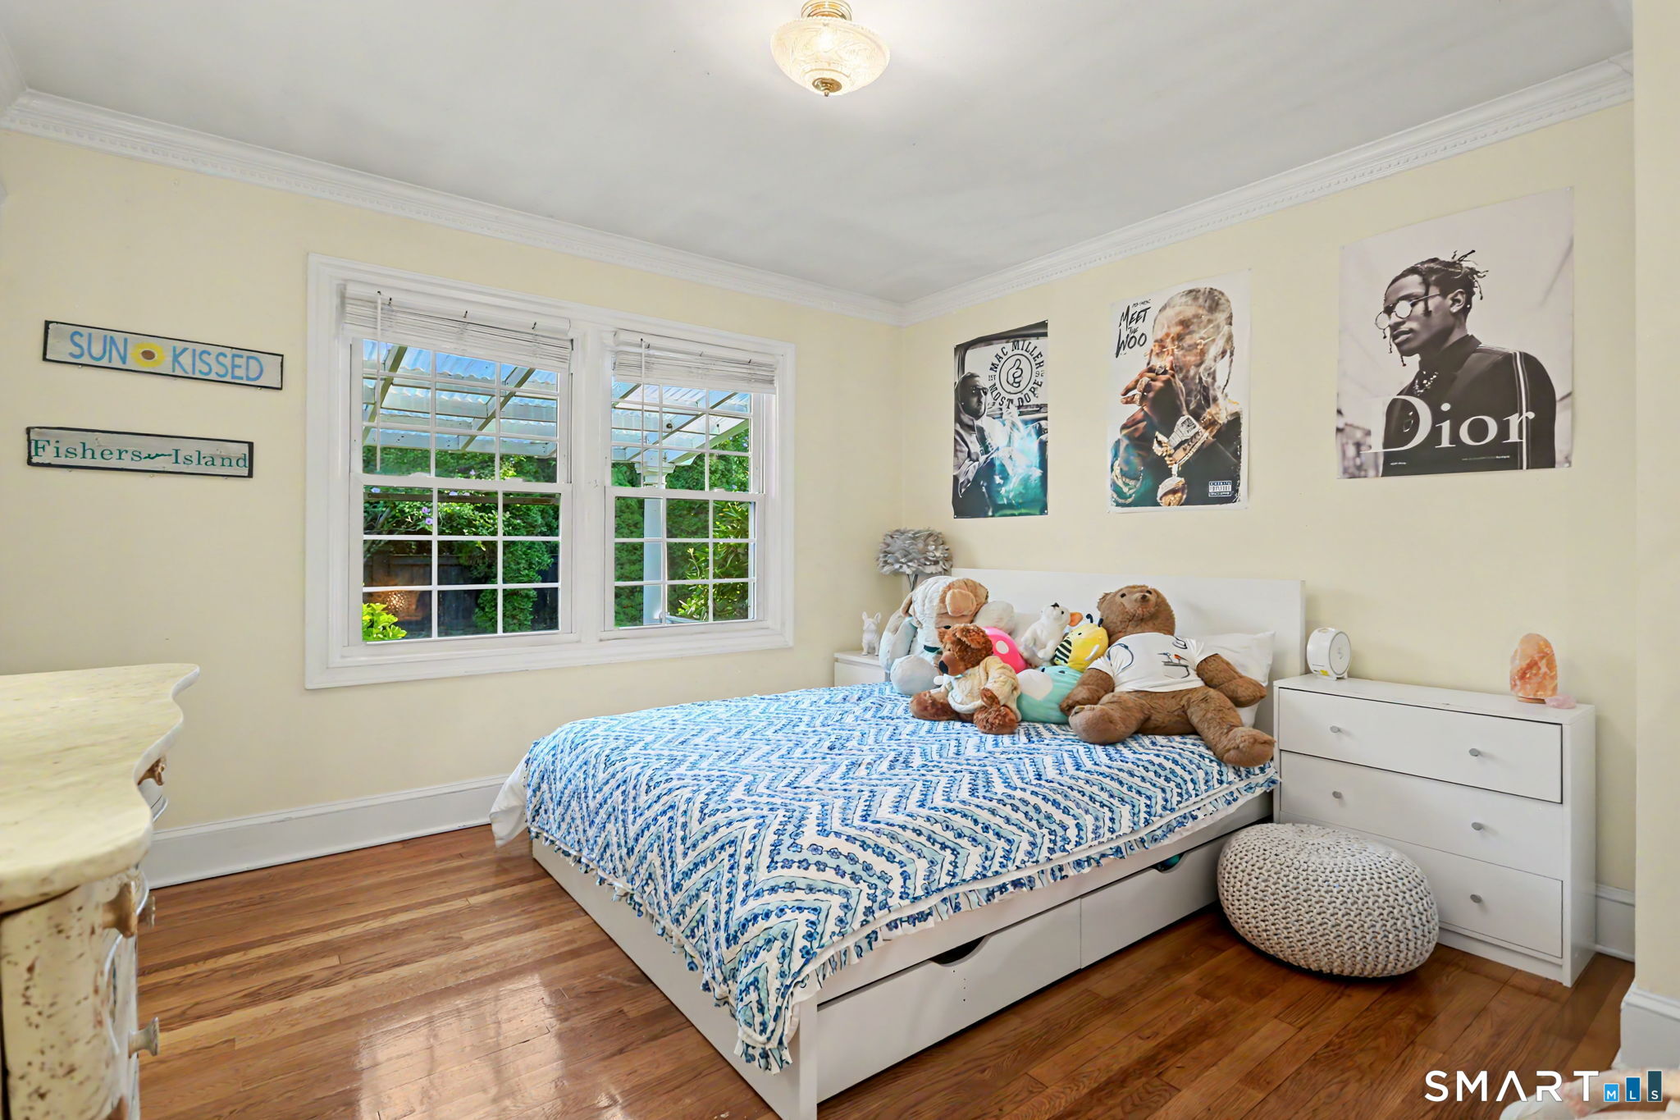
3 bedrooms beds
3 full baths
2,688 square feet sq ft

Room Details

  • Kitchen (Main Level) Bay/Bow Window, Breakfast Bar, Tile Floor
  • Primary Br Suite (Main Level) Full Bath, Tub w/Shower, Hardwood Floor, Tile Floor
  • Great Room (Lower Level) Built-Ins, Dining Area, Wet Bar, Entertainment Center
  • Dining Room (Main Level) Tile Floor
  • Office (Lower Level) Full Bath, Walk-In Closet
  • Bedroom (Main Level) Hardwood Floor
  • Living Room (Main Level) Fireplace, Hardwood Floor
  • Bedroom (Main Level) Hardwood Floor
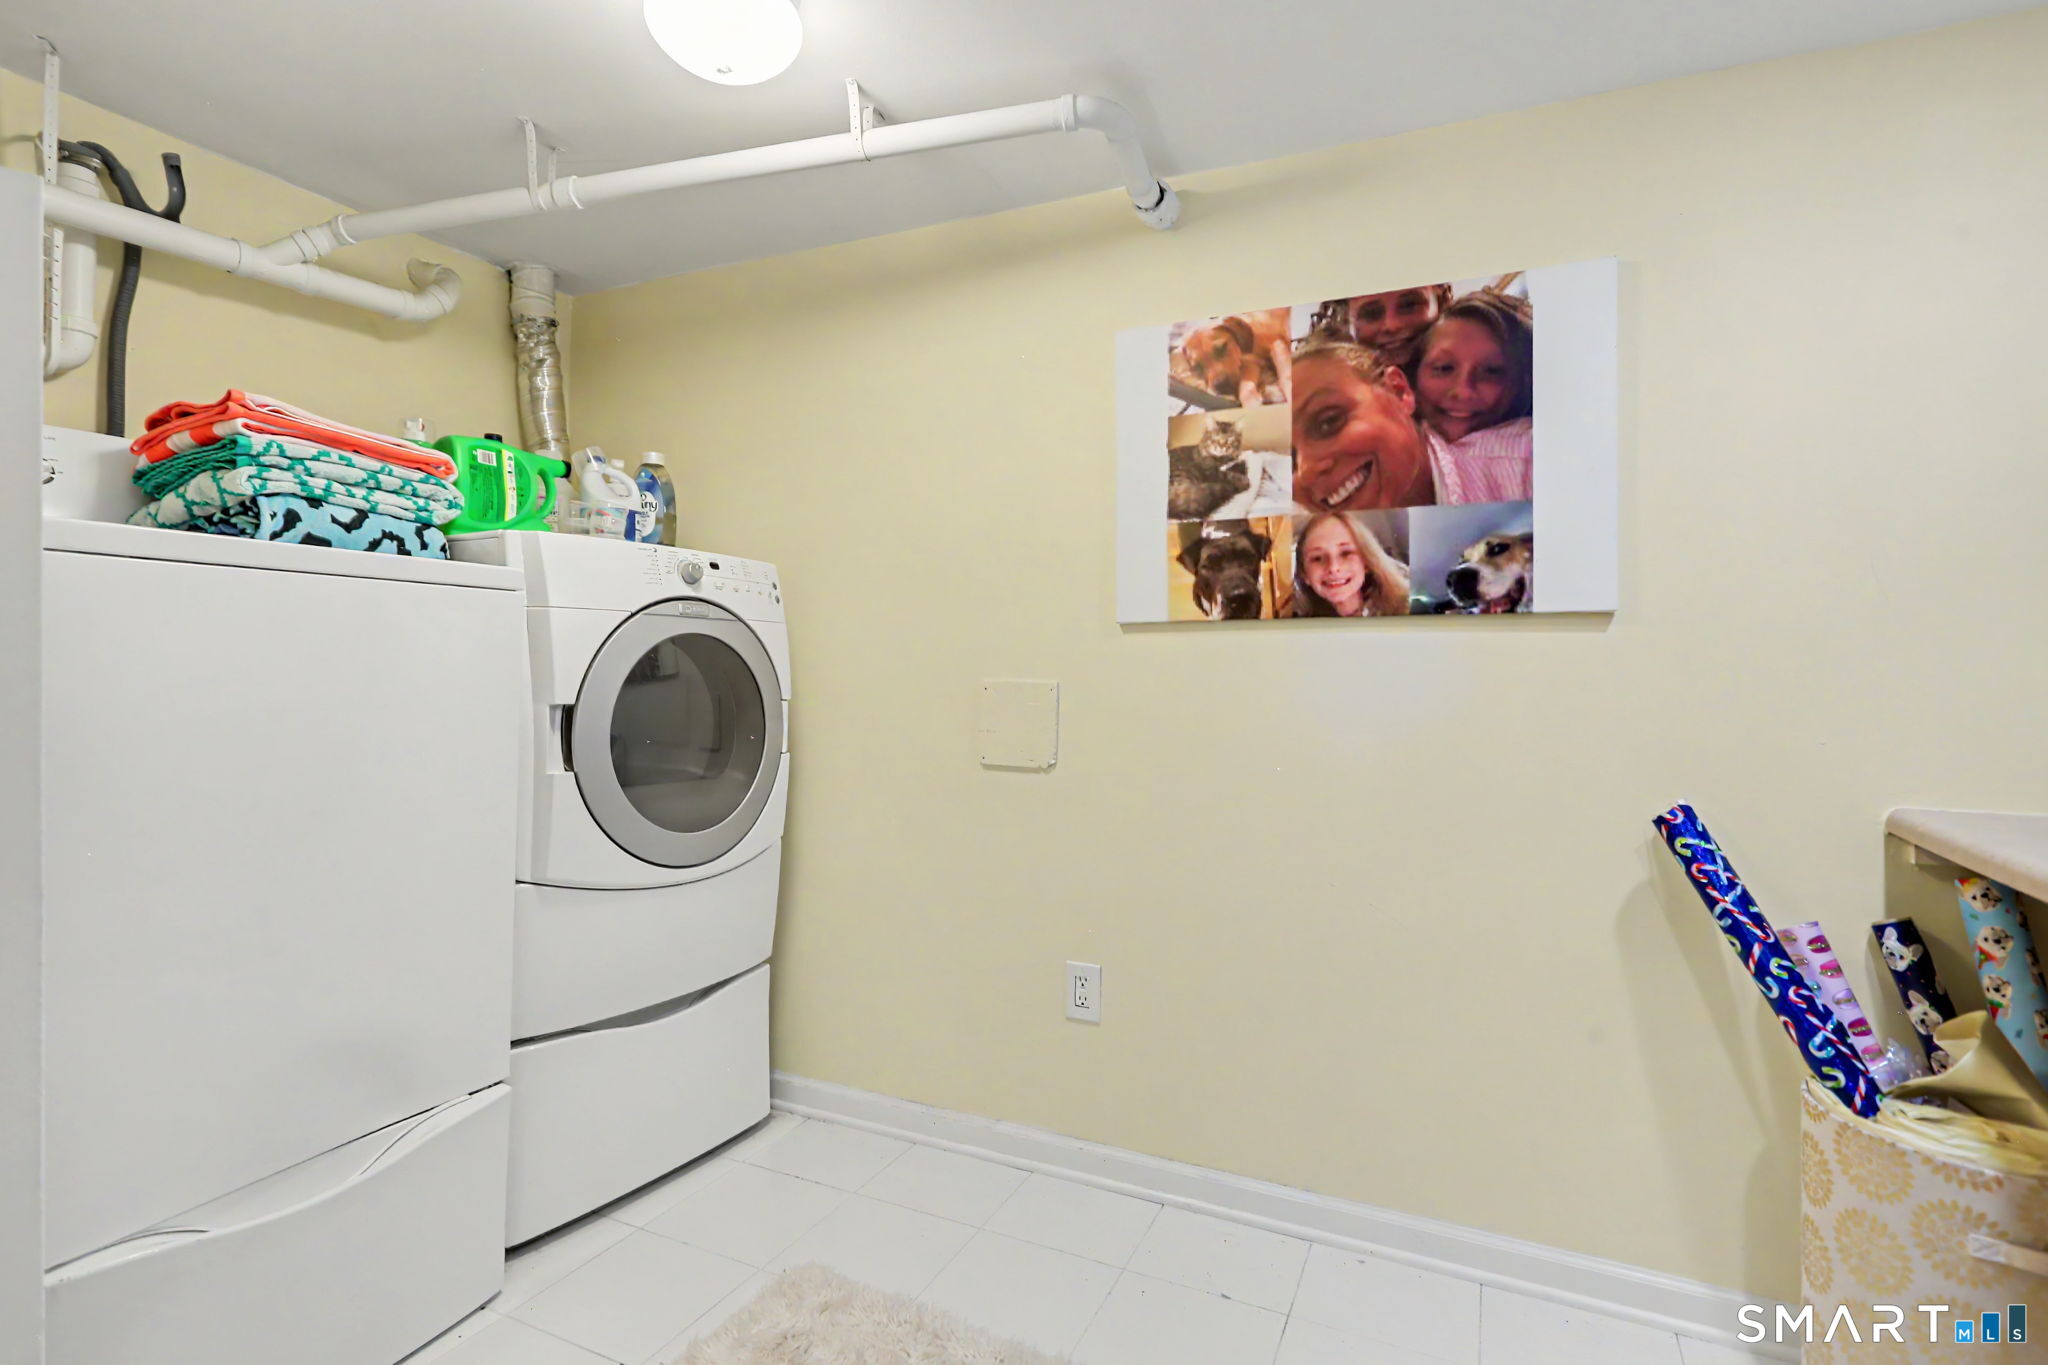
  • Other Rooms Bonus room, Laundry room

Home Features

Heating

  • Fireplaces: 1
  • Heating: hot air
  • Heat fuel type: oil
  • Fuel tank: in basement

Cooling

  • Central air

Appliances

  • Oven/range
  • Refrigerator
  • Freezer
  • Dishwasher
  • Washer
  • Dryer

Attic

  • Unfinished
  • Storage space
  • Floored
  • Walk-up

Basement

  • Full
  • Heated
  • Storage
  • Hatchway access
  • Cooled
  • Interior access

Laundry

  • Location: lower level *plus extra hookup mainlevel
  • Lower level
  • Main level

Exterior Features

  • Gutters
  • Garden area
  • Stone wall
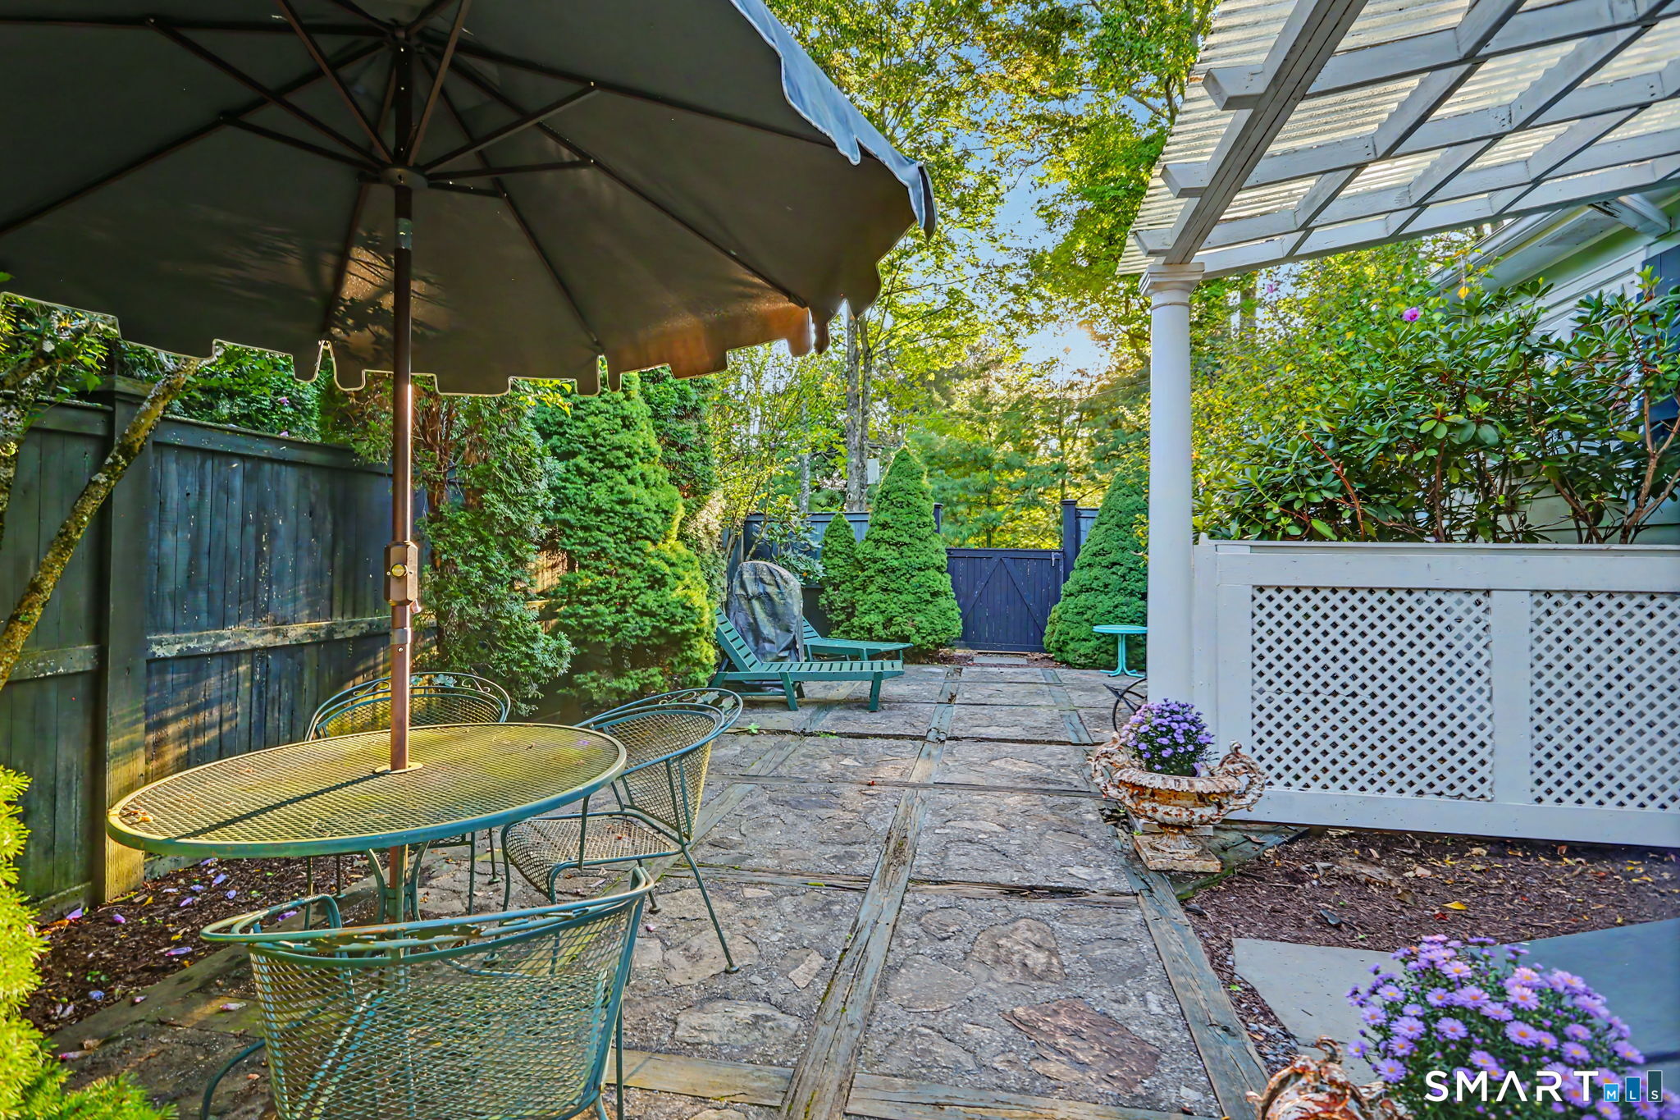
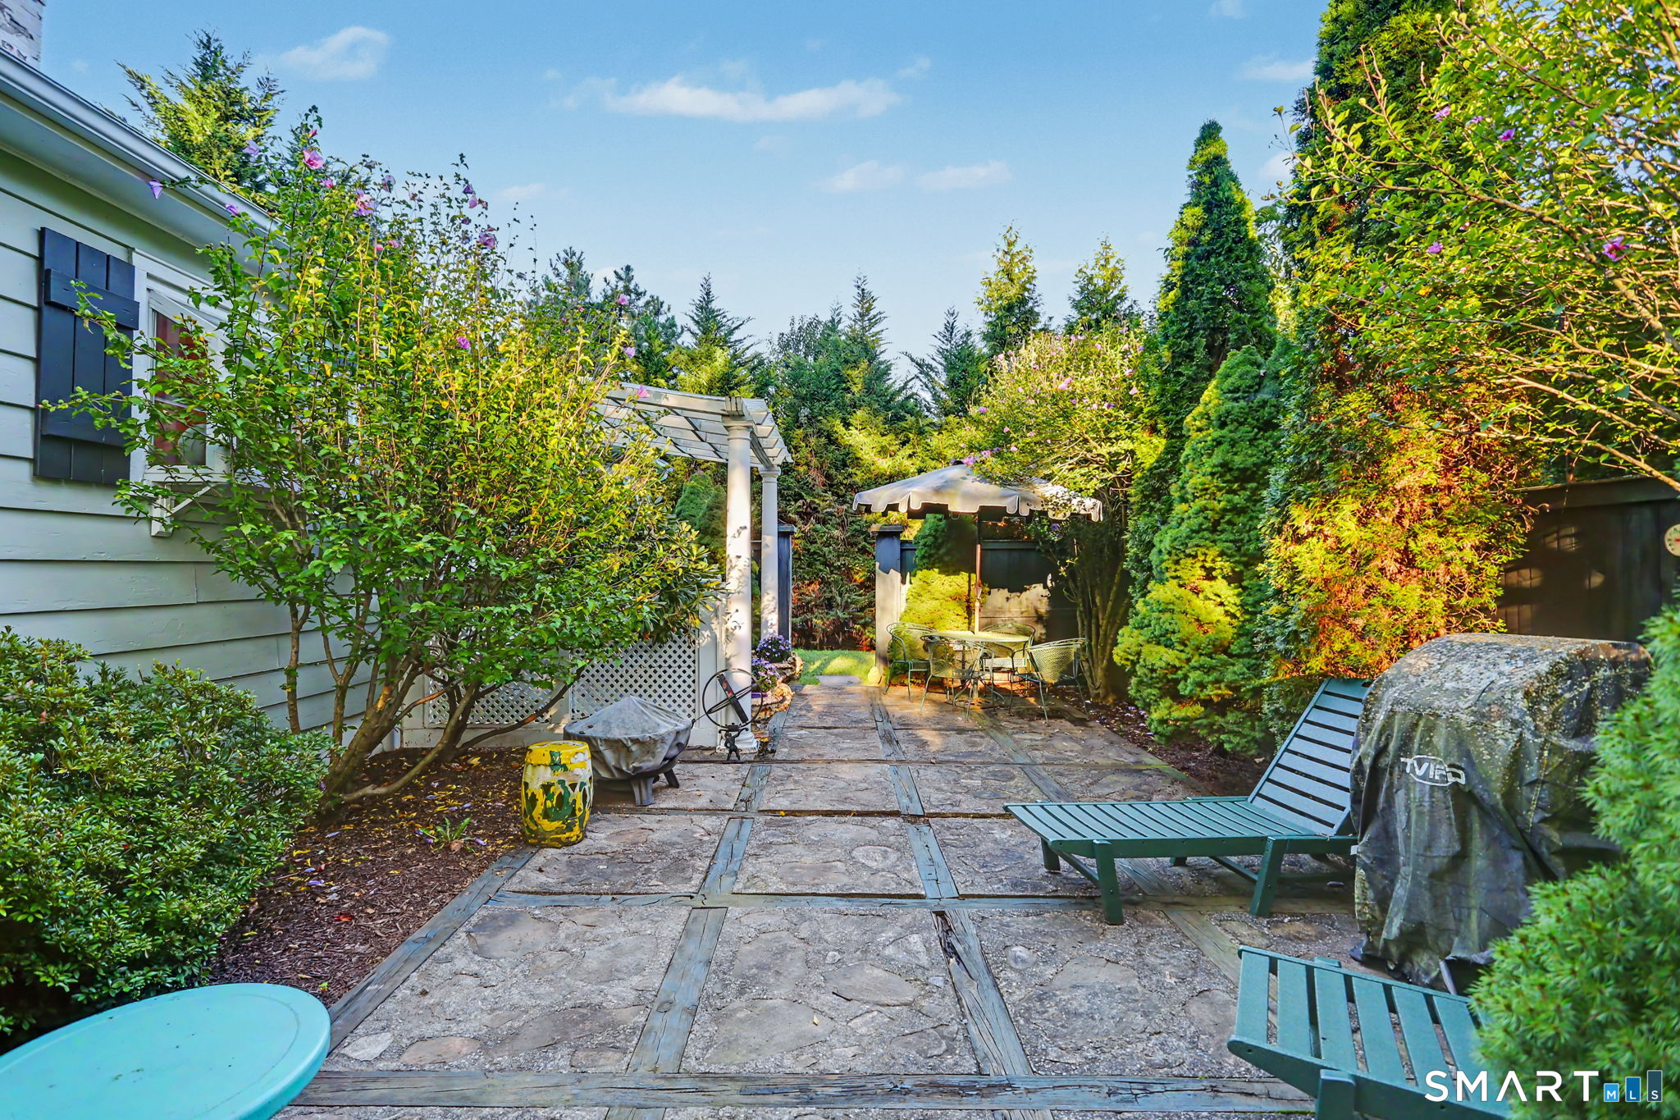
  • Patio

Property Details

Parking

  • Driveway

Waterfront

  • Beach rights
  • Access

Lot Details

  • Lot surface: 0.4 acres
  • Fence - partial
  • Fence - privacy
  • Treed
  • Dry
  • Level lot
  • Professionally landscaped

Driveway

  • Gravel

Utilities

  • Water: private well
  • Sewage: pub. sewer connected

Near-by Amenities

  • Park
  • Private rec facilities
  • Shopping/mall

Construction Details

Style
ranch

Construction year
1954

Exterior Siding
shingle, wood

Foundation
concrete

Roof
asphalt shingle


Area & Town

This home is located in University neighborhood, in the town of Fairfield.

Finance & Listing Info

Status Active
Listing date September 16, 2026
List price $ 675,000
Current price $ 675,000
Tax amount $ 9,791
Tax year july 2026-june 2027
MLS ID #24187893
List Agent Jocelyn Baum
List Office Coldwell Banker Realty

360 Pansy Road Home Photos

Because we love Fairfield County!

© Copyright 1999 - 2026 Dagny's LLC. - 20 Windy Ridge Place Wilton, CT 06897 - Terms & Conditions