
Southport Fairfield, CT
Historic charm, great schools, sailing tradition
- $1.48M med. price
- 15 homes for sale

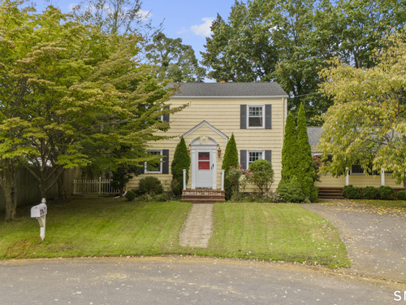
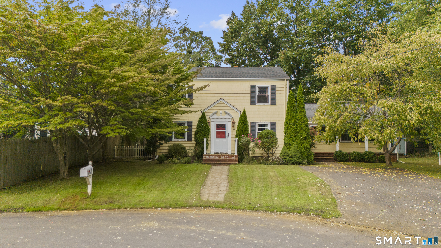
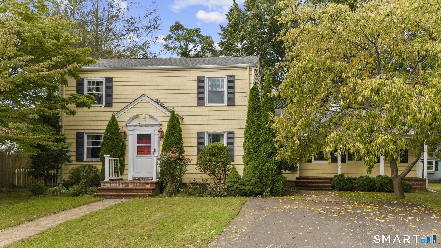
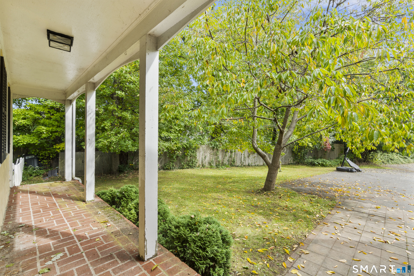
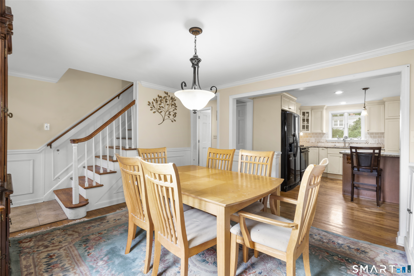
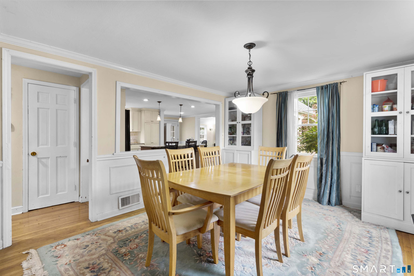
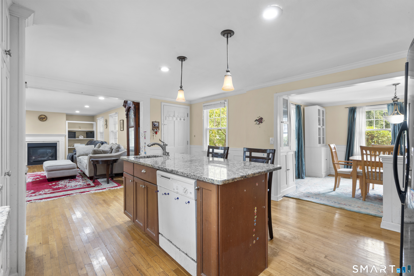
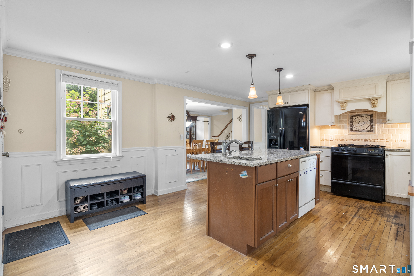
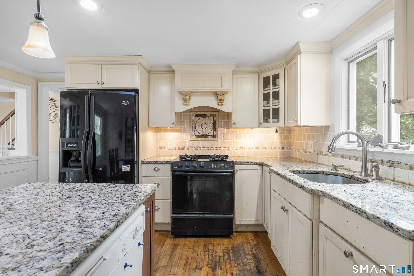
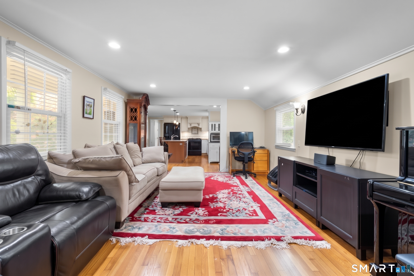
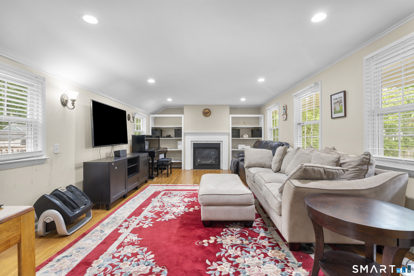
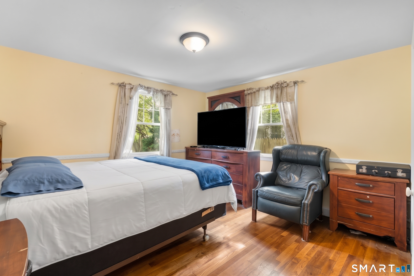
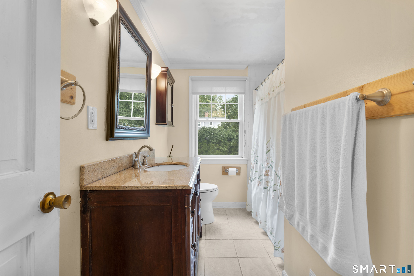
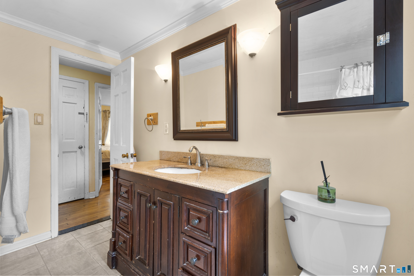
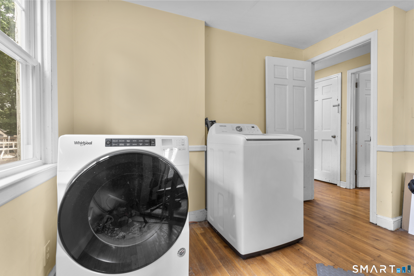
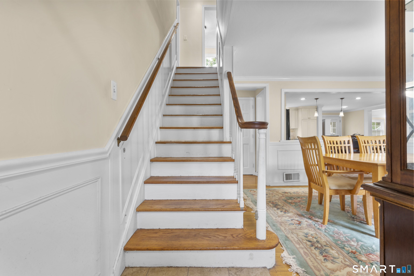
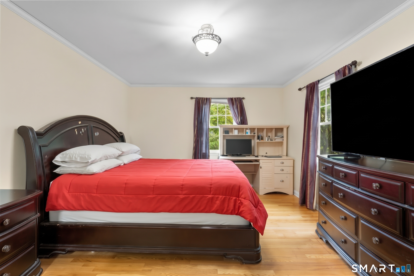
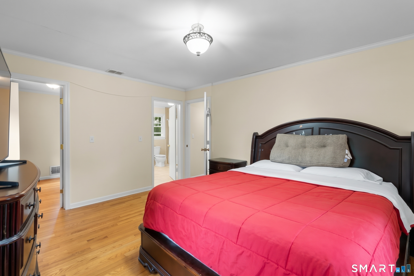
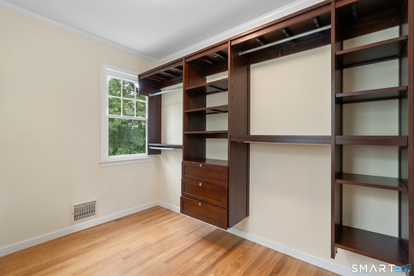
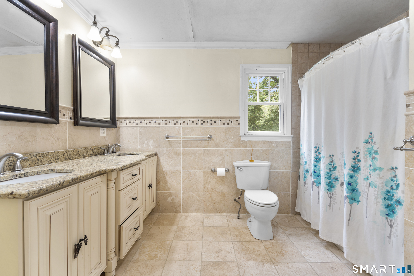
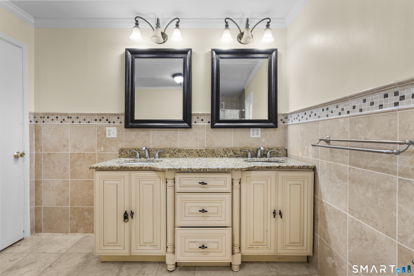
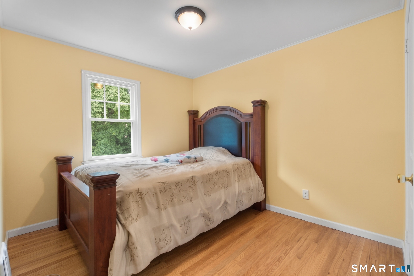
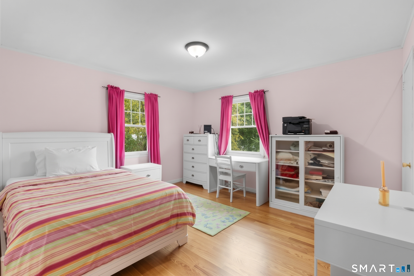
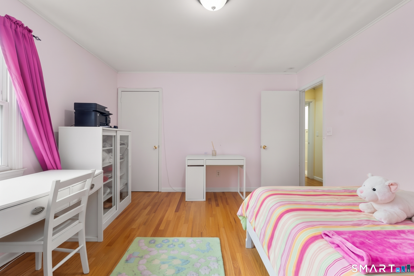
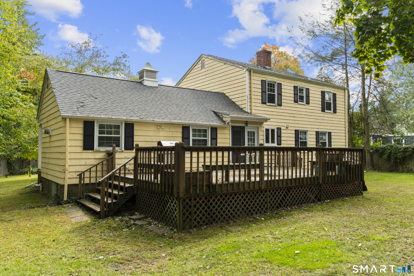
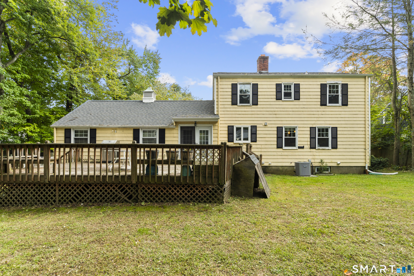
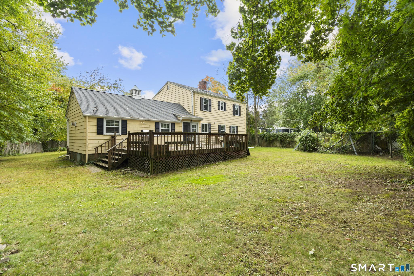
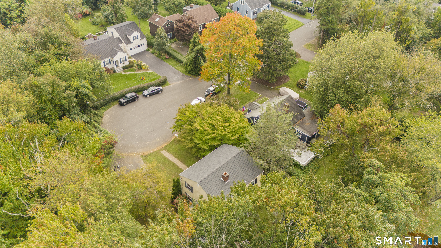
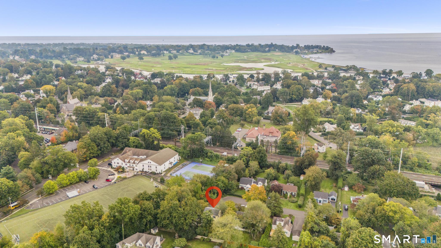
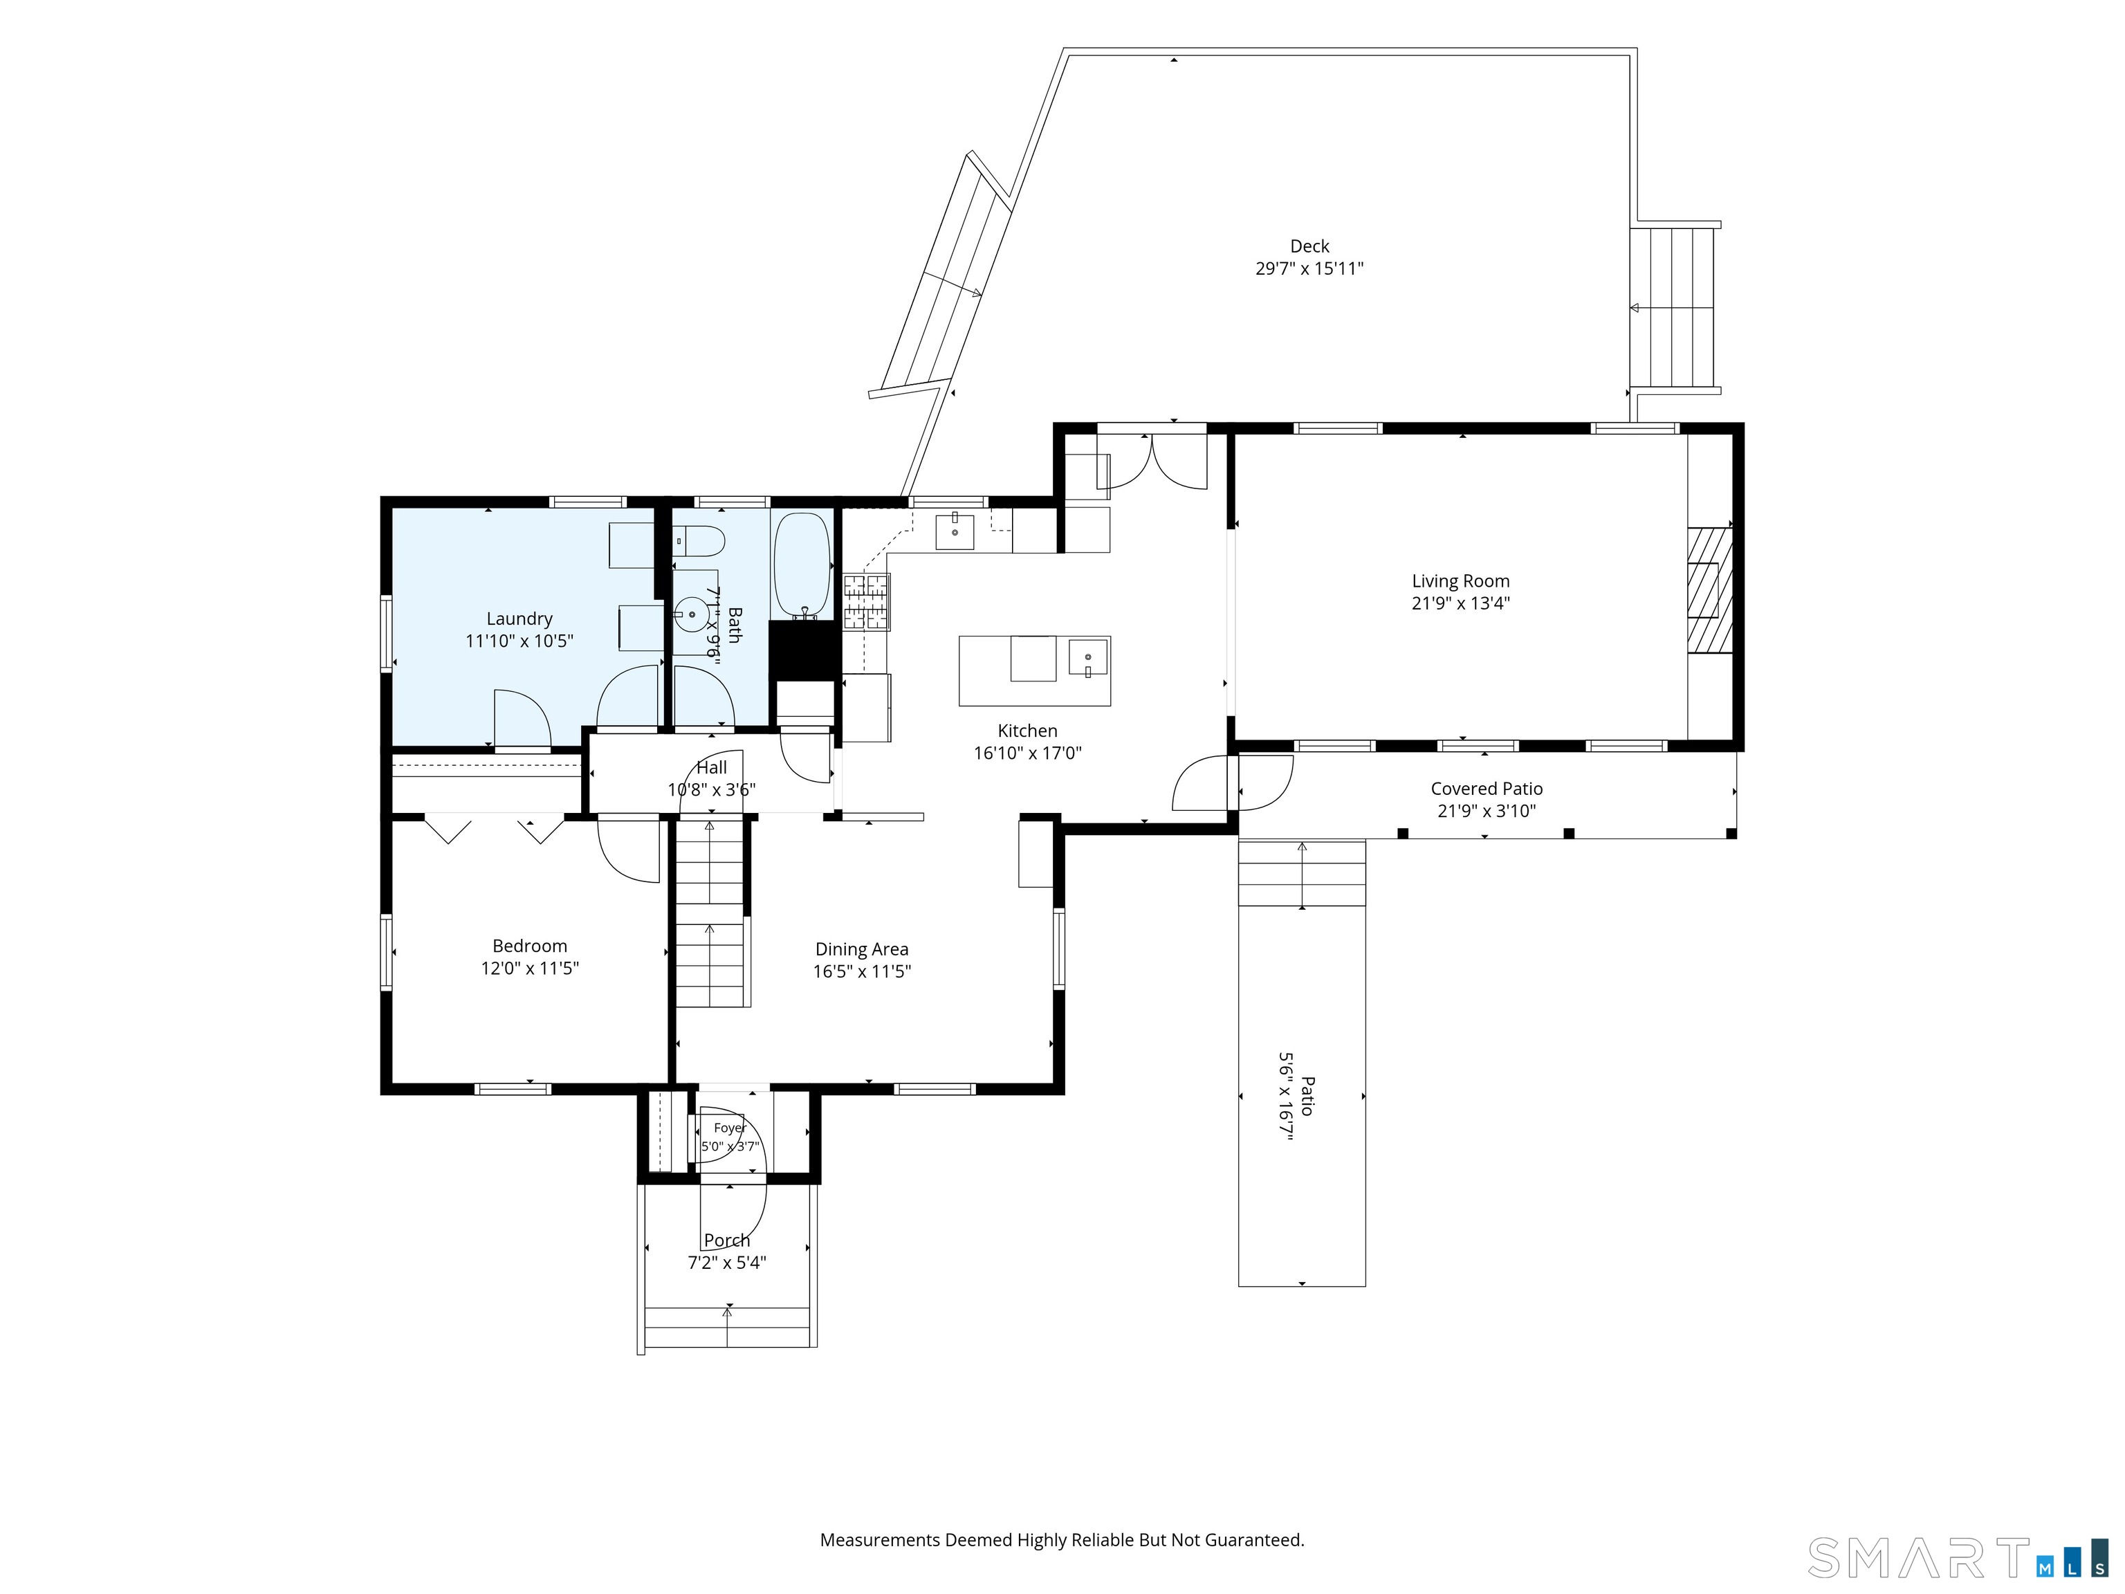
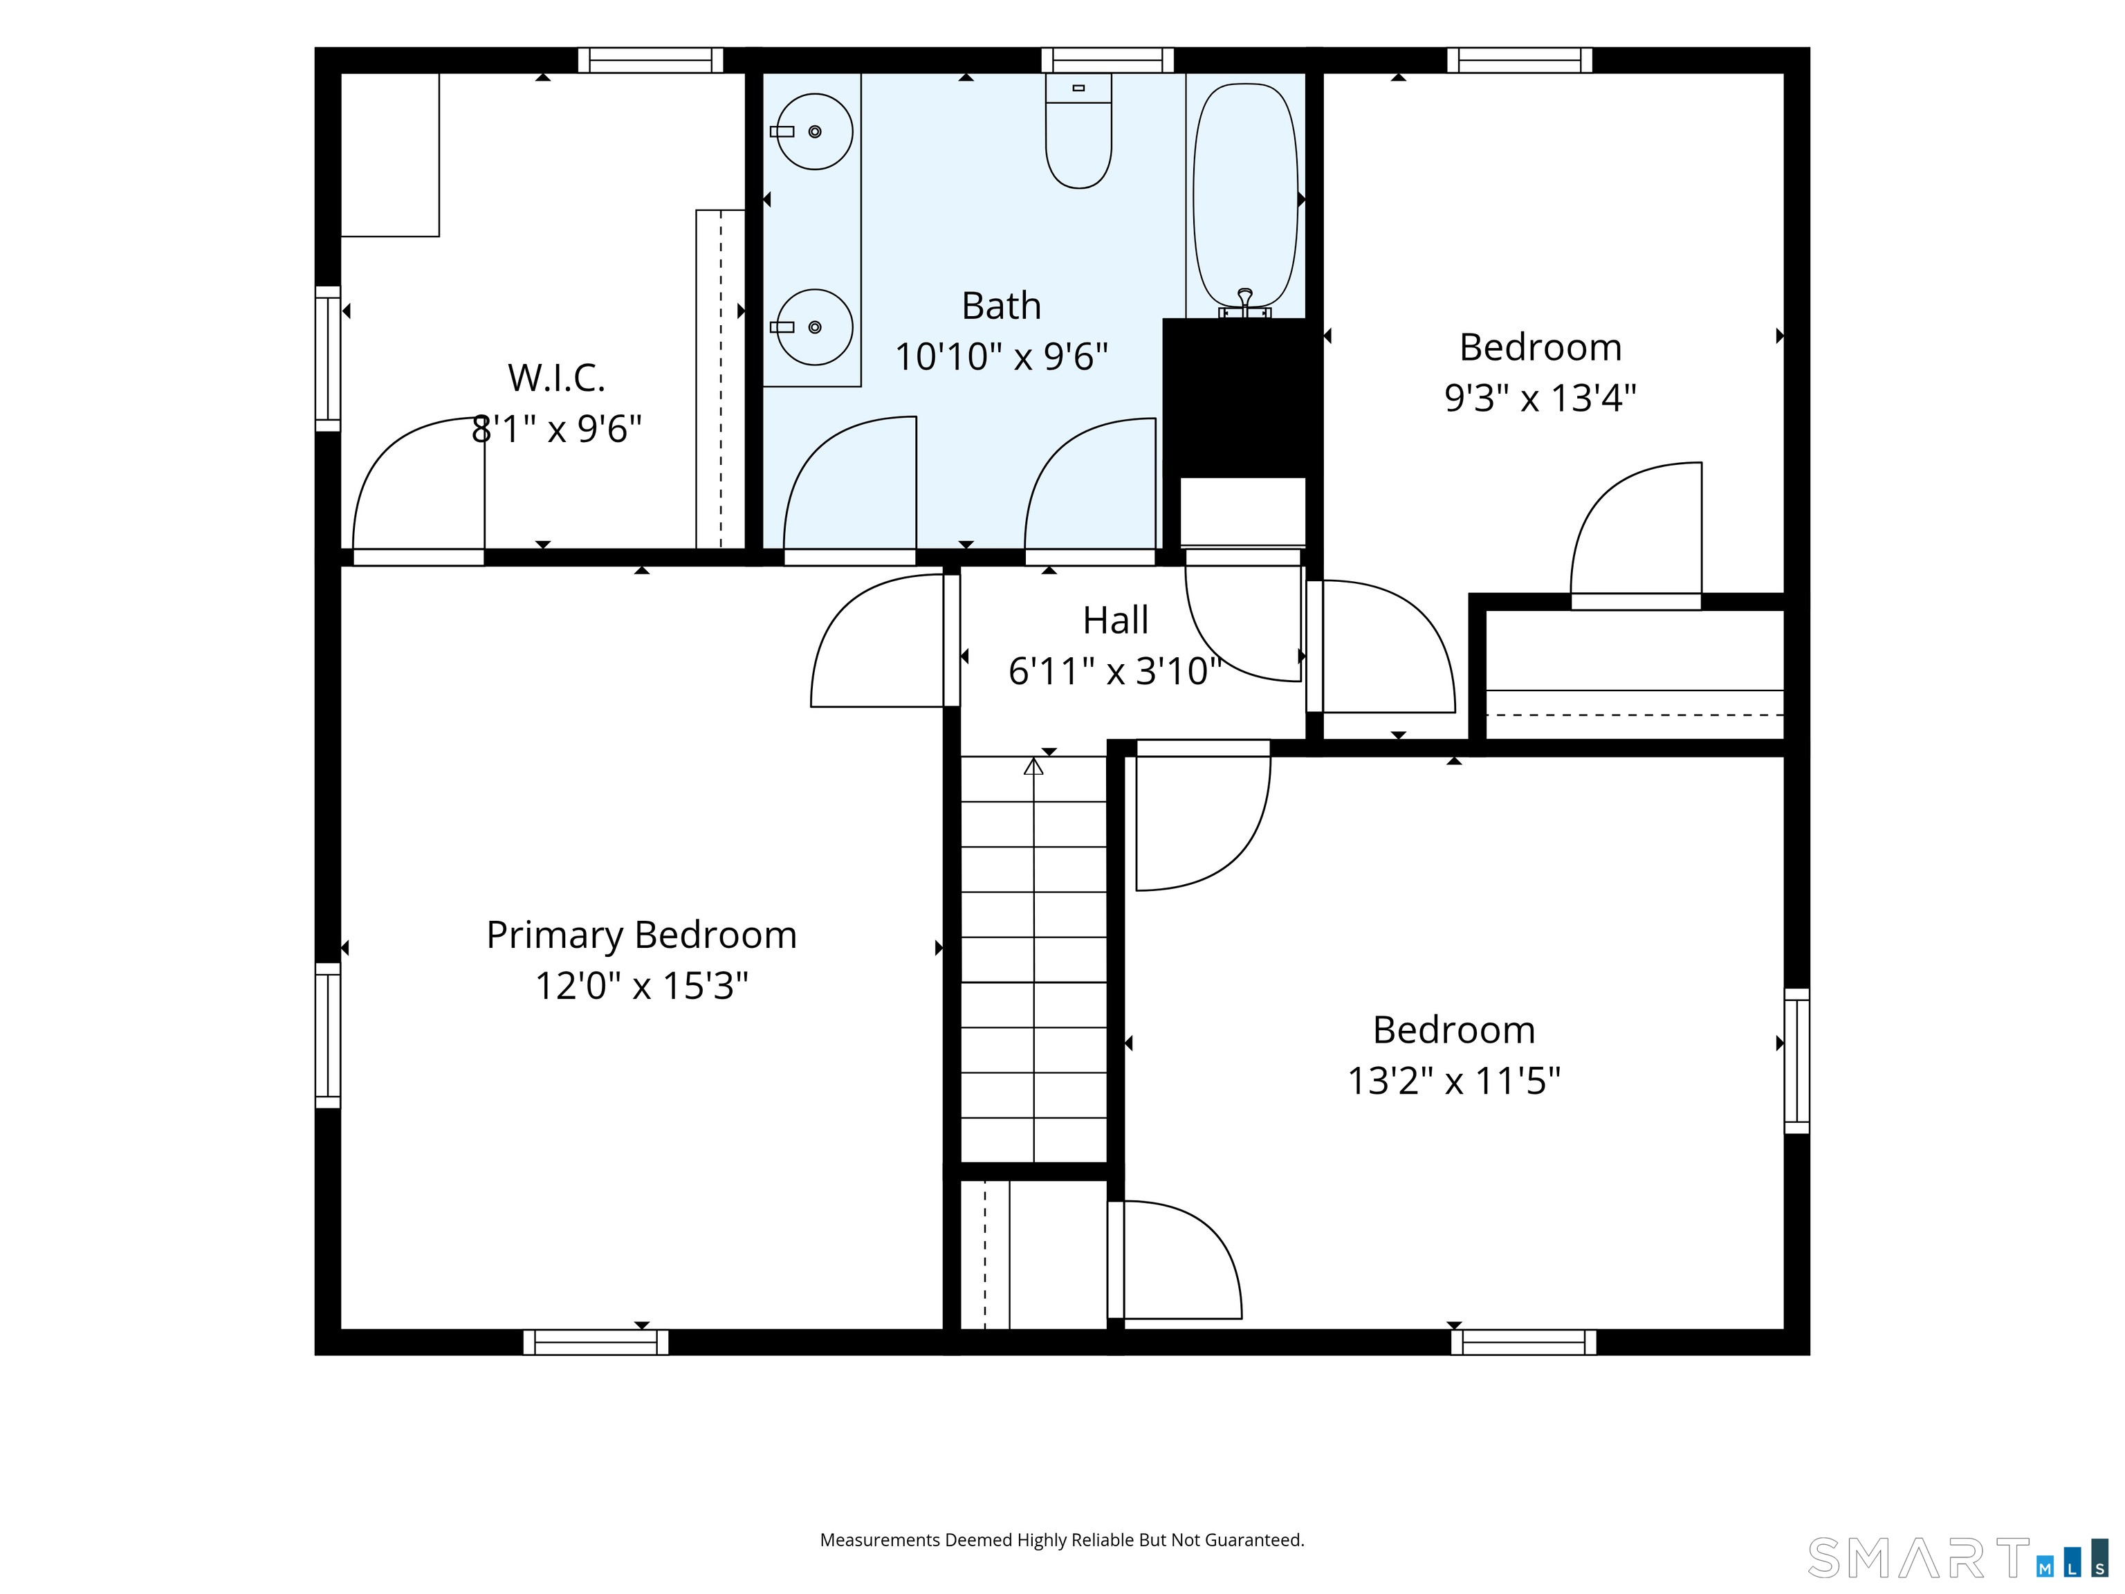
Welcome to 360 Westford Drive, nestled in the highly sought-after Village of Southport. Privately situated at the end of a quiet cul-de-sac, this charming 4/5-bedroom Colonial offers a wonderful combination of space, flexibility, and privacy. With just a little TLC, this home has unlimited potential. The inviting 1st floor features an open-concept floor plan centered around a large kitchen and spacious family room, creating an ideal setting for everyday living and entertaining. A formal dining room, full bathroom, main level bedroom and a versatile flex room complete the main level, offering endless possibilities for guest accommodations, an office, playroom, laundry, gym, or additional living space. Upstairs, you'll find 2 generously-sized bedrooms, along with a spacious primary bedroom featuring an enormous walk-in closet. An updated Jack-and-Jill bathroom provides convenient access for all 3 bedrooms. Outside, a large deck overlooks a level yard, offering a wonderful space for outdoor dining, entertaining, relaxing, and enjoying the peaceful scenery. Ideally situated for enjoying the best of Southport living, this home is conveniently located 1/2 mile from Metro-North train station and close to the Village Center, Pequot Library, Southport Harbor, and Southport Beach. Enjoy nearby shops, restaurants, cultural attractions, boating, beaches, and recreational opportunities, all while coming home to the privacy and tranquility this home has to offer.
Historic charm, great schools, sailing tradition
Relaxed beach town with plenty to do
| Status | Active |
|---|---|
| Listing date | October 08, 2026 |
| List price | $ 999,900 |
| Current price | $ 999,900 |
| Tax amount | $ 10,209 |
| Tax year | july 2026-june 2027 |
| MLS ID | #24209334 |
| List Agent | Gina Williams |
| Co-List Agent | Anthony Cali |
| List Office | Preston Gray Real Estate |
| Co-List Office | preston gray real estate |

Because we love Fairfield County!
© Copyright 1999 - 2026 Dagny's LLC. - 20 Windy Ridge Place Wilton, CT 06897 - Terms & Conditions
