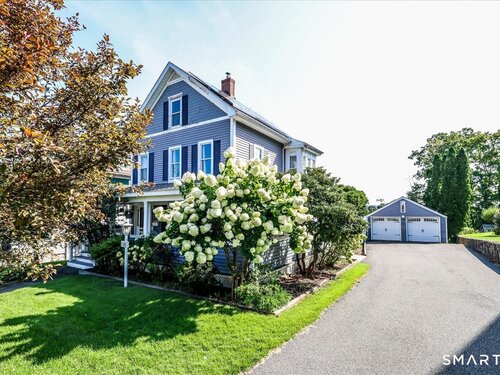
37 Washington Ave Danbury, CT, 06810

single family home
$ 595,000 For Sale Active Aug 22, 2026
  • 3 beds
  • 2 baths
  • 1,528 sq ft
  • 1886 year built
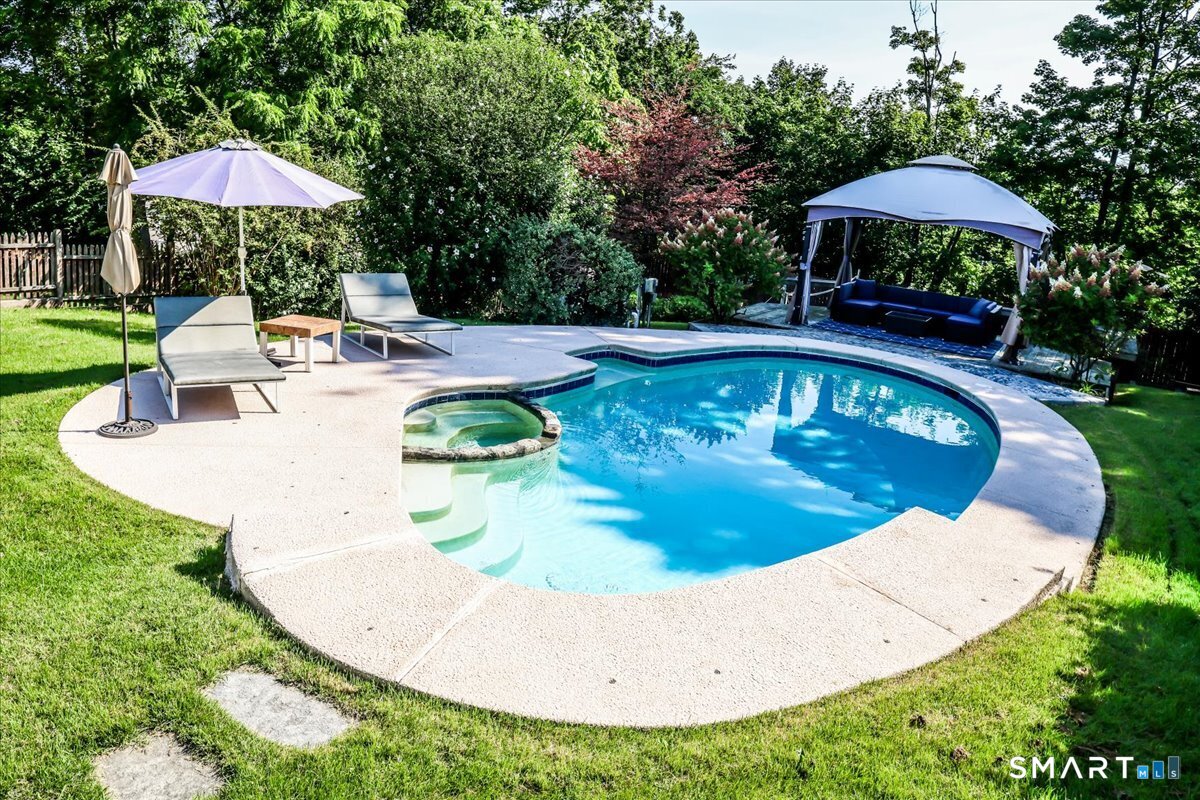
  • in ground pool
  • 2 cars garage
Open House

About the Home

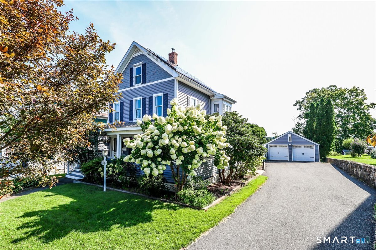
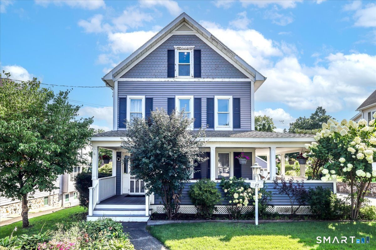
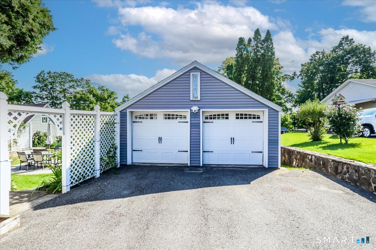
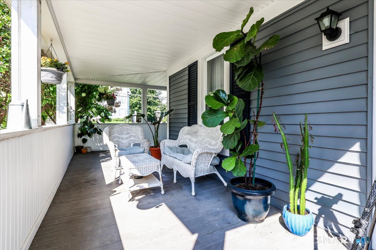
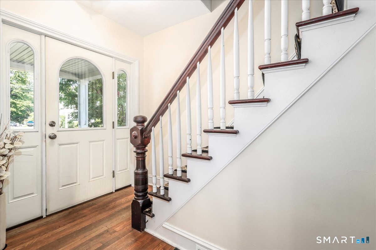
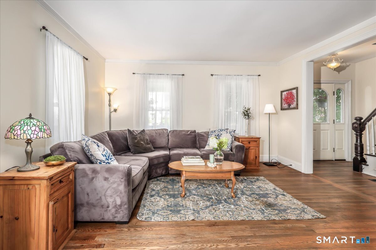
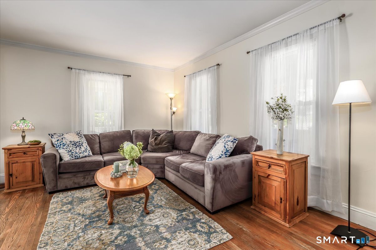
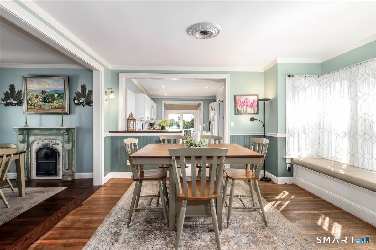
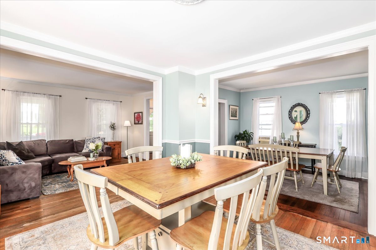
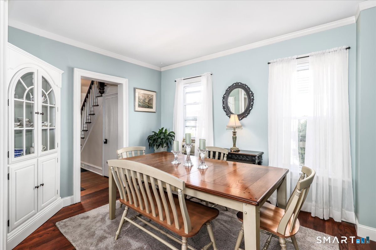
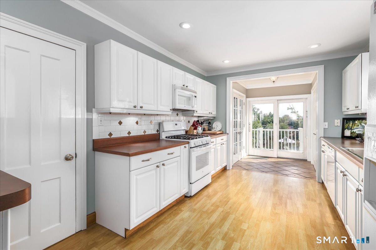
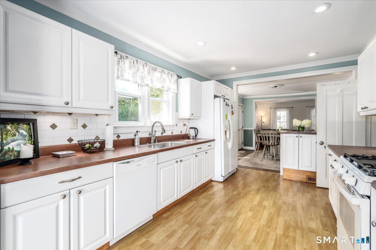
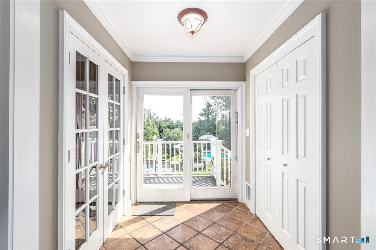
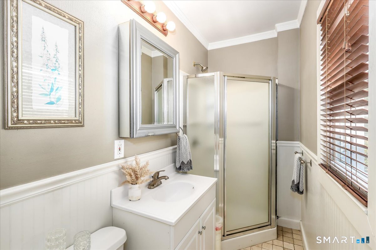
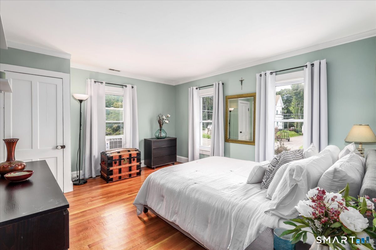
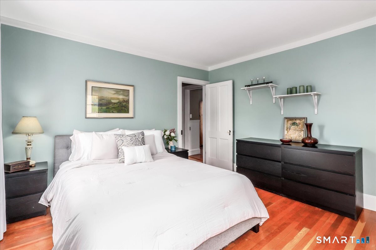
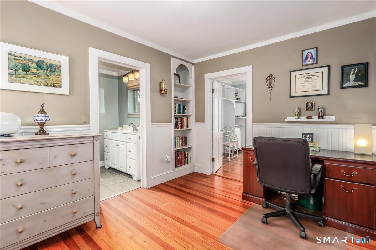
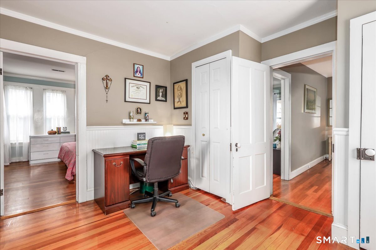
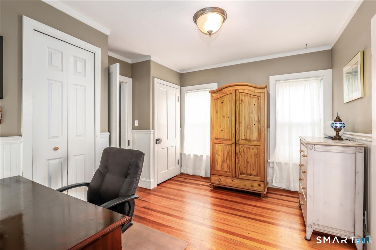
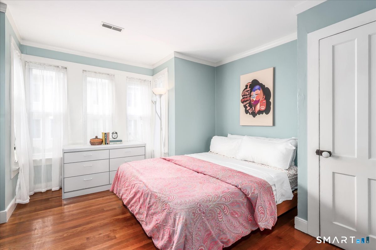
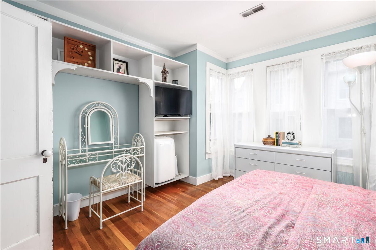
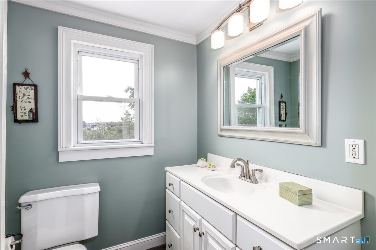
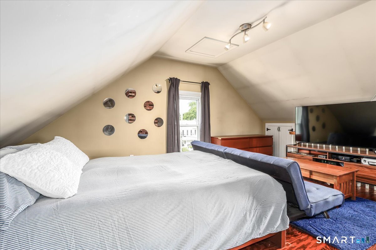
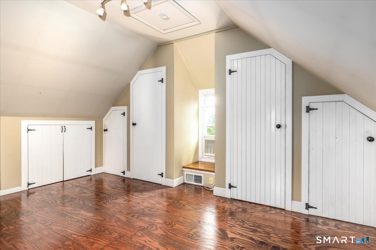
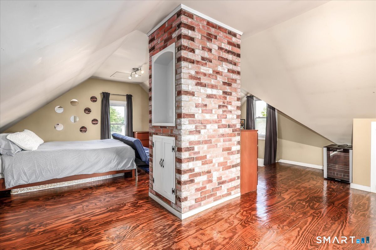
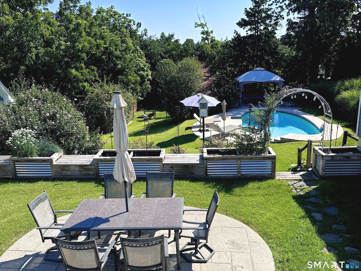
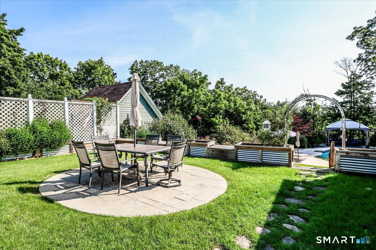
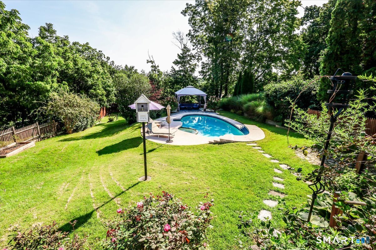
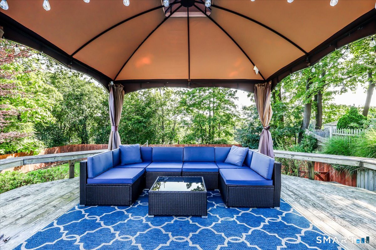
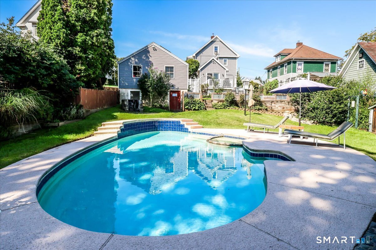
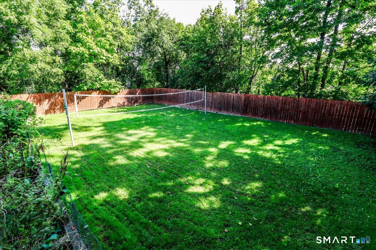
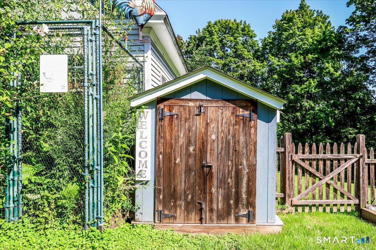
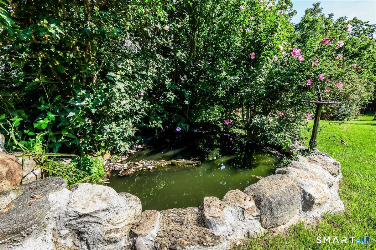
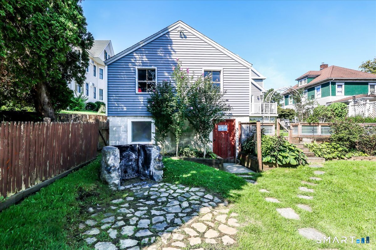
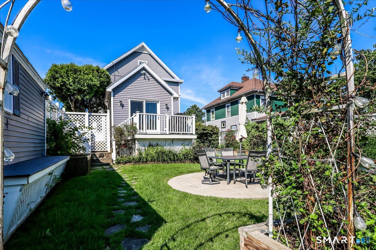
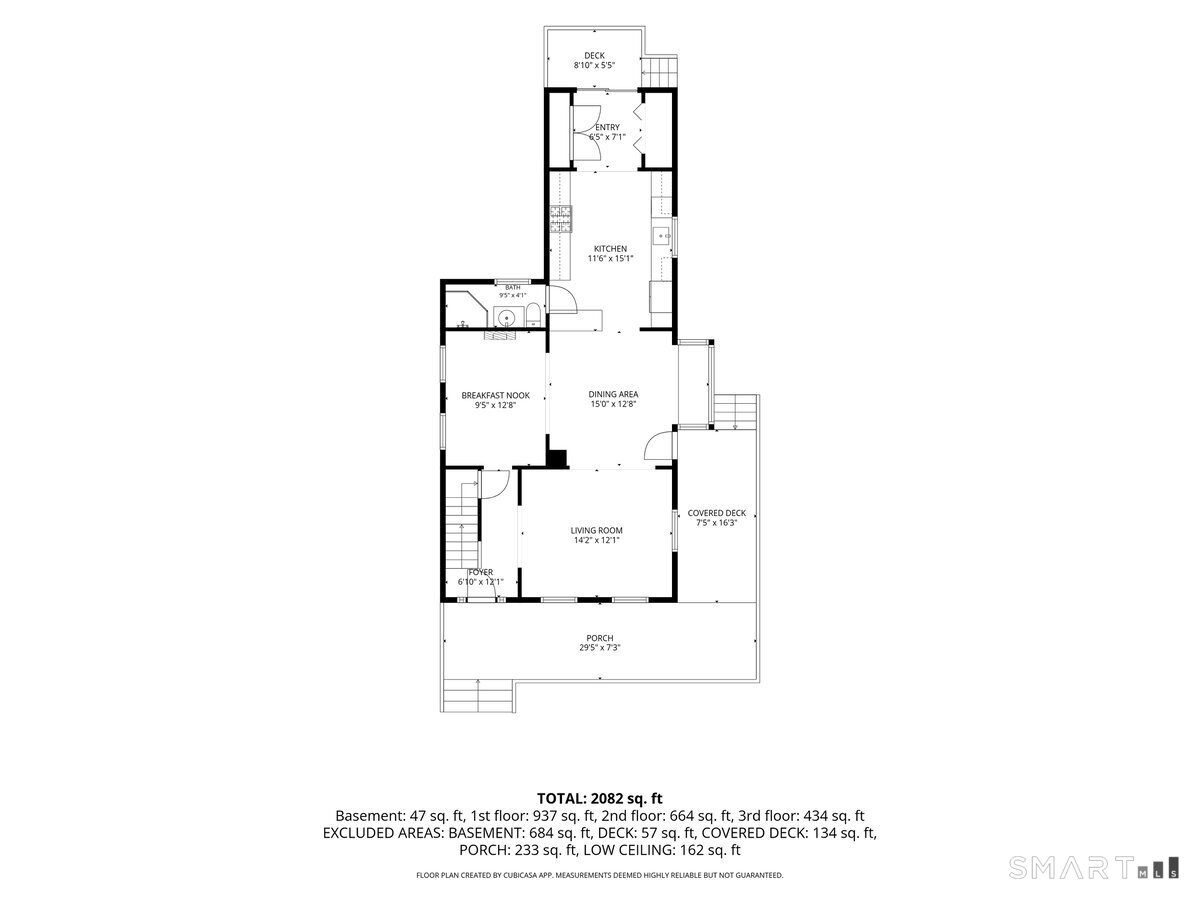
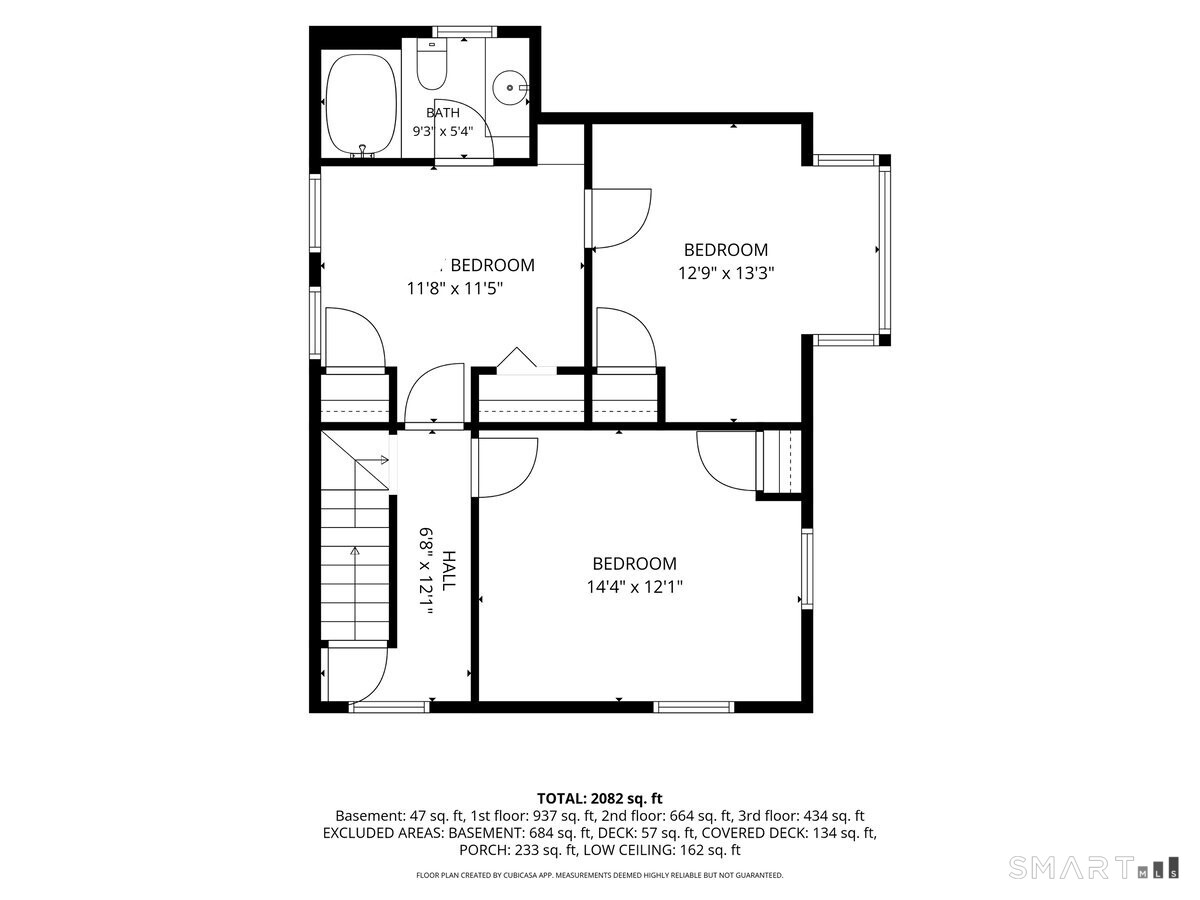
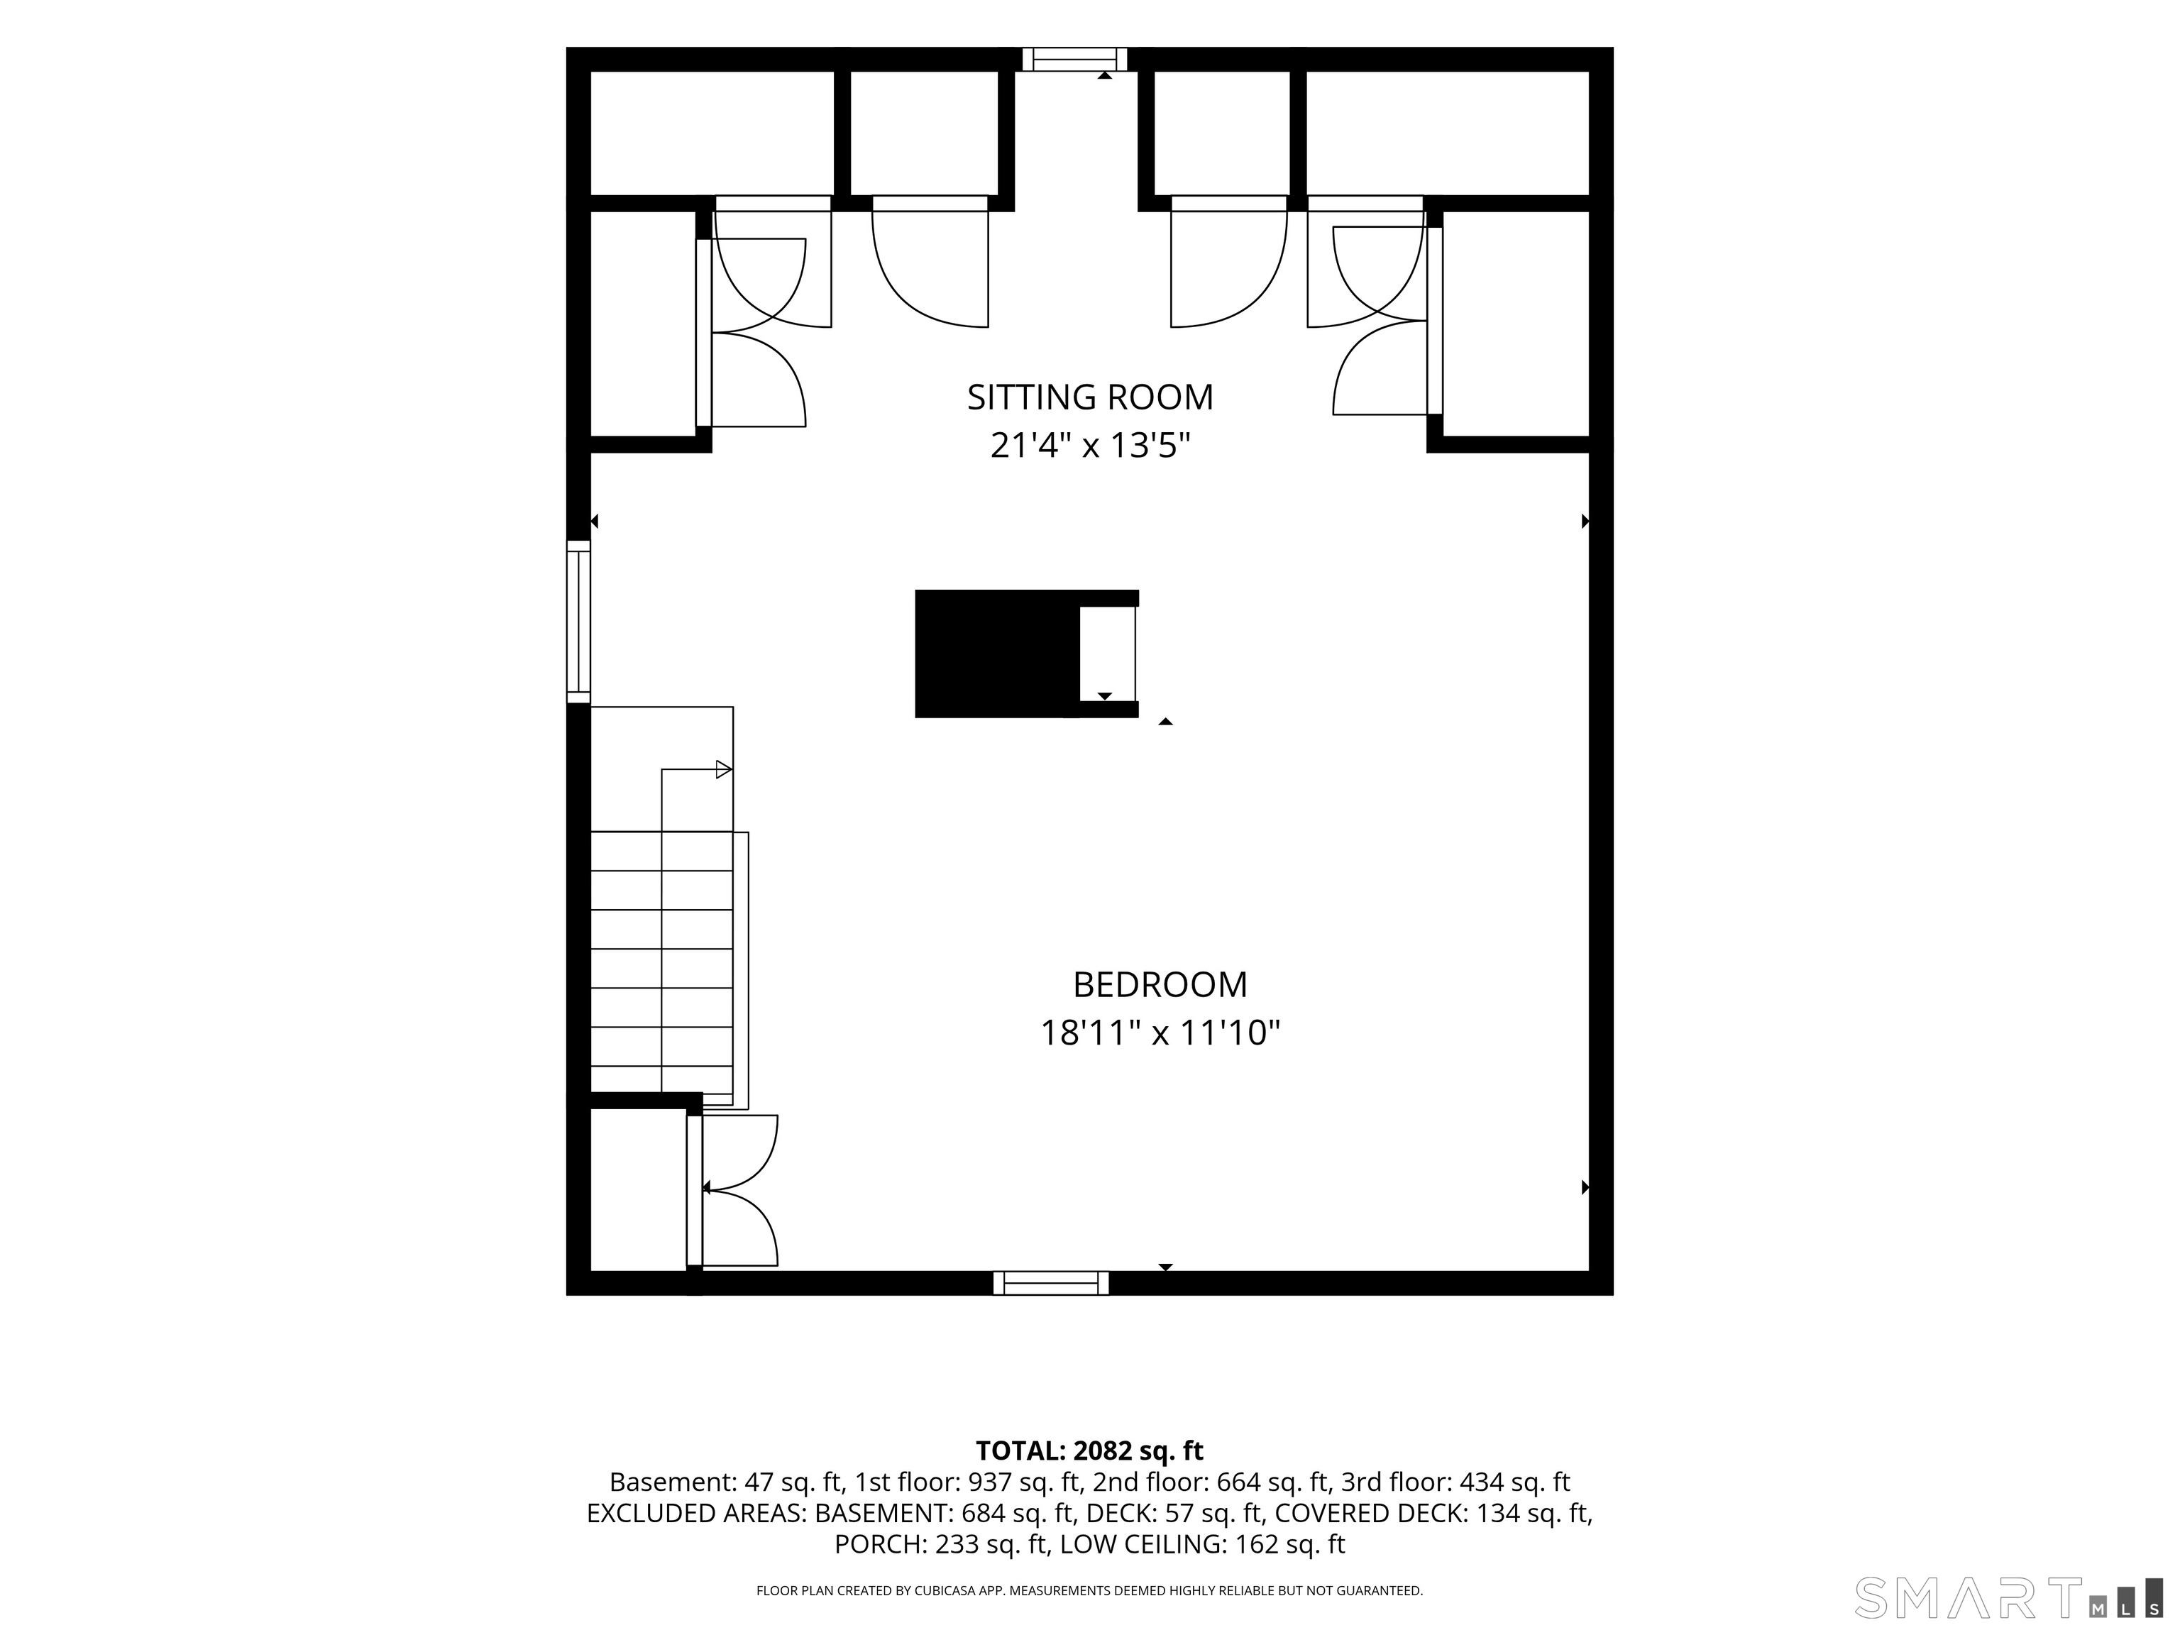
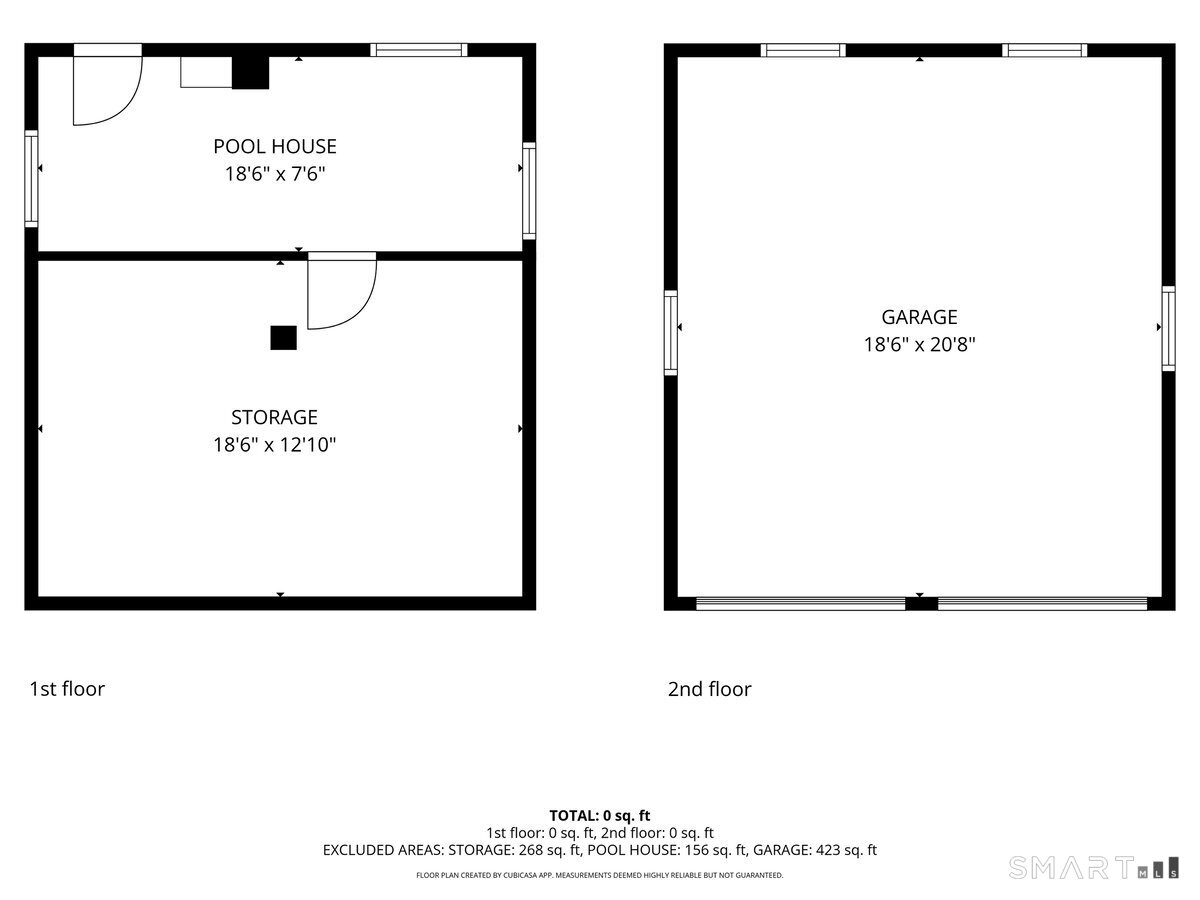
A truly special home where historic charm meets an incredible lifestyle! Dating to 1886, this well maintained 3-4 bedroom, 2 full bath home blends timeless character with thoughtful updates. A welcoming wraparound porch sets the stage for relaxed mornings and peaceful evenings. Inside features include beautiful hardwood floors, a spacious updated kitchen, inviting dining room with bay window and built-in window seat, living room, a den/office with built-in corner hutch, and a full bath. Upstairs are three comfortable bedrooms and a full bath. A finished walk-up attic provides approx. 434sf of additional versatile living space for a total of 2082sf not reflected on field card. Get ready to be amazed by the private backyard retreat, designed for entertaining, relaxing, and making summer memories. Enjoy the in-ground pool with cabana, patio surrounded with built-in seating, raised planter beds, privacy fence, and a dedicated space for volleyball, gardening, or simply enjoying the beautifully landscaped grounds. A detached two-car garage with a walk-out lower level is ideal for pool equipment, storage, workshop space, or hobbies. Additional highlights include a transferable cost effective solar panel lease, city water and city sewer. Conveniently located near shopping, dining, and major commuting routes and within walking distance to beautiful Tarrywile Park! Full of character, space, and outdoor amenities, this one-of-a-kind home offers a lifestyle you won't want to miss!

Rooms & Interior

3 bedrooms beds
2 full baths
1,528 square feet sq ft

Room Details

  • Kitchen (Main Level) Pantry, Sliders
  • Bedroom (Upper Level) Hardwood Floor
  • Primary Bedroom (Upper Level) Hardwood Floor
  • Bedroom (Upper Level) Built-Ins, Hardwood Floor
  • Living Room (Main Level) Built-Ins, Hardwood Floor
  • Dining Room (Main Level) Bay/Bow Window, Hardwood Floor
  • Den (Main Level) Built-Ins, Hardwood Floor

Home Features

Heating

  • Heating: hot air
  • Heat fuel type: oil
  • Fuel tank: in basement

Cooling

  • Wall unit

Interior Features

  • Cable - available
  • Open floor plan

Appliances

  • Gas range
  • Microwave
  • Refrigerator
  • Dishwasher
  • Washer
  • Gas dryer

Attic

  • Heated
  • Finished
  • Floored
  • Walk-up

Basement

  • Full
  • Unfinished
  • Storage
  • Hatchway access
  • Interior access
  • Concrete floor

Laundry

  • Location: basement
  • Lower level

Energy Features

  • Active solar
  • Thermopane windows

Exterior Features

  • Porch-wrap around
  • Shed
  • Porch
  • Cabana
  • Deck
  • Garden area
  • Stone wall
  • Patio

Property Details

Parking

  • Garage spaces: 2
  • Detached garage
  • Driveway

Swimming Pool

  • Gunite
  • Heated
  • Tile
  • In ground pool

Lot Details

  • Lot surface: 0.37 acres
  • Fence - partial
  • Level lot
  • Sloping lot

Driveway

  • Asphalt

Utilities

  • Water: public water connected
  • Sewage: pub. sewer connected

Near-by Amenities

  • Park
  • Private school(s)
  • Public transportation
  • Shopping/mall

Construction Details

Style
victorian

Construction year
1886

Exterior Siding
vinyl siding

Foundation
stone

Roof
asphalt shingle


Open Houses

There is 1 scheduled open house for 37 Washington Avenue, Danbury, CT.
August 23, 2026 Aug 23, 2026 12:00 - 15:00 (public)

Area & Town

This home is located at the intersection of two neighborhoods,
Wooster Heights and City Center, in the town of Danbury.

Finance & Listing Info

Status Active
Listing date August 22, 2026
List price $ 595,000
Current price $ 595,000
Tax amount $ 5,816
Tax year july 2025-june 2026
MLS ID #24188599
List Agent Sandra Bellantoni
List Office William Raveis Real Estate

37 Washington Avenue Home Photos

Because we love Fairfield County!

© Copyright 1999 - 2026 Dagny's LLC. - 20 Windy Ridge Place Wilton, CT 06897 - Terms & Conditions