- $980K med. price
- 20 homes for sale

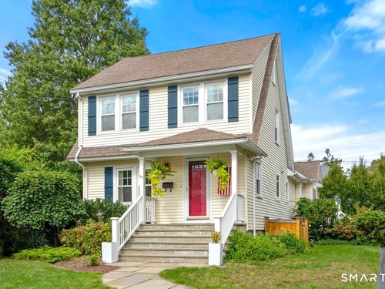
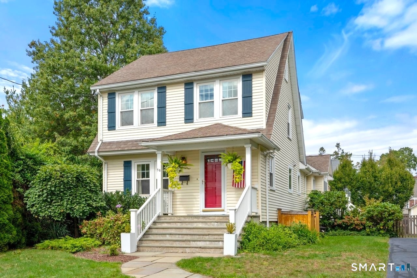
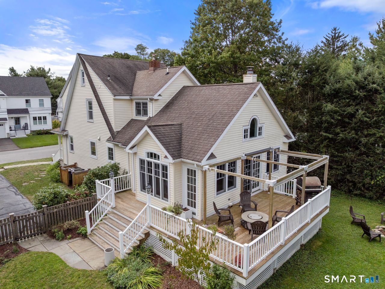
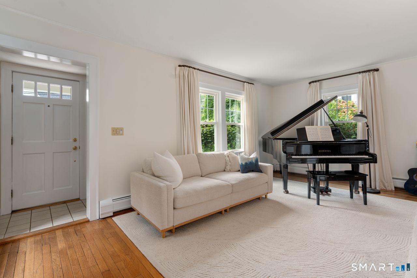
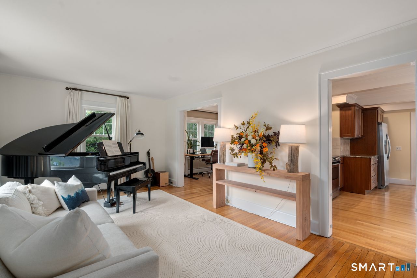
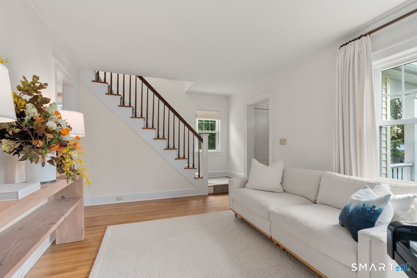
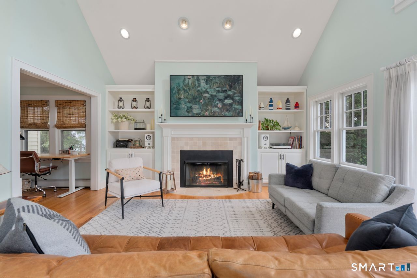
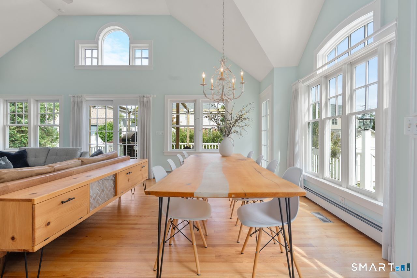
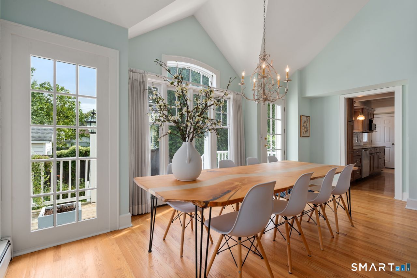
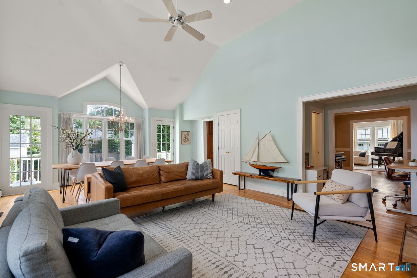
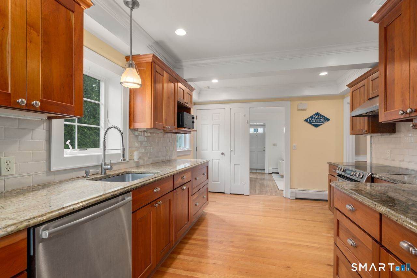
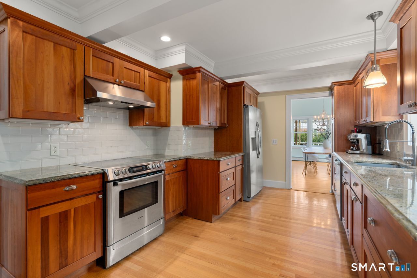
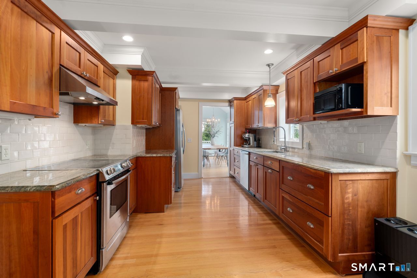
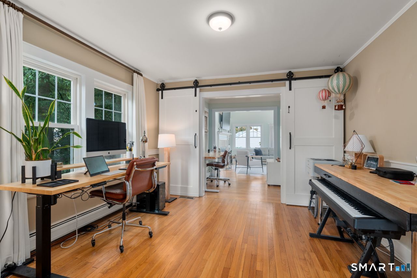
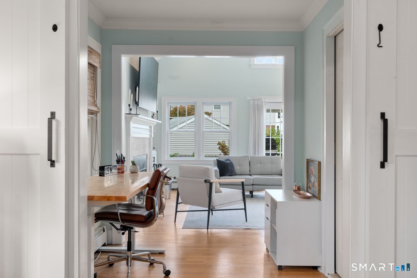
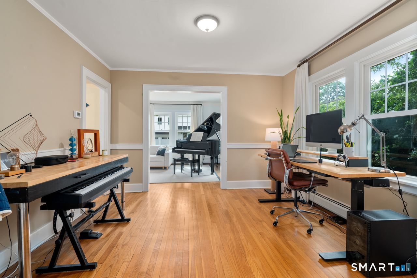
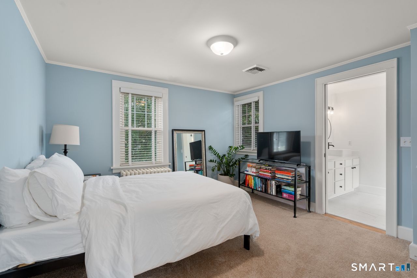
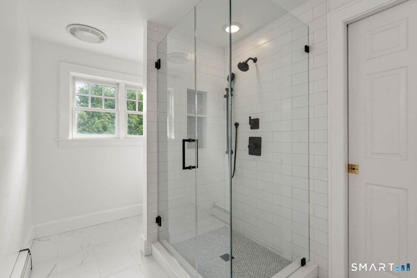
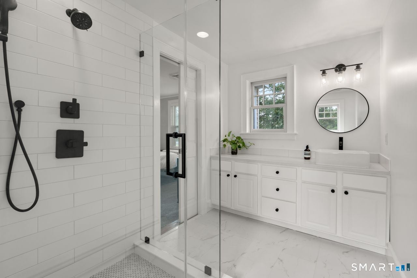
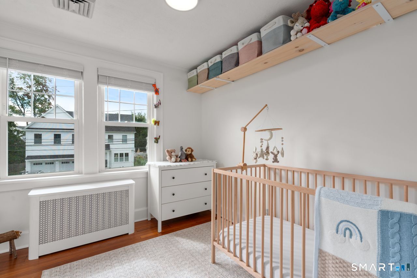
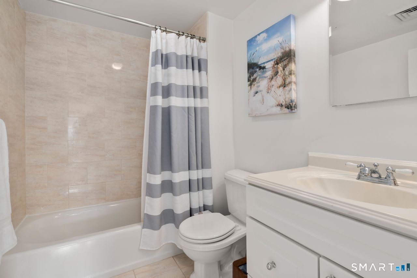
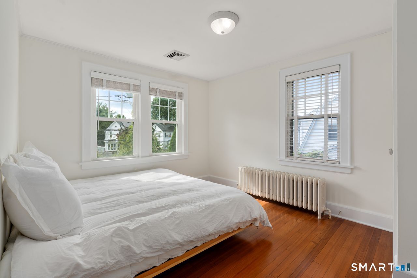
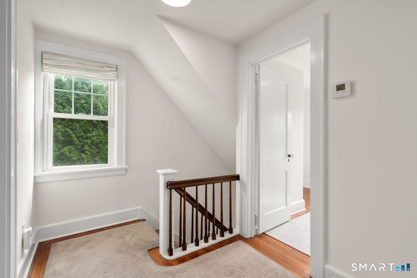
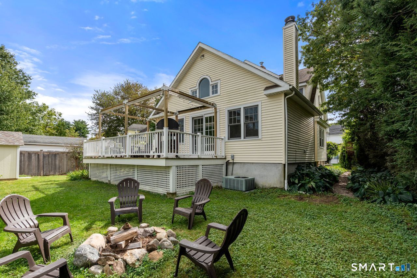
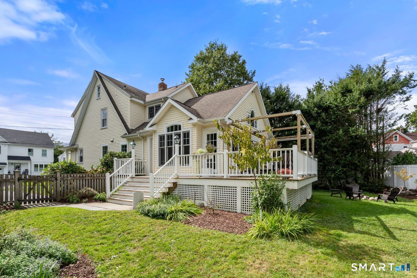
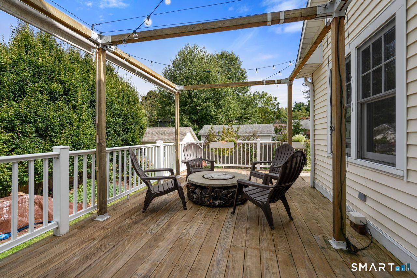
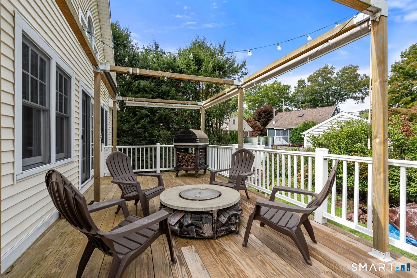
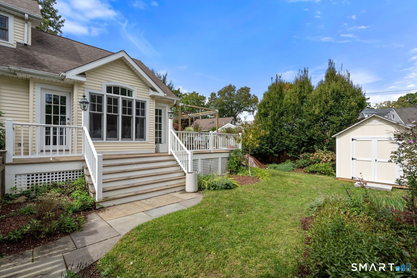
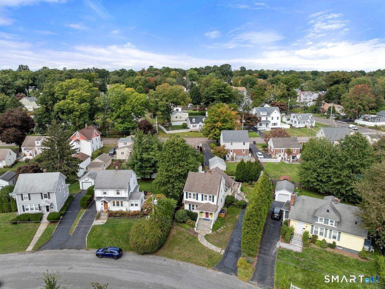
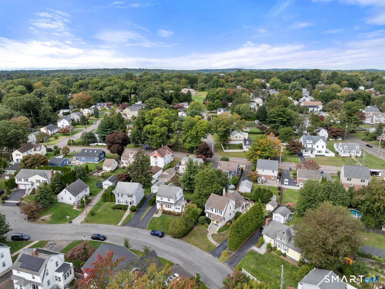
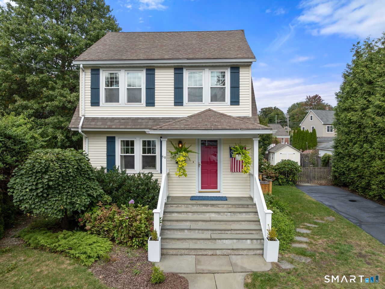
From the moment you pull into the cul-de-sac at 38 Reynolds Drive, this charming colonial greets you with a genuine sense of home. It is a picture perfect setting where light filled spaces and an effortless room to room flow immediately make you want to stay a while. A welcoming front living room provides an inviting initial space for relaxed conversation. At the heart of the residence is an expansive family room featuring soaring vaulted ceilings, a wood burning fireplace, custom built ins, and walls of windows that bring in incredible natural light. French doors open to a wraparound deck and a private, fenced yard framed by mature landscaping. The kitchen serves as a central highlight, crafted with custom cabinetry, sleek granite surfaces, under cabinet lighting, and stainless steel appliances. Adjacent to the kitchen is a versatile formal dining space, currently outfitted as a dedicated home office, offering the flexibility to suit your lifestyle needs. Upstairs, the primary bedroom offers a newly renovated en-suite bath featuring a gorgeous tiled shower with glass doors and stylish new tile flooring. Completing the upper level are 2 well appointed bedrooms and a shared full bath. A full walk up attic for storage and offers potential to finish space as your needs evolve. Every detail has been curated for comfort, plus a prime location just minutes from local parks, top rated schools, shopping and the train, perfectly pairing peaceful serenity with Fairfield convenience.
Relaxed beach town with plenty to do
| Status | Active |
|---|---|
| Listing date | September 26, 2026 |
| List price | $ 869,000 |
| Current price | $ 869,000 |
| Tax amount | $ 10,871 |
| Tax year | july 2026-june 2027 |
| MLS ID | #24210126 |
| List Agent | Jennifer Lockwood |
| List Office | Coldwell Banker Realty |

Because we love Fairfield County!
© Copyright 1999 - 2026 Dagny's LLC. - 20 Windy Ridge Place Wilton, CT 06897 - Terms & Conditions
