- $514K med. price
- 45 homes for sale

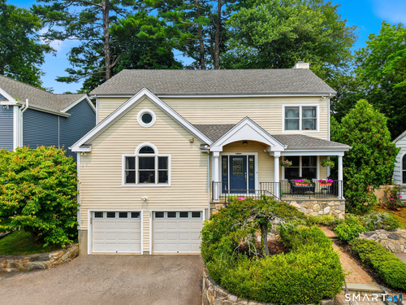
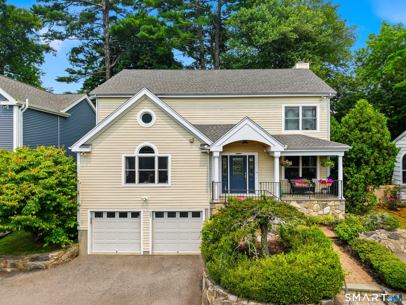
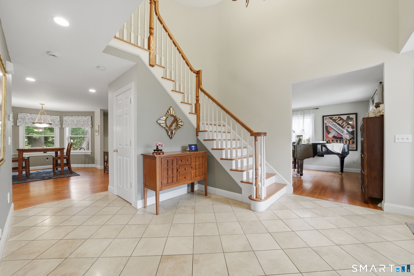
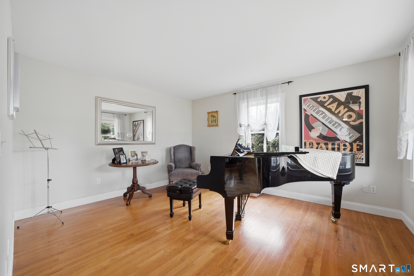
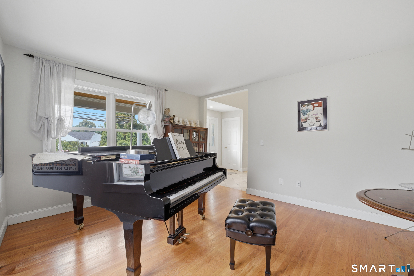
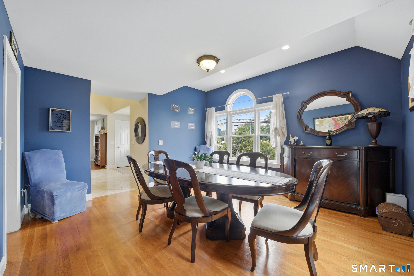
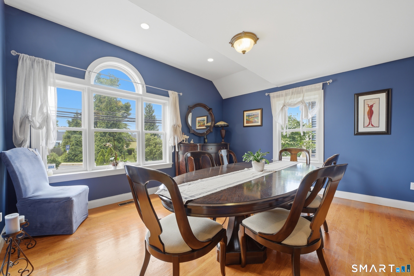
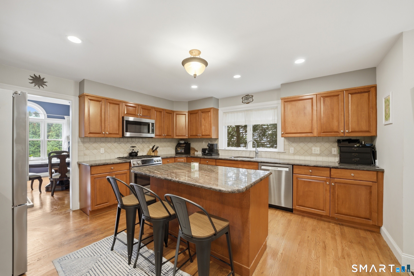
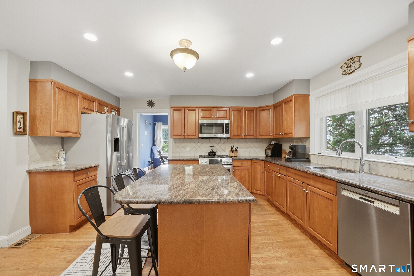
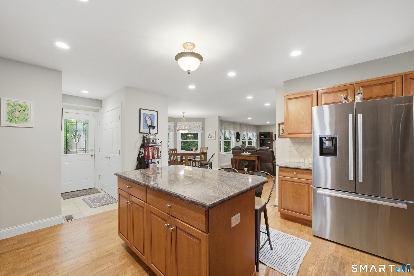
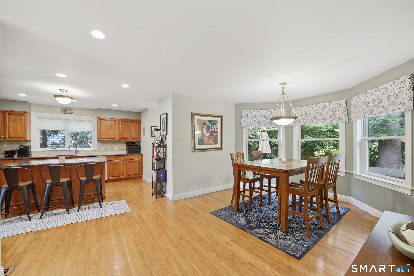
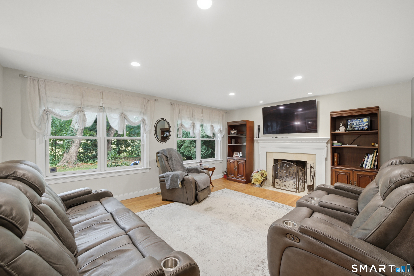
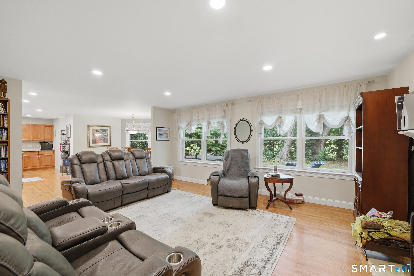
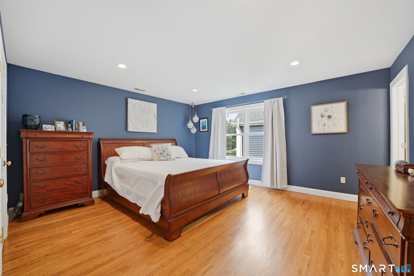
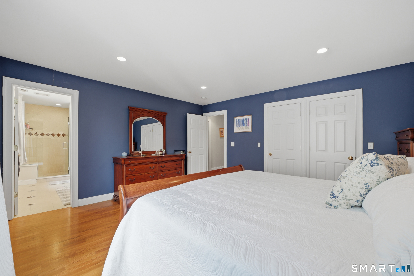
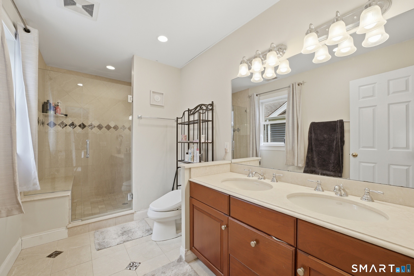
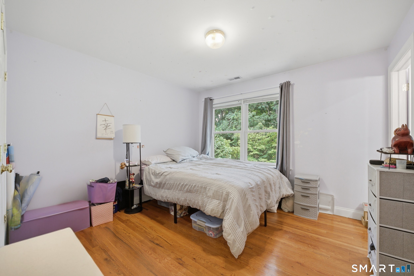
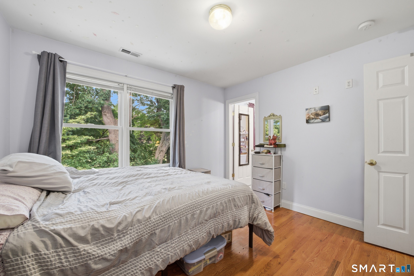
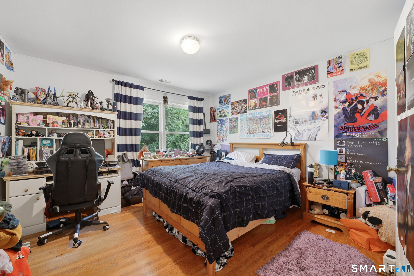
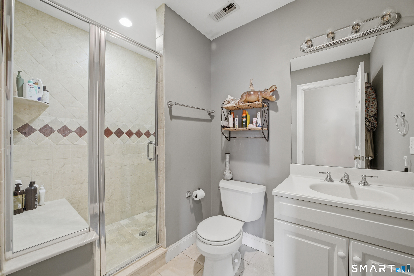
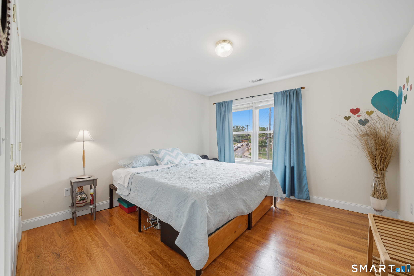
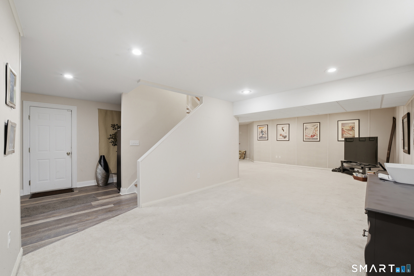
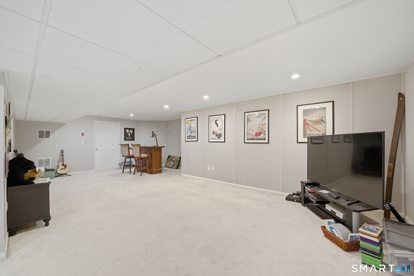
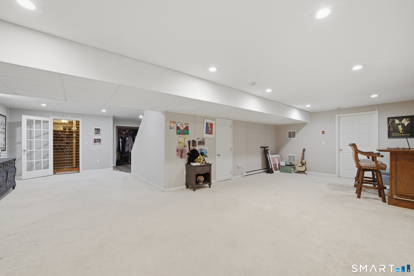
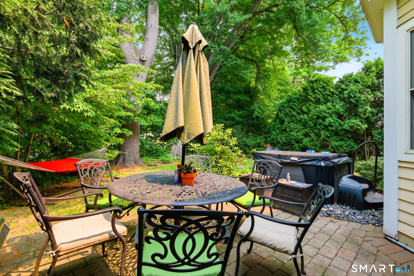
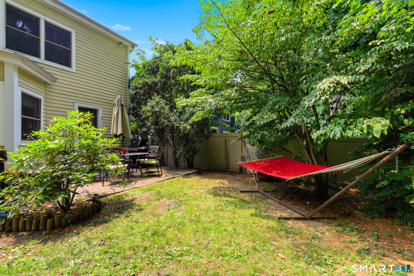
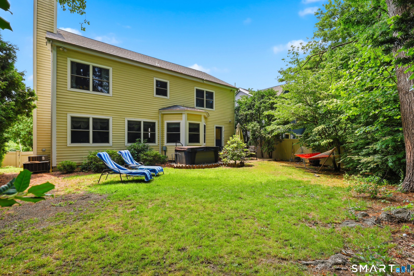
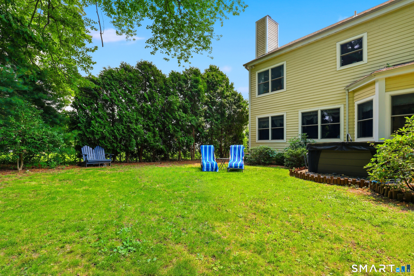
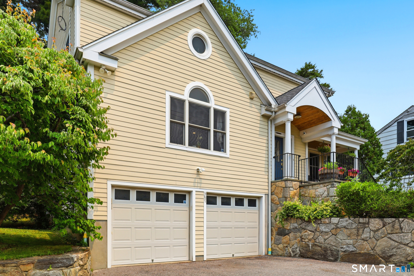
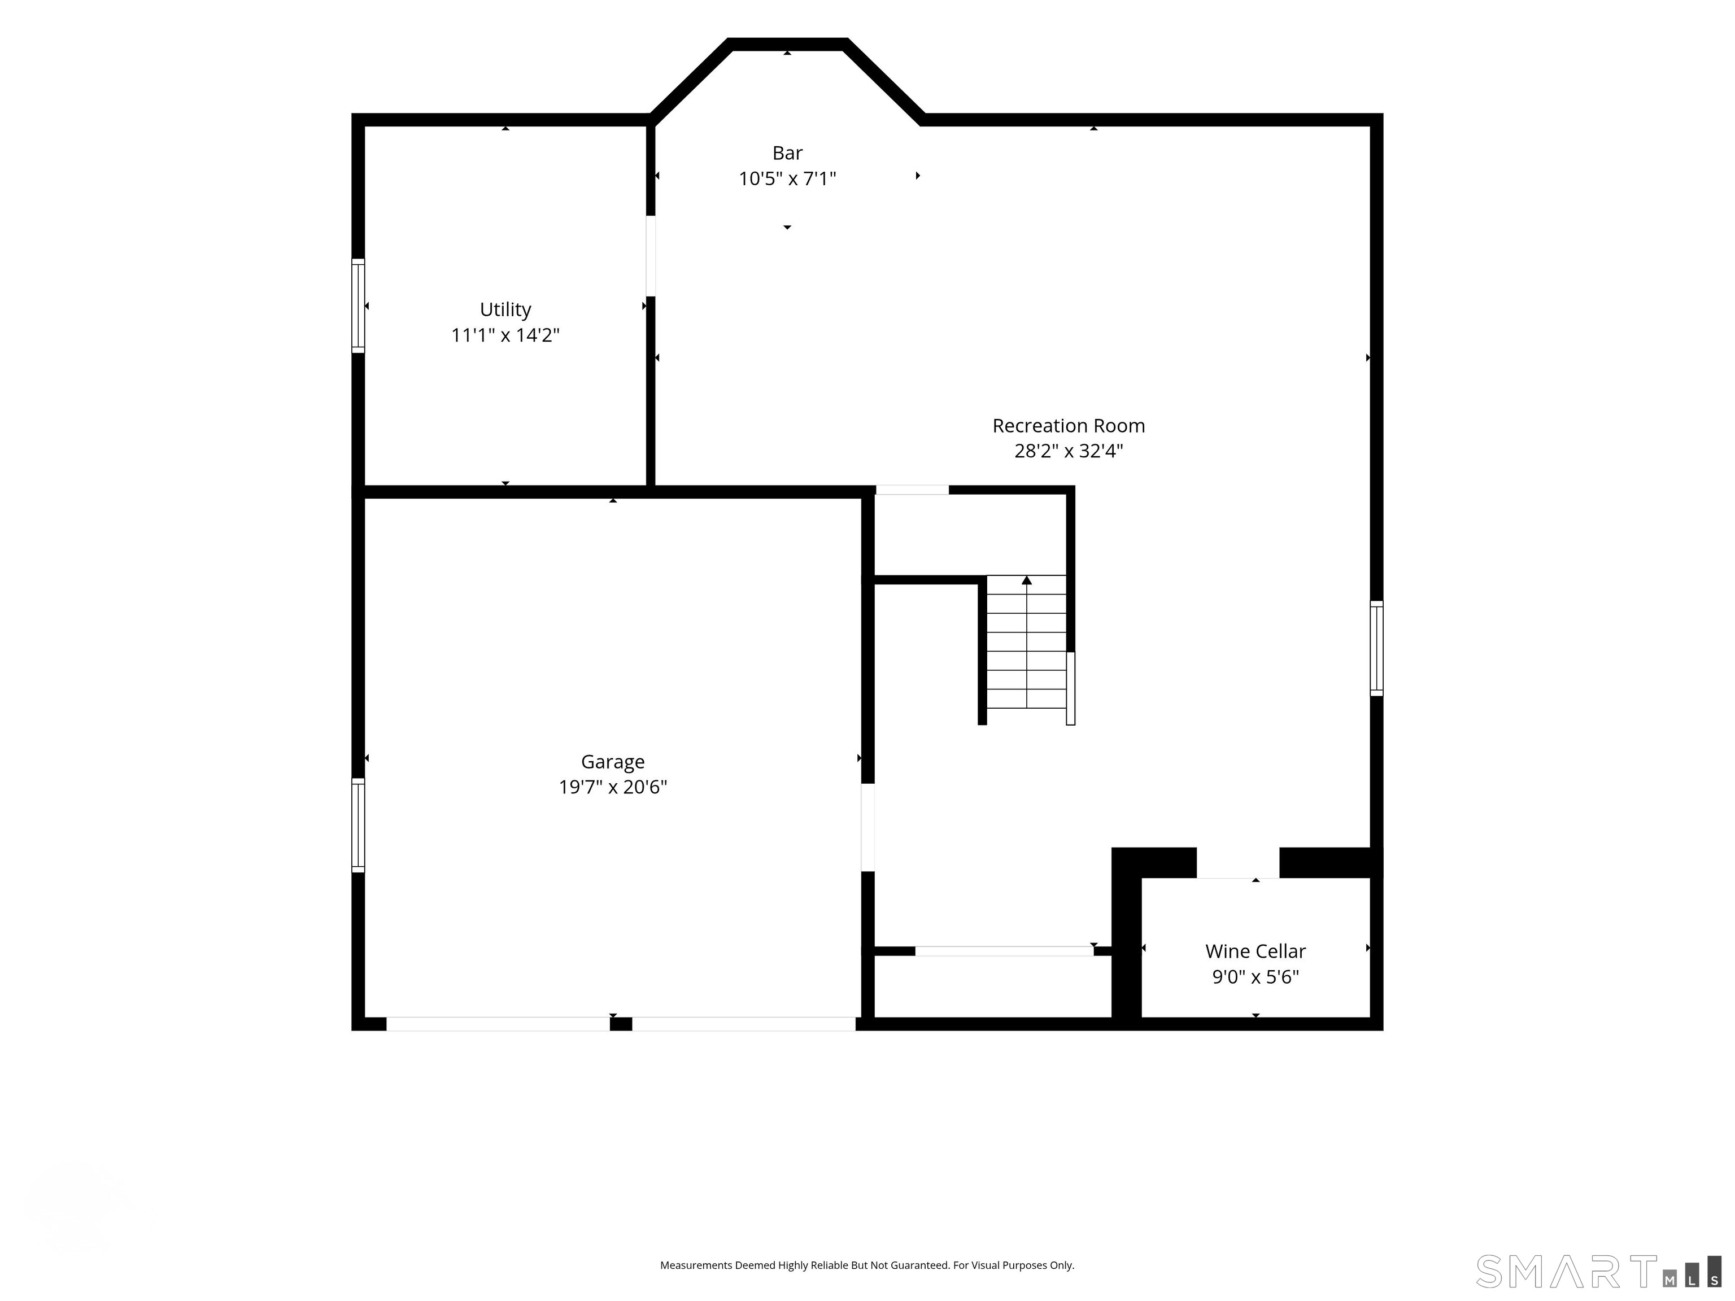
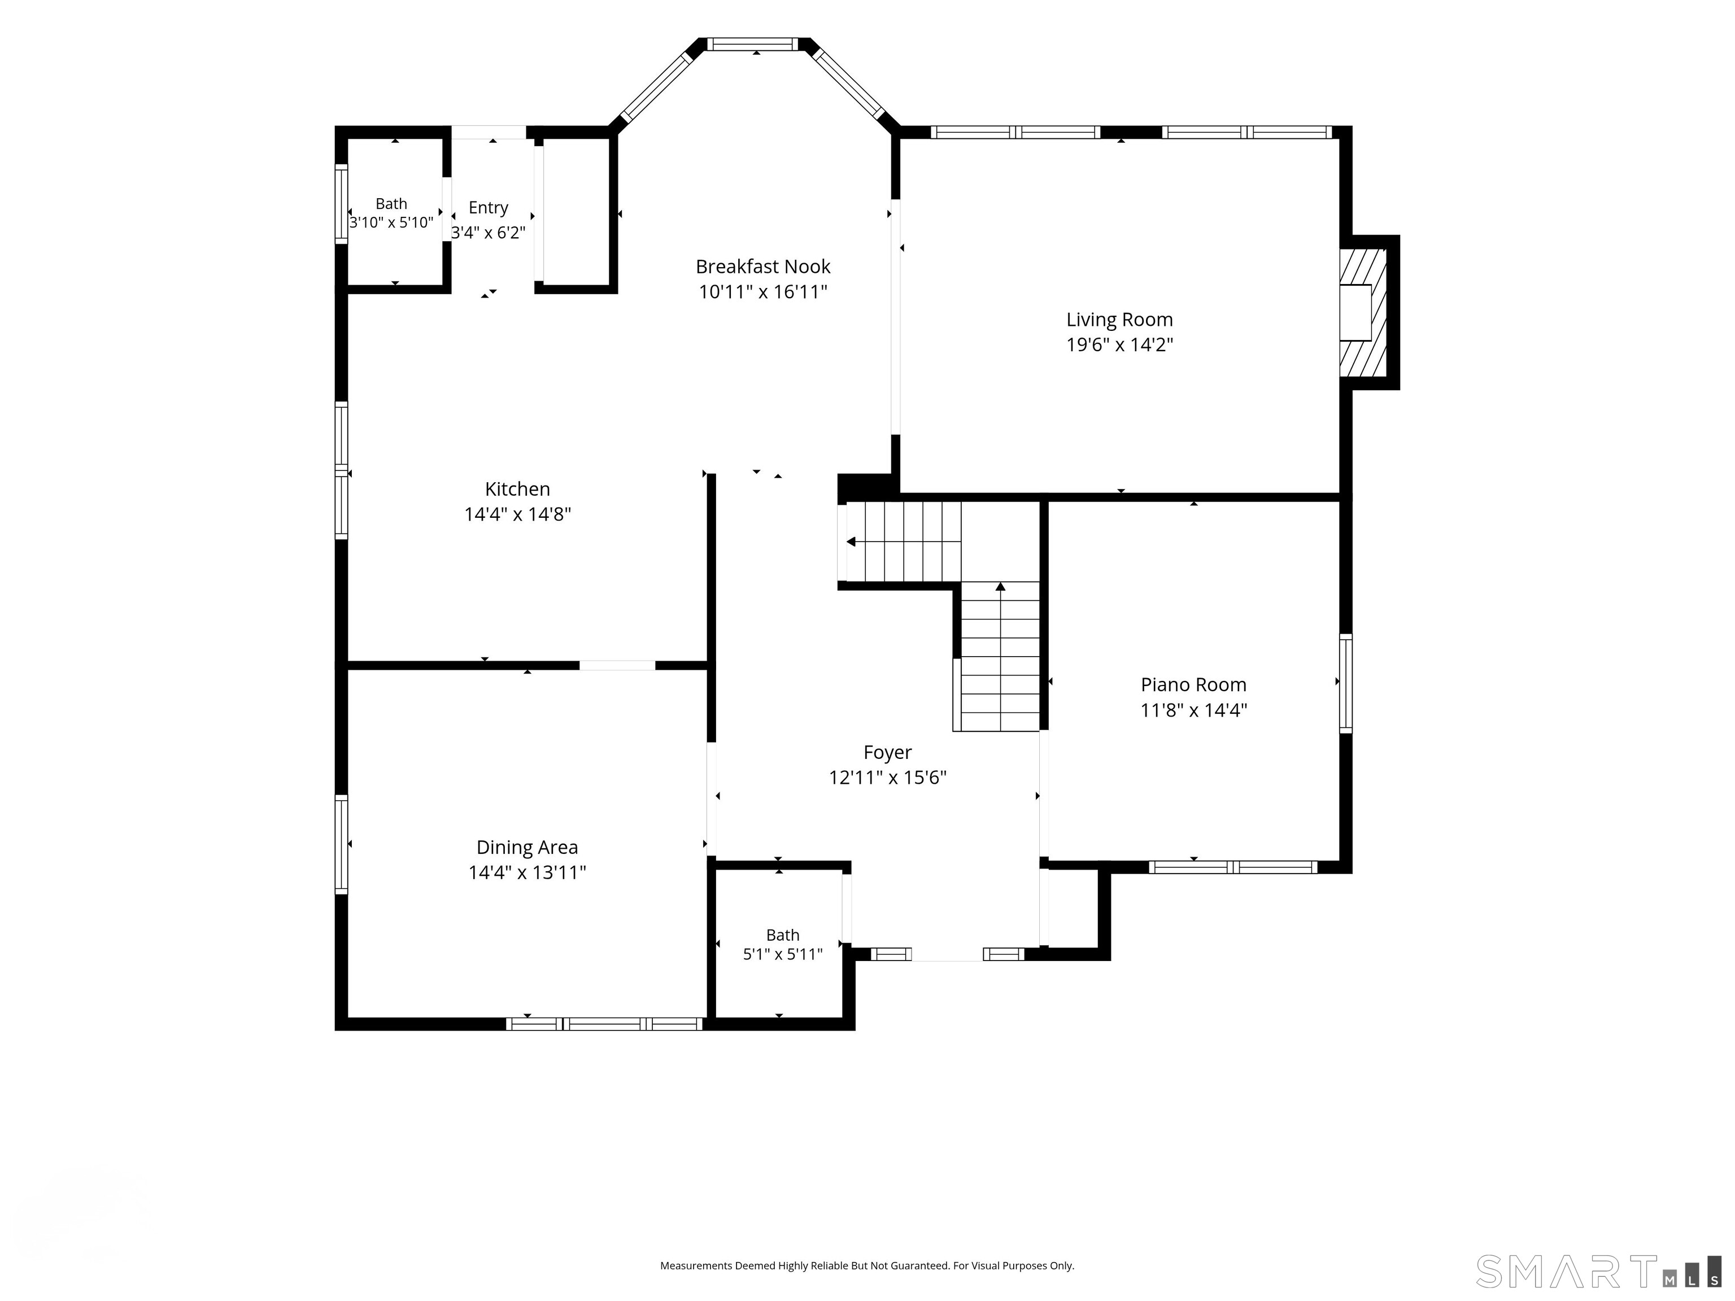
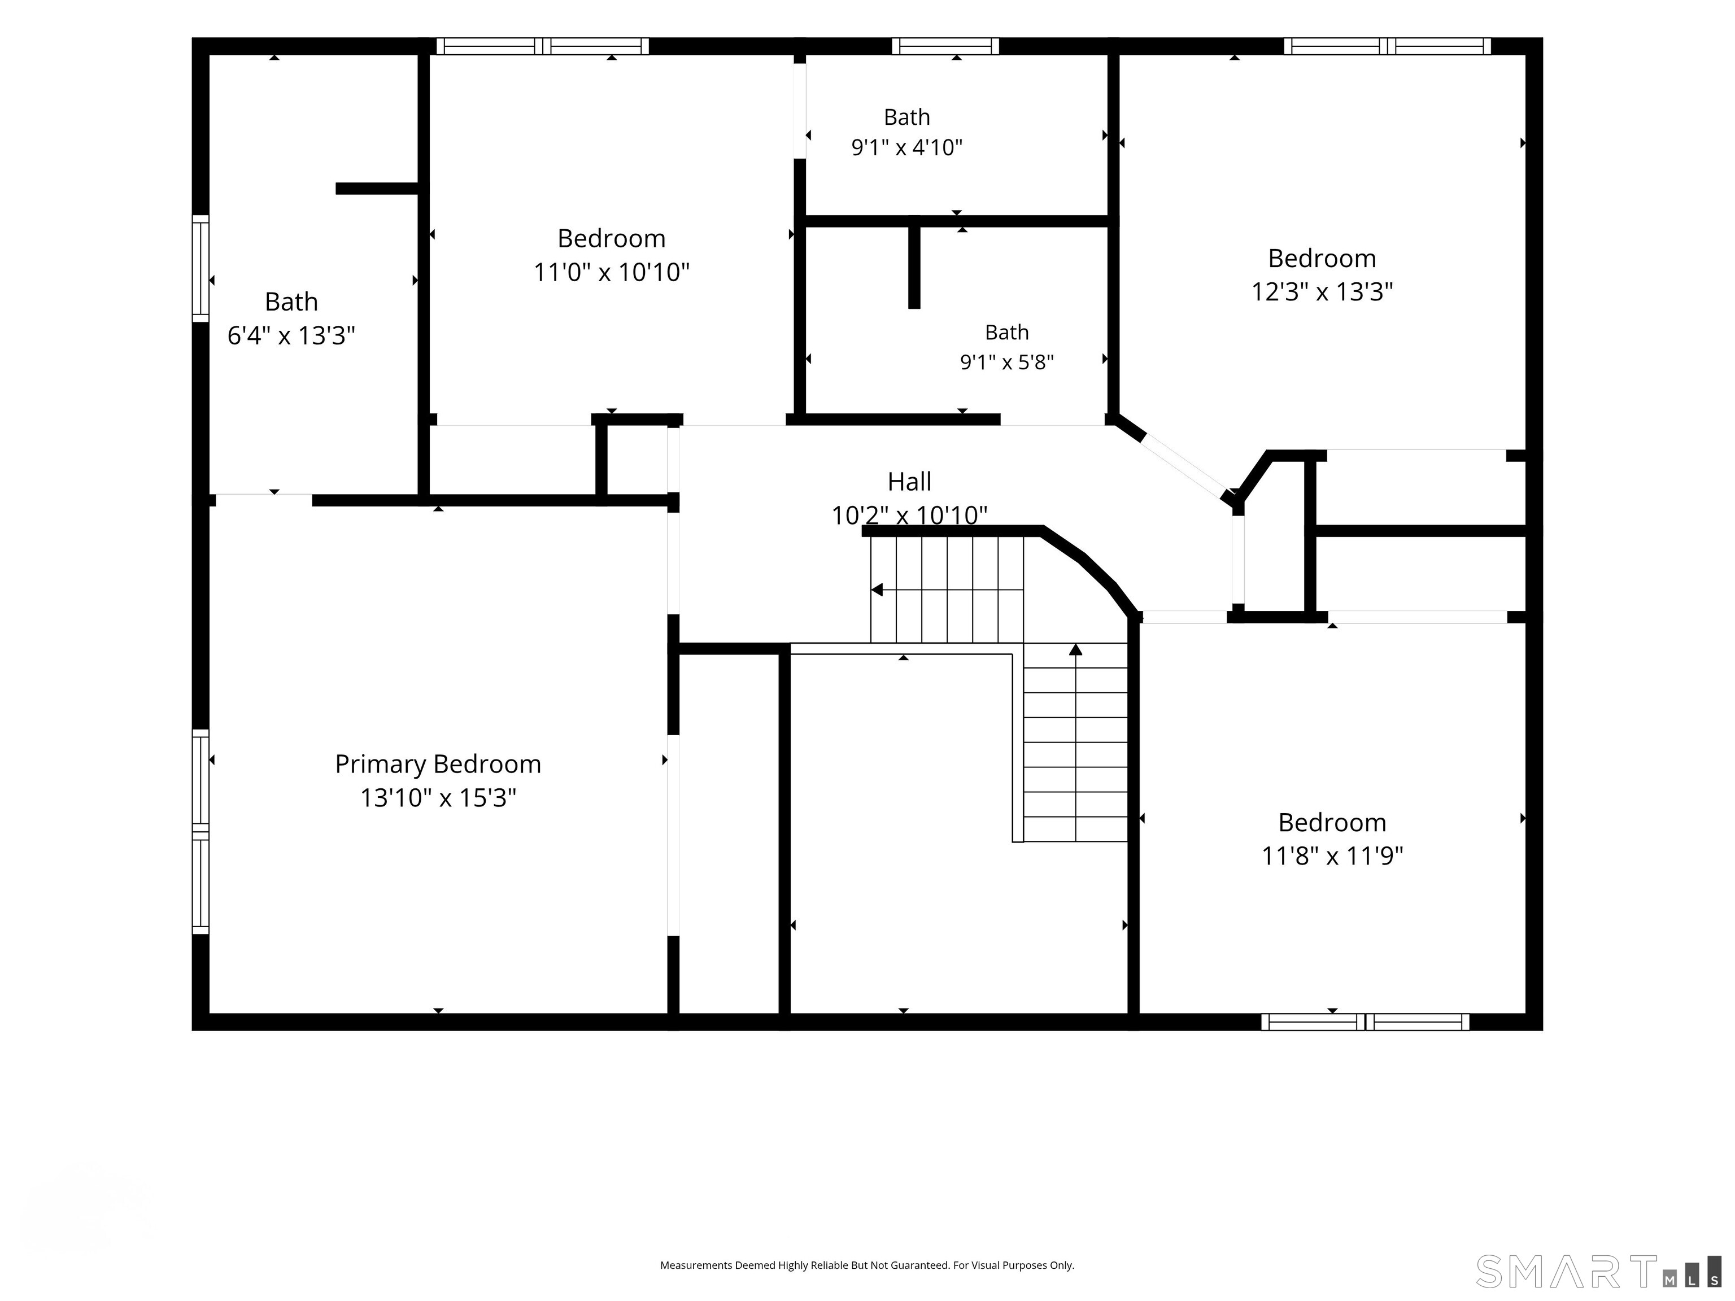
Thoughtfully designed for both comfortable everyday living and effortless entertaining, this spacious home offers an inviting layout and a backyard setting overlooking the E. Gaynor Brennan Golf Course. A dramatic two-story foyer greets you upon entry and leads to a formal living room and formal dining room. Adjacent to the dining room, the large kitchen features a center island, breakfast nook, and overlooks the backyard and golf course beyond. The kitchen opens seamlessly to an expansive family room with a fireplace, creating a natural gathering space, while two powder rooms complete the main level. Upstairs, the generously sized primary bedroom suite includes a spa-like bathroom, complemented by three additional bedrooms and two full bathrooms. The lower level offers a large rec room, wine room, additional storage space, and a convenient mudroom with direct access to the attached two-car garage with an EV charger. Step outside to a private backyard retreat featuring a hot tub, providing the perfect place to unwind while overlooking the golf course. Ideally located, and just minutes from shopping, restaurants, parks, Metro-North, and major commuter routes.
Business, boating, beautiful nature
| Status | Active |
|---|---|
| Listing date | July 16, 2026 |
| List price | $ 950,000 |
| Current price | $ 950,000 |
| Tax amount | $ 13,565 |
| Tax year | july 2025-june 2026 |
| MLS ID | #24191783 |
| List Agent | Chris Carozza |
| List Office | RE/MAX Right Choice |





Because we love Fairfield County!
© Copyright 1999 - 2026 Dagny's LLC. - 20 Windy Ridge Place Wilton, CT 06897 - Terms & Conditions
