39 Sawmill Ln Greenwich, CT, 06830

single family home
$ 2,850,000 For Sale Active Nov 4, 2026
  • 6 beds
  • 4 baths
  • 4,293 sq ft
  • 1.52 acres
  • 1963 year built
  • 2 cars garage

About the Home

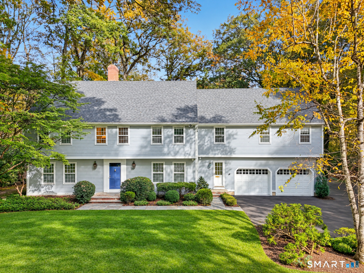
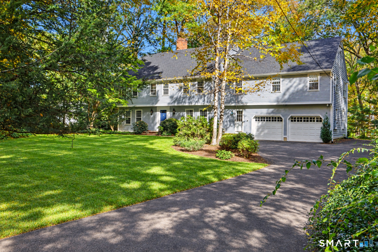
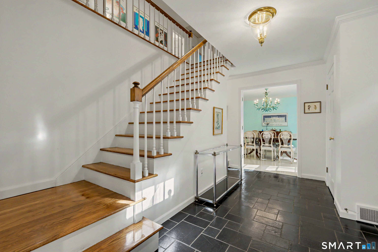
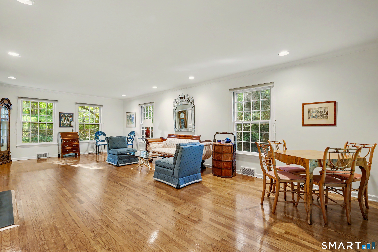
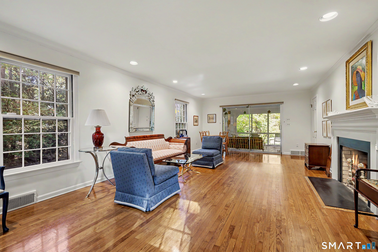
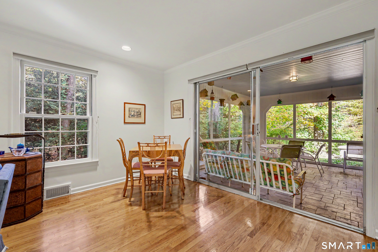
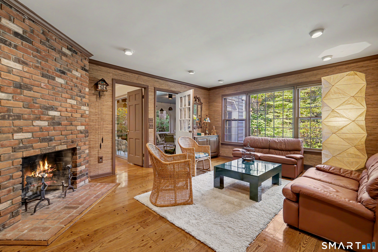
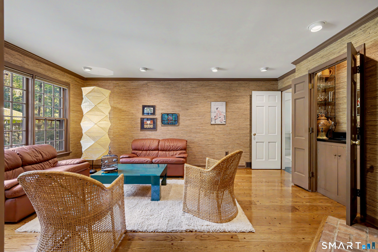
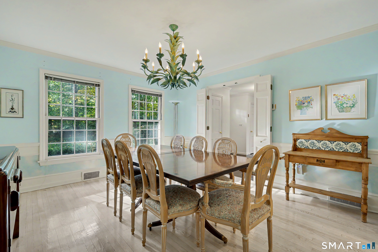
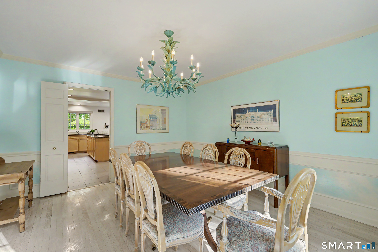
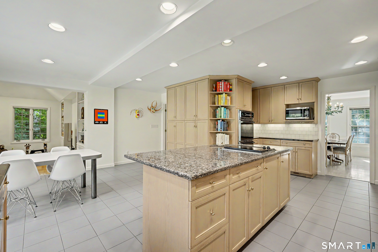
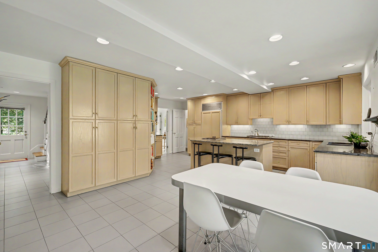
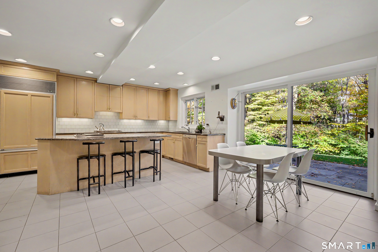
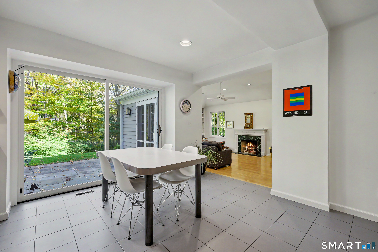
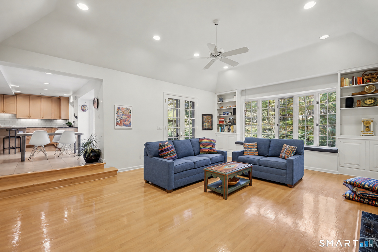
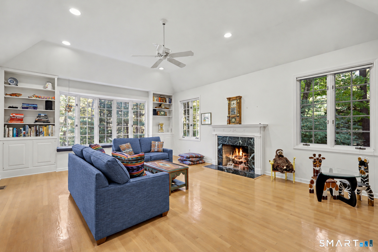
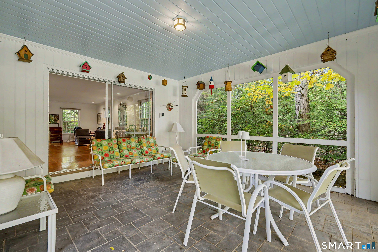
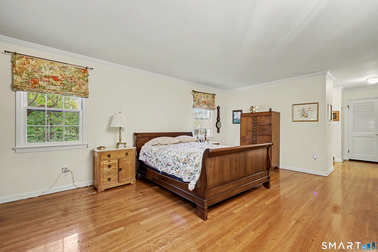
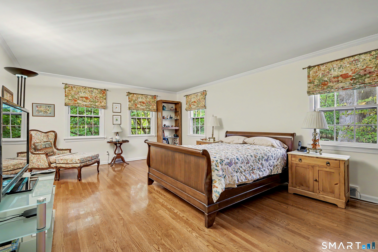
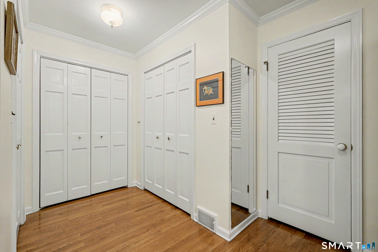
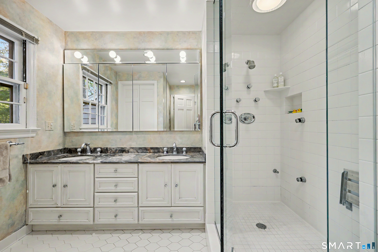
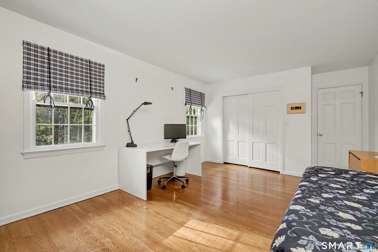
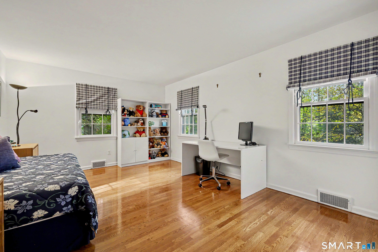
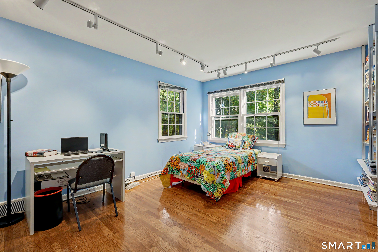
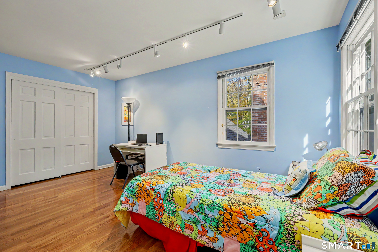
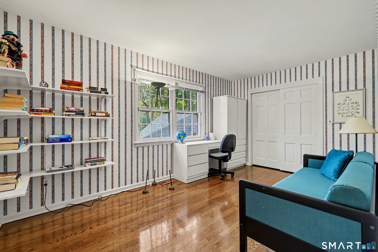
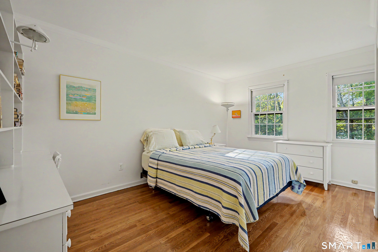
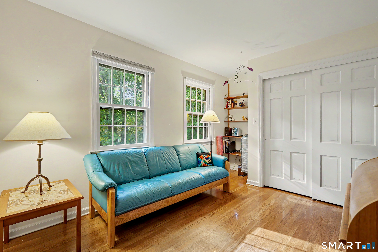
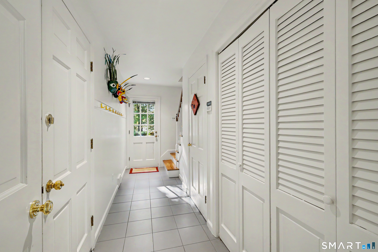
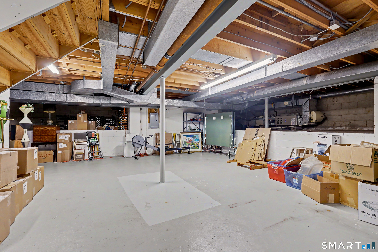
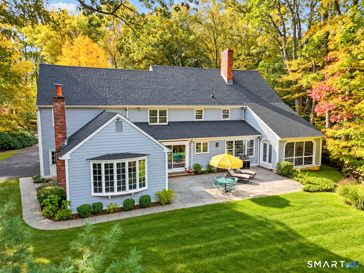
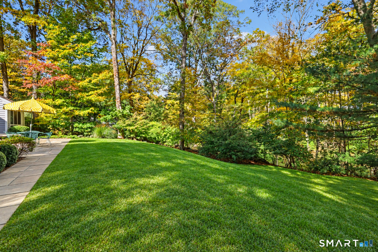
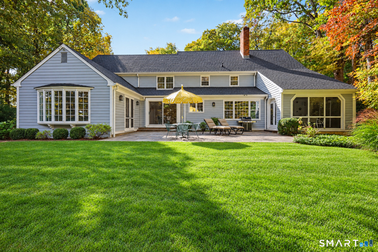
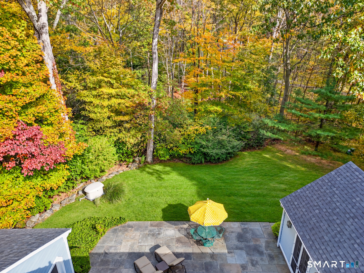
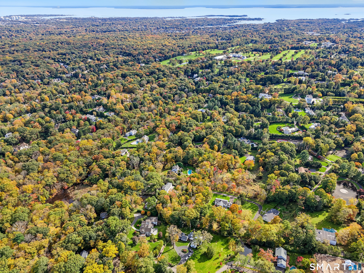
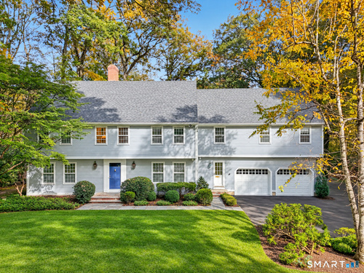
Lovingly cared for by its owners, this 6-bedroom, 3.1-bath center hall colonial sits on 1.52 beautiful acres along a quiet lane in one of Greenwich's most sought-after locations. Its well-designed floor plan suits both relaxed everyday living and easy, gracious entertaining. The main level is bright and inviting. A spacious family room opens to the kitchen, making it the natural heart of the home. The living room is filled with light from three exposures, and a den/office both that opens directly onto an enclosed porch, a peaceful spot for morning coffee or working from home. The formal dining room flows easily into the open kitchen, and from there it's just steps to an expansive private rear terrace, ready for summer dinners and weekend gatherings. Thoughtful details make daily life easy: front and back staircases, plus a mudroom off the large two-car garage with its own separate entrance leading into the kitchen. Upstairs, the second floor offers a comfortable layout with five generously sized bedrooms and a primary suite with expansive closet space. The unfinished lower level is a true blank canvas, ready for a gym, media room, playroom, or whatever you imagine. Privacy and convenience come together here. The home is tucked away on a peaceful lane, yet only minutes from downtown Greenwich, schools, shopping, dining, and everything Greenwich has to offer. Opportunities like this are rare.

Rooms & Interior

6 bedrooms beds
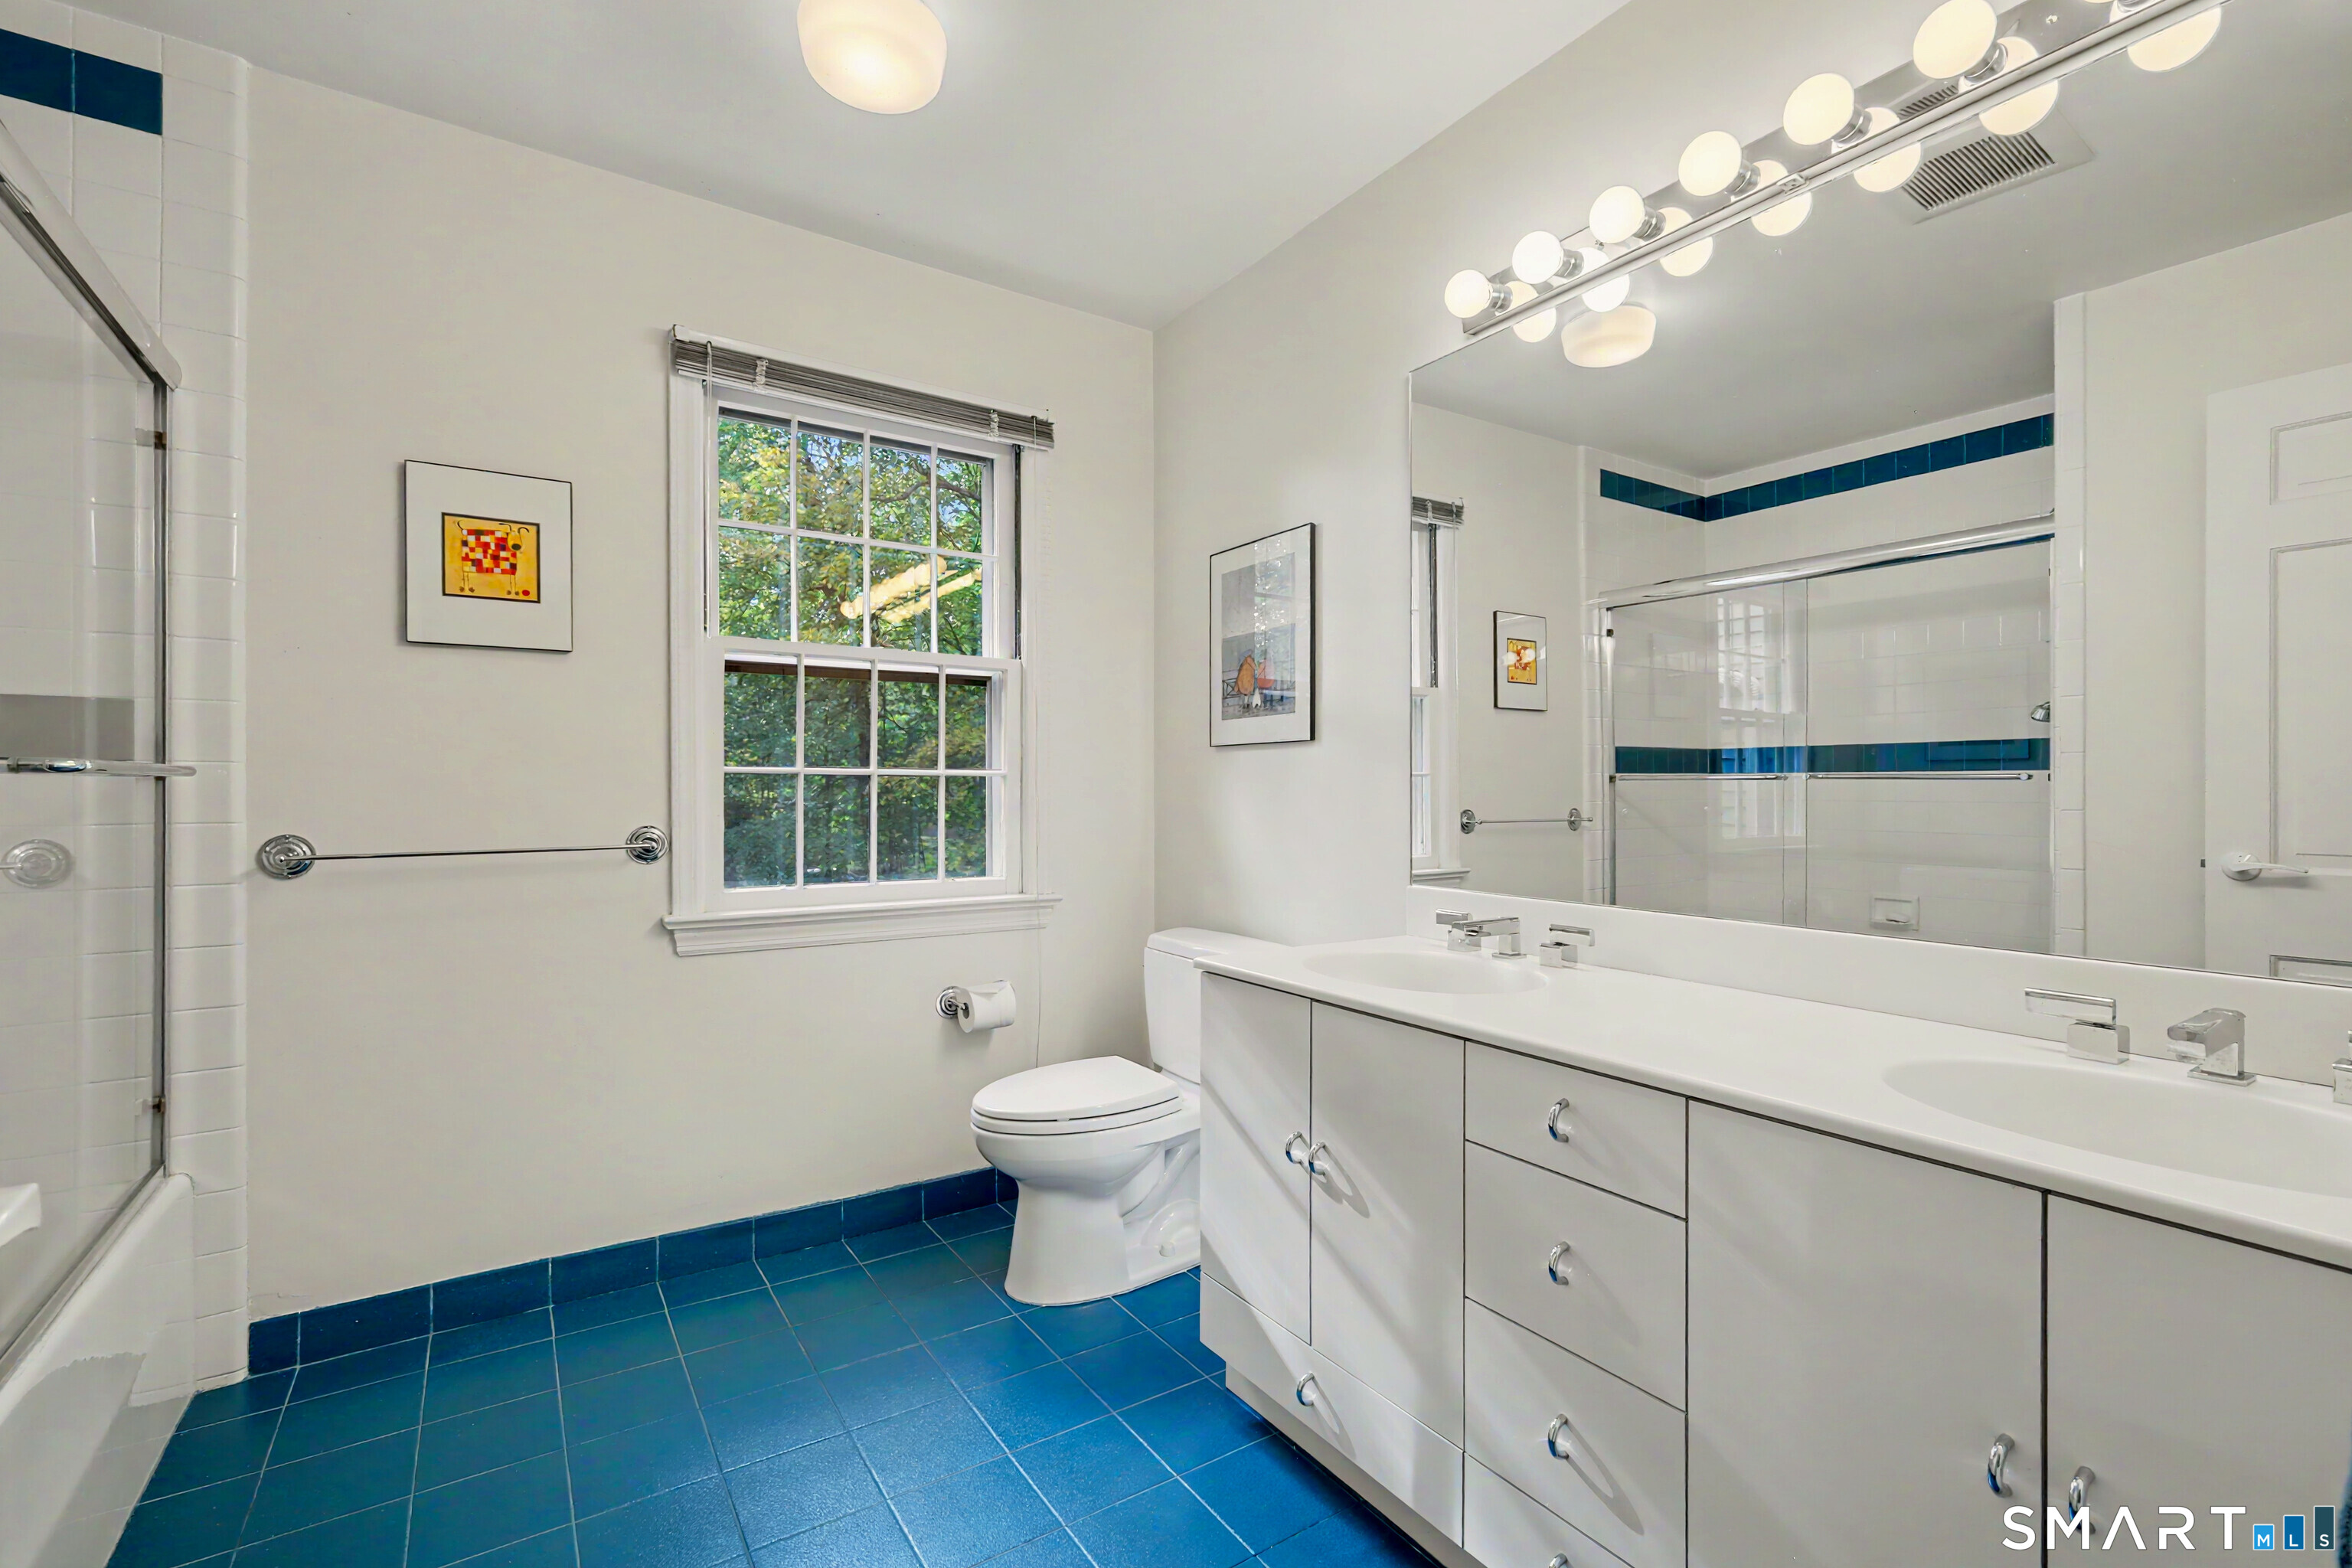
3 full + 1 half baths
4,293 square feet sq ft

Room Details

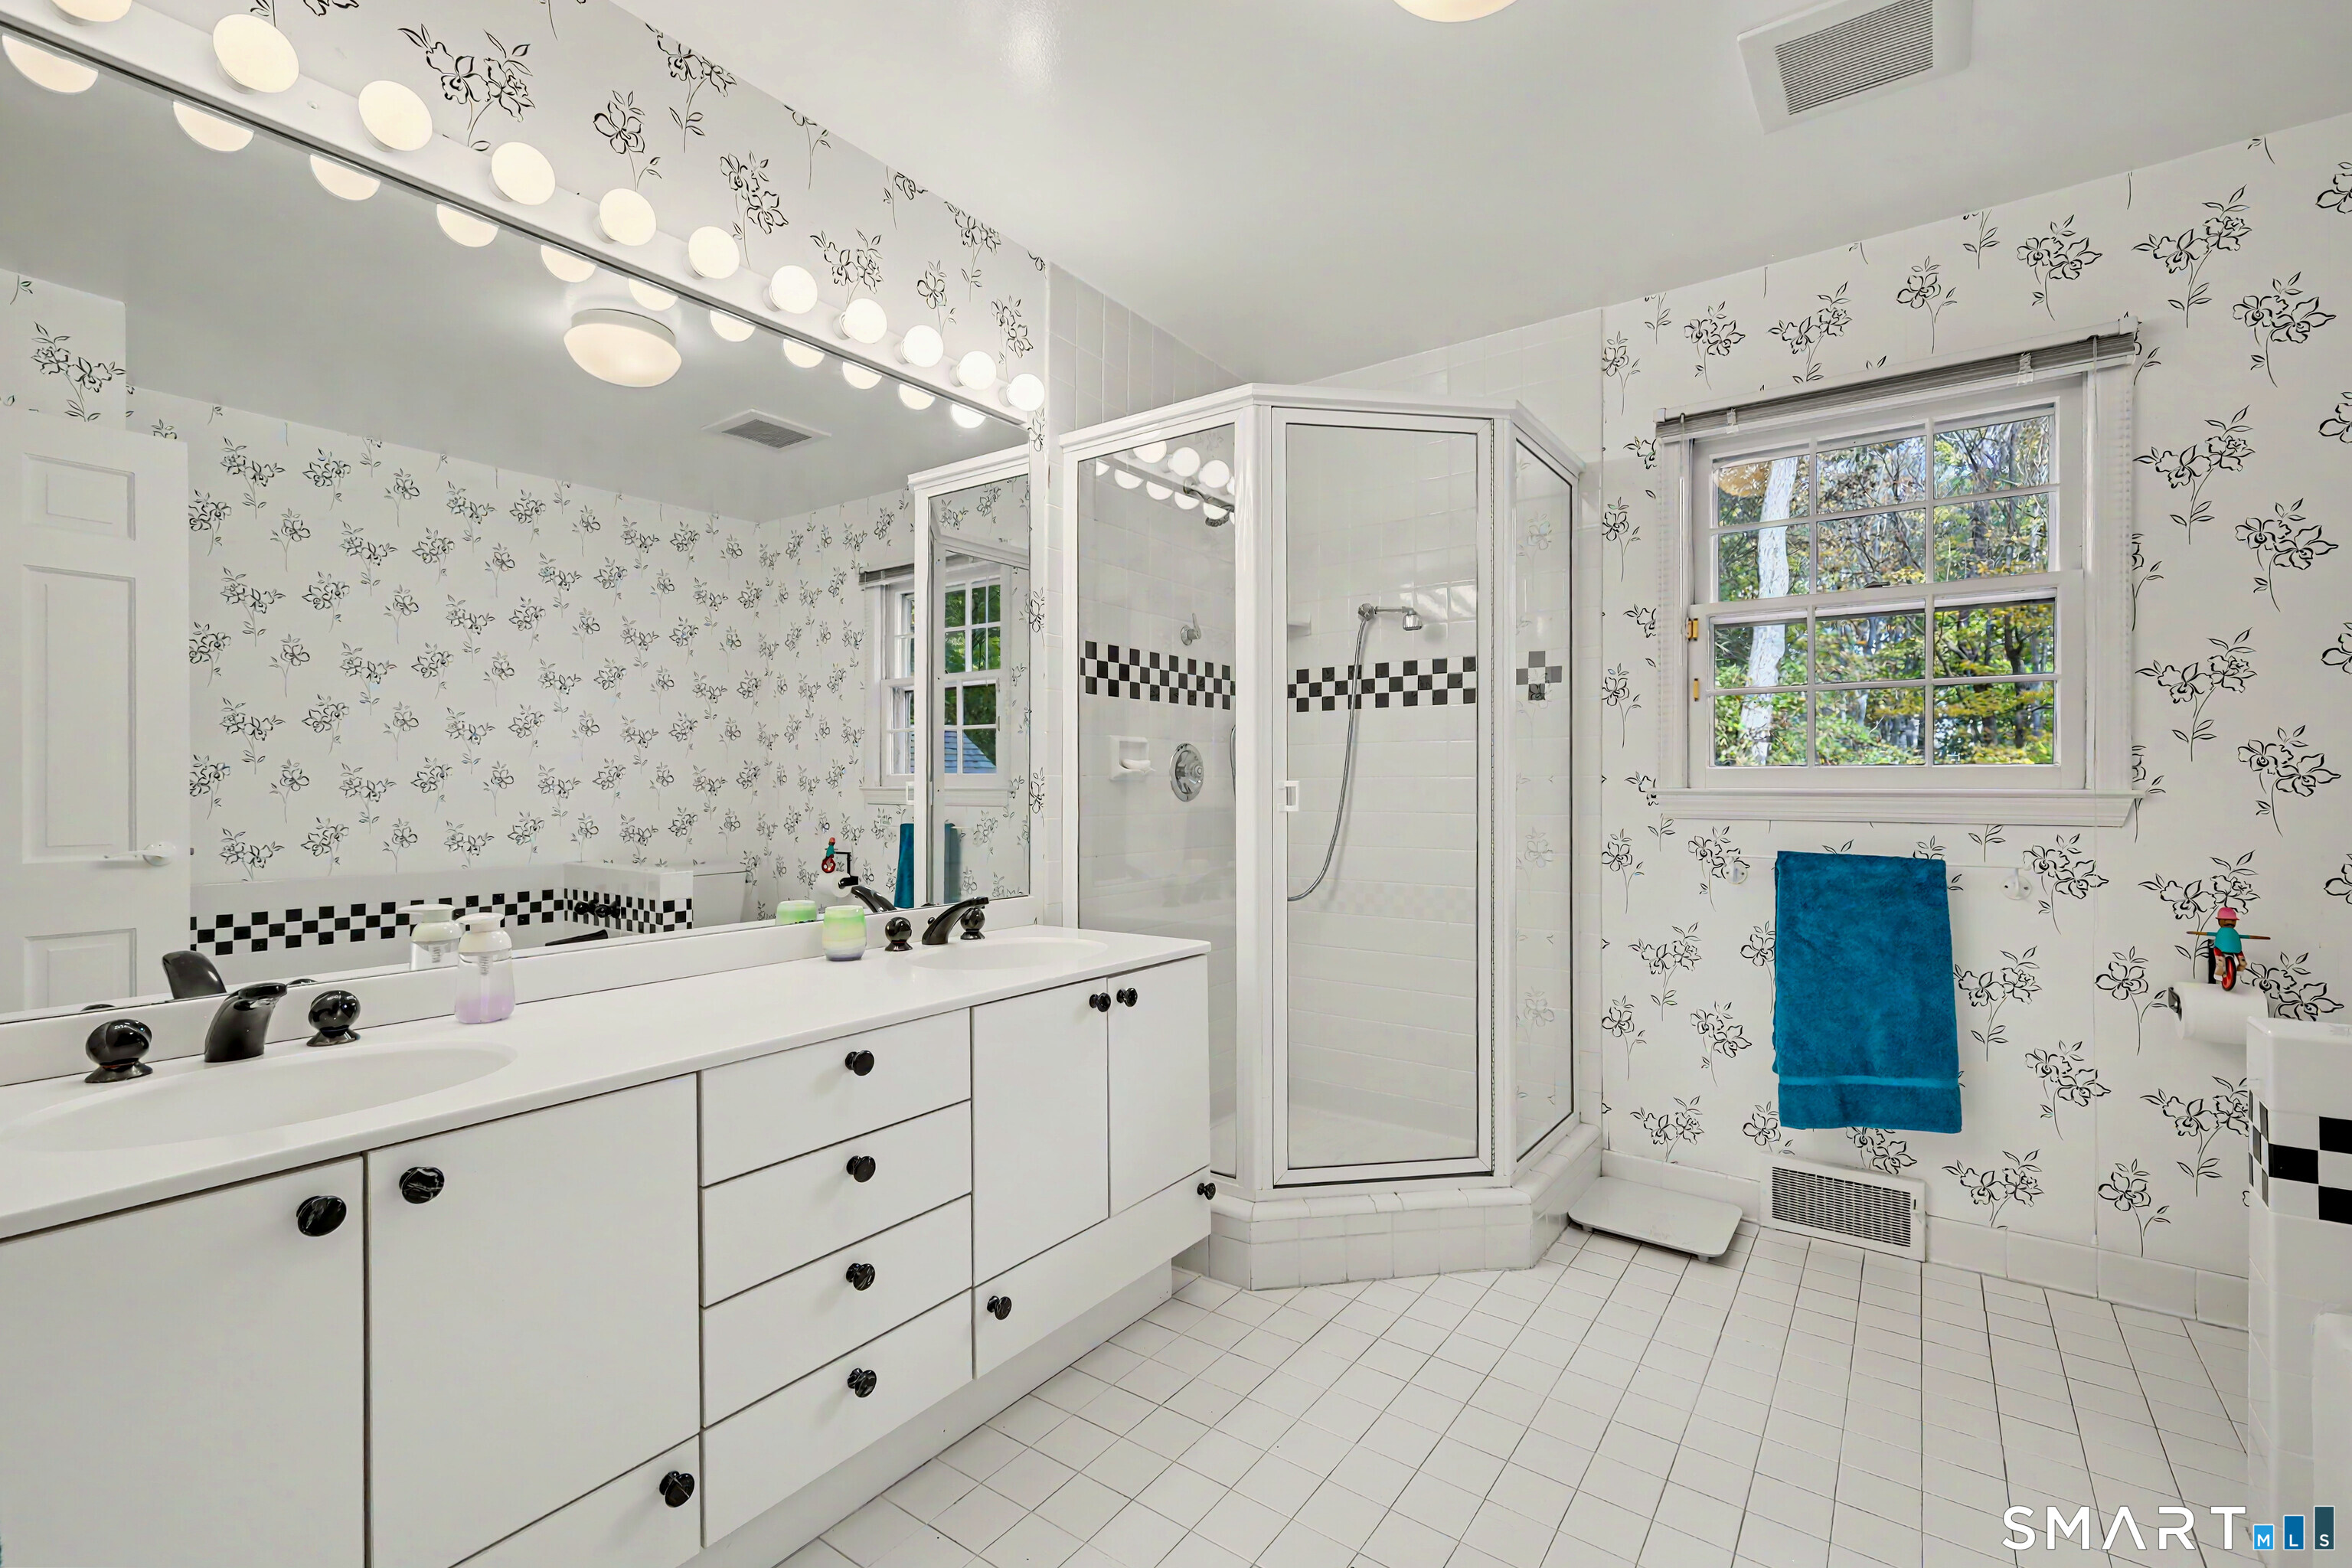
  • Primary Bath (Upper Level) Hardwood Floor
  • Kitchen (Main Level) Built-Ins, Dining Area, Island
  • Half Bath (Main Level)
  • Full Bath (Upper Level)
  • Bedroom (Upper Level) Hardwood Floor
  • Bedroom (Upper Level) Hardwood Floor
  • Family Room (Main Level) Book Shelves, Fireplace, Hardwood Floor
  • Bedroom (Upper Level) Hardwood Floor
  • Full Bath (Upper Level)
  • Den (Main Level) Dry Bar, Fireplace, Hardwood Floor
  • Bedroom (Upper Level) Hardwood Floor
  • Bedroom (Upper Level) Hardwood Floor
  • Living Room (Main Level) Fireplace, Hardwood Floor
  • Primary Bedroom (Upper Level) Dressing Room, Walk-In Closet, Hardwood Floor
  • Dining Room (Main Level) Hardwood Floor
  • Other Rooms Foyer, Mud room, Solarium

Home Features

Heating

  • Fireplaces: 3
  • Heating: hot air
  • Heat fuel type: natural gas

Cooling

  • Central air

Interior Features

  • Auto garage door opener
  • Open floor plan

Appliances

  • Gas cooktop
  • Oven/range
  • Refrigerator
  • Dishwasher
  • Washer
  • Dryer

Attic

  • Unfinished
  • Pull-down stairs

Basement

  • Full
  • Unfinished
  • Storage
  • Interior access
  • Concrete floor

Laundry

  • Location: mudroom
  • Main level

Exterior Features

  • Garden area
  • Underground sprinkler
  • Patio

Property Details

Parking

  • Garage spaces: 2
  • Attached garage
  • Paved
  • Driveway

Lot Details

  • Lot surface: 1.52 acres
  • Professionally landscaped

Driveway

  • Private

Utilities

  • Water: public water connected
  • Sewage: septic

Near-by Amenities

  • Golf course
  • Library
  • Medical facilities
  • Park
  • Private school(s)

Construction Details

Style
colonial

Construction year
1963

Exterior Siding
clapboard

Foundation
concrete

Roof
asphalt shingle


Area & Town

This home is located in Mid-Country neighborhood, in the town of Greenwich.

Finance & Listing Info

Status Active
Listing date November 04, 2026
List price $ 2,850,000
Current price $ 2,850,000
Tax amount $ 17,361
Tax year july 2026-june 2027
MLS ID #24215923
List Agent Stacy Young
List Office William Raveis Real Estate

39 Sawmill Lane Home Photos

Because we love Fairfield County!

© Copyright 1999 - 2026 Dagny's LLC. - 20 Windy Ridge Place Wilton, CT 06897 - Terms & Conditions