- $510K med. price
- 31 homes for sale

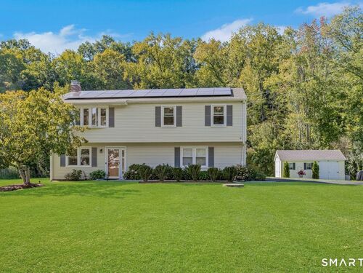
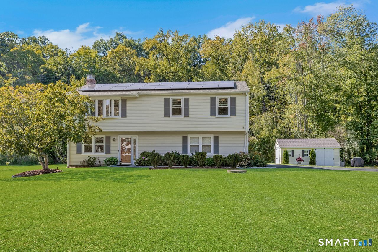
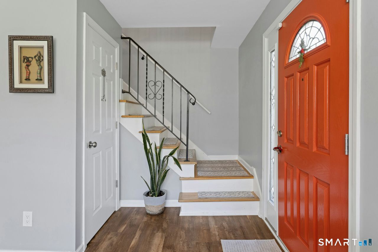
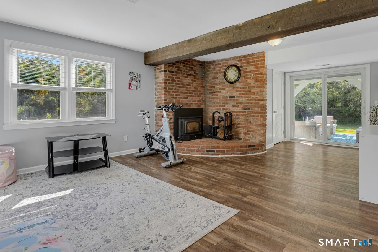
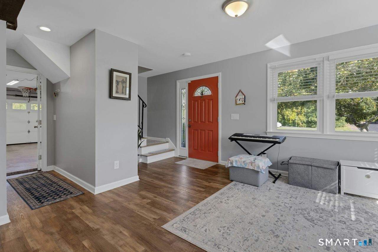
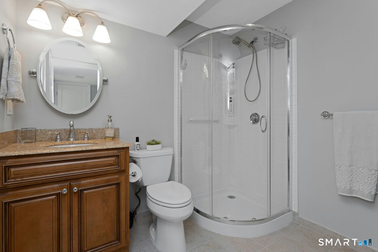
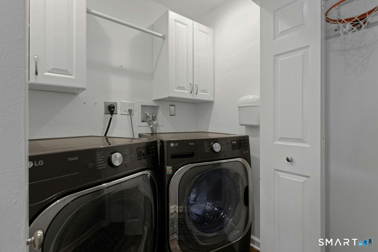
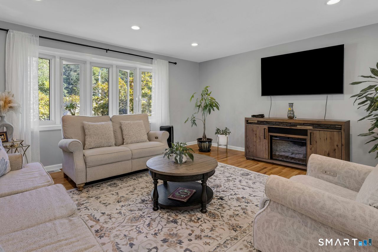
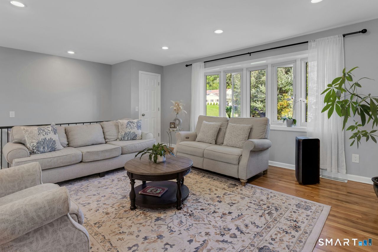
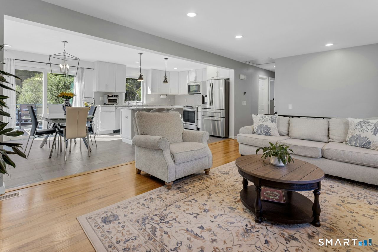
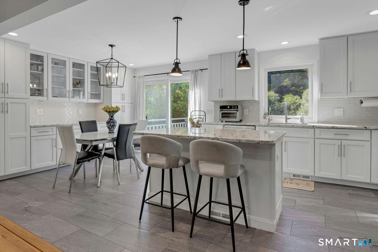
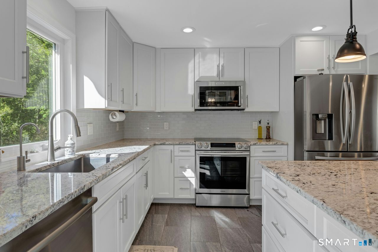
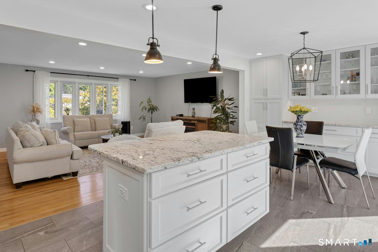
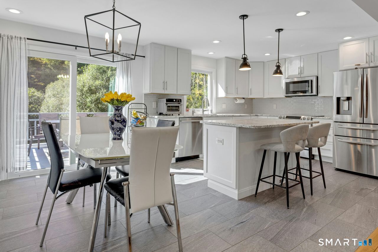
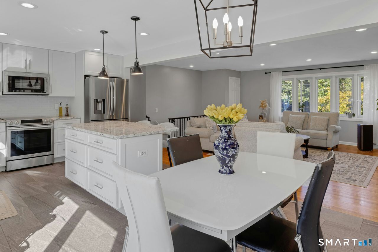
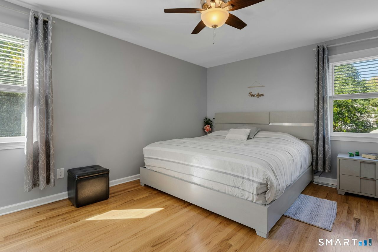
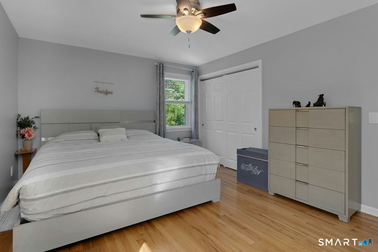
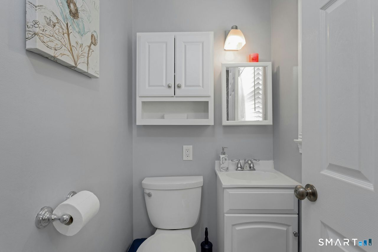
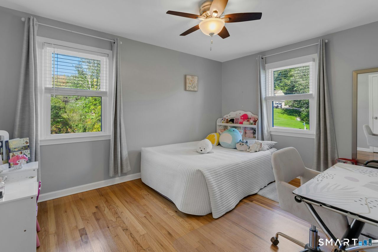
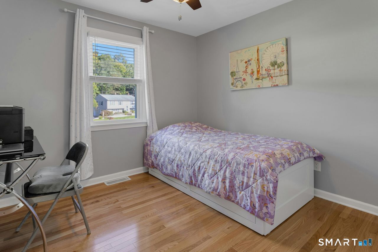
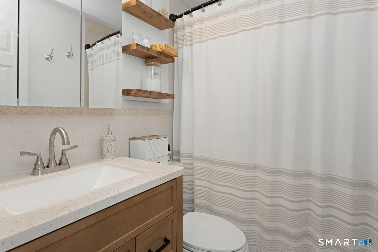
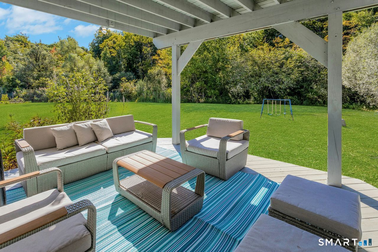
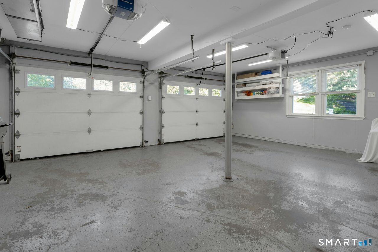
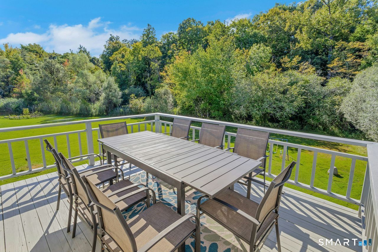
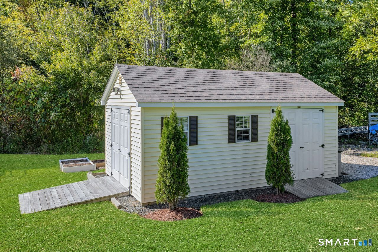
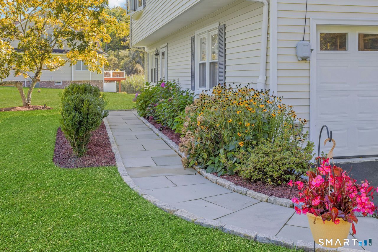
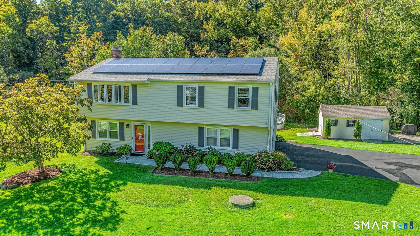
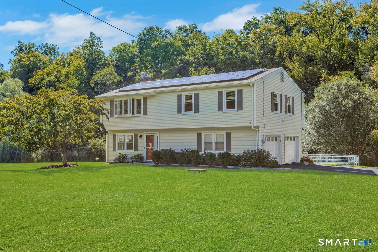
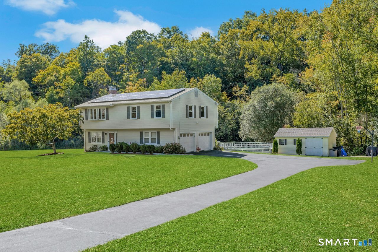
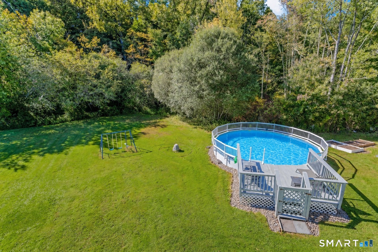
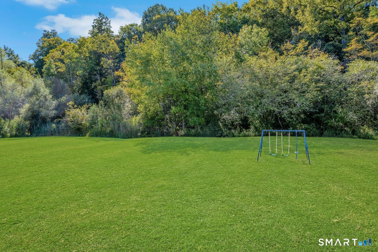
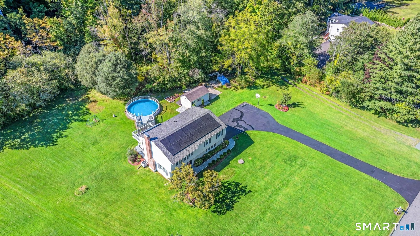
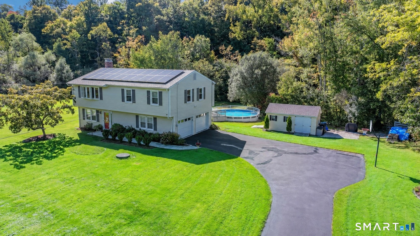
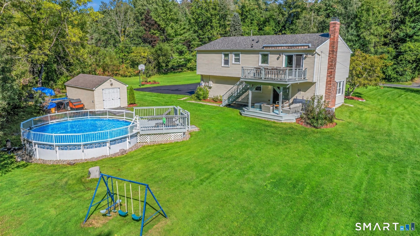
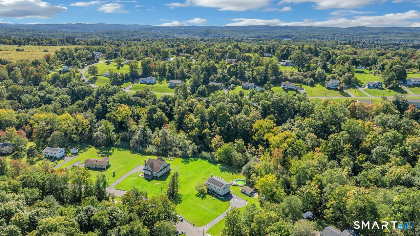
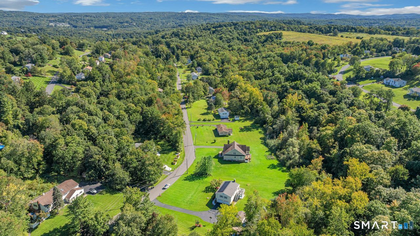
Welcome to 40 Greenridge Drive, a beautifully maintained and thoughtfully updated three-bedroom, two and a half-bath home set on just over an acre in desirable Brookfield. Enter to a bright and inviting interior featuring hardwood floors and an updated eat-in kitchen with white shaker cabinetry, granite countertops, tile backsplash and stainless steel appliances. The primary bedroom offers a private half bath, while the versatile lower level provides additional space for a family room, home office, playroom or guests. Enjoy cozy evenings by the fireplace and warmer days outdoors, where the spacious property and above-ground pool create the ideal setting for relaxing and entertaining. An attached two-car garage adds everyday convenience. Recent improvements include a NEW ROOF installed in 2026, fireplace liner replaced in 2025, and an A/C compressor installed just weeks ago. Leased solar panels provide an added energy-efficient feature; the existing solar lease will transfer to the buyer and remain in place. Enjoy the best of Brookfield living with convenient access to Candlewood Lake, Town Beach, parks, trails, recreation, shopping and dining. A wonderful opportunity to enjoy a move-in-ready home, generous outdoor space and the relaxed New England lifestyle Brookfield is known for.

Stunning nature, fun boating, good life
| Status | Active |
|---|---|
| Listing date | September 14, 2026 |
| List price | $ 615,000 |
| Current price | $ 615,000 |
| Tax amount | $ 8,368 |
| Tax year | july 2026-june 2027 |
| MLS ID | #24207505 |
| List Agent | Tatiana Mendoza |
| Co-List Agent | Johana Flores |
| List Office | Coldwell Banker Realty |
| Co-List Office | coldwell banker realty |

Because we love Fairfield County!
© Copyright 1999 - 2026 Dagny's LLC. - 20 Windy Ridge Place Wilton, CT 06897 - Terms & Conditions
