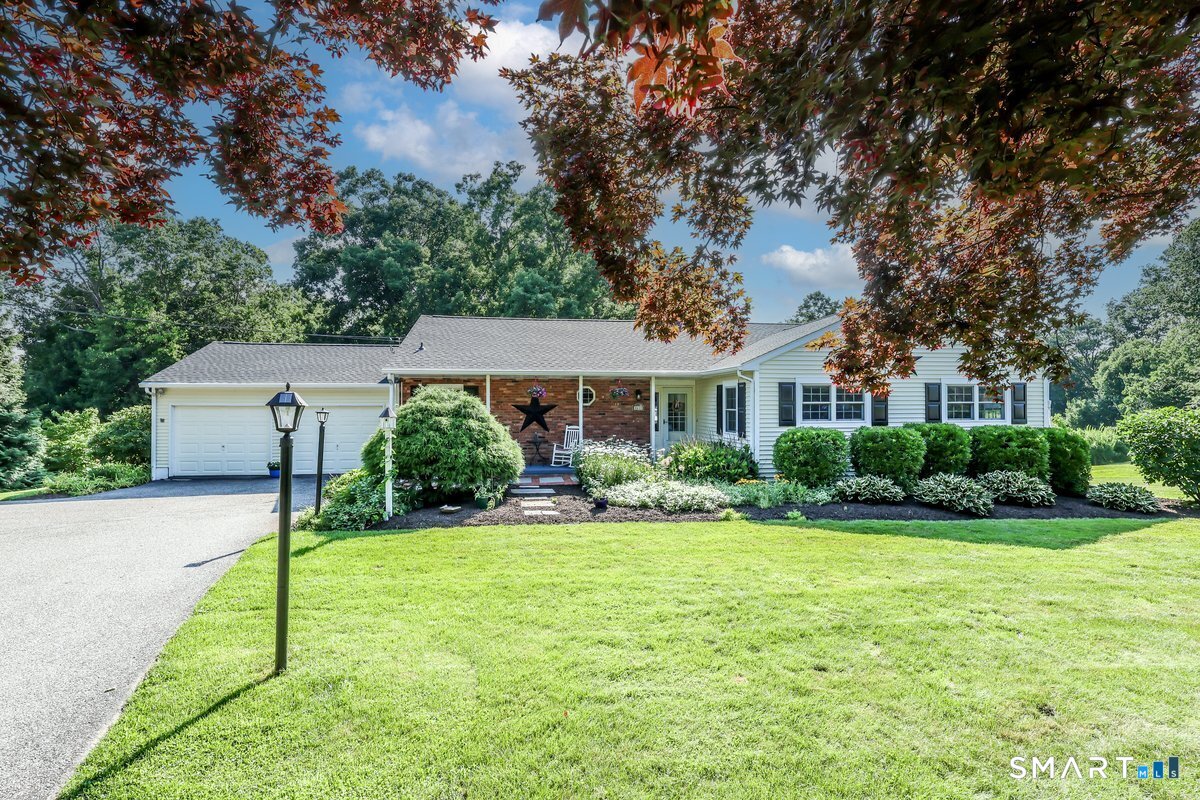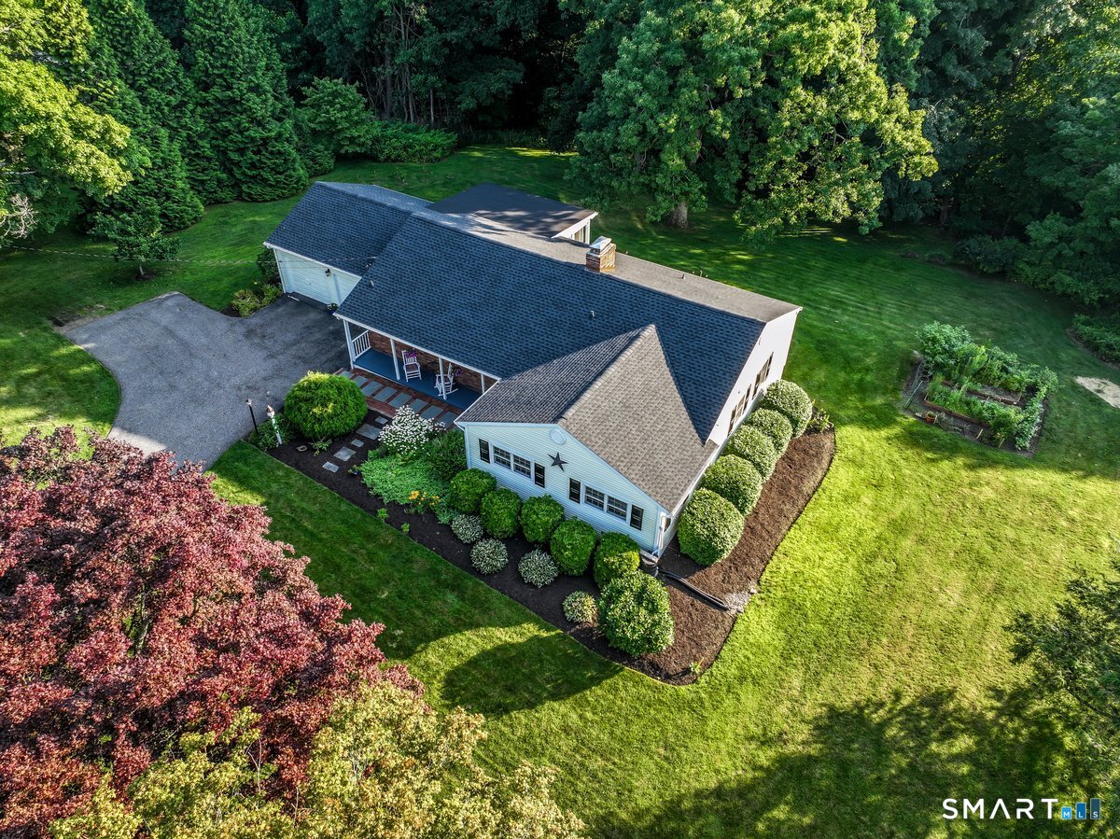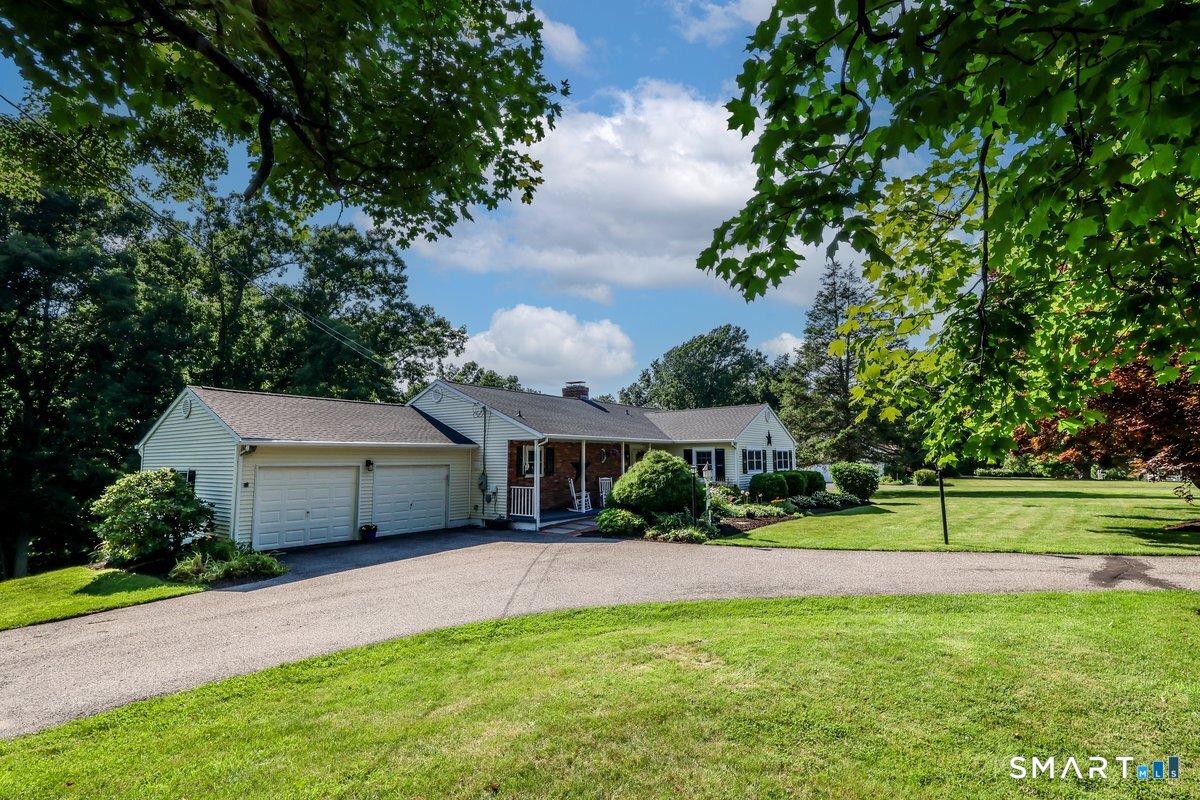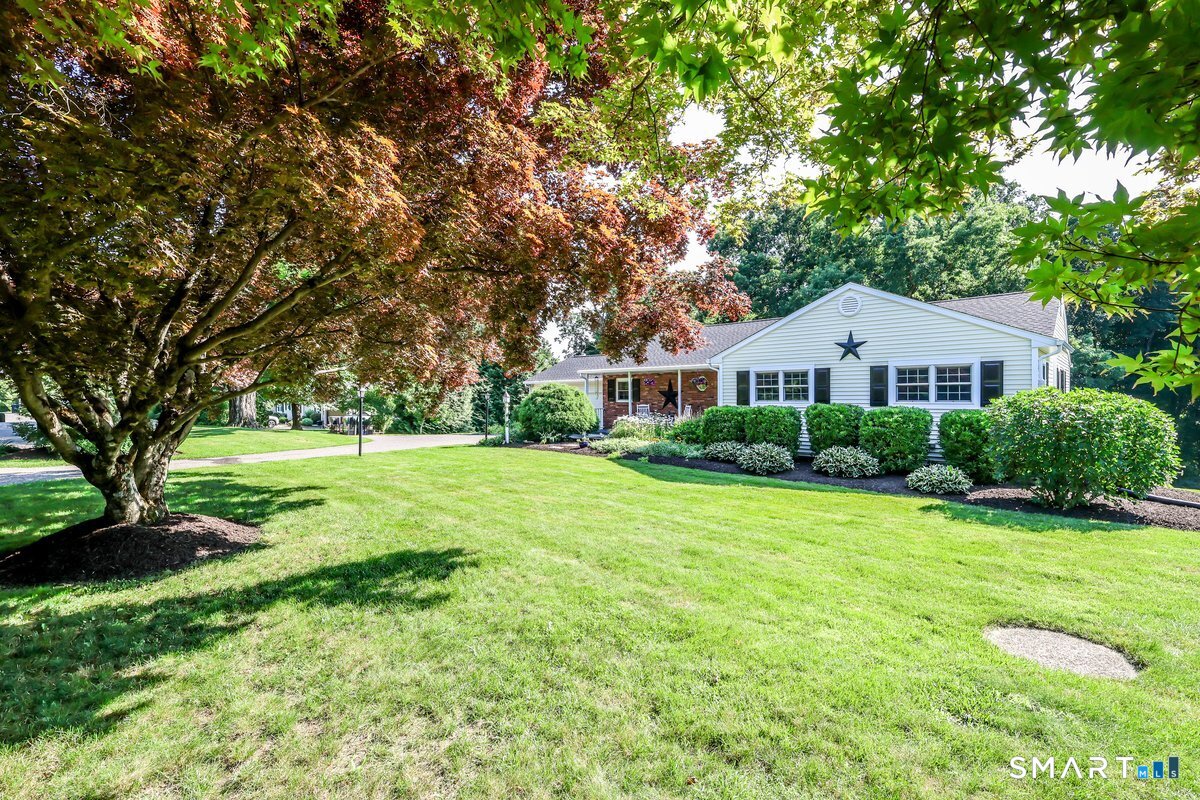
41 High Ridge Rd Brookfield, CT, 06804

single family home
$ 725,000 For Sale Active Jul 15, 2026
  • 4 beds
  • 3 baths
  • 3,158 sq ft
  • 1.7 acres
  • 1965 year built
  • 2 cars garage

About the Home

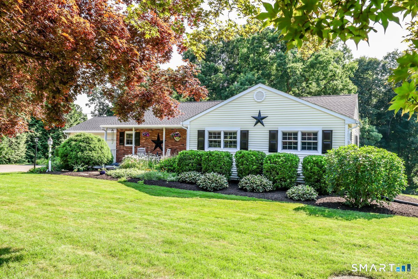
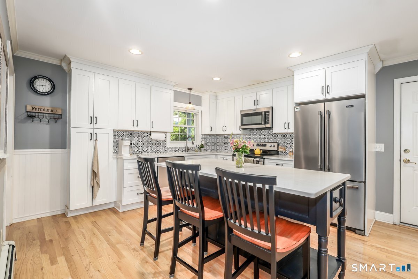
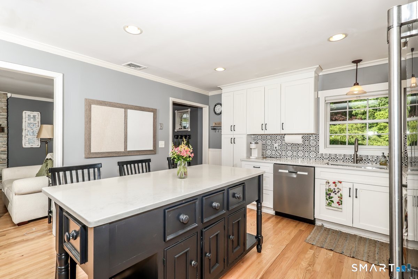
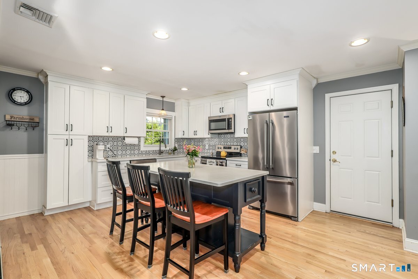
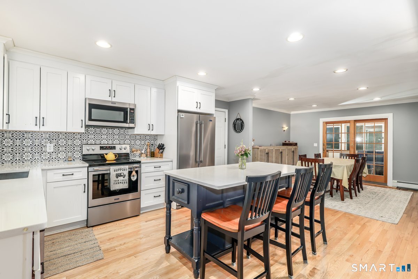
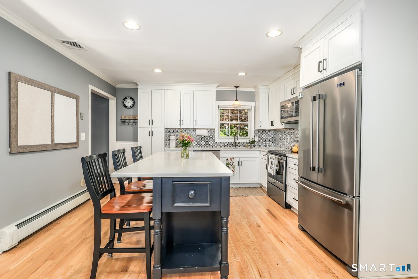
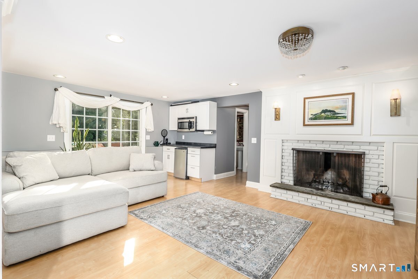
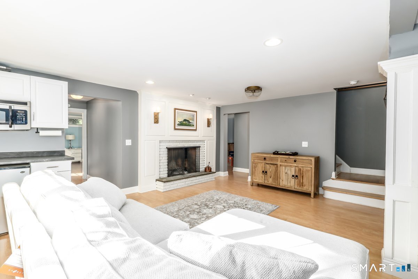
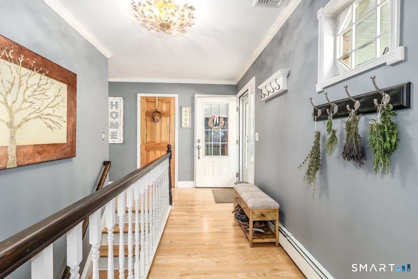
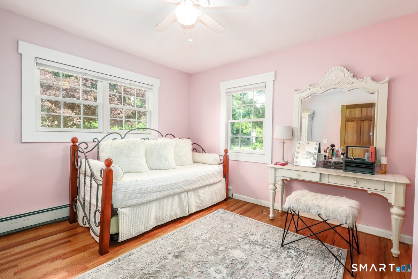
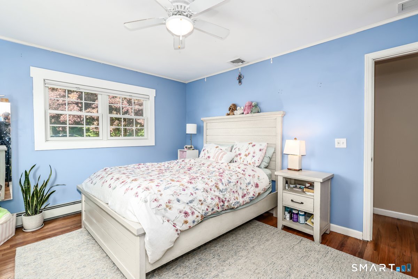
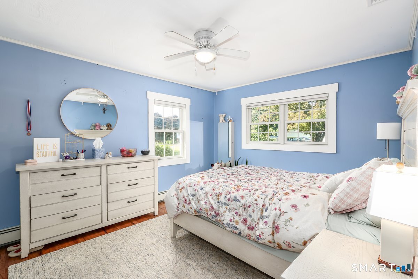
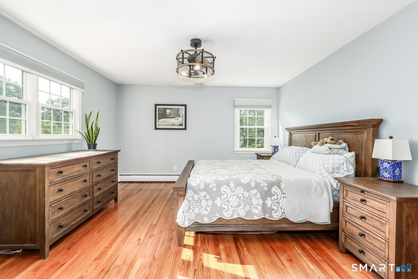
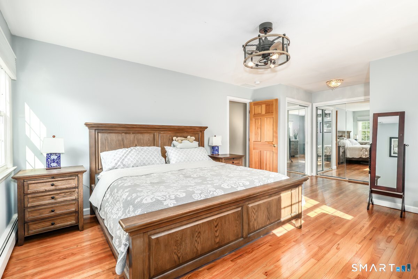
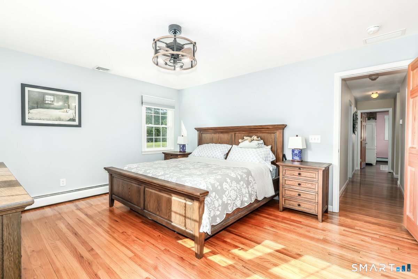
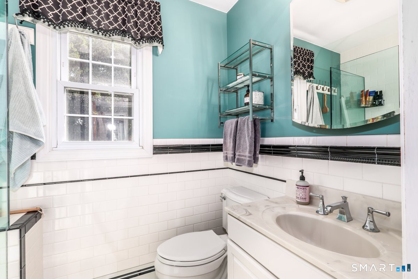
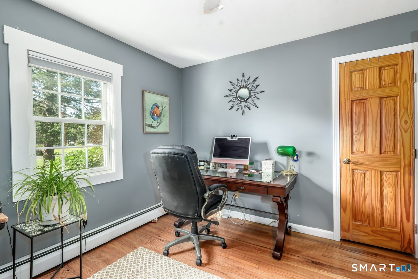
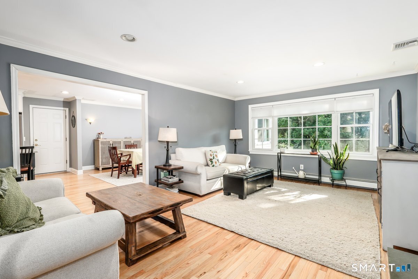
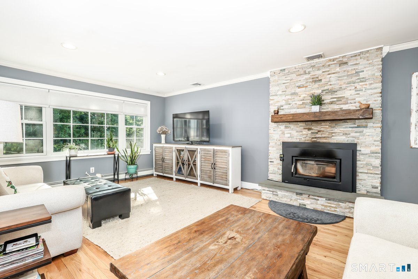
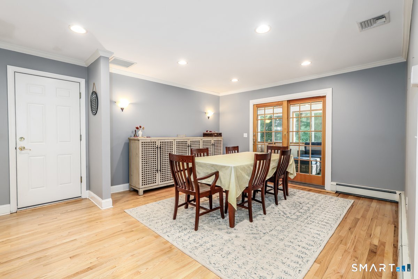
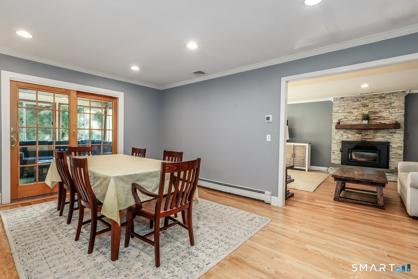
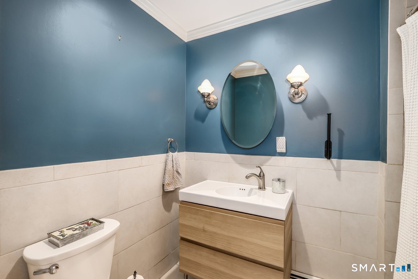
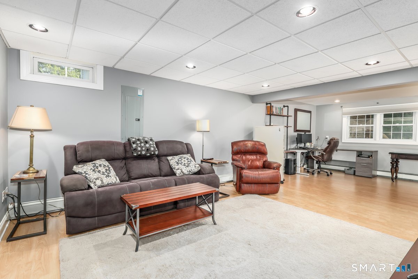
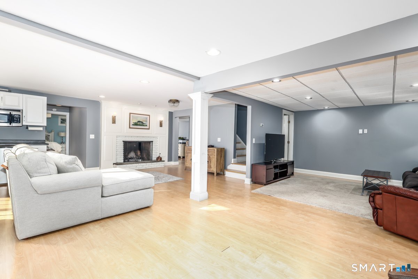
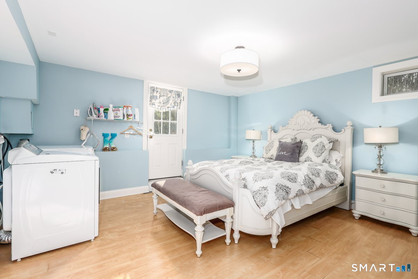
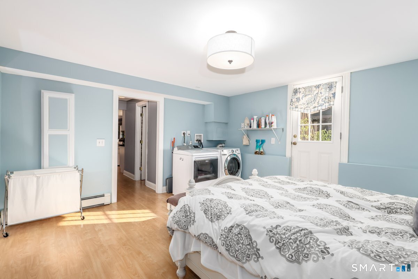
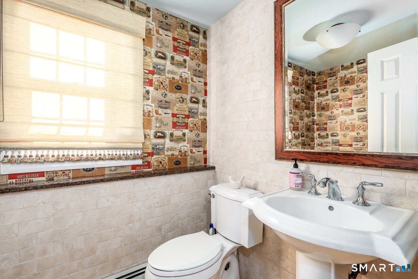
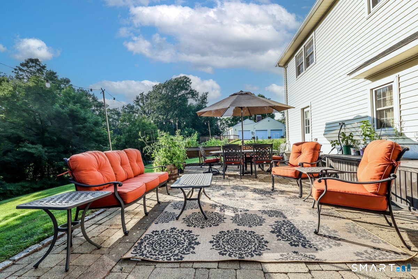
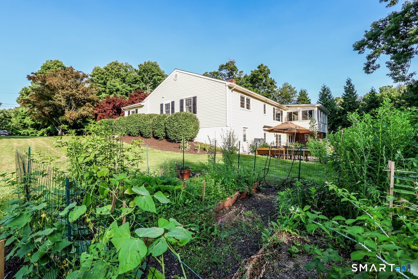
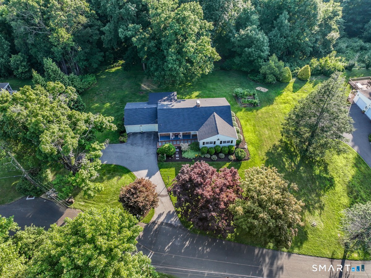
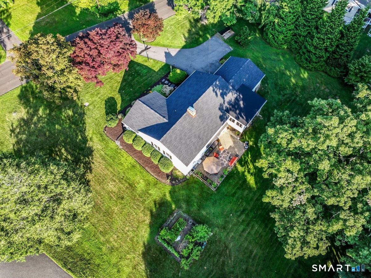
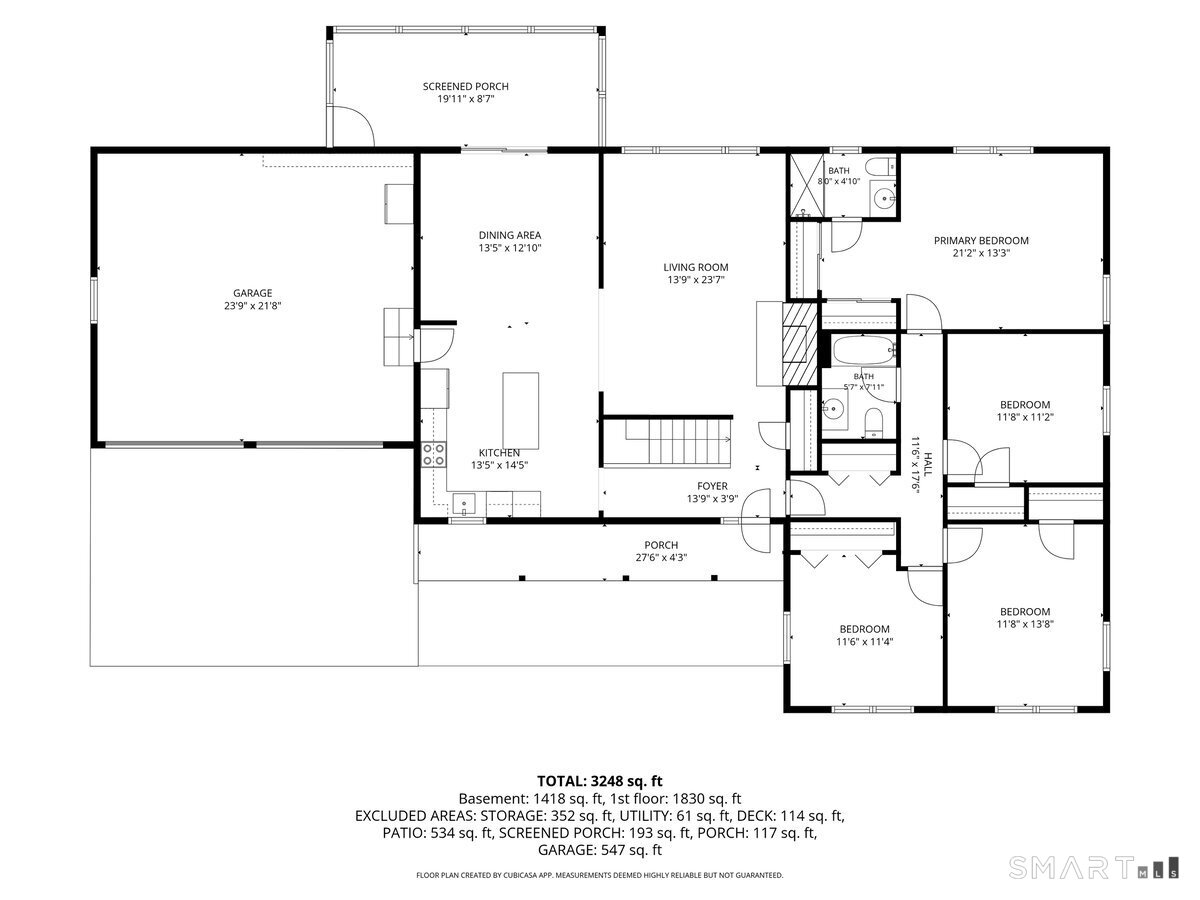
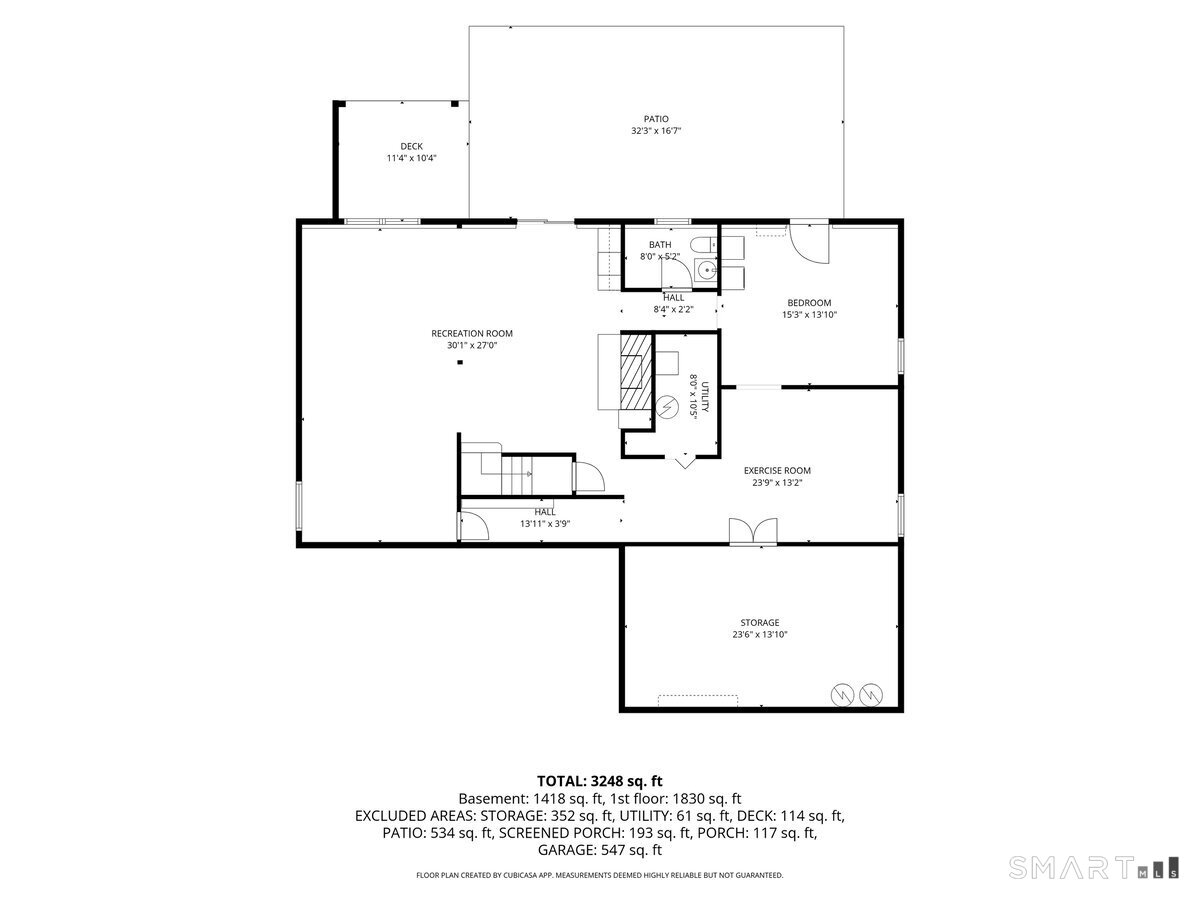
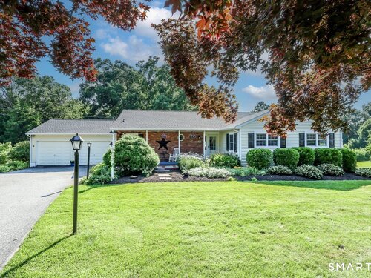
Main level living at its best!! Updated and sprawling 4 bedroom ranch with full finished walkout lower level. Private rolling lot with views, mature landscaping and garden. Open layout features updated center island chef's kitchen with quartz counters, tile backsplash that opens to the dining room for easy entertaining. Gleaming hardwood floors on the main level. Living room with fireplace and woodstove insert. Private primary bedroom with updated full bath plus 3 other spacious main floor bedrooms each with ceiling fans and gracious closets. The bonus is the above grade finished walkout lower level with versatile rooms including family room, multuple home offices or guest quarters, dry bar, half bathroom plus great storage. Walkout leads out to oversized patio and beautiful yard. New roof including sheathing, high end efficiency boiler, water treatment system, central air, generator hookup. Super convenient 2 car attached garage. Do not snooze on this one!!

Rooms & Interior

4 bedrooms beds
2 full + 1 half baths
3,158 square feet sq ft

Room Details

  • Family Room (Lower Level) Dry Bar, Fireplace, Sliders, Laminate Floor
  • Bedroom (Main Level) Ceiling Fan, Hardwood Floor
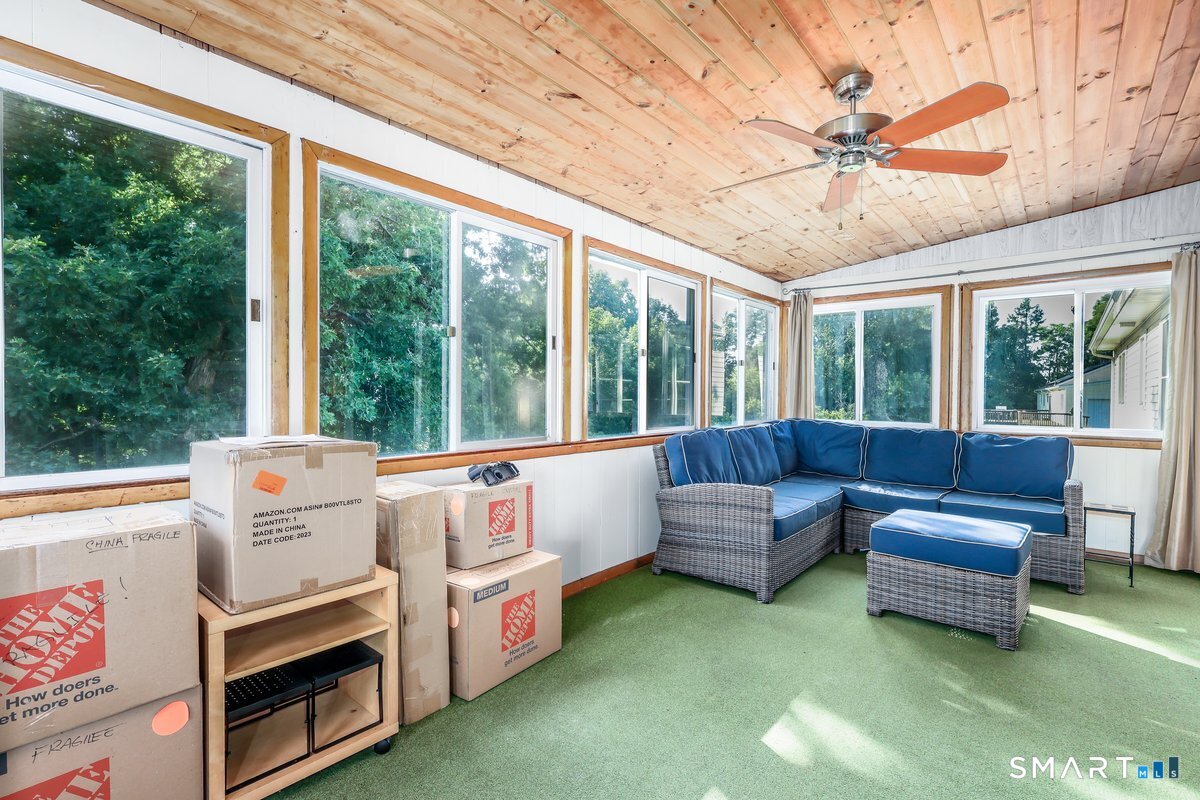
  • Sun Room (Main Level) Ceiling Fan
  • Dining Room (Main Level) Sliders, Hardwood Floor
  • Primary Bedroom (Main Level) Ceiling Fan, Full Bath, Hardwood Floor
  • Bedroom (Main Level) Ceiling Fan, Hardwood Floor
  • Office (Lower Level) Laminate Floor
  • Bedroom (Main Level) Ceiling Fan, Hardwood Floor
  • Den (Lower Level) Half Bath
  • Kitchen (Main Level) Breakfast Nook, Quartz Counters, Island, Hardwood Floor
  • Living Room (Main Level) Fireplace, Wood Stove, Hardwood Floor

Home Features

Heating

  • Fireplaces: 2
  • Heating: hot water
  • Heat fuel type: oil
  • Fuel tank: in basement

Cooling

  • Central air

Appliances

  • Oven/range
  • Refrigerator
  • Dishwasher
  • Washer
  • Dryer

Attic

  • Unfinished
  • Pull-down stairs

Basement

  • Full
  • Fully finished
  • Full with walk-out

Laundry

  • Lower level

Exterior Features

  • Patio

Property Details

Parking

  • Garage spaces: 2
  • Attached garage

Lot Details

  • Lot surface: 1.7 acres
  • Level lot
  • Rolling

Utilities

  • Water: private well
  • Sewage: septic

Construction Details

Style
ranch

Construction year
1965

Exterior Siding
vinyl siding

Foundation
concrete

Roof
asphalt shingle


Area & Town

This home is located in Brookfield Center neighborhood, in the town of Brookfield.

Finance & Listing Info

Status Active
Listing date July 15, 2026
List price $ 725,000
Current price $ 725,000
Tax amount $ 10,345
Tax year july 2025-june 2026
MLS ID #24191893
List Agent Joe Chemero
List Office Coldwell Banker Realty

41 High Ridge Road Home Photos

Because we love Fairfield County!

© Copyright 1999 - 2026 Dagny's LLC. - 20 Windy Ridge Place Wilton, CT 06897 - Terms & Conditions