- $549K med. price
- 4 homes for sale

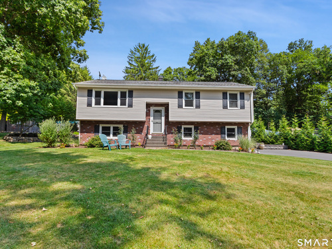
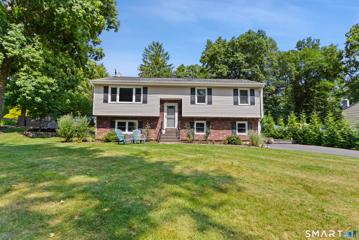
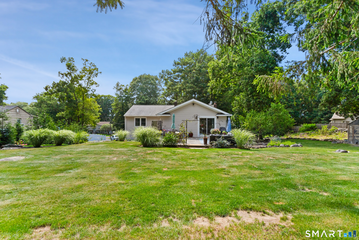
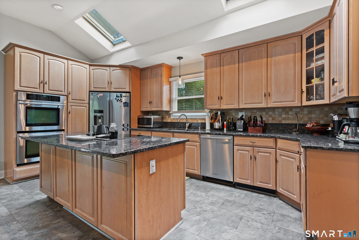
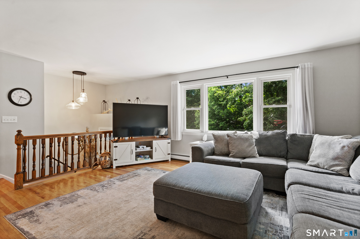
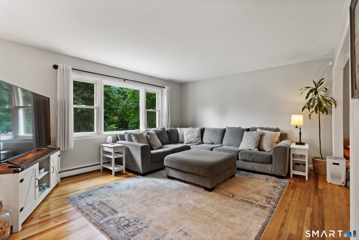
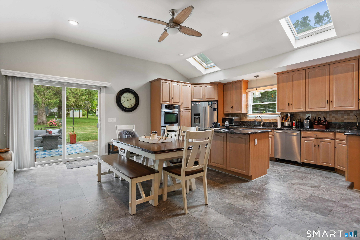
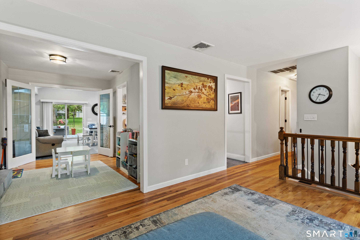
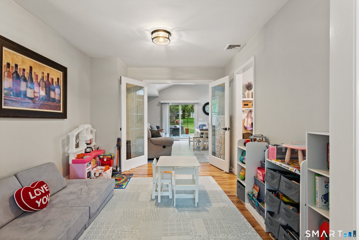
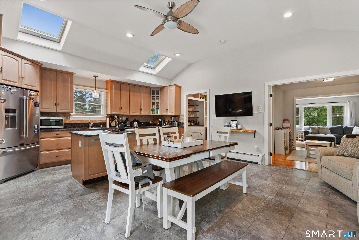
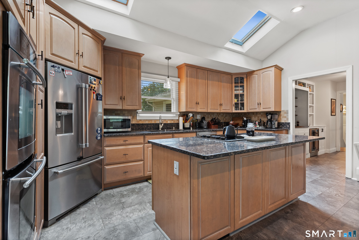
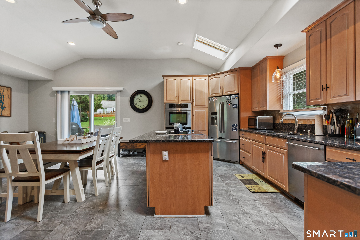
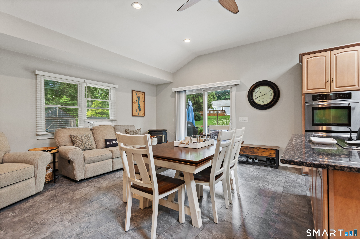
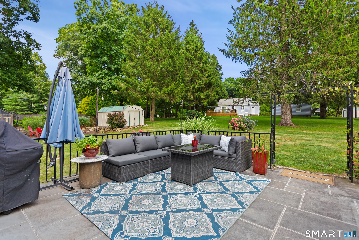
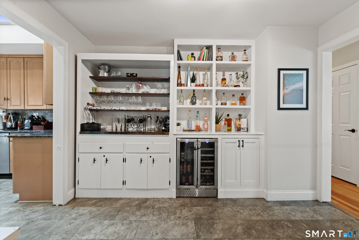
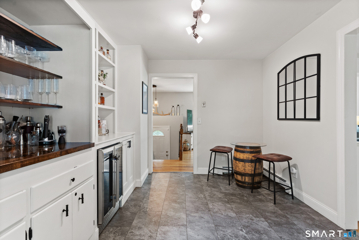
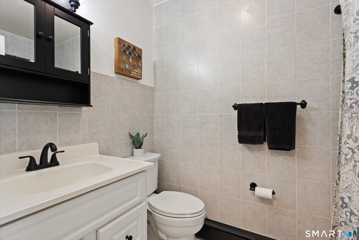
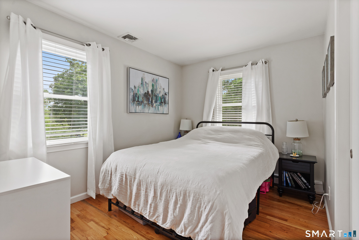
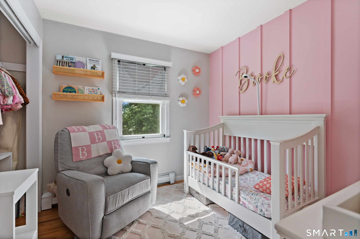
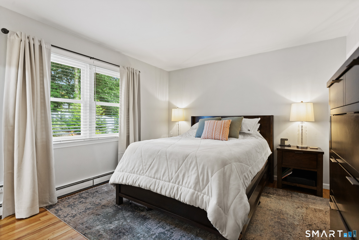
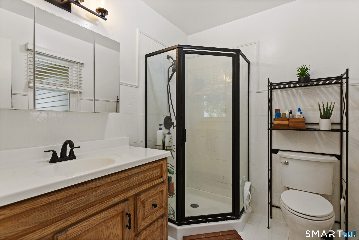
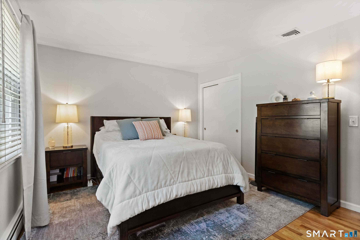
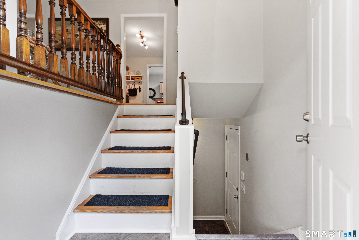
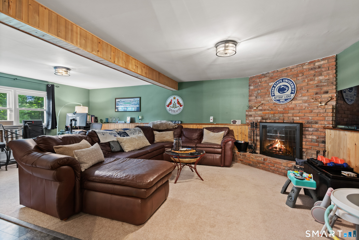
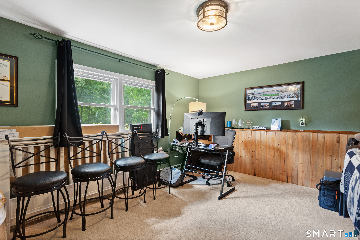
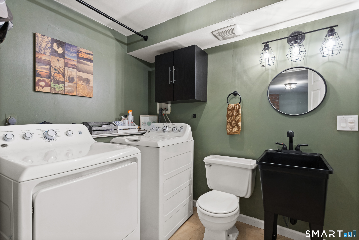
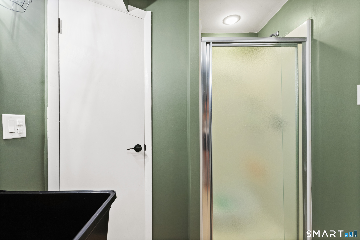
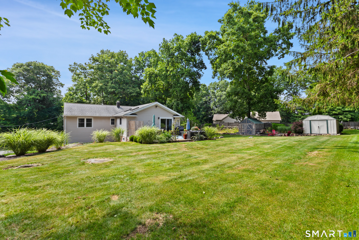
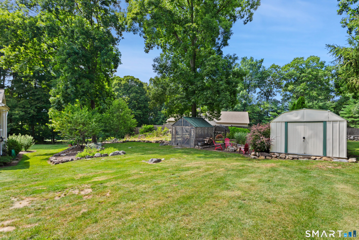
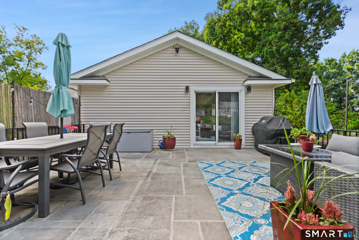
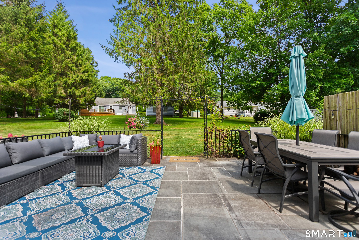
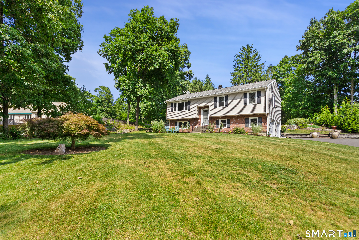
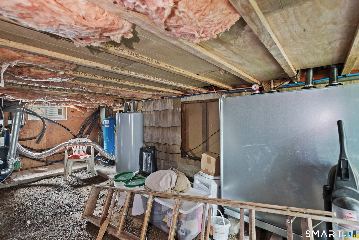
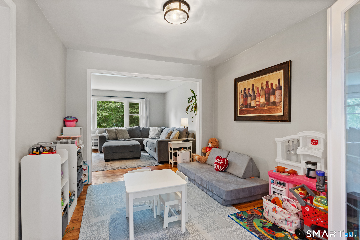
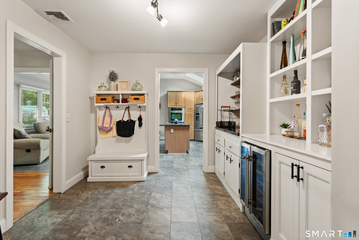
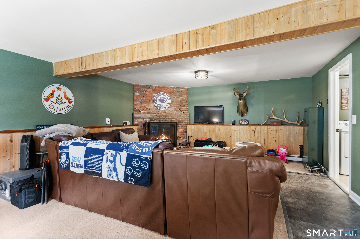
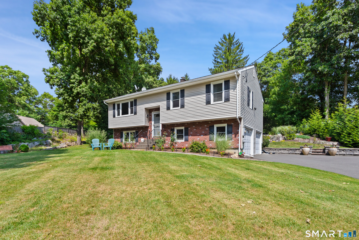
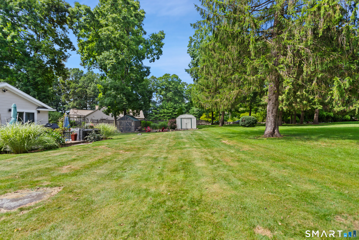
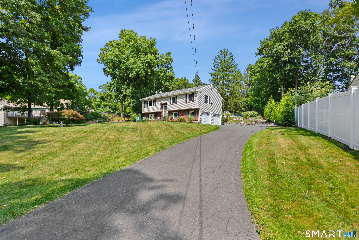
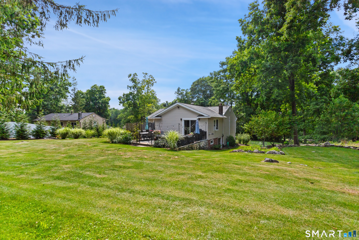
Great Room, Great House, Great Location! Welcome to the Heart of the Home, the Great Room. Warm wooden cabinets with rich black stone counters, breakfast bar, cathedral ceilings, skylight, french doors to the formal dining room and sliders to the patio. Wonderful entertaining home with flow from the large living room through the "extra" bar room to the great room and back around through the dining room. 3 bedrooms on main level including the primary suite and a 2nd full bath in the hall. The lower level family room with fireplace offers an additional 3rd full bath with a standing shower. Several updates: 2026 New AC System, 2024 New well pump & line, 2023/24 New sink shut off valves & toilet hook ups, 2022 New kitchen flooring, 2022 New Roth Oil Tank installed and old tank removed from garage, 2022 New 50 gal hot water tank installed. This meticulously maintained home sits at the end of the dead end with a privacy fence and extensive landscaping. Quiet area on the edge of New Fairfield, convenient to shopping & fine dining with easy NY or I-84 commute.

Arts, shopping, business & nature
| Status | Closed |
|---|---|
| Listing date | July 09, 2026 |
| Closed date | September 18, 2026 |
| Days on market | 71 days |
| List price | $ 587,500 |
| Close price | $ 583,000 |
| Sale-to-list ratio | 99% |
| Tax amount | $ 7,398 |
| Tax year | july 2026-june 2027 |
| Financing used | Conventional fixed |
| MLS ID | #24190112 |
| List Agent | Carrie Barry |
| List Office | Coldwell Banker Realty |

Because we love Fairfield County!
© Copyright 1999 - 2026 Dagny's LLC. - 20 Windy Ridge Place Wilton, CT 06897 - Terms & Conditions
