About the Home
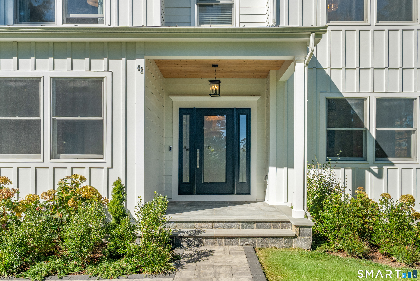
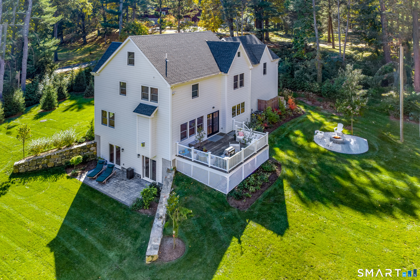
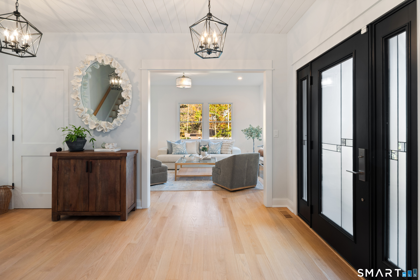
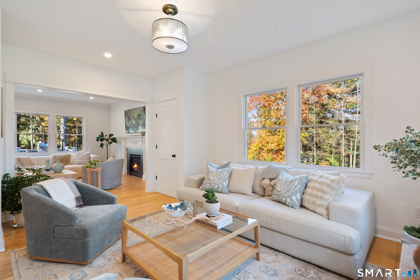
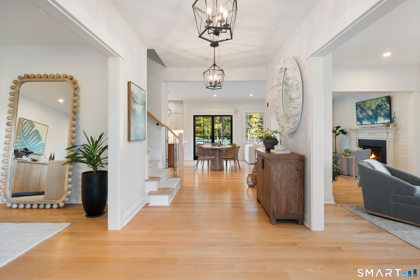
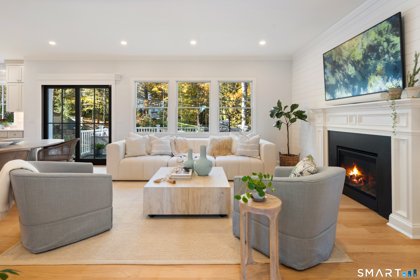
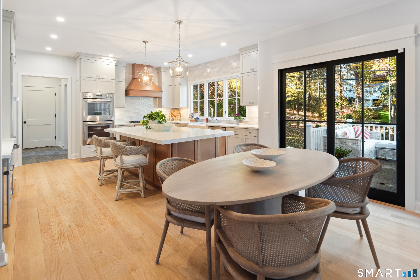
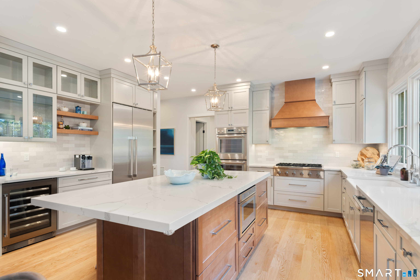
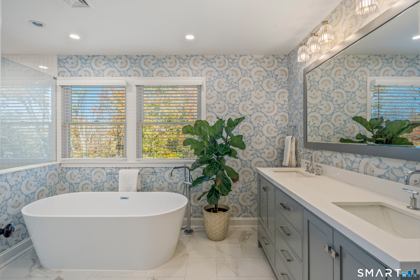
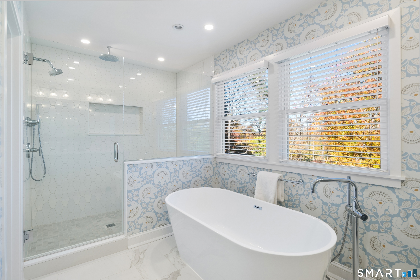
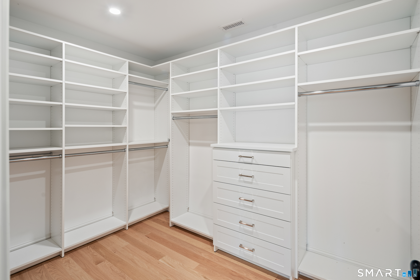
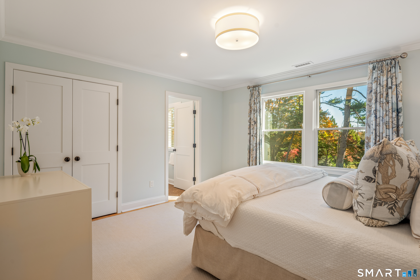
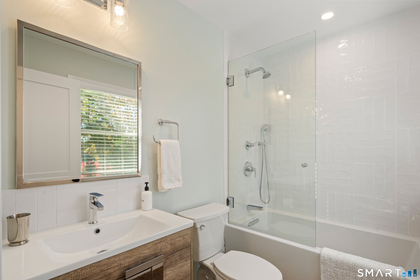
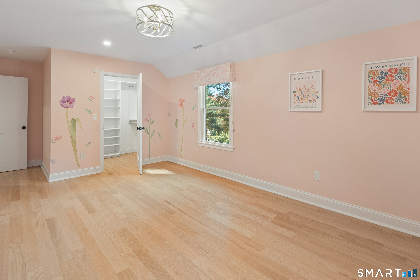
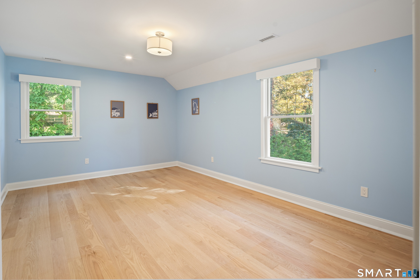
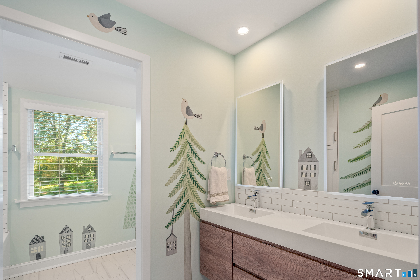
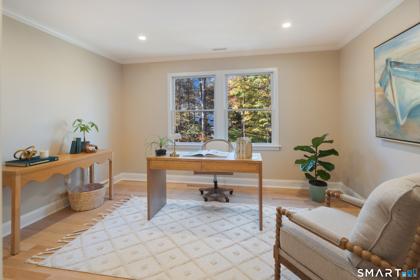
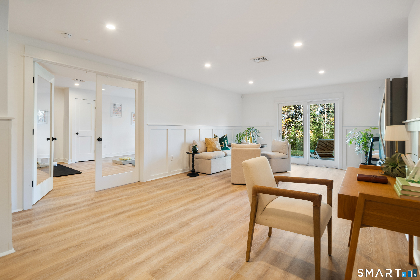
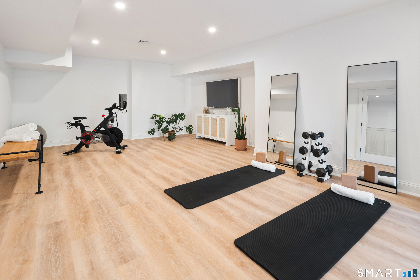
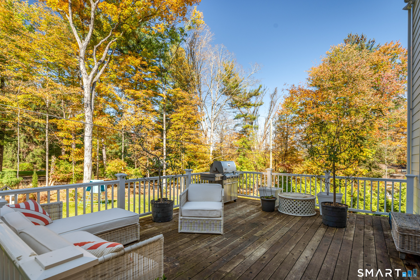
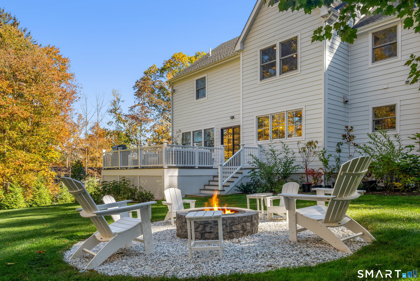
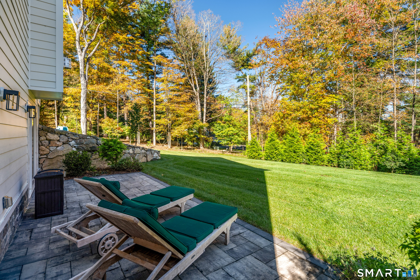
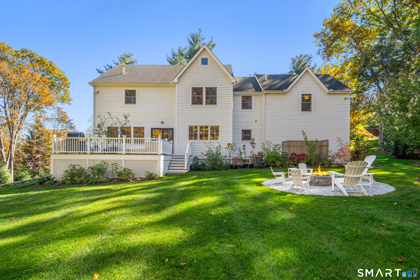
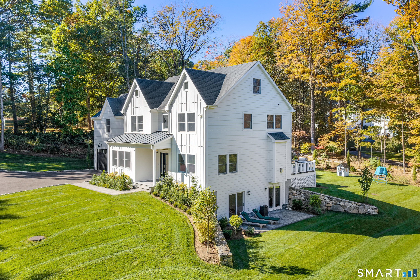
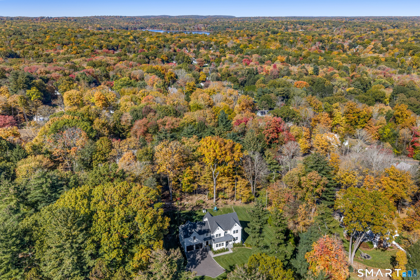
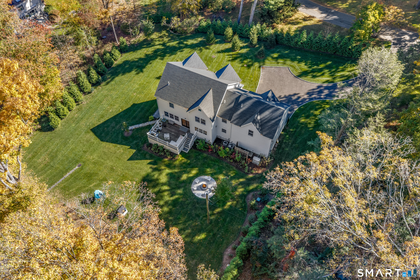
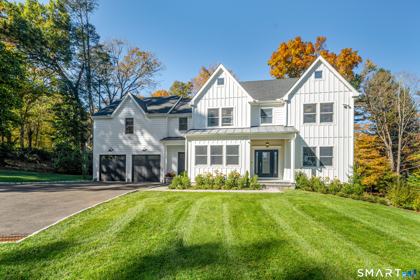
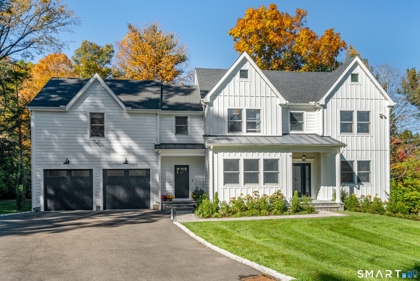
Welcome to 42 Woodbine Road, a stunning modern farmhouse built in 2023 that delivers all the benefits of new construction without the wait. Impeccably maintained and in pristine condition, this turnkey home is truly move-in ready with nothing left to do. The main level welcomes you with sophisticated living spaces that flow seamlessly into an incredible kitchen with beverage bar. French doors open directly to an entertaining deck for effortless indoor-outdoor living. Upstairs, the luxurious master suite features a gorgeous en-suite bath and a large walk-in closet, accompanied by a guest suite with a hotel-style en-suite bath, two additional bedrooms with massive walk-in closets, and a versatile second-floor office/flex space. The upper level expands your living options with a finished third-floor walk-up ideal for a playroom or bonus area. The lower walk-out level boasts an expansive exercise room and a media/entertaining area. Outside, enjoy crisp evenings around the backyard firepit. Complete with a whole-house generator, 1,000-gallon gas tank, Nest camera, and Sonos system, this exceptional home in prime Stamford has everything a modern life needs.
Rooms & Interior
Room Details
-
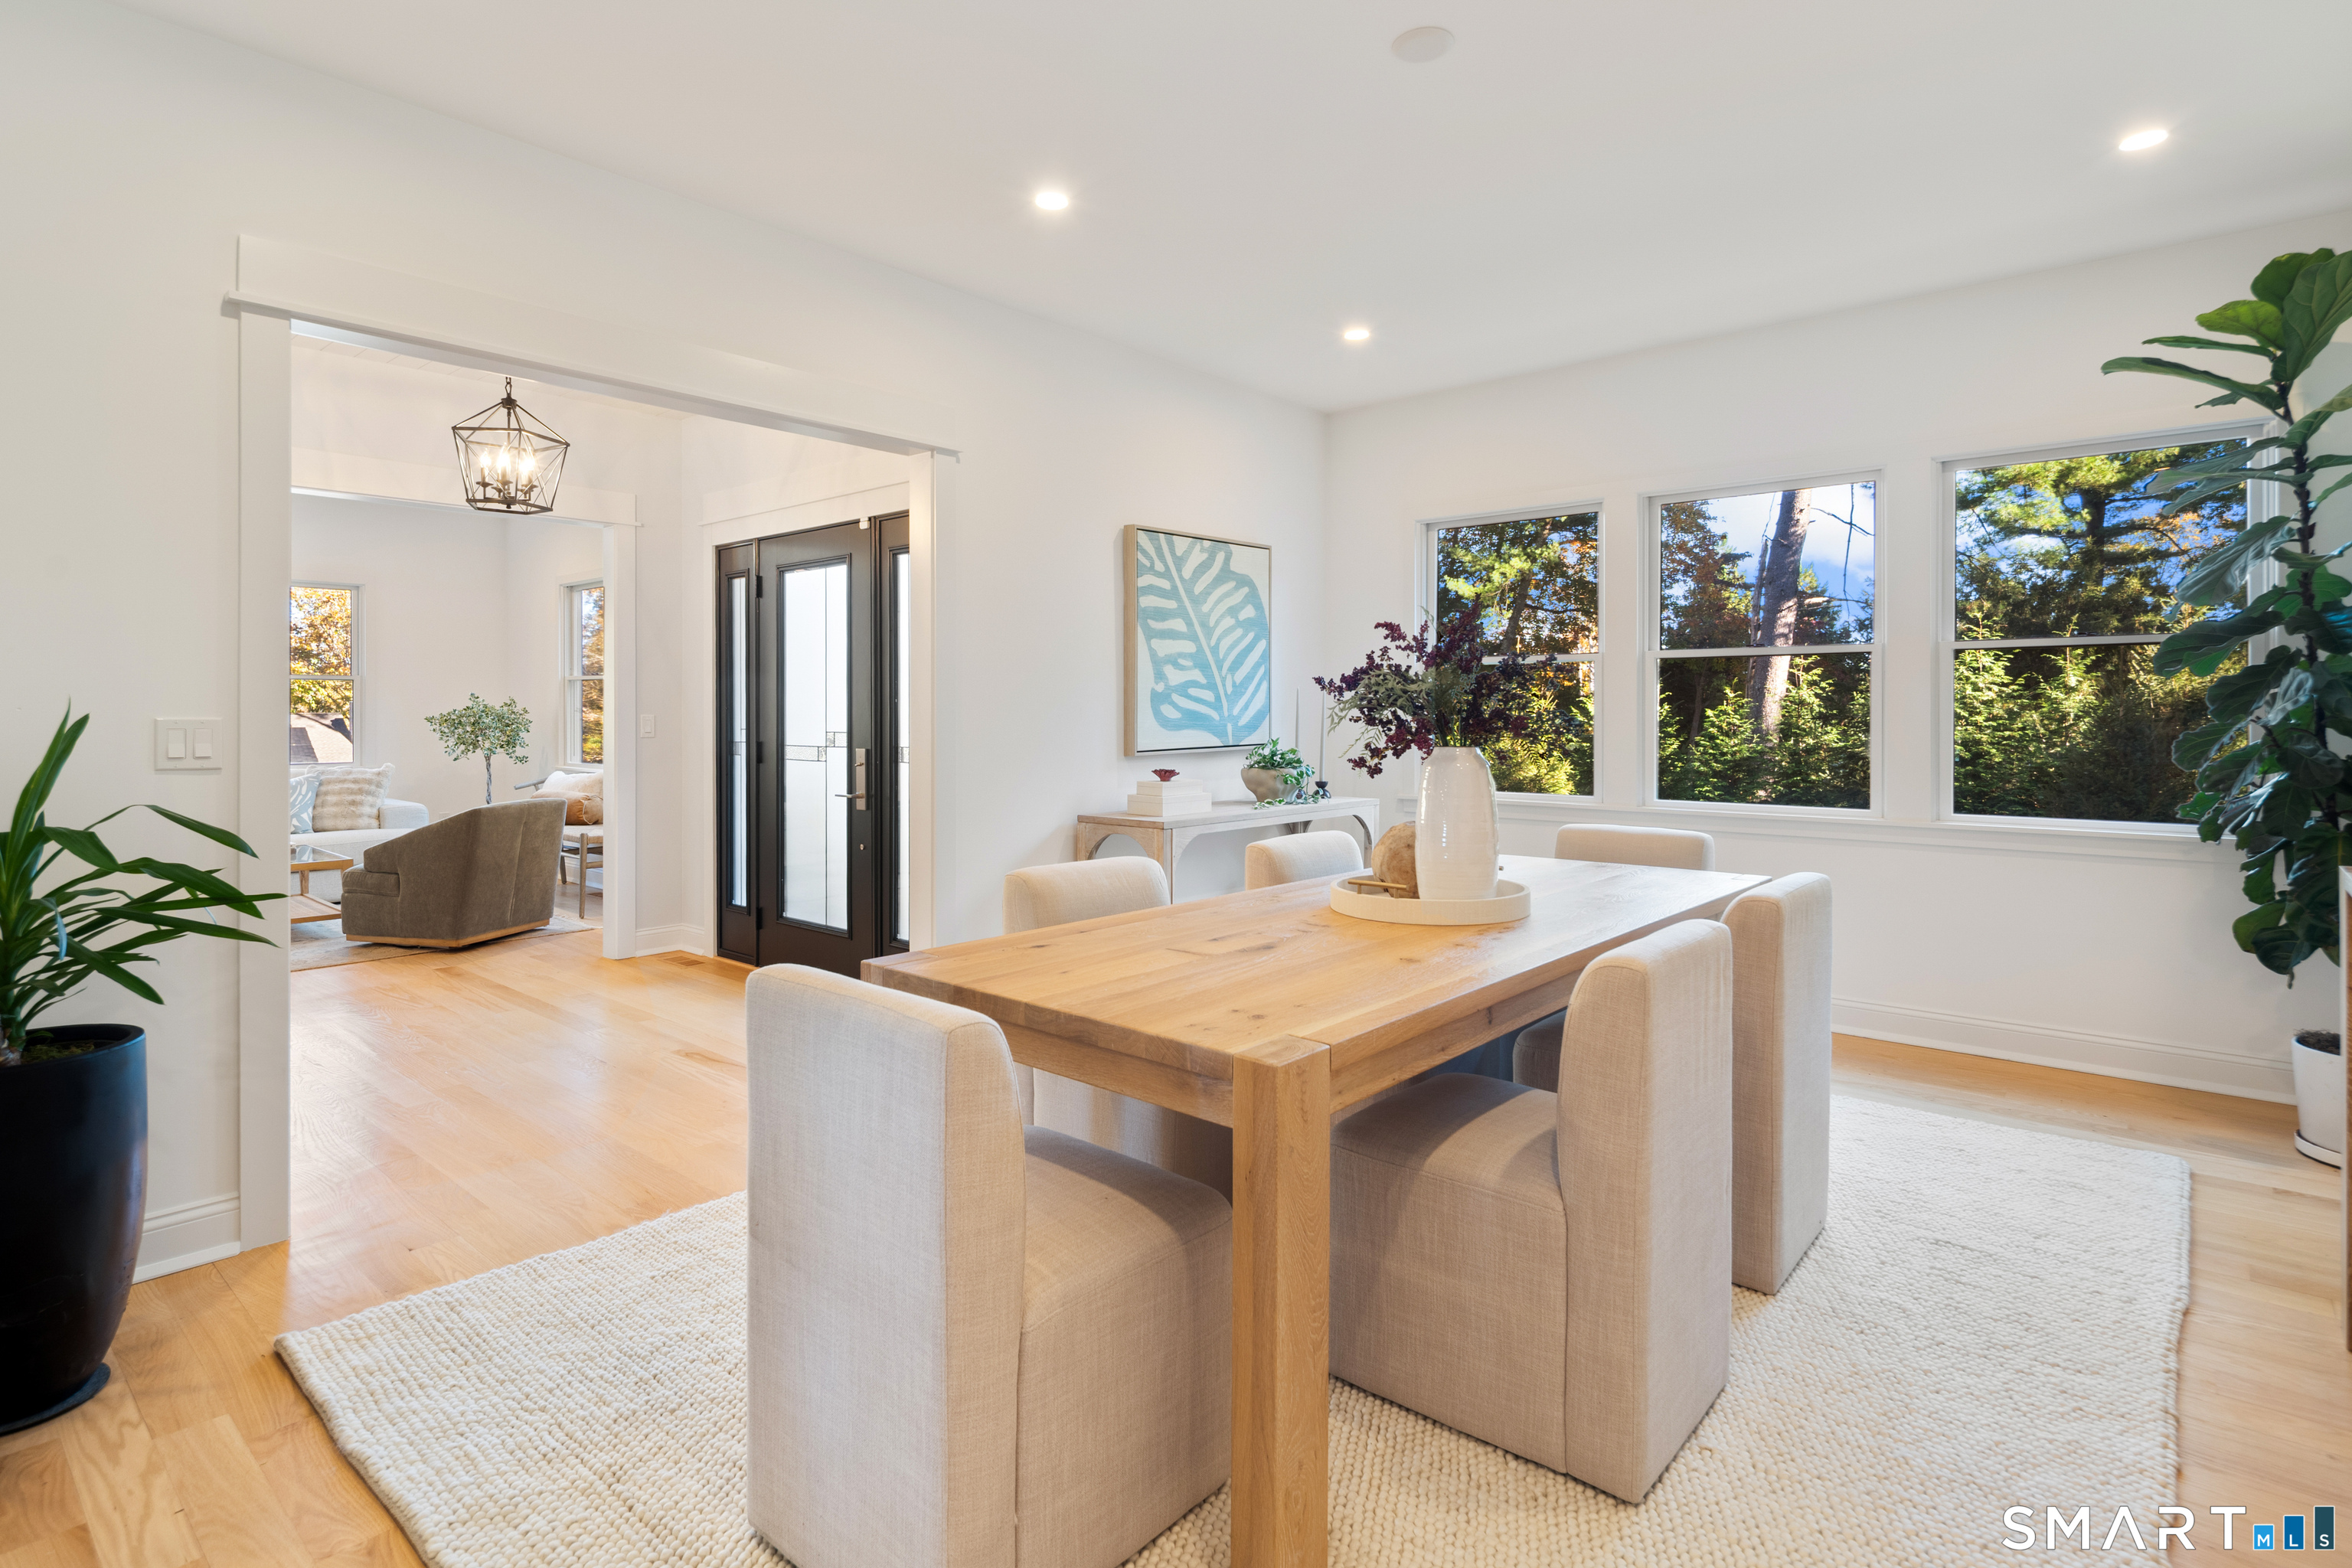
Dining Room (Main Level)
-
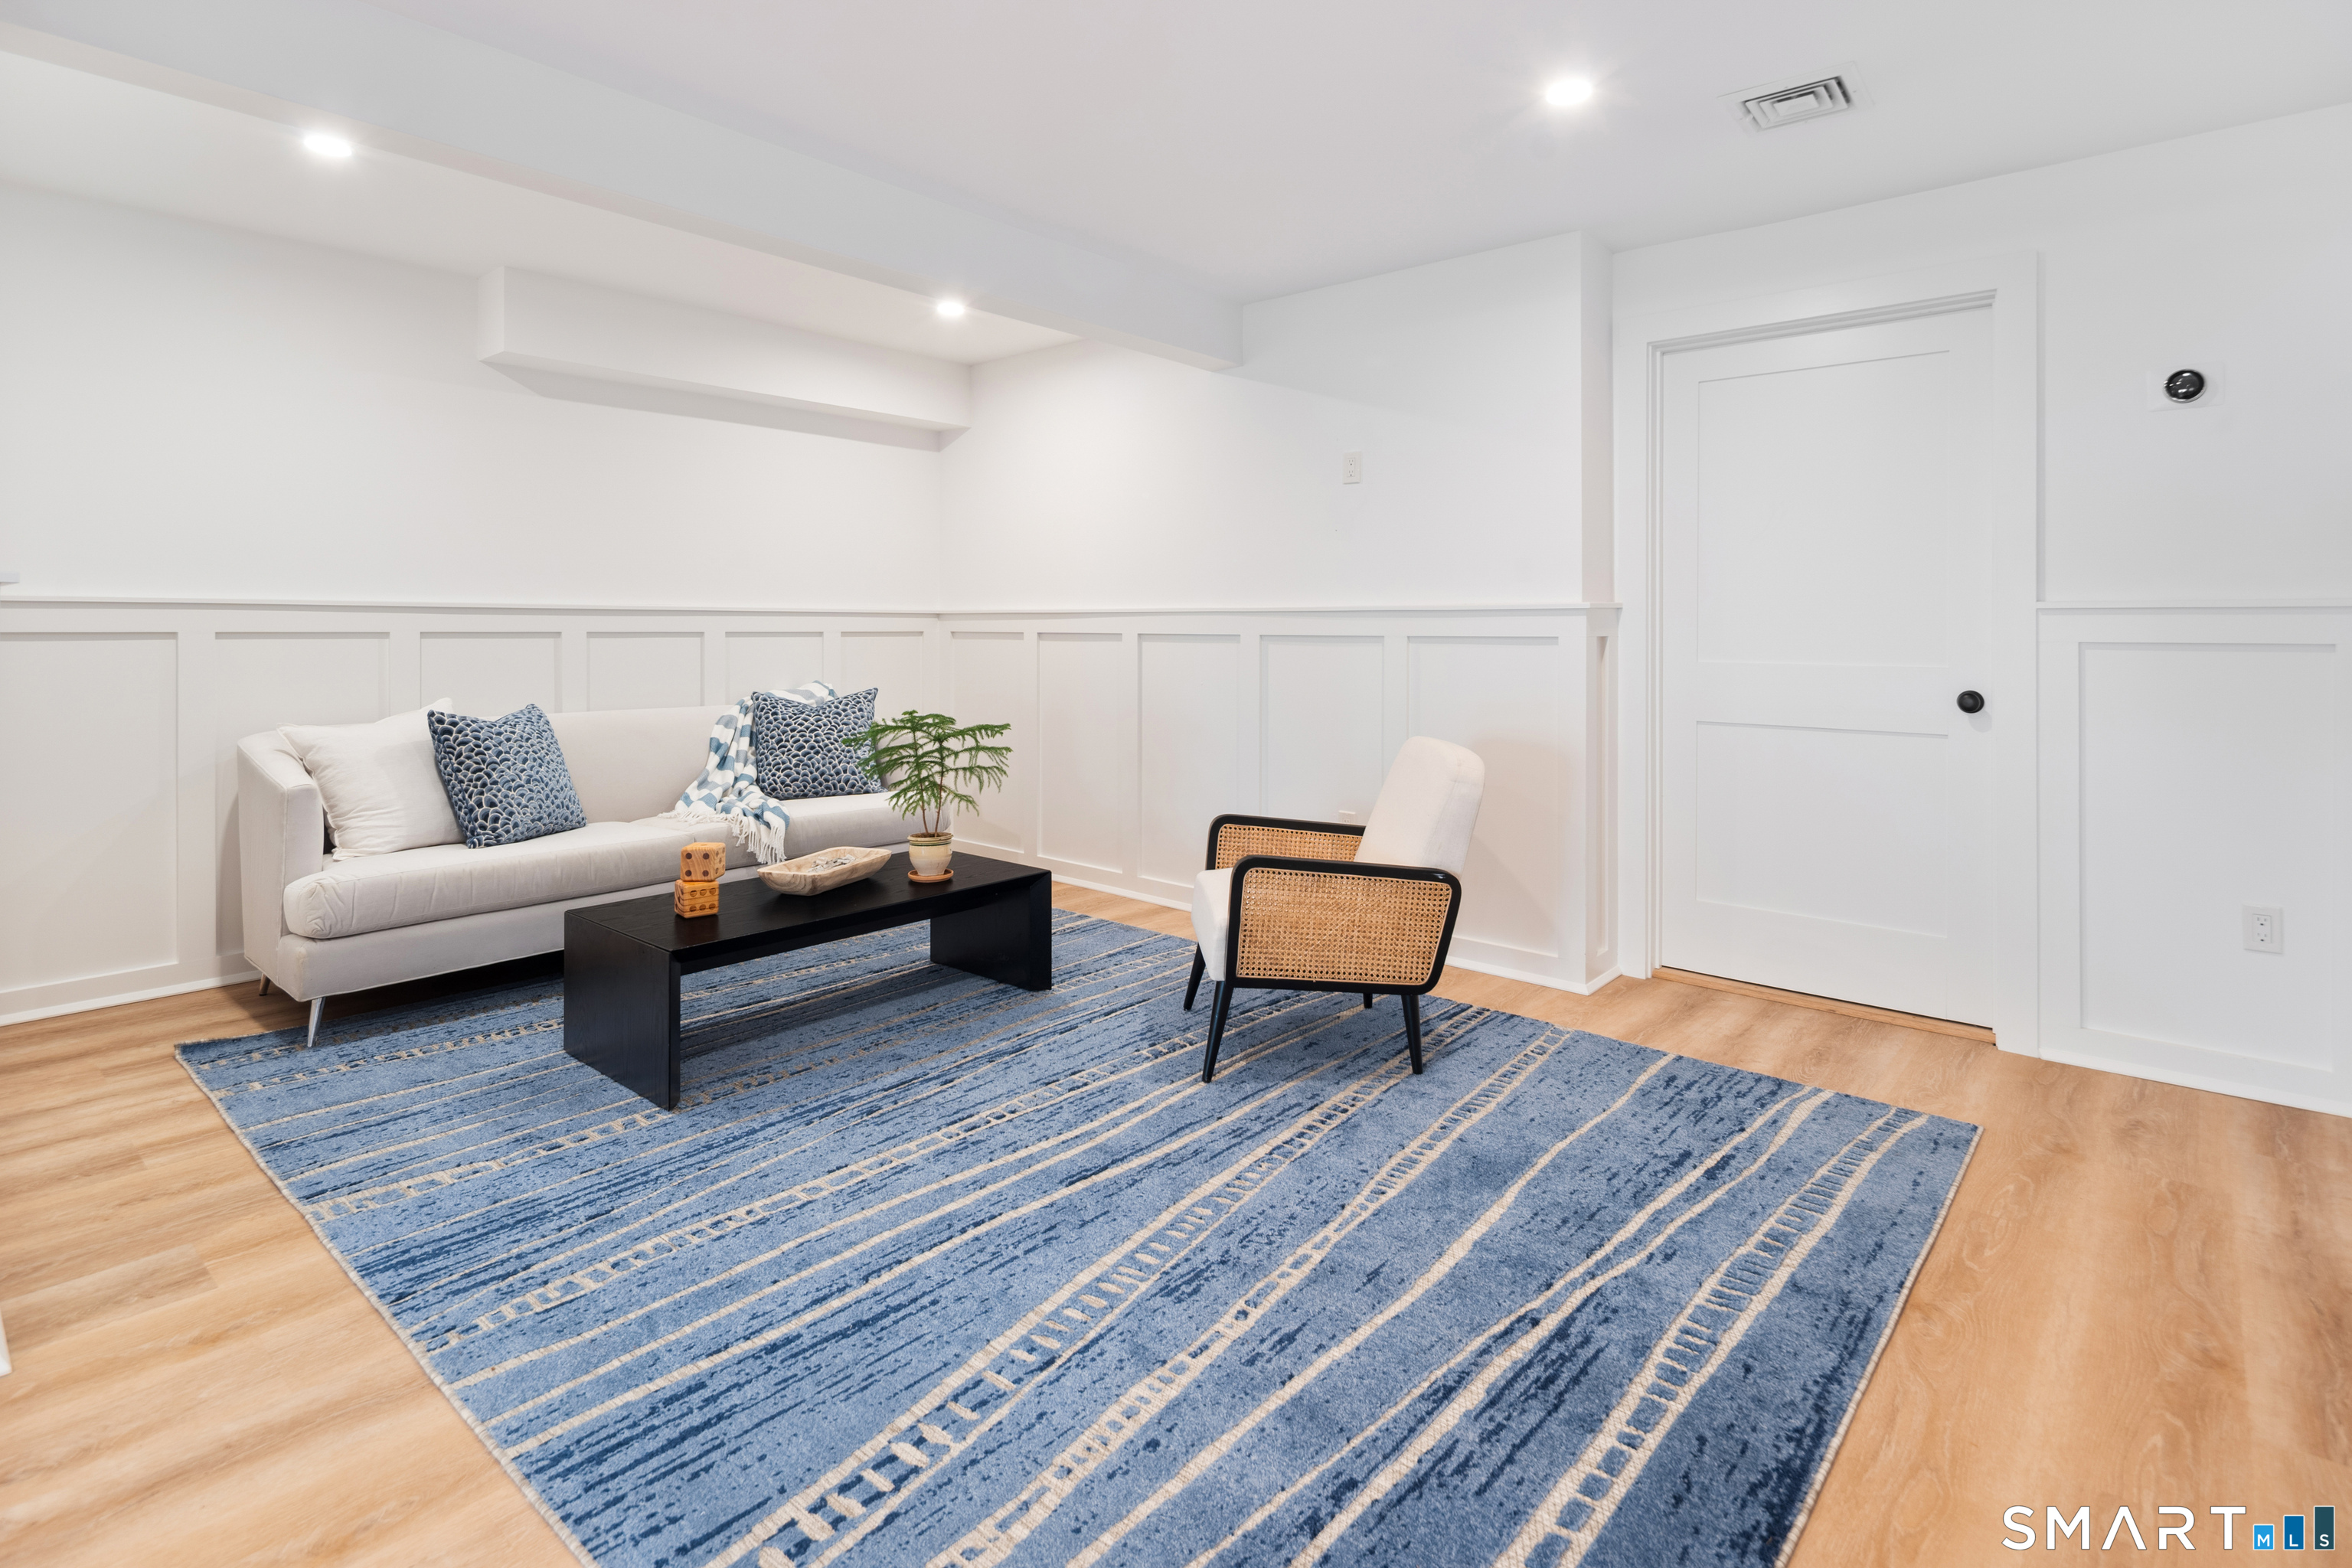
Family Room (Lower Level)
Composite Floor
-
Living Room (Main Level)
9 ft+ Ceilings, Hardwood Floor
-
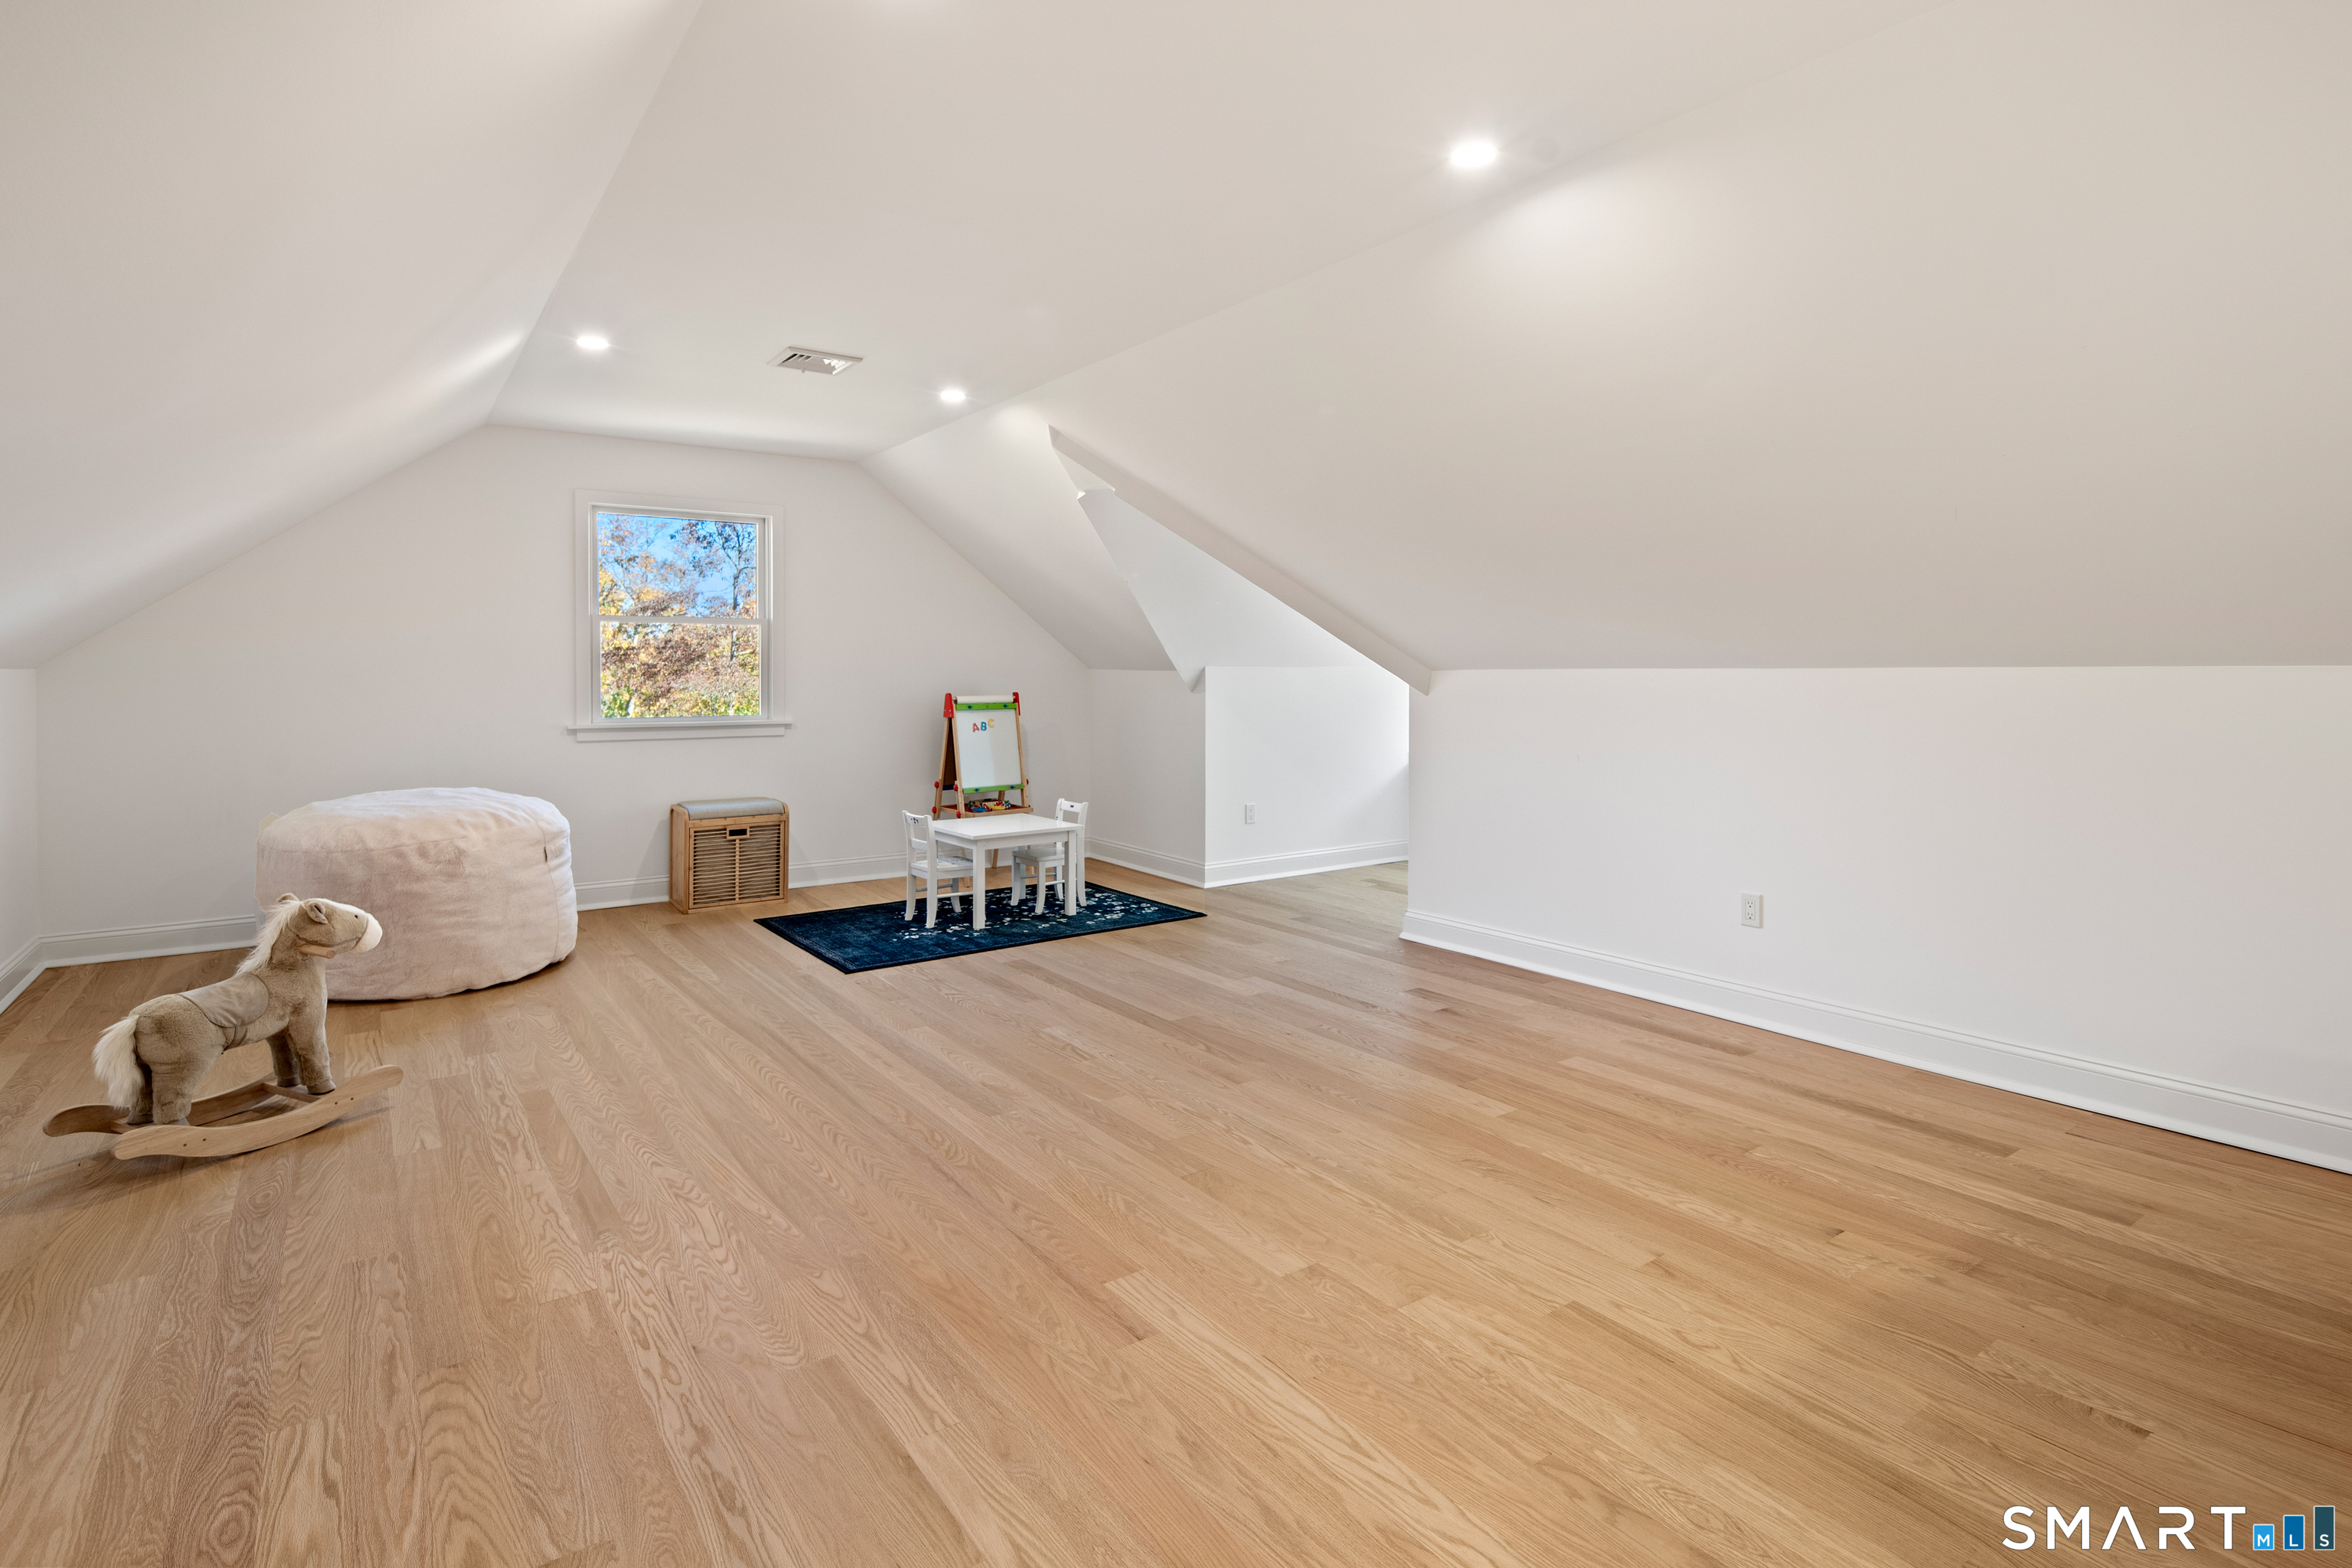
Rec/Play Room (Other Level)
Hardwood Floor, On 3rd Floor
-
Bedroom (Upper Level)
Walk-In Closet, Hardwood Floor
-
Family Room (Main Level)
9 ft+ Ceilings, Fireplace, Hardwood Floor, On 3rd Floor
-
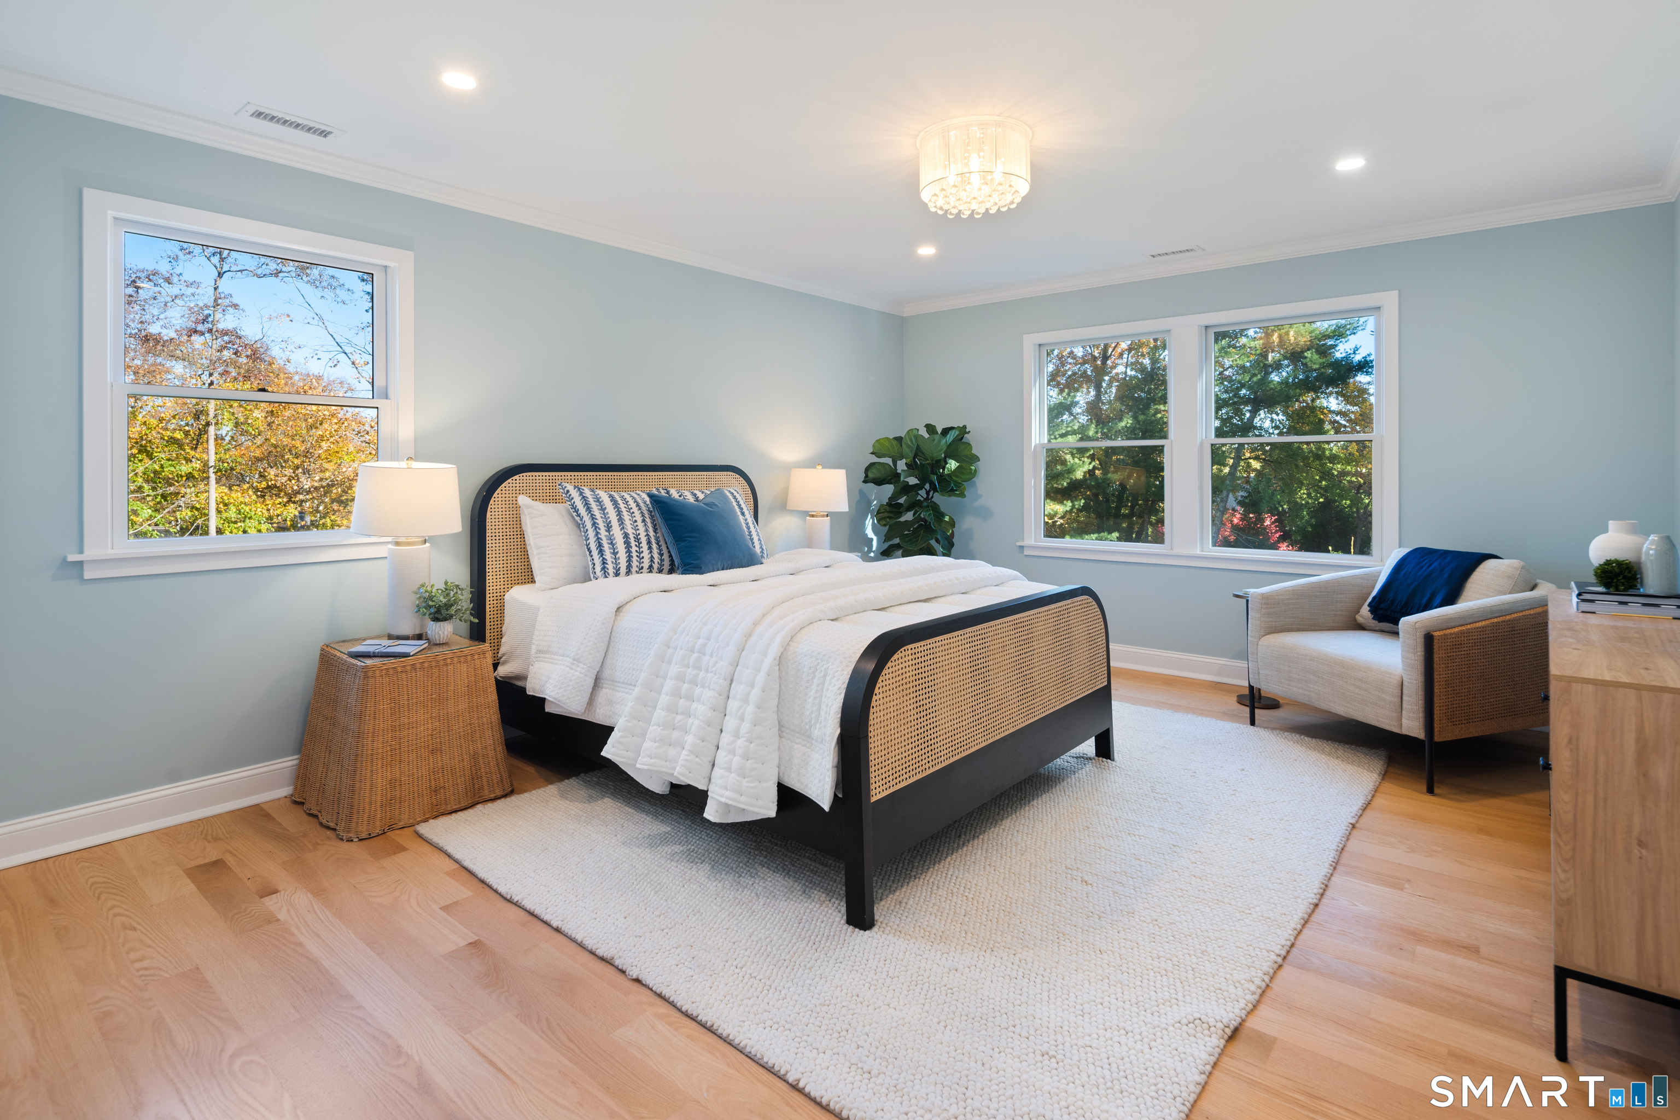
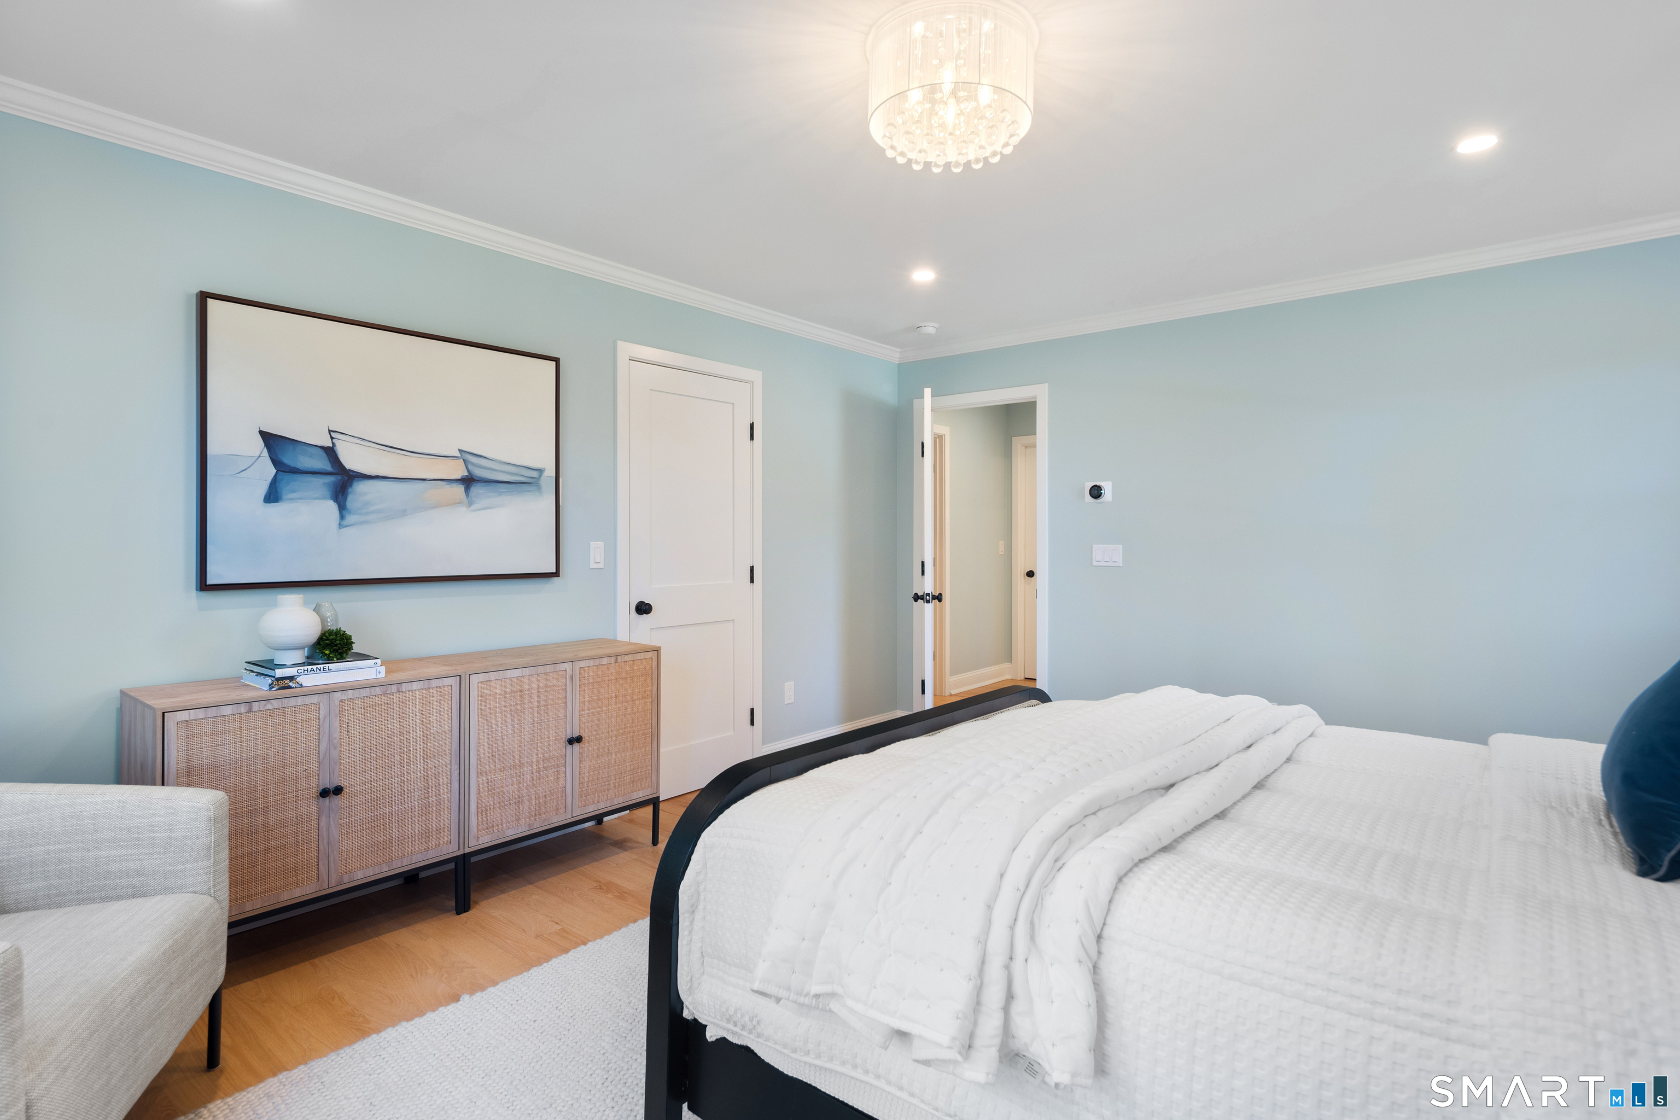
Primary Bedroom (Upper Level)
Full Bath, Walk-In Closet, Hardwood Floor
-
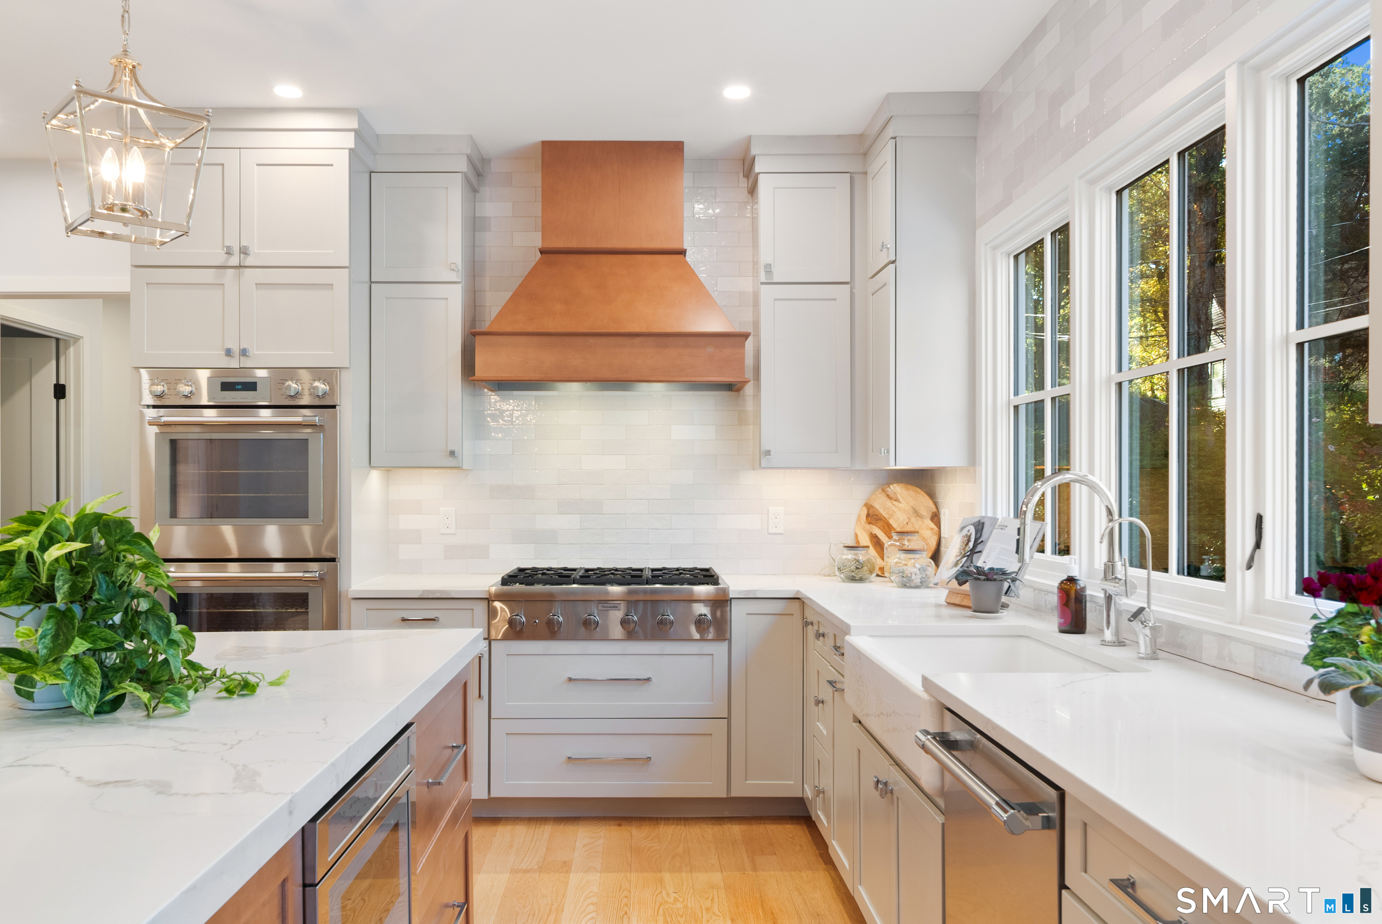
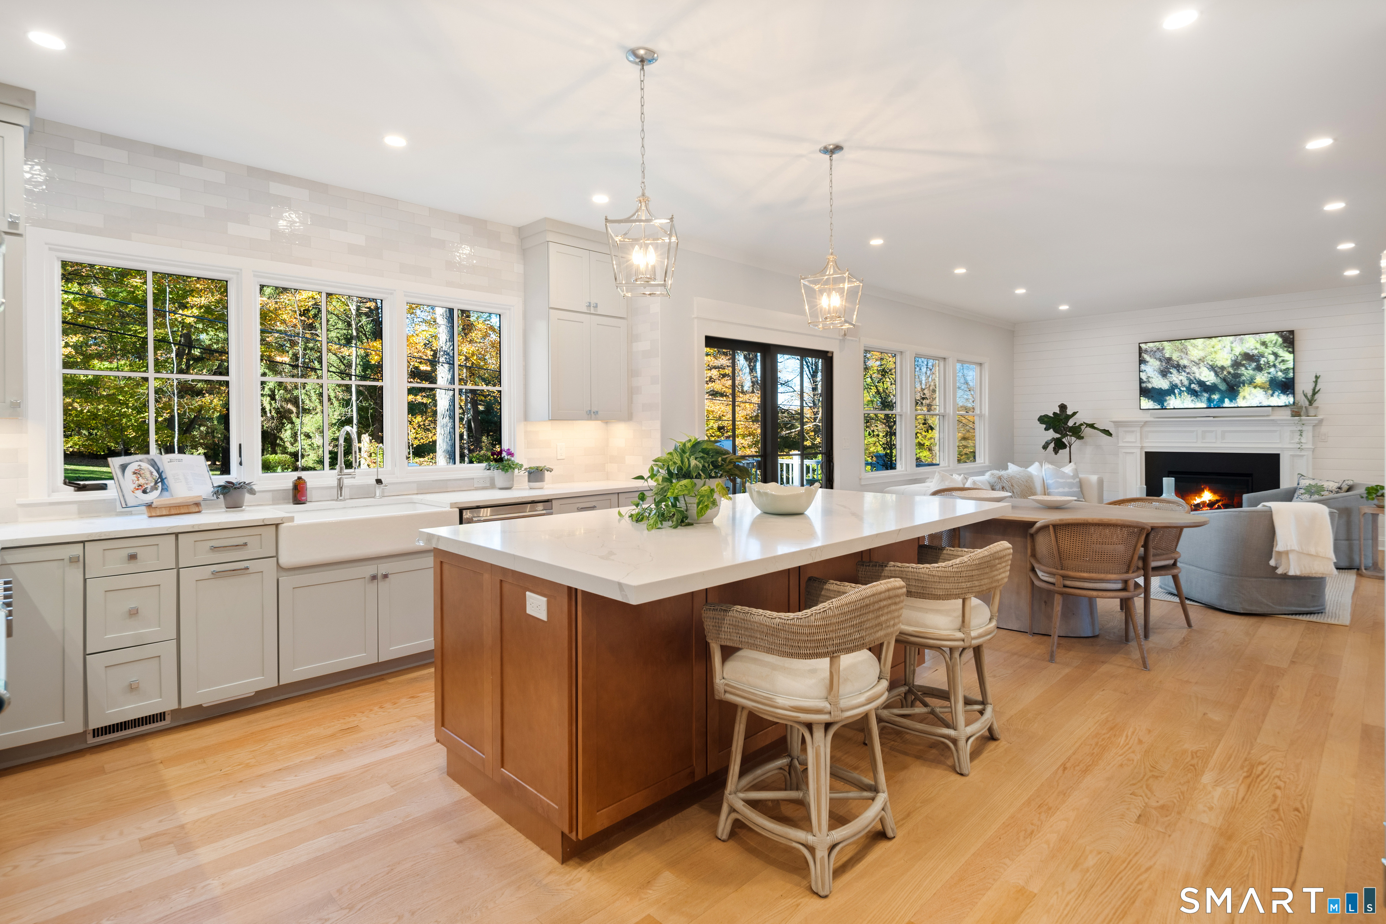
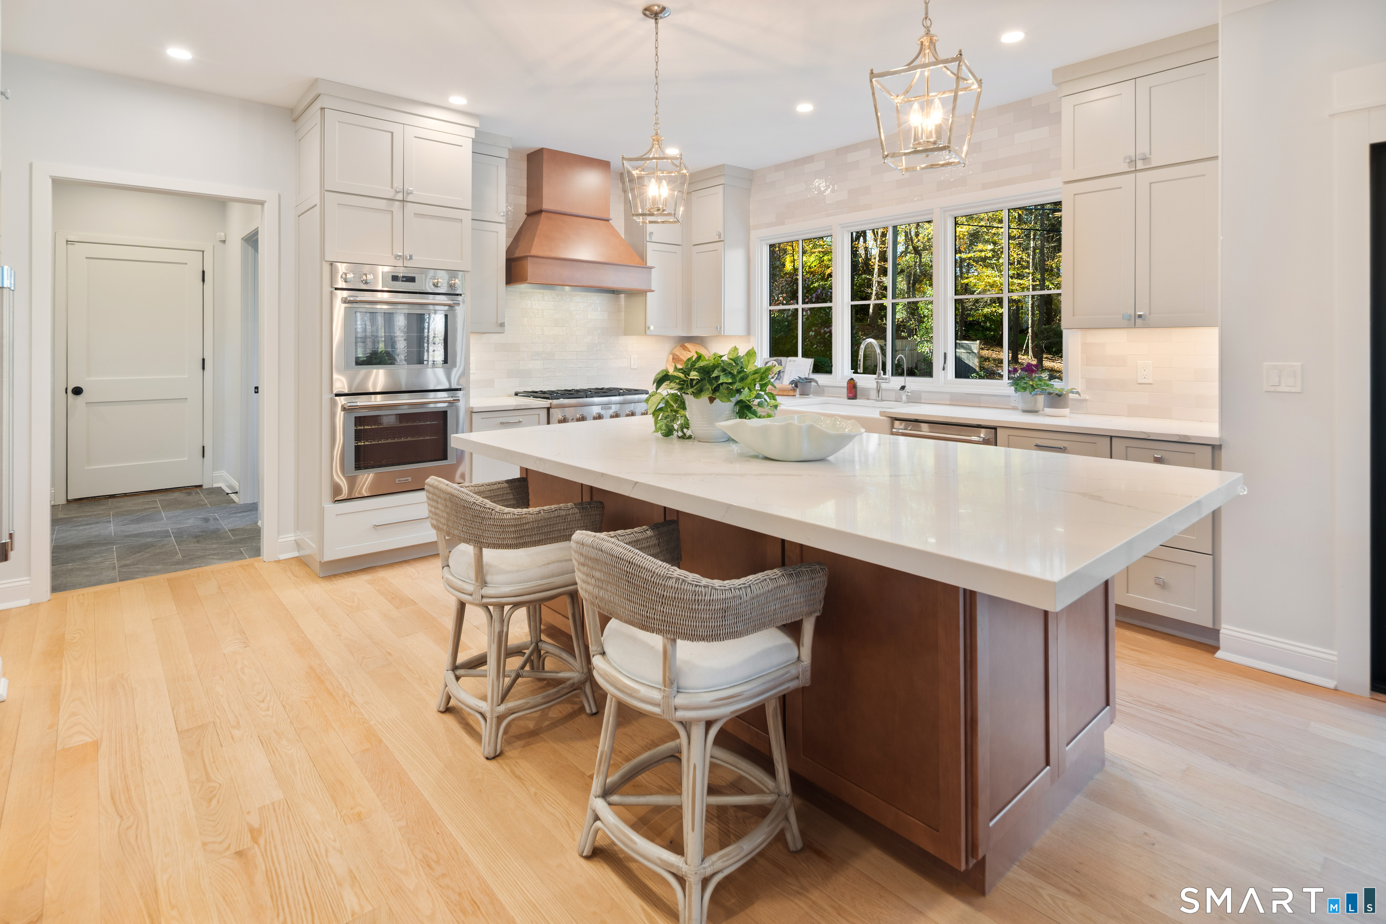
Kitchen (Main Level)
9 ft+ Ceilings, Breakfast Bar, Built-Ins, Sliders, Hardwood Floor
-
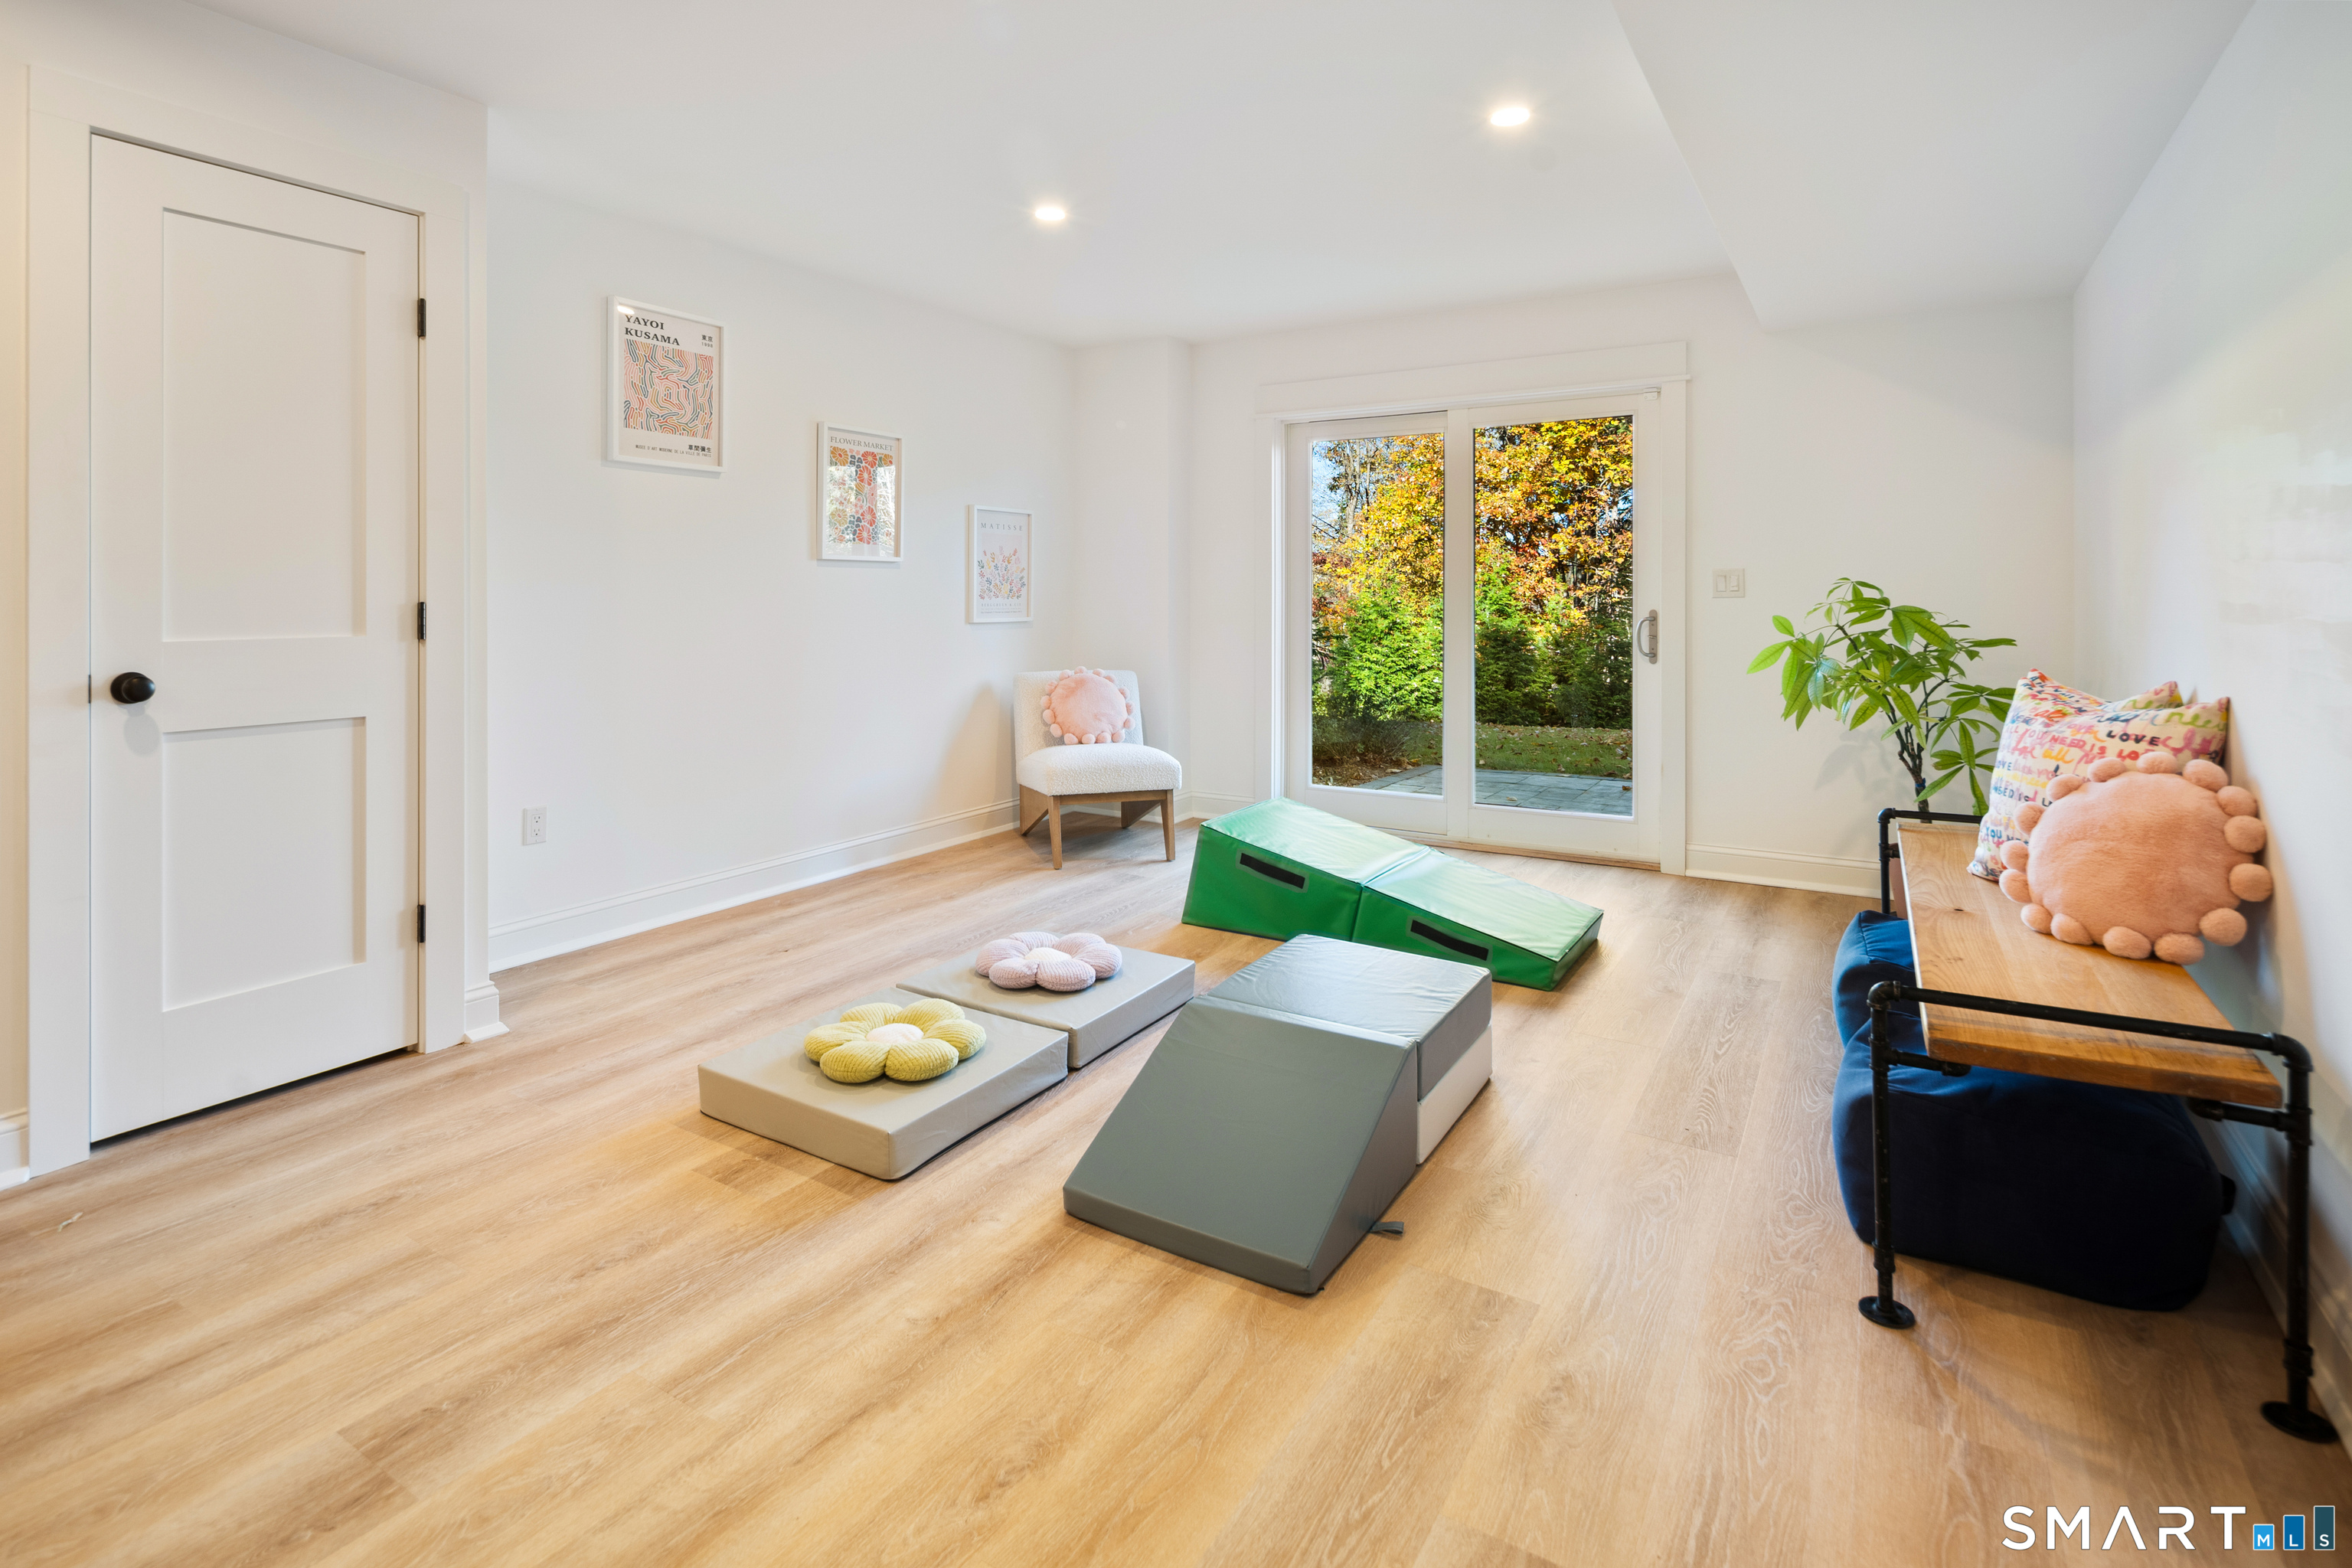
Rec/Play Room (Lower Level)
Composite Floor
-
Bedroom (Upper Level)
Full Bath, Walk-In Closet, Hardwood Floor
-
Bedroom (Upper Level)
Walk-In Closet, Hardwood Floor
-
Office (Upper Level)
9 ft+ Ceilings, Hardwood Floor
-
Other Rooms
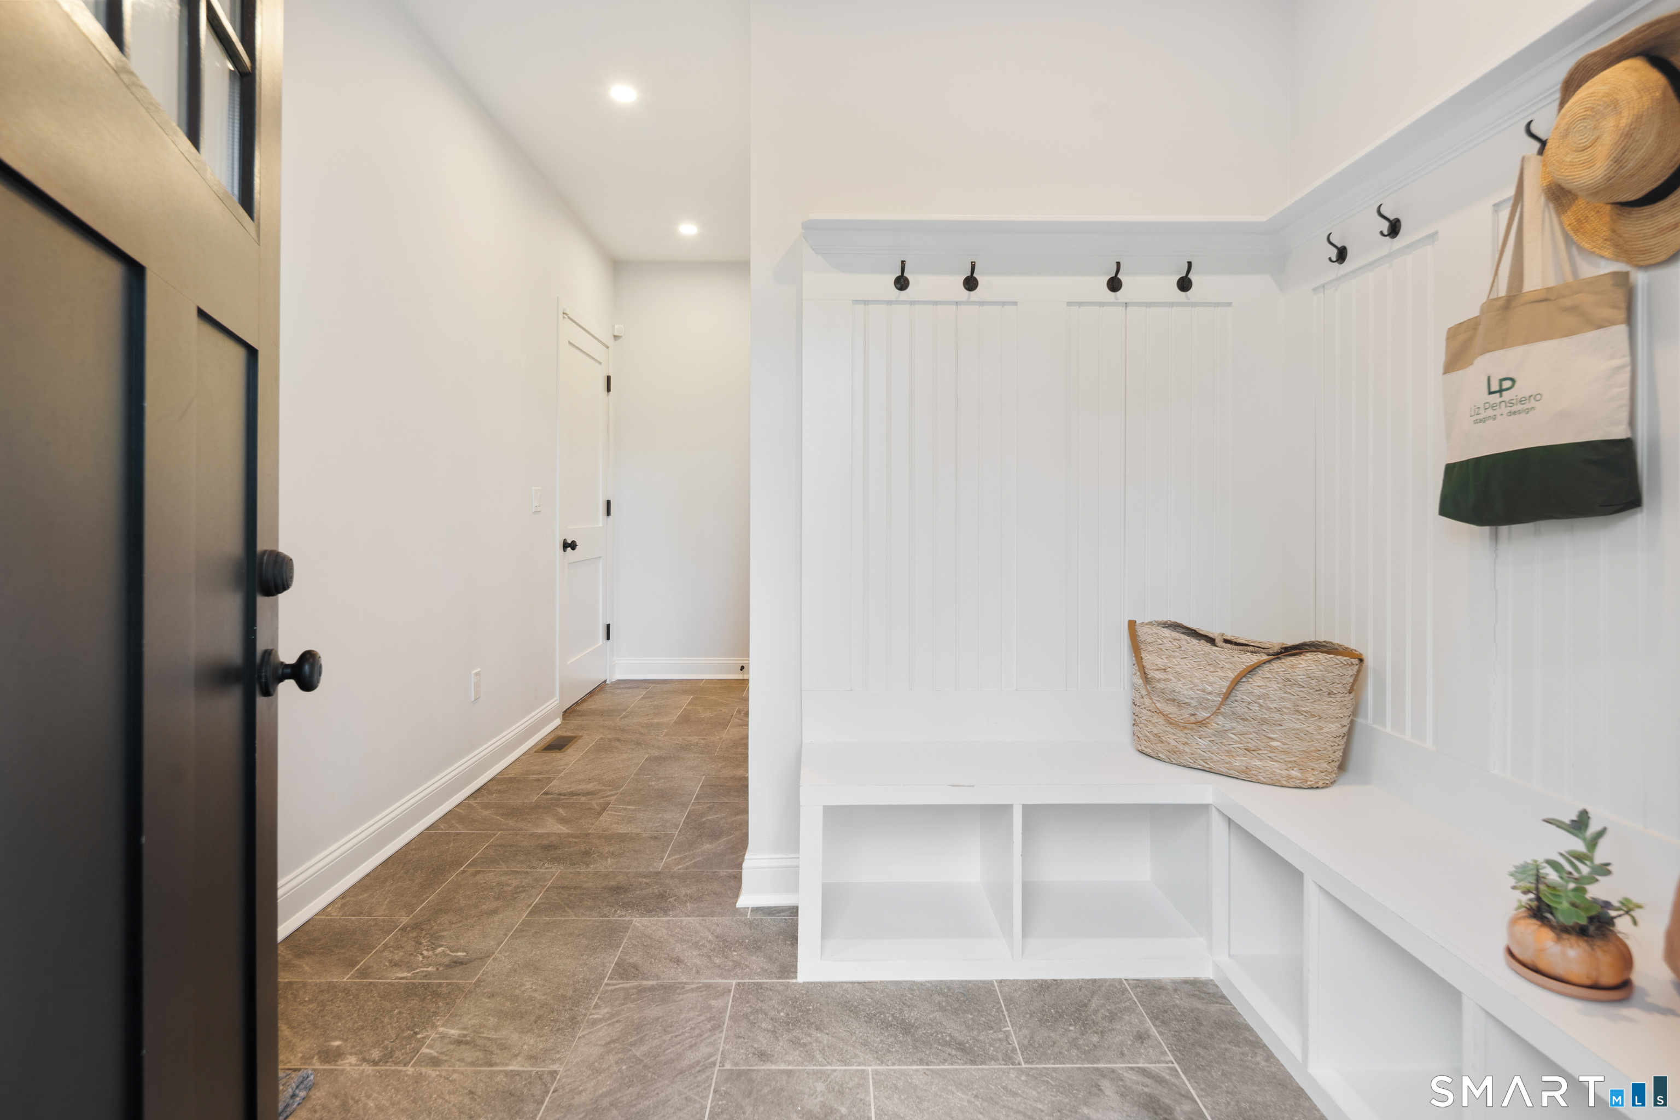
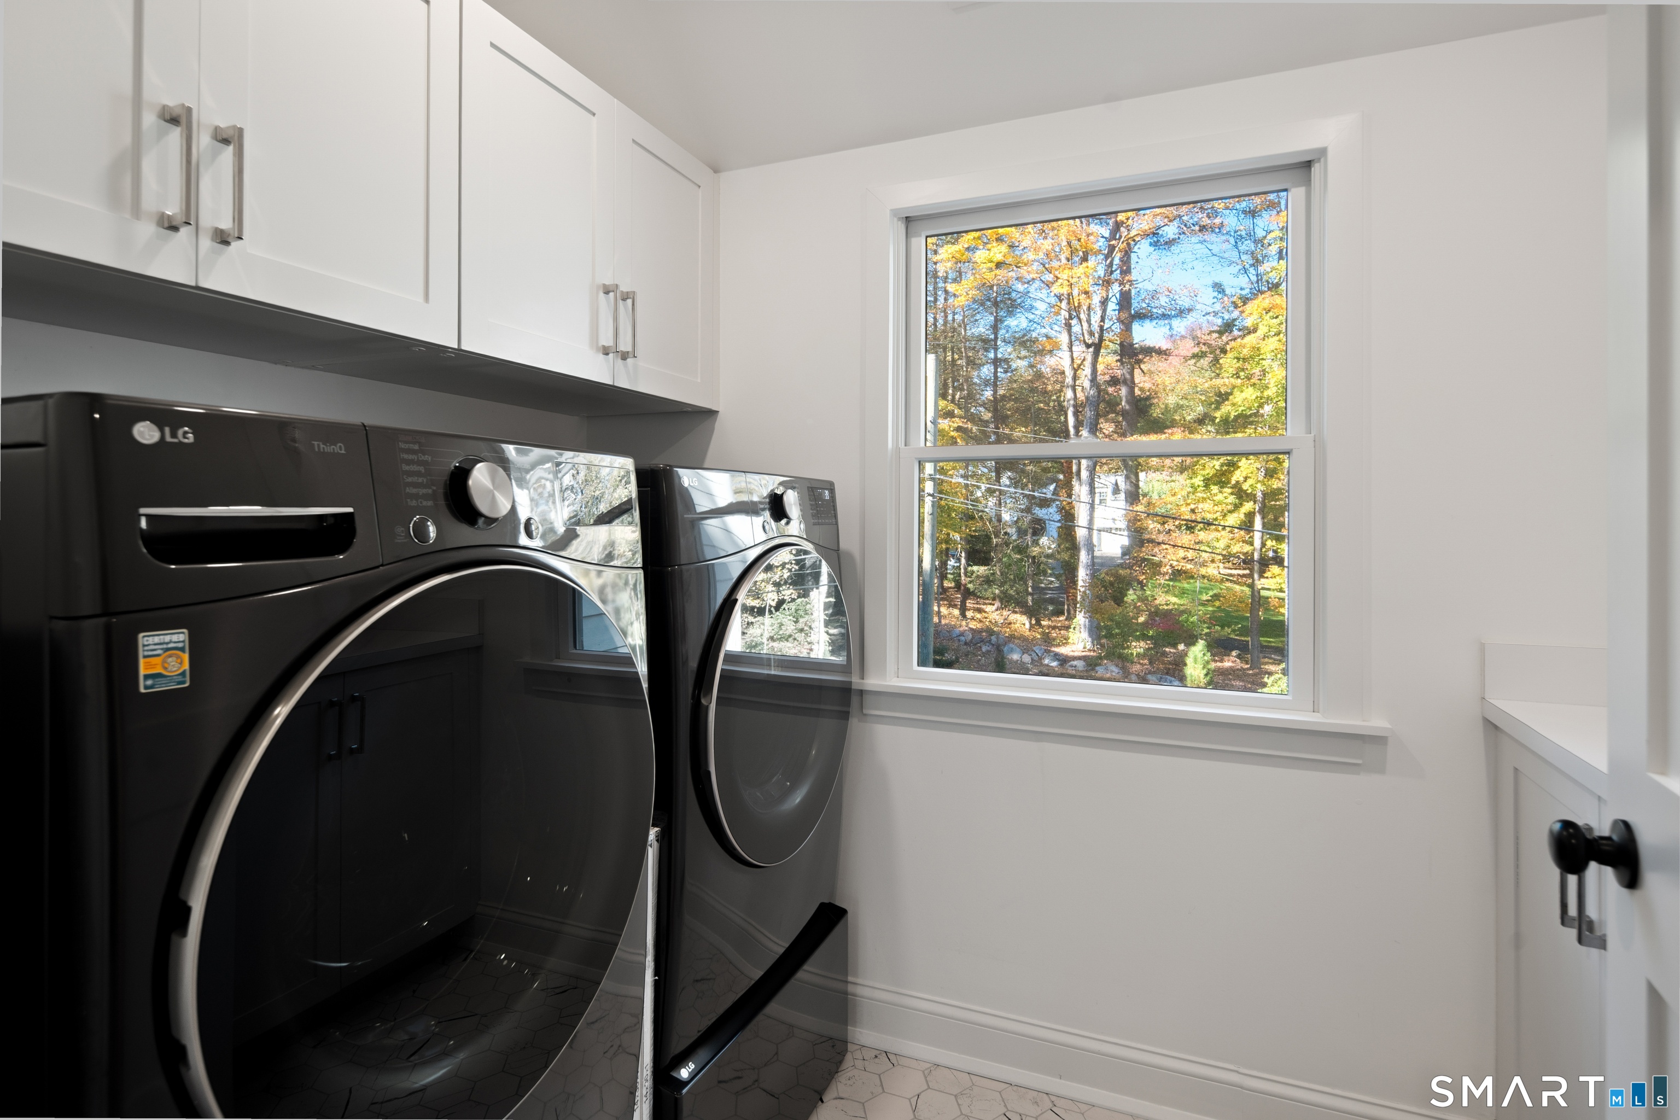
Laundry room, Mud room
Home Features
Heating
- Fireplaces: 1
- Heating: hot air
- Heat fuel type: propane
- Fuel tank: in ground
Interior Features
- Auto garage door opener
- Cable - available
- Open floor plan
Appliances
- Gas range
- Wall oven
- Microwave
- Range hood
- Refrigerator
- Dishwasher
- Washer
- Dryer
- Wine chiller
Home Automation
- Appliances
- Entertainment system
- Security system
- Thermostat(s)
Basement
- Full
- Heated
- Storage
- Fully finished
- Cooled
- Walk-out
Laundry
- Location: 2nd floor
- Upper level
Energy Features
- Generator
- Programmable thermostat
- Thermopane windows
Property Details
Parking
- Garage spaces: 2
- Attached garage
- Driveway
Lot Details
- Lot surface: 1.12 acres
- Professionally landscaped
Utilities
- Water: private well
- Sewage: septic
Near-by Amenities
- Golf course
- Health club
- Private school(s)
Construction Details
- Style
- colonial
- Construction year
- 2023
- Exterior Siding
- hardie board
- Foundation
- concrete
- Roof
- asphalt shingle
Area & Town
This home is located in North Stamford neighborhood, in the town of Stamford.
- $1.23M med. price
- 39 homes for sale
- $728K med. price
- 294 homes for sale
Finance & Listing Info
| Status |
Active |
| Listing date |
October 23, 2026 |
| List price |
$ 1,950,000 |
| Current price |
$ 1,950,000 |
| Tax amount |
$ 21,341 |
| Tax year |
july 2025-june 2026 |
| MLS ID |
#24215027 |
| List Agent |
Betsy DiMatteo |
| List Office |
William Pitt Sotheby's Int'l |
(c) 2026 Based on information provided to and compiled by the Smart MLS, Inc.
42 Woodbine Road
Home Photos