- $959K med. price
- 20 homes for sale

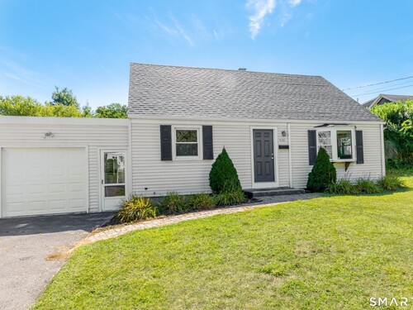
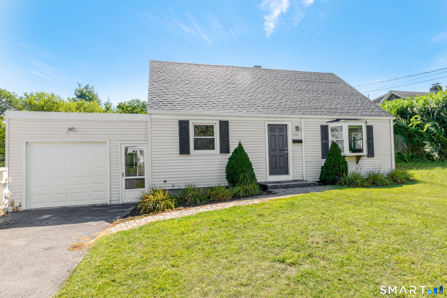
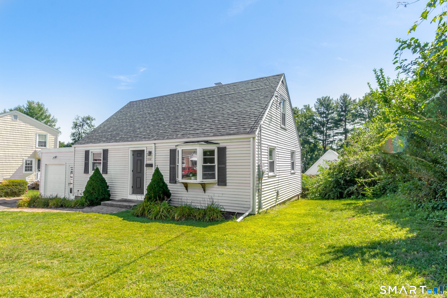
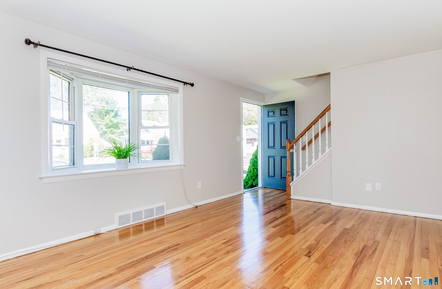
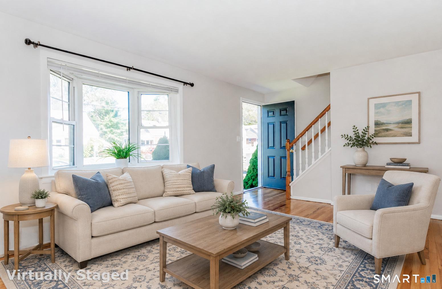
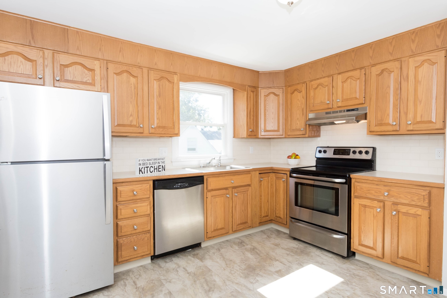
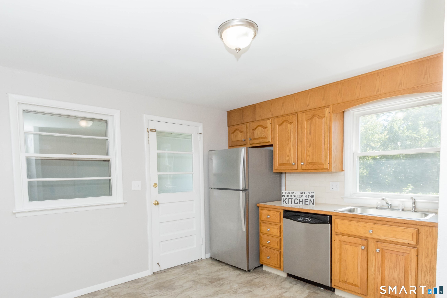
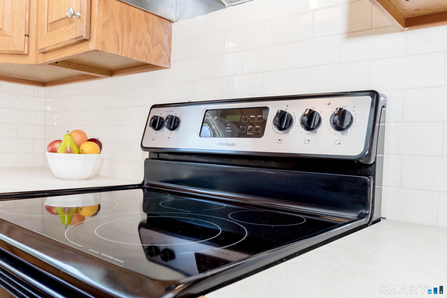
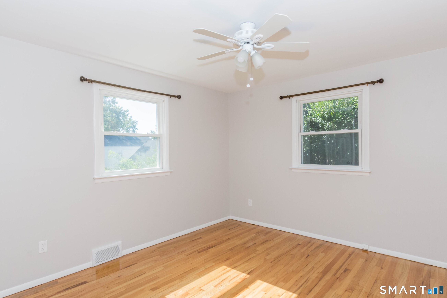
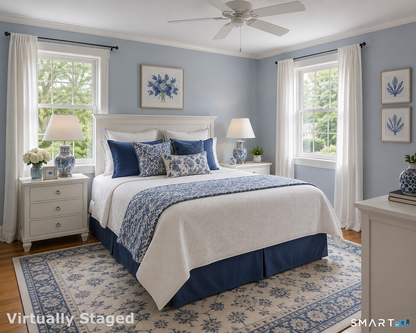
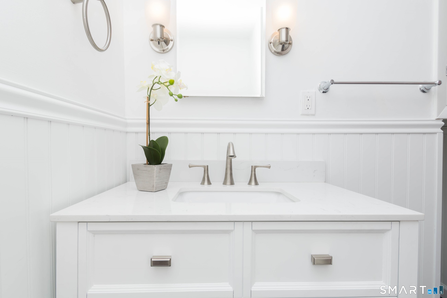
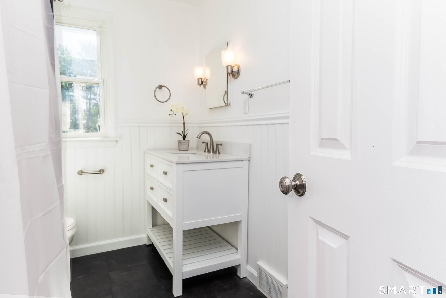
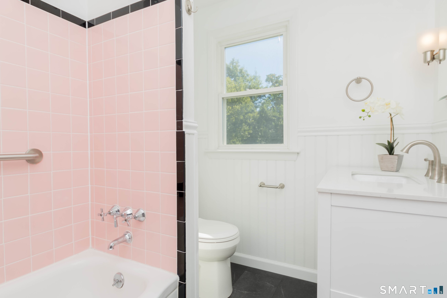
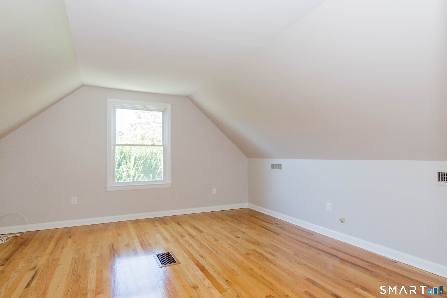
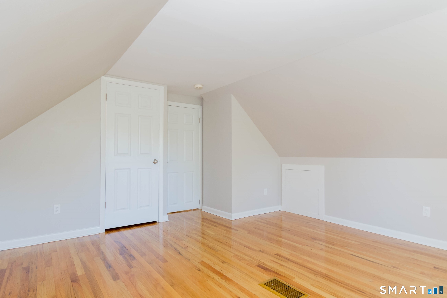
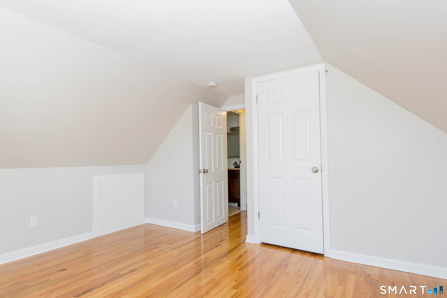
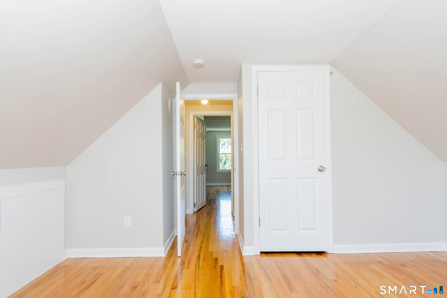
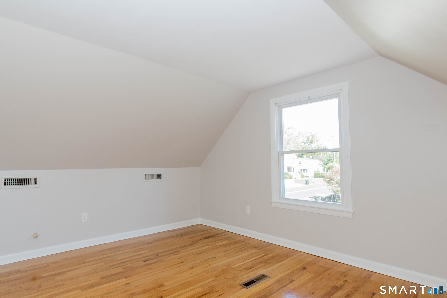
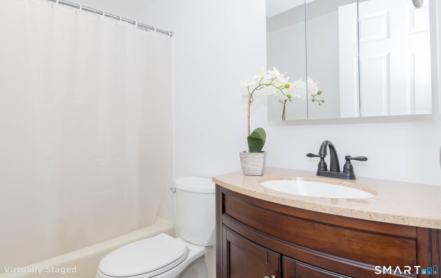
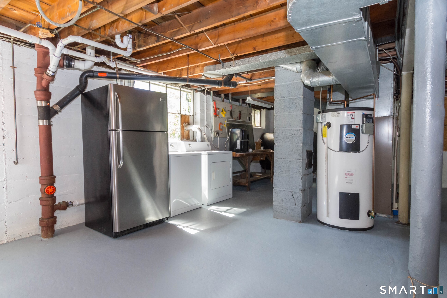
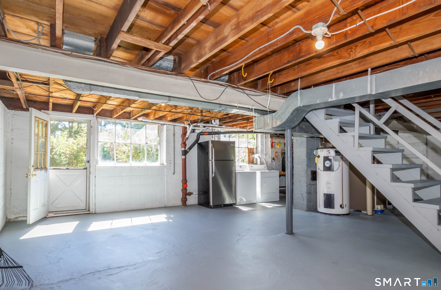
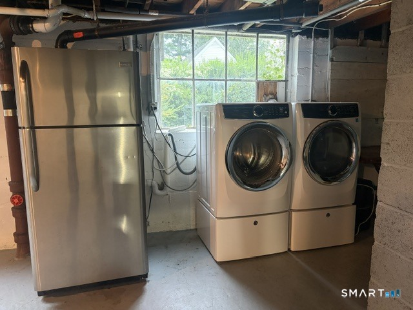
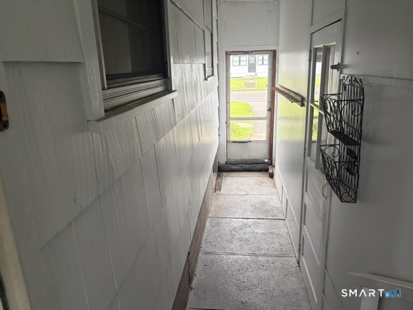
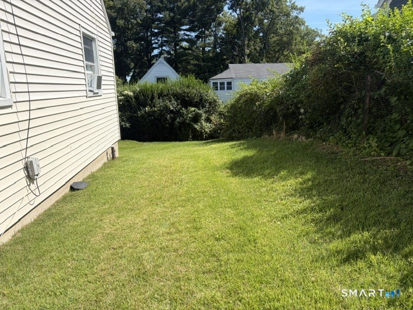
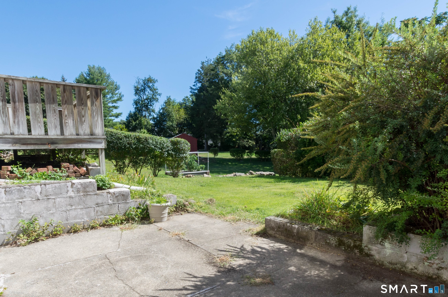
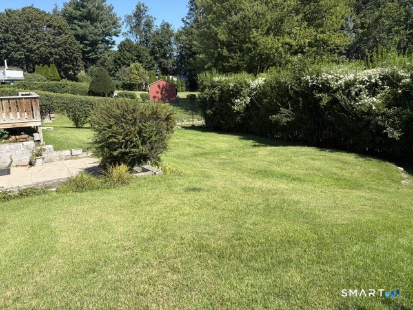
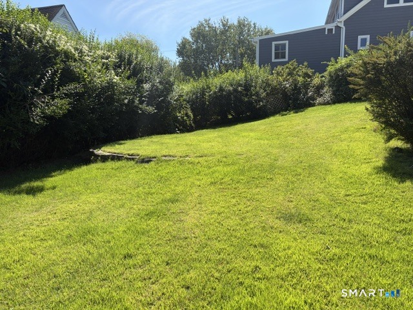
Traditional on the outside and surprisingly spacious on the inside, this University cape is freshly updated and is ready for its next owners. A sun-filled living room welcomes guests a it features a bay window and gleaming hardwood floors which extend throughout bedrooms on the main and upper levels. A total of four bedrooms ( two on the main level and two upper) feature potential dining and home office use. Refreshed kitchen with stainless steel appliances, subway backsplash, two full bathrooms are in move-in ready condition. A breezeway, mud room links the attached garage for all weather coverage. A full walk-out basement leads to a private patio and peaceful back yard. The generous sized lower level also includes a washer/dryer, extra refrigerator, workshop and space for a possible home gym and additional storage. Ideally located minutes from town, medical facilities, two train stations, schools, shopping, Merritt and I-95. Agent is related to owner.
Relaxed beach town with plenty to do
| Status | Active |
|---|---|
| Listing date | September 10, 2026 |
| List price | $ 629,000 |
| Current price | $ 629,000 |
| Tax amount | $ 8,467 |
| Tax year | july 2026-june 2027 |
| MLS ID | #24196770 |
| List Agent | Bobbi Markowitz |
| List Office | Coldwell Banker Realty |

Because we love Fairfield County!
© Copyright 1999 - 2026 Dagny's LLC. - 20 Windy Ridge Place Wilton, CT 06897 - Terms & Conditions
