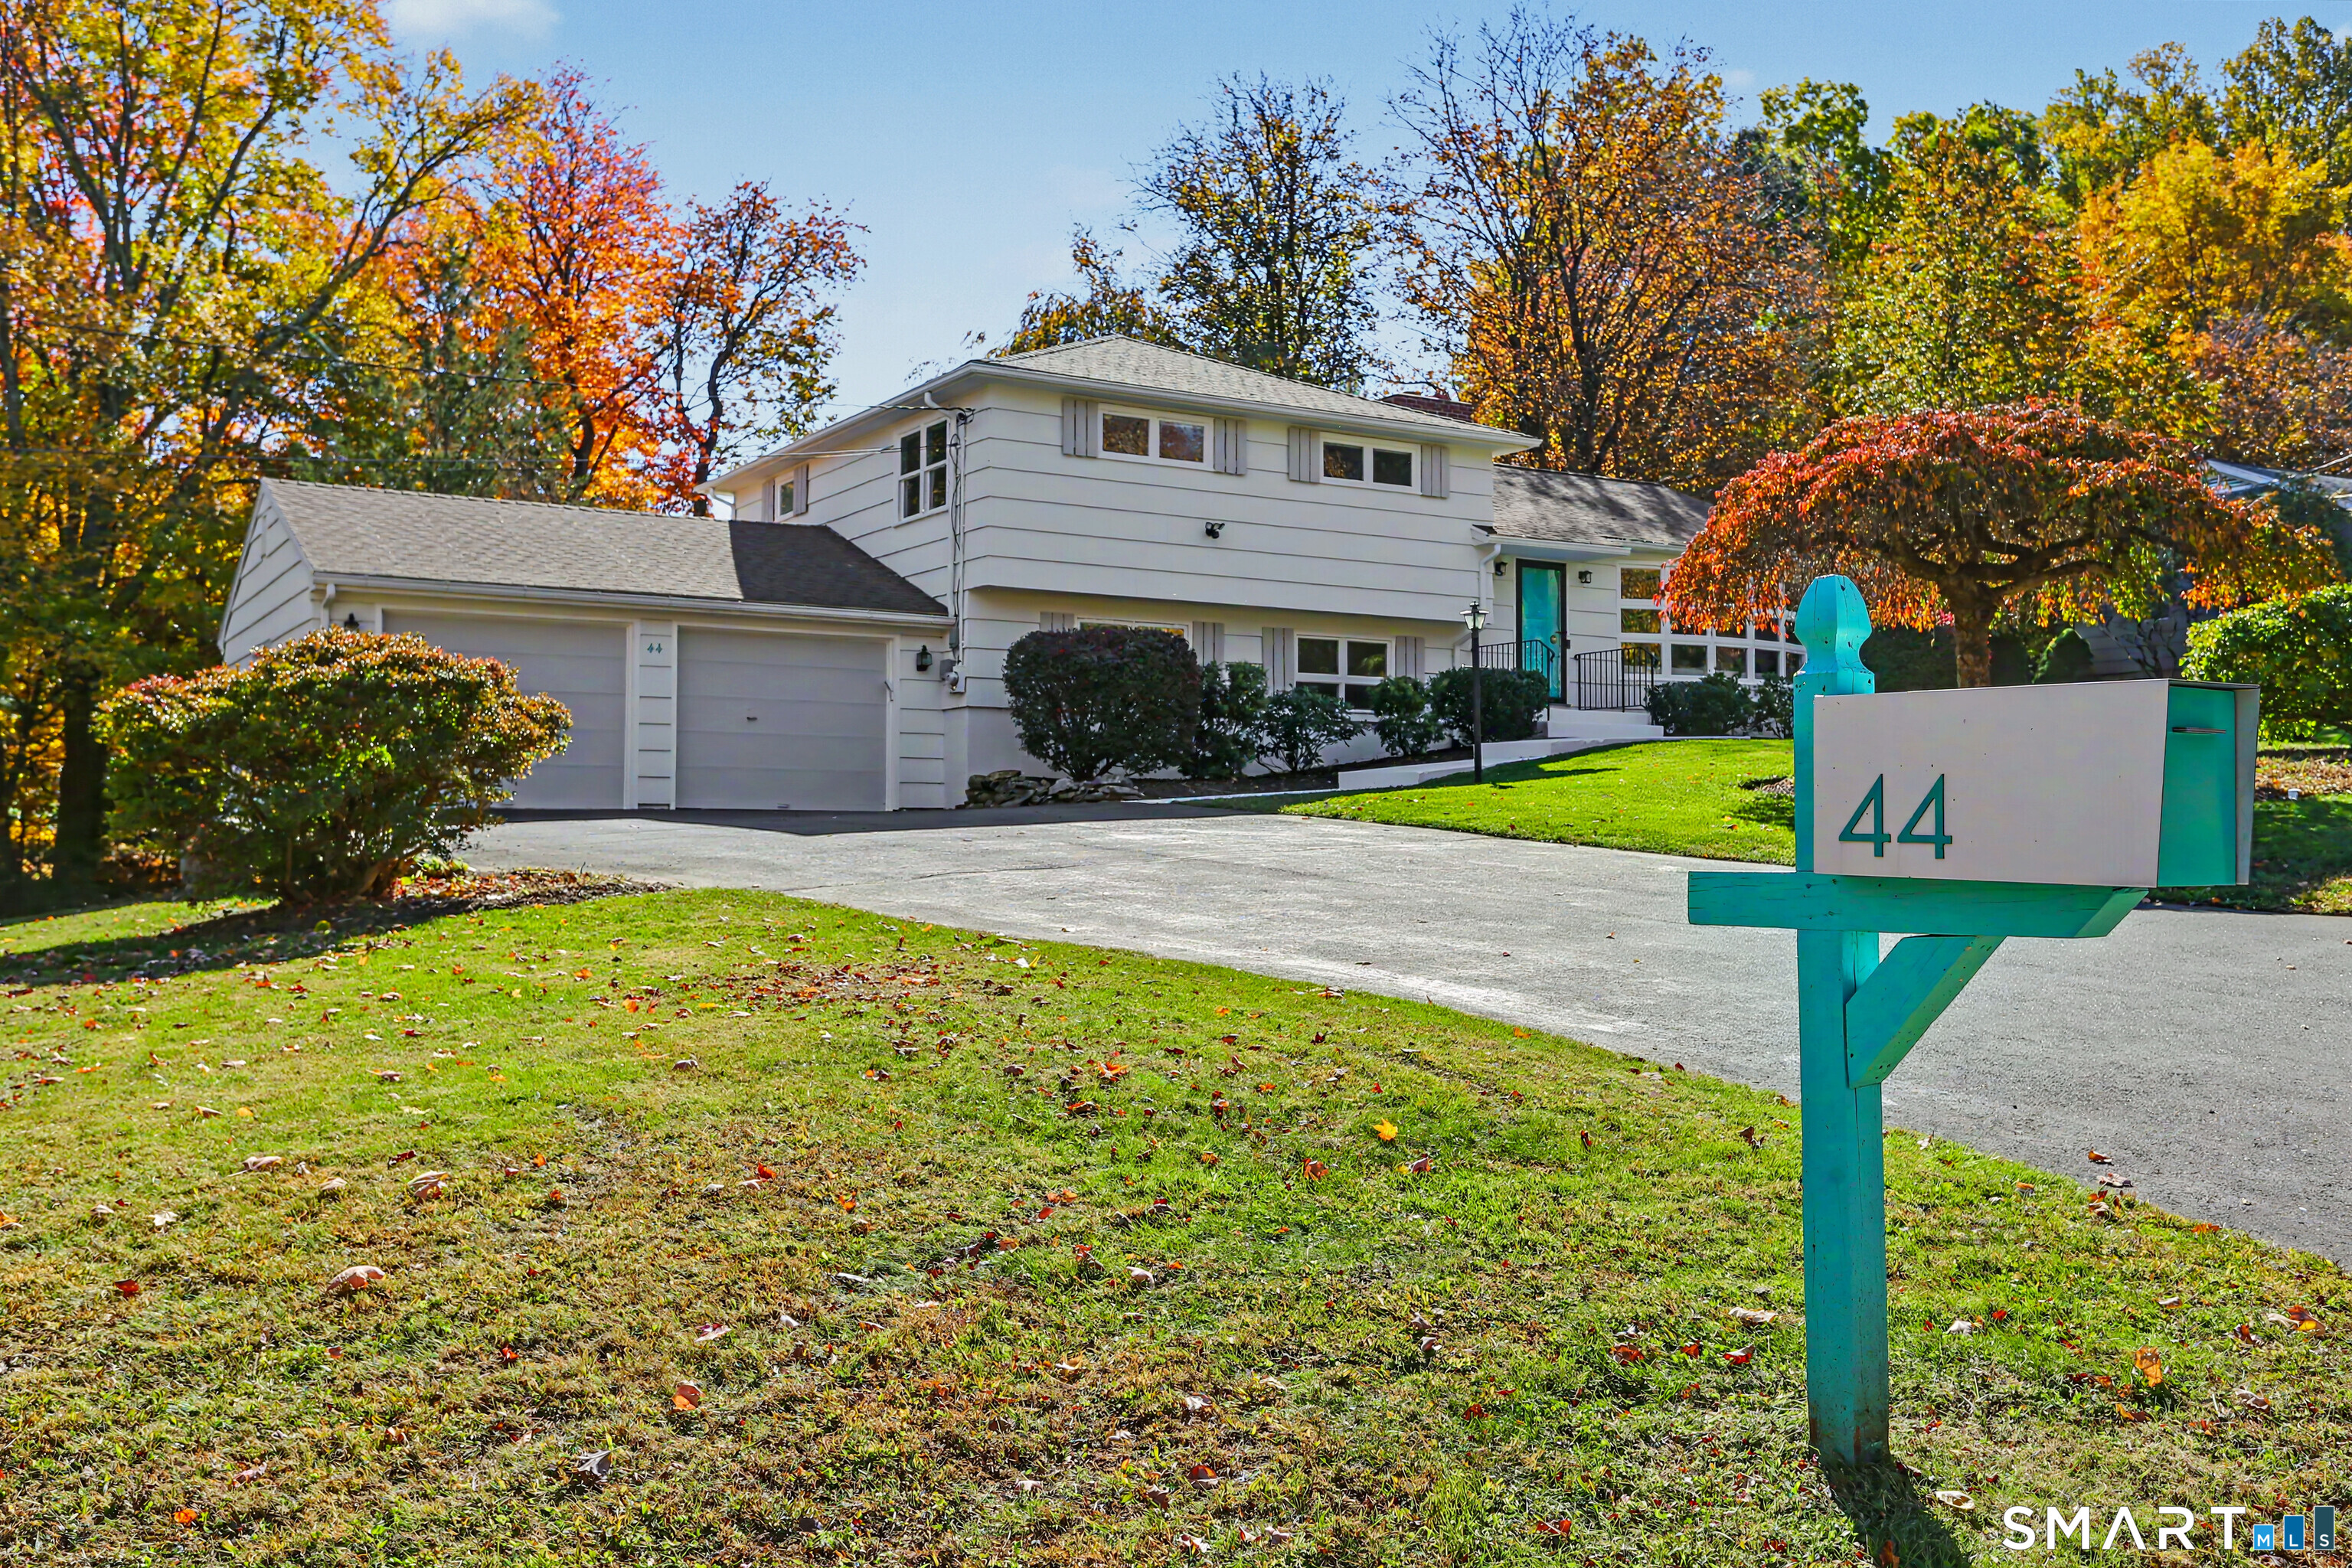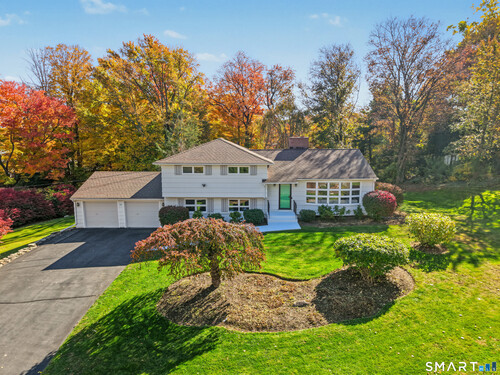
44 Geraldine Cir Trumbull, CT, 06611

single family home
$ 715,000 For Sale Active Oct 26, 2026
  • 4 beds
  • 3 baths
  • 2,248 sq ft
  • 1955 year built
  • 2 cars garage
Open House

About the Home

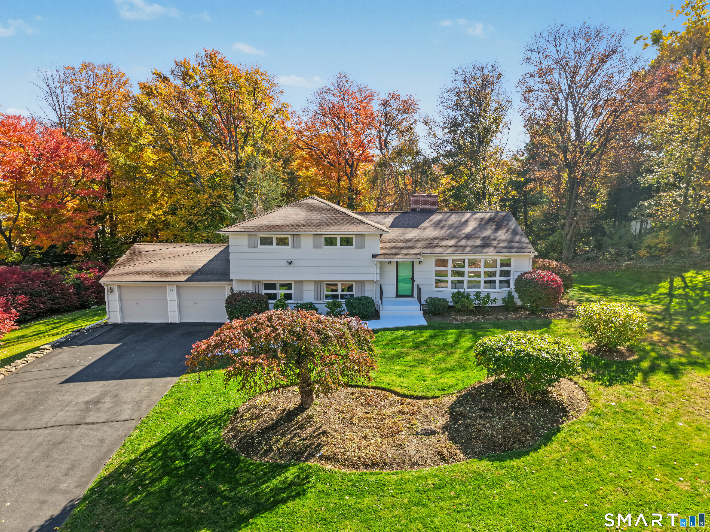
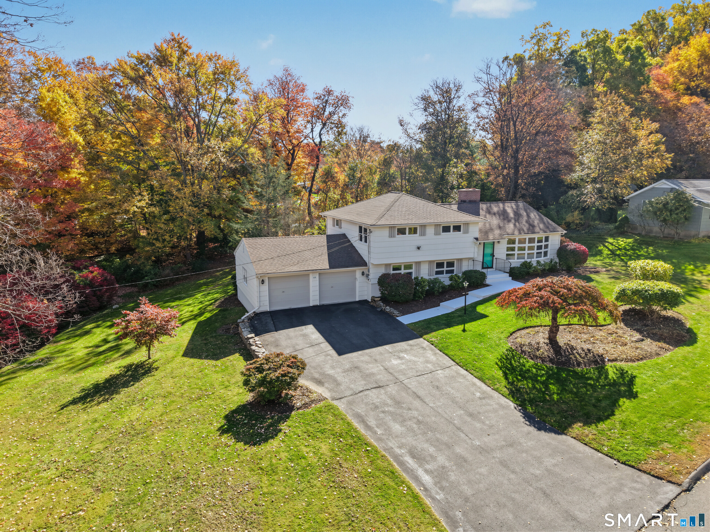
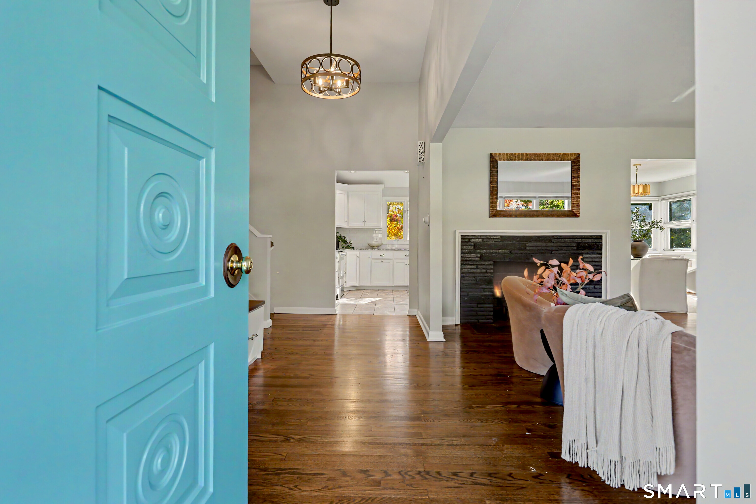
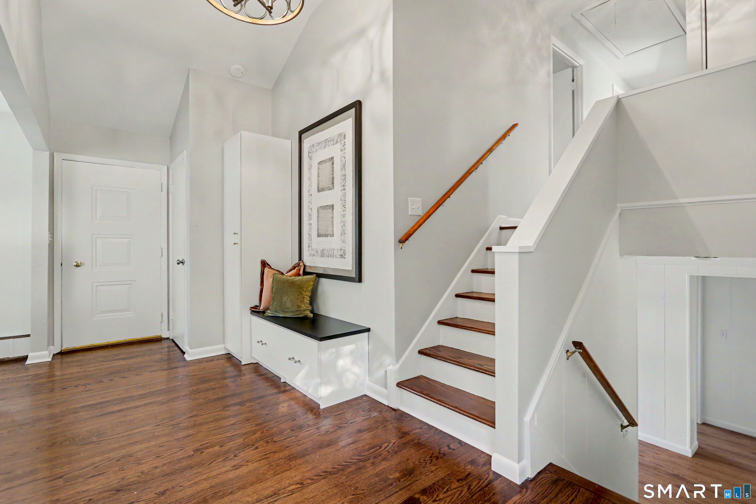
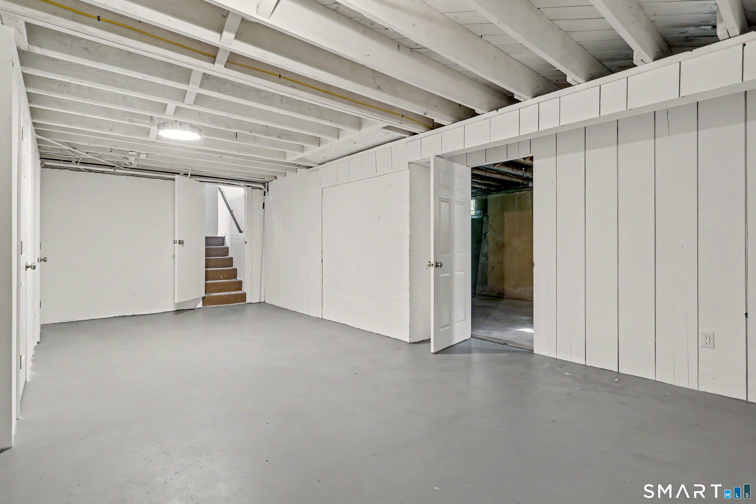
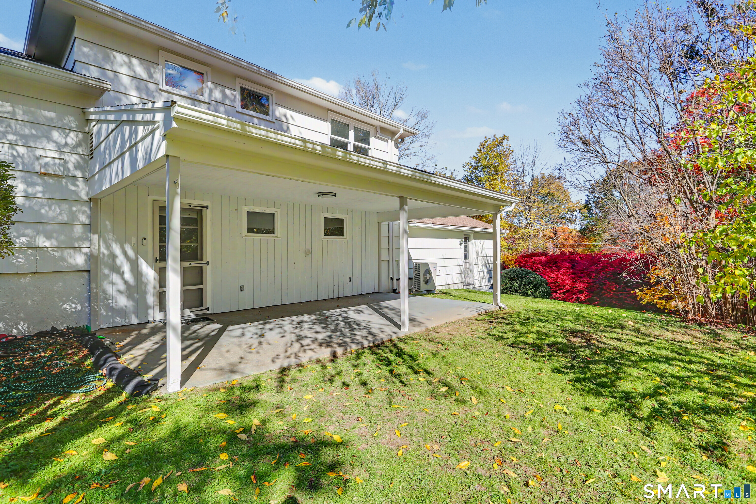
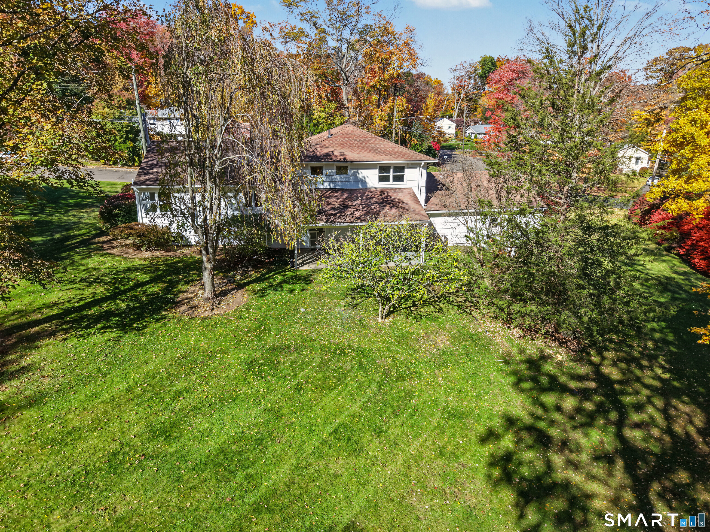
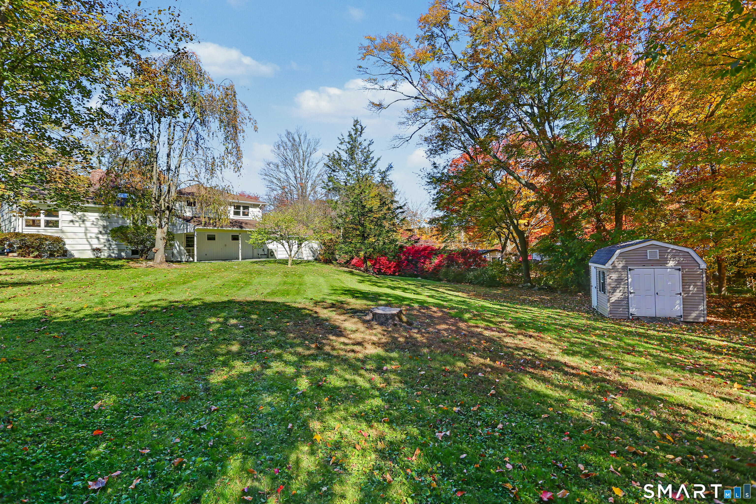
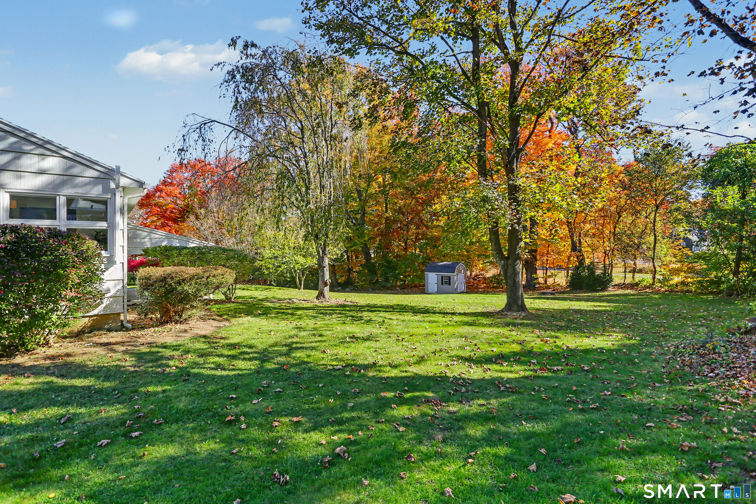
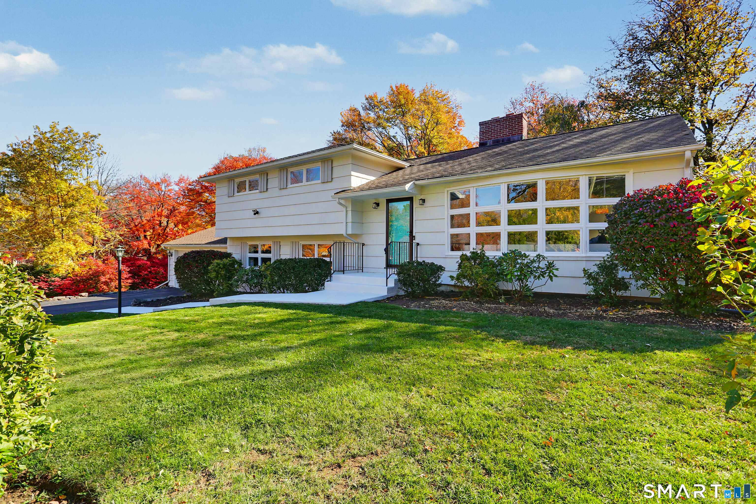
A vaulted entry, sun-filled open living spaces, and a picturesque, park-like setting make 44 Geraldine Circle a standout in one of Trumbull's sought-after neighborhoods. This beautifully remodeled four-bedroom, two-and-a-half-bath home blends distinctive architectural details with extensive modern updates, including a new boiler, newly installed cooling systems, renovated bathrooms, custom closet organization, new bedroom windows, and remodeled basement and garage spaces. Natural light fills the home through 45 windows and a vaulted kitchen skylight, creating a bright and welcoming atmosphere throughout. Outdoors, a remodeled rear patio overlooks beautifully landscaped grounds, where a stunning cherry tree, mature plantings, and newly planted privacy trees create a tranquil setting for entertaining, outdoor dining, or simply unwinding. Just moments from Trumbull Center, enjoy convenient access to local shopping, dining, and everyday amenities, along with Trumbull's highly regarded public schools, extensive parks and trails, and abundant recreational opportunities. Combining thoughtful renovations, inviting indoor and outdoor living spaces, and a desirable location, 44 Geraldine Circle offers the best of stylish and comfortable living in Trumbull.

Rooms & Interior

4 bedrooms beds
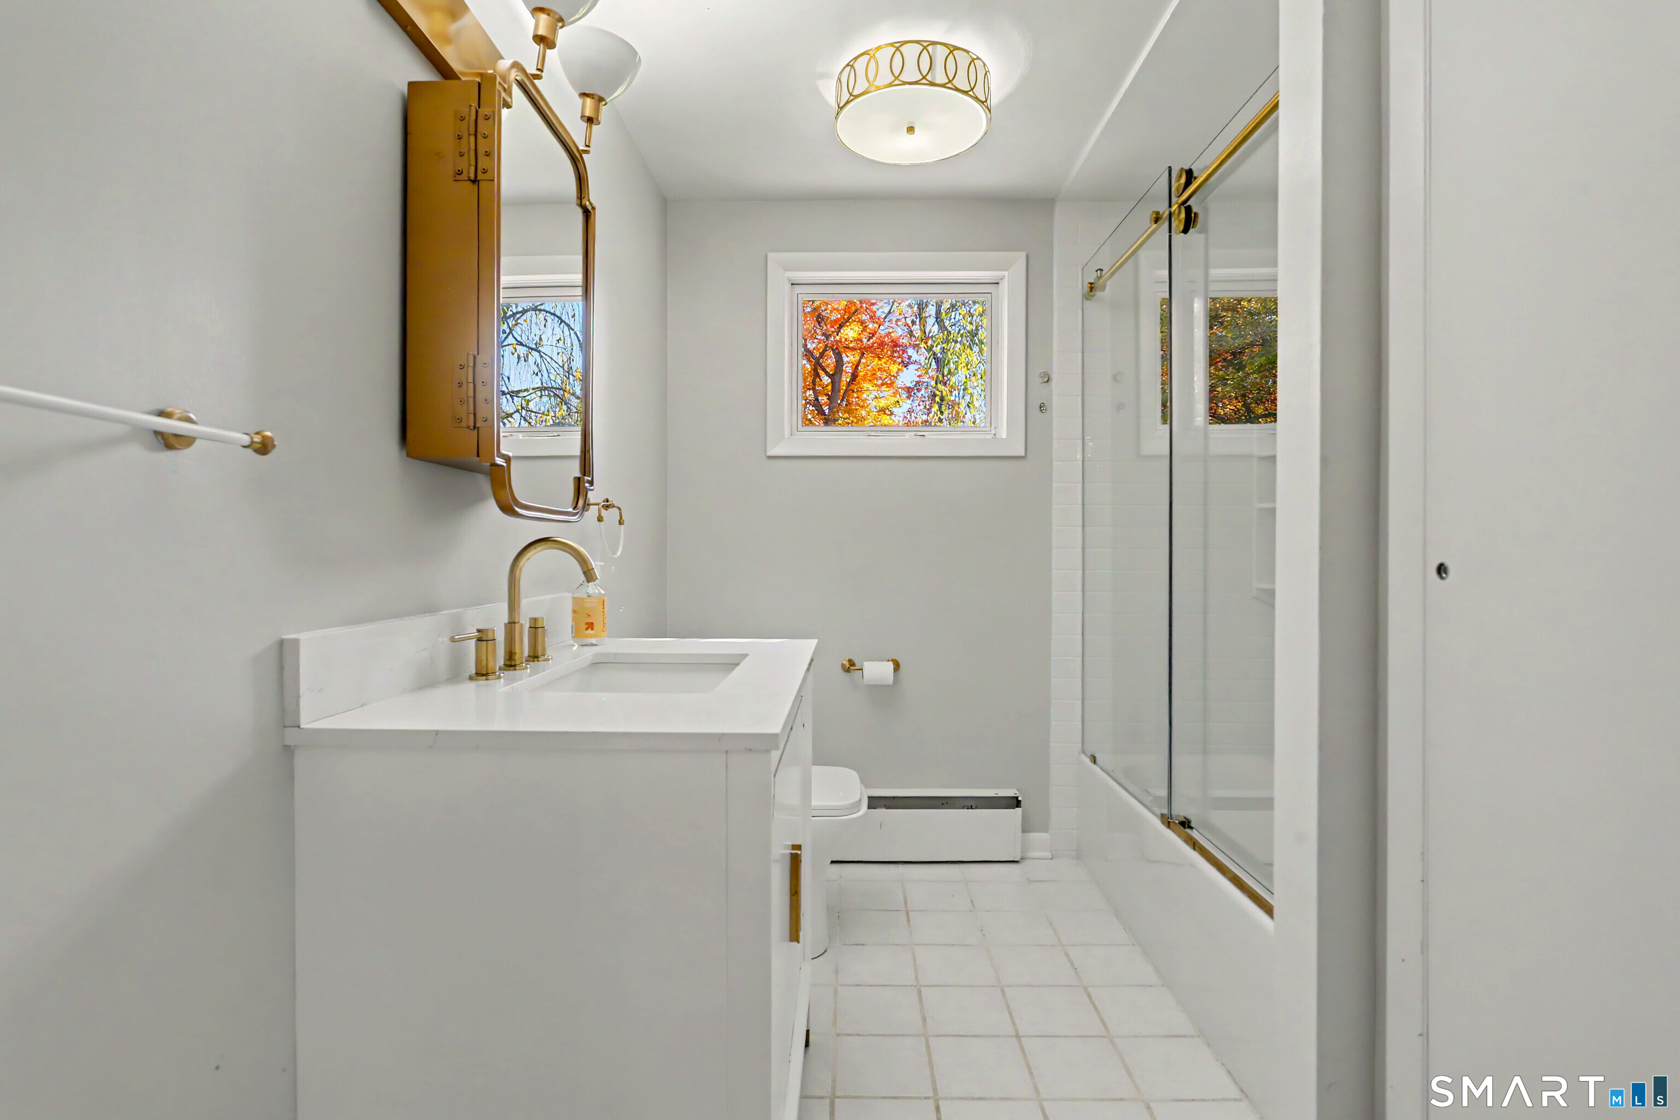
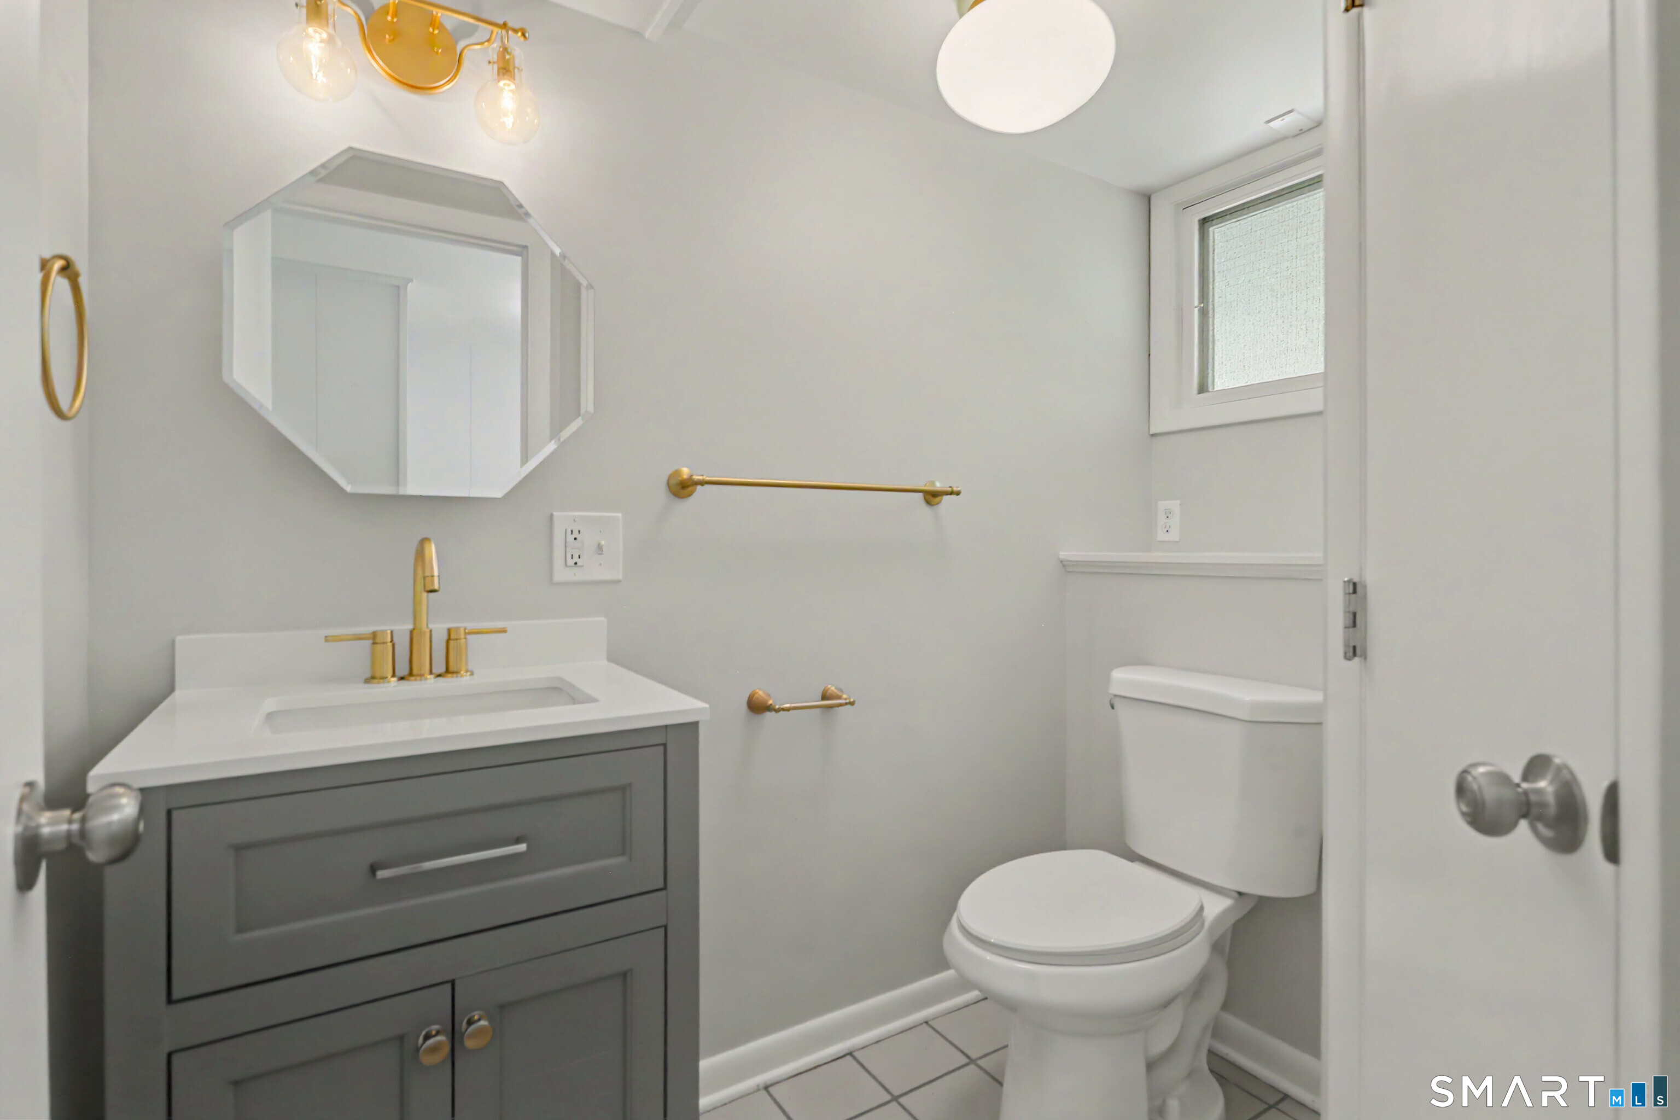
2 full + 1 half baths
2,248 square feet sq ft

Room Details

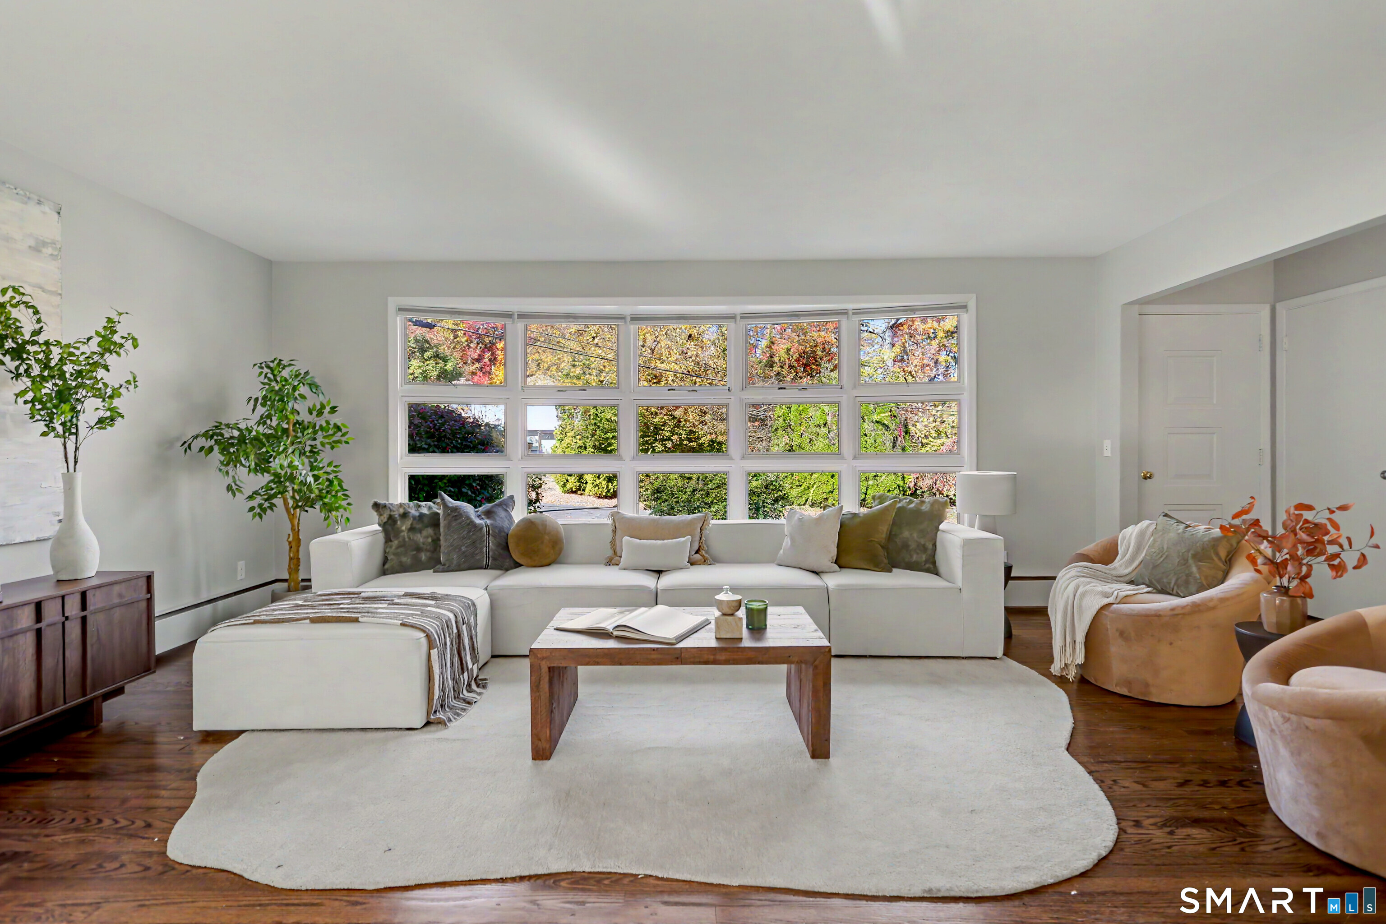
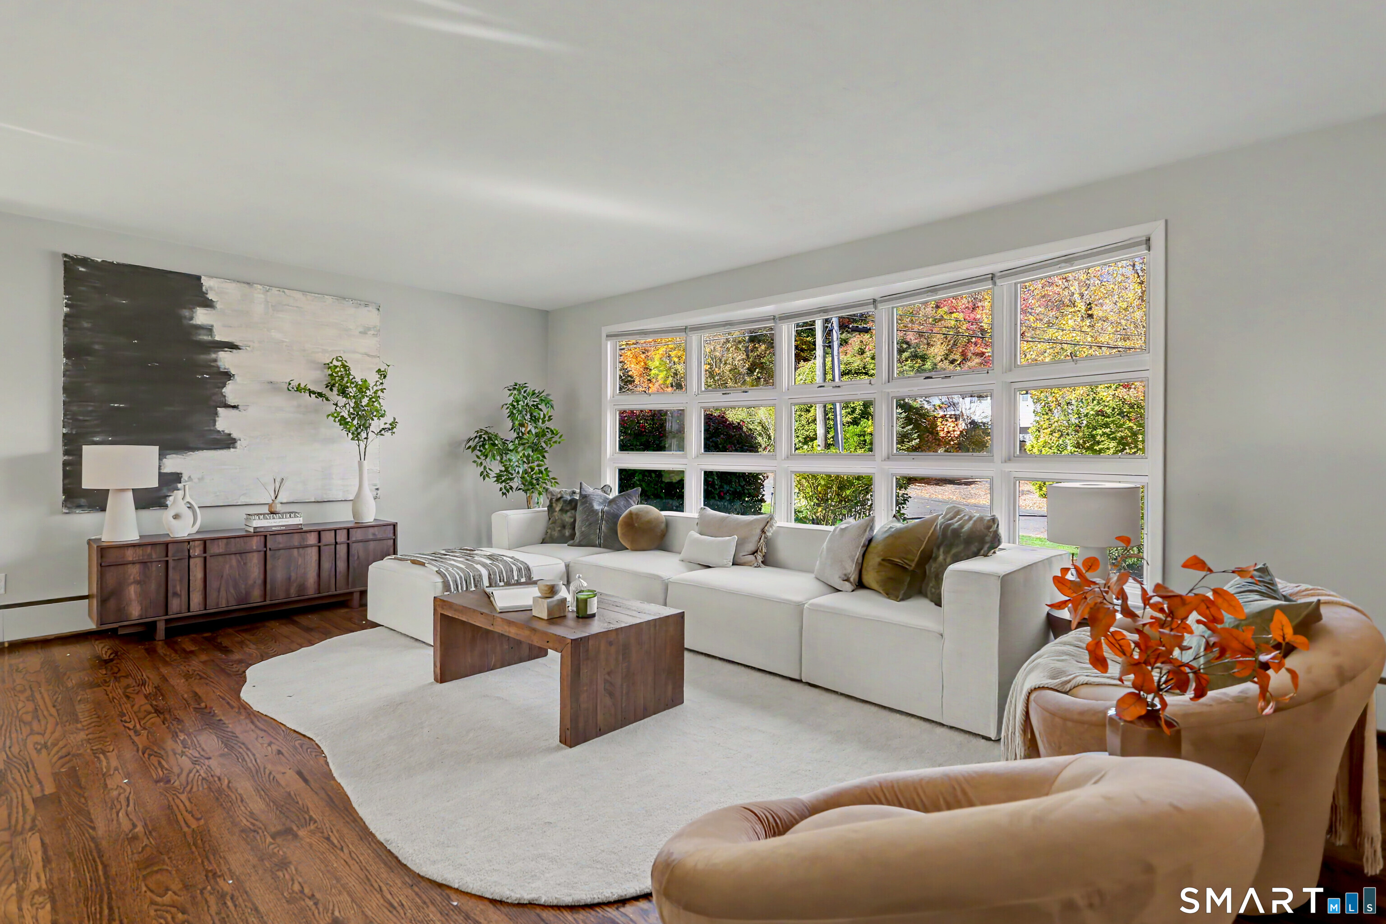
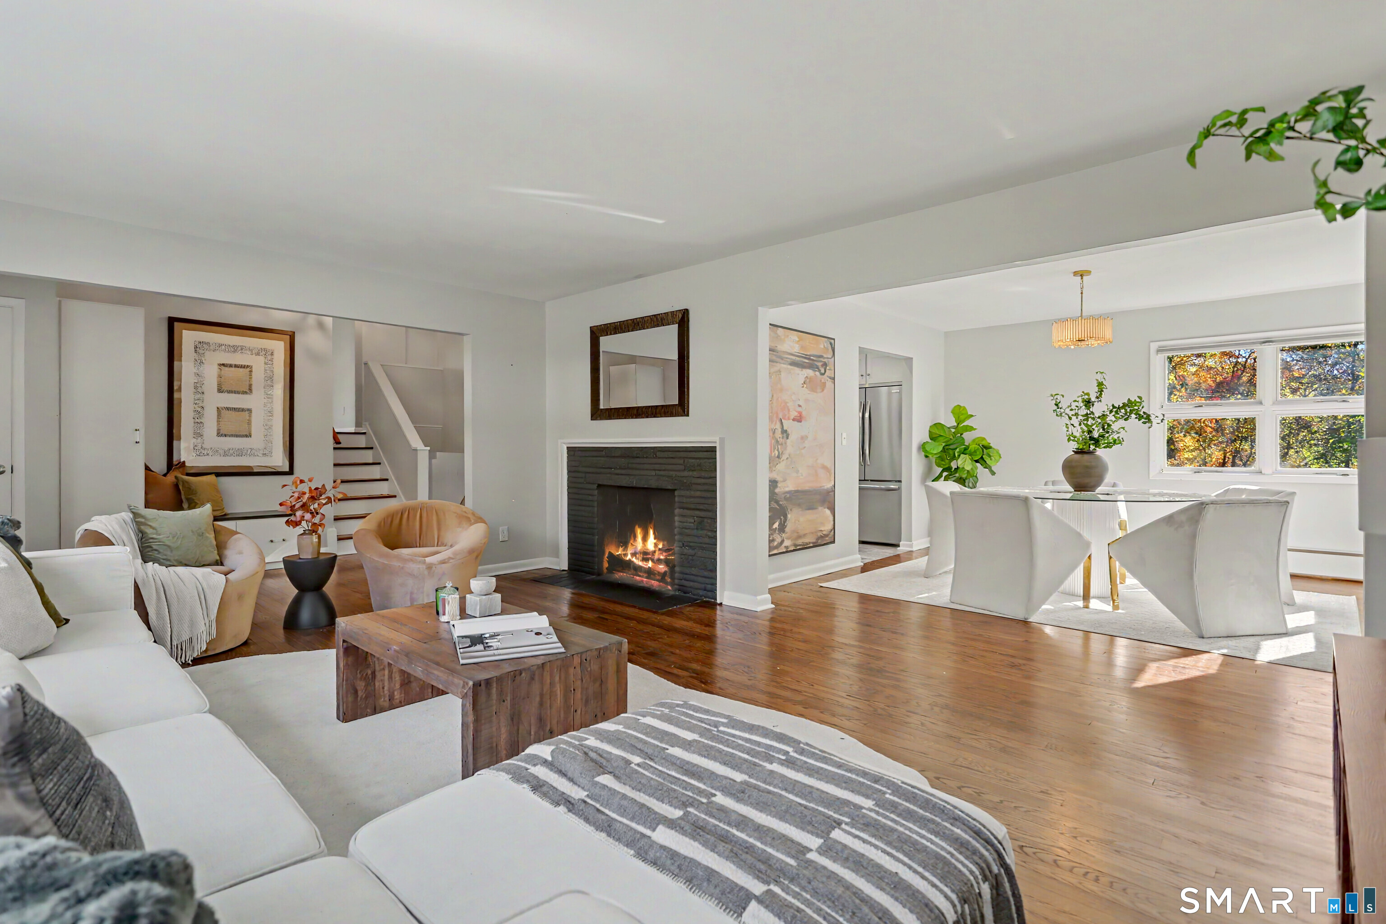
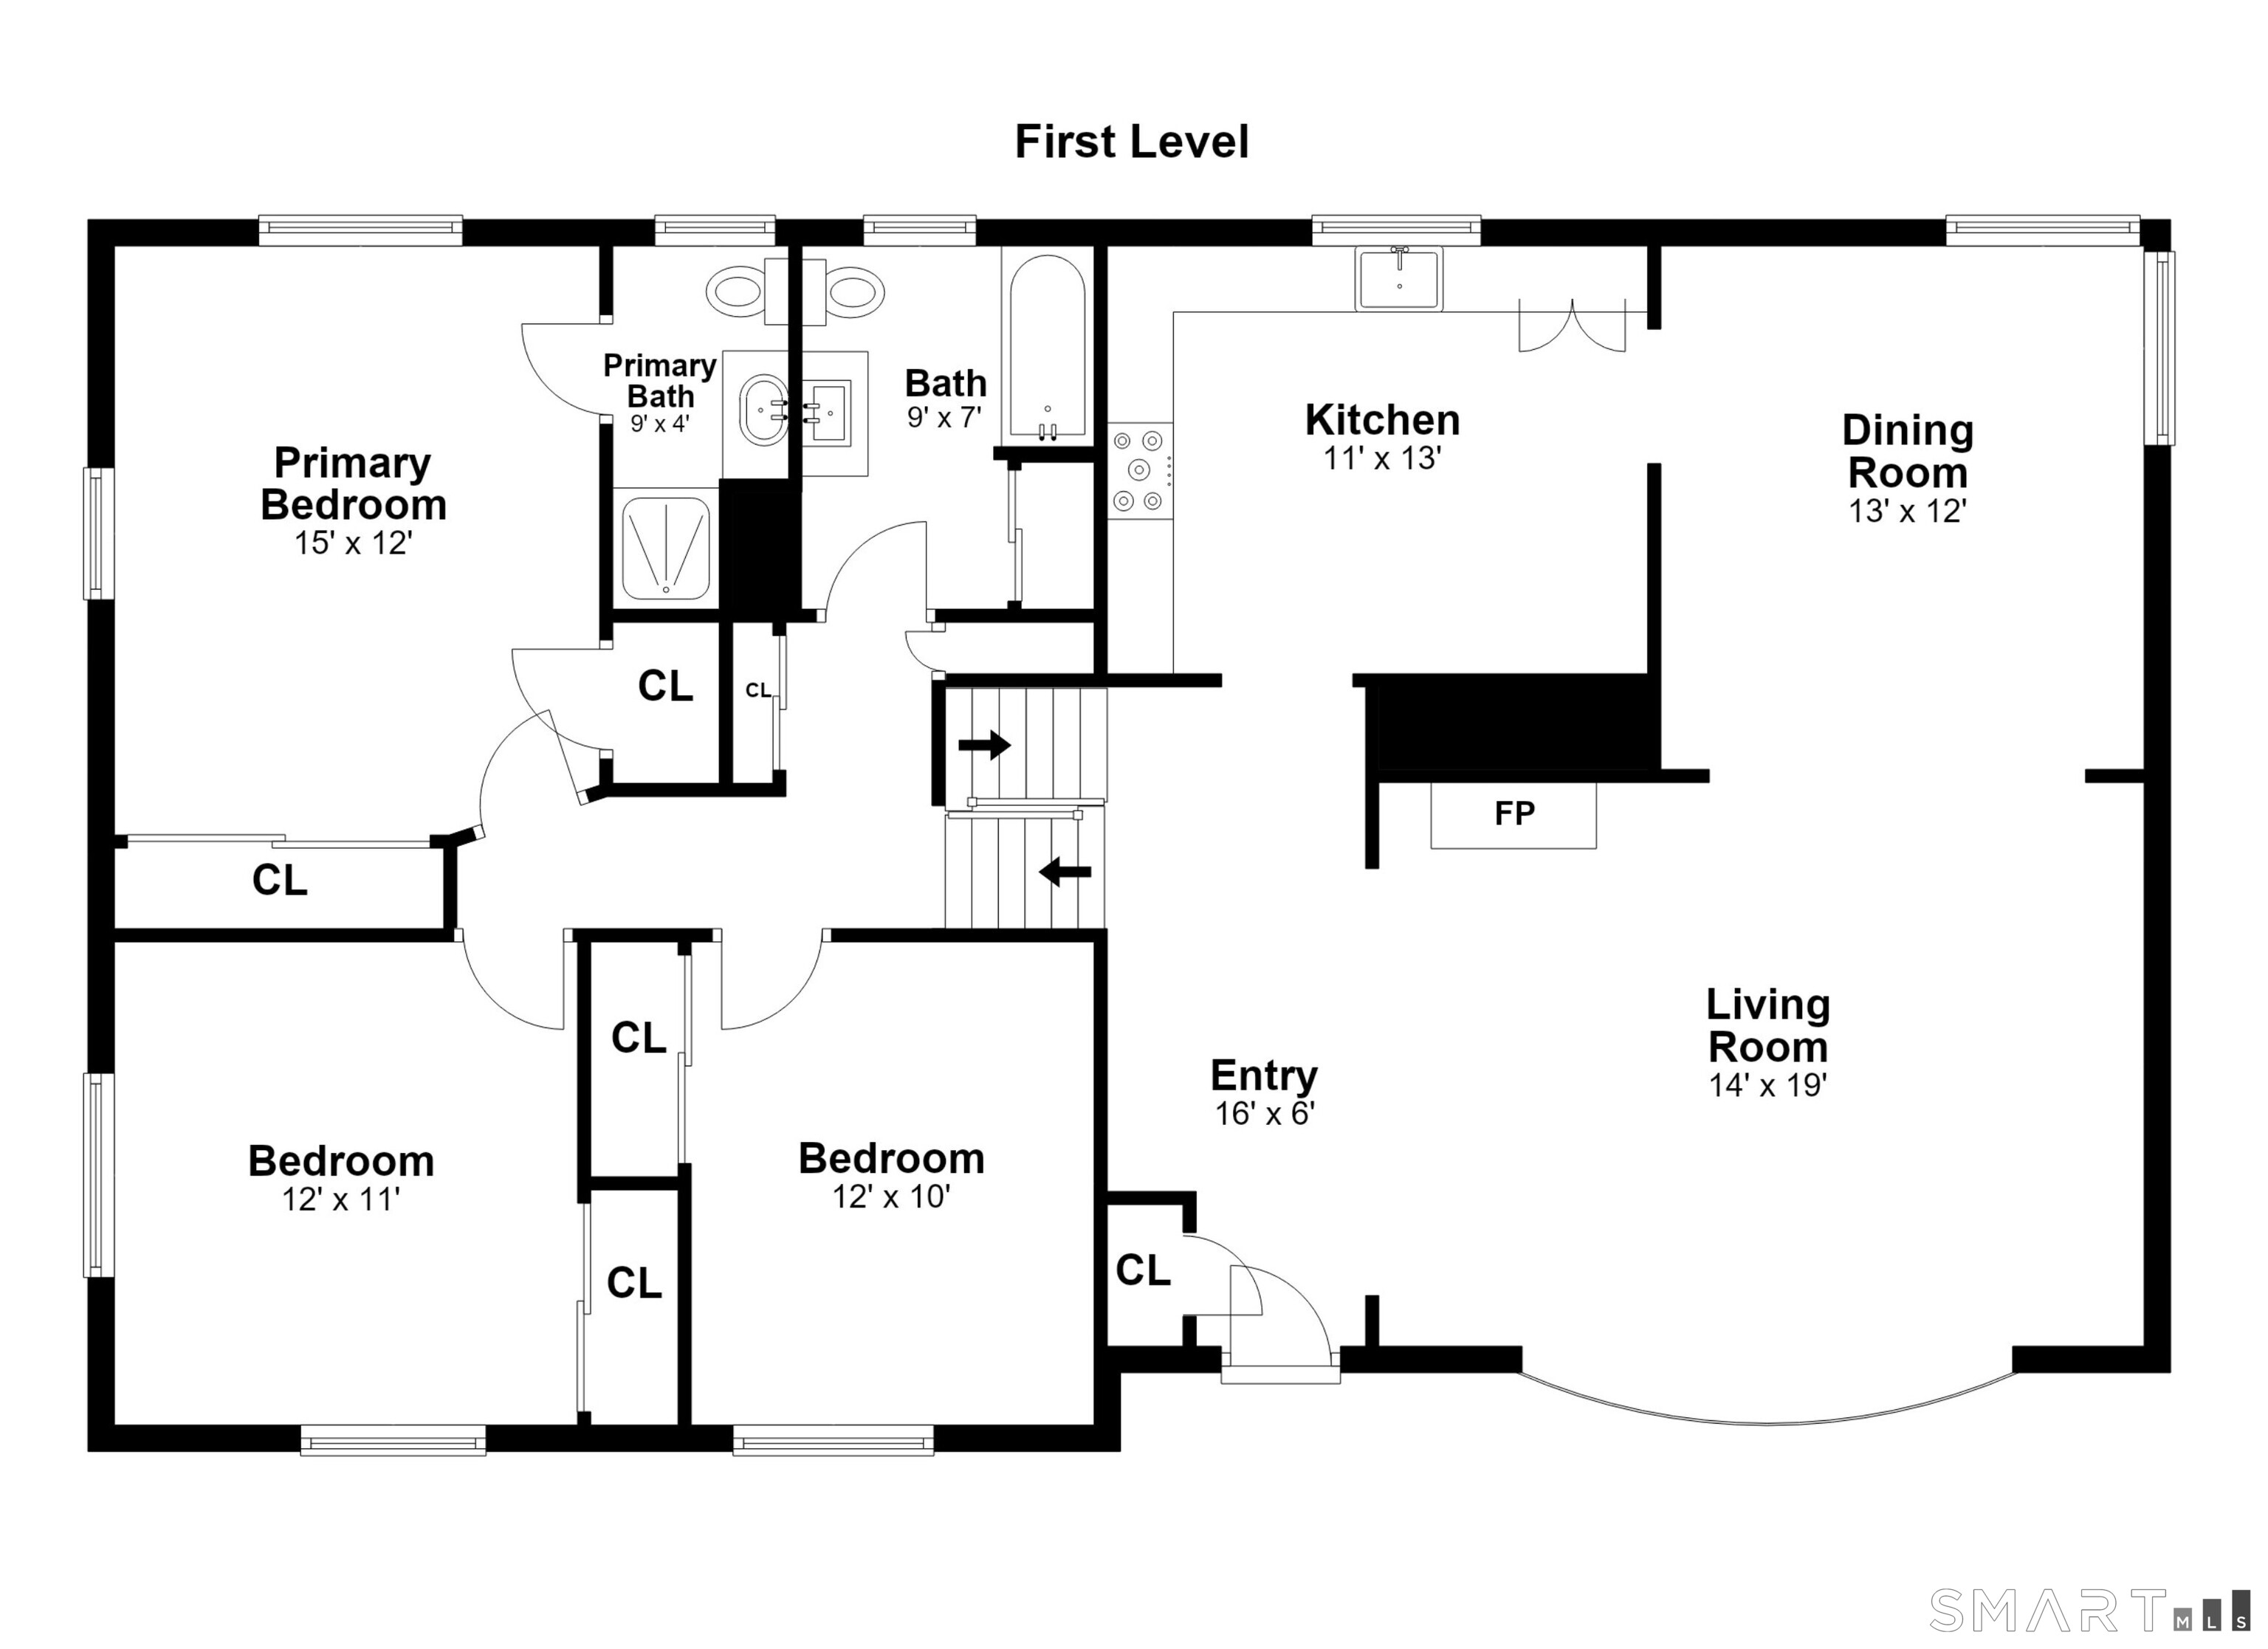
  • Living Room (Main Level) Remodeled, Bay/Bow Window, Fireplace, Hardwood Floor
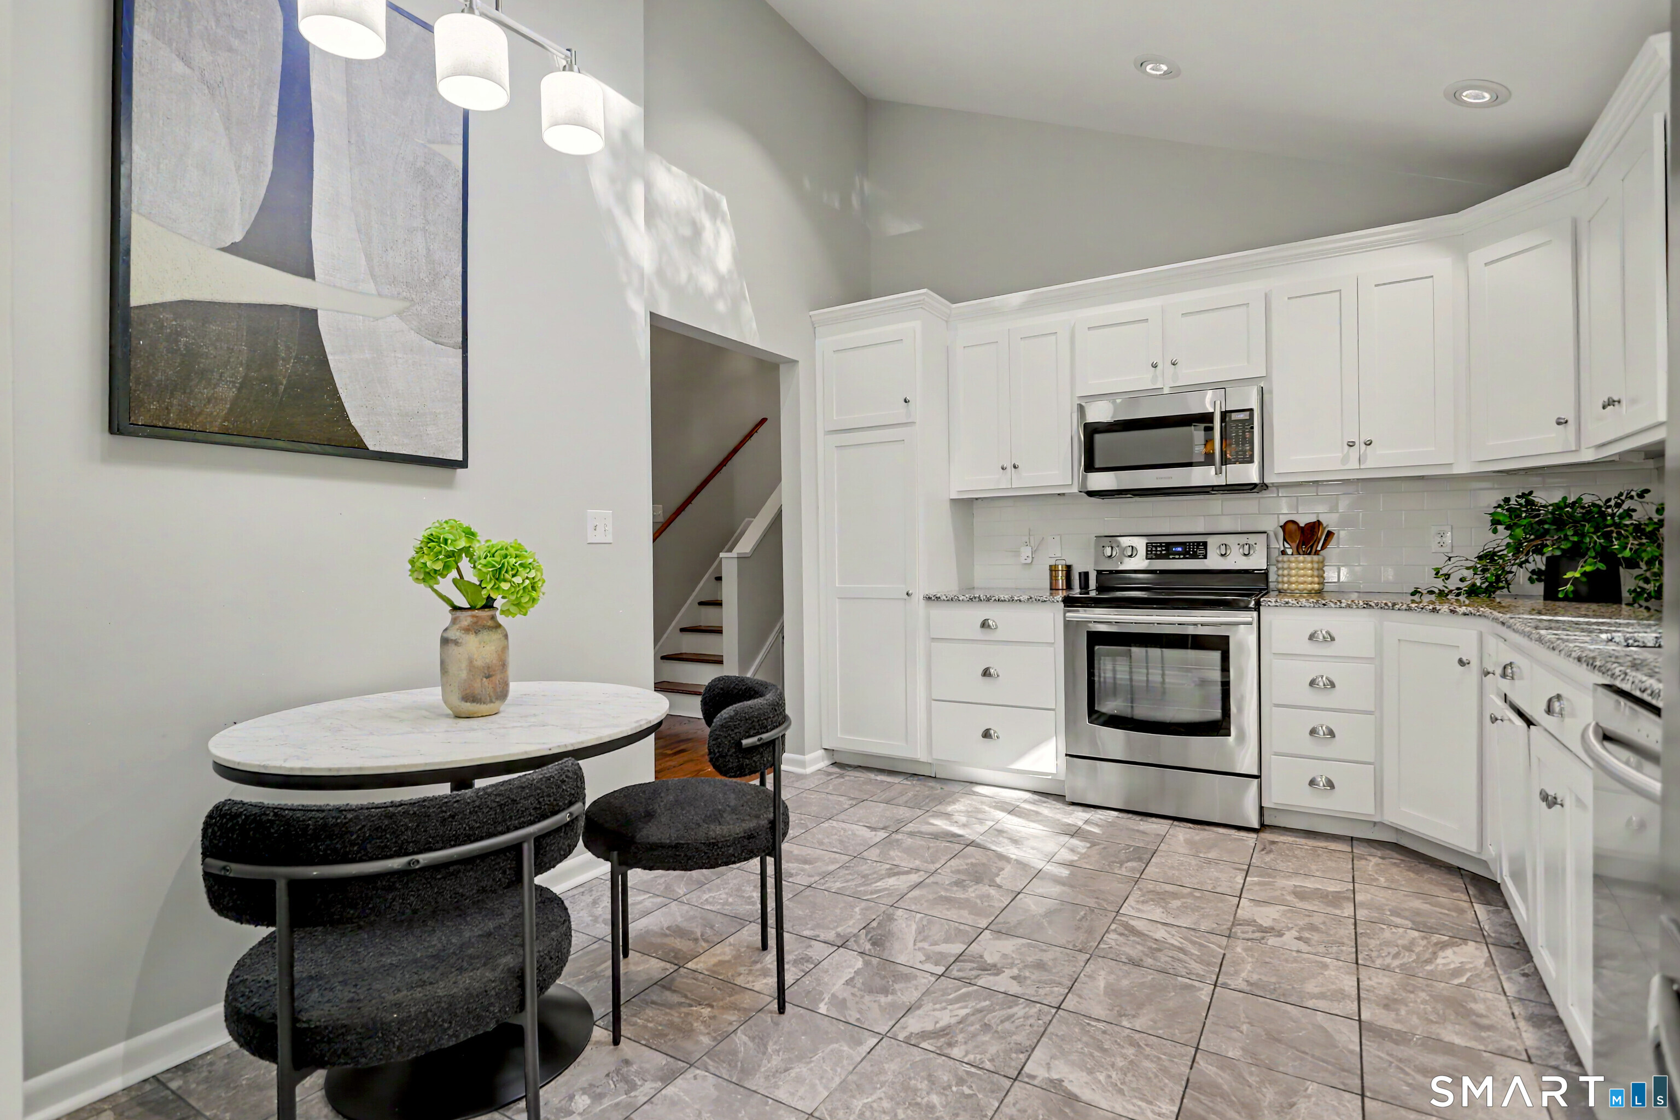
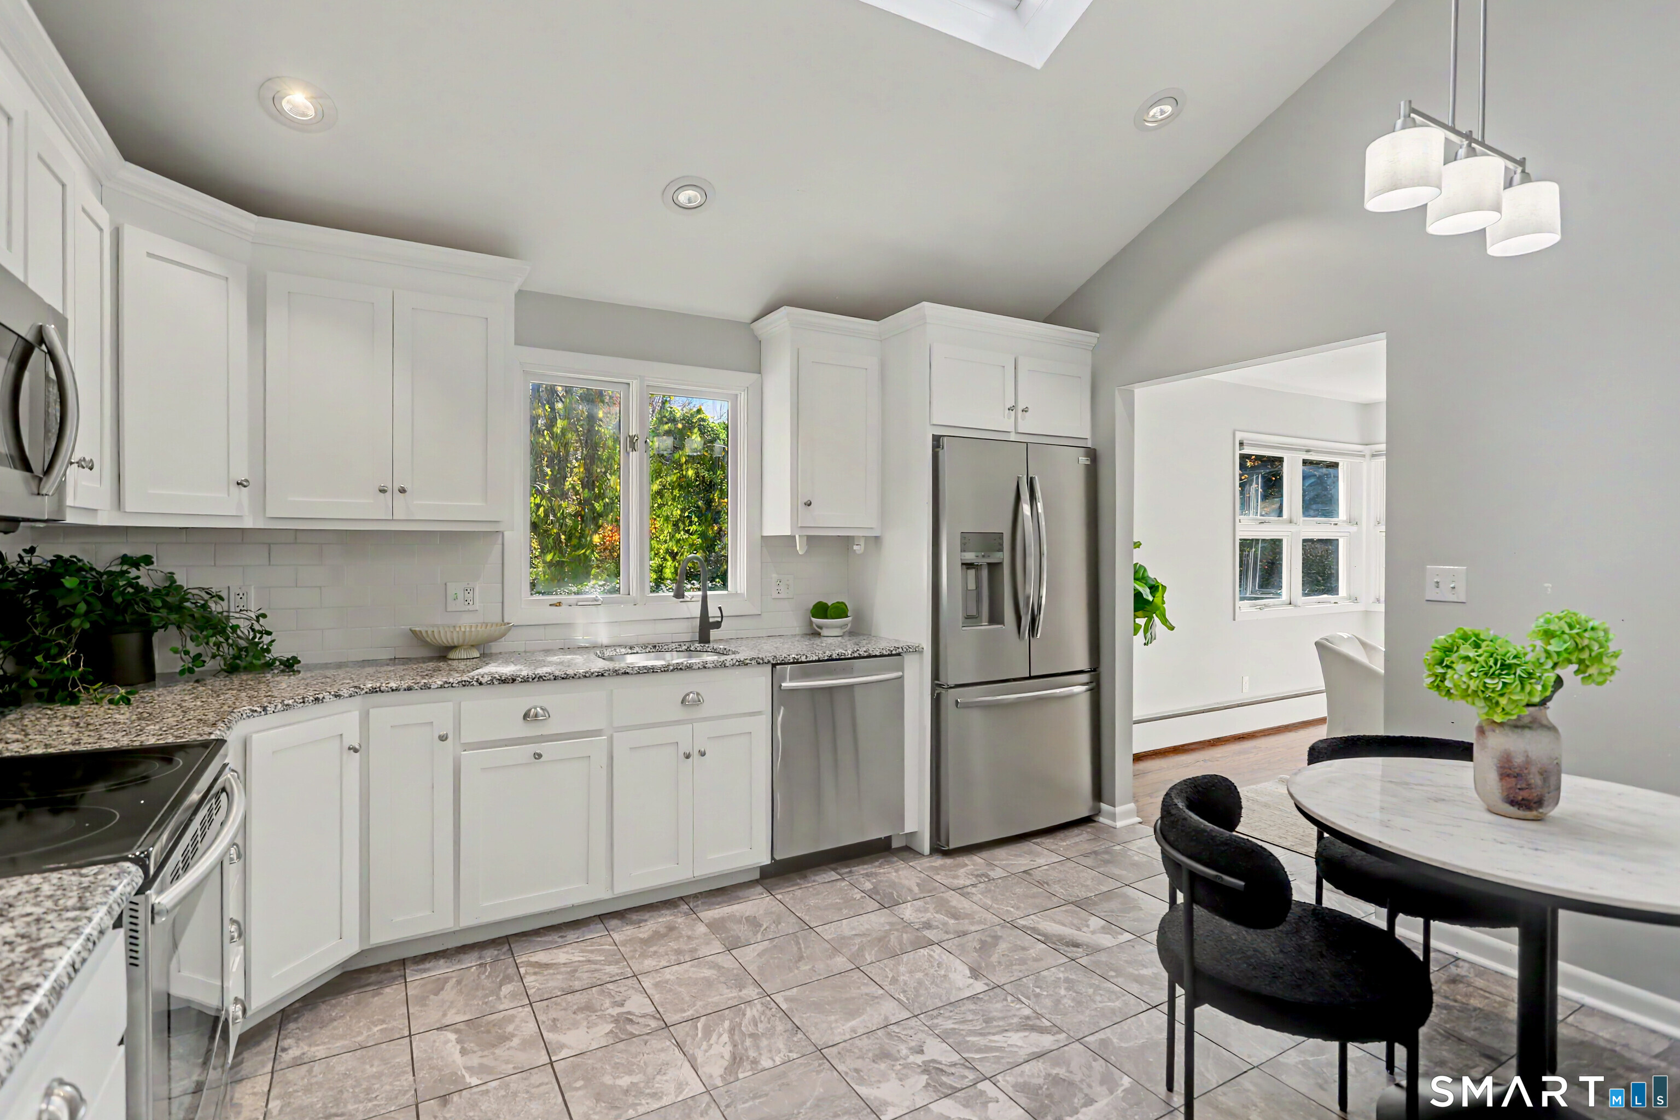
  • Eat In Kitchen (Main Level) Remodeled, Skylight, Vaulted Ceiling, Granite Counters, Dining Area, Tile Floor
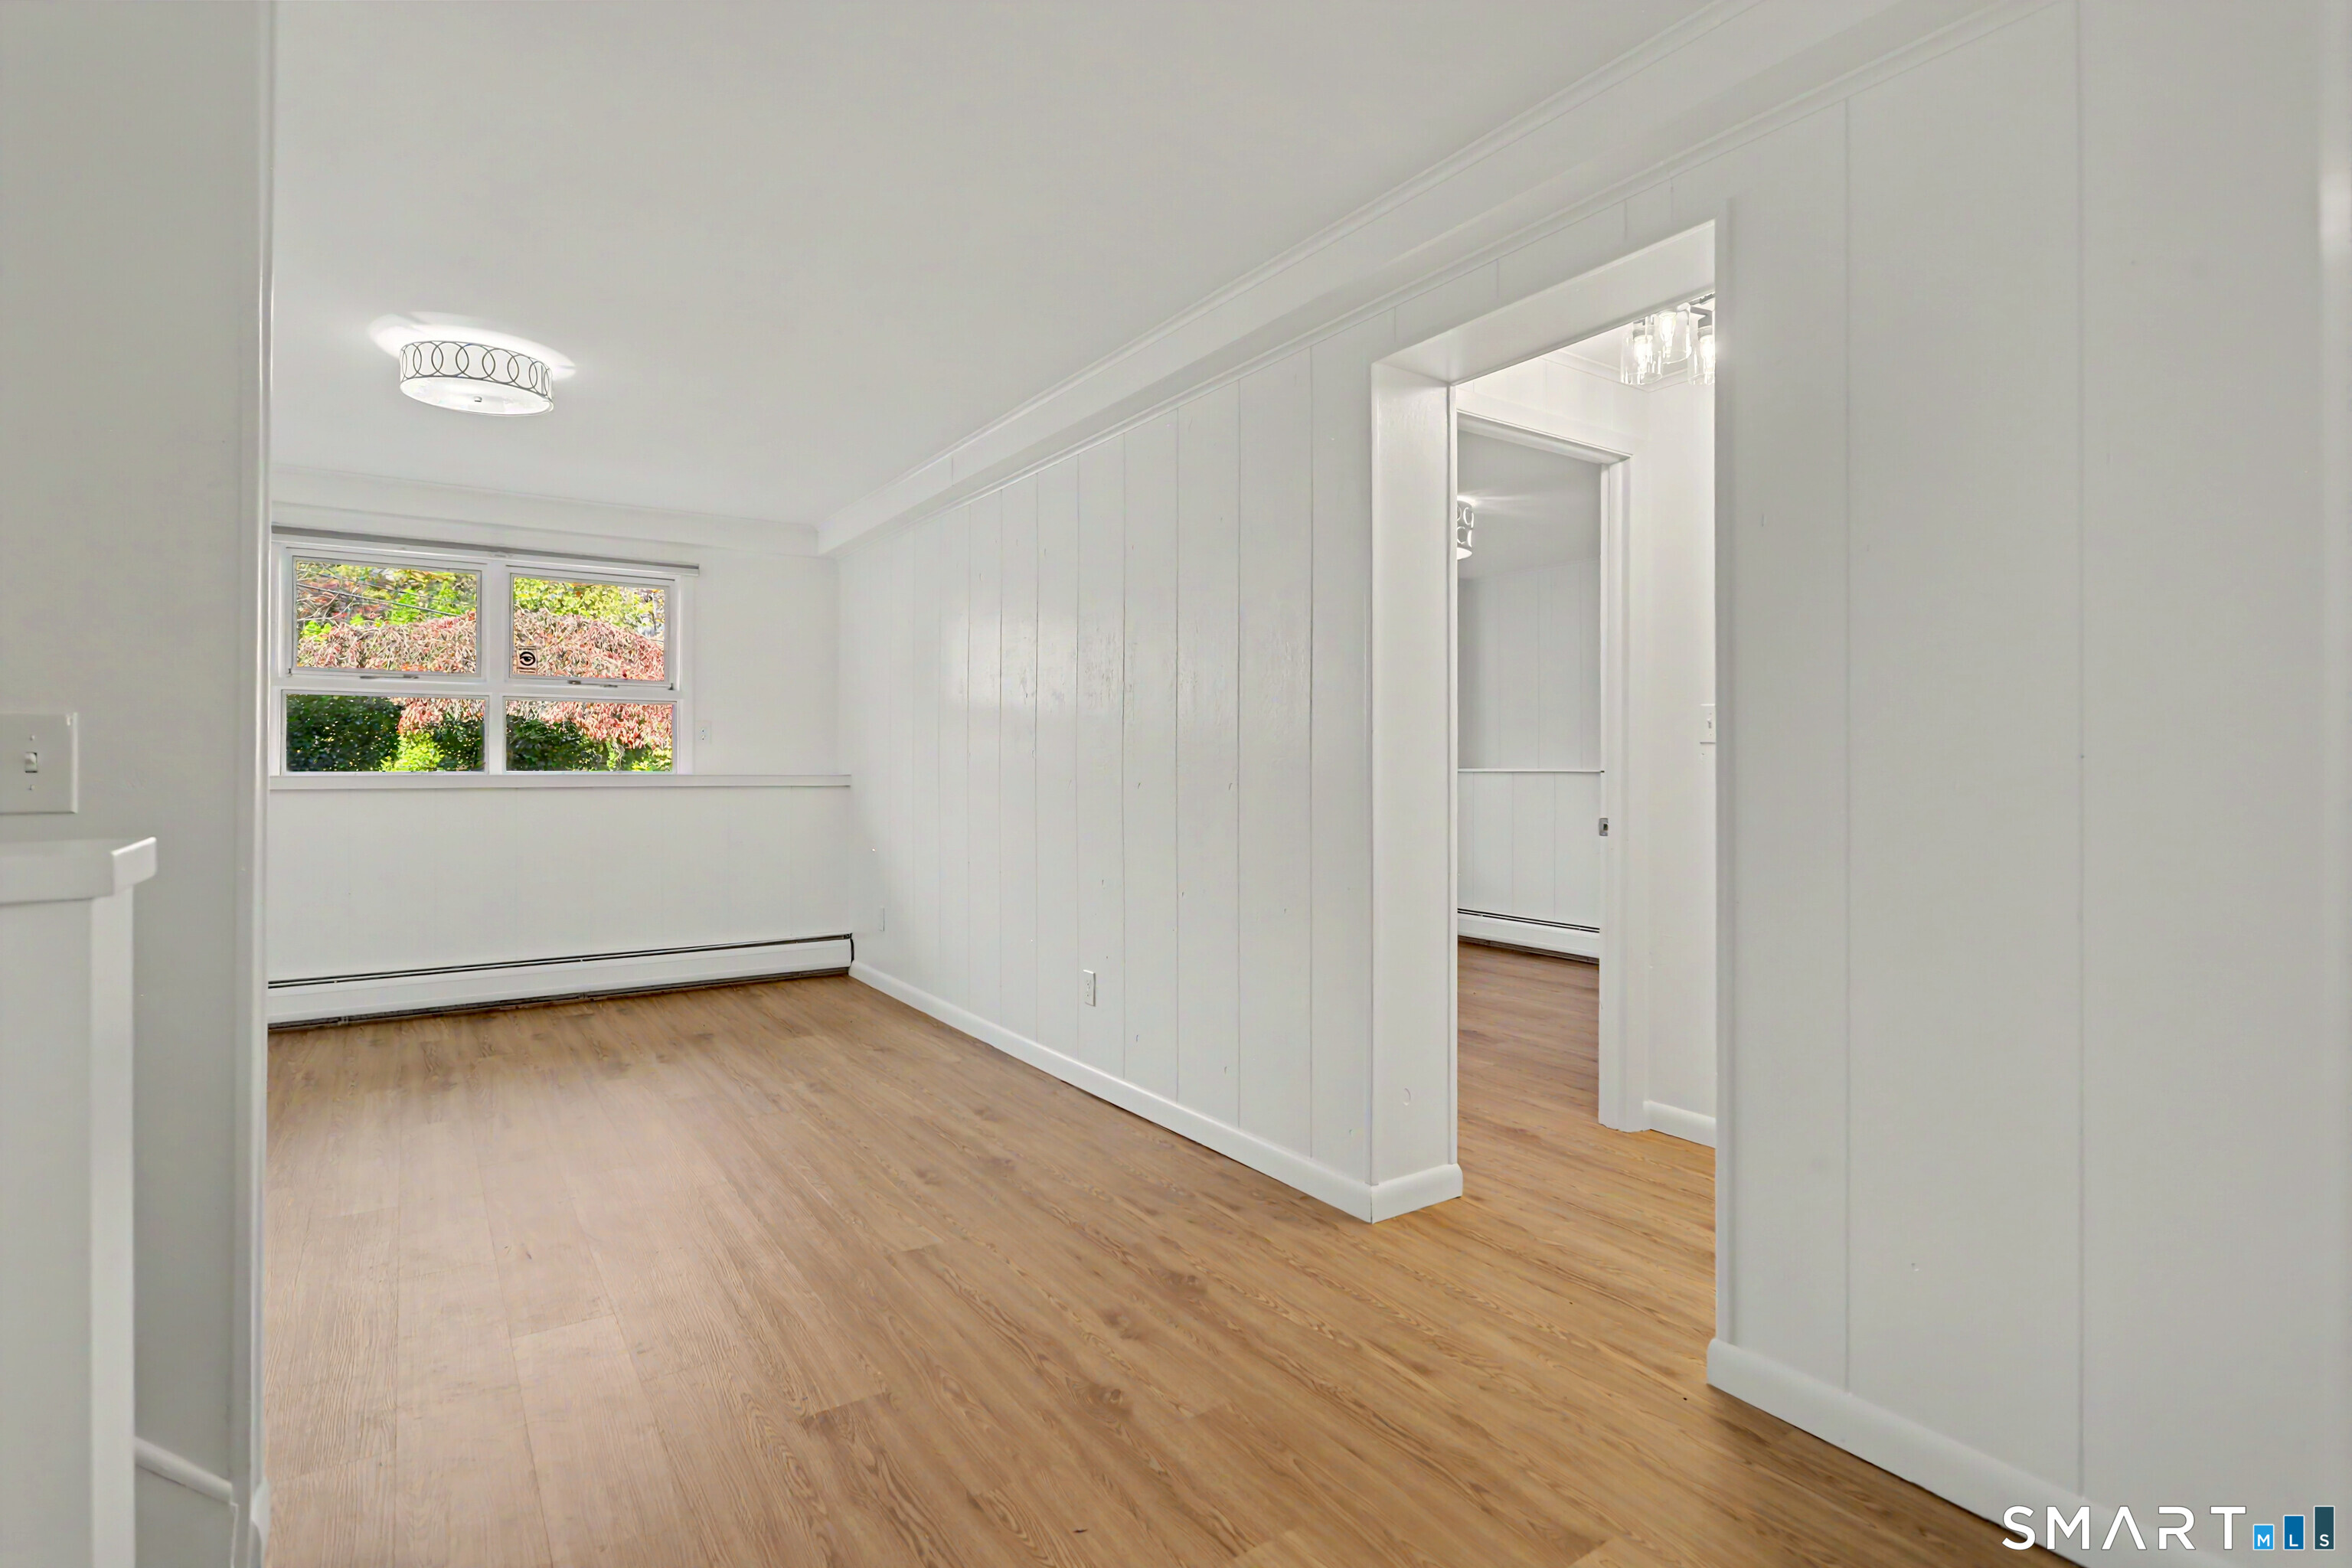
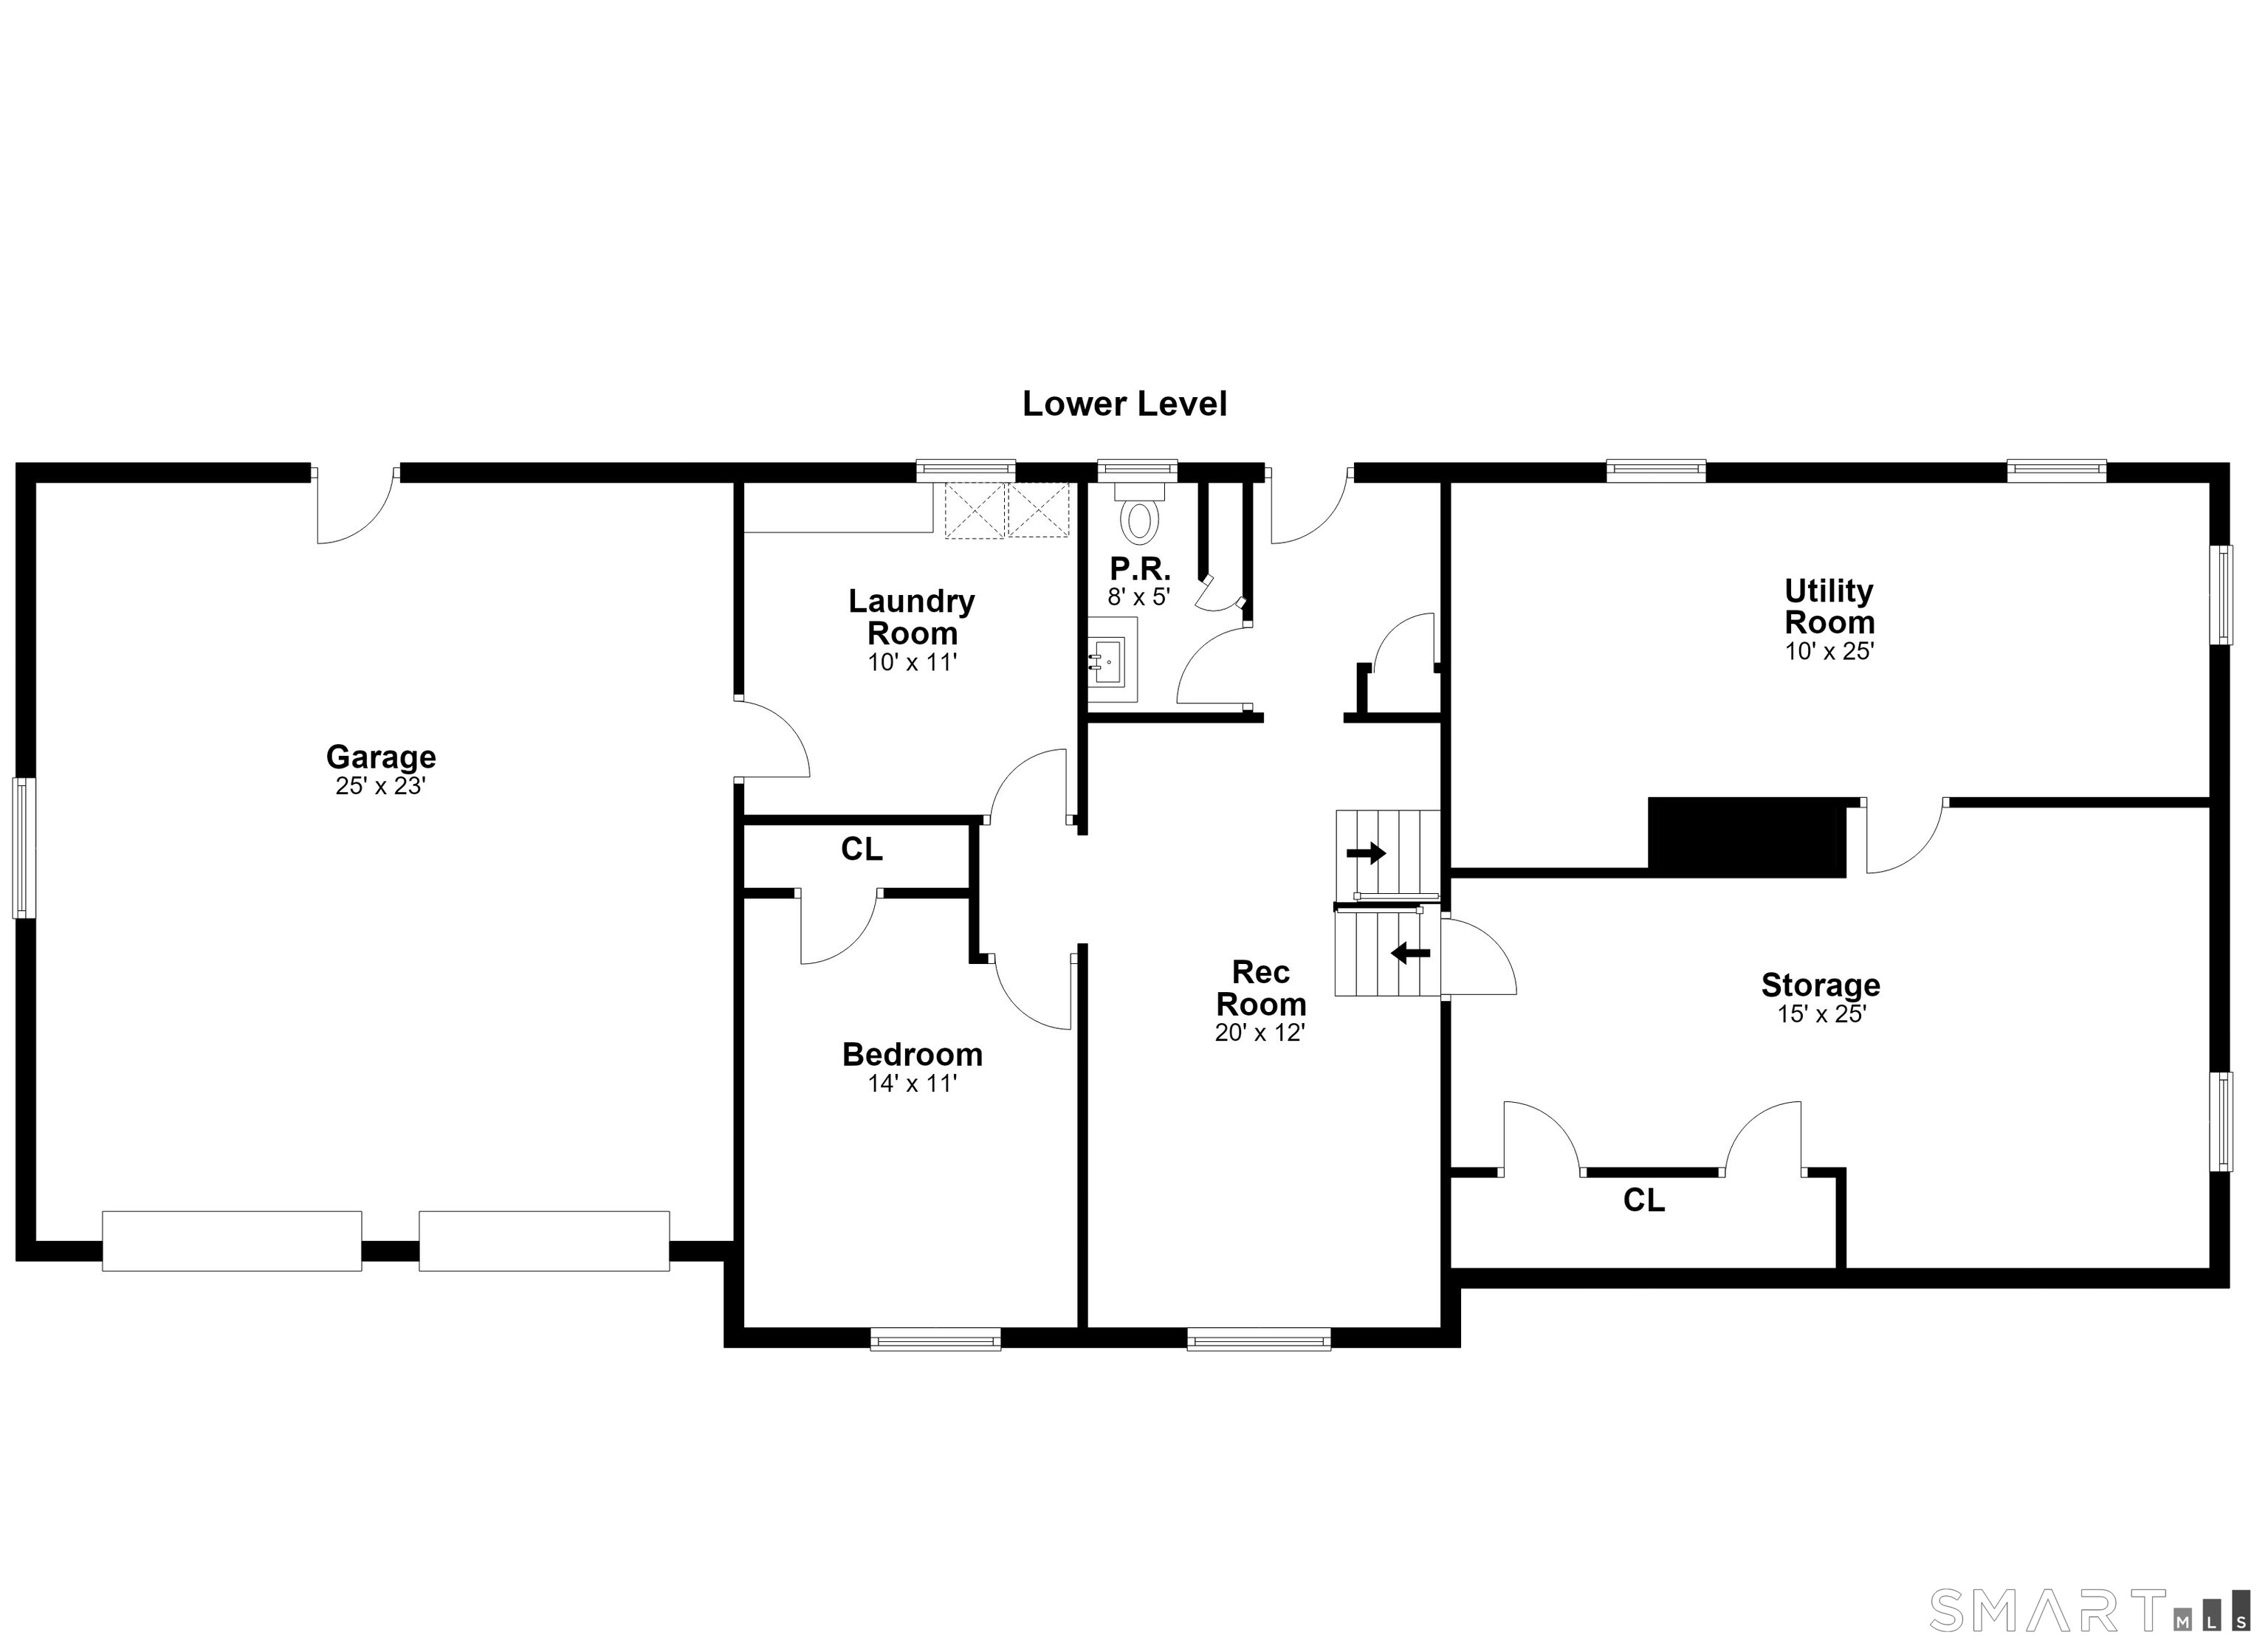
  • Family Room (Lower Level) Engineered Wood Floor
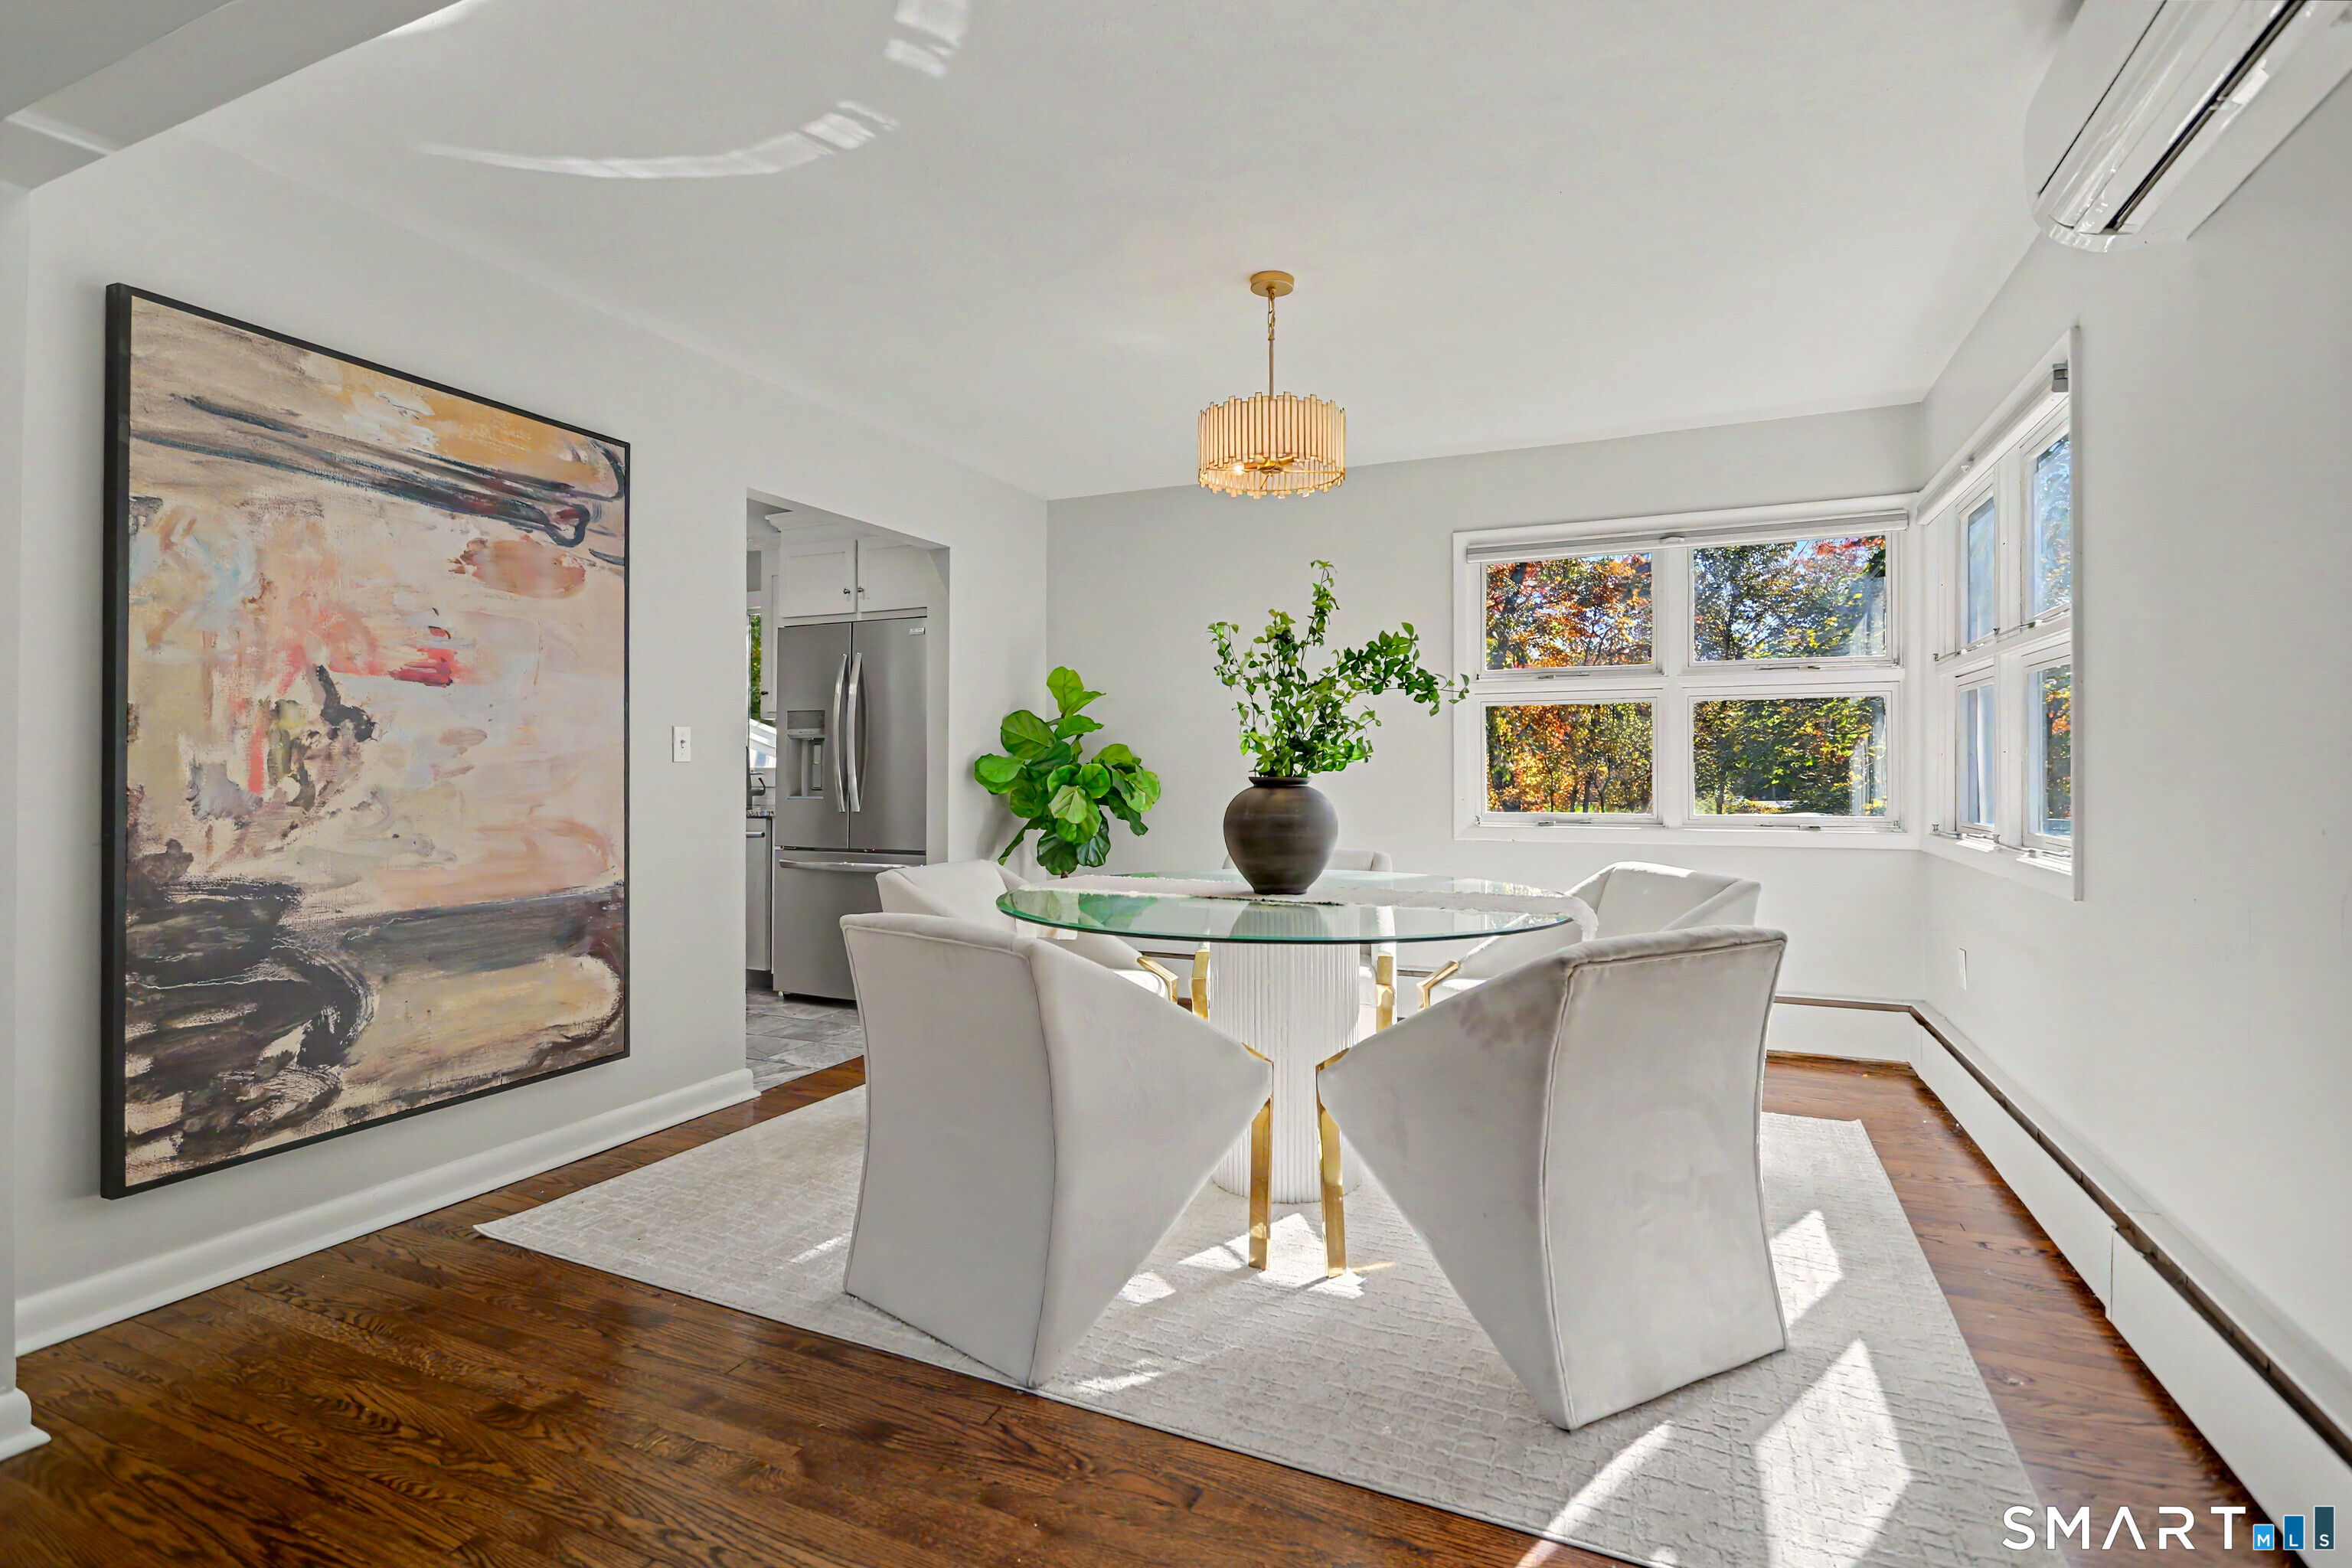
  • Dining Room (Main Level) Remodeled, Hardwood Floor
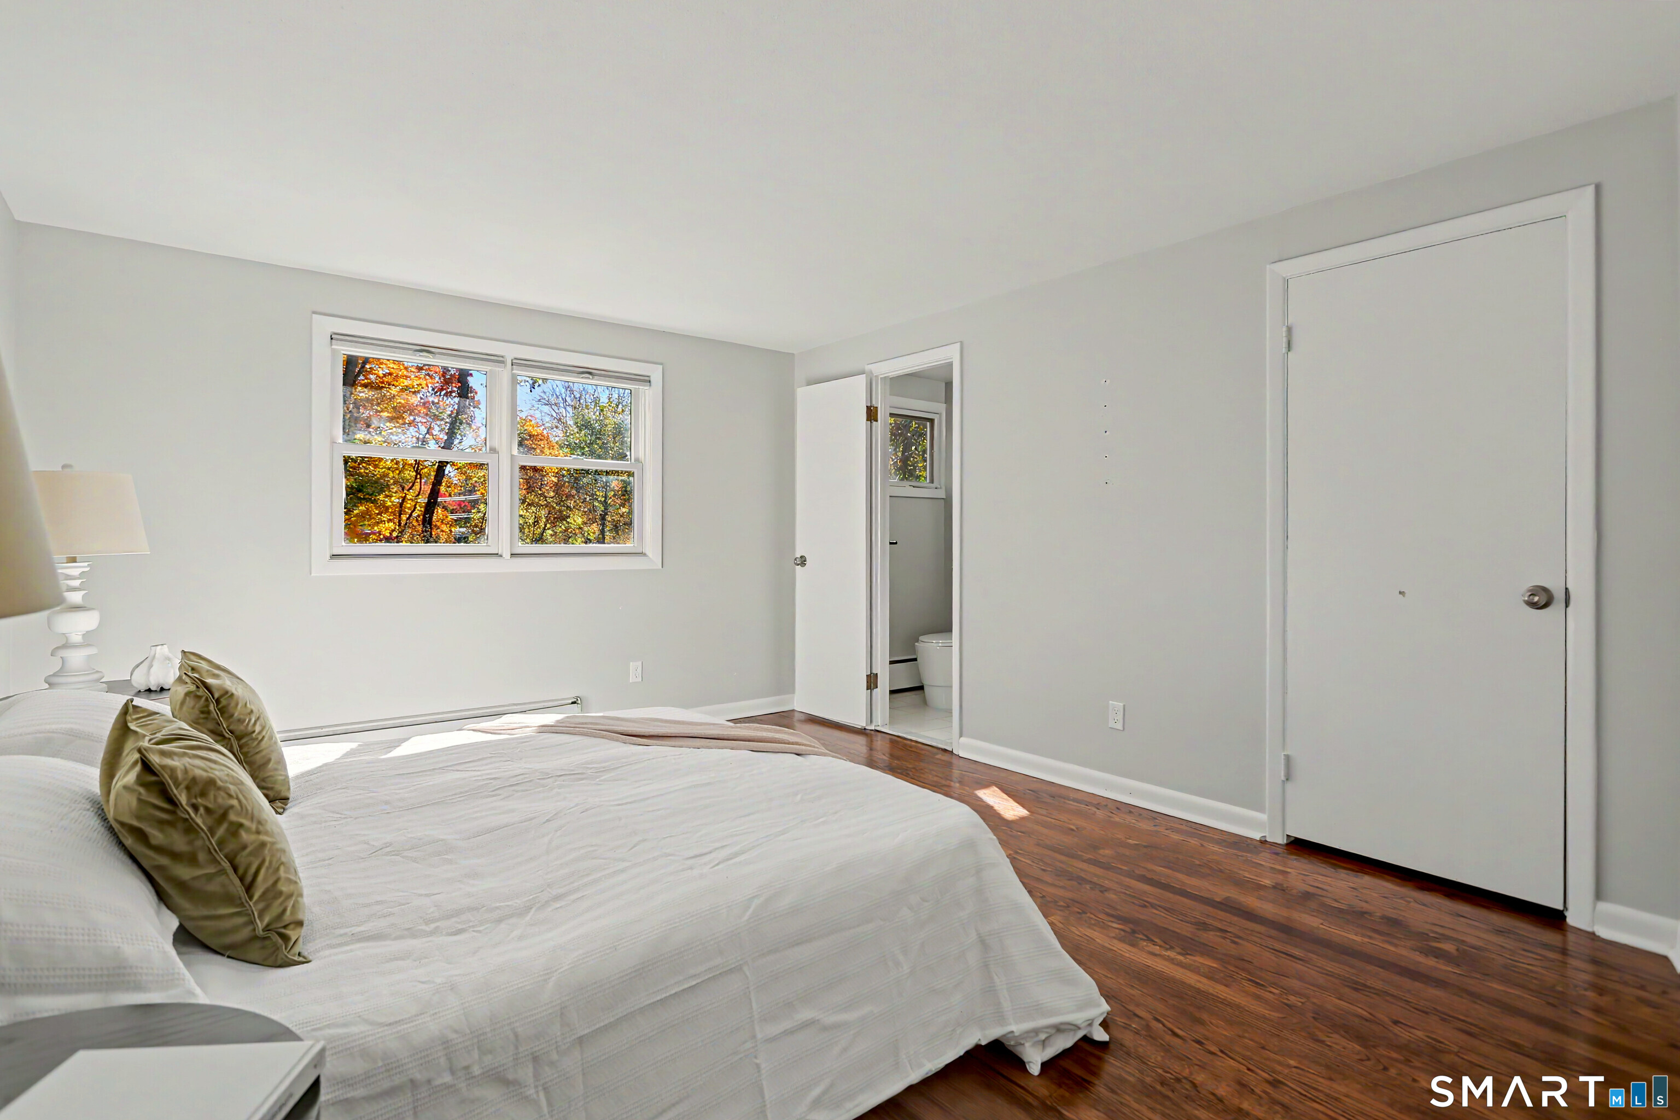
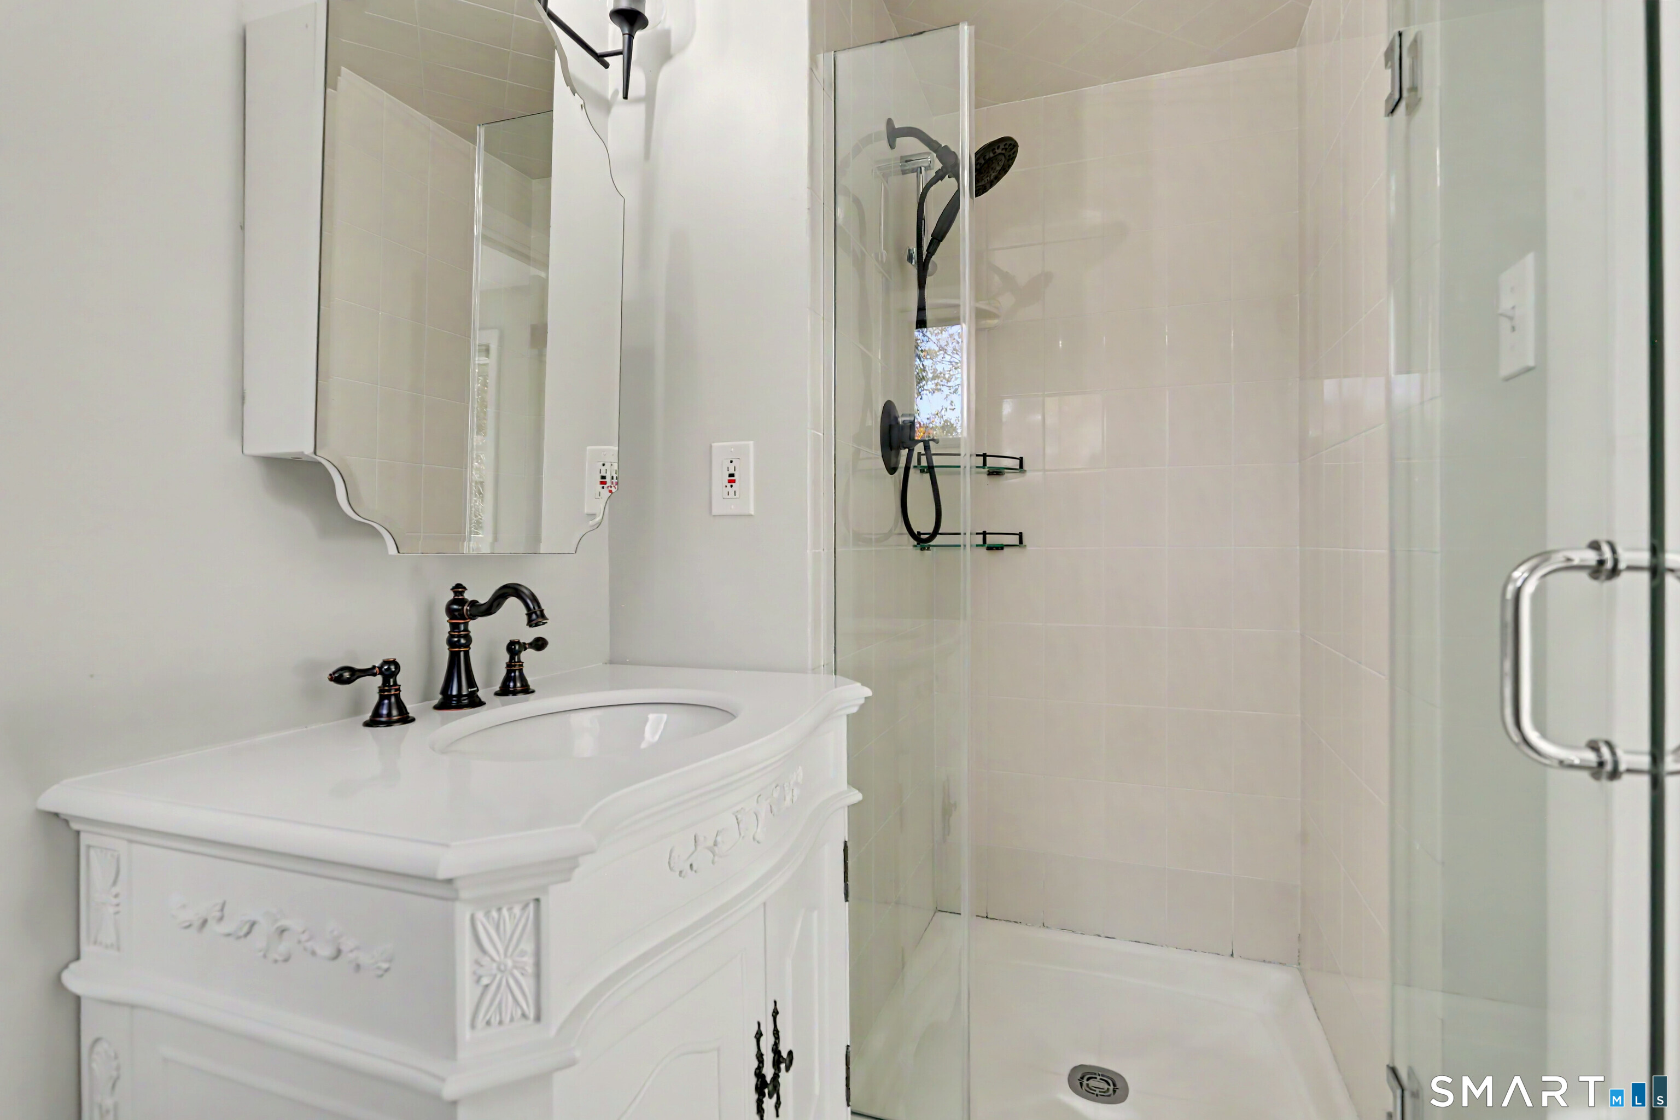
  • Primary Br Suite (Upper Level) Remodeled, Full Bath, Walk-In Closet, Hardwood Floor
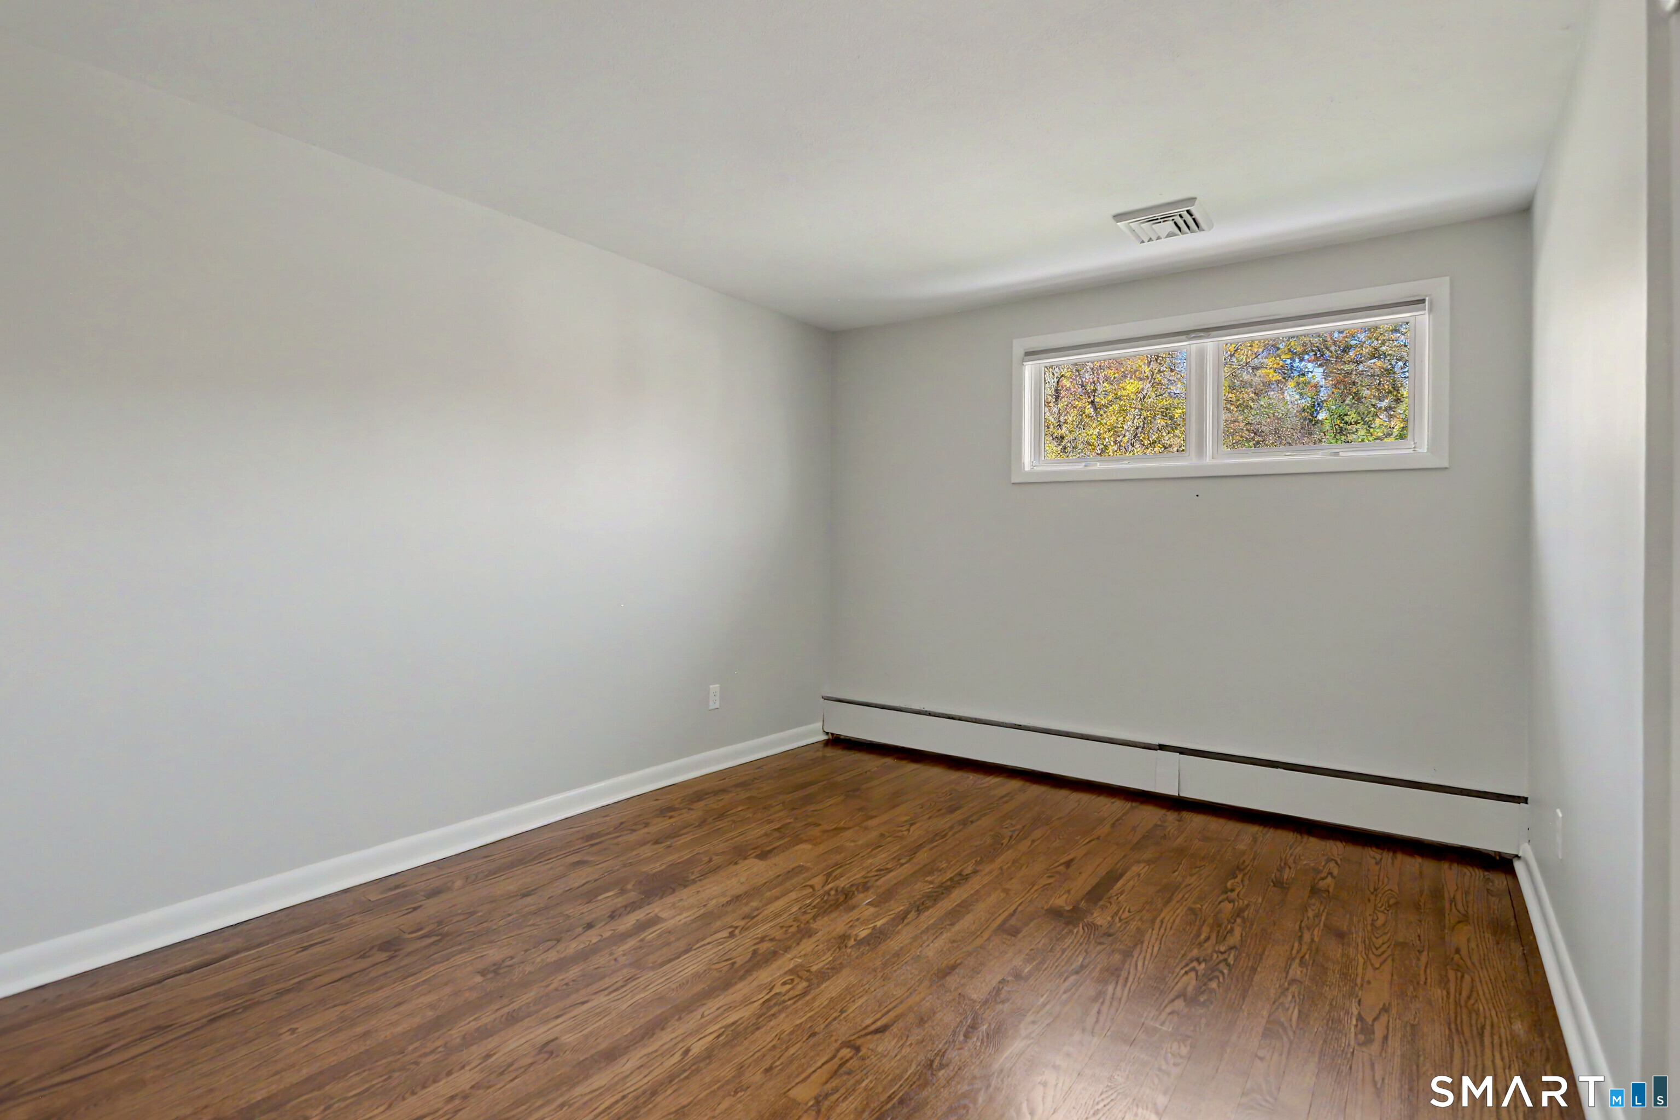
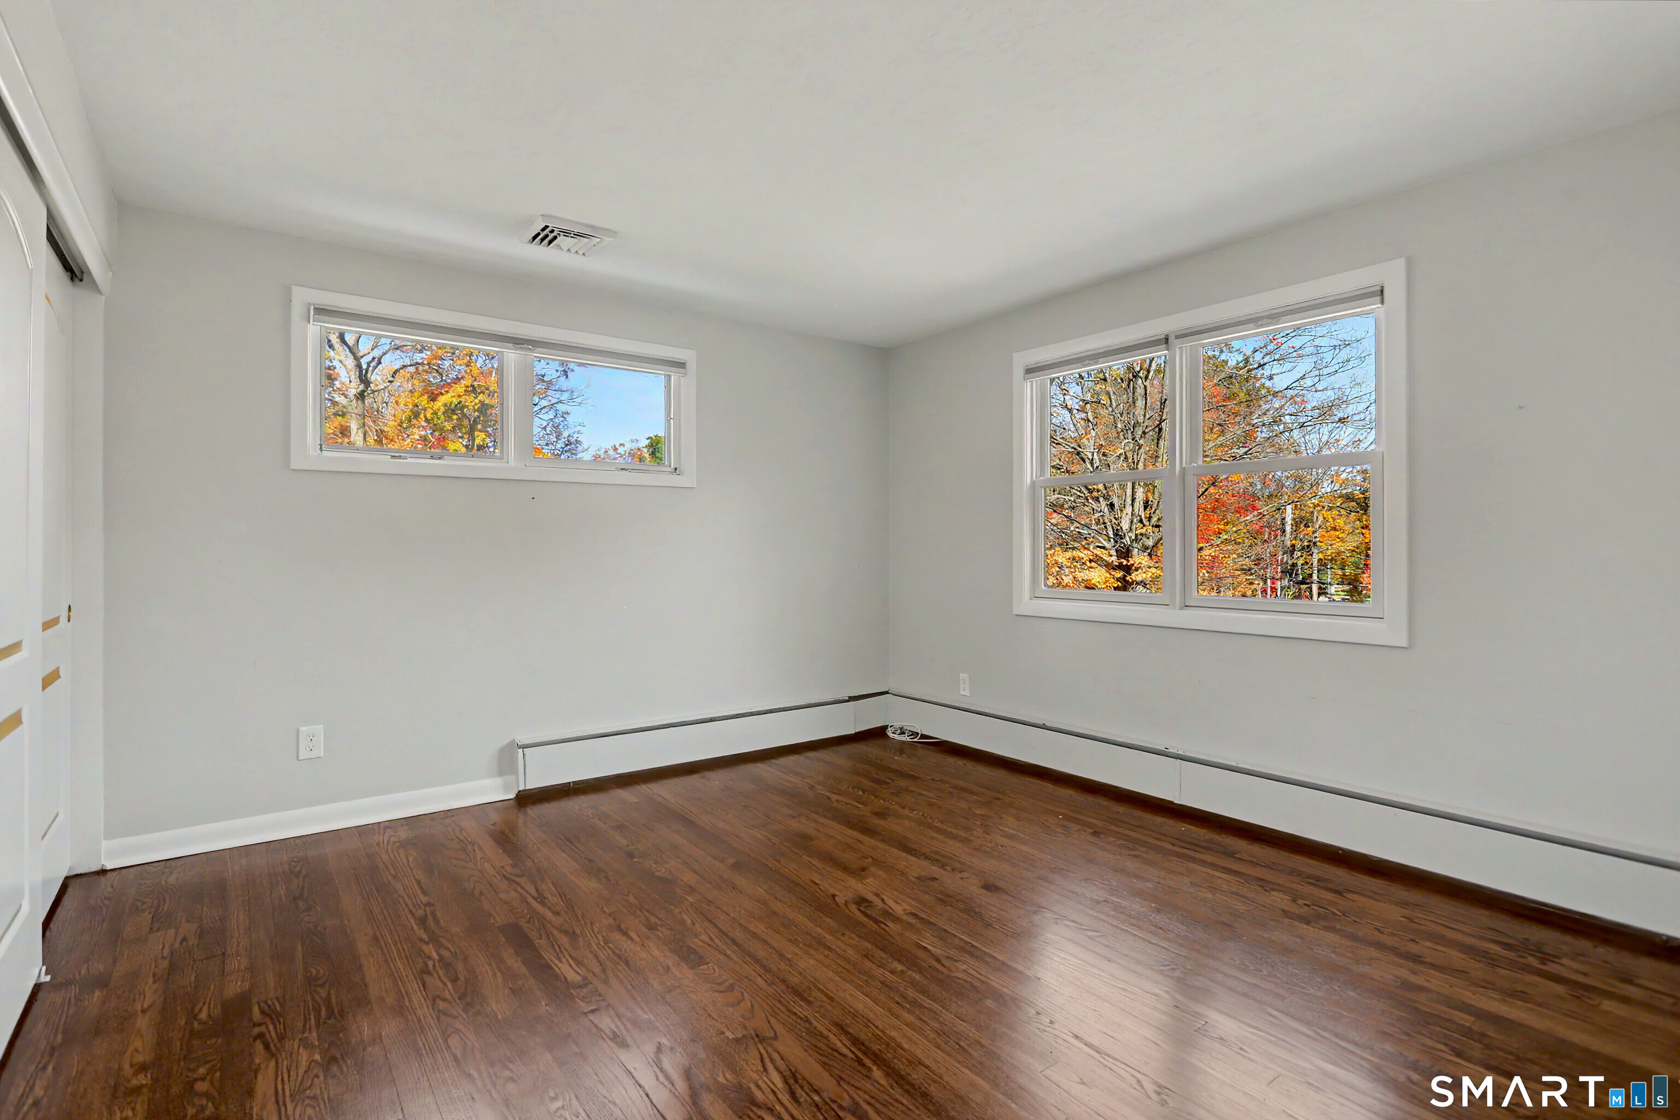
  • Bedroom (Upper Level) Hardwood Floor
  • Bedroom (Upper Level) Hardwood Floor
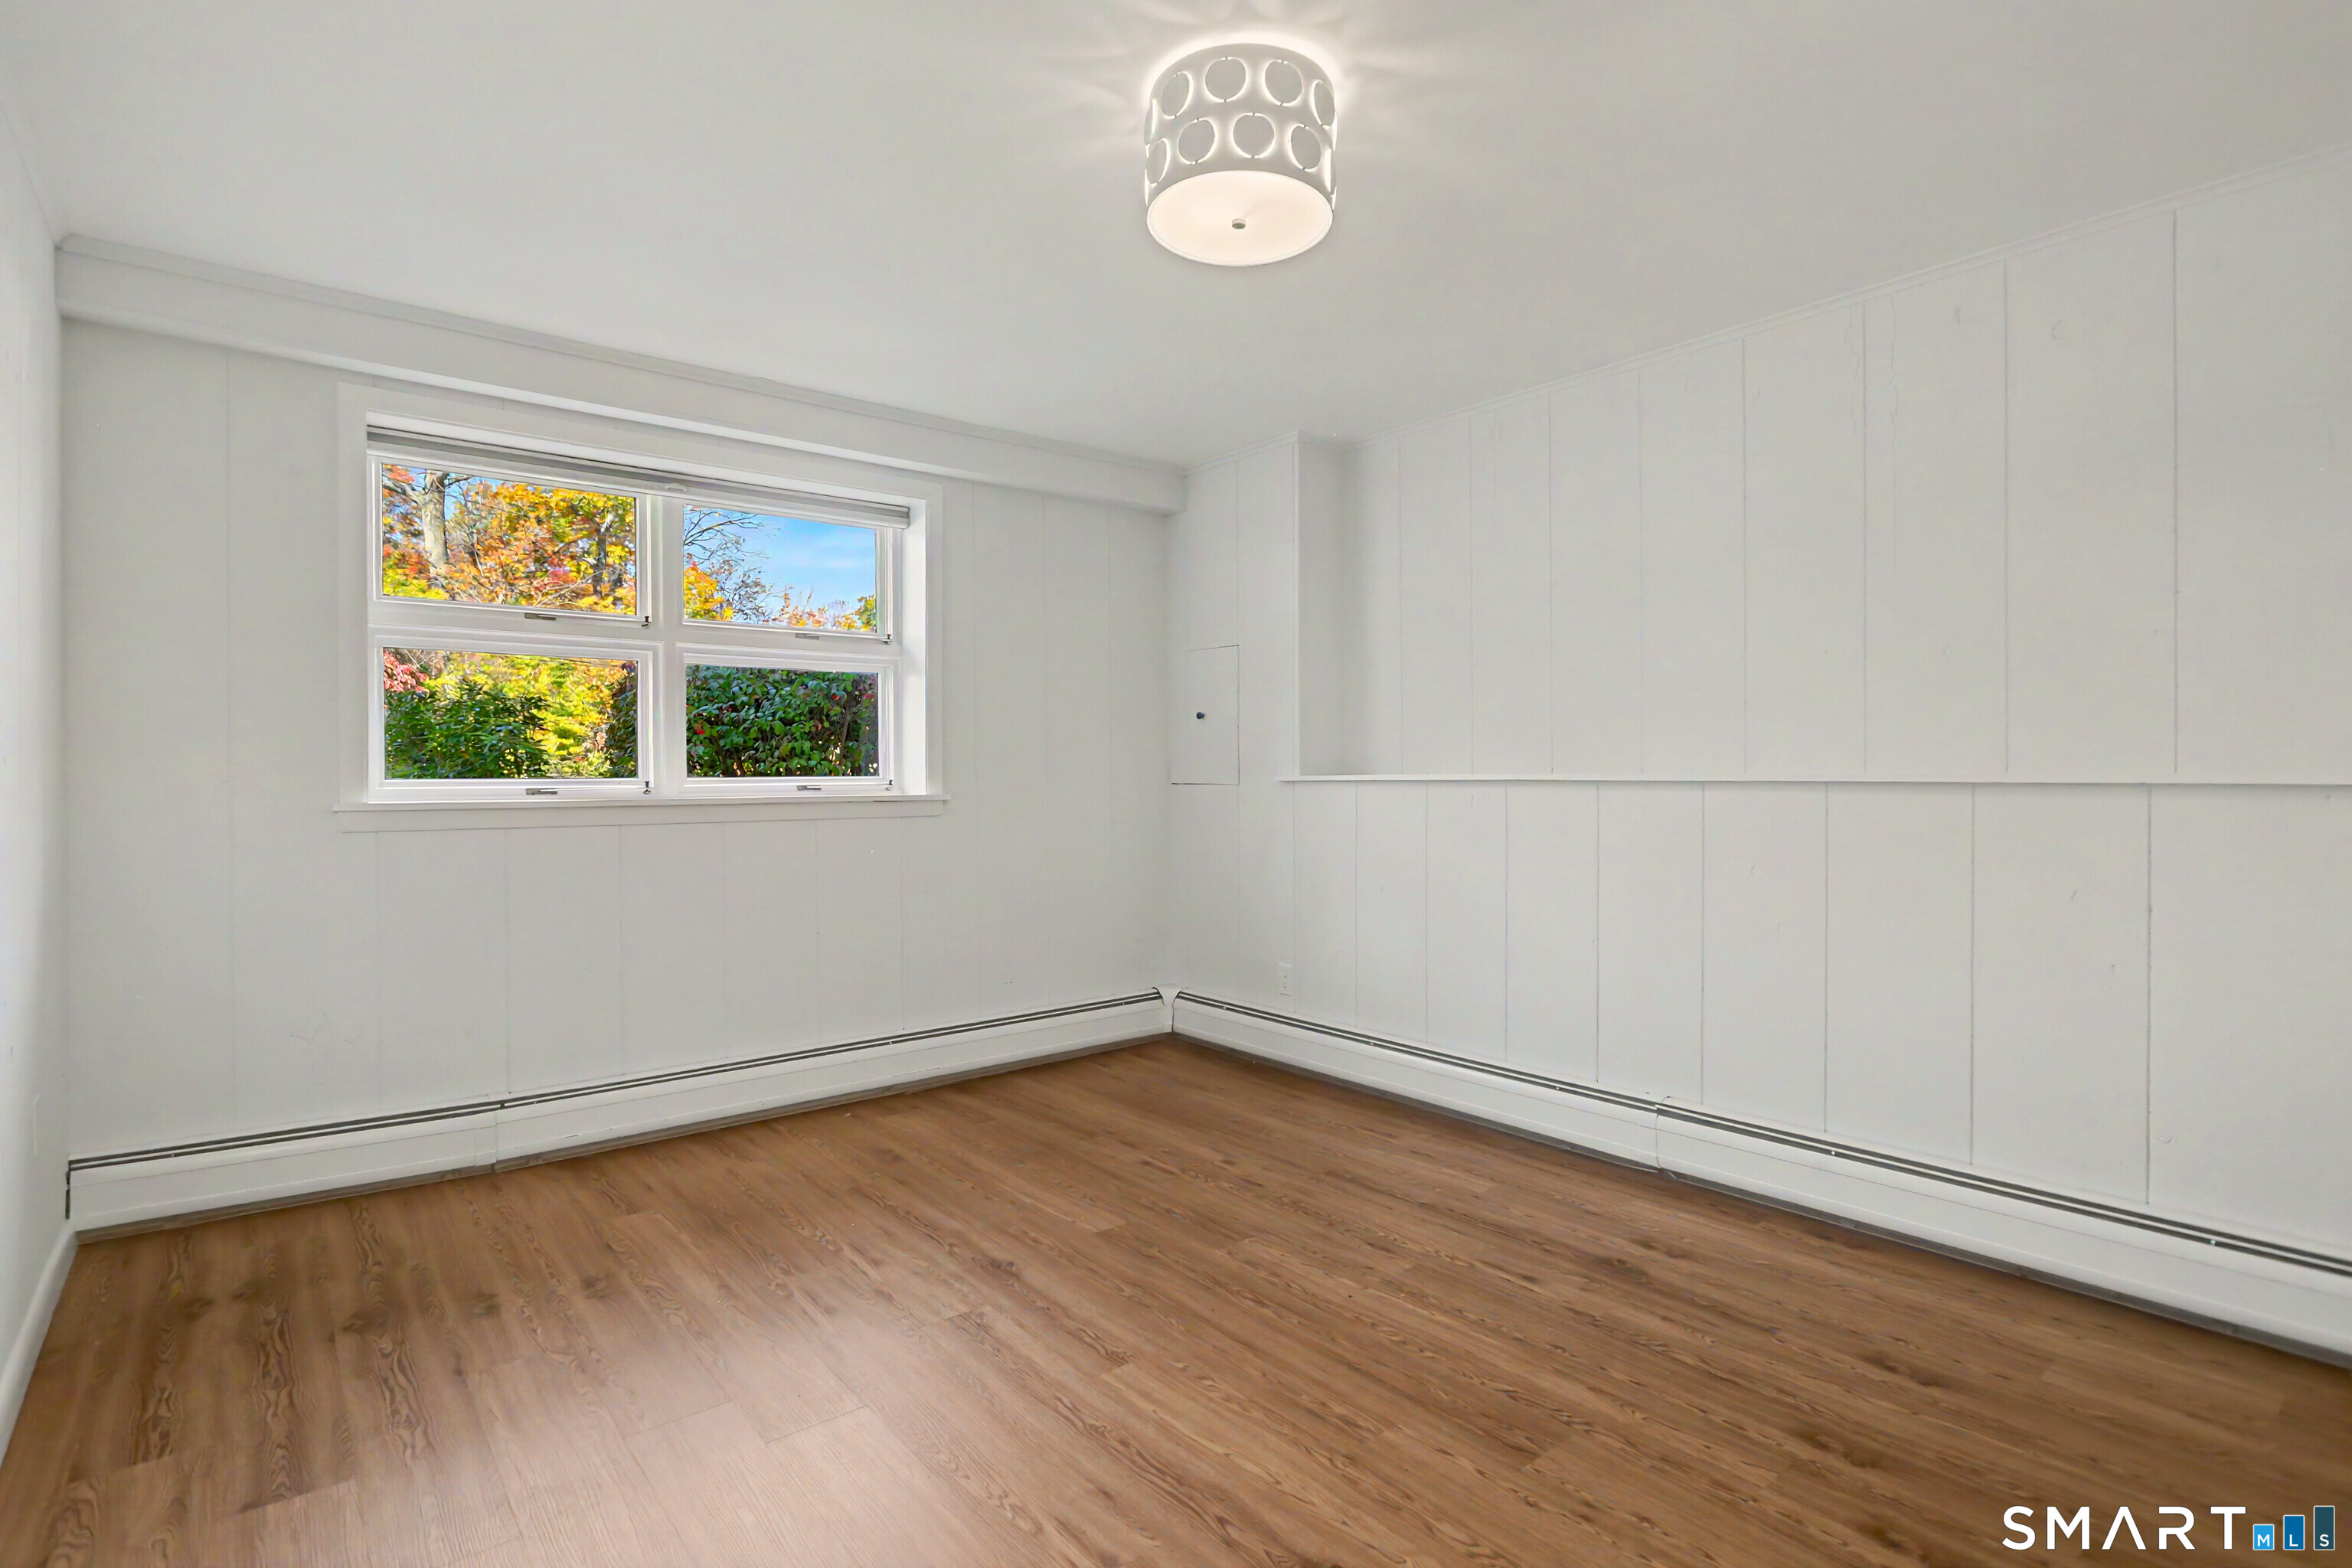
  • Bedroom (Lower Level) Engineered Wood Floor
  • Living Room (Main Level) Remodeled, Bay/Bow Window, Fireplace, Hardwood Floor
  • Dining Room (Main Level) Remodeled, Hardwood Floor
  • Primary Br Suite (Upper Level) Remodeled, Full Bath, Walk-In Closet, Hardwood Floor
  • Eat In Kitchen (Main Level) Remodeled, Skylight, Vaulted Ceiling, Granite Counters, Dining Area, Tile Floor
  • Family Room (Lower Level) Engineered Wood Floor
  • Bedroom (Upper Level) Hardwood Floor
  • Bedroom (Upper Level) Hardwood Floor
  • Bedroom (Lower Level) Engineered Wood Floor
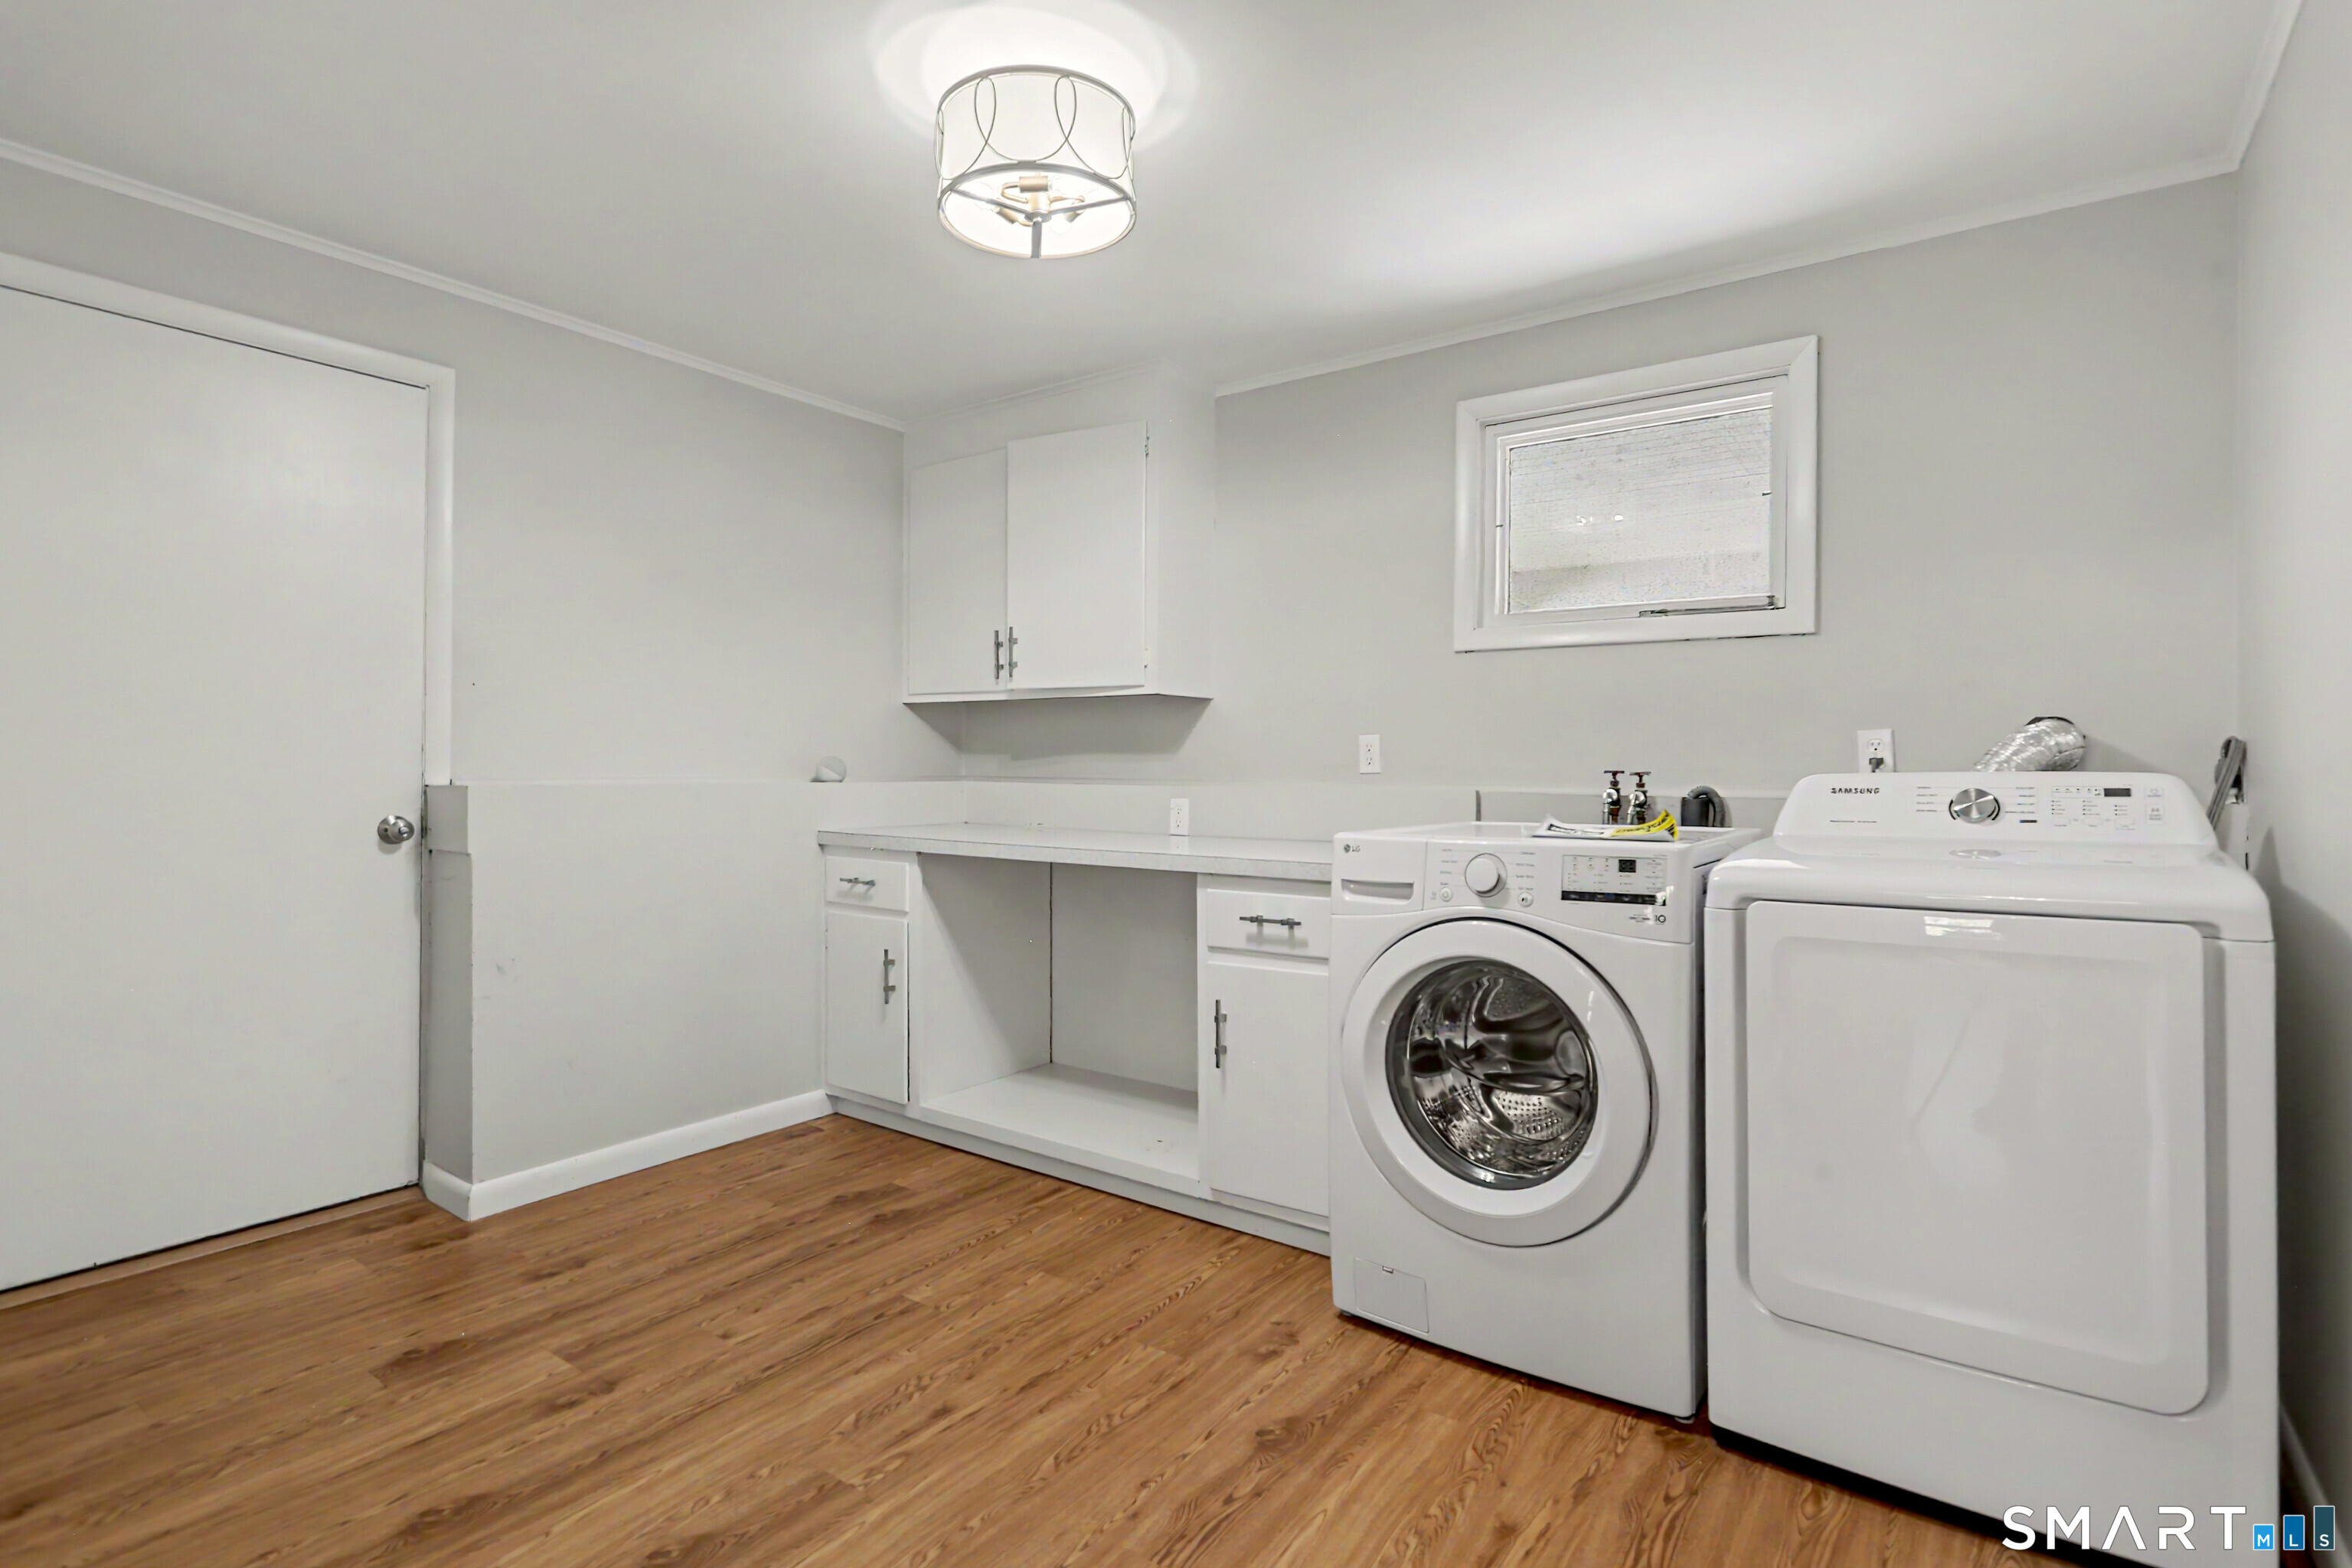
  • Other Rooms Laundry room

Home Features

Heating

  • Fireplaces: 1
  • Heating: baseboard, zoned
  • Heat fuel type: oil
  • Fuel tank: in basement

Cooling

  • Central air
  • Split system

Interior Features

  • Auto garage door opener
  • Cable - available

Appliances

  • Electric range
  • Microwave
  • Range hood
  • Refrigerator
  • Dishwasher
  • Washer
  • Electric dryer

Attic

  • Storage space
  • Pull-down stairs

Basement

  • Partial
  • Unfinished

Laundry

  • Location: laundry room off of the garage
  • Lower level

Energy Features

  • Storm doors
  • Storm windows

Exterior Features

  • Porch

Property Details

Parking

  • Garage spaces: 2
  • Attached garage
  • Paved

Lot Details

  • Lot surface: 0.56 acres
  • Rolling

Utilities

  • Water: public water connected
  • Sewage: pub. sewer connected

Near-by Amenities

  • Golf course
  • Library
  • Medical facilities
  • Park
  • Public pool
  • Public transportation
  • Shopping/mall
  • Tennis courts

Construction Details

Style
split level

Construction year
1955

Exterior Siding
wood

Foundation
concrete

Roof
asphalt shingle


Open Houses

There is 1 scheduled open house for 44 Geraldine Circle, Trumbull, CT.
November 1, 2026 Nov 1, 2026 12:00 - 15:00 (public)

Area & Town

This home is located in Trumbull Center neighborhood, in the town of Trumbull.

Finance & Listing Info

Status Active
Listing date October 26, 2026
List price $ 715,000
Current price $ 715,000
Tax amount $ 10,308
Tax year july 2026-june 2027
MLS ID #24080495
List Agent Hannah Muppidi
List Office Compass Connecticut, LLC

44 Geraldine Circle Home Photos

Because we love Fairfield County!

© Copyright 1999 - 2026 Dagny's LLC. - 20 Windy Ridge Place Wilton, CT 06897 - Terms & Conditions