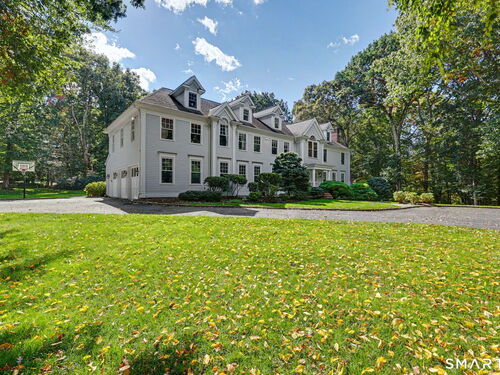
443 Brambley Hedge Cir Fairfield, CT, 06824

single family home
$ 2,695,000 For Sale Active Oct 7, 2026
  • 4 beds
  • 7 baths
  • 7,298 sq ft
  • 2.02 acres
  • 1999 year built
  • gated community
Open House

About the Home

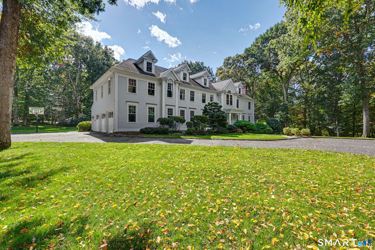
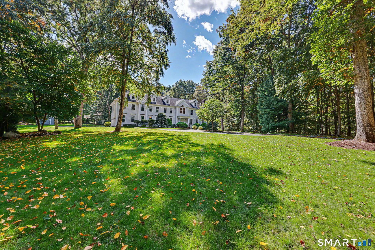
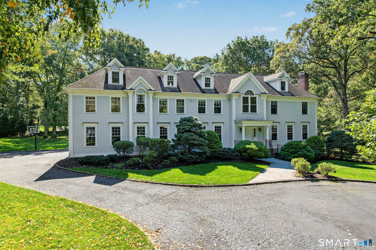
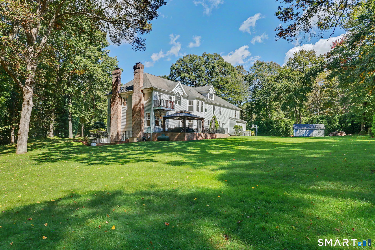
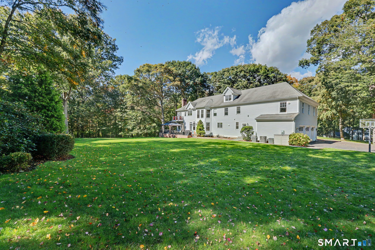
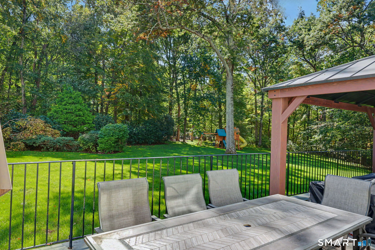
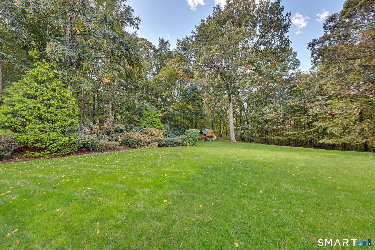
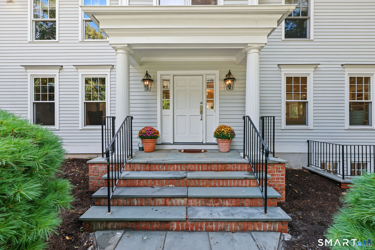
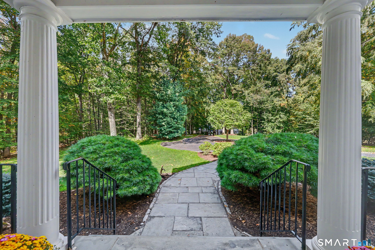
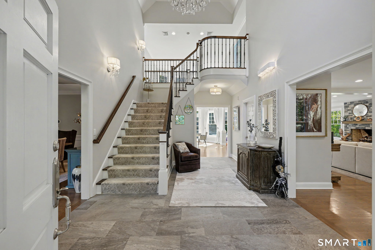
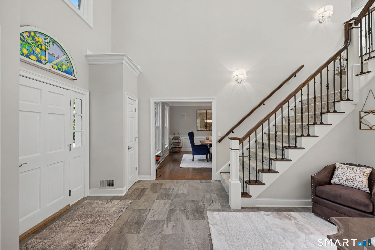
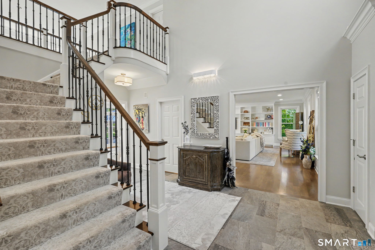
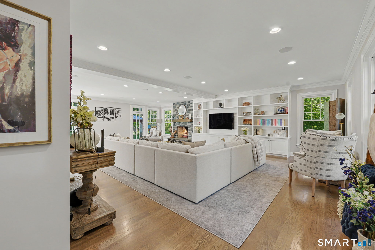
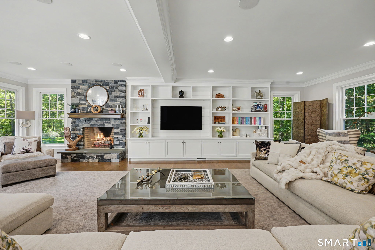
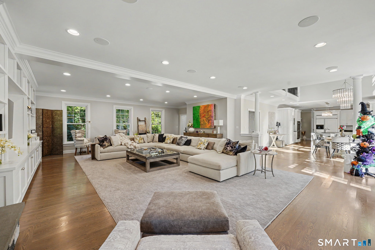
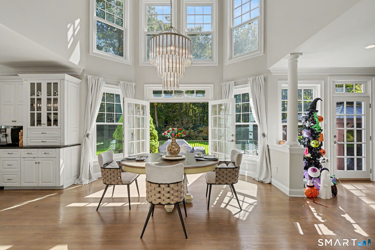
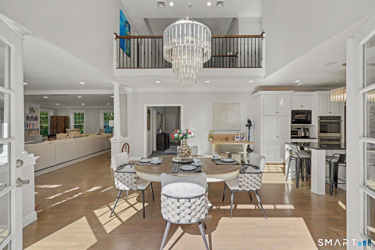
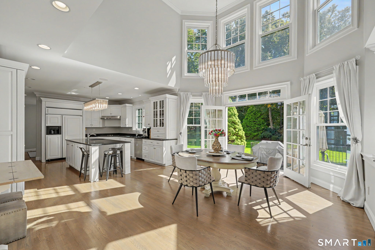
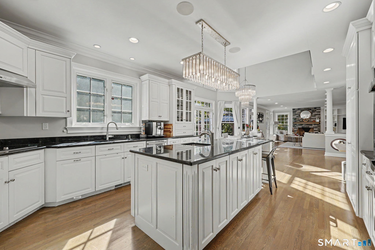
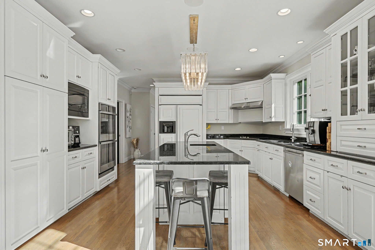
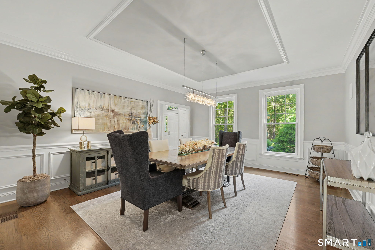
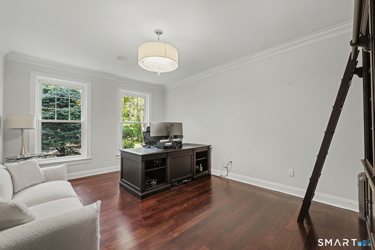
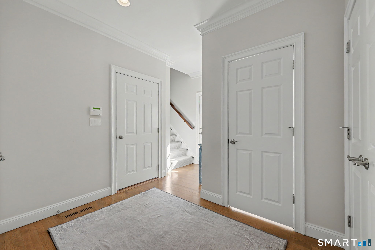
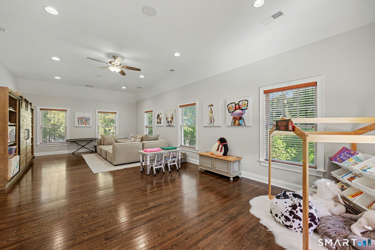
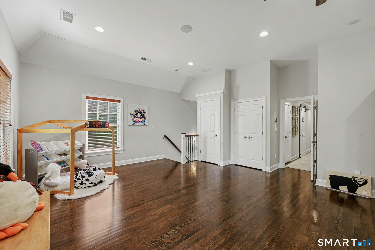
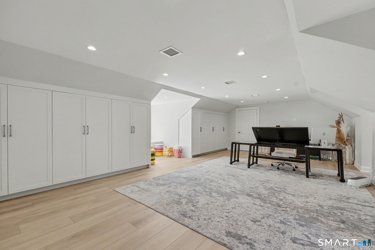
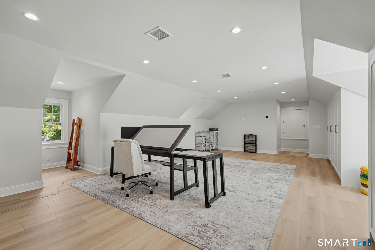
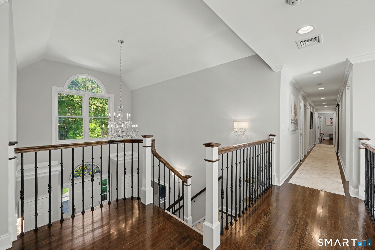
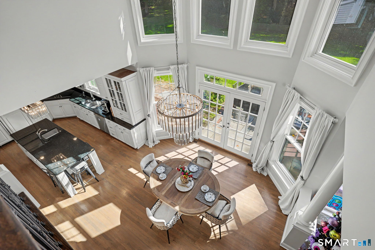
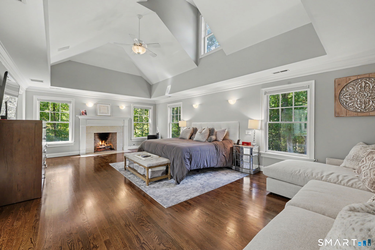
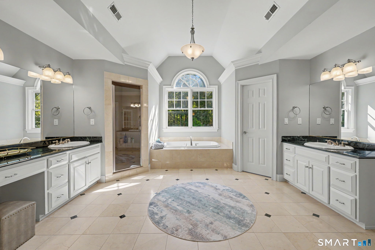
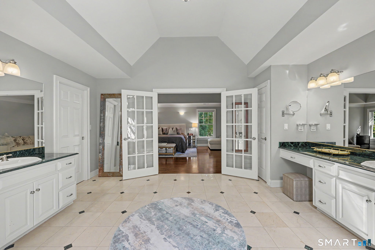
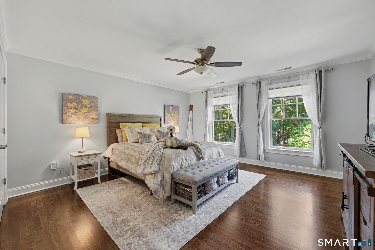
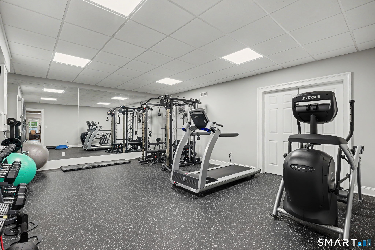
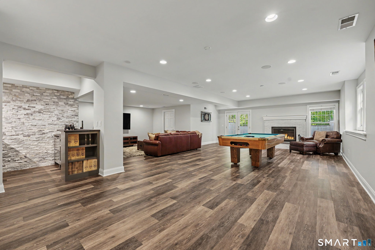
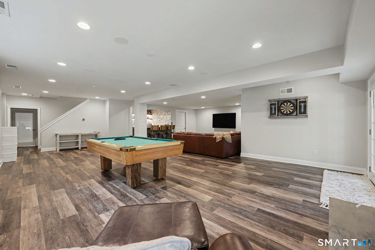
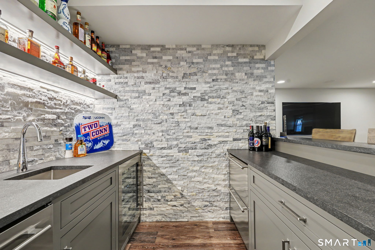
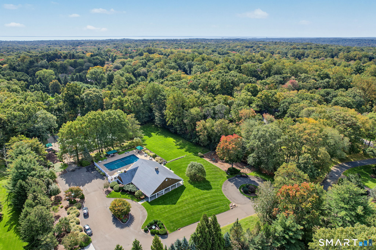
Approached by a winding drive at the end of a quiet cul-de-sac in Fairfield County's premier gated community, The Ridge, this distinguished Colonial Revival residence is privately sited atop a gentle knoll on two beautifully landscaped acres. Expansive lawns, mature plantings, and private terraces create a tranquil setting with exceptional privacy. Spanning Four levels and approximately 7,300 square feet the home is designed for both comfortable everyday living and grand scale entertaining. A spectacular Great Room with fireplace flows into the light filled Kitchen and dramatic 2 story Breakfast Room, with both spaces opening to the terrace for effortless indoor-outdoor living and al fresco dining. A grand 2 story Foyer, formal Dining Room, Mudroom and home Office complete the main level. Accessed by front and back stairs the second level offers a luxurious Primary Bedroom featuring a fireplace, spa-like Bath and walk in closet, three additional en-suite Bedrooms and a large Bonus/Play Room. A sizeable third floor Craft/Office/Multipurpose Room provides exceptional flexibility. The home's striking appeal continues in the finished walk out lower level with mirror walled Gym and impressive Party/Game Room with fireplace and fully equipped wet bar with wine cooler, ice maker and a double drawer under counter refrigerators. Ideally located along the Fairfield/Westport line, The Ridge offers a true Country Club lifestyle with Clubhouse, Pool, Tennis Courts and Playground.

Rooms & Interior

4 bedrooms beds
5 full + 2 half baths
7,298 square feet sq ft

Room Details

  • Office (Main Level) 9 ft+ Ceilings, Hardwood Floor
  • Great Room (Main Level) Built-Ins, Fireplace, Patio/Terrace, Hardwood Floor
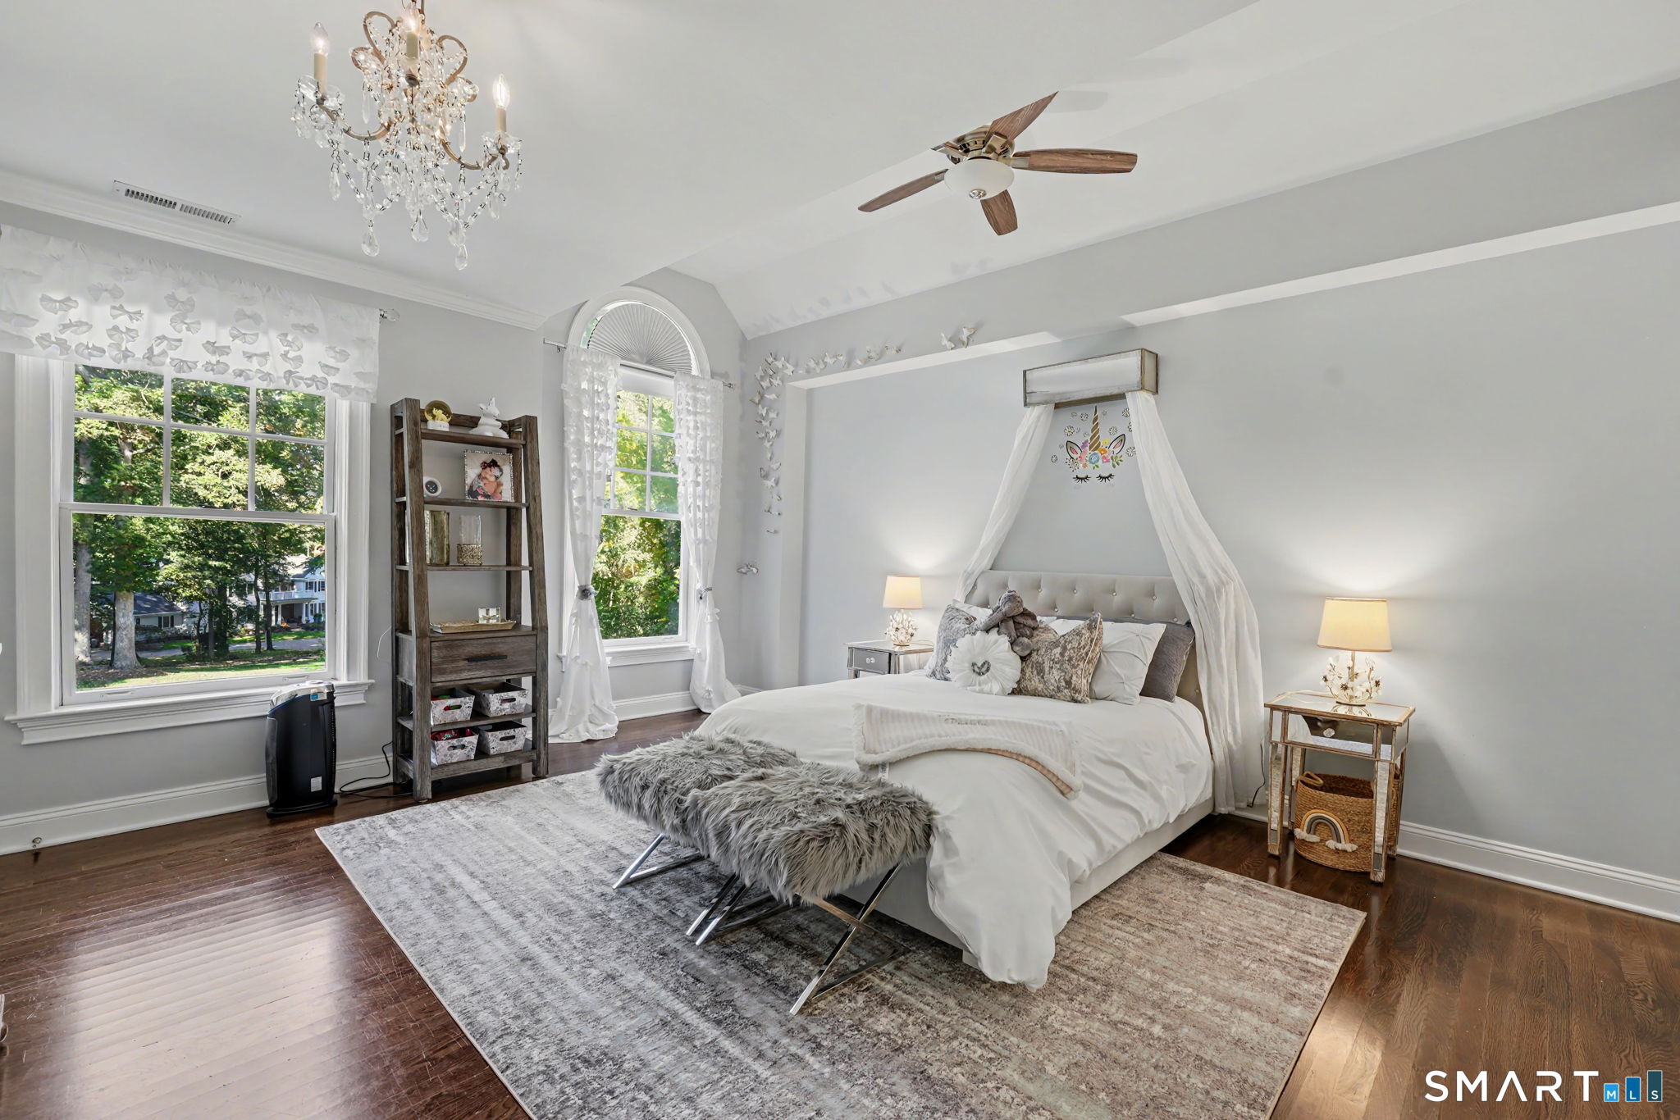
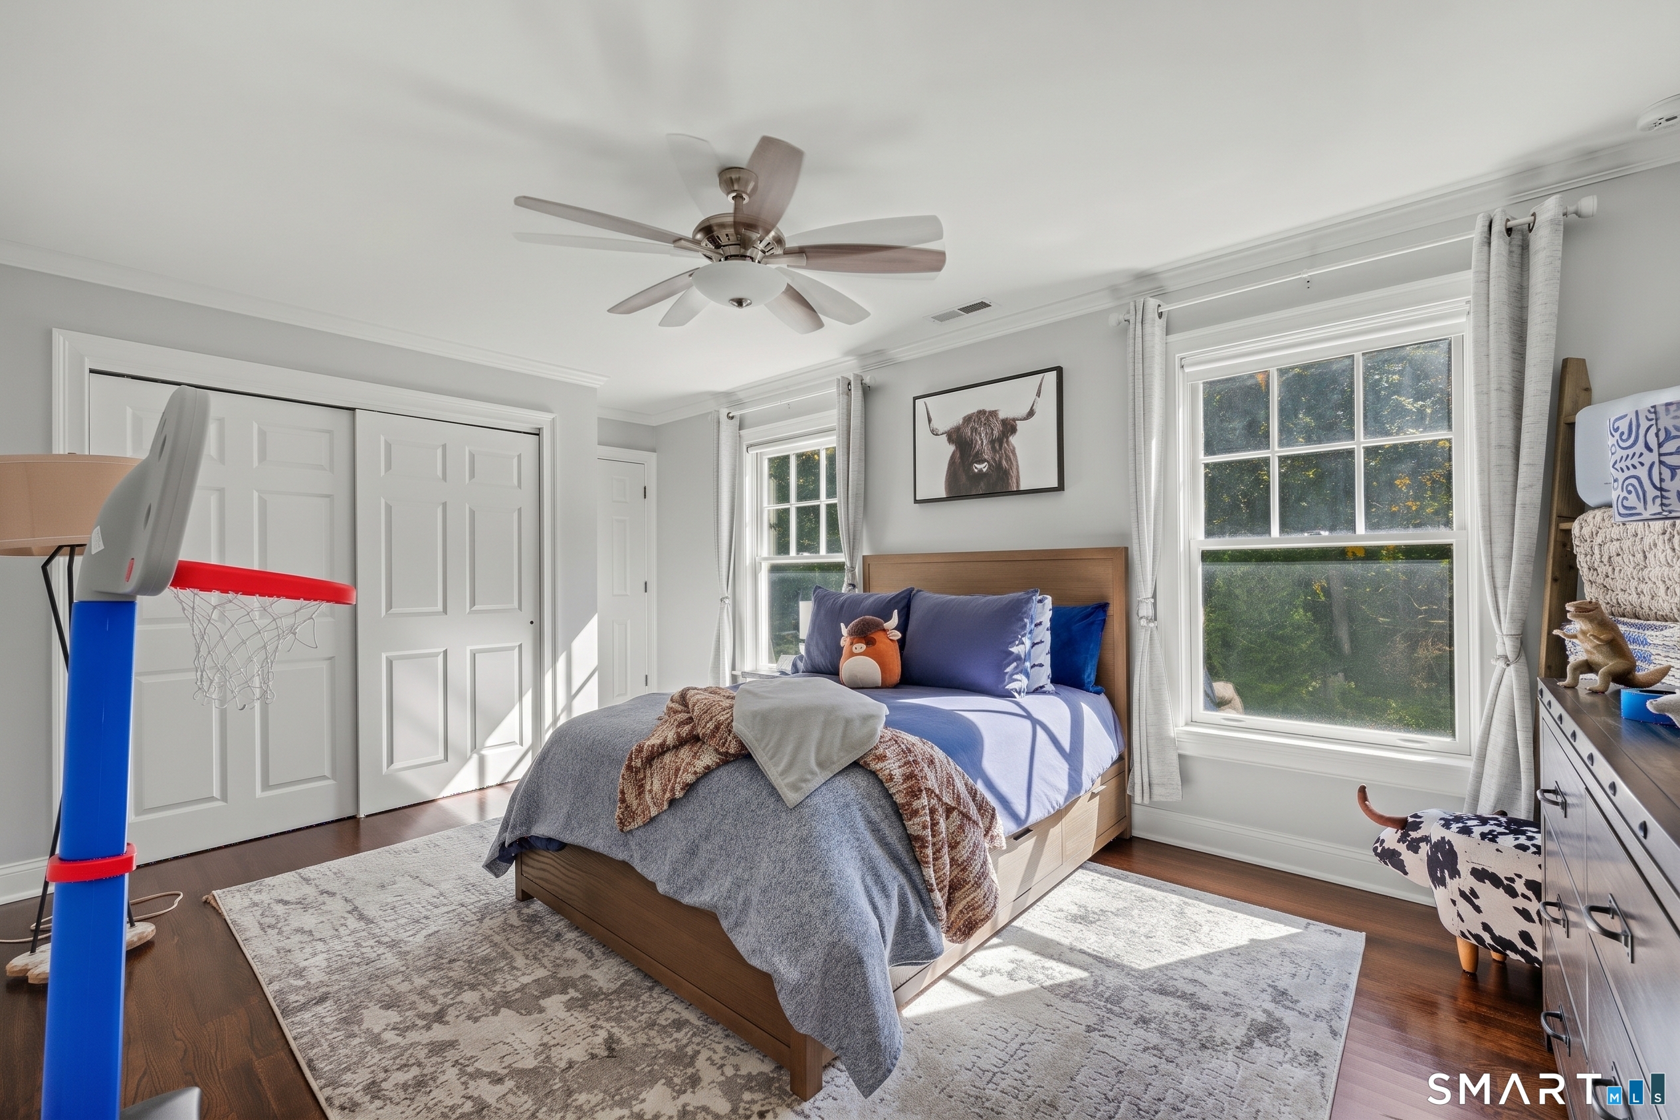
  • Bedroom (Upper Level) Ceiling Fan, Full Bath, Hardwood Floor
  • Rec/Play Room (Upper Level) Hardwood Floor
  • Dining Room (Main Level) Hardwood Floor
  • Eat In Kitchen (Main Level) 2 Story Window(s), Granite Counters, Dining Area, French Doors, Island, Hardwood Floor
  • Other (Upper Level) On 3rd Floor
  • Primary Bedroom (Upper Level) Vaulted Ceiling, Ceiling Fan, Gas Log Fireplace, Full Bath, Walk-In Closet, Hardwood Floor
  • Bedroom (Upper Level) Ceiling Fan, Full Bath, Hardwood Floor
  • Bedroom (Upper Level) Ceiling Fan, Full Bath, Hardwood Floor
  • Rec/Play Room (Lower Level) Wet Bar, Fireplace, French Doors, Full Bath
  • Other Rooms Foyer, Gym, Laundry room, Mud room

Home Features

Heating

  • Fireplaces: 3
  • Heating: hot air
  • Heat fuel type: natural gas

Cooling

  • Central air

Interior Features

  • Audio system
  • Auto garage door opener
  • Open floor plan

Appliances

  • Electric cooktop
  • Wall oven
  • Refrigerator
  • Freezer
  • Icemaker
  • Dishwasher
  • Washer
  • Dryer
  • Wine chiller

Home Automation

  • Built in audio
  • Lighting
  • Security system
  • Wired for audio

Attic

  • Walk-up

Basement

  • Full
  • Heated
  • Storage
  • Cooled
  • Partially finished
  • Liveable space
  • Full with walk-out

Laundry

  • Upper level

Energy Features

  • Generator

Exterior Features

  • Underground utilities
  • Terrace
  • Shed
  • Underground sprinkler
  • Patio

Property Details

Waterfront

  • Beach rights

Lot Details

  • Lot surface: 2.02 acres
  • Level lot
  • Sloping lot
  • On cul-de-sac
  • Professionally landscaped

Utilities

  • Water: public water connected
  • Sewage: septic

Near-by Amenities

  • Golf course
  • Private school(s)
  • Private rec facilities

HOA Fee

  • $ 555 monthly

Construction Details

Style
colonial

Construction year
1999

Exterior Siding
clapboard

Foundation
concrete

Roof
shingle


Open Houses

There is 1 scheduled open house for 443 Brambley Hedge Circle, Fairfield, CT.
October 8, 2026 Oct 8, 2026 11:00 - 14:00 (broker)

Area & Town

This home is located in Greenfield Hills neighborhood, in the town of Fairfield.

Finance & Listing Info

Status Active
Listing date October 07, 2026
List price $ 2,695,000
Current price $ 2,695,000
Tax amount $ 25,230
Tax year july 2026-june 2027
MLS ID #24211002
List Agent Paul Triantafel
Co-List Agent Ginny Fingelly
List Office William Pitt Sotheby's Int'l
Co-List Office william pitt sotheby's int'l

443 Brambley Hedge Circle Home Photos

Because we love Fairfield County!

© Copyright 1999 - 2026 Dagny's LLC. - 20 Windy Ridge Place Wilton, CT 06897 - Terms & Conditions