About the Home
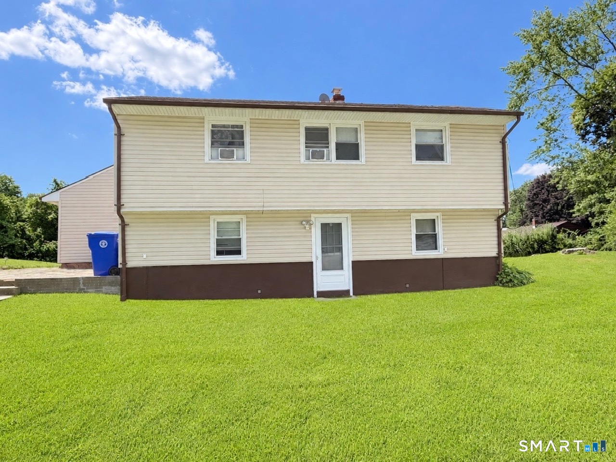
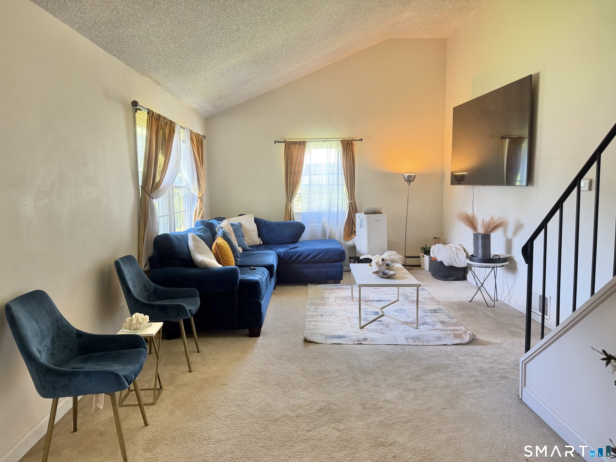
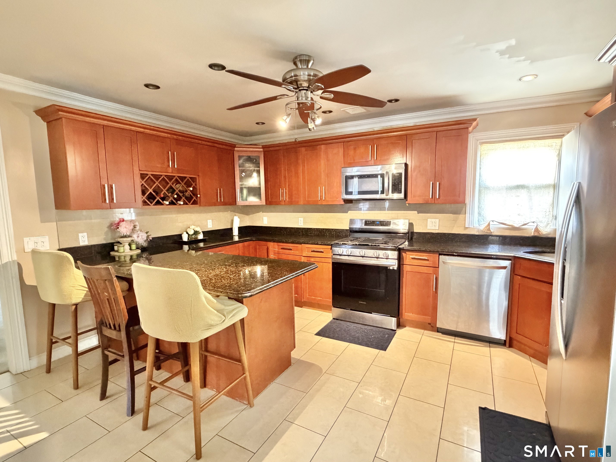
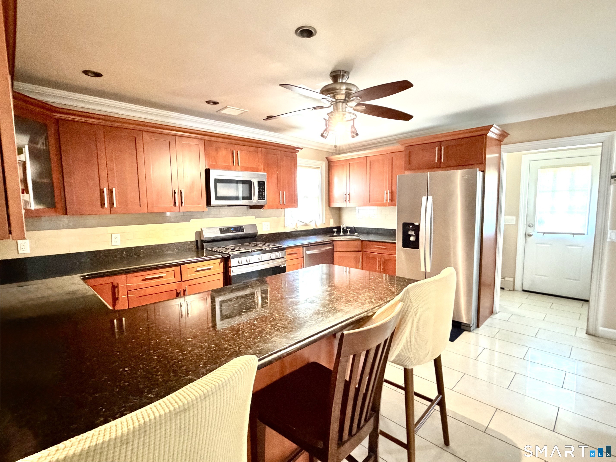
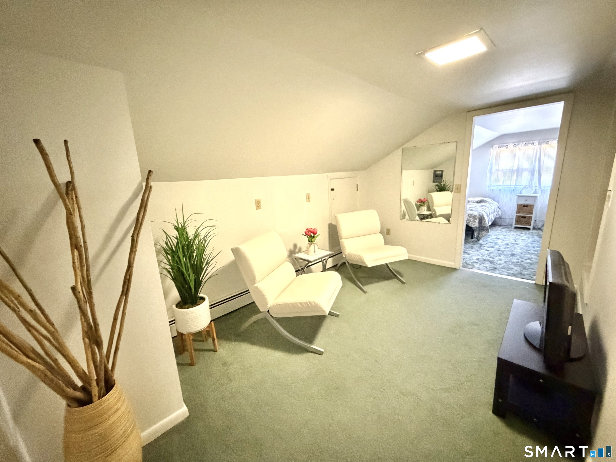
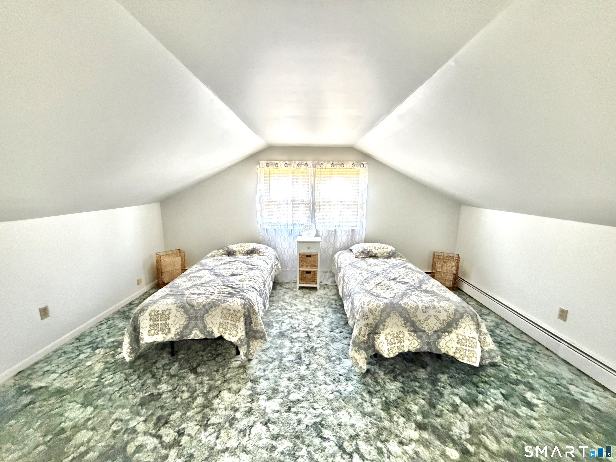
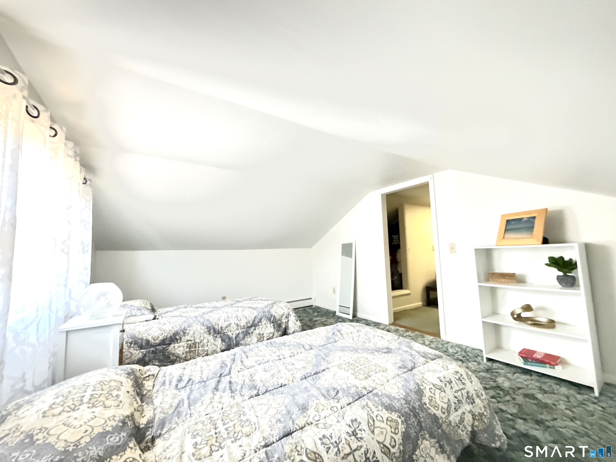
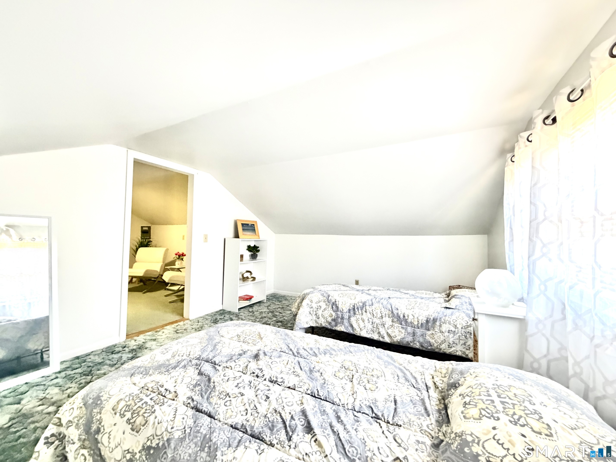
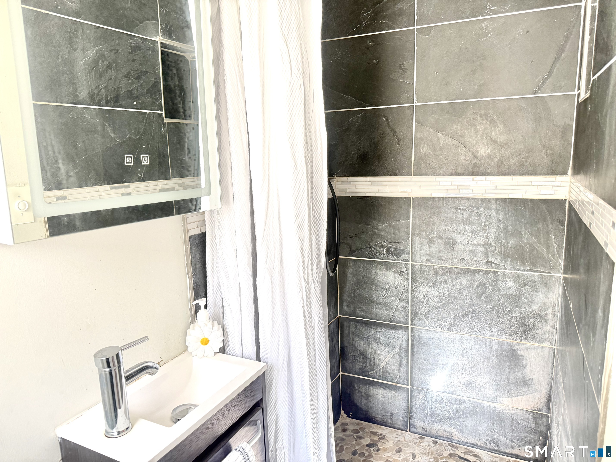
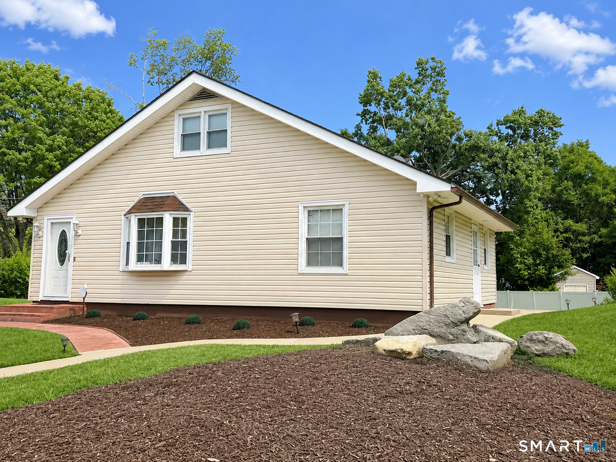
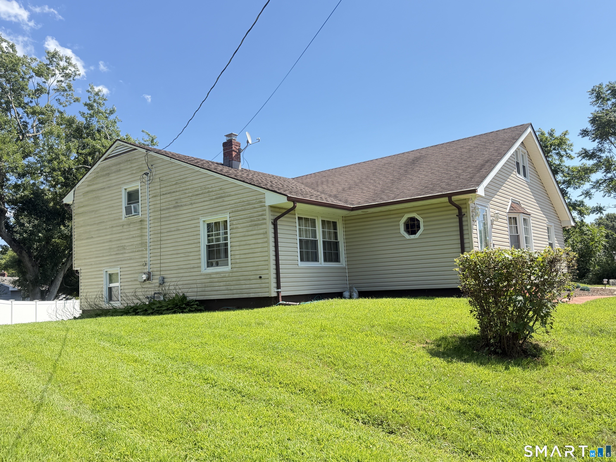
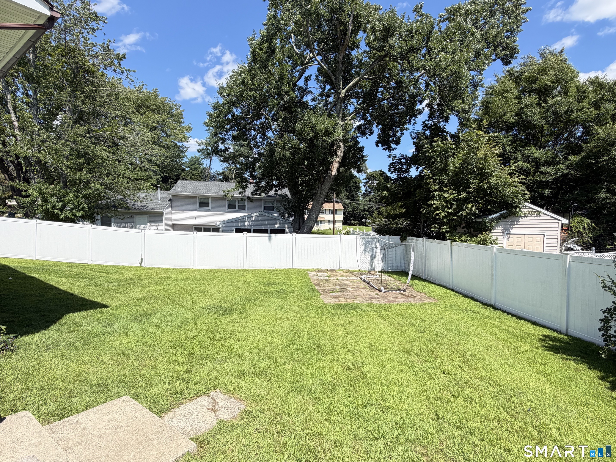
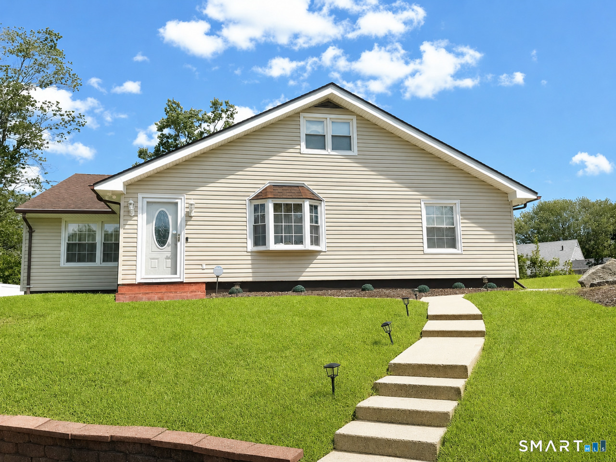
Welcome home to this inviting 4 to 5 bedroom, 2 full bathroom in the north end of Stratford. This home features a large living room with cathedral ceilings with a formal dining room and a family room that could also be used as a home office. The kitchen has tile floors, hardwood shaker cabinets with granite countertops, stainless steel appliances and seating for 4 making it very inviting. Also the property has a finished attic with two rooms and a finished basement with its own bathroom where there is much extra space for extended family, guests and the opportunities are endless. This property is located close to route 8, the Merritt Parkway, the beach and shopping area. Come book your appointment today! Property will be selling "as is".
Rooms & Interior
Room Details
-
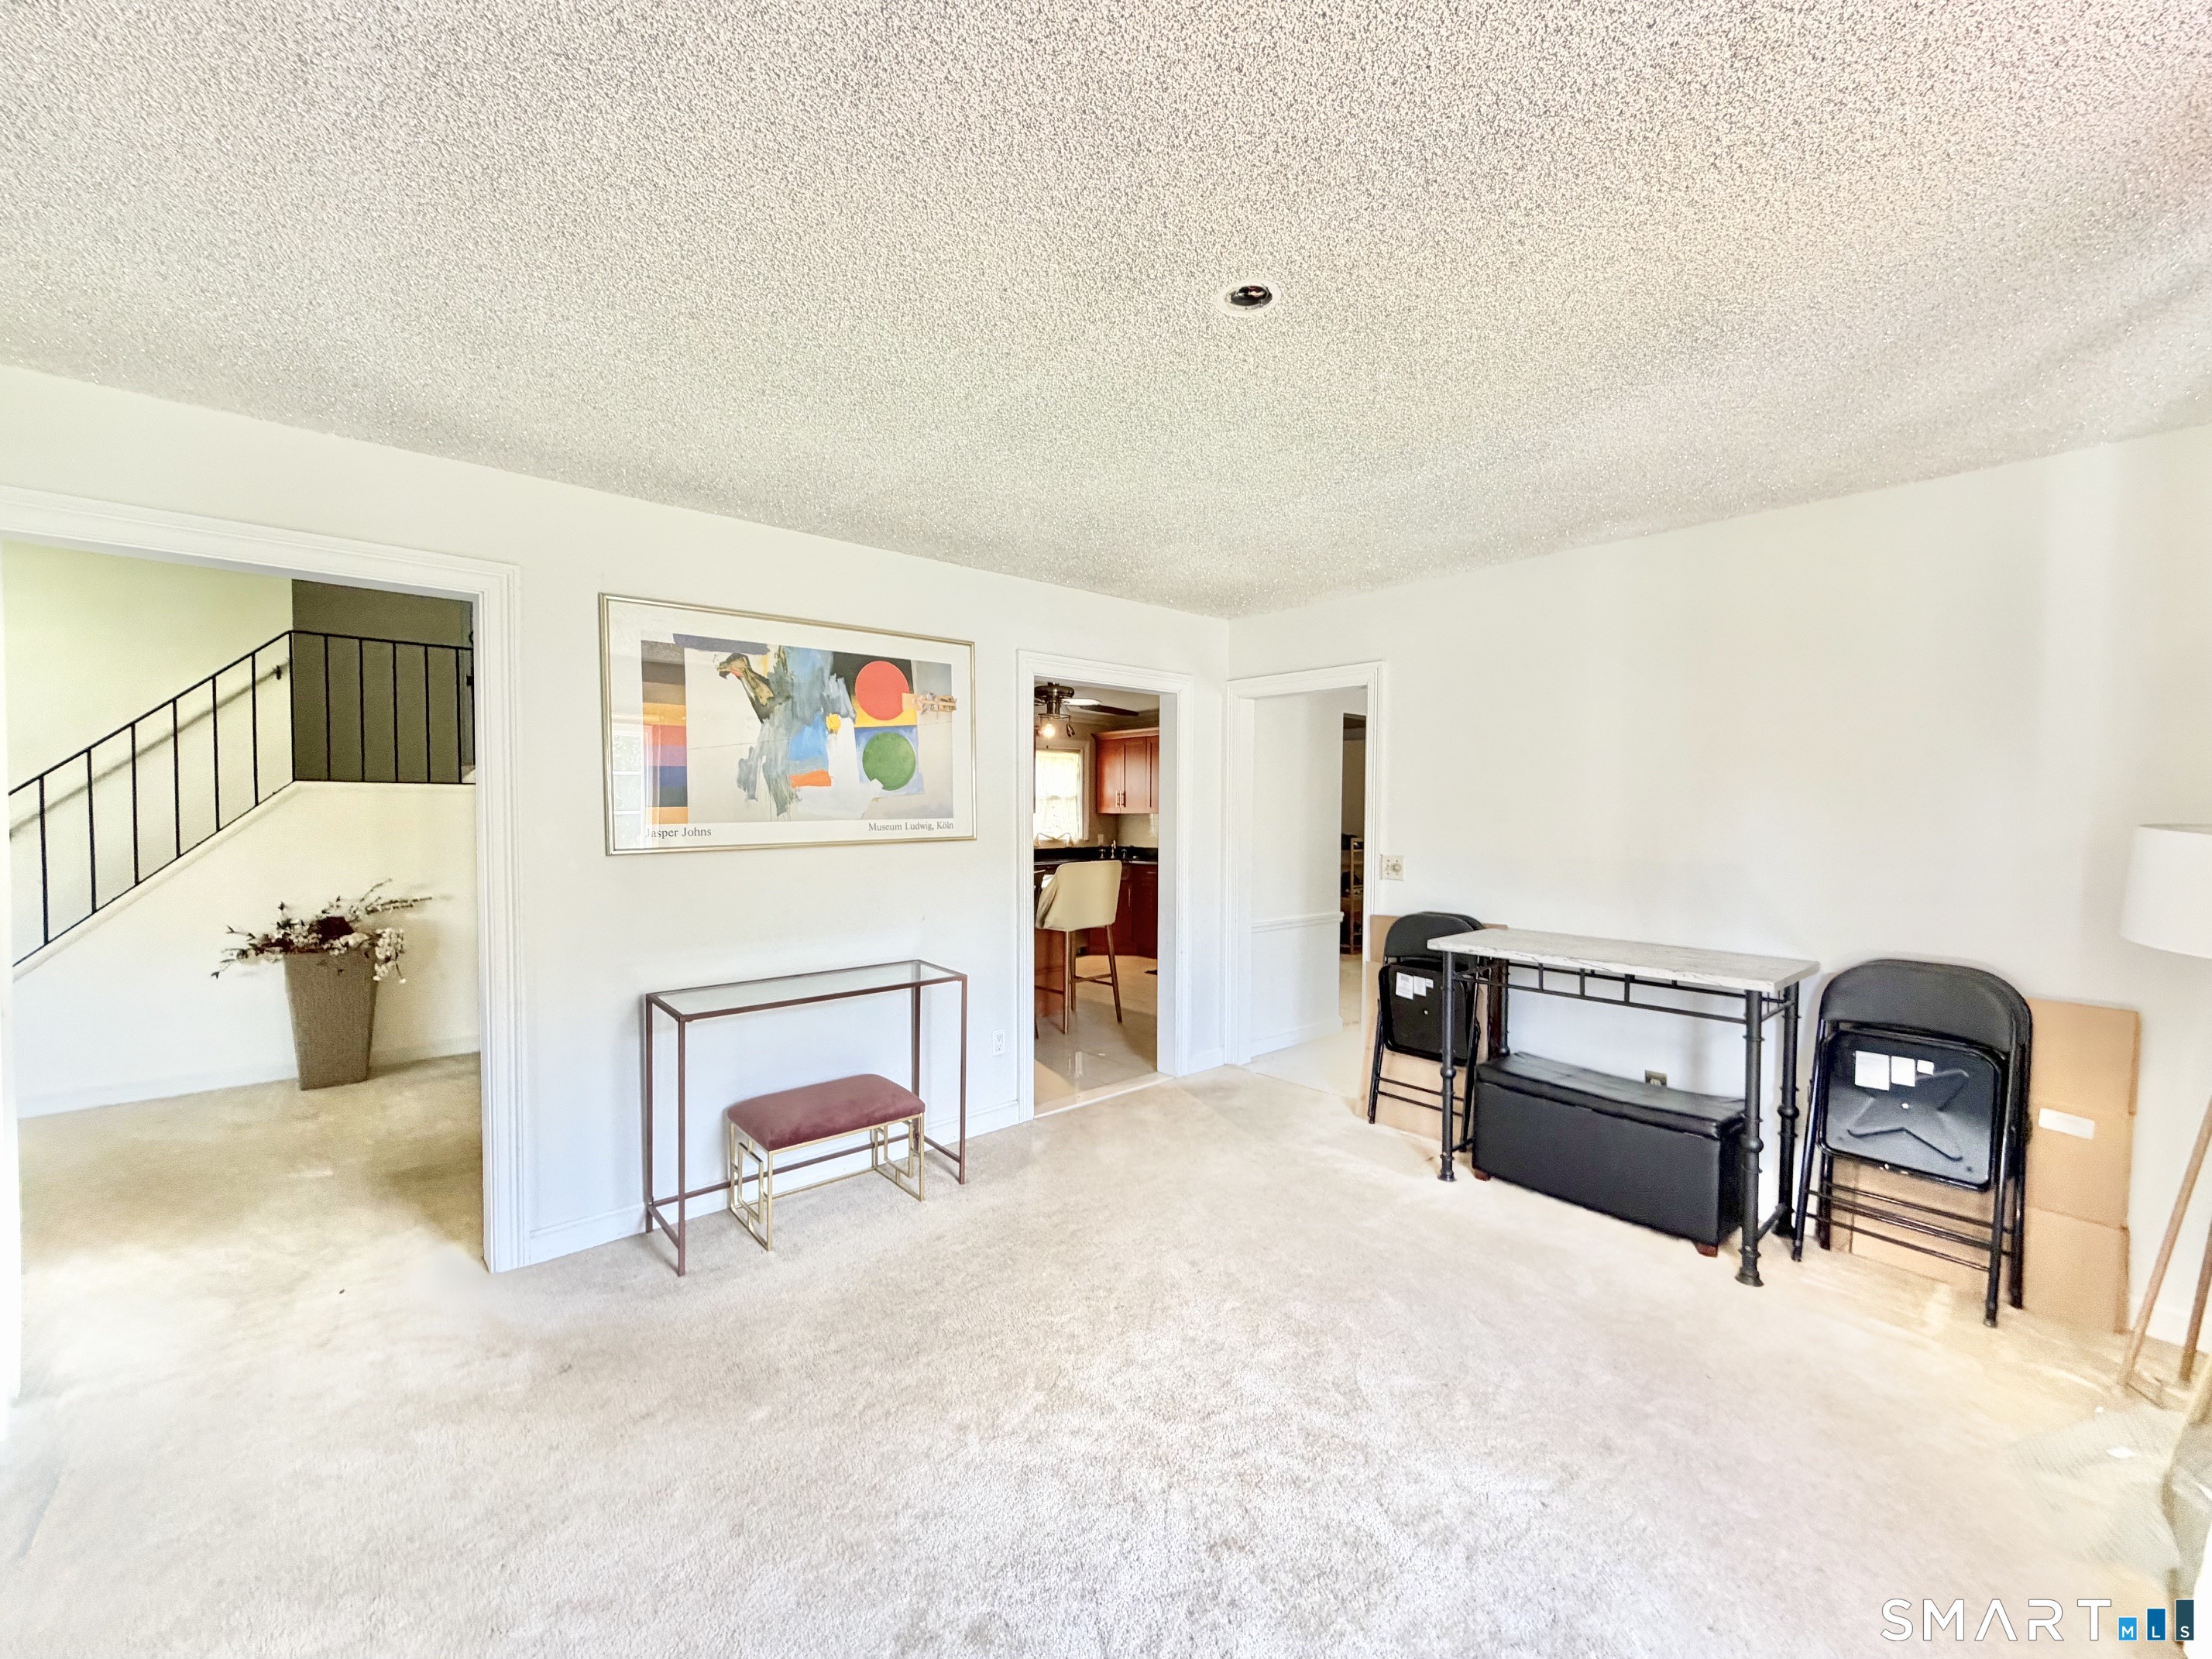
Dining Room (Main Level)
Wall/Wall Carpet
-
Kitchen (Main Level)
Ceiling Fan, Granite Counters, Eating Space, Island, Pantry, Tile Floor
-
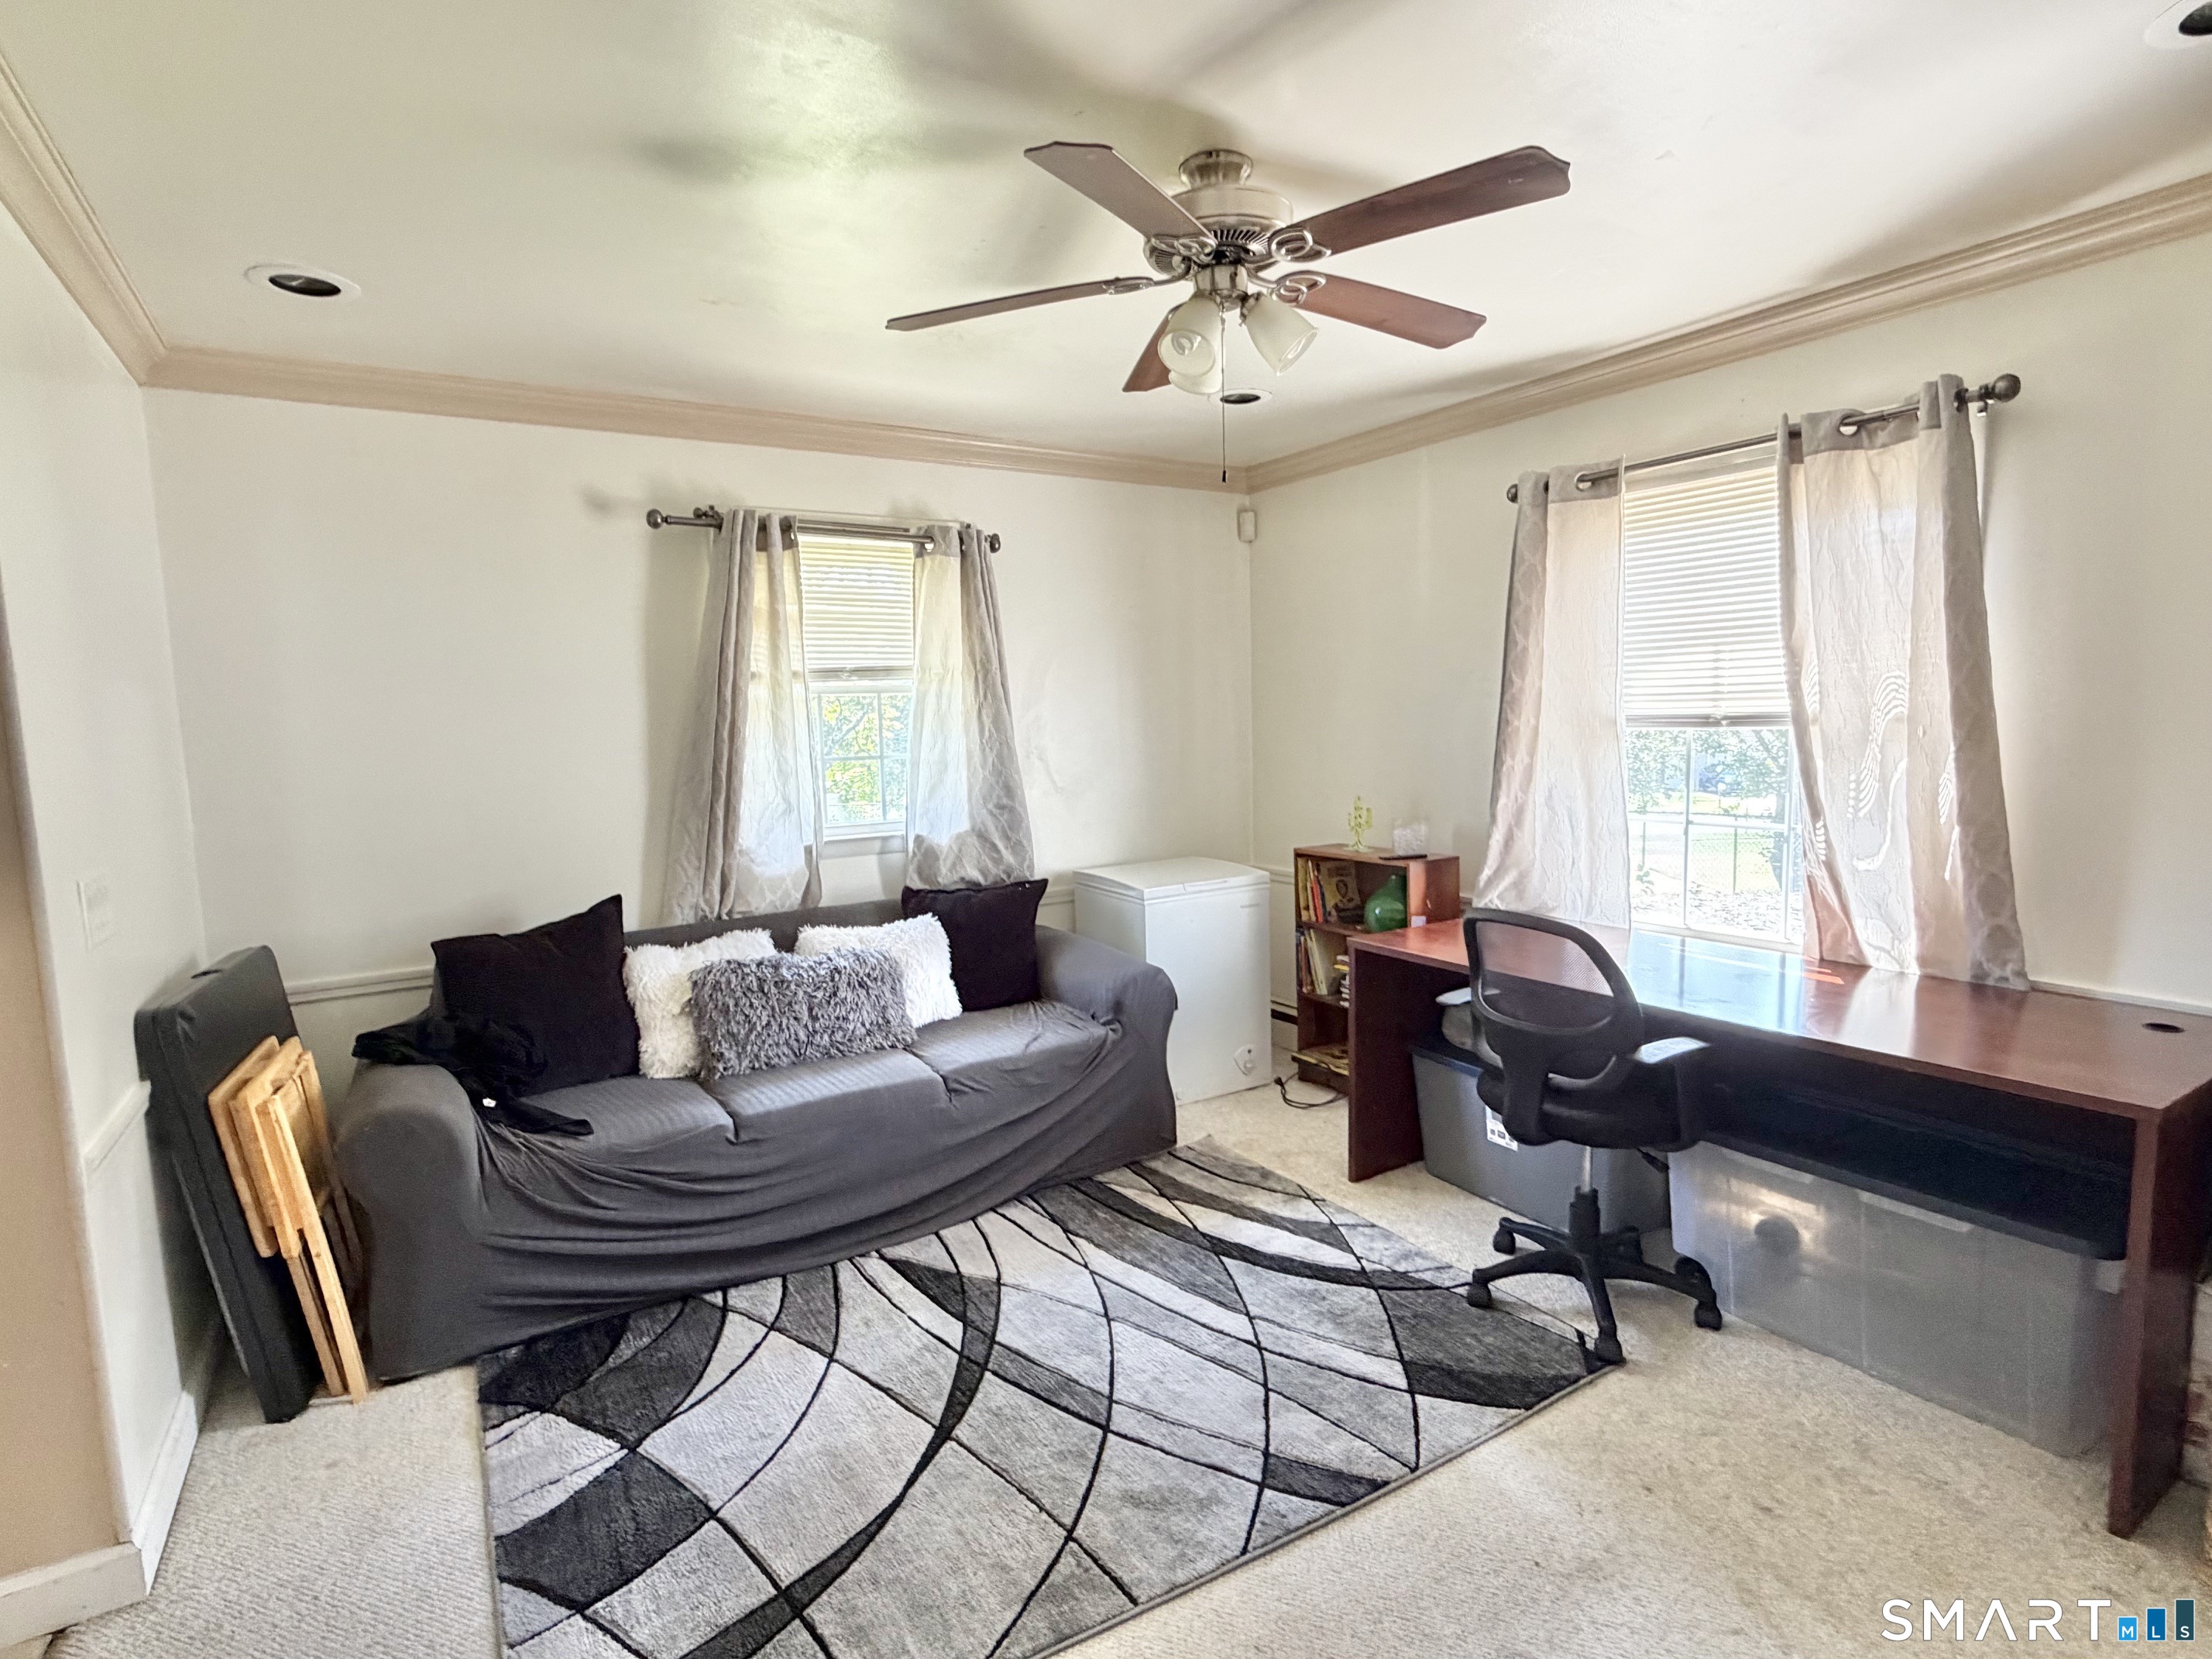
Den (Main Level)
Wall/Wall Carpet
-
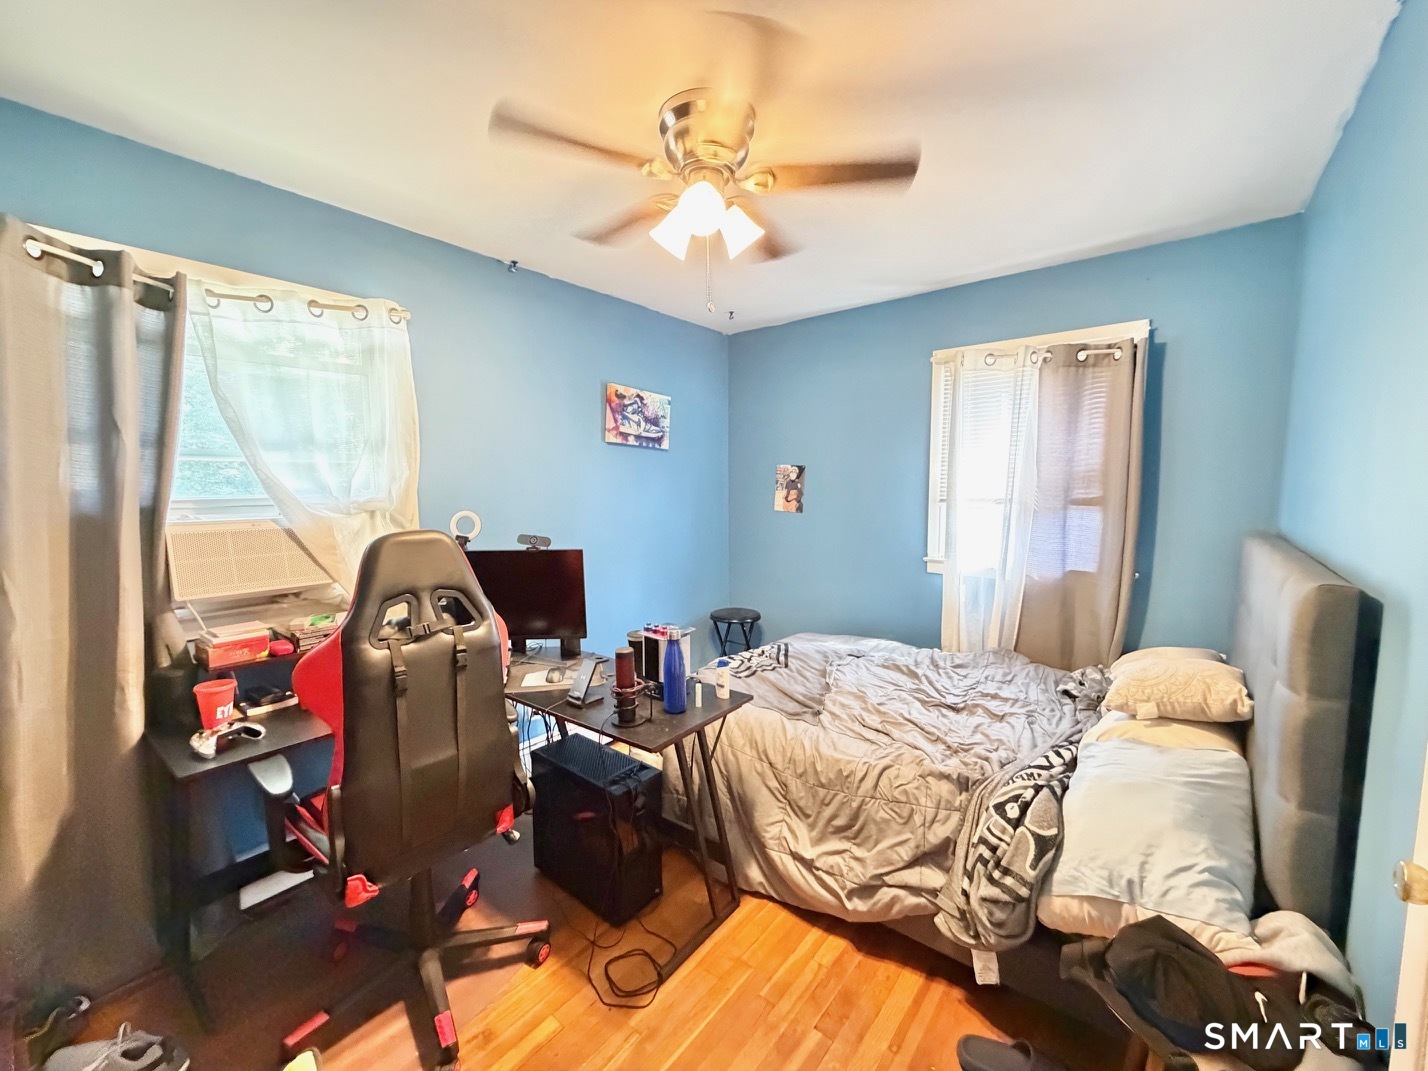
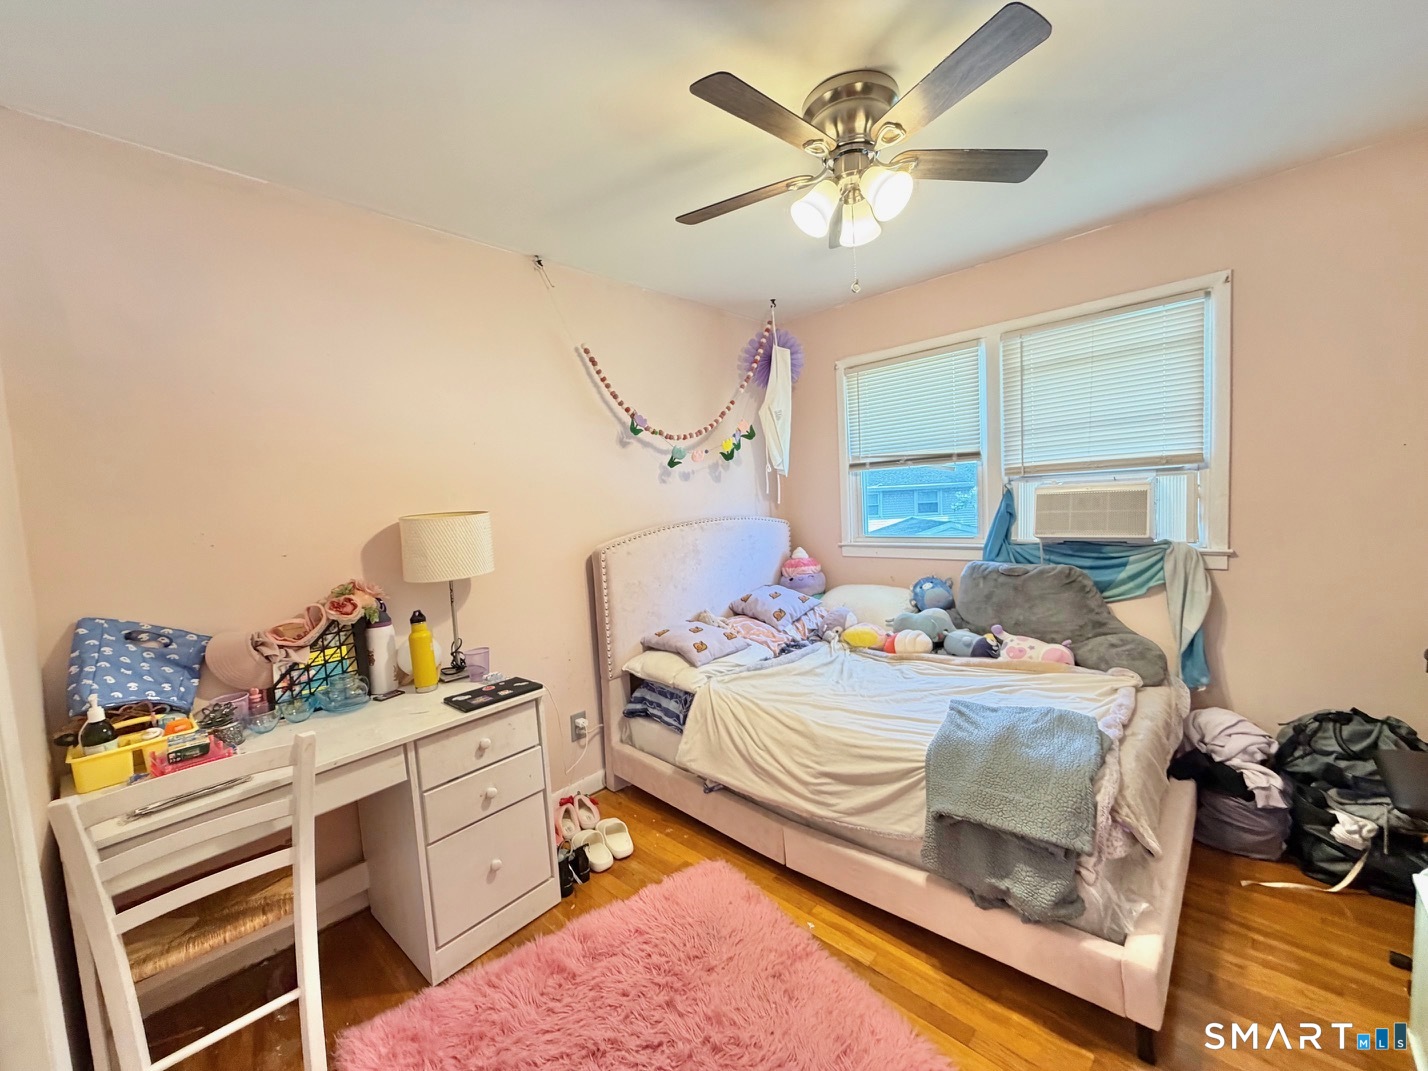
Bedroom (Upper Level)
Ceiling Fan, Hardwood Floor
-
Office (Upper Level)
Wall/Wall Carpet, On 3rd Floor
-
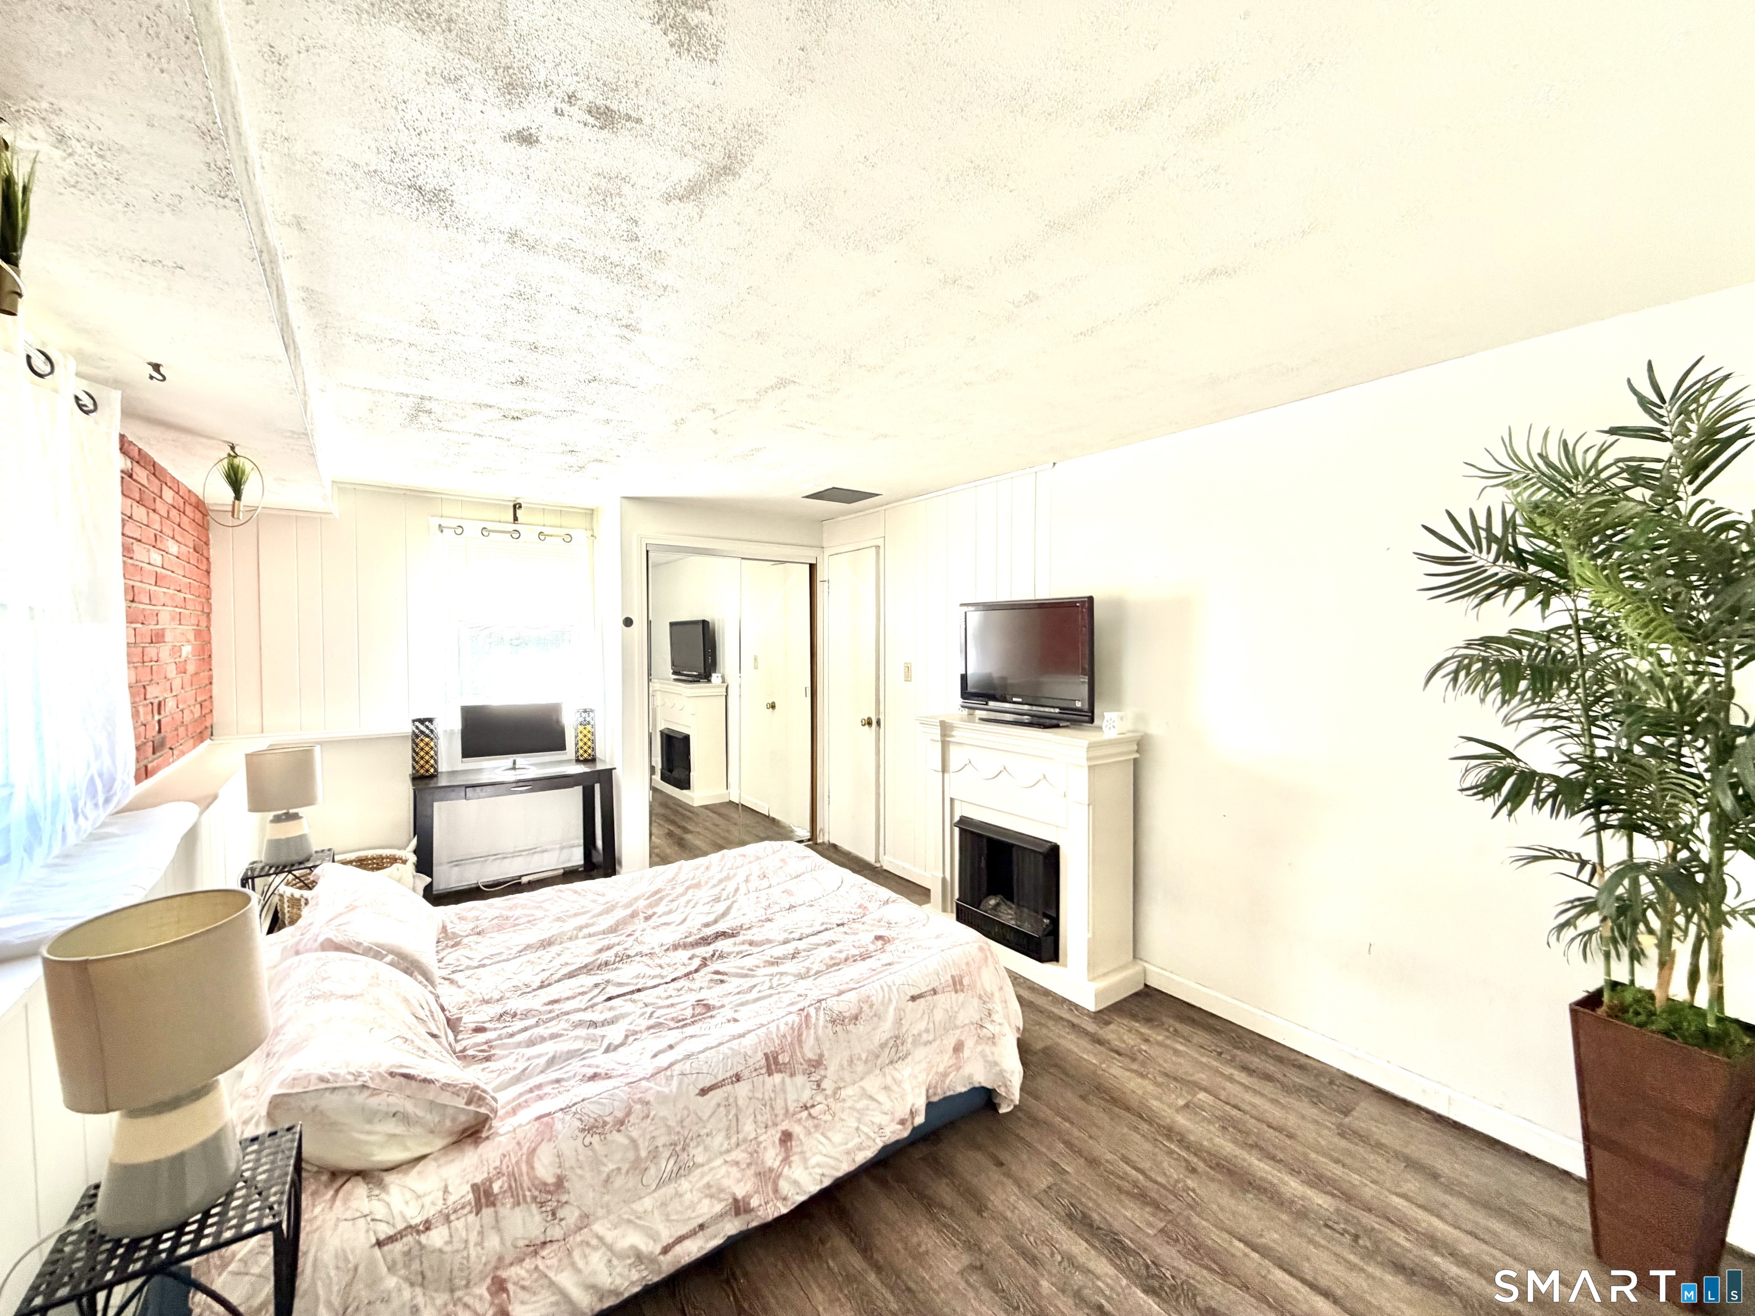
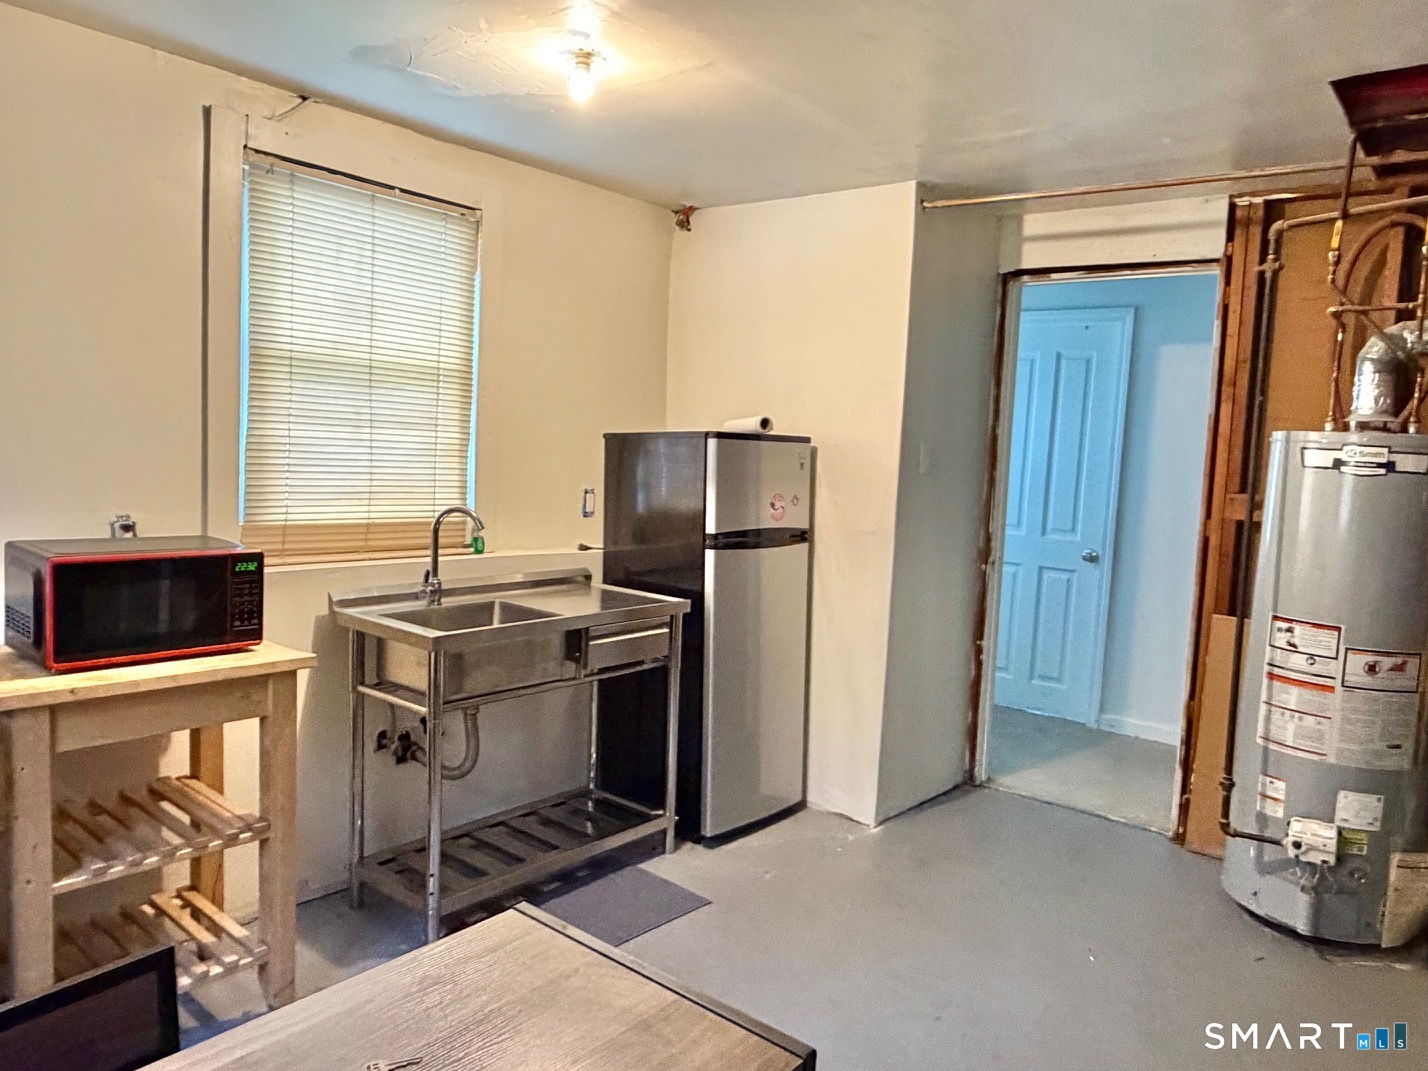
Studio Apt (Lower Level)
Remodeled, Full Bath, Vinyl Floor
-
Family Room (Main Level)
9 ft+ Ceilings, Cathedral Ceiling, Wall/Wall Carpet
-
Bedroom (Upper Level)
Ceiling Fan, Hardwood Floor
-
Bedroom (Upper Level)
Wall/Wall Carpet, On 3rd Floor
-
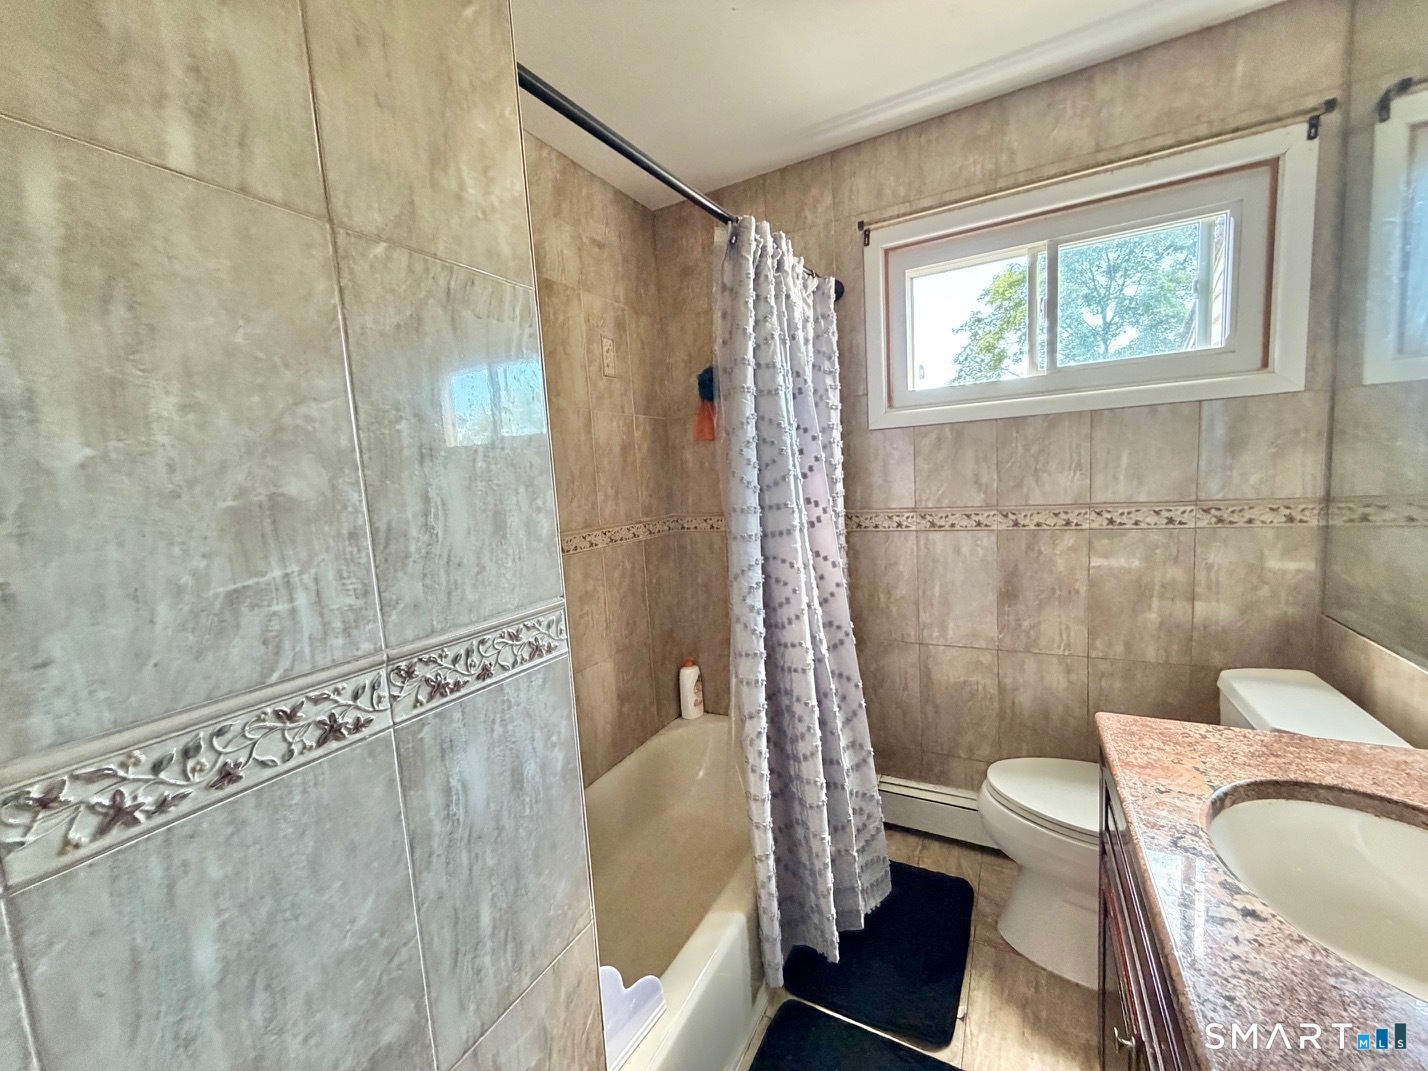
Primary Bath (Upper Level)
Tile Floor
-
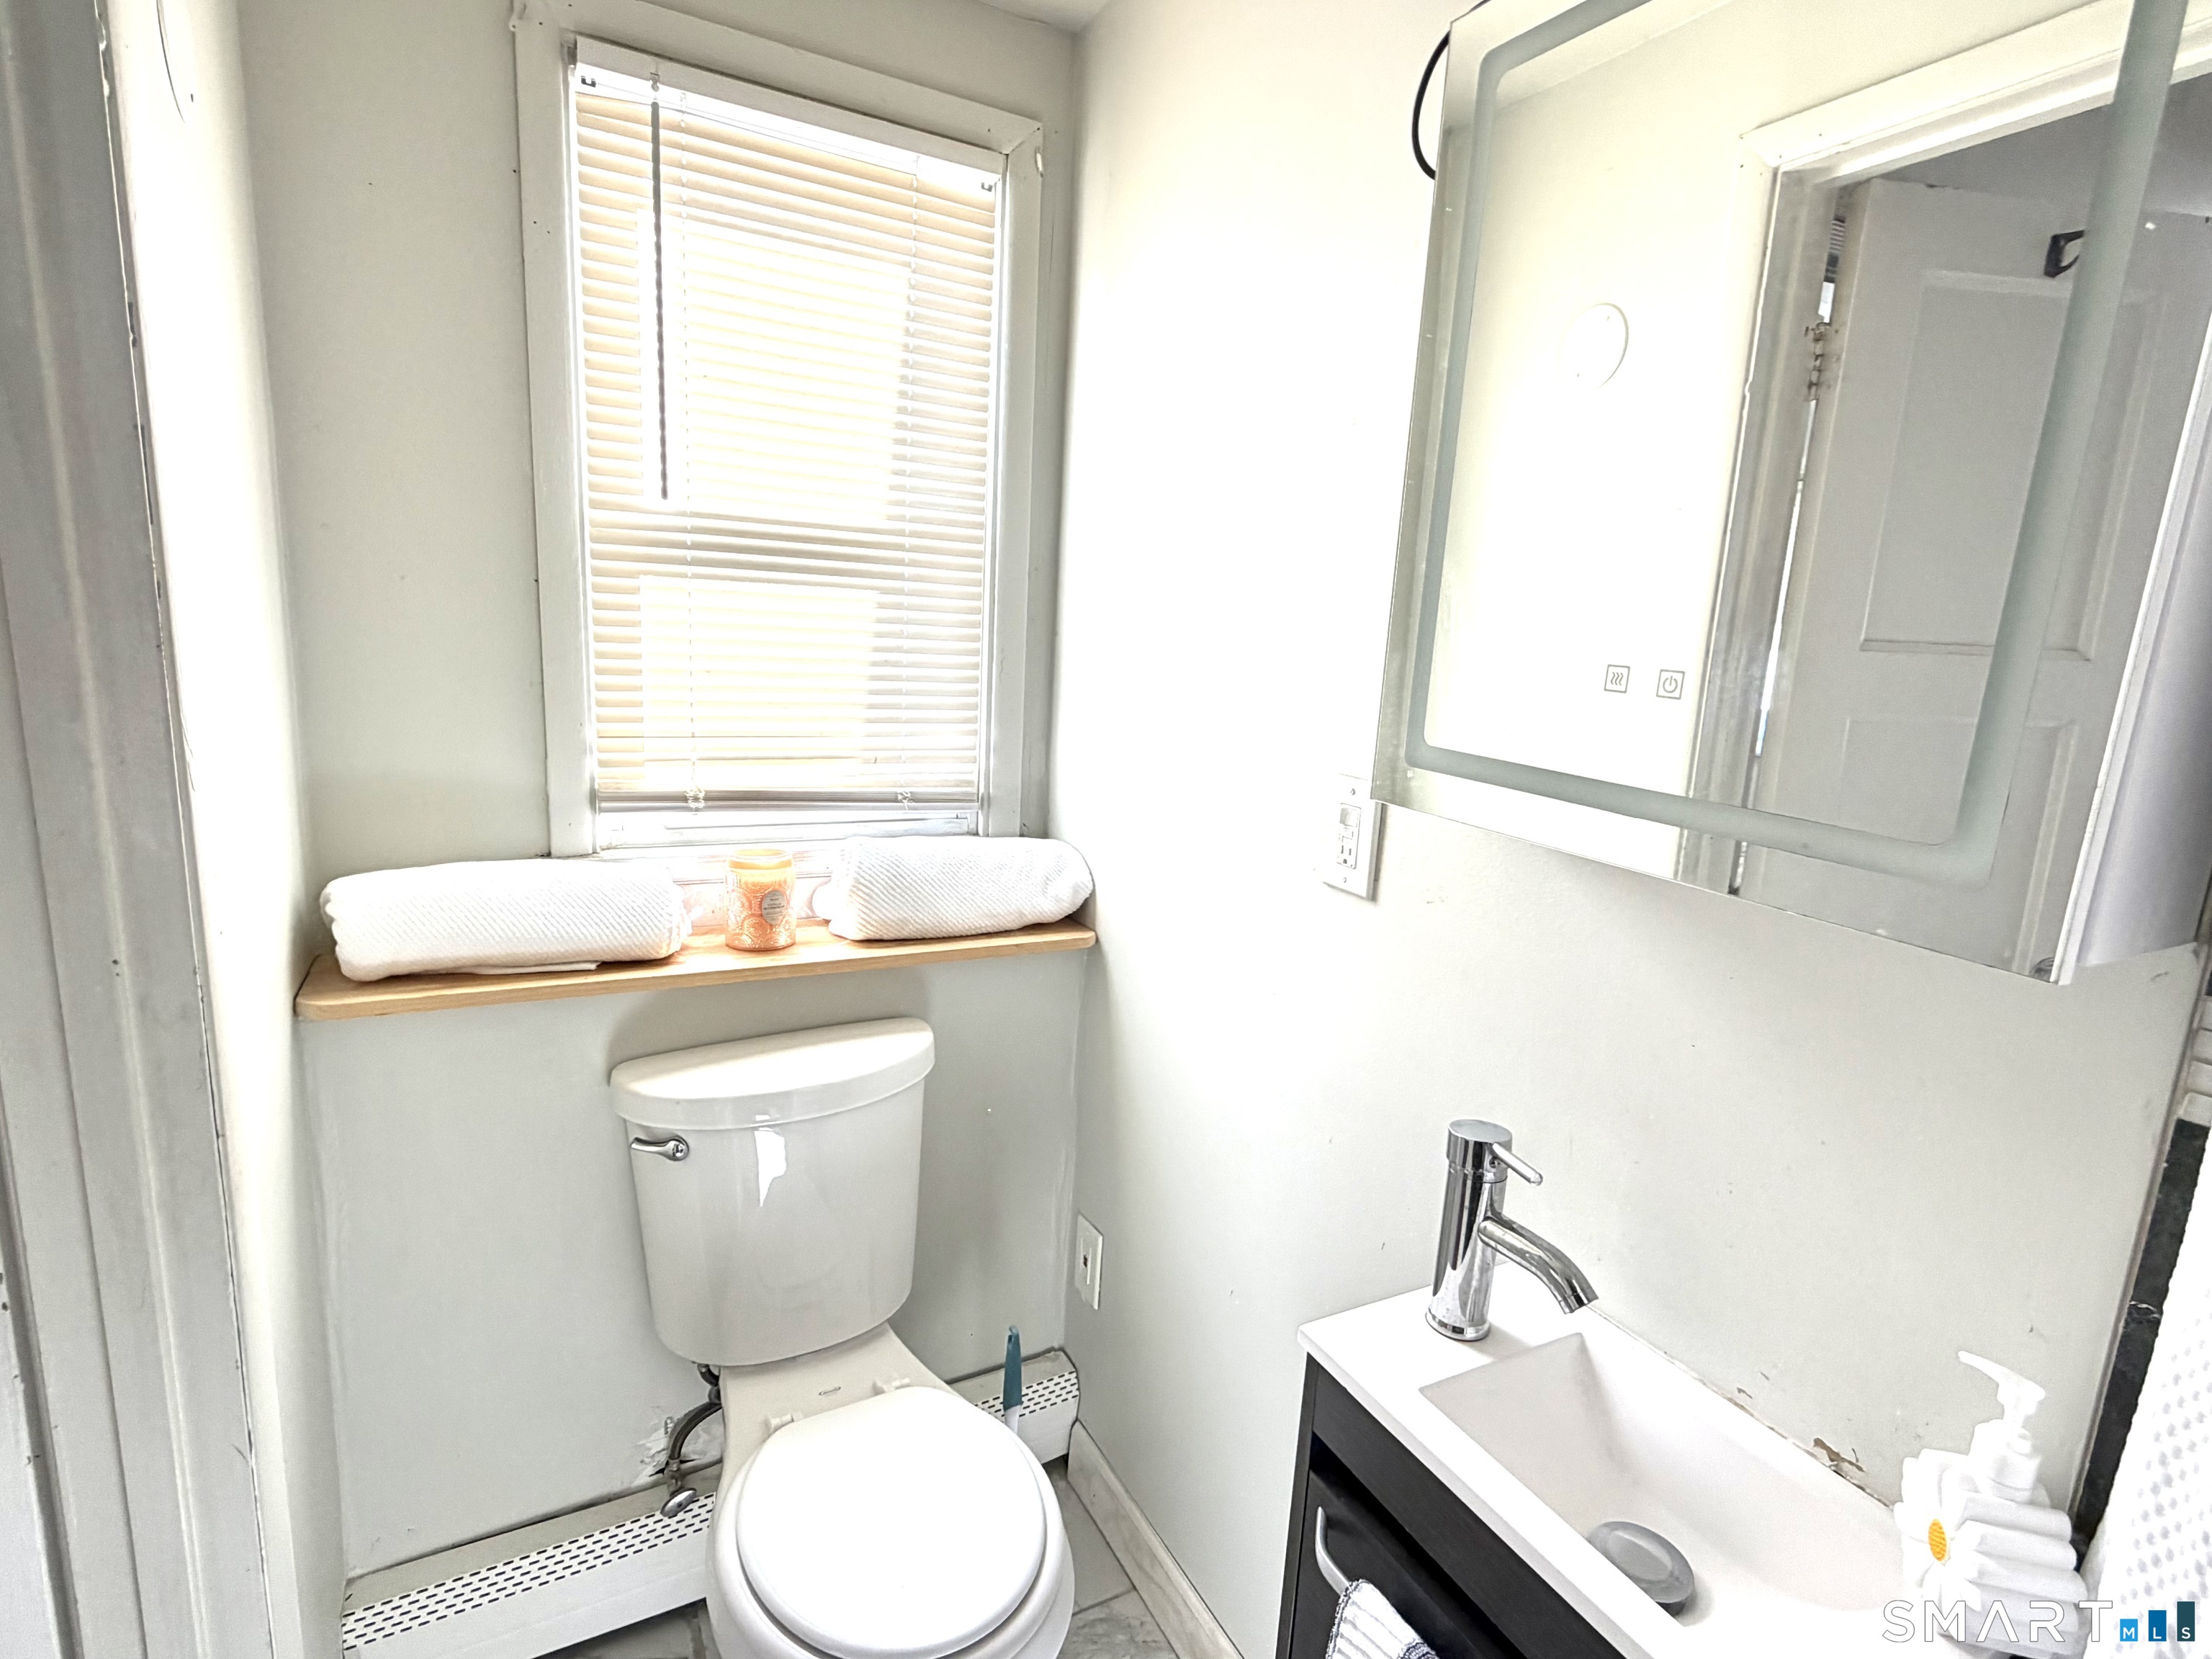
Full Bath (Lower Level)
Remodeled, Full Bath, Tile Floor
-
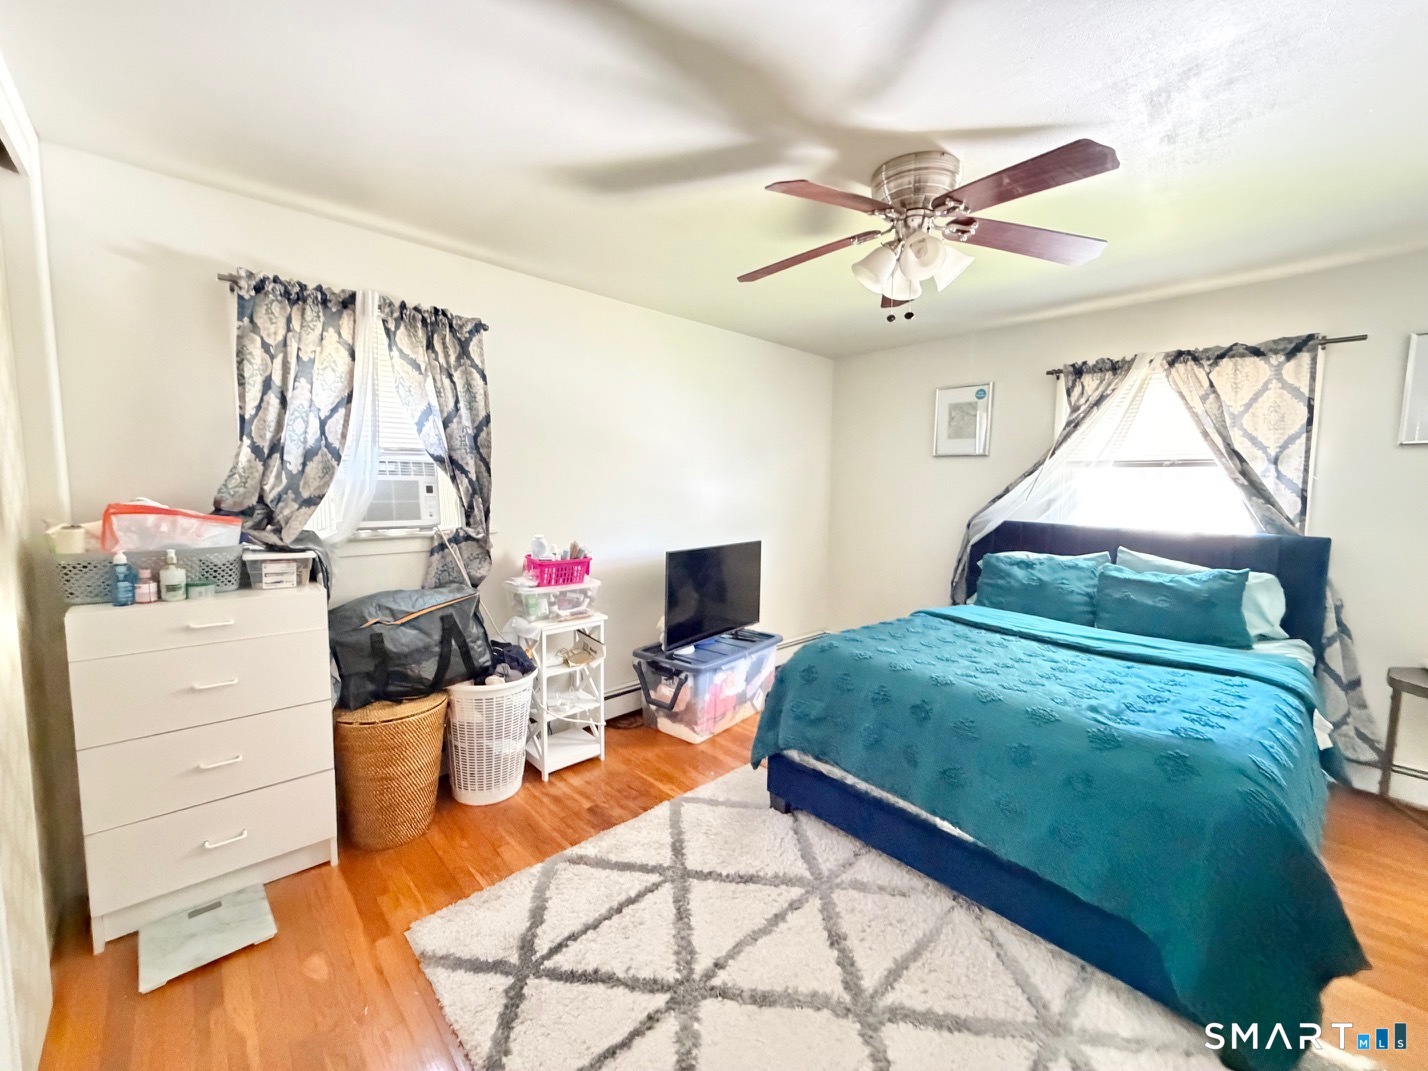
Primary Bedroom (Upper Level)
Ceiling Fan, Hardwood Floor
-
Other Rooms
Foyer, Laundry room
Home Features
Heating
- Heating: hot air
- Heat fuel type: natural gas
Appliances
- Gas range
- Microwave
- Dishwasher
- Washer
- Dryer
Attic
- Finished
- Pull-down stairs
Laundry
- Location: lower level
- Lower level
Exterior Features
- Grill
- Shed
- Gutters
- Garden area
- Patio
Property Details
Lot Details
- Lot surface: 0.28 acres
- Lightly wooded
- Sloping lot
- On cul-de-sac
Utilities
- Water: public water connected
- Sewage: pub. sewer connected
Near-by Amenities
- Health club
- Library
- Medical facilities
- Park
- Playground/tot lot
- Public transportation
- Shopping/mall
Construction Details
- Style
- split level
- Construction year
- 1957
- Exterior Siding
- vinyl siding
- Foundation
- concrete
- Roof
- asphalt shingle
Area & Town
This home is located in Bunnell neighborhood, in the town of Stratford.
- $515K med. price
- 31 homes for sale
- $465K med. price
- 168 homes for sale
Finance & Listing Info
| Status |
Active |
| Listing date |
August 21, 2026 |
| List price |
$ 515,000 |
| Current price |
$ 515,000 |
| Tax amount |
$ 9,511 |
| Tax year |
july 2026-june 2027 |
| MLS ID |
#24200994 |
| List Agent |
Carolyn Colon-Ortega |
| List Office |
Century 21 Scala Group |
(c) 2026 Based on information provided to and compiled by the Smart MLS, Inc.
45 Cameo Court
Home Photos