- $1.23M med. price
- 39 homes for sale

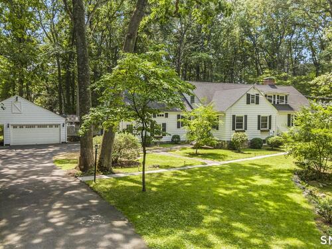
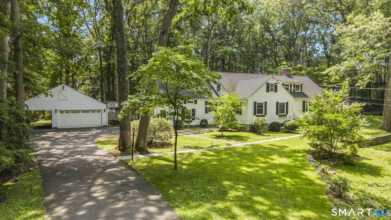
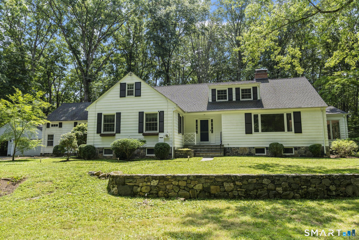
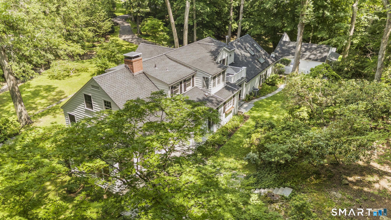
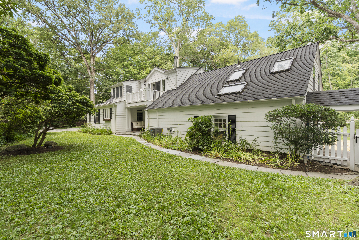
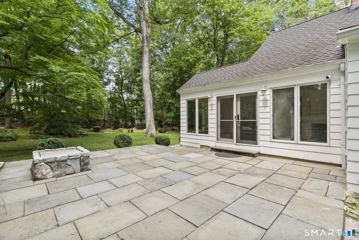
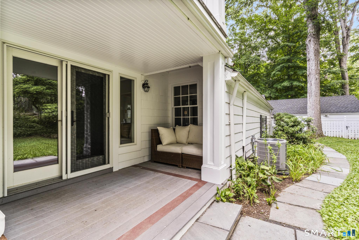
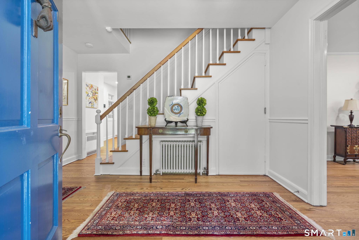
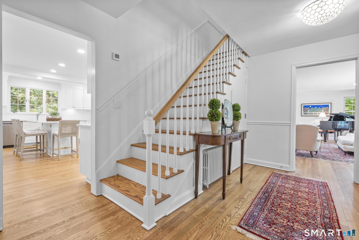
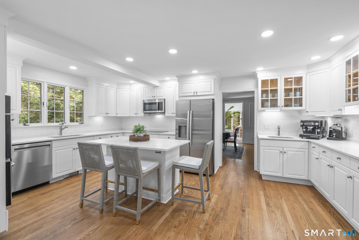
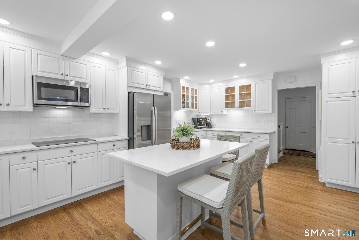
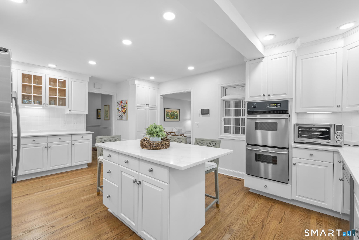
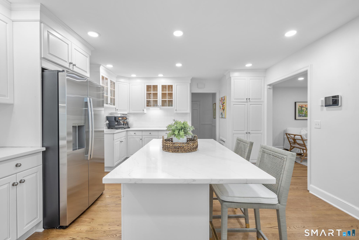
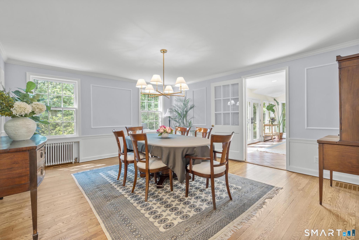
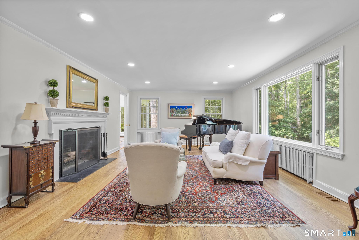
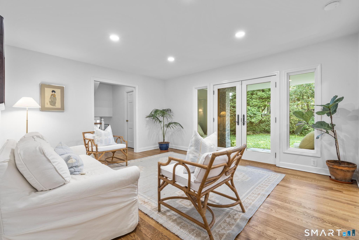
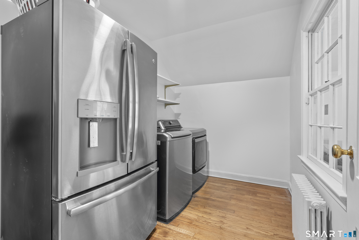
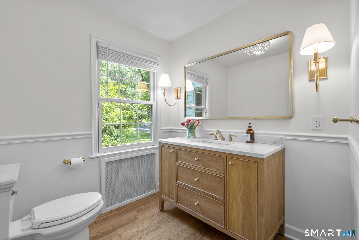
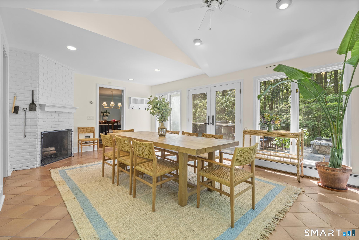
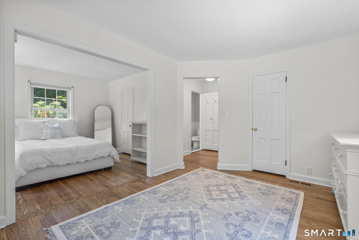
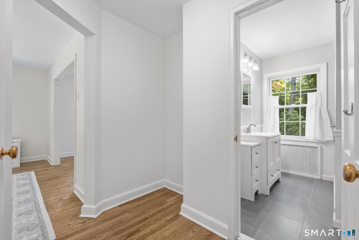
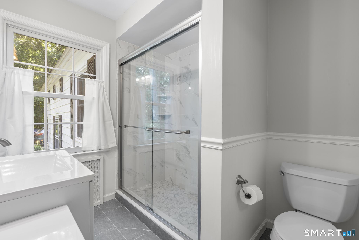
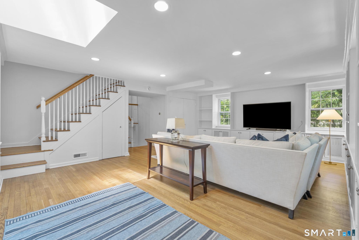
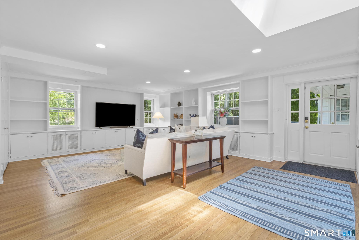
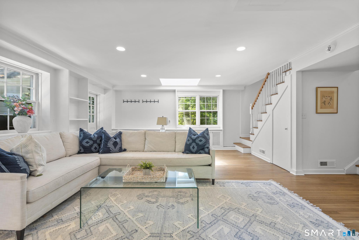
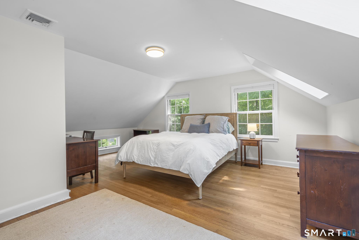
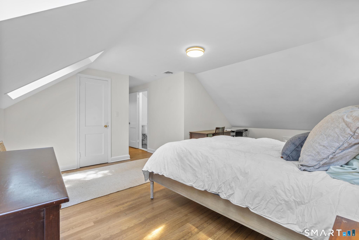
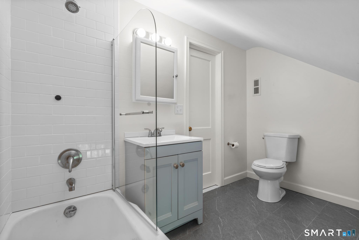
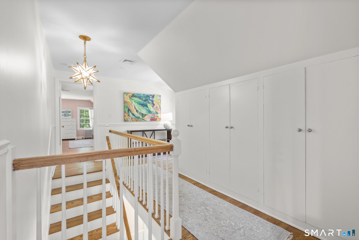
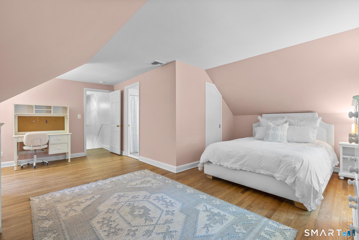
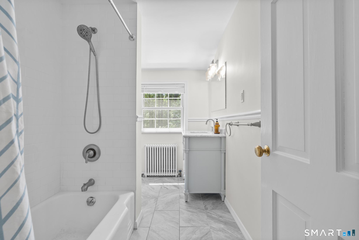
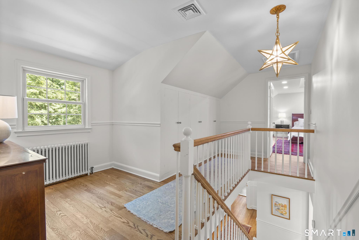
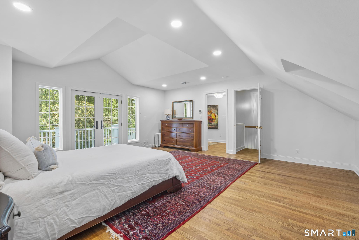
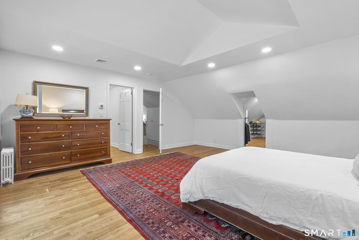
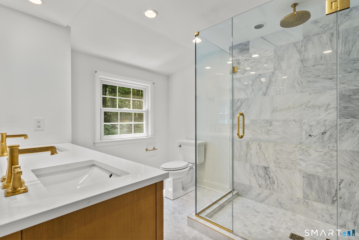
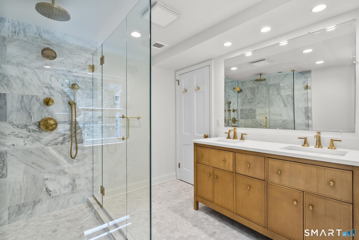
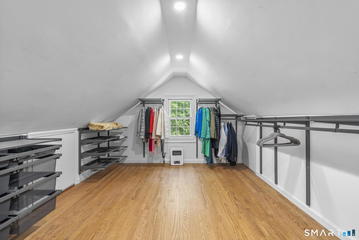
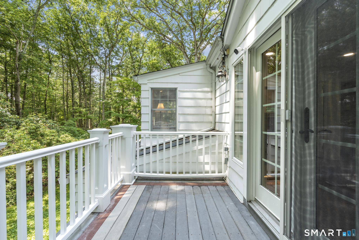
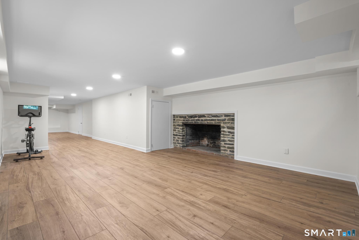
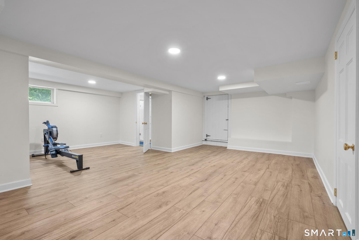
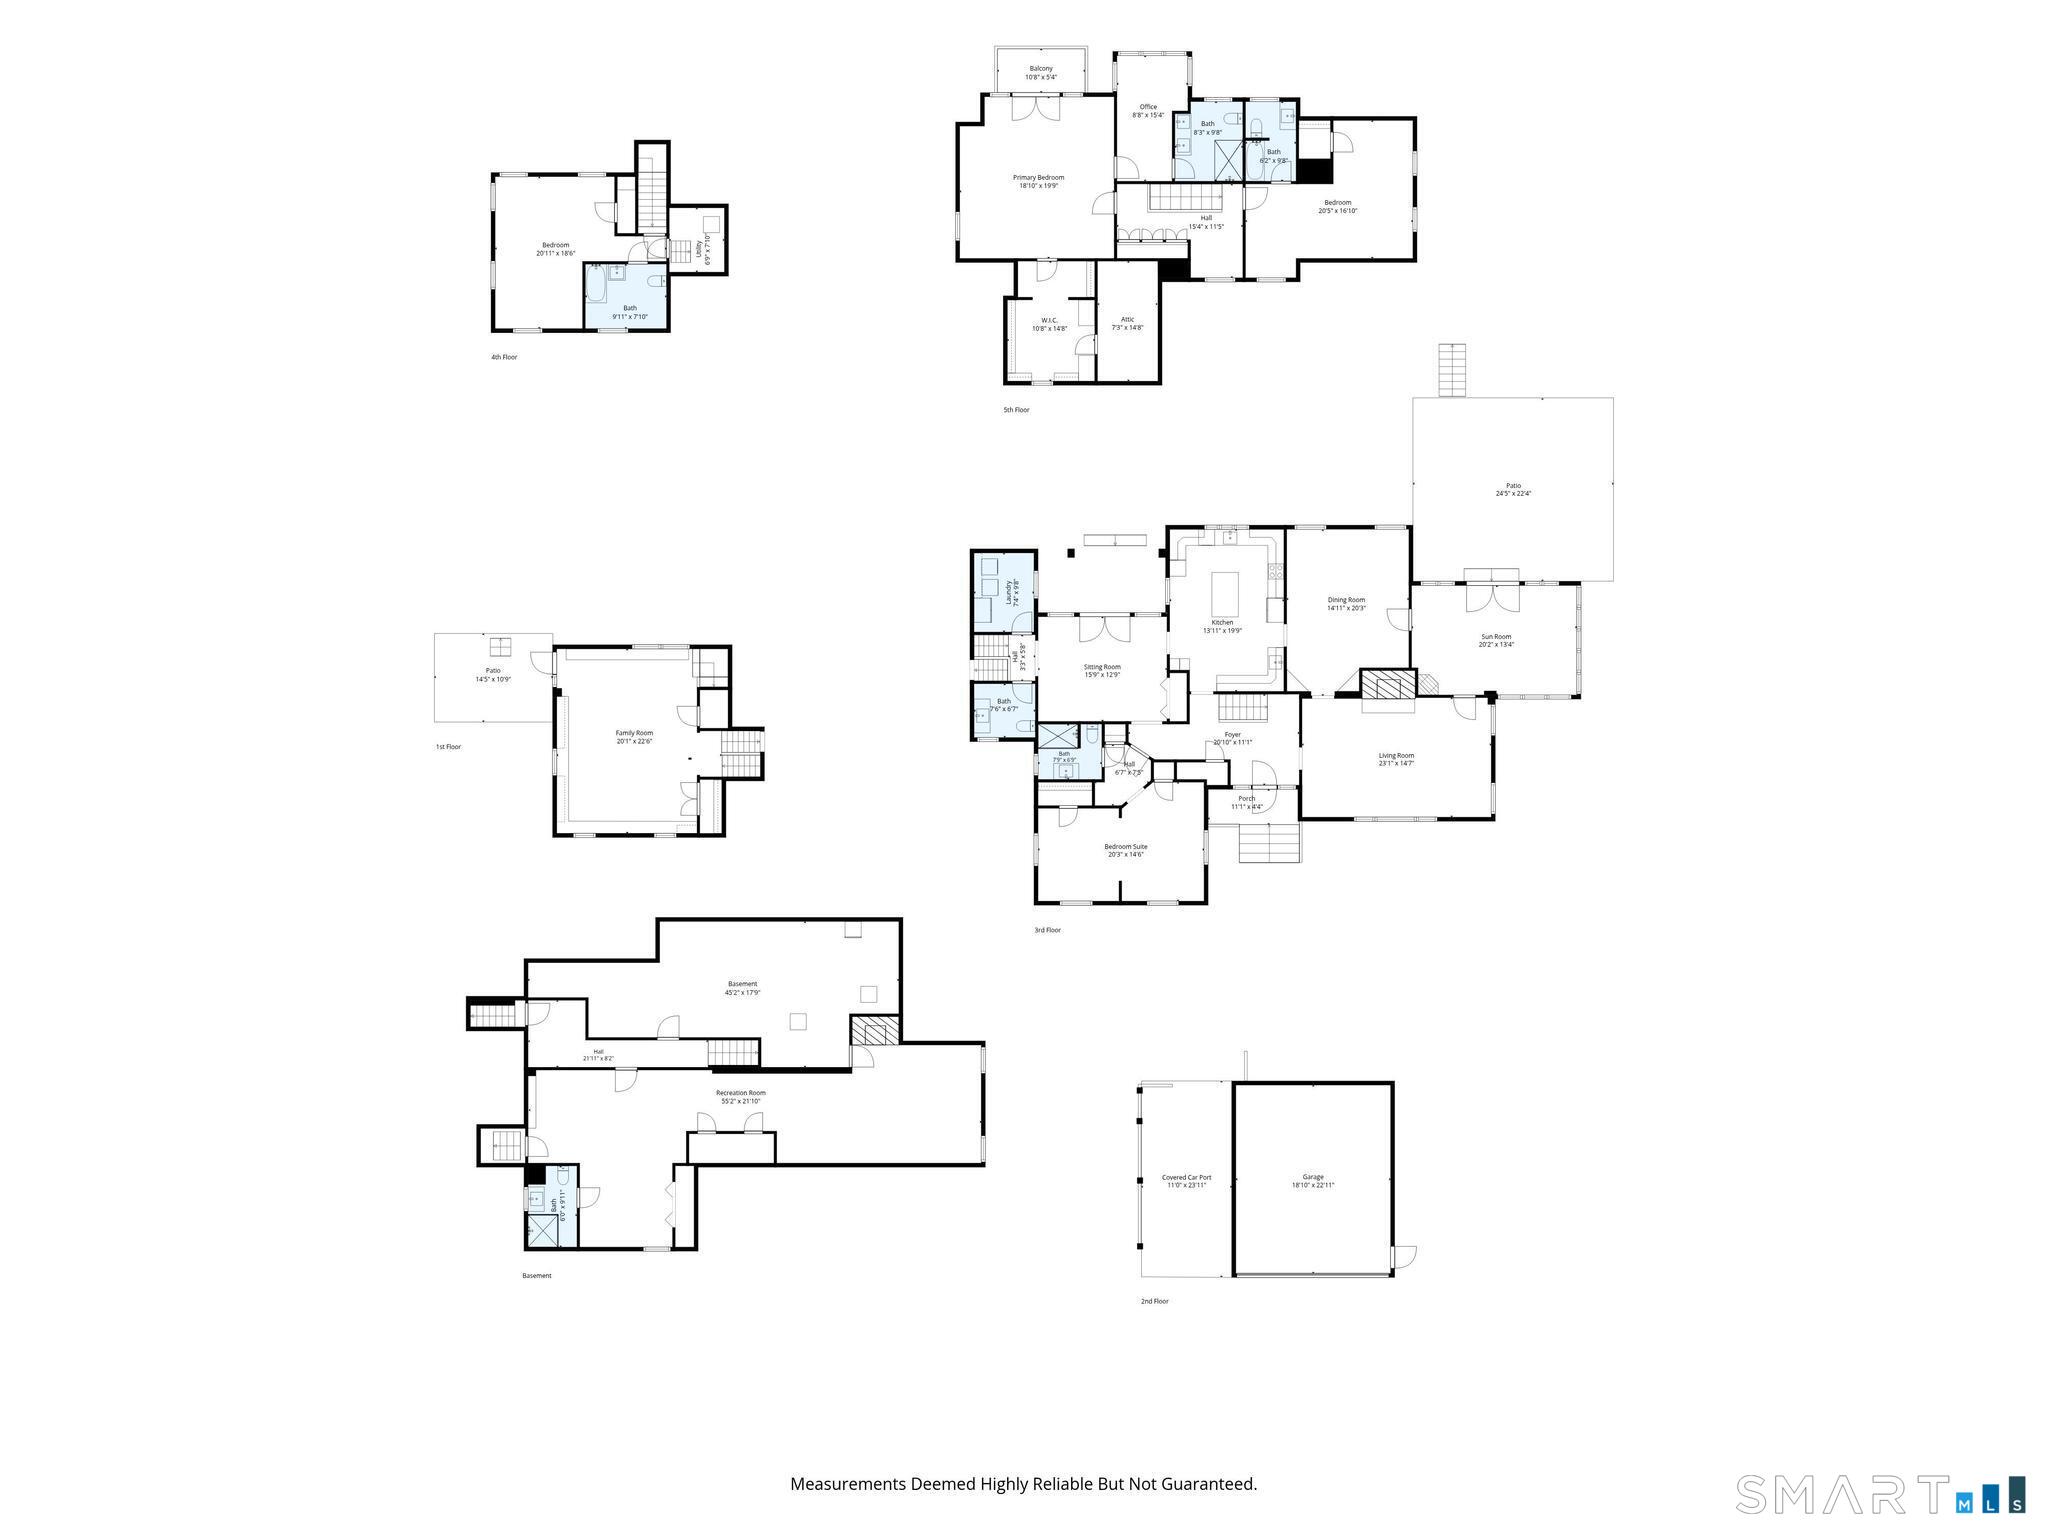
Fully Renovated and Move-In Ready! Every inch of this exceptional home has just been beautifully renovated, including fresh interior paint throughout, stunning new bathrooms, a luxurious primary bath, and a brand-new finished lower level. Best of all, every bedroom features its own private full bathroom, offering comfort and privacy for family and guests alike. From the moment you step into the picture-perfect entry hall, you'll feel at home. The sun-filled living and dining rooms are anchored by a cozy fireplace, while the charming sunroom with its own fireplace overlooks the stone patio and expansive private backyard with mature plantings, stone walls and exposed rock, the kitchen is warm, inviting, and ideal for everyday living or entertaining. A flexible main-level room, perfect as a home office, den, guest suite, or in-law space, leads to a spacious family room featuring custom oak shelving, abundant storage, a private entrance, and an adjacent bath. A convenient laundry room with an additional refrigerator adds everyday functionality. Upstairs, every bedroom enjoys its own en-suite bathroom and individual heating and cooling system for personalized comfort. The serene primary suite features a balcony with, French Doors, peaceful views, a beautifully renovated spa-like bathroom, and an adjoining room ideal for a sitting area, nursery, office, or oversized walk-in closet. Situated on 2.25 private acres just minutes from shopping, New Canaan, and the Merritt Parkway
Business, boating, beautiful nature
| Status | Cont. to show |
|---|---|
| Listing date | July 31, 2026 |
| List price | $ 1,425,000 |
| Current price | $ 1,425,000 |
| Tax amount | $ 16,852 |
| Tax year | july 2025-june 2026 |
| Financing used | Conventional arm |
| MLS ID | #24194755 |
| List Agent | William J Gill |
| Co-List Agent | Andrea Bonauito |
| List Office | Compass Connecticut, LLC |
| Co-List Office | compass connecticut, llc |

Because we love Fairfield County!
© Copyright 1999 - 2026 Dagny's LLC. - 20 Windy Ridge Place Wilton, CT 06897 - Terms & Conditions
