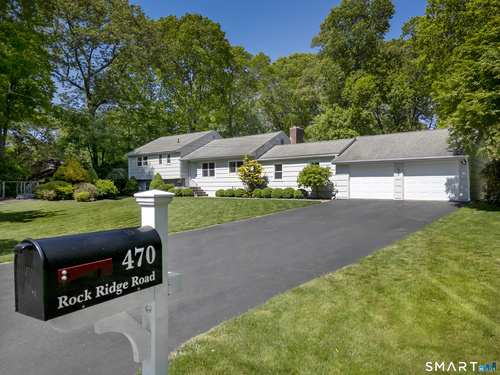
470 Rock Ridge Rd Fairfield, CT, 06824

single family home
$ 1,199,000 For Sale Active May 26, 2026
  • 3 beds
  • 3 baths
  • 2,798 sq ft
  • 1.02 acres
  • 1958 year built
  • 2 cars garage
Open House

About the Home

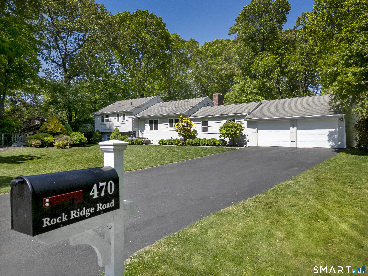
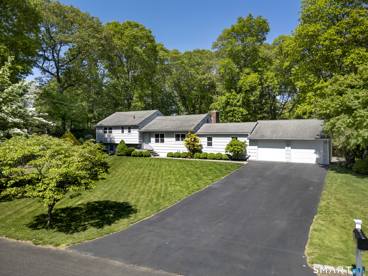
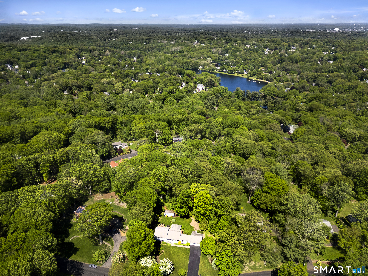
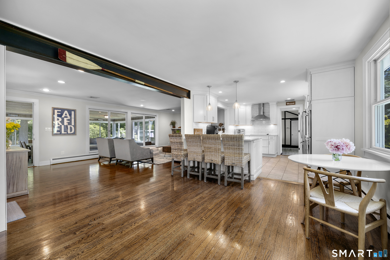
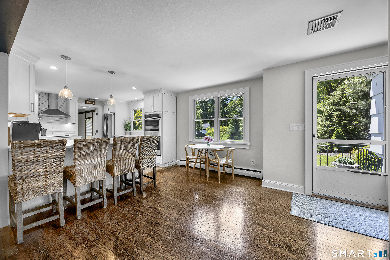
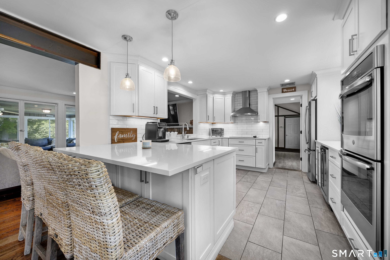
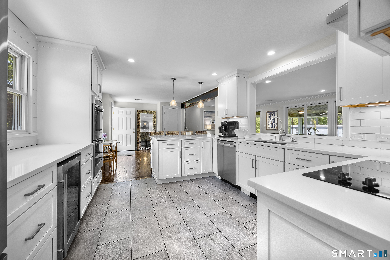
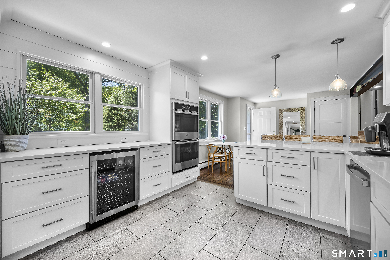
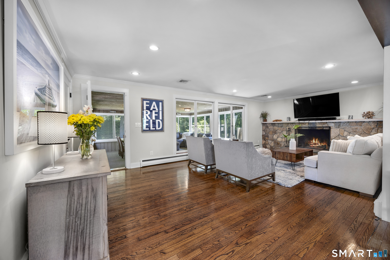
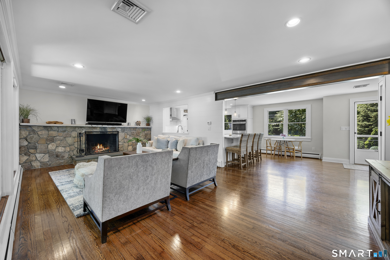
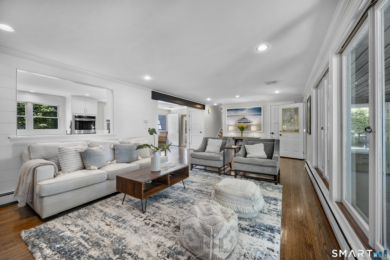
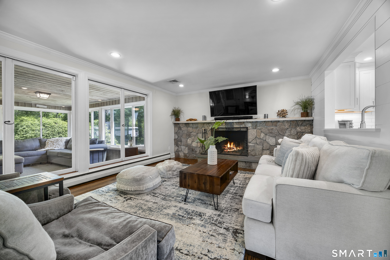
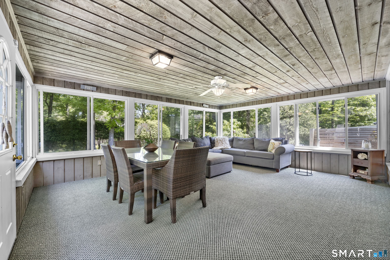
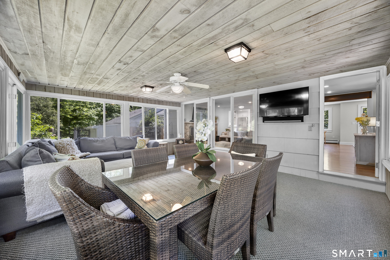
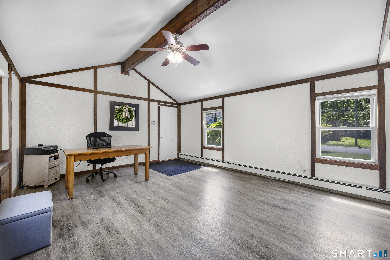
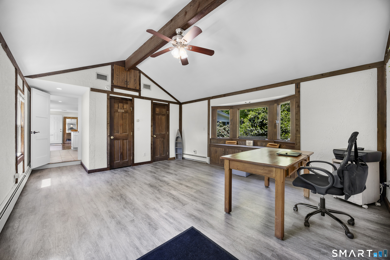
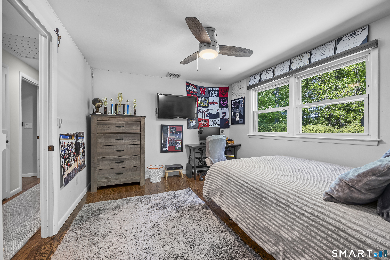
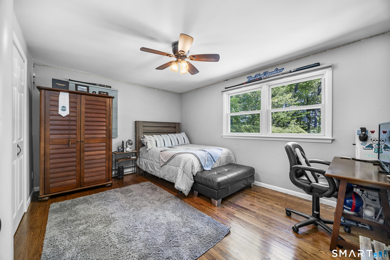
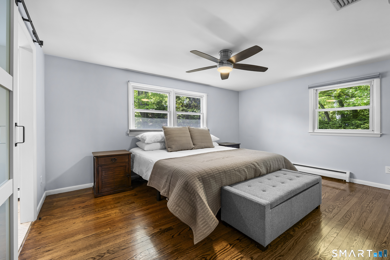
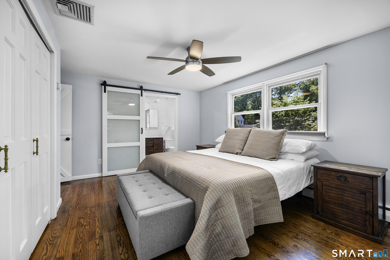
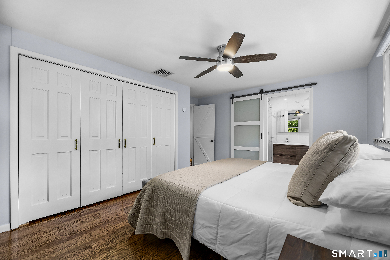
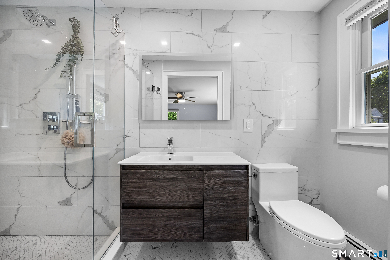
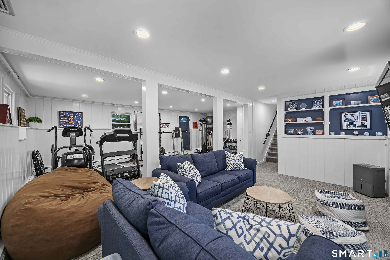
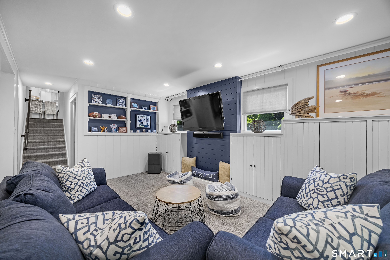
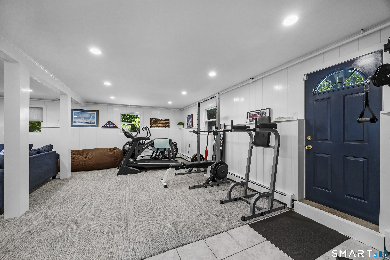
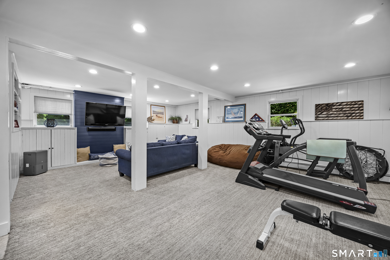
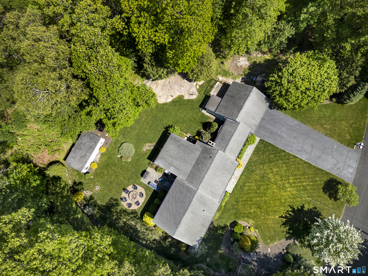
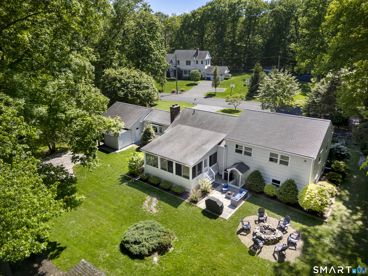
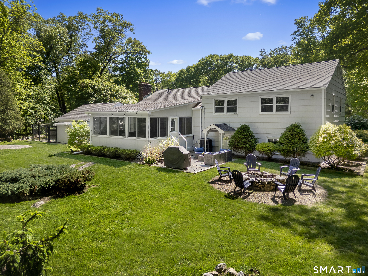
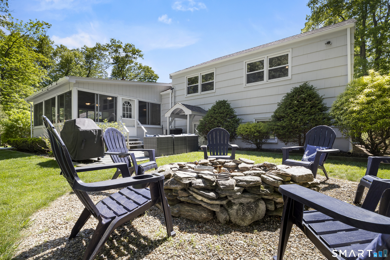
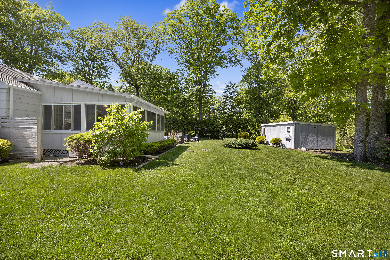
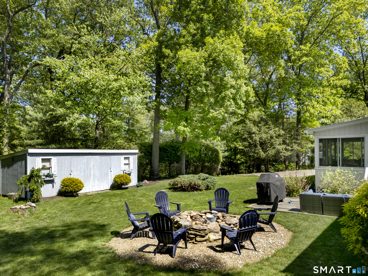
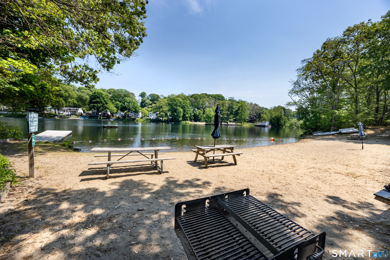
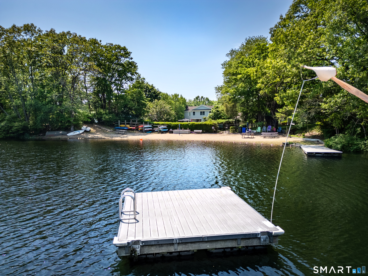
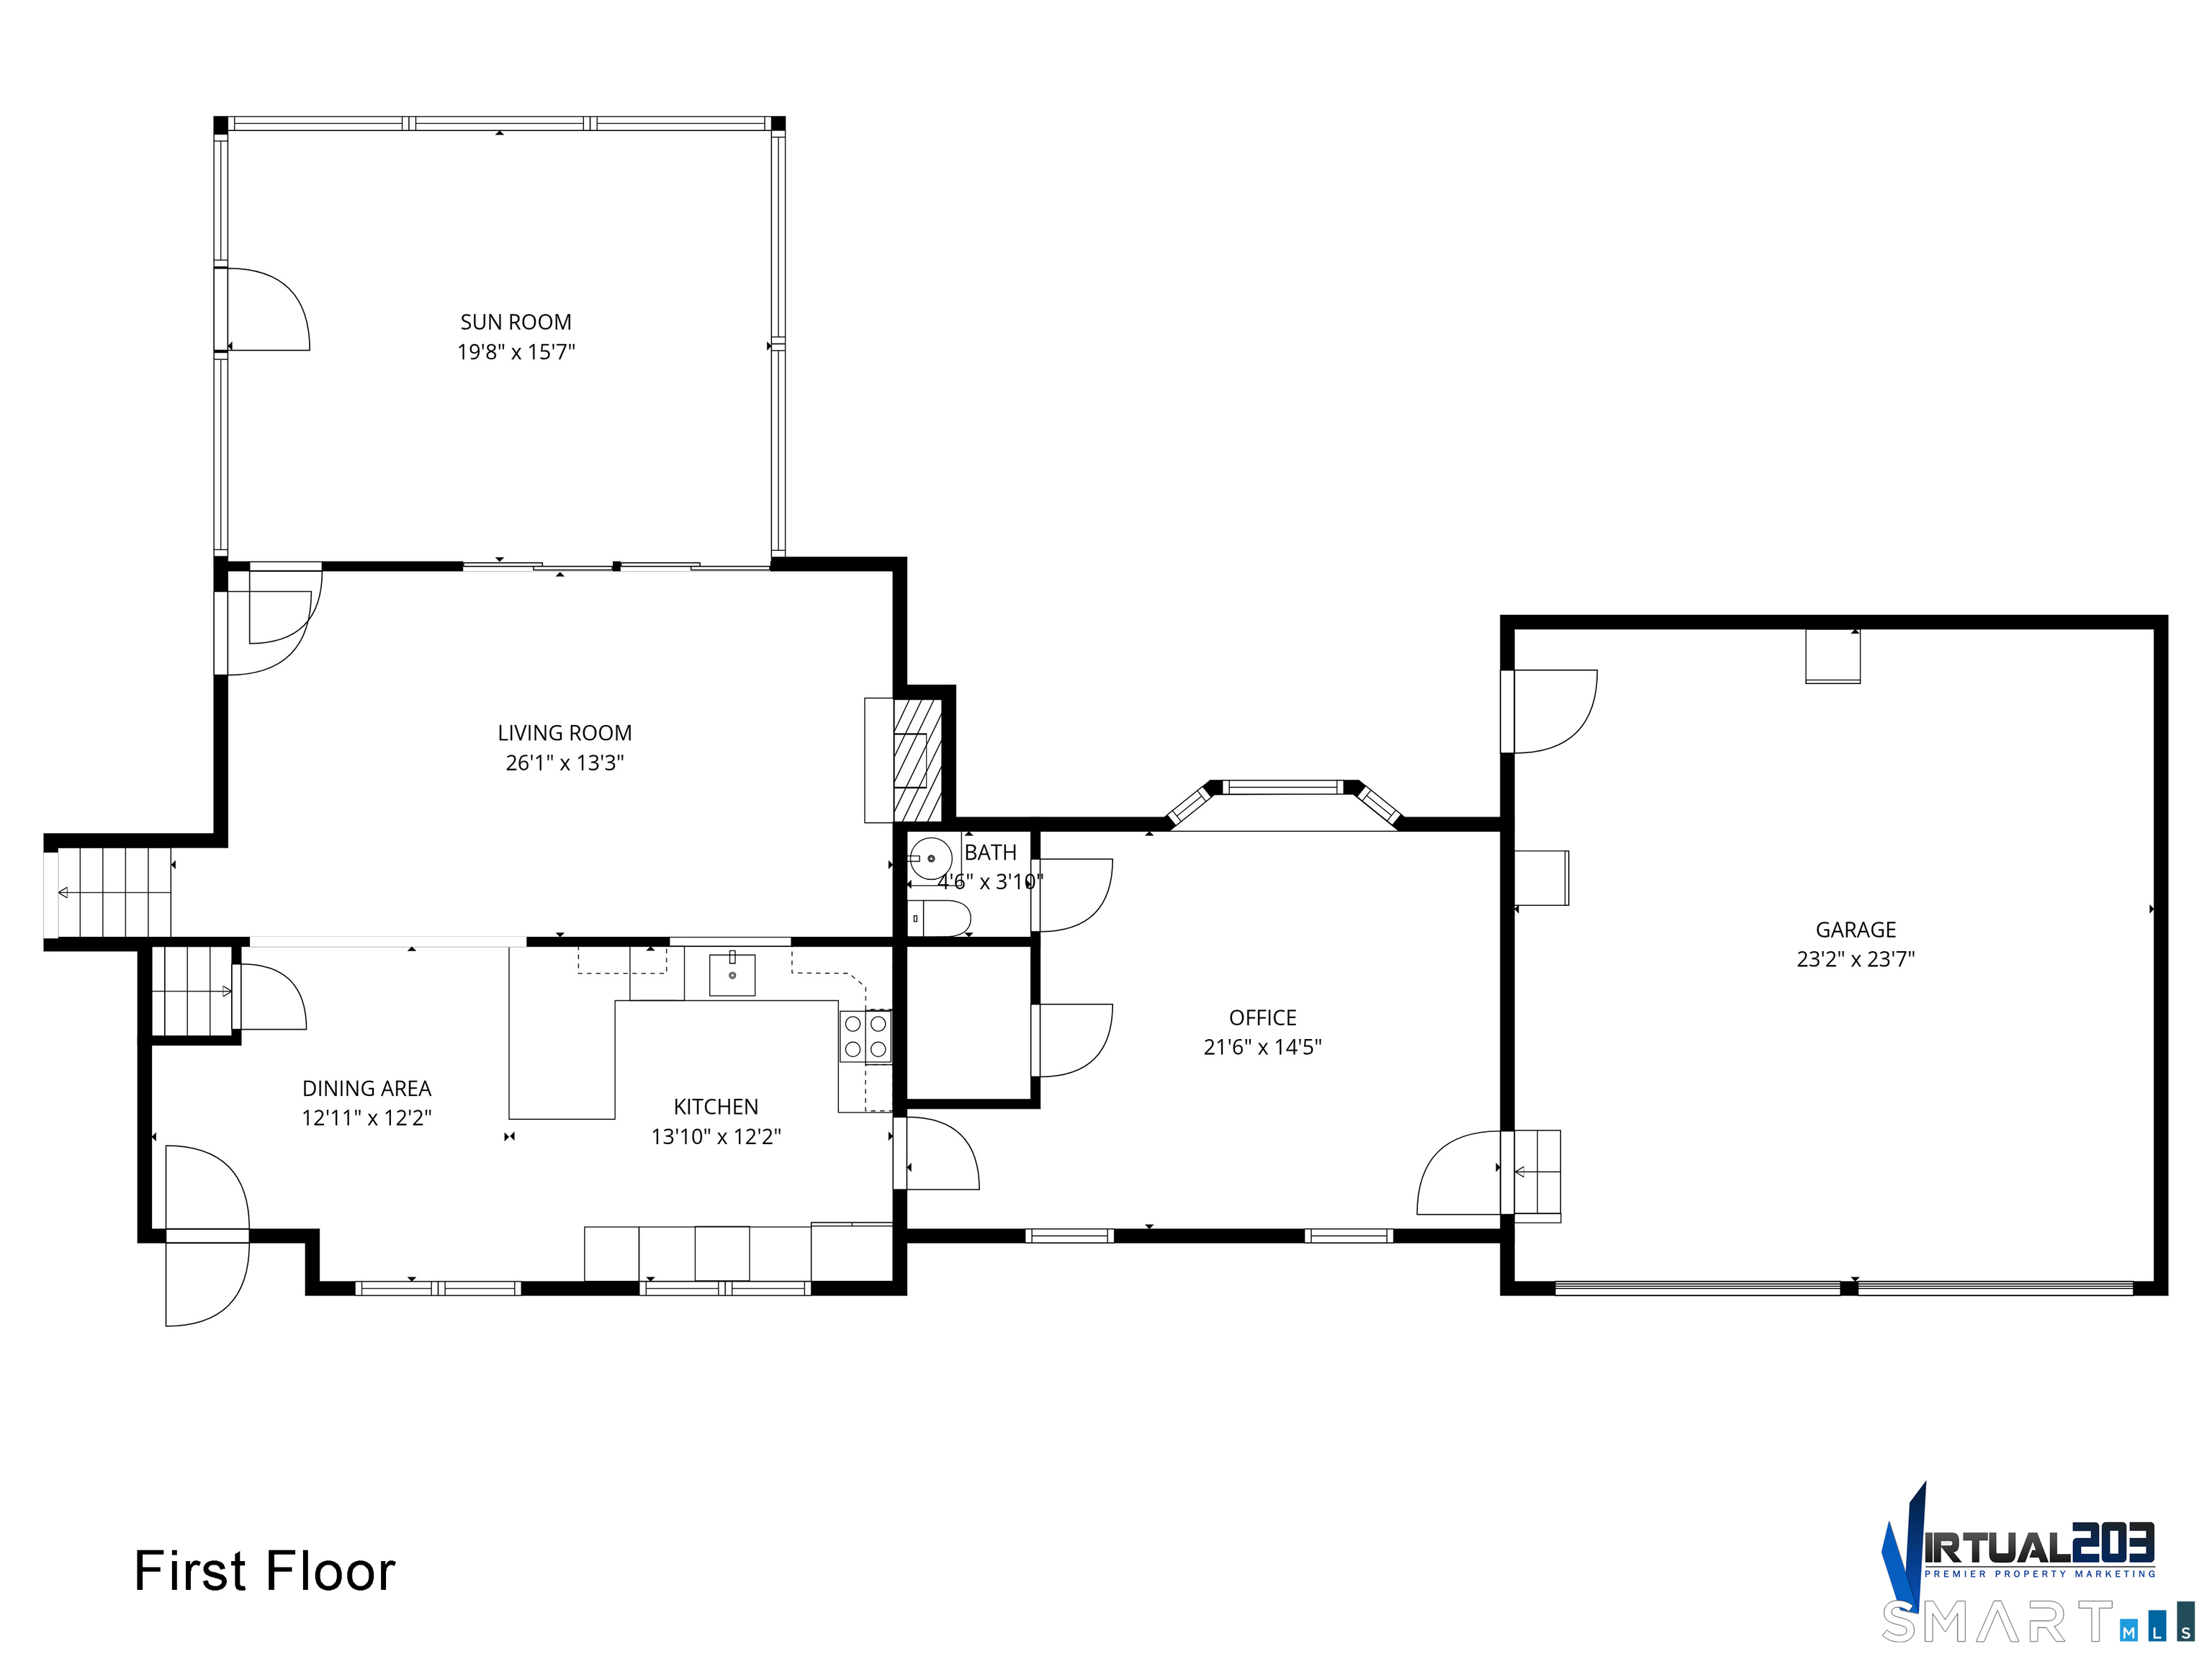
Situated on a gorgeous level acre in the Lake Hills area of Fairfield, this expansive split-level home has it all. Meticulously cared for and updated over the years, it features a renovated kitchen with white cabinetry, quartz countertops, stainless steel appliances, and a tiled floor. The expansive main-level living room sits at the center of the home and showcases a wall-to-wall granite fireplace. Sliding windows open to the sunroom, which doubles as a family room with easy access to the bluestone patio-making indoor-outdoor entertaining seamless. A versatile office space with vaulted ceilings and a half bath adds flexibility. All three comfortably sized bedrooms feature hardwood floors, great closet space, and ceiling fans. The primary suite includes an updated full bath with a modern floating vanity, tile floor, and oversized shower with chrome fixtures and full glass door. The walk-out lower level offers endless possibilities-informal family room, media room, play area, gym, or whatever you imagine. The private outdoor space boasts mature landscaping, a bluestone patio, fire pit, outdoor shower, and a huge shed. With deeded lake rights, owners enjoy access to 5 beaches, a baseball field, nature preserves, 5 docks, and dog-friendly hiking trails.

Rooms & Interior

3 bedrooms beds
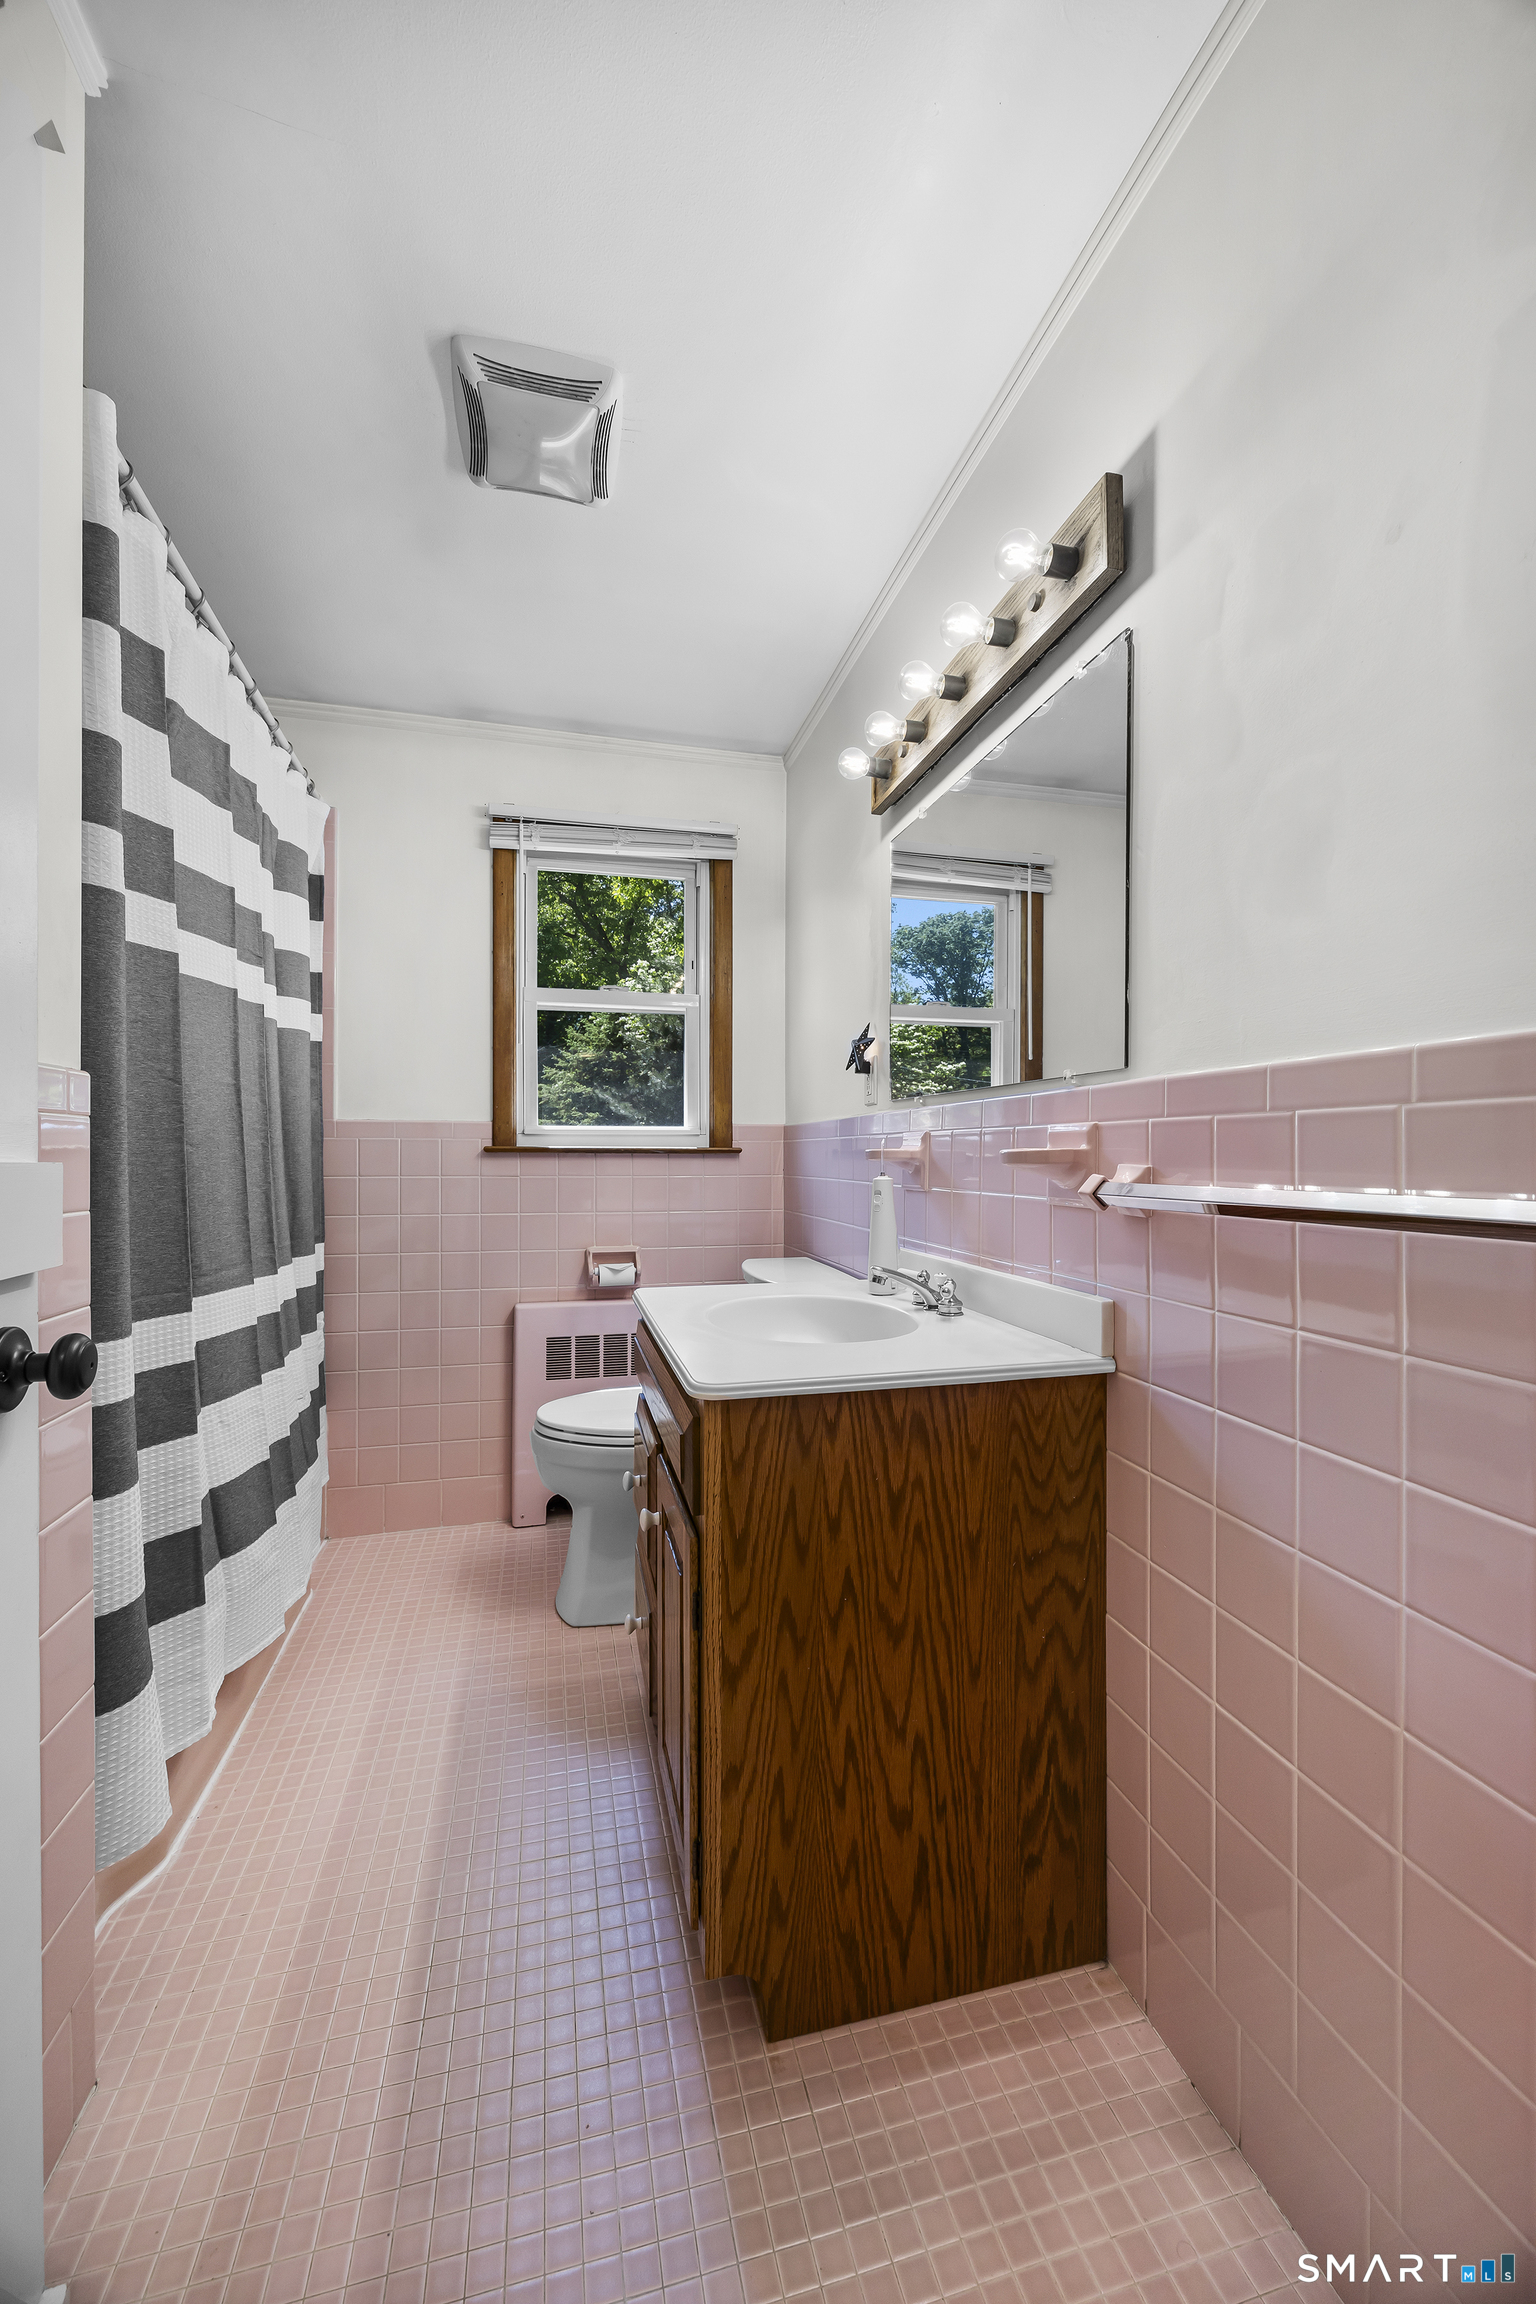
2 full + 1 half baths
2,798 square feet sq ft

Room Details

  • Eat In Kitchen (Main Level) Breakfast Bar, Breakfast Nook, Quartz Counters, Dining Area, Hardwood Floor, Tile Floor
  • Living Room (Main Level) Fireplace, Hardwood Floor
  • Office (Main Level) Bay/Bow Window, Vaulted Ceiling, Ceiling Fan, Half Bath, Vinyl Floor
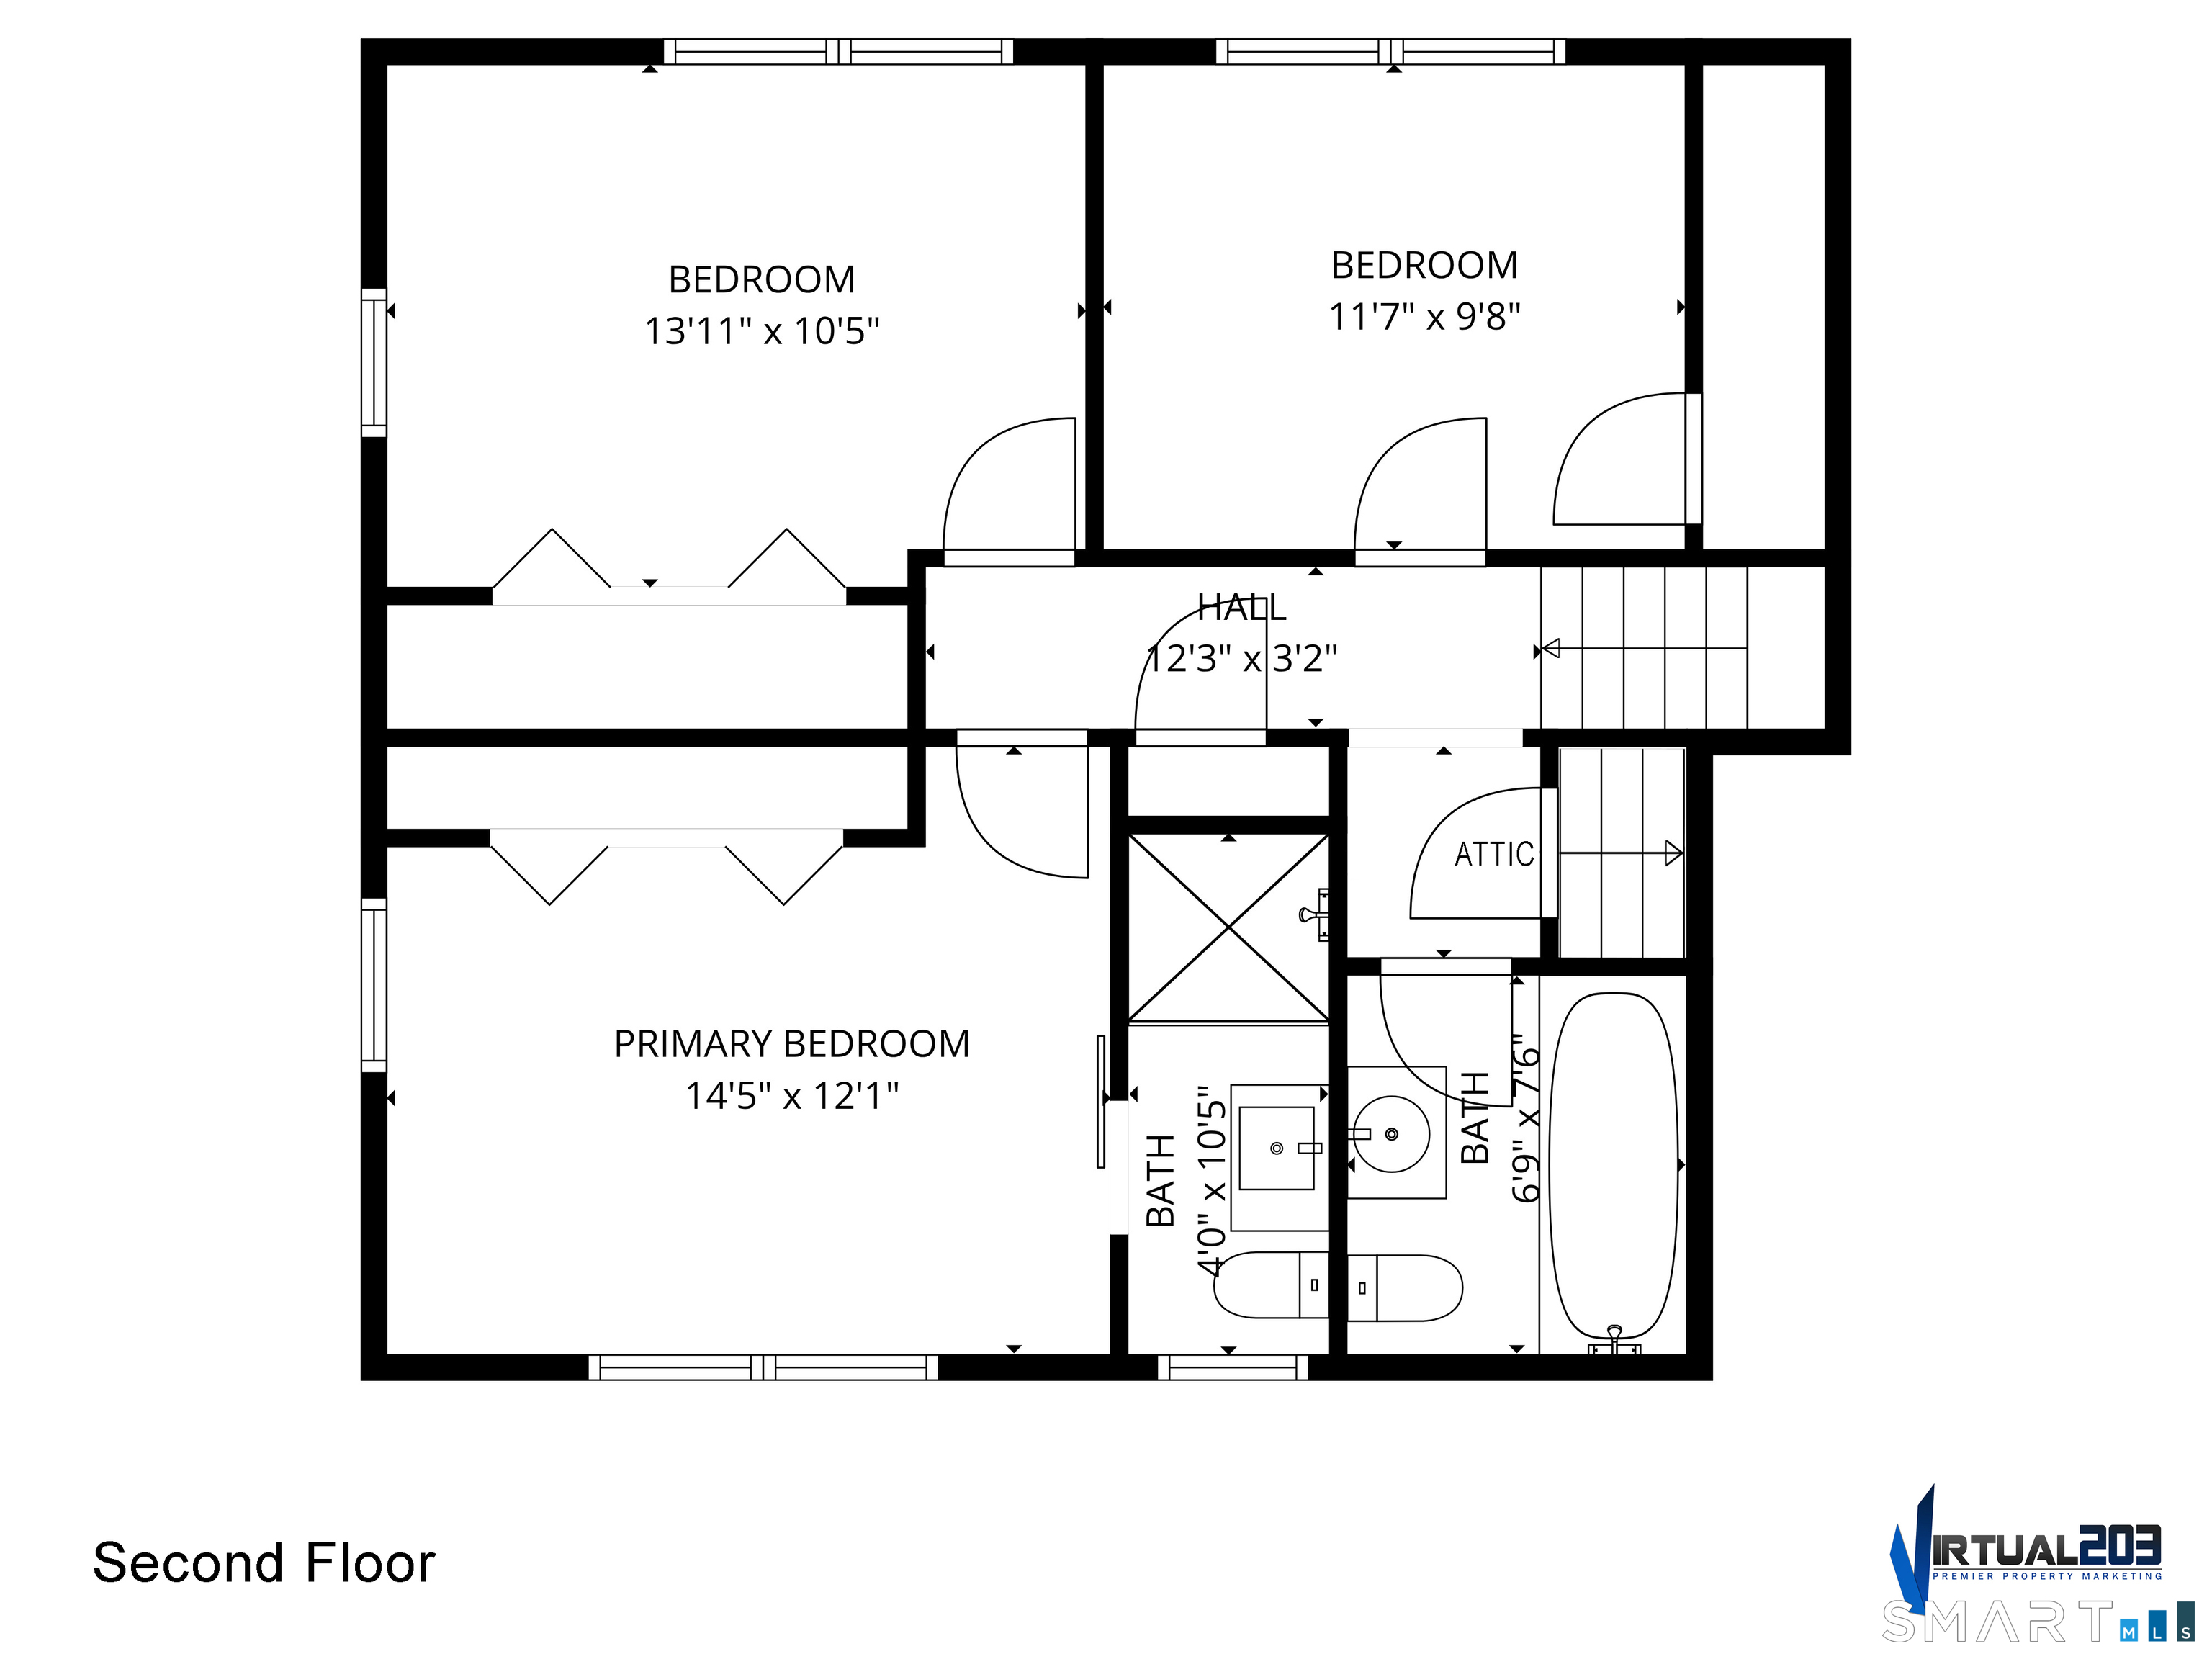
  • Bedroom (Upper Level) Ceiling Fan, Hardwood Floor
  • Primary Bedroom (Upper Level) Ceiling Fan, Full Bath, Hardwood Floor
  • Bedroom (Upper Level) Ceiling Fan, Hardwood Floor
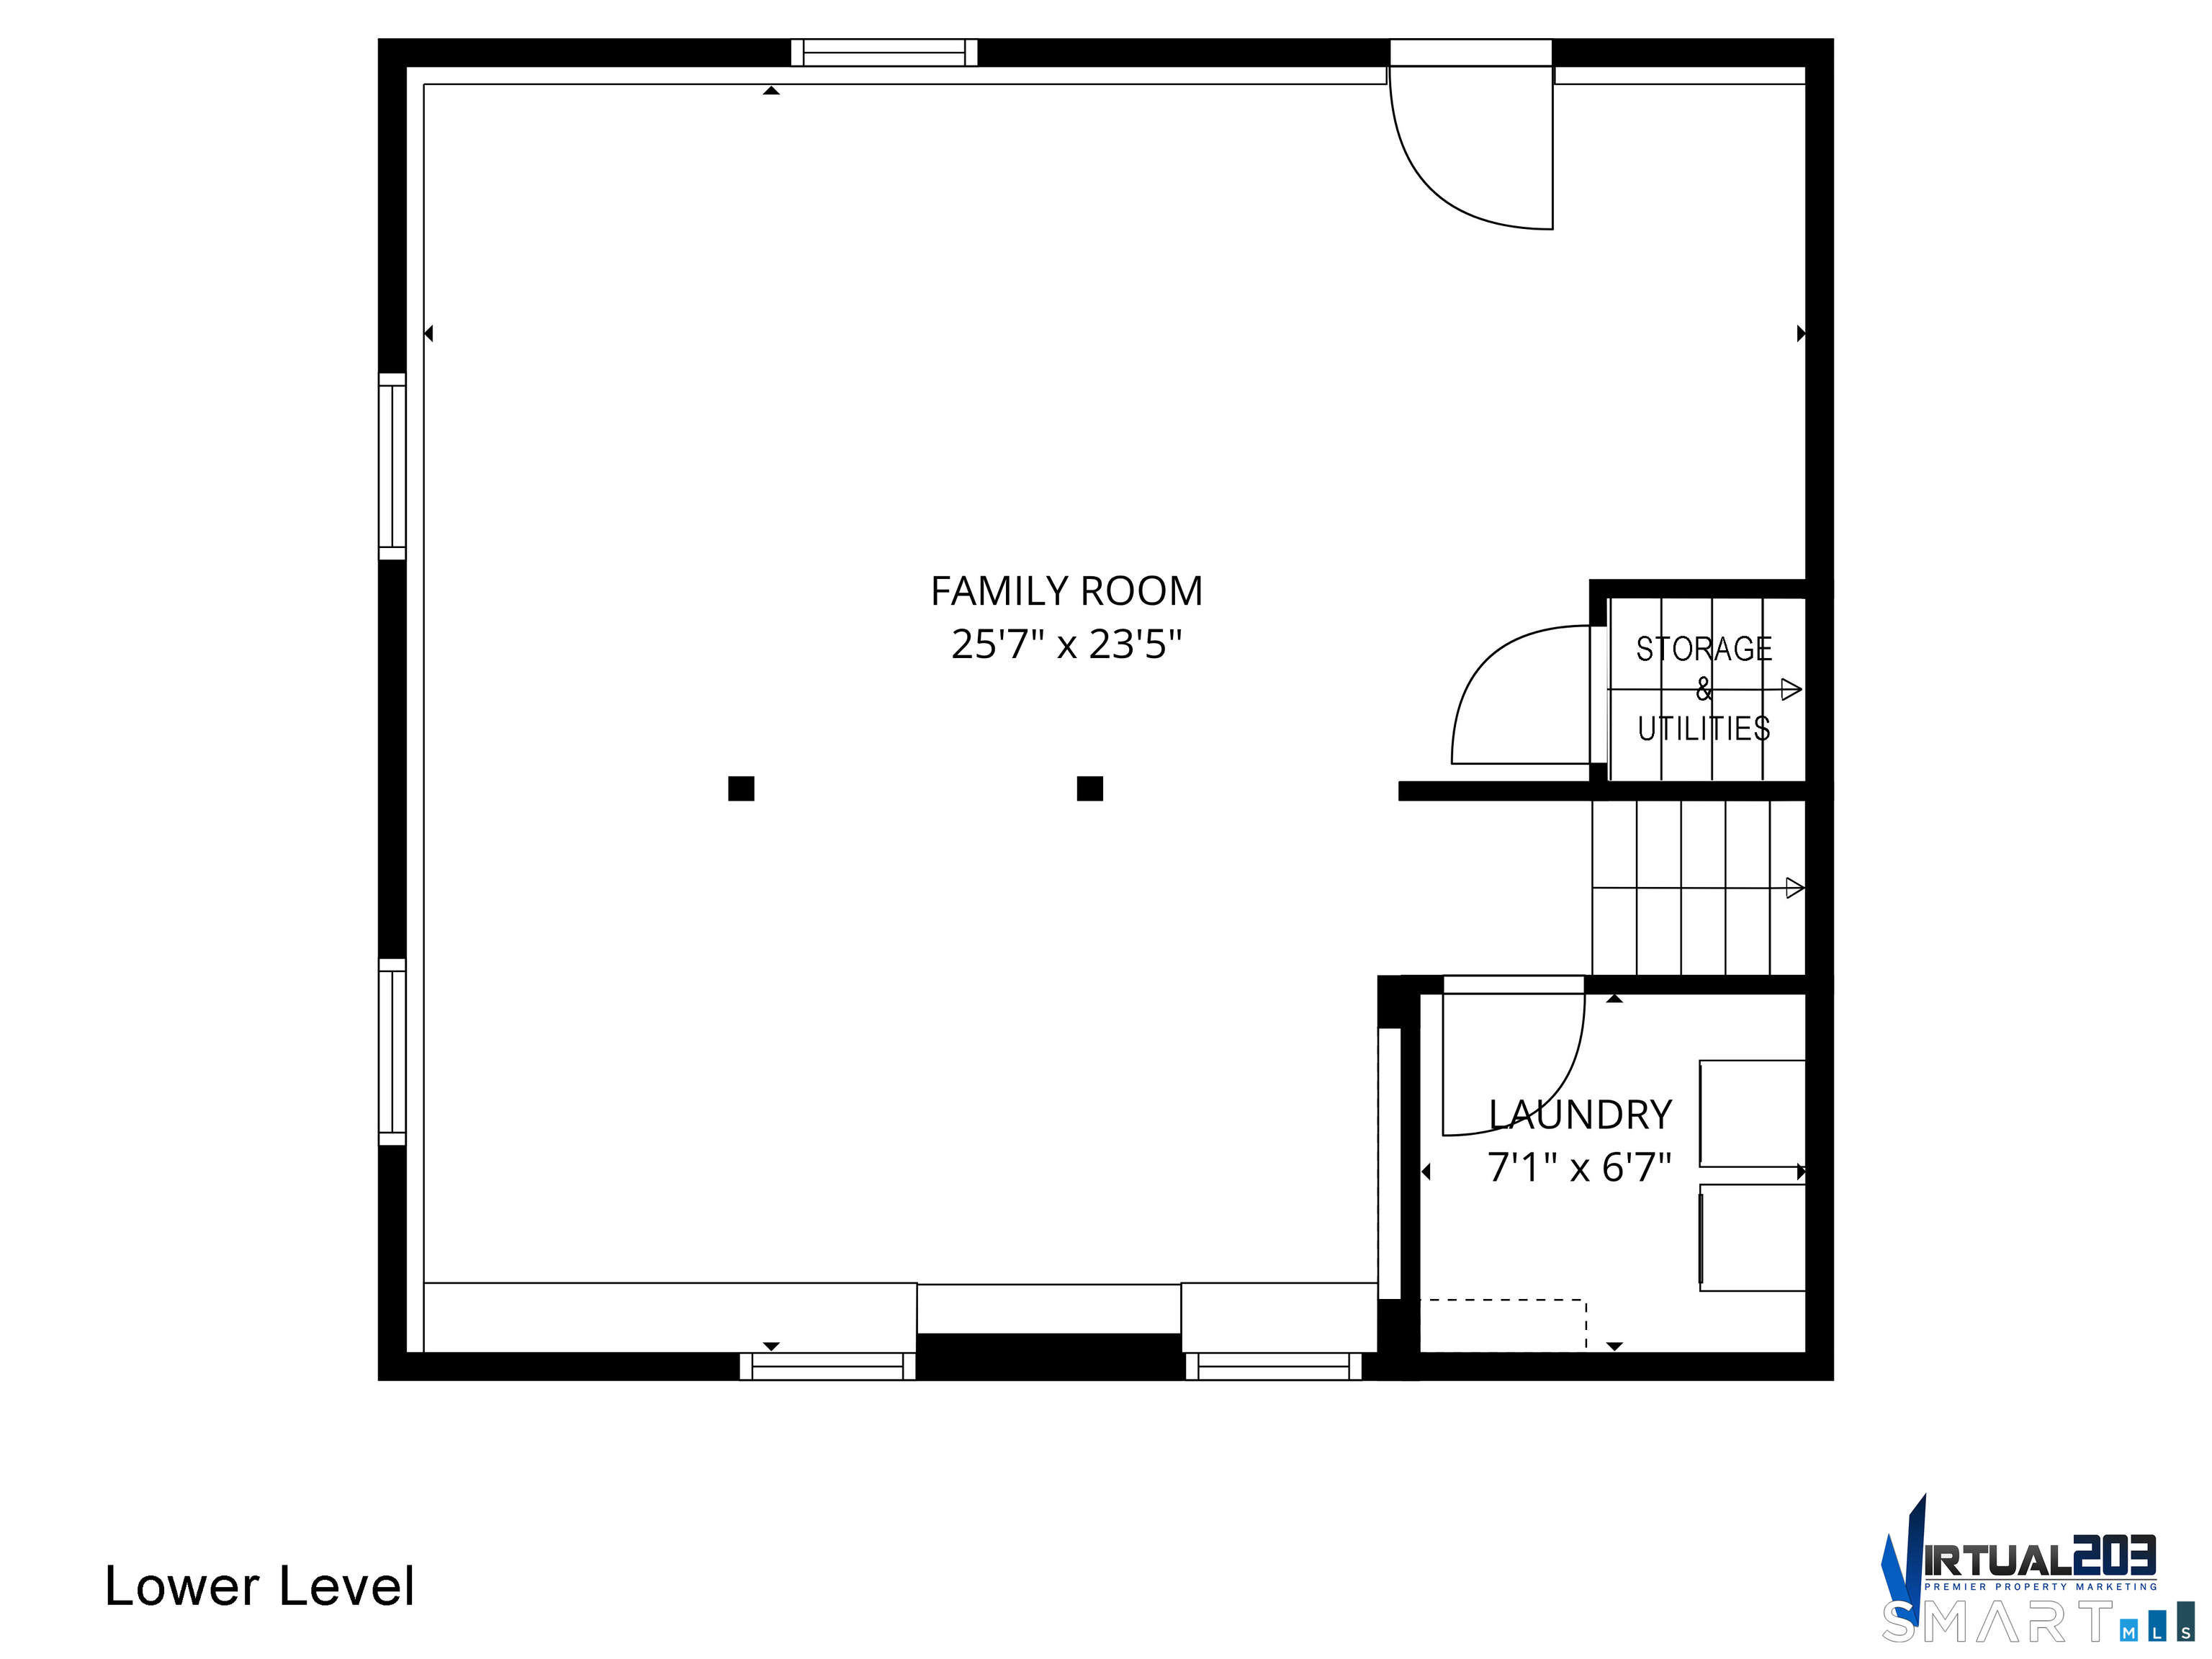
  • Family Room (Lower Level) Book Shelves, Built-Ins, Wall/Wall Carpet
  • Living Room (Main Level) Fireplace, Hardwood Floor
  • Office (Main Level) Bay/Bow Window, Vaulted Ceiling, Ceiling Fan, Half Bath, Vinyl Floor
  • Bedroom (Upper Level) Ceiling Fan, Hardwood Floor
  • Primary Bedroom (Upper Level) Ceiling Fan, Full Bath, Hardwood Floor
  • Bedroom (Upper Level) Ceiling Fan, Hardwood Floor
  • Family Room (Lower Level) Book Shelves, Built-Ins, Wall/Wall Carpet
  • Sun Room (Main Level) Ceiling Fan, Wall/Wall Carpet

Home Features

Heating

  • Fireplaces: 1
  • Heating: hot water
  • Heat fuel type: oil
  • Fuel tank: in basement

Cooling

  • Ceiling fans
  • Central air

Appliances

  • Electric cooktop
  • Wall oven
  • Range hood
  • Refrigerator
  • Dishwasher
  • Washer
  • Dryer
  • Wine chiller

Attic

  • Storage space
  • Walk-up

Basement

  • Crawl space
  • Partial
  • Sump pump
  • Storage
  • Partial with walk-out

Laundry

  • Lower level

Exterior Features

  • Shed
  • Patio

Property Details

Parking

  • Garage spaces: 2
  • Attached garage

Waterfront

  • Beach rights
  • Association required

Lot Details

  • Lot surface: 1.02 acres
  • Level lot

Utilities

  • Water: public water connected
  • Sewage: pub. sewer connected

Near-by Amenities

  • Golf course
  • Lake
  • Medical facilities
  • Playground/tot lot
  • Shopping/mall

HOA Fee

  • $ 575 annually

Construction Details

Style
split level

Construction year
1958

Exterior Siding
shingle, wood

Foundation
concrete

Roof
asphalt shingle


Open Houses

There is 1 scheduled open house for 470 Rock Ridge Road, Fairfield, CT.
May 31, 2026 May 31, 2026 13:00 - 16:00 (public)

Area & Town

This home is located in Lake Hills neighborhood, in the town of Fairfield.

Finance & Listing Info

Status Active
Listing date May 26, 2026
List price $ 1,199,000
Current price $ 1,199,000
Tax amount $ 11,439
Tax year july 2025-june 2026
MLS ID #24177963
List Agent Ken Banks
List Office William Raveis Real Estate

470 Rock Ridge Road Home Photos

Because we love Fairfield County!

© Copyright 1999 - 2026 Dagny's LLC. - 20 Windy Ridge Place Wilton, CT 06897 - Terms & Conditions