About the Home
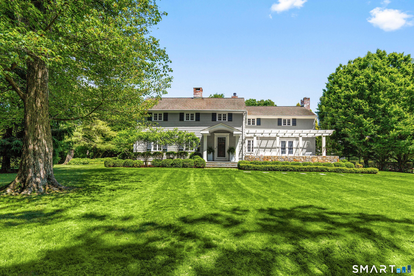
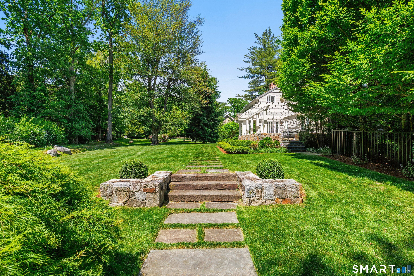
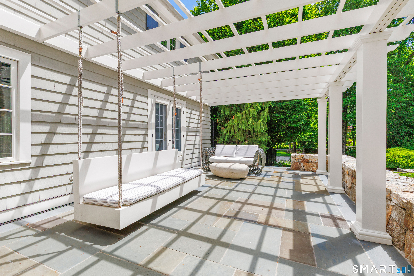
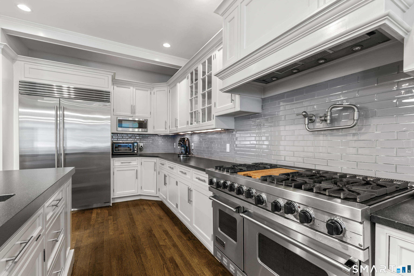
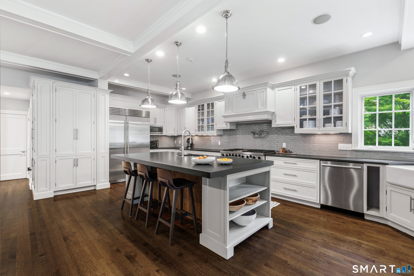
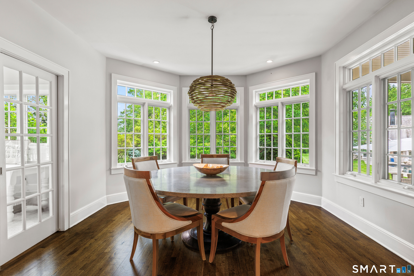
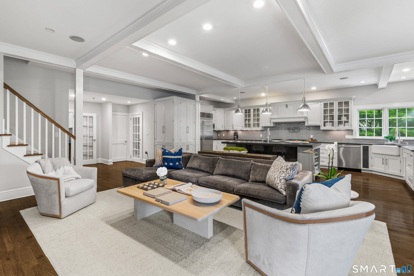
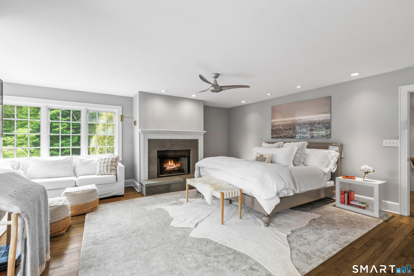
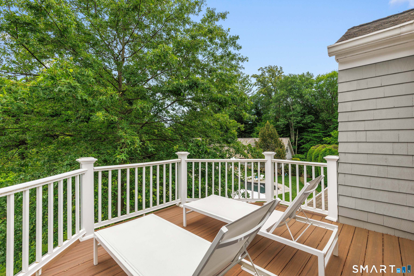
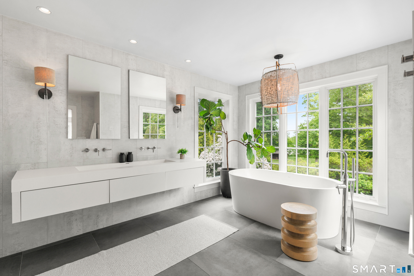
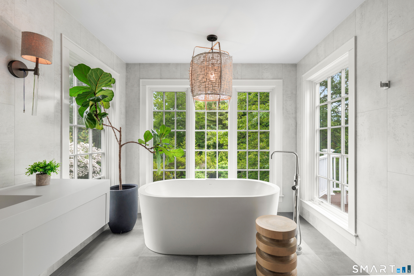
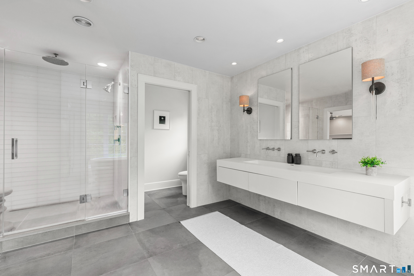
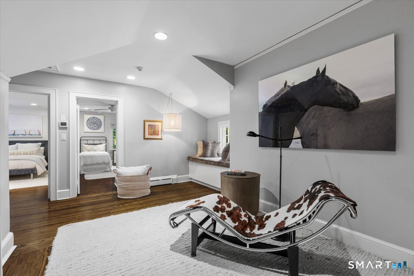
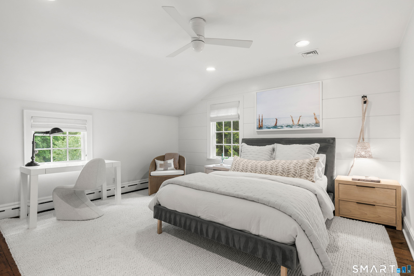
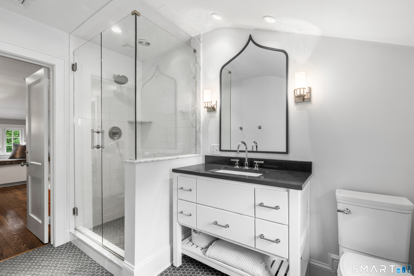
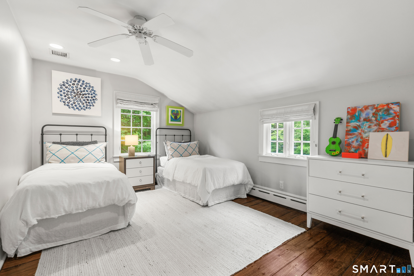
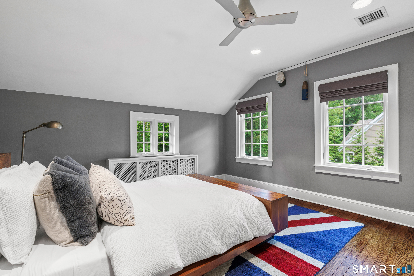
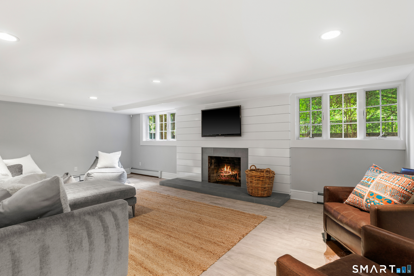
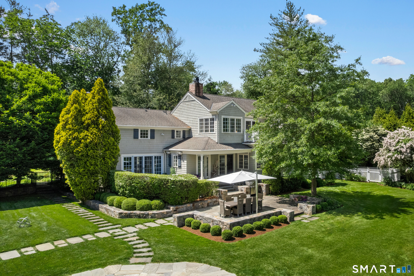
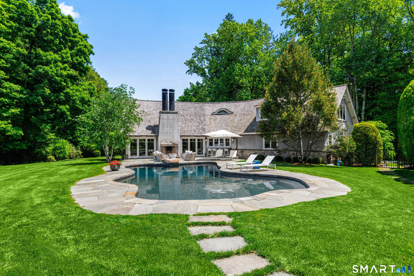
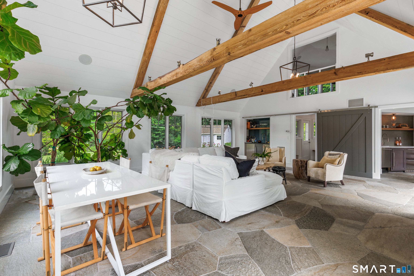
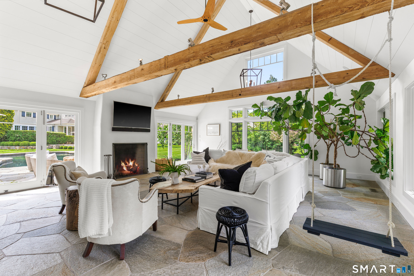
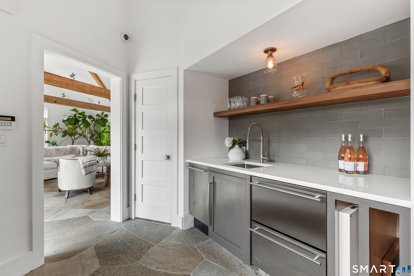
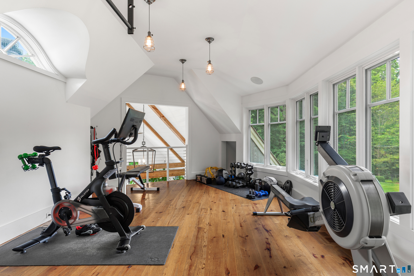
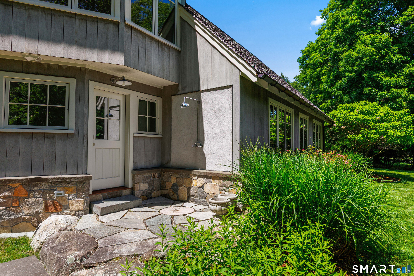
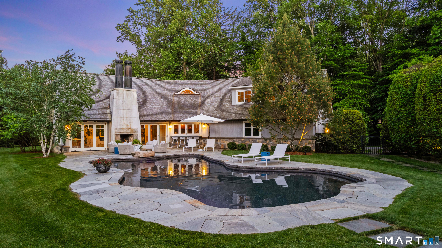
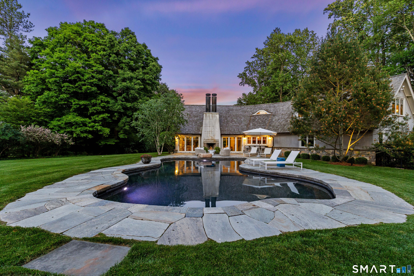
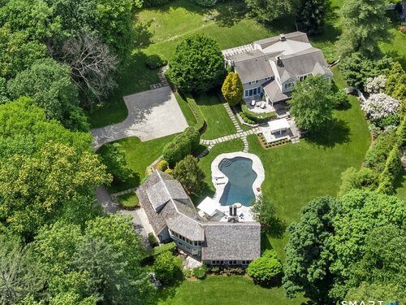
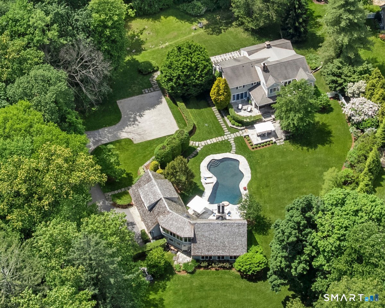
A truly exceptional private estate, this country compound set on more than three private acres, blends timeless character, refined design, and modern luxury. Anchored by a beautifully preserved 1932 main residence and an extraordinary 2,300-square-foot poolside entertainment barn, the property is designed for both everyday living and effortless entertaining. The main residence offers five bedrooms and three full baths, including a luxurious primary suite with spa-like bath, expansive walk-in closet, and private deck overlooking the grounds. Gracious formal living and dining rooms complement a chef's kitchen opening to the family room and breakfast area. A finished lower level provides additional living and entertaining space. The poolside barn is a destination unto itself, with a dramatic Great room, wet bar and kitchenette, private gym, home office, full bath, and outdoor shower. Expansive lawns, perennial gardens, multiple outdoor fireplaces, a spectacular swimming pool, and gracious dining veranda complete the grounds. Distinct living and entertaining spaces flow effortlessly together, creating an experience like no other.
Rooms & Interior
Room Details
-
Bedroom (Upper Level)
Full Bath, Hardwood Floor
-
Bedroom (Other Level)
Bedroom Suite
-
Bedroom (Upper Level)
-
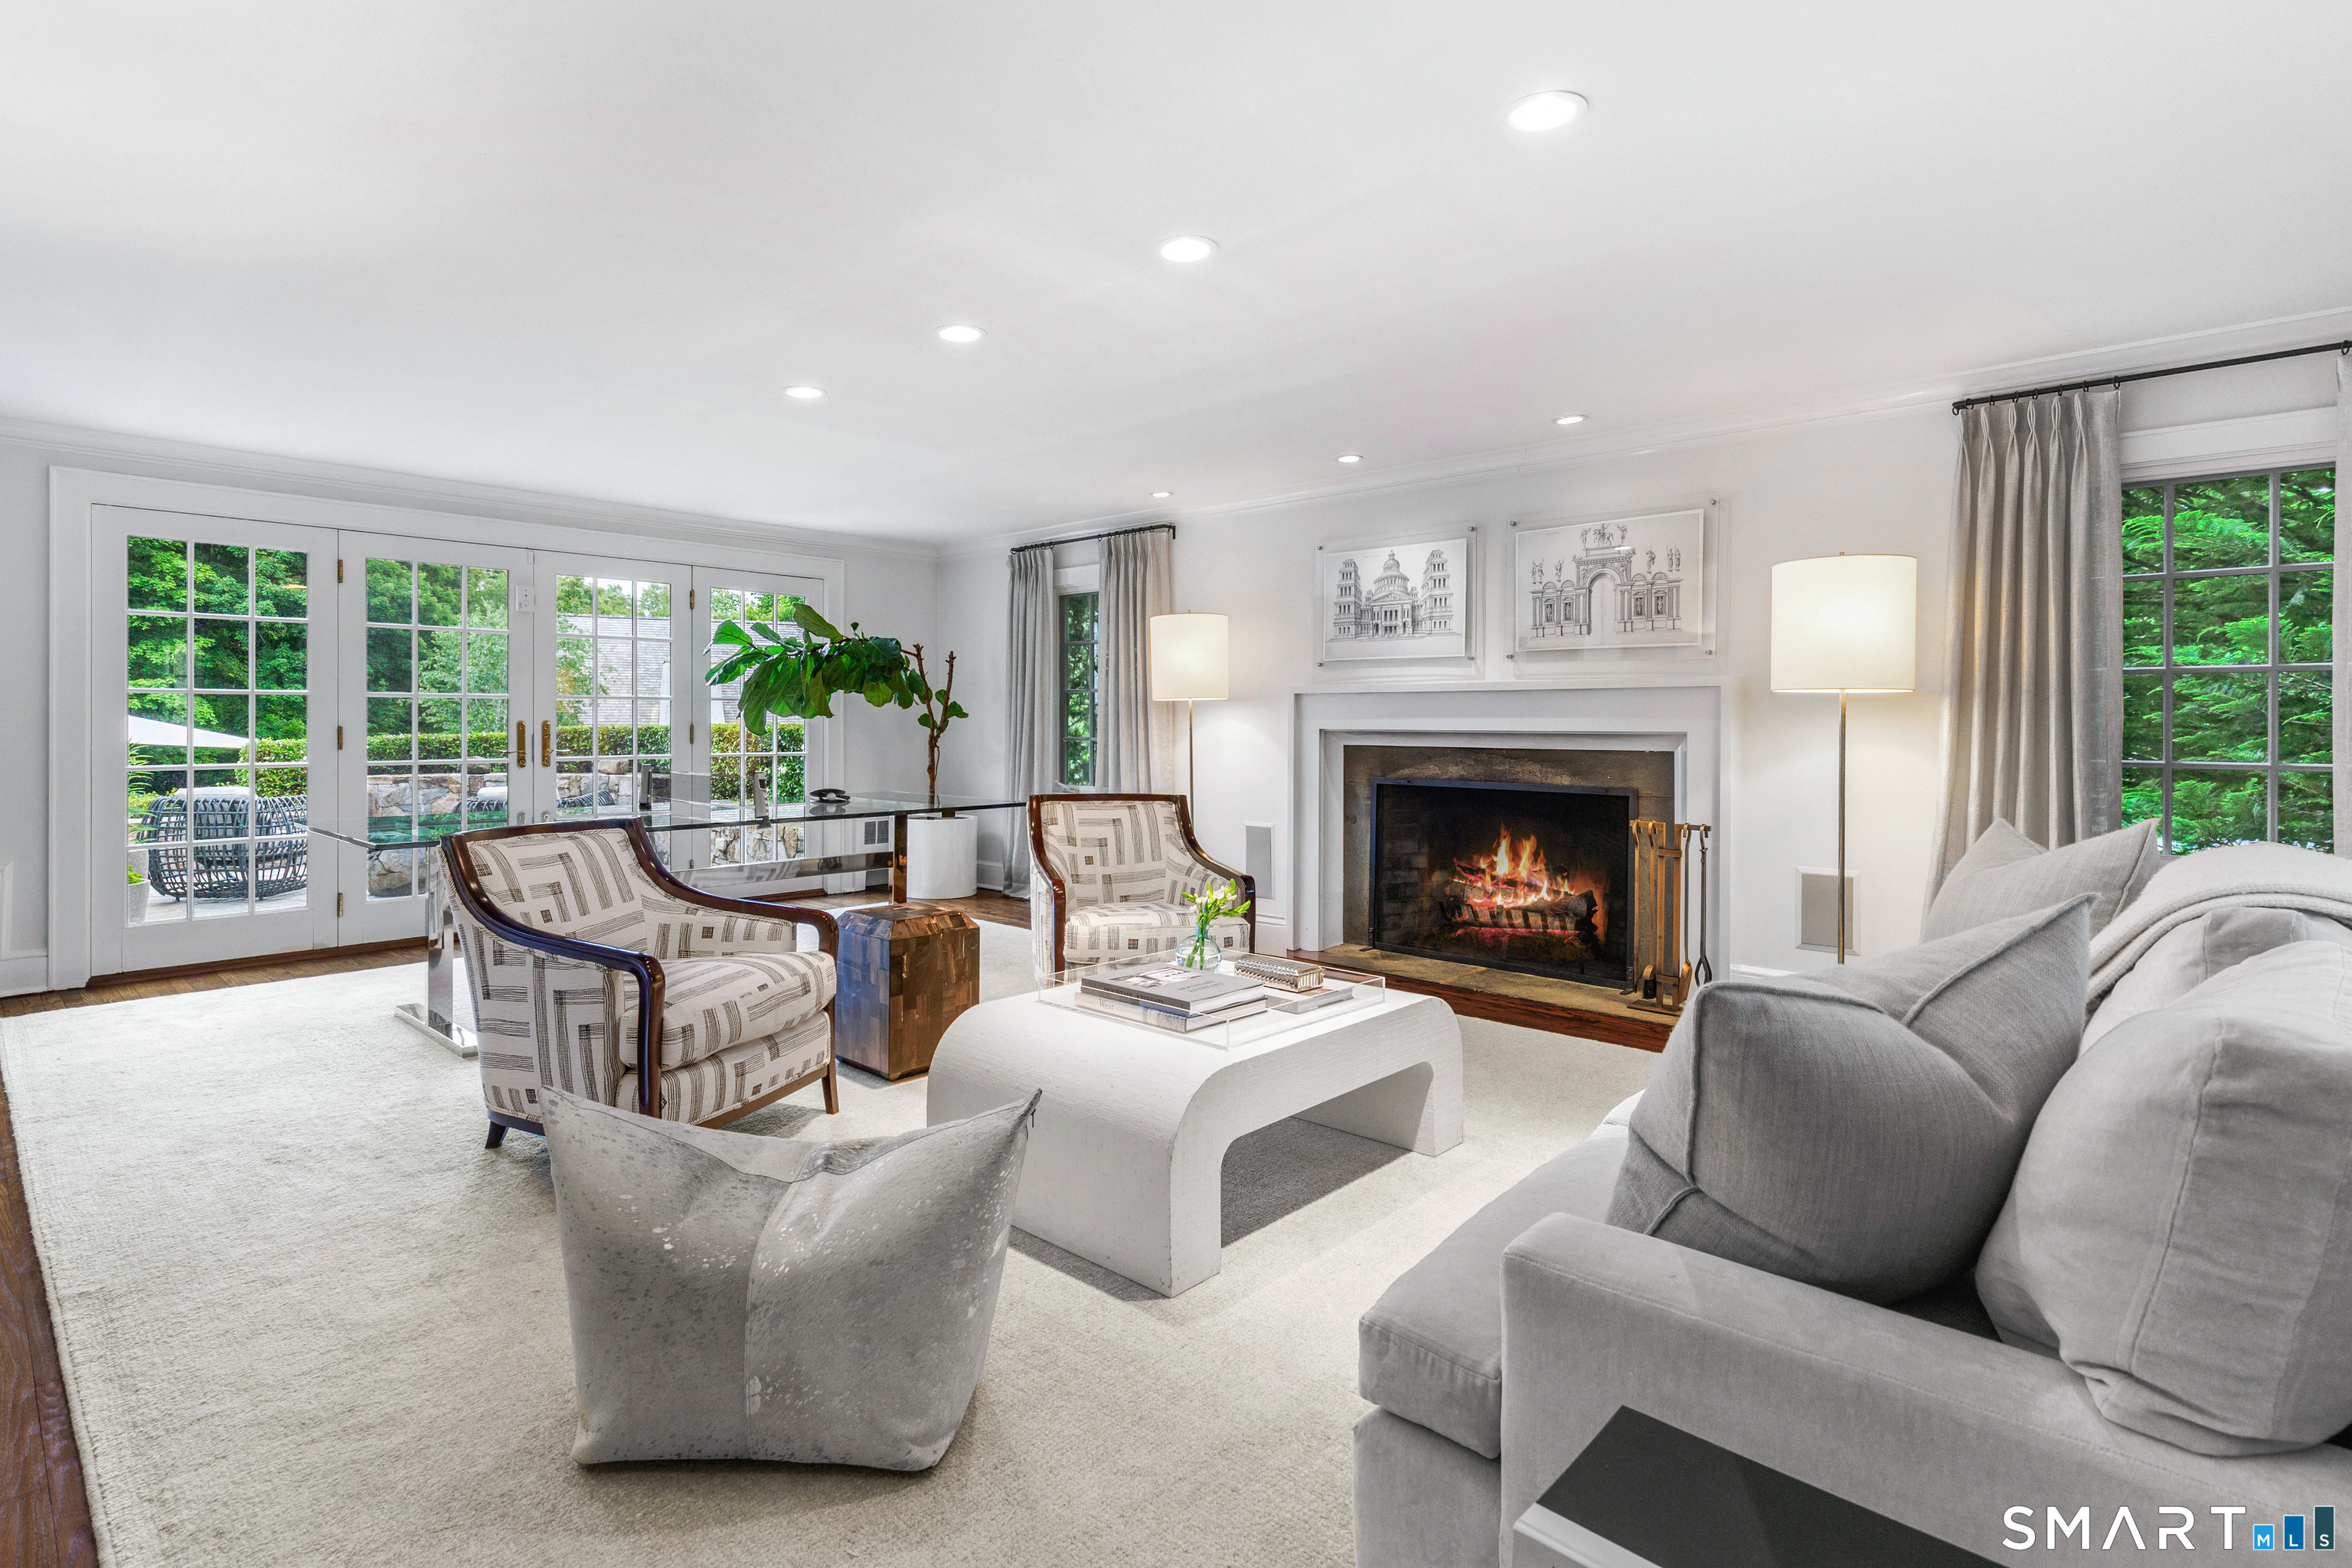
Living Room (Main Level)
Fireplace, French Doors, Patio/Terrace, Hardwood Floor
-
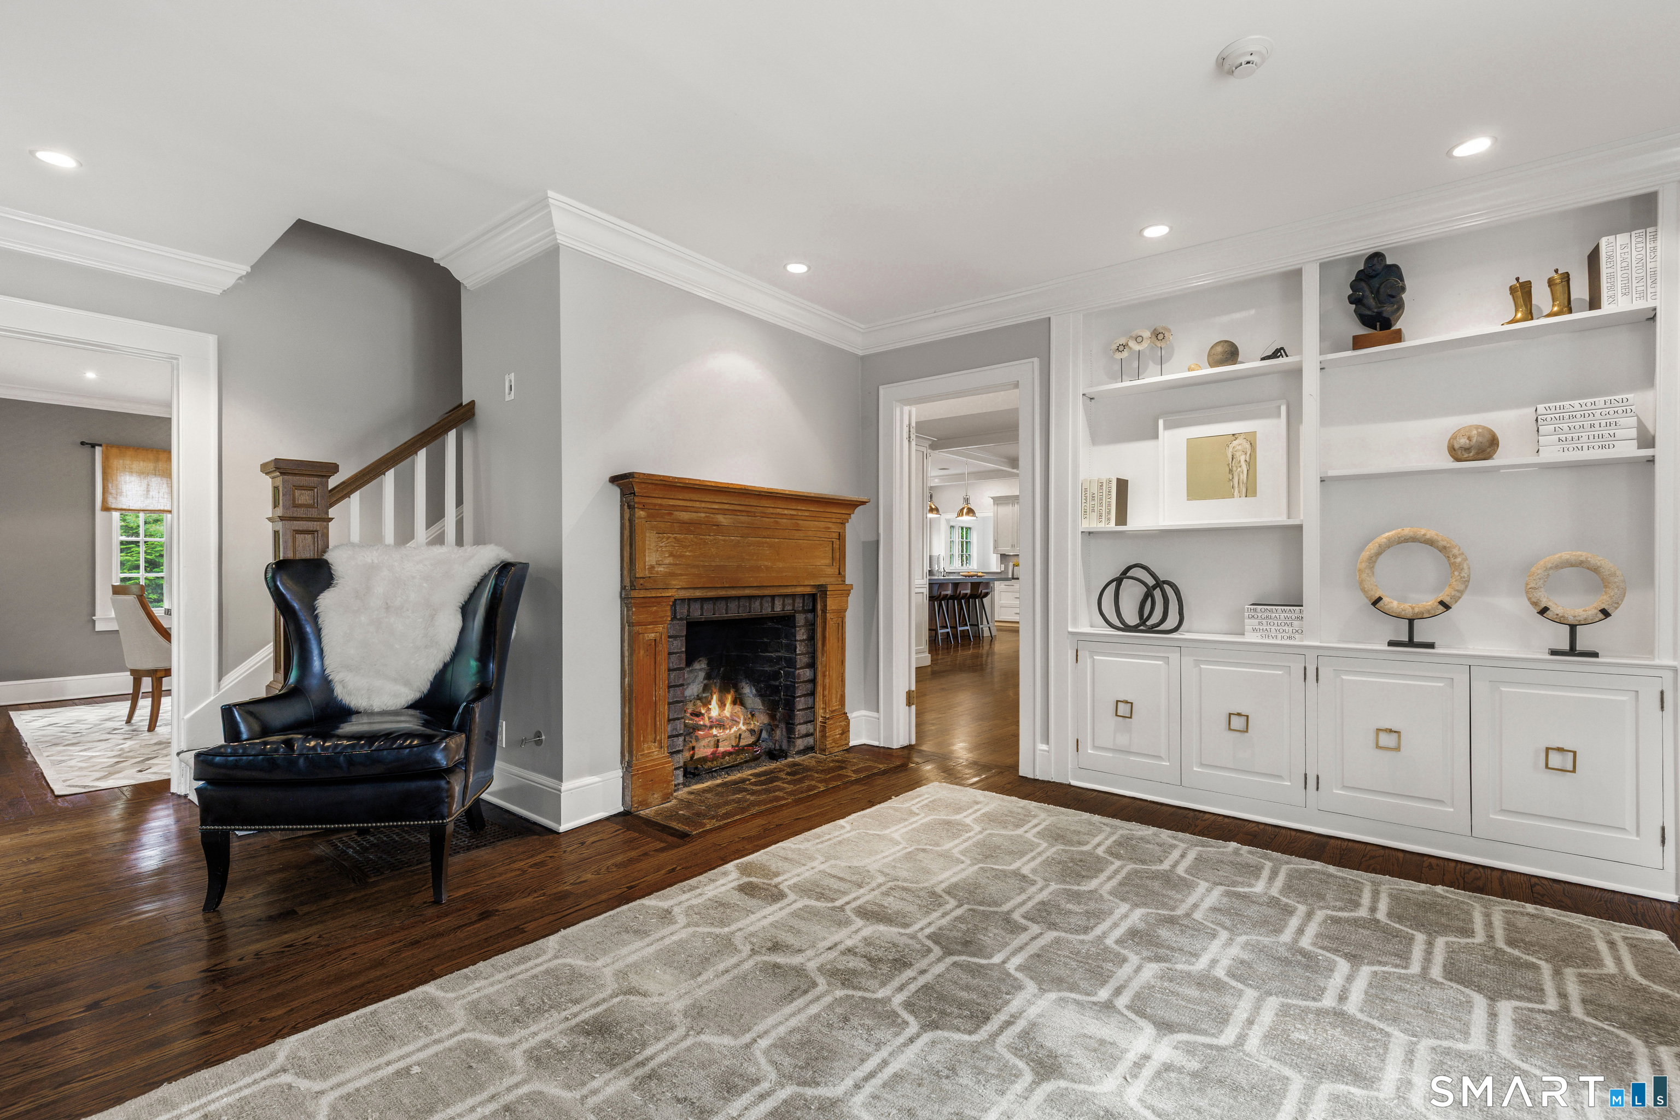
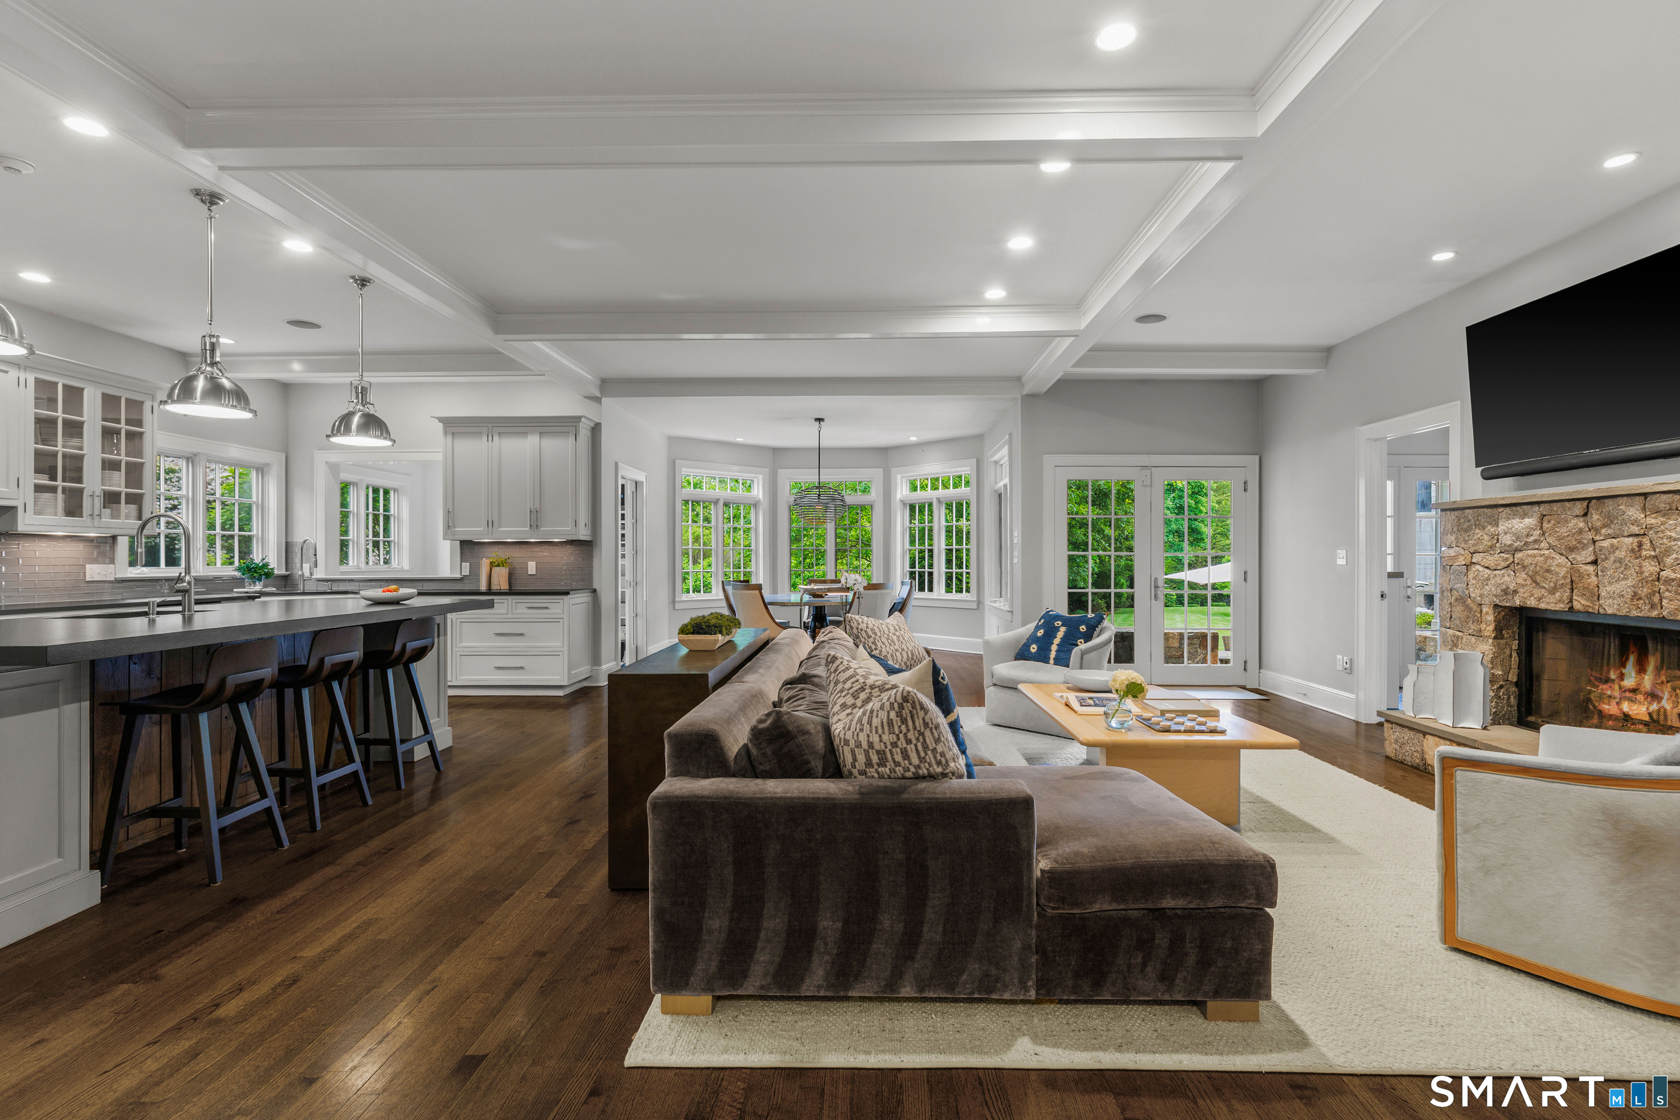
Family Room (Main Level)
Built-Ins, Dry Bar, Fireplace, French Doors, Patio/Terrace, Hardwood Floor
-
Bedroom (Upper Level)
Full Bath, Walk-In Closet, Hardwood Floor
-
Rec/Play Room (Lower Level)
Fireplace
-
Great Room (Other Level)
Wet Bar, Fireplace, French Doors, Patio/Terrace
-
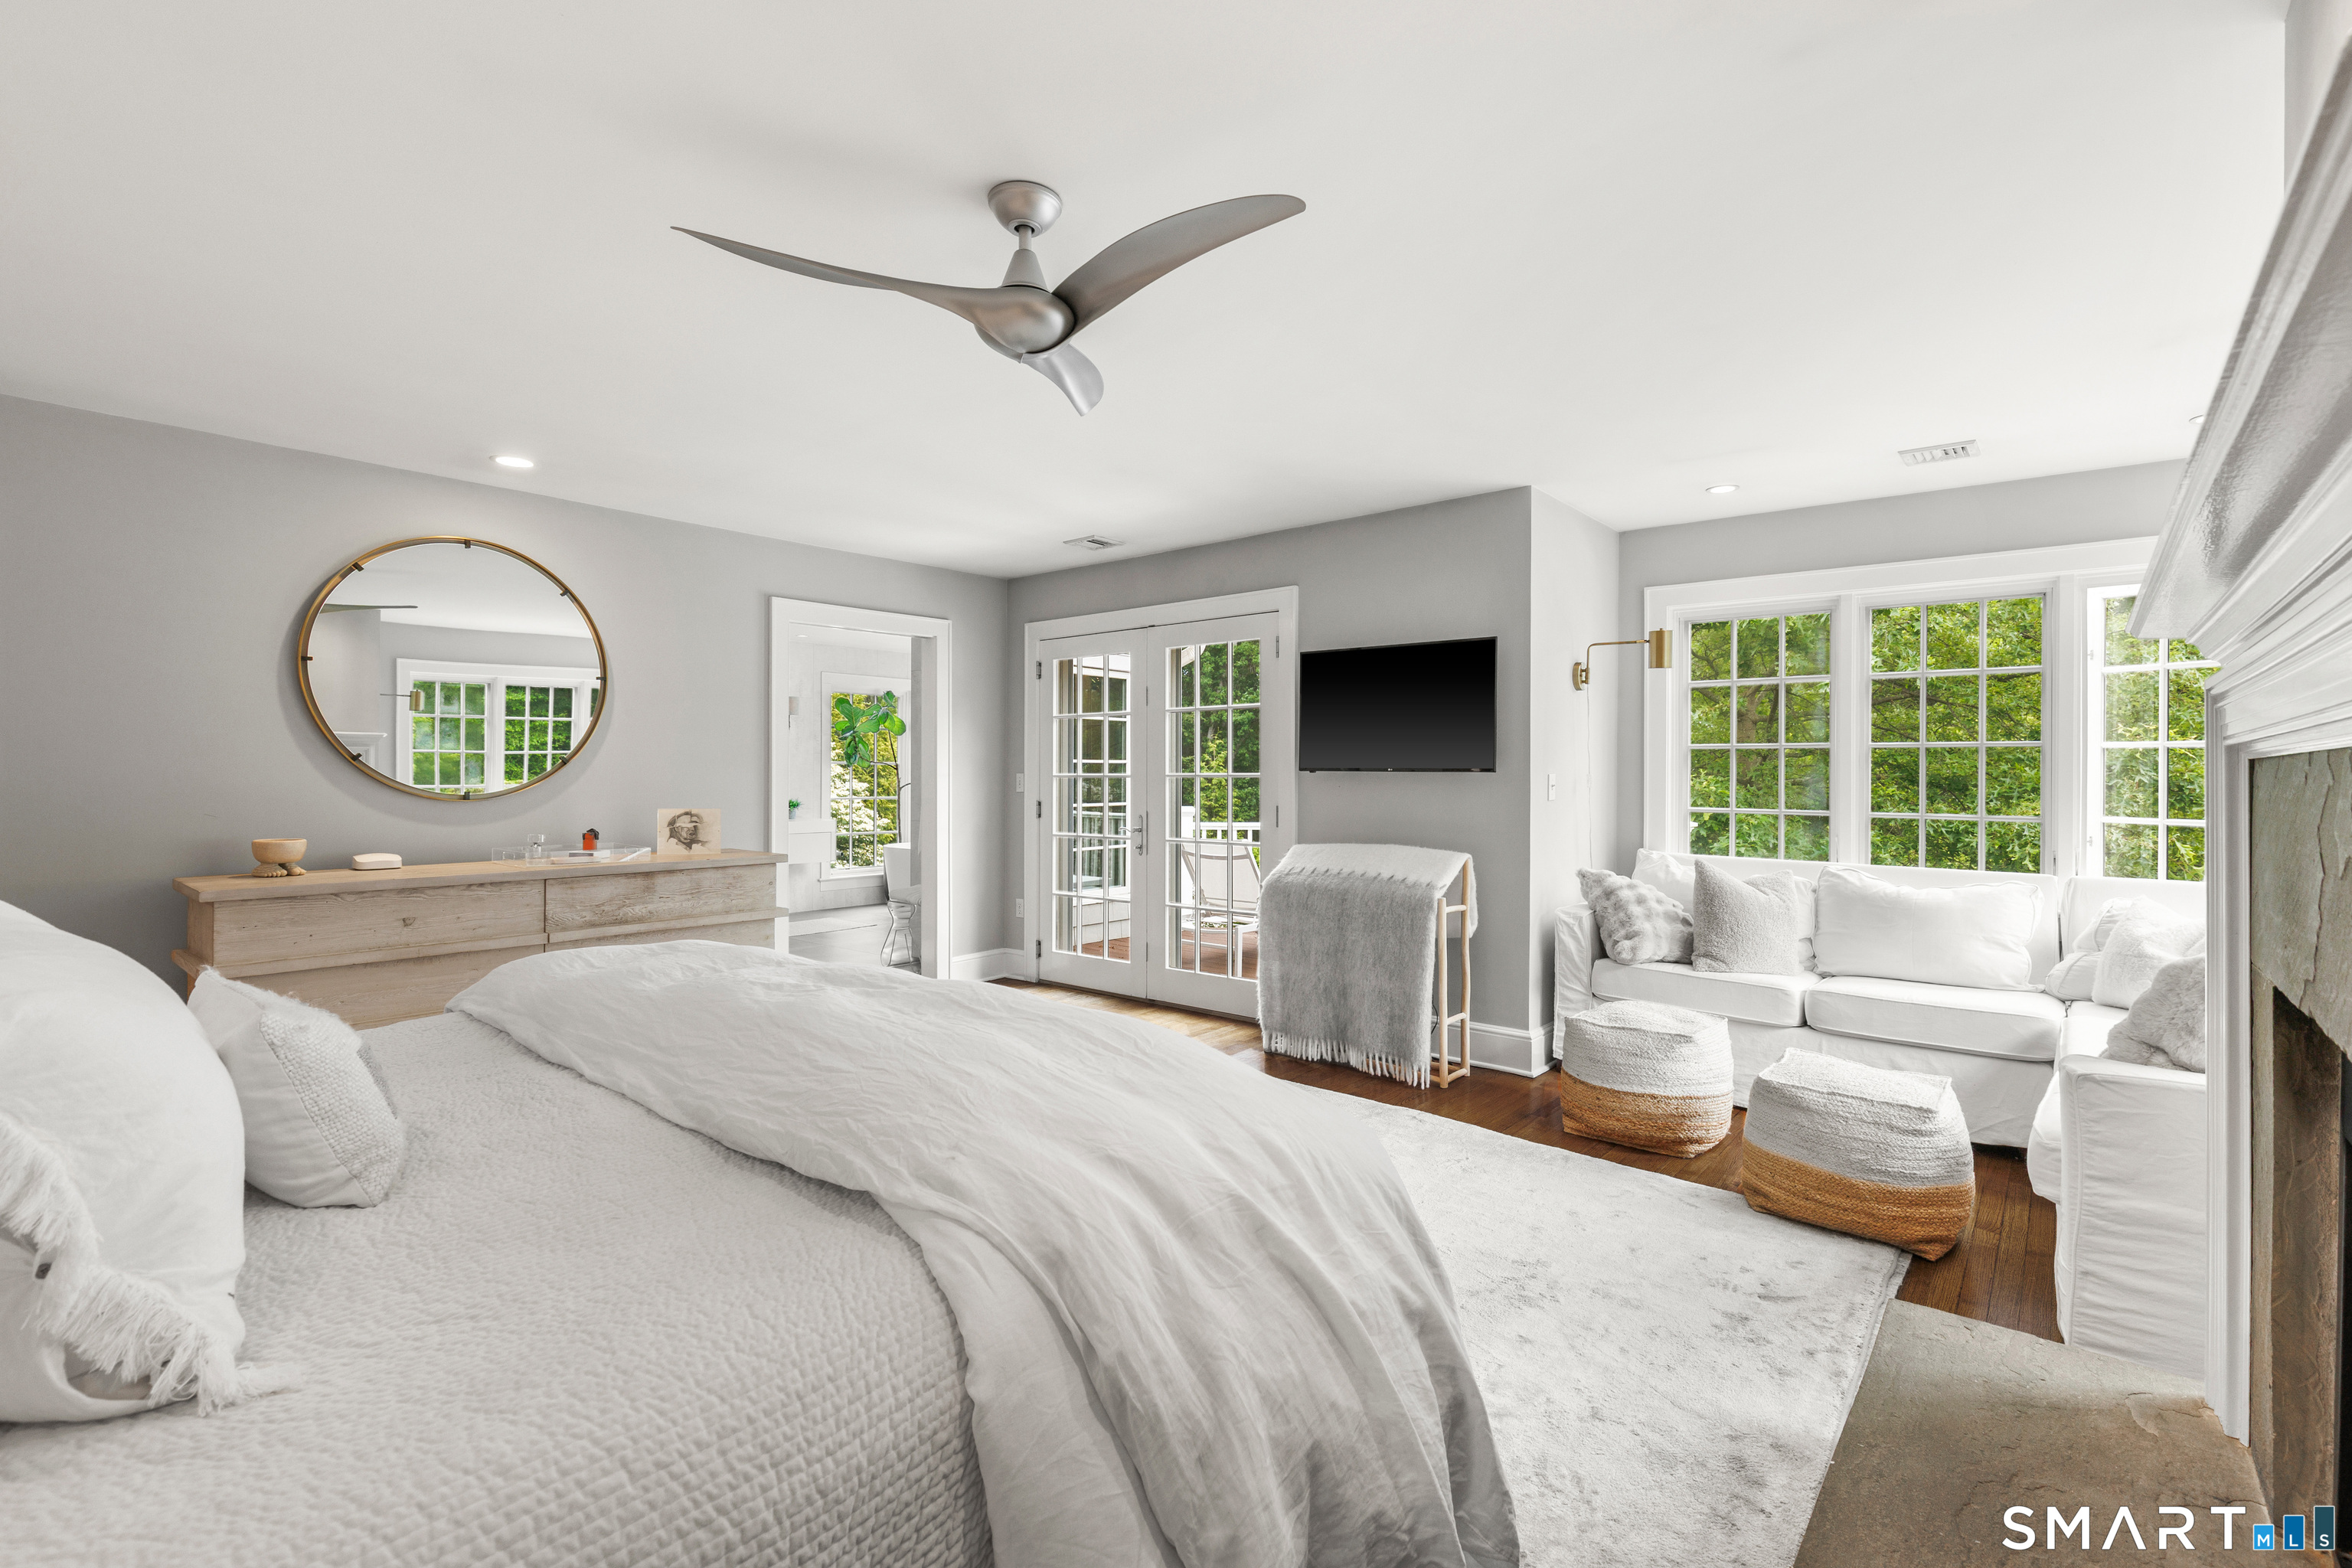
Primary Br Suite (Upper Level)
Balcony/Deck, Fireplace, French Doors, Full Bath, Walk-In Closet, Hardwood Floor
-
Bedroom (Upper Level)
Full Bath, Hardwood Floor
-
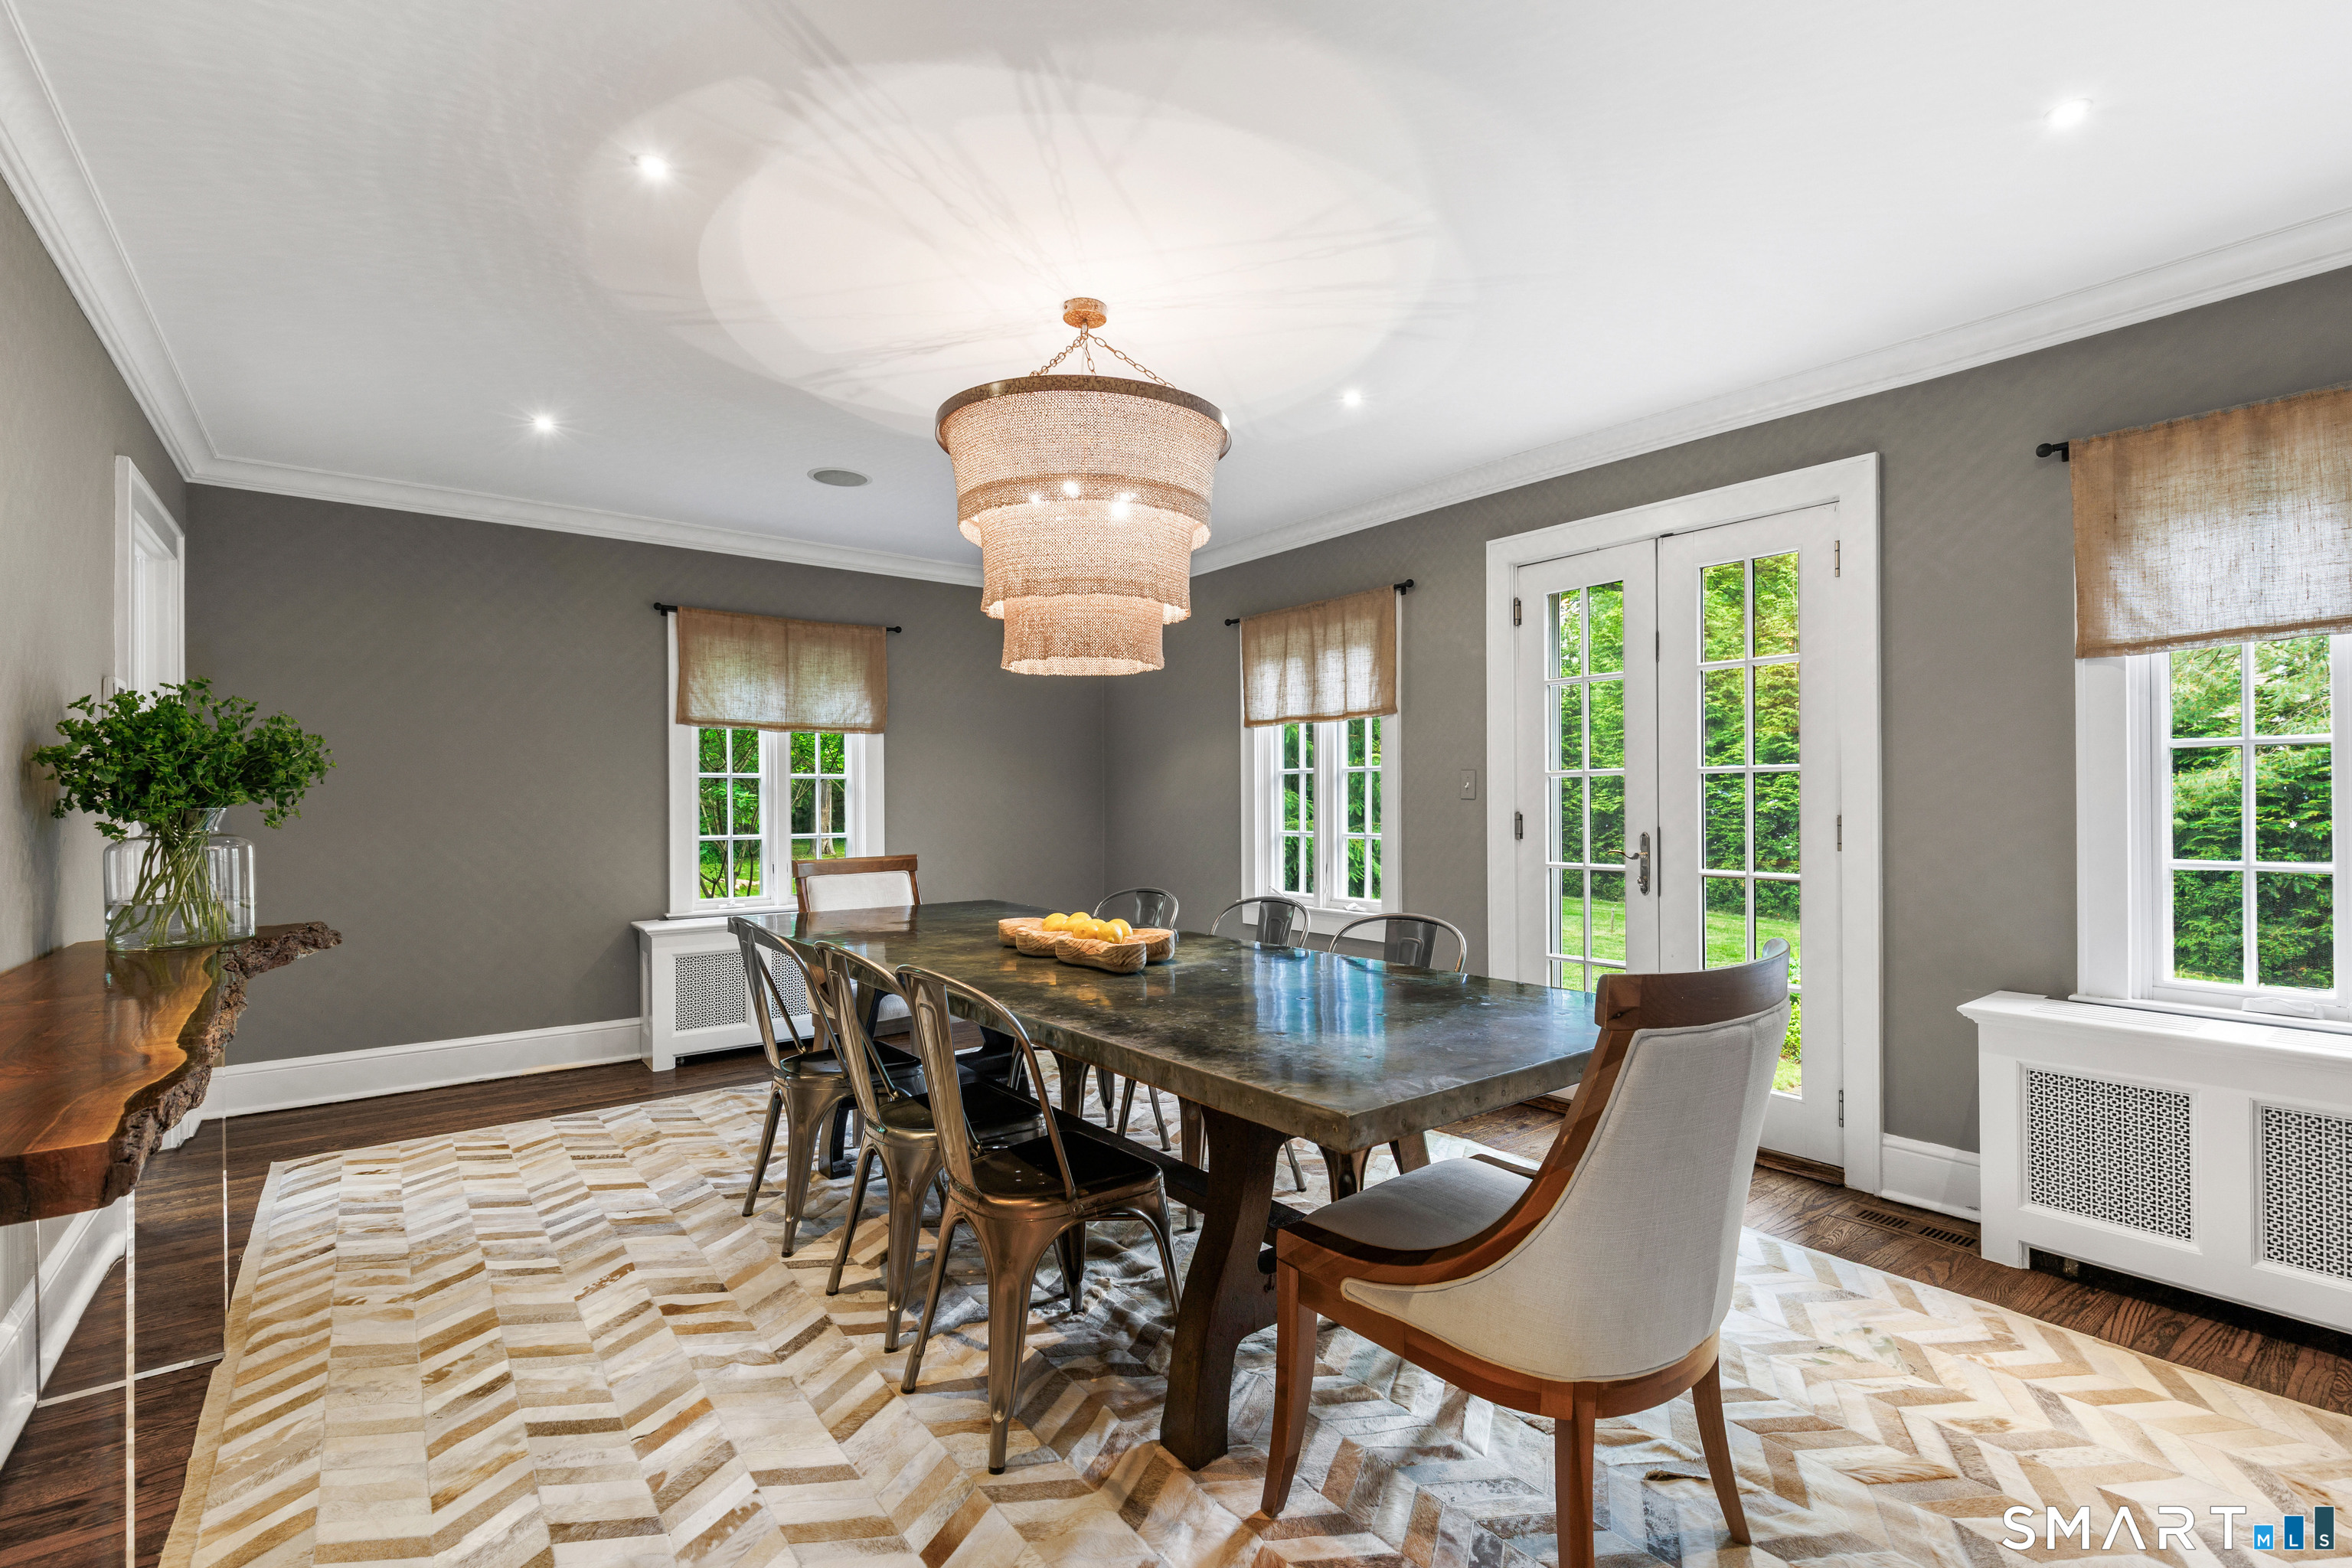
Dining Room (Main Level)
French Doors, Hardwood Floor
-
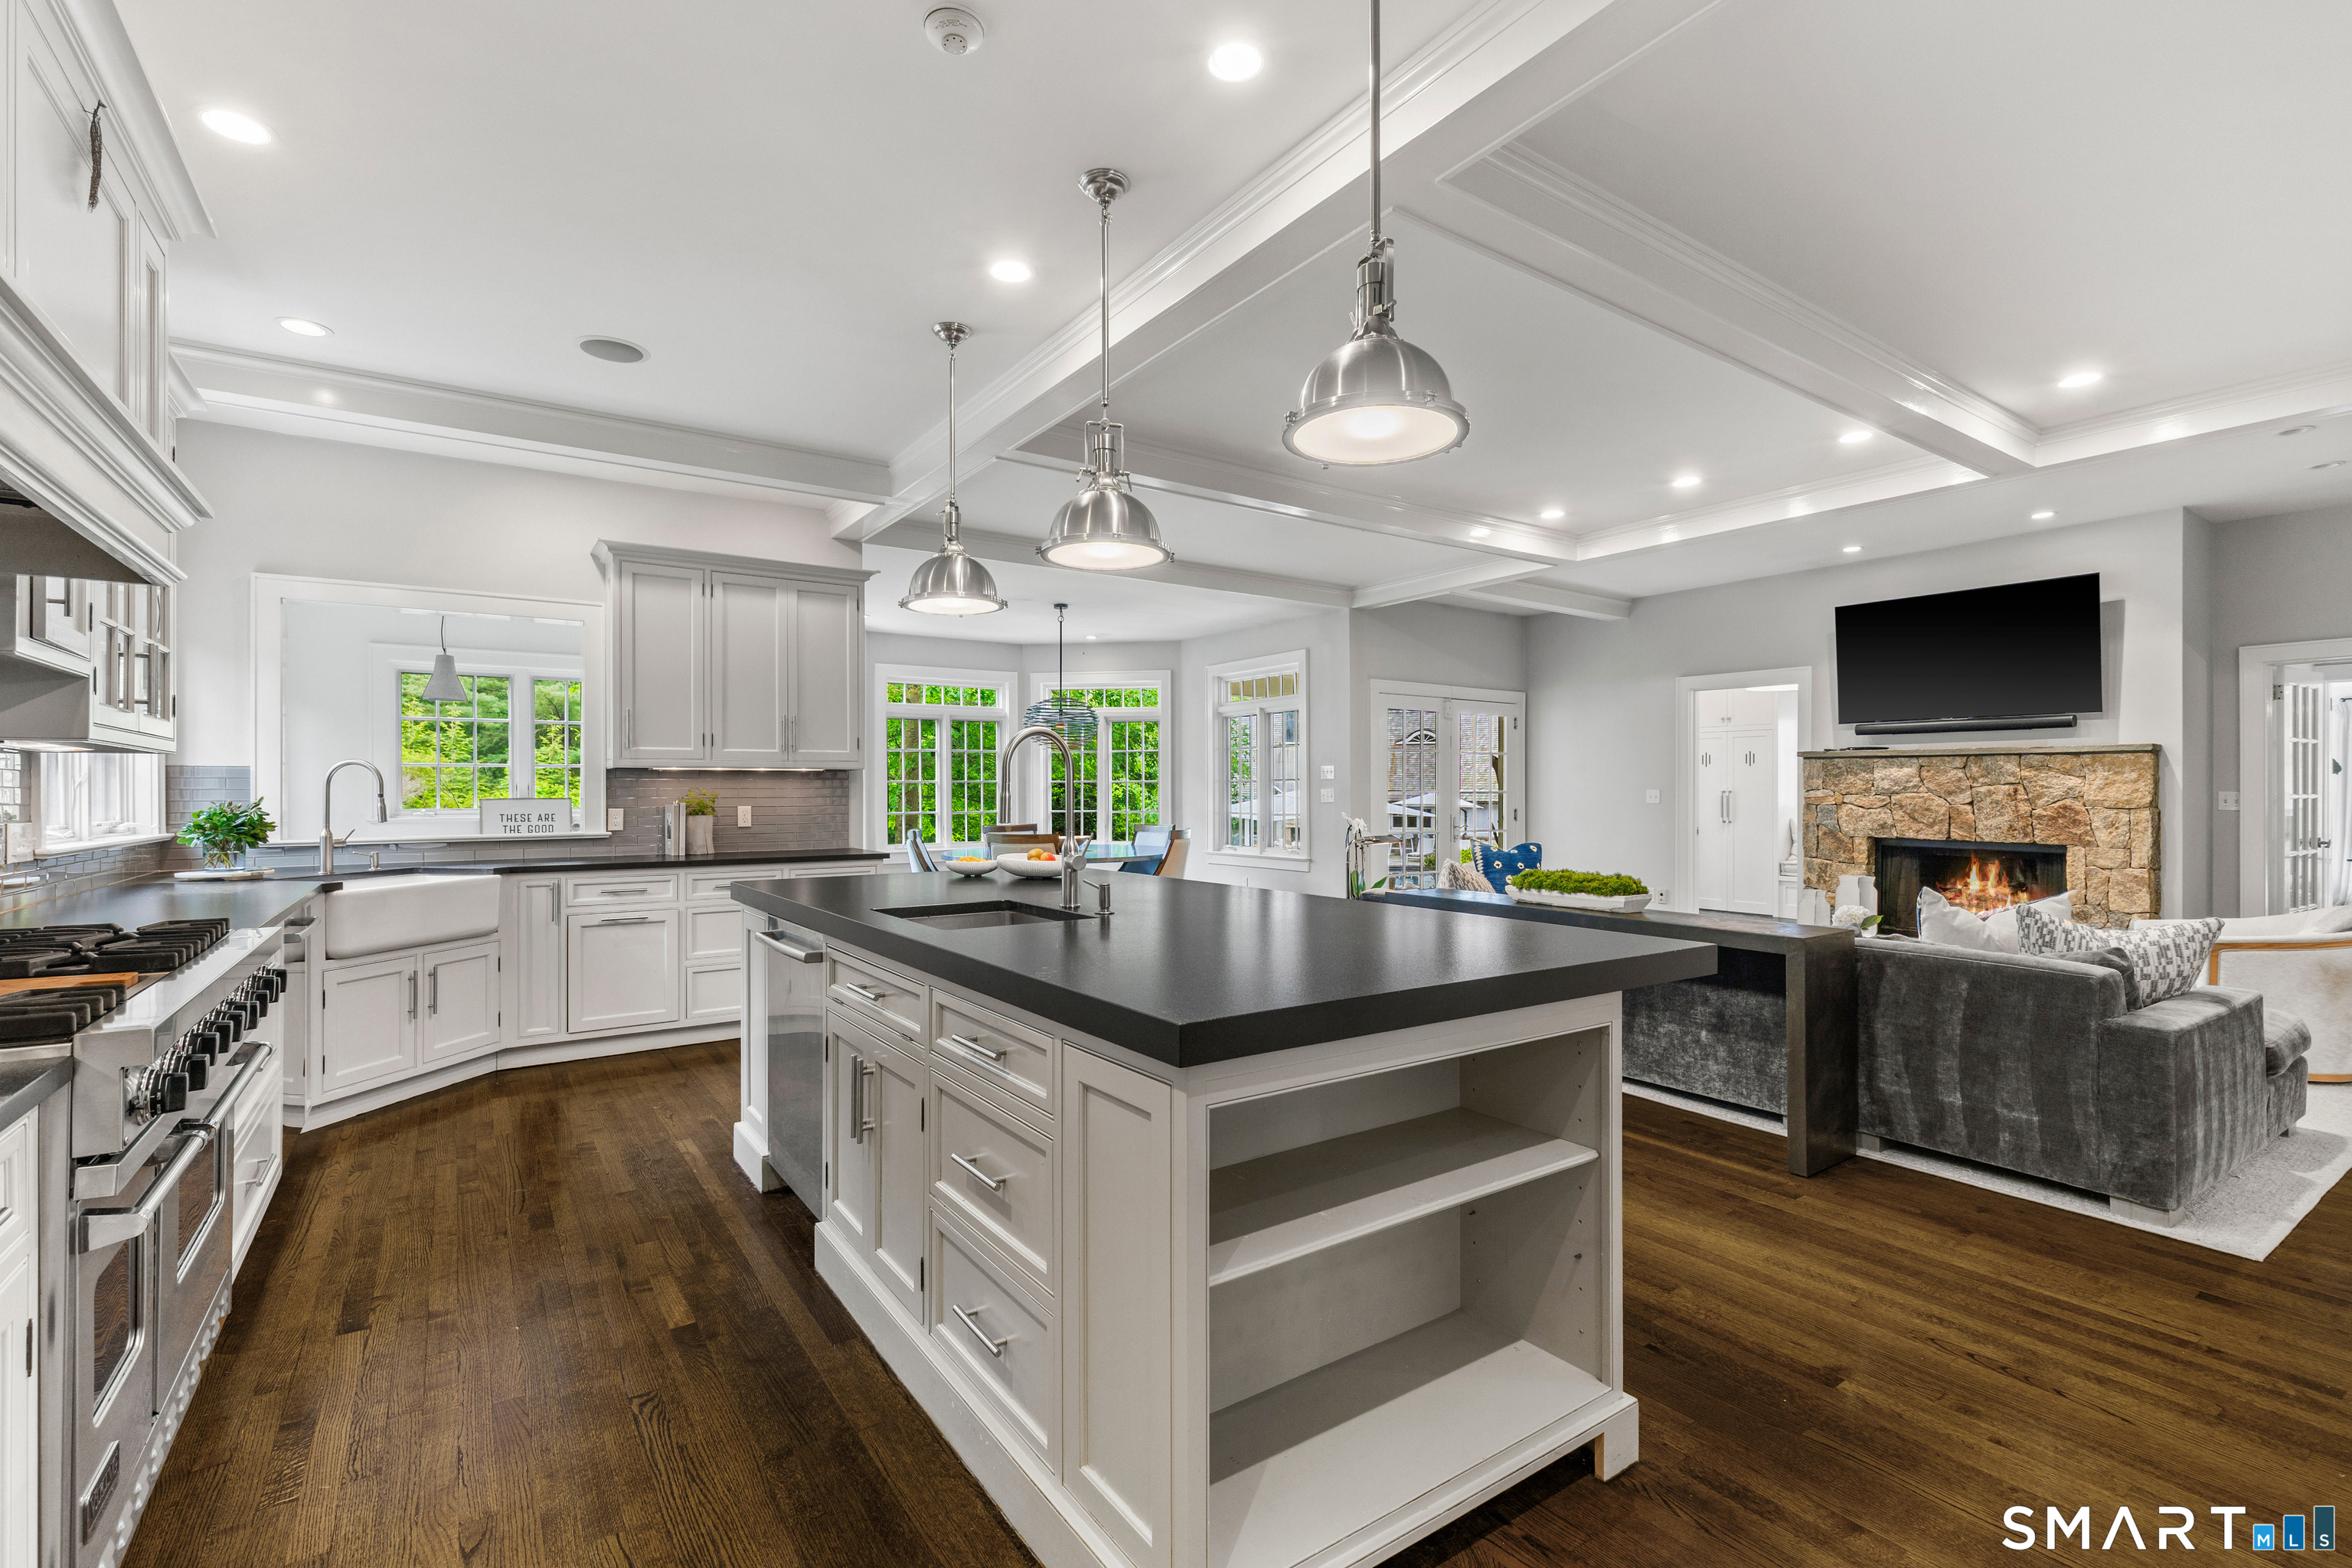
Eat In Kitchen (Main Level)
Dining Area, French Doors, Island, Pantry, Patio/Terrace, Hardwood Floor
-
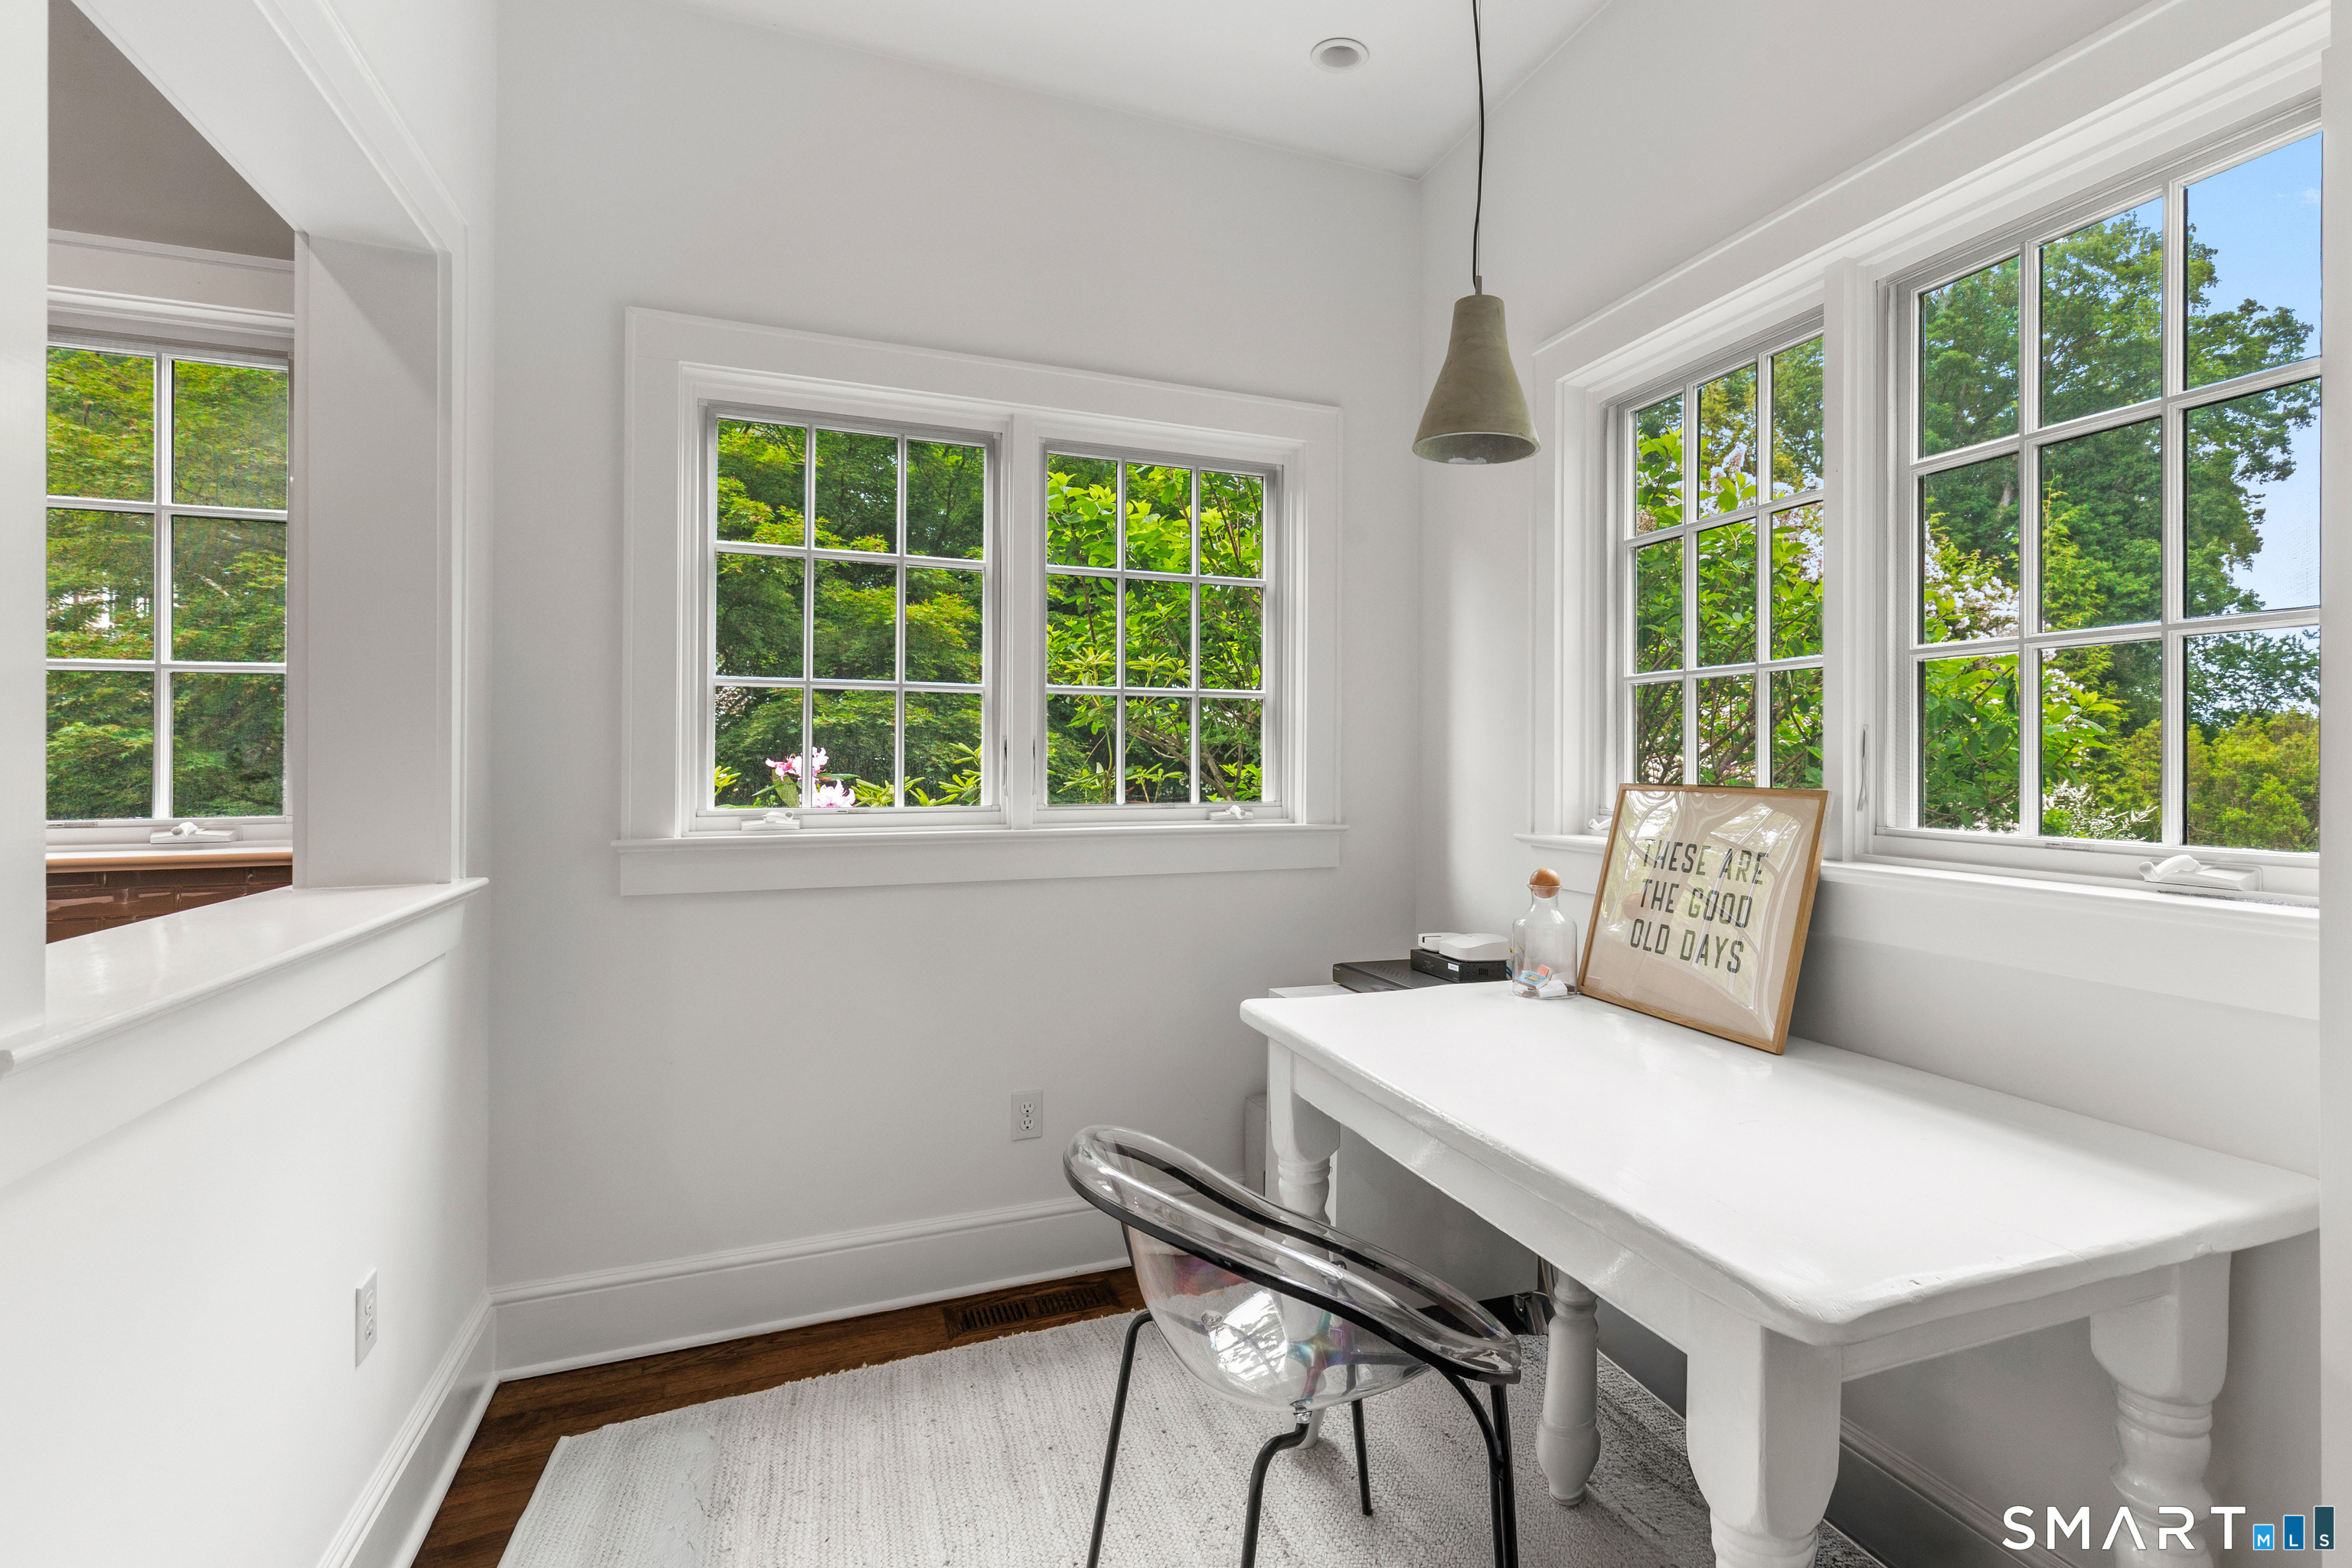
Office (Other Level)
-
Other (Other Level)
Interior Balcony
-
Dining Room (Main Level)
French Doors, Hardwood Floor
-
Eat In Kitchen (Main Level)
Dining Area, French Doors, Island, Pantry, Patio/Terrace, Hardwood Floor
-
Office (Other Level)
-
Other (Other Level)
Interior Balcony
-
Other Rooms
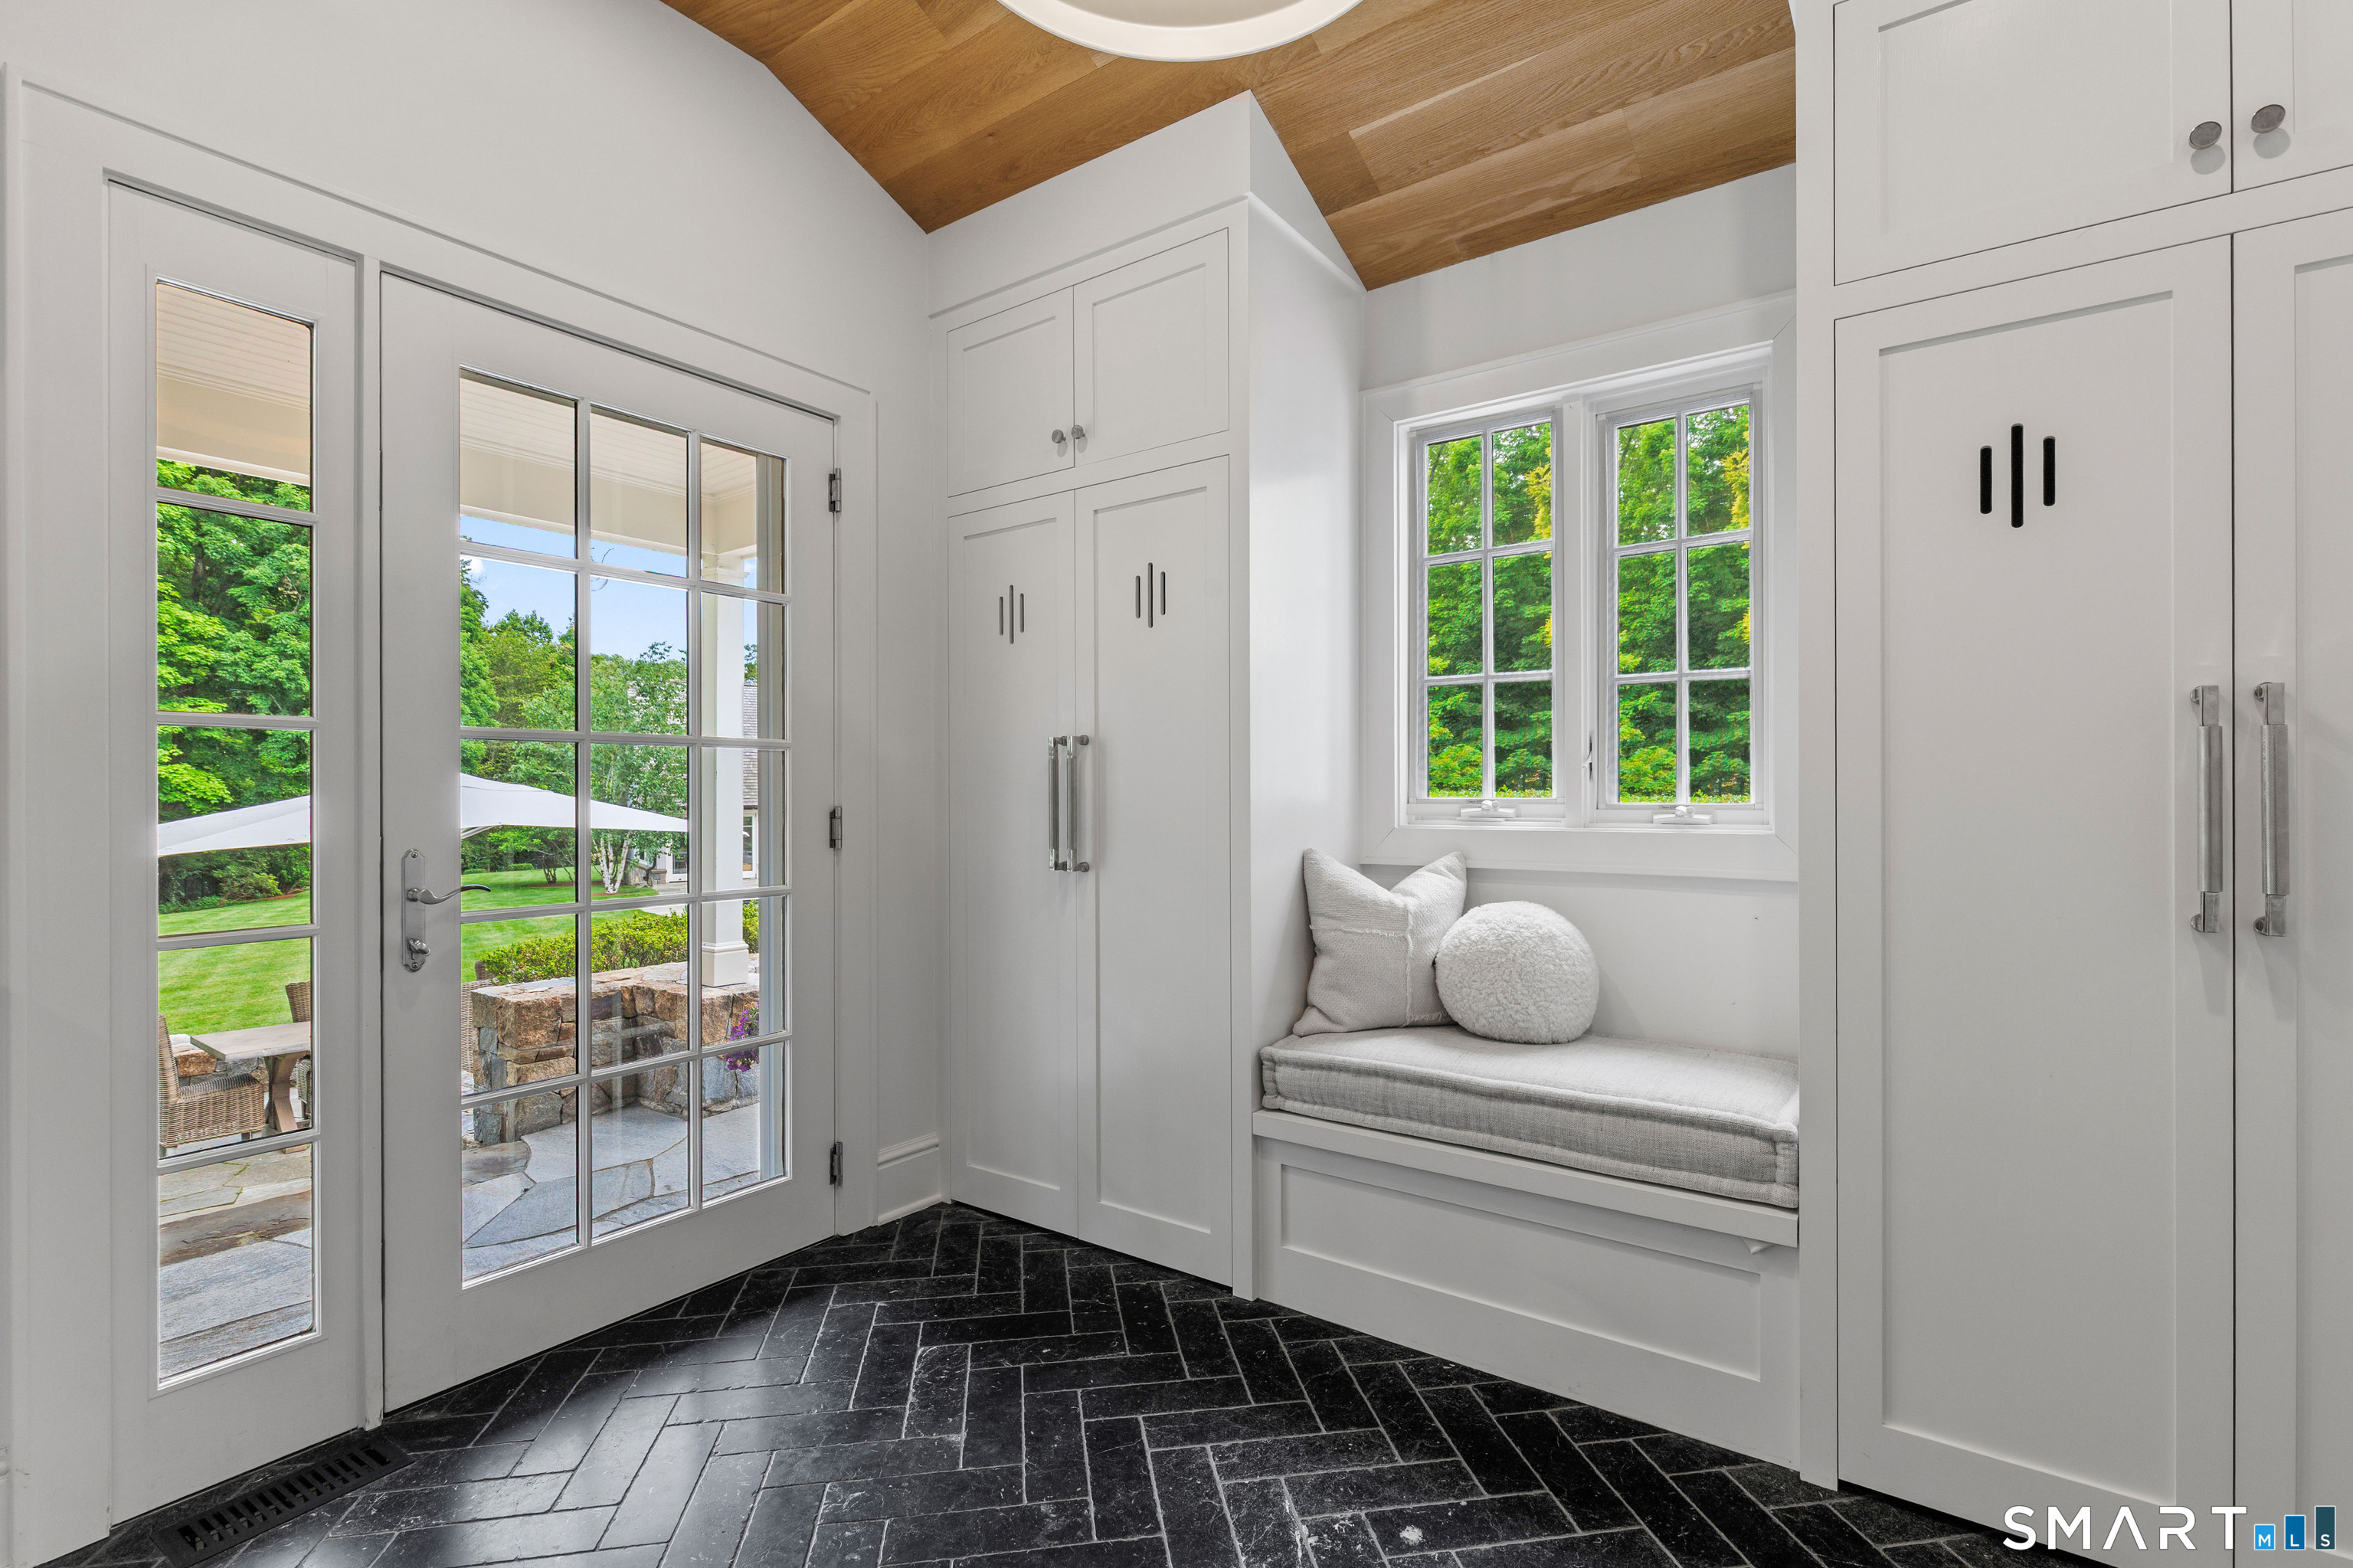
Bonus room, Foyer, Gym, Mud room
Home Features
Heating
- Fireplaces: 5
- Heating: hot water
- Heat fuel type: propane
- Fuel tank: in ground
Interior Features
- Audio system
- Cable - available
- Security system
Appliances
- Gas range
- Microwave
- Range hood
- Subzero
- Dishwasher
Laundry
- Location: second floor/2nd pool laundry in barn
- Upper level
Property Details
Parking
- Garage spaces: 2
- Detached garage
Swimming Pool
- Heated
- Pool house
- In ground pool
Lot Details
- Lot surface: 3.11 acres
- Level lot
- Professionally landscaped
Utilities
- Water: private well
- Sewage: septic
Near-by Amenities
- Library
- Private school(s)
- Private rec facilities
Construction Details
- Style
- colonial
- Construction year
- 1932
- Exterior Siding
- shingle
- Foundation
- masonry
- Roof
- shingle
Area & Town
This home is located in Talmadge Hill neighborhood, in the town of New Canaan.
- $2.32M med. price
- 10 homes for sale

- $2.45M med. price
- 74 homes for sale
Finance & Listing Info
| Status |
Active |
| Listing date |
September 10, 2026 |
| List price |
$ 5,895,000 |
| Current price |
$ 5,895,000 |
| Tax amount |
$ 33,075 |
| Tax year |
july 2026-june 2027 |
| MLS ID |
#24196978 |
| List Agent |
Christine Saxe |
| Co-List Agent |
Nikki Glazer |
| List Office |
Compass Connecticut, LLC |
| Co-List Office |
compass connecticut, llc |
(c) 2026 Based on information provided to and compiled by the Smart MLS, Inc.
474 Brookside Road
Home Photos