479 Wilson St Fairfield, CT, 06825

single family home
$ 625,000 For Sale Active Nov 16, 2026
  • 2 beds
  • 1 bath
  • 1,152 sq ft
  • 1936 year built
  • 1 car garage

About the Home

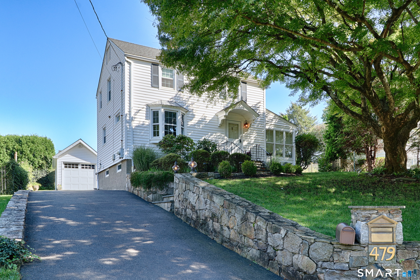
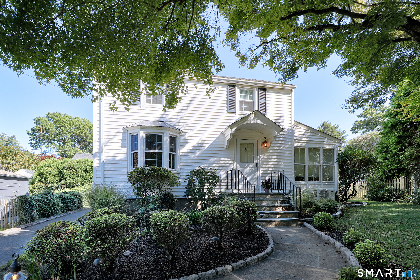
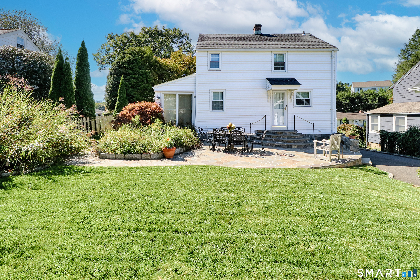
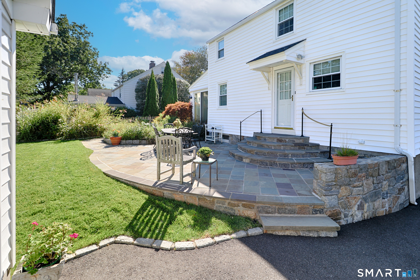
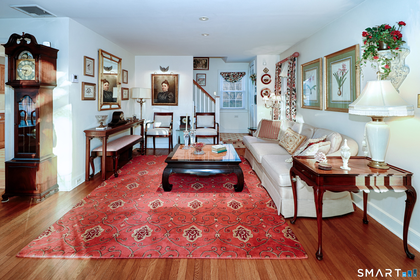
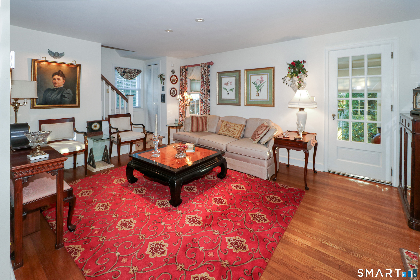
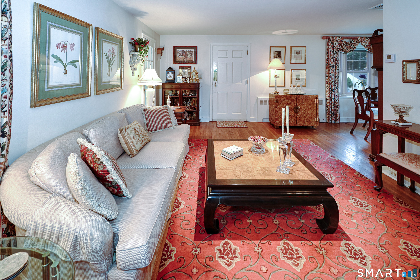
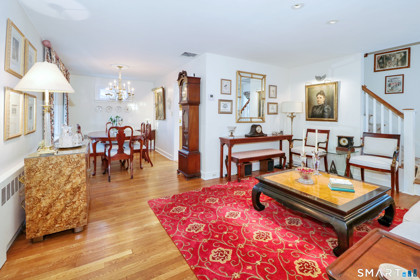
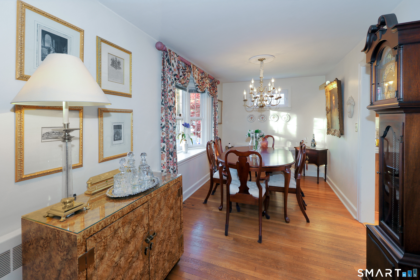
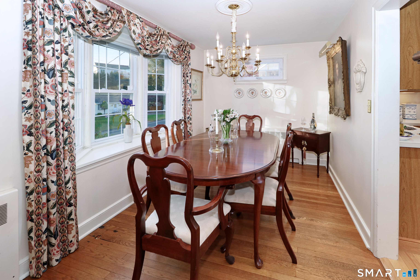
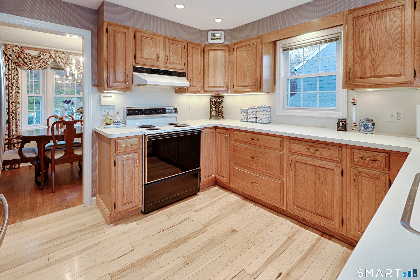
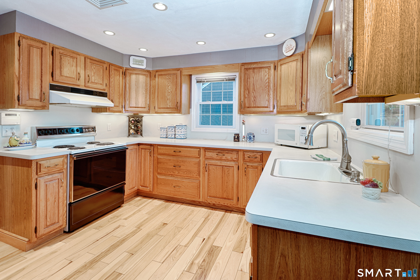
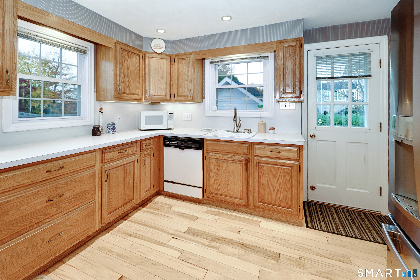
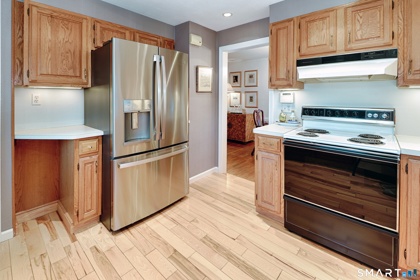
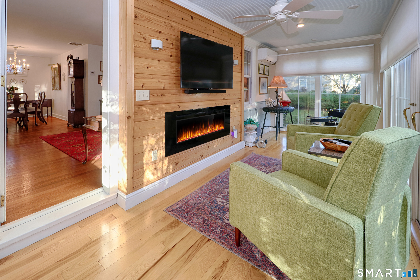
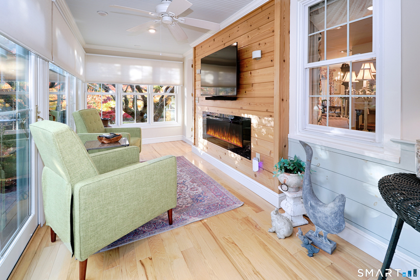
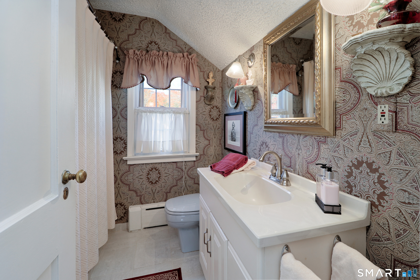
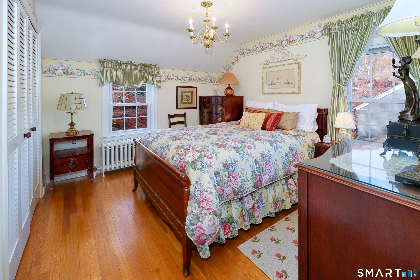
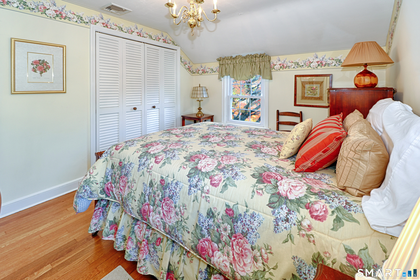
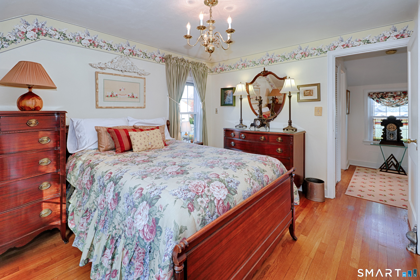
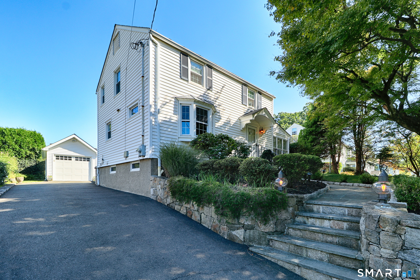
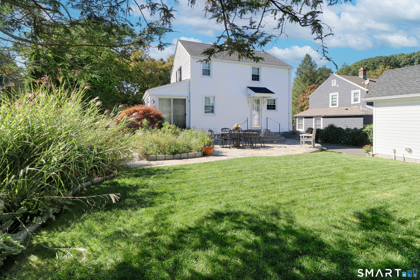
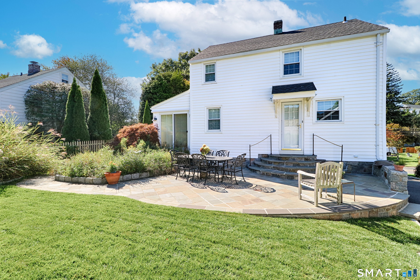
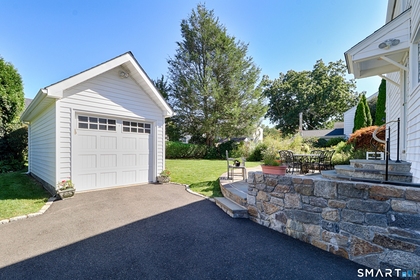
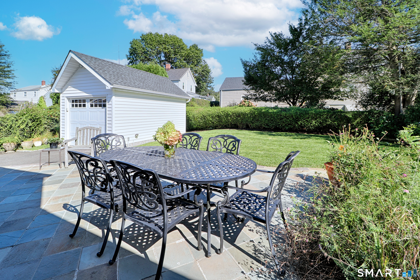
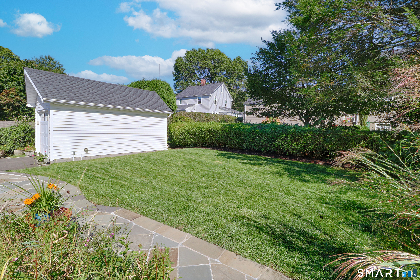
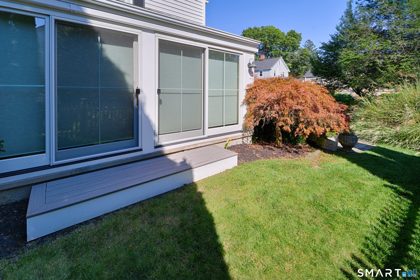
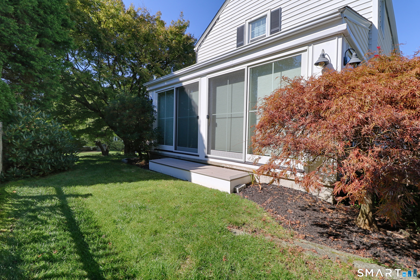
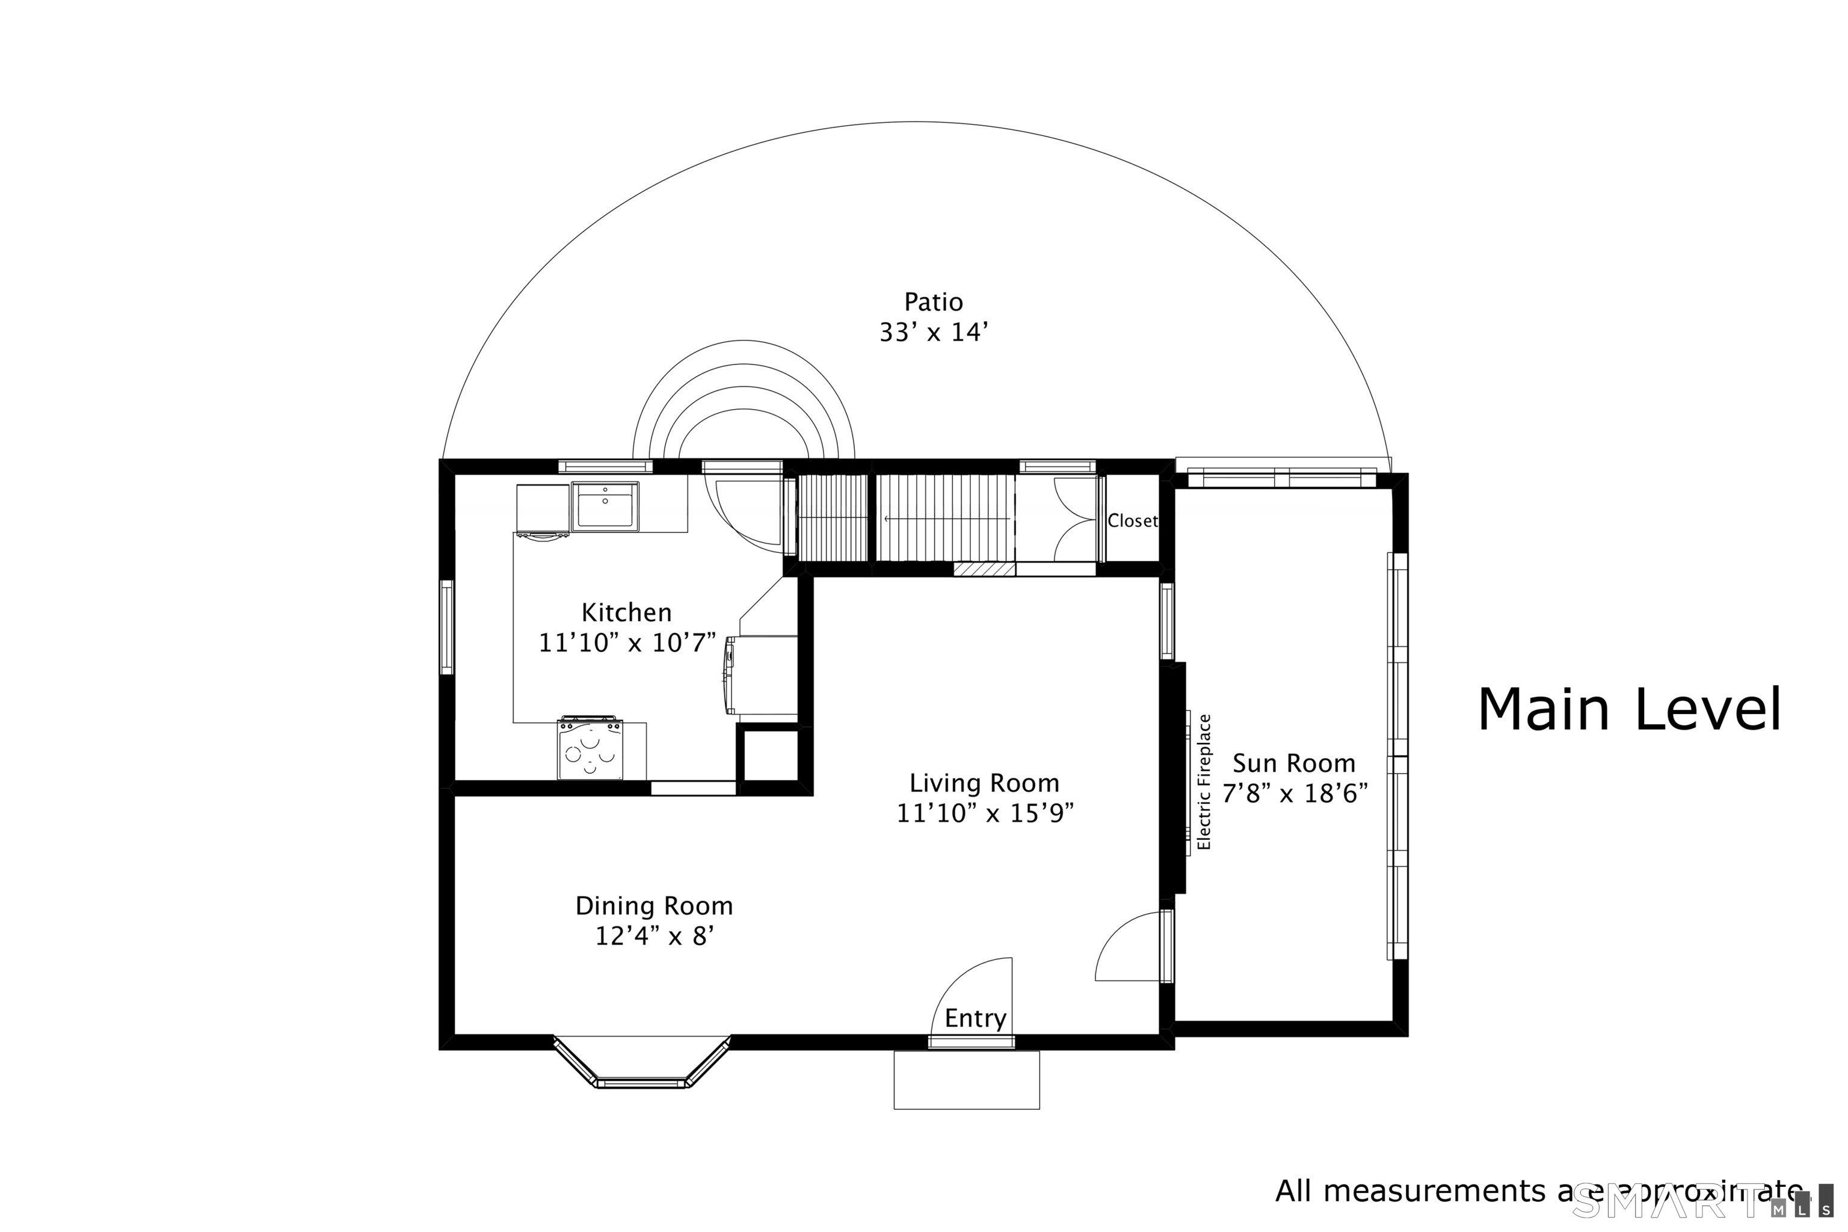
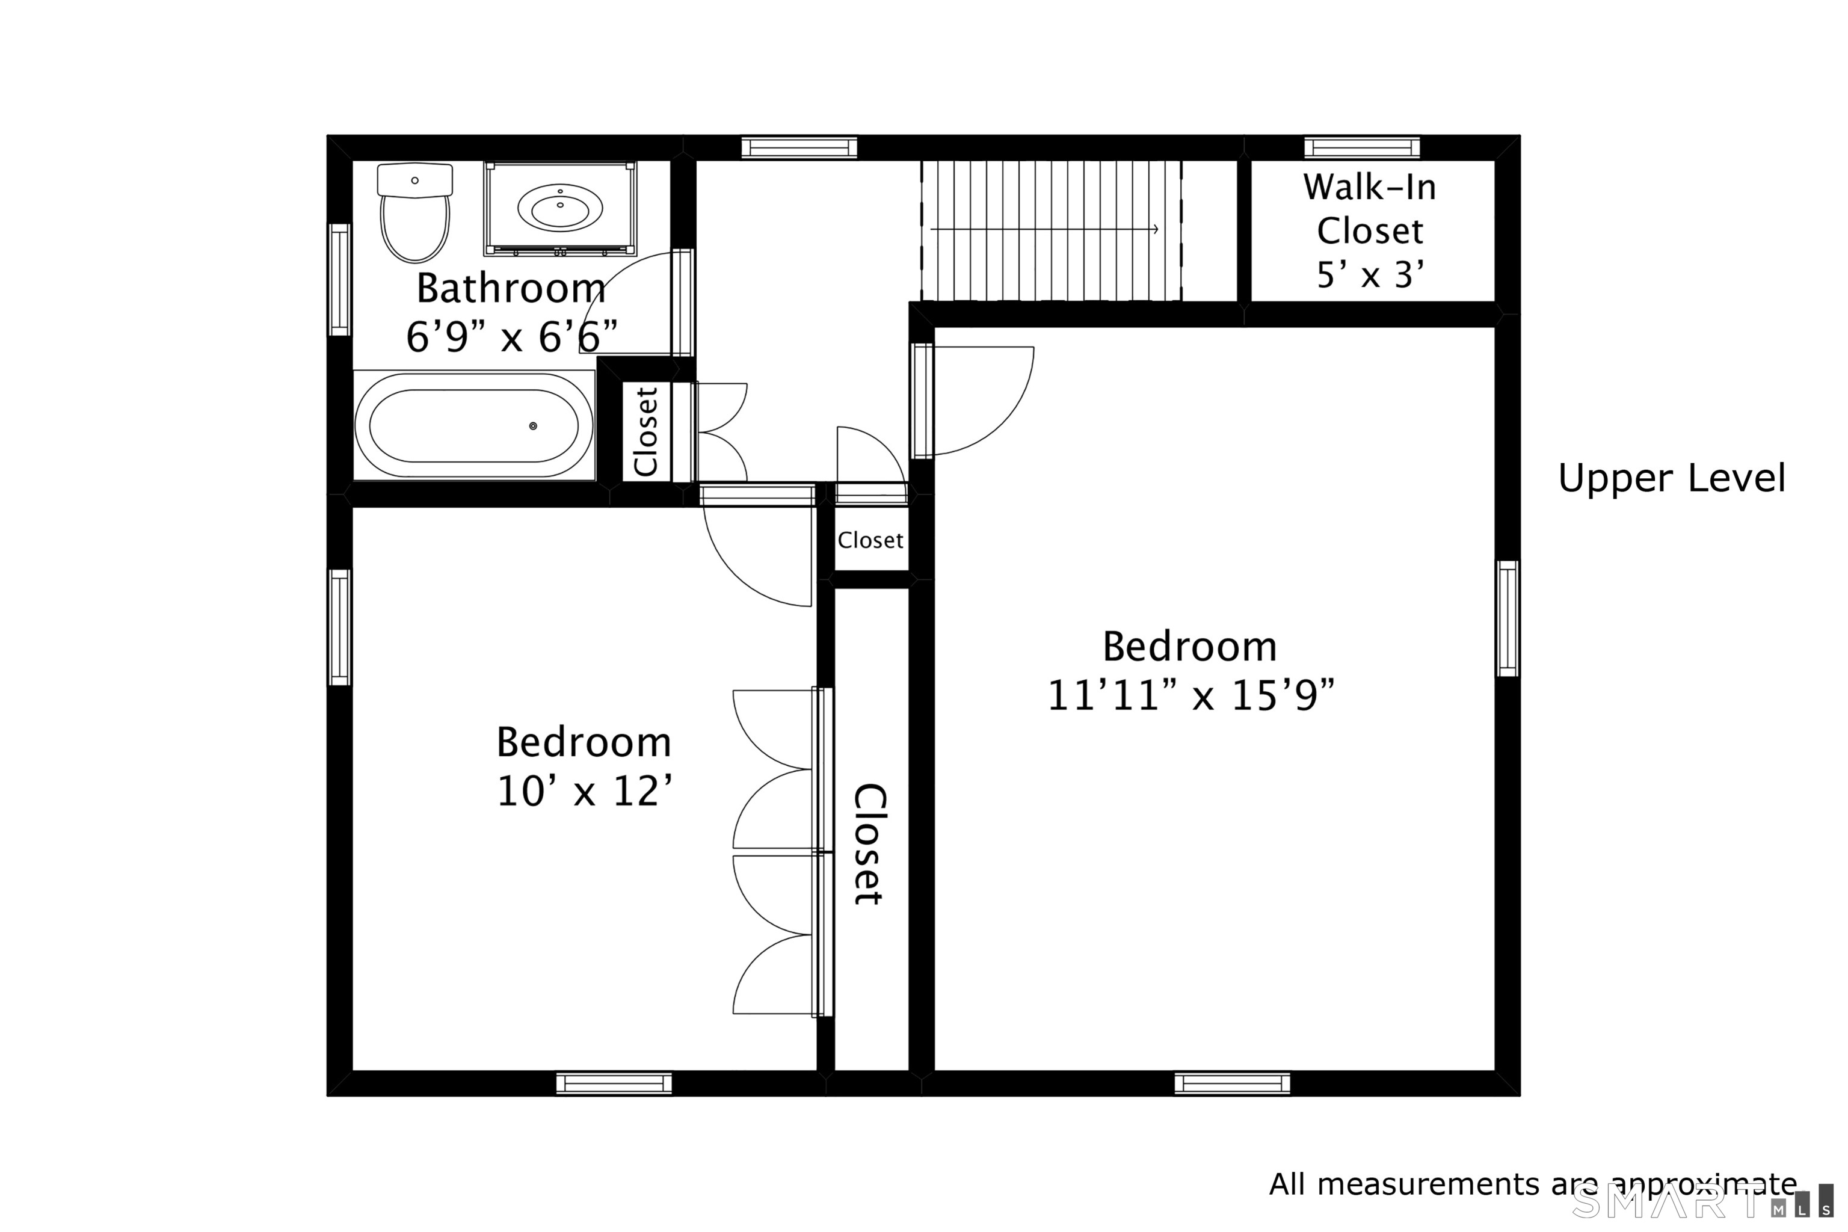
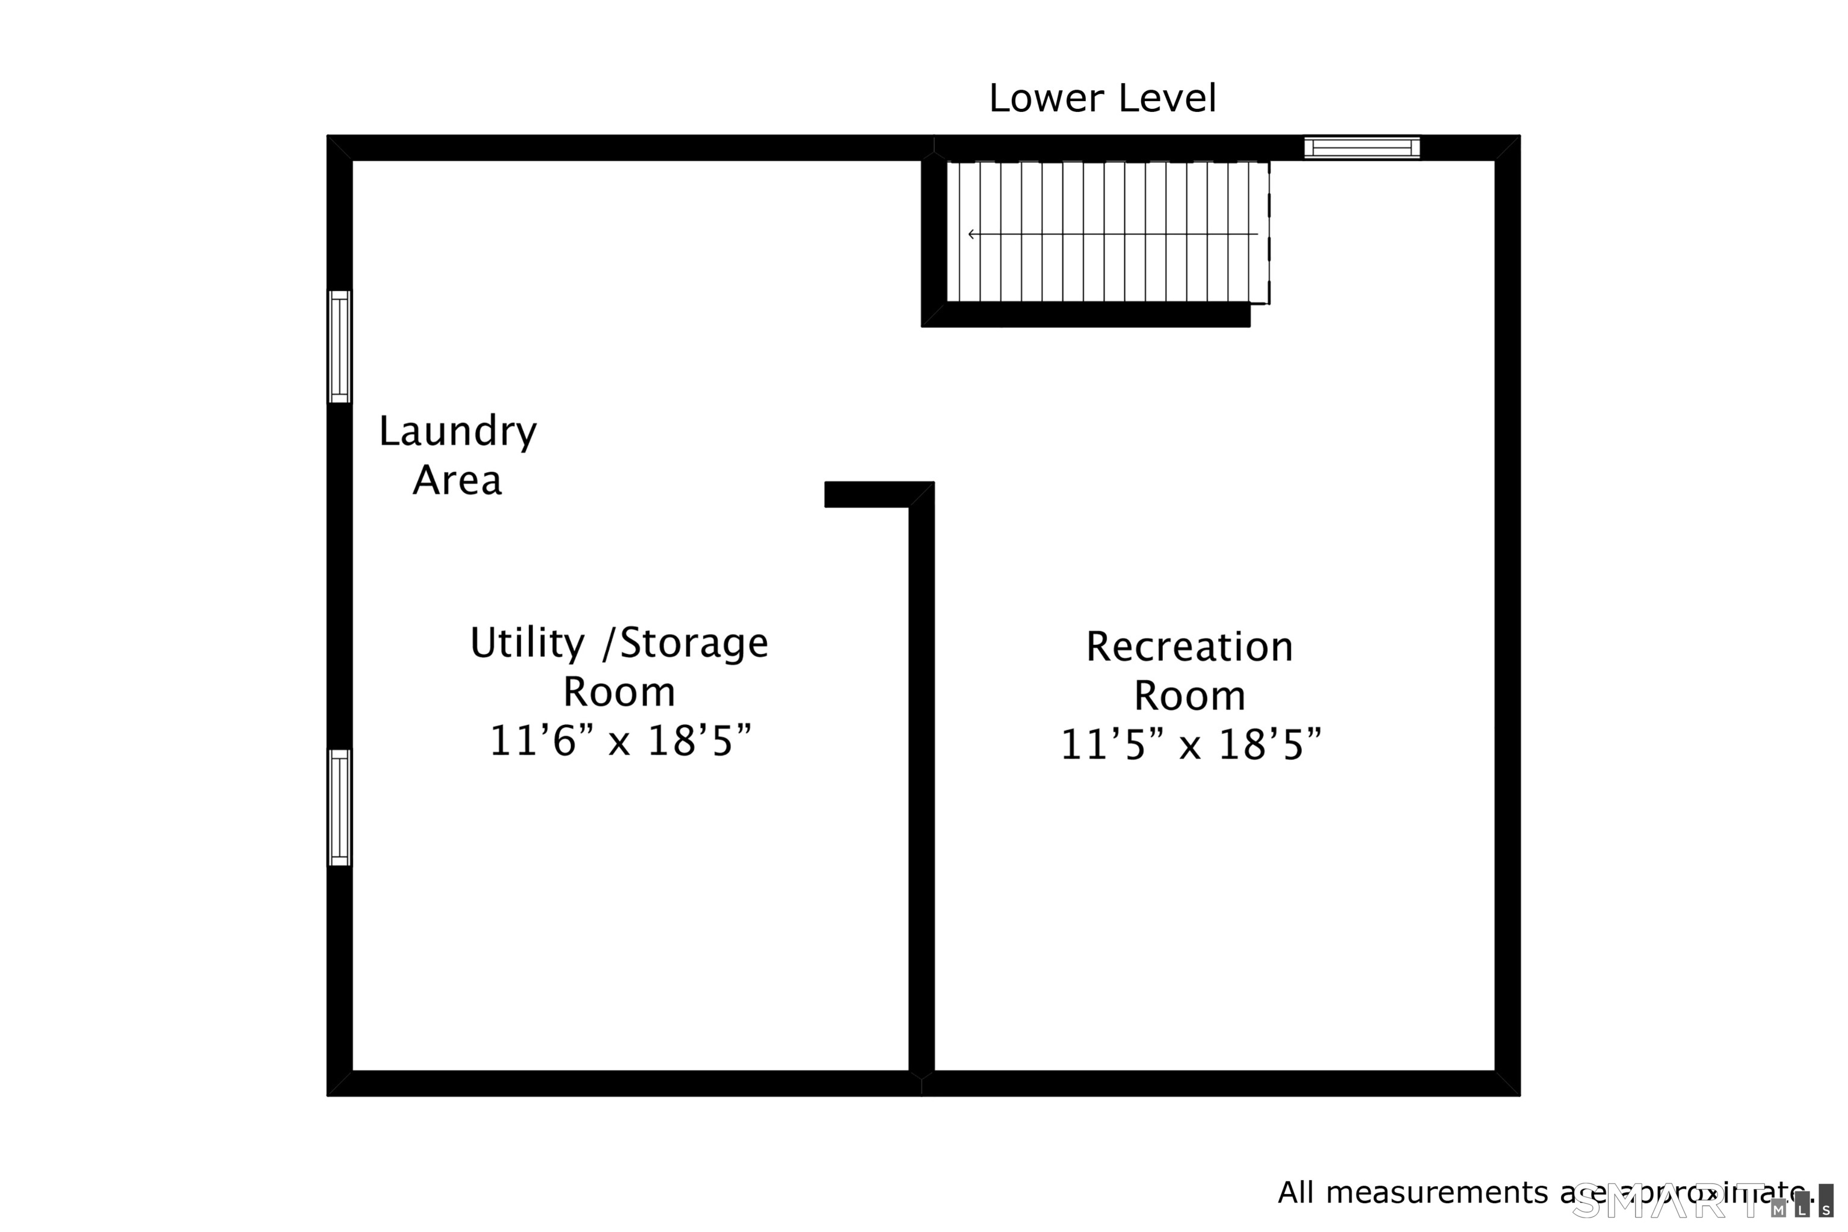
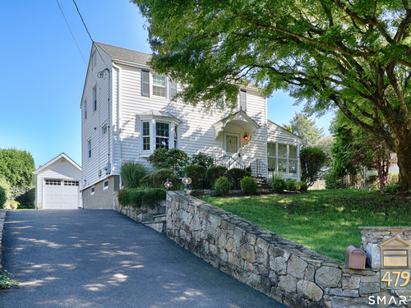
Welcome to this well built vintage jewel box in Stratfield Village with many updates for today's lifestyle. An L shaped living and dining room features beautiful hardwood floors and bay window; perfect for relaxing or entertaining while enjoying views of the gorgeous trees in every season. Located off the living room is a four season sun room with accent wall, electric fireplace, walls of windows and sliders to access to yard; perfect for a home office, den or playroom. The sun filled kitchen with door to patio, provides ample cabinet and counter space for avid cooks. Upstairs you will find two well proportioned bedrooms with hardwood floors, a full bath and closets galore. The full bath contains a marble floor, storage closet and a tub with shower. The lower level provides approximately 250 sq ft of partially finished space which can be used in any number of ways; playroom, gym, crafts room etc., while the laundry area and storage occupy the other half of the basement. Among the highlights of this property are the magical grounds, featuring a large bluestone patio with elegant stairs overlooking a professionally landscaped property with irrigation system and one car garage. Savor the mature trees, specimen plantings and colorful perennials in an extremely friendly neighborhood. Conveniently located near highways, train, schools, shopping, eateries, universities, houses of worship, golf, lake, park, beach and town center. This house it all. A true gem- come see it today

Rooms & Interior

2 bedrooms beds
1 full bath
1,152 square feet sq ft

Room Details

  • Sun Room (Main Level) Ceiling Fan, Fireplace, Sliders, Hardwood Floor
  • Full Bath (Main Level) Tub w/Shower, Marble Floor
  • Living Room (Main Level) French Doors, Hardwood Floor
  • Dining Room (Main Level) Bay/Bow Window, Hardwood Floor
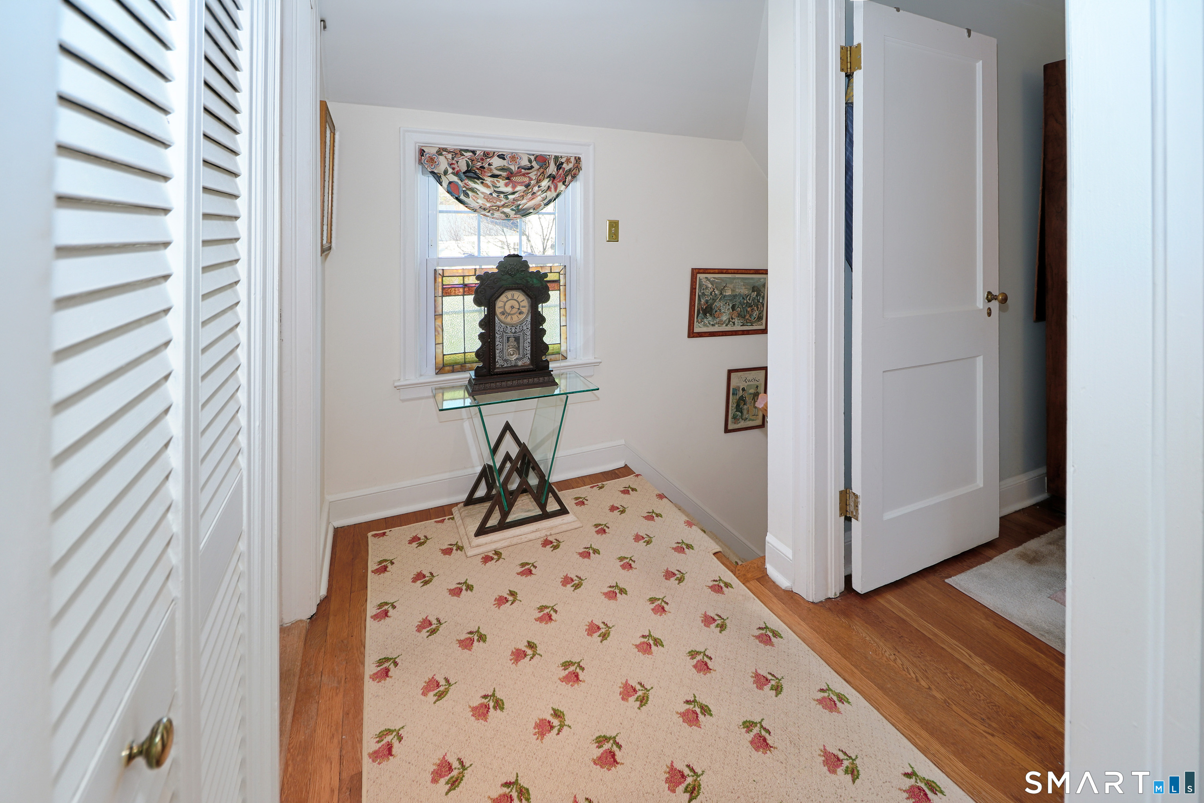
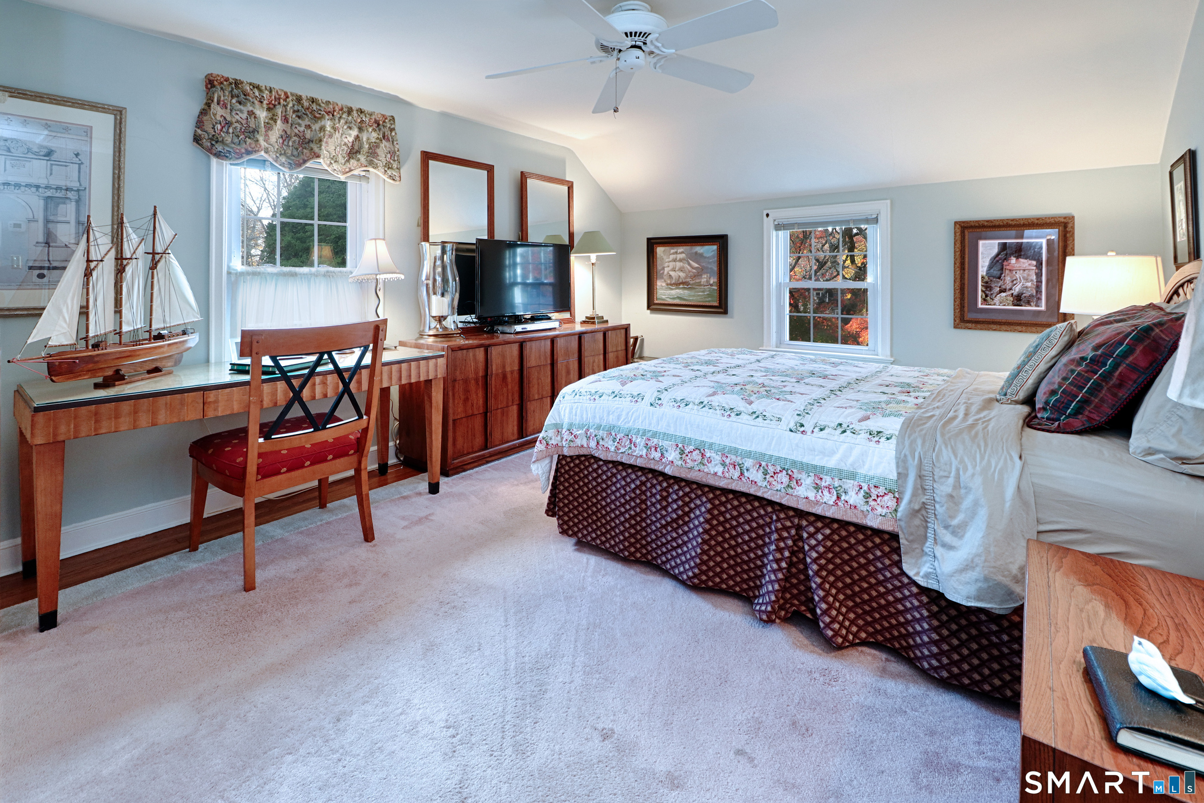
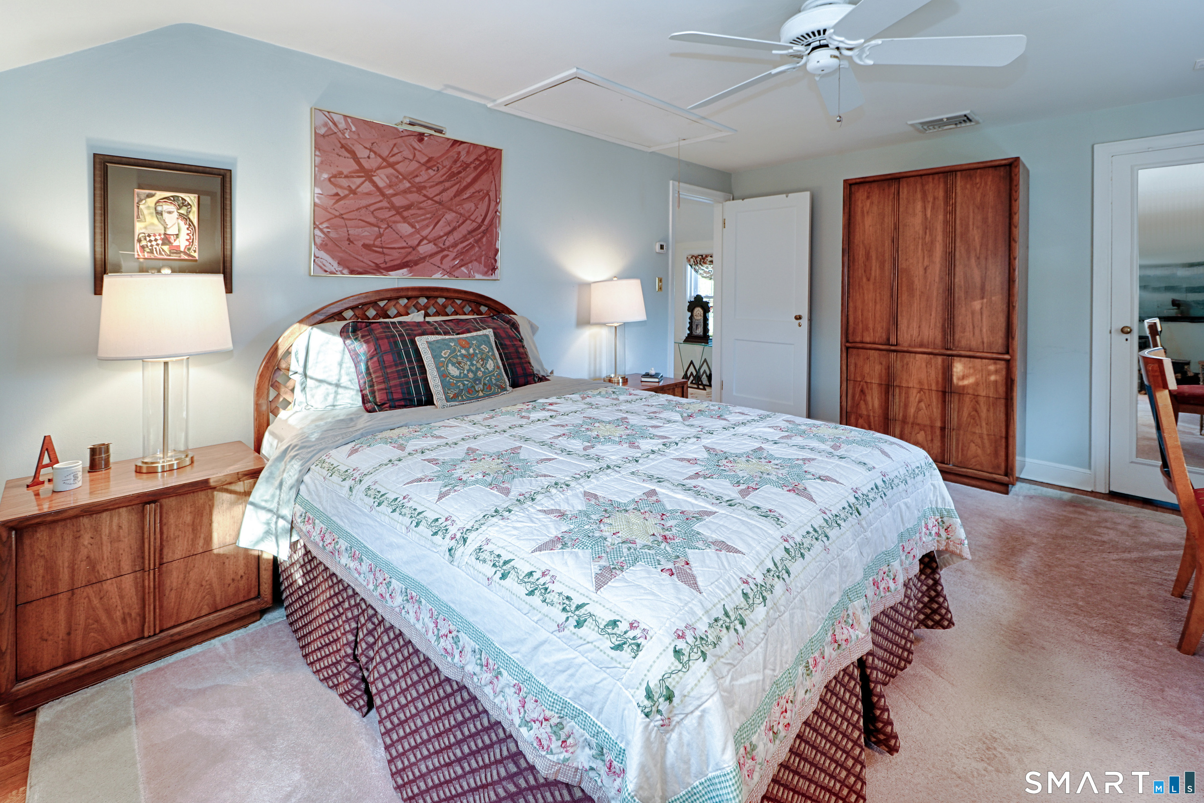
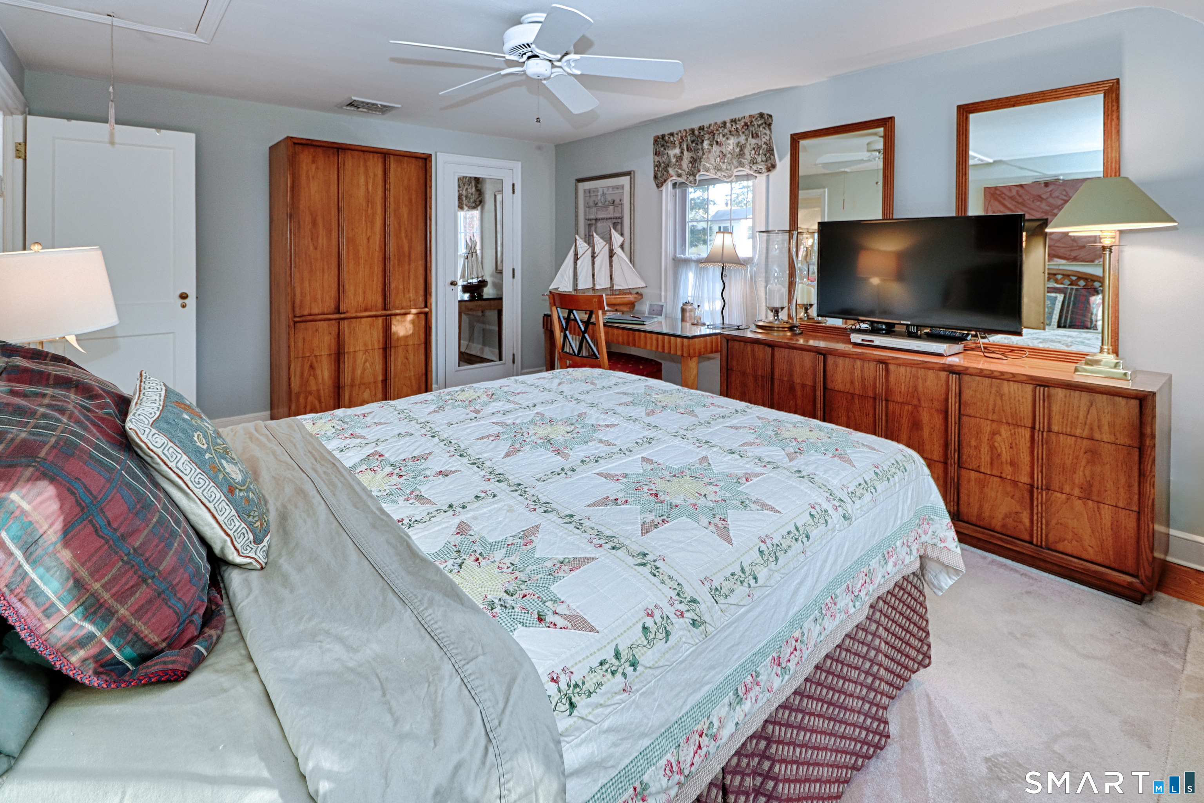
  • Bedroom (Upper Level) Hardwood Floor
  • Kitchen (Main Level) Patio/Terrace, Hardwood Floor
  • Primary Bedroom (Upper Level) Ceiling Fan, Walk-In Closet, Hardwood Floor
  • Rec/Play Room (Lower Level) Vinyl Floor

Home Features

Heating

  • Fireplaces: 1
  • Heating: hot water, radiator
  • Heat fuel type: oil
  • Fuel tank: in basement

Cooling

  • Attic fan
  • Ceiling fans
  • Central air

Interior Features

  • Auto garage door opener
  • Cable - available
  • Security system

Appliances

  • Electric range
  • Microwave
  • Range hood
  • Refrigerator
  • Dishwasher
  • Washer
  • Electric dryer

Attic

  • Unfinished
  • Storage space
  • Pull-down stairs

Basement

  • Full
  • Storage
  • Interior access
  • Partially finished
  • Liveable space
  • Concrete floor

Laundry

  • Lower level

Energy Features

  • Ridge vents
  • Storm doors

Exterior Features

  • Porch-heated
  • Porch-enclosed
  • Porch
  • Gutters
  • Garden area
  • Lighting
  • Stone wall
  • French doors
  • Underground sprinkler
  • Patio

Property Details

Parking

  • Garage spaces: 1
  • Detached garage
  • Paved
  • Off street parking
  • Driveway

Waterfront

  • Beach rights
  • Water community

Lot Details

  • Lot surface: 0.11 acres
  • Treed
  • Dry
  • Level lot
  • Sloping lot
  • Professionally landscaped

Driveway

  • Private
  • Paved
  • Asphalt

Utilities

  • Water: public water connected
  • Sewage: pub. sewer connected

Near-by Amenities

  • Golf course
  • Health club
  • Library
  • Medical facilities
  • Park
  • Playground/tot lot
  • Private rec facilities
  • Shopping/mall

Construction Details

Style
colonial

Construction year
1936

Exterior Siding
vinyl siding

Foundation
concrete

Roof
asphalt shingle


Area & Town

This home is located in Stratfield neighborhood, in the town of Fairfield.

Finance & Listing Info

Status Active
Listing date November 16, 2026
List price $ 625,000
Current price $ 625,000
Tax amount $ 7,842
Tax year july 2026-june 2027
MLS ID #24221692
List Agent Laura Sydney
List Office William Pitt Sotheby's Int'l

479 Wilson Street Home Photos

Because we love Fairfield County!

© Copyright 1999 - 2026 Dagny's LLC. - 20 Windy Ridge Place Wilton, CT 06897 - Terms & Conditions