5 Arden Rd Trumbull, CT, 06611

single family home
$ 650,000 For Sale Active Oct 10, 2026
  • 3 beds
  • 2 baths
  • 2,688 sq ft
  • 1952 year built
  • in ground pool
  • 2 cars garage
Open House

About the Home

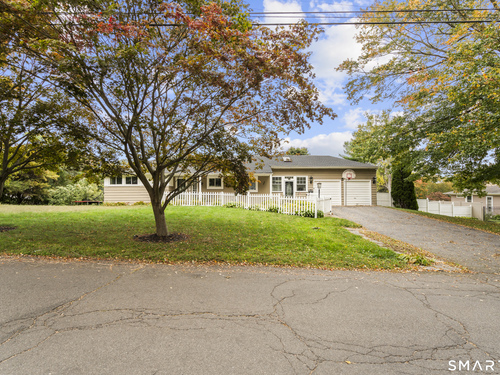
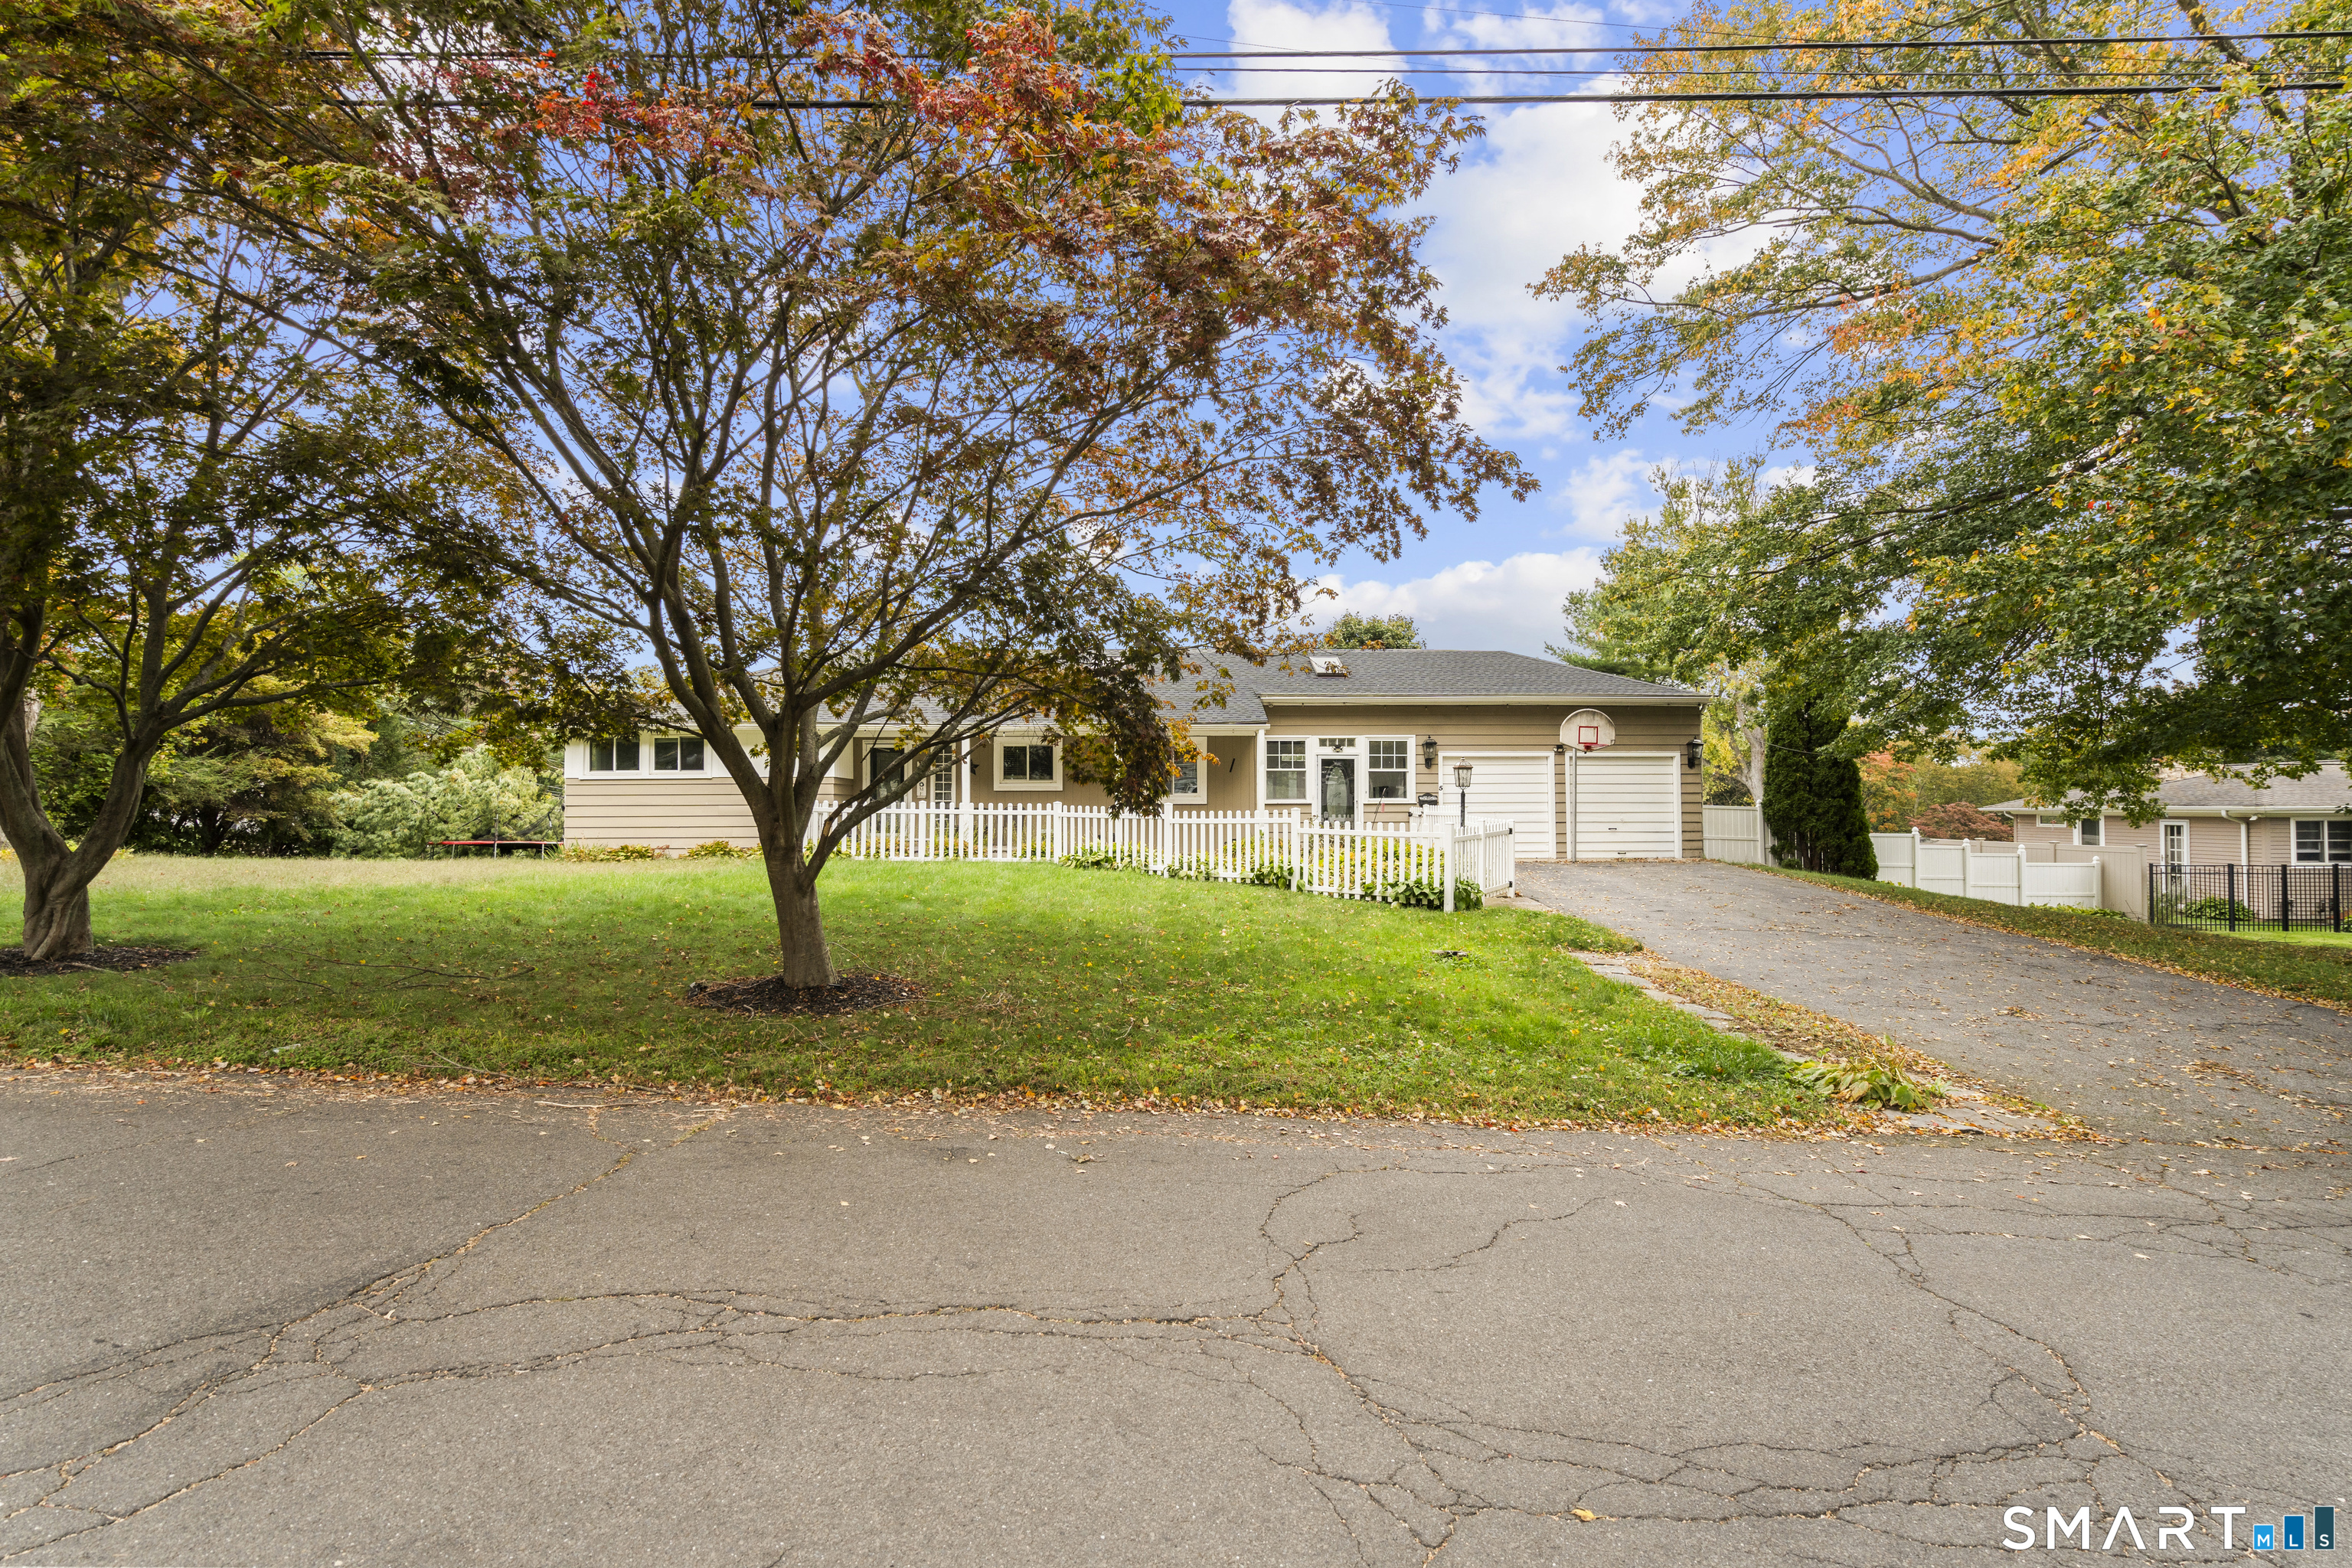
Your Private Backyard Oasis Awaits at 5 Arden Road, Trumbull! Experience the perfect combination of comfort, charm, and resort-style living in this spacious 3-bedroom, 1-bath ranch, nestled in one of Trumbull's most desirable neighborhoods! This beautifully maintained home features hardwood floors, two fireplaces, and an attached two-car garage. The eat-in kitchen boasts granite countertops, stainless steel appliances, a stylish backsplash, a skylight, and a generous dining space. The inviting living room features a wood-burning fireplace, charming built-ins, and picturesque views of the backyard pool. A versatile family room with vaulted ceilings, skylight, and private entrance opens to a spacious deck overlooking your very own backyard retreat. Step outside and enjoy a fully fenced, beautifully landscaped yard featuring a heated in-ground pool with a brand-new 2026 liner, patio, and plenty of space for entertaining, summer barbecues, or simply relaxing in complete privacy. The finished walkout lower level offers a second fireplace and a flexible space ideal for a third bedroom, home office, gym, or recreation room. Additional highlights include a possible in-law set up. Conveniently located near Trumbull Mall, Indian Ledge Park, shopping, restaurants, and approximately one mile from the Merritt Parkway and Route 25, with access to Trumbull's highly regarded schools. Why vacation when you can staycation?

Rooms & Interior

3 bedrooms beds
2 full baths
2,688 square feet sq ft

Room Details

  • Eat In Kitchen (Main Level) Skylight, Granite Counters, Dining Area, Vinyl Floor
  • Living Room (Main Level) Fireplace, Hardwood Floor
  • Office (Main Level) Skylight, Vaulted Ceiling, Balcony/Deck, Vinyl Floor
  • Bedroom (Lower Level) Hardwood Floor
  • Full Bath (Main Level) Tub w/Shower
  • Primary Bedroom (Lower Level) Walk-In Closet, Vinyl Floor
  • Full Bath (Lower Level) Tub w/Shower, Laundry Hookup
  • Bedroom (Main Level) Walk-In Closet, Hardwood Floor
  • Family Room (Lower Level) Bay/Bow Window, Fireplace, Tile Floor

Home Features

Heating

  • Fireplaces: 2
  • Heating: radiator
  • Heat fuel type: oil
  • Fuel tank: in basement

Cooling

  • Ceiling fans

Appliances

  • Electric cooktop
  • Oven/range
  • Refrigerator
  • Washer
  • Dryer

Attic

  • Access via hatch

Basement

  • Full
  • Heated
  • Storage
  • Interior access
  • Partially finished
  • Walk-out
  • Liveable space

Laundry

  • Location: lower level bathroom
  • Lower level

Exterior Features

  • Deck
  • Patio

Property Details

Parking

  • Garage spaces: 2
  • Attached garage
  • Paved
  • Off street parking
  • Driveway

Swimming Pool

  • In ground pool

Lot Details

  • Lot surface: 0.47 acres
  • Fence - full
  • Corner lot
  • Level lot

Driveway

  • Private
  • Paved

Utilities

  • Water: public water connected
  • Sewage: pub. sewer connected

Near-by Amenities

  • Health club
  • Library
  • Medical facilities
  • Park
  • Playground/tot lot
  • Public pool
  • Shopping/mall
  • Walk to bus lines

Construction Details

Style
ranch

Construction year
1952

Exterior Siding
clapboard, wood

Foundation
concrete

Roof
asphalt shingle


Open Houses

There are 2 scheduled open houses for 5 Arden Road, Trumbull, CT.
October 10, 2026 Oct 10, 2026 13:00 - 15:00 (public)
October 11, 2026 Oct 11, 2026 01:00 - 15:00 (public)

Area & Town

This home is located in Trumbull Center neighborhood, in the town of Trumbull.

Finance & Listing Info

Status Active
Listing date October 10, 2026
List price $ 650,000
Current price $ 650,000
Tax amount $ 9,645
Tax year july 2025-june 2026
MLS ID #24213480
List Agent Alexia Andrade
Co-List Agent Ana Paula Ramos
List Office US Asset Realty
Co-List Office us asset realty

5 Arden Road Home Photos

Because we love Fairfield County!

© Copyright 1999 - 2026 Dagny's LLC. - 20 Windy Ridge Place Wilton, CT 06897 - Terms & Conditions