50 Brookbend Rd Fairfield, CT, 06824

single family home
$ 2,195,000 For Sale Coming Soon Jul 29, 2026
  • 5 beds
  • 5 baths
  • 4,512 sq ft
  • 1.78 acres
  • 1950 year built
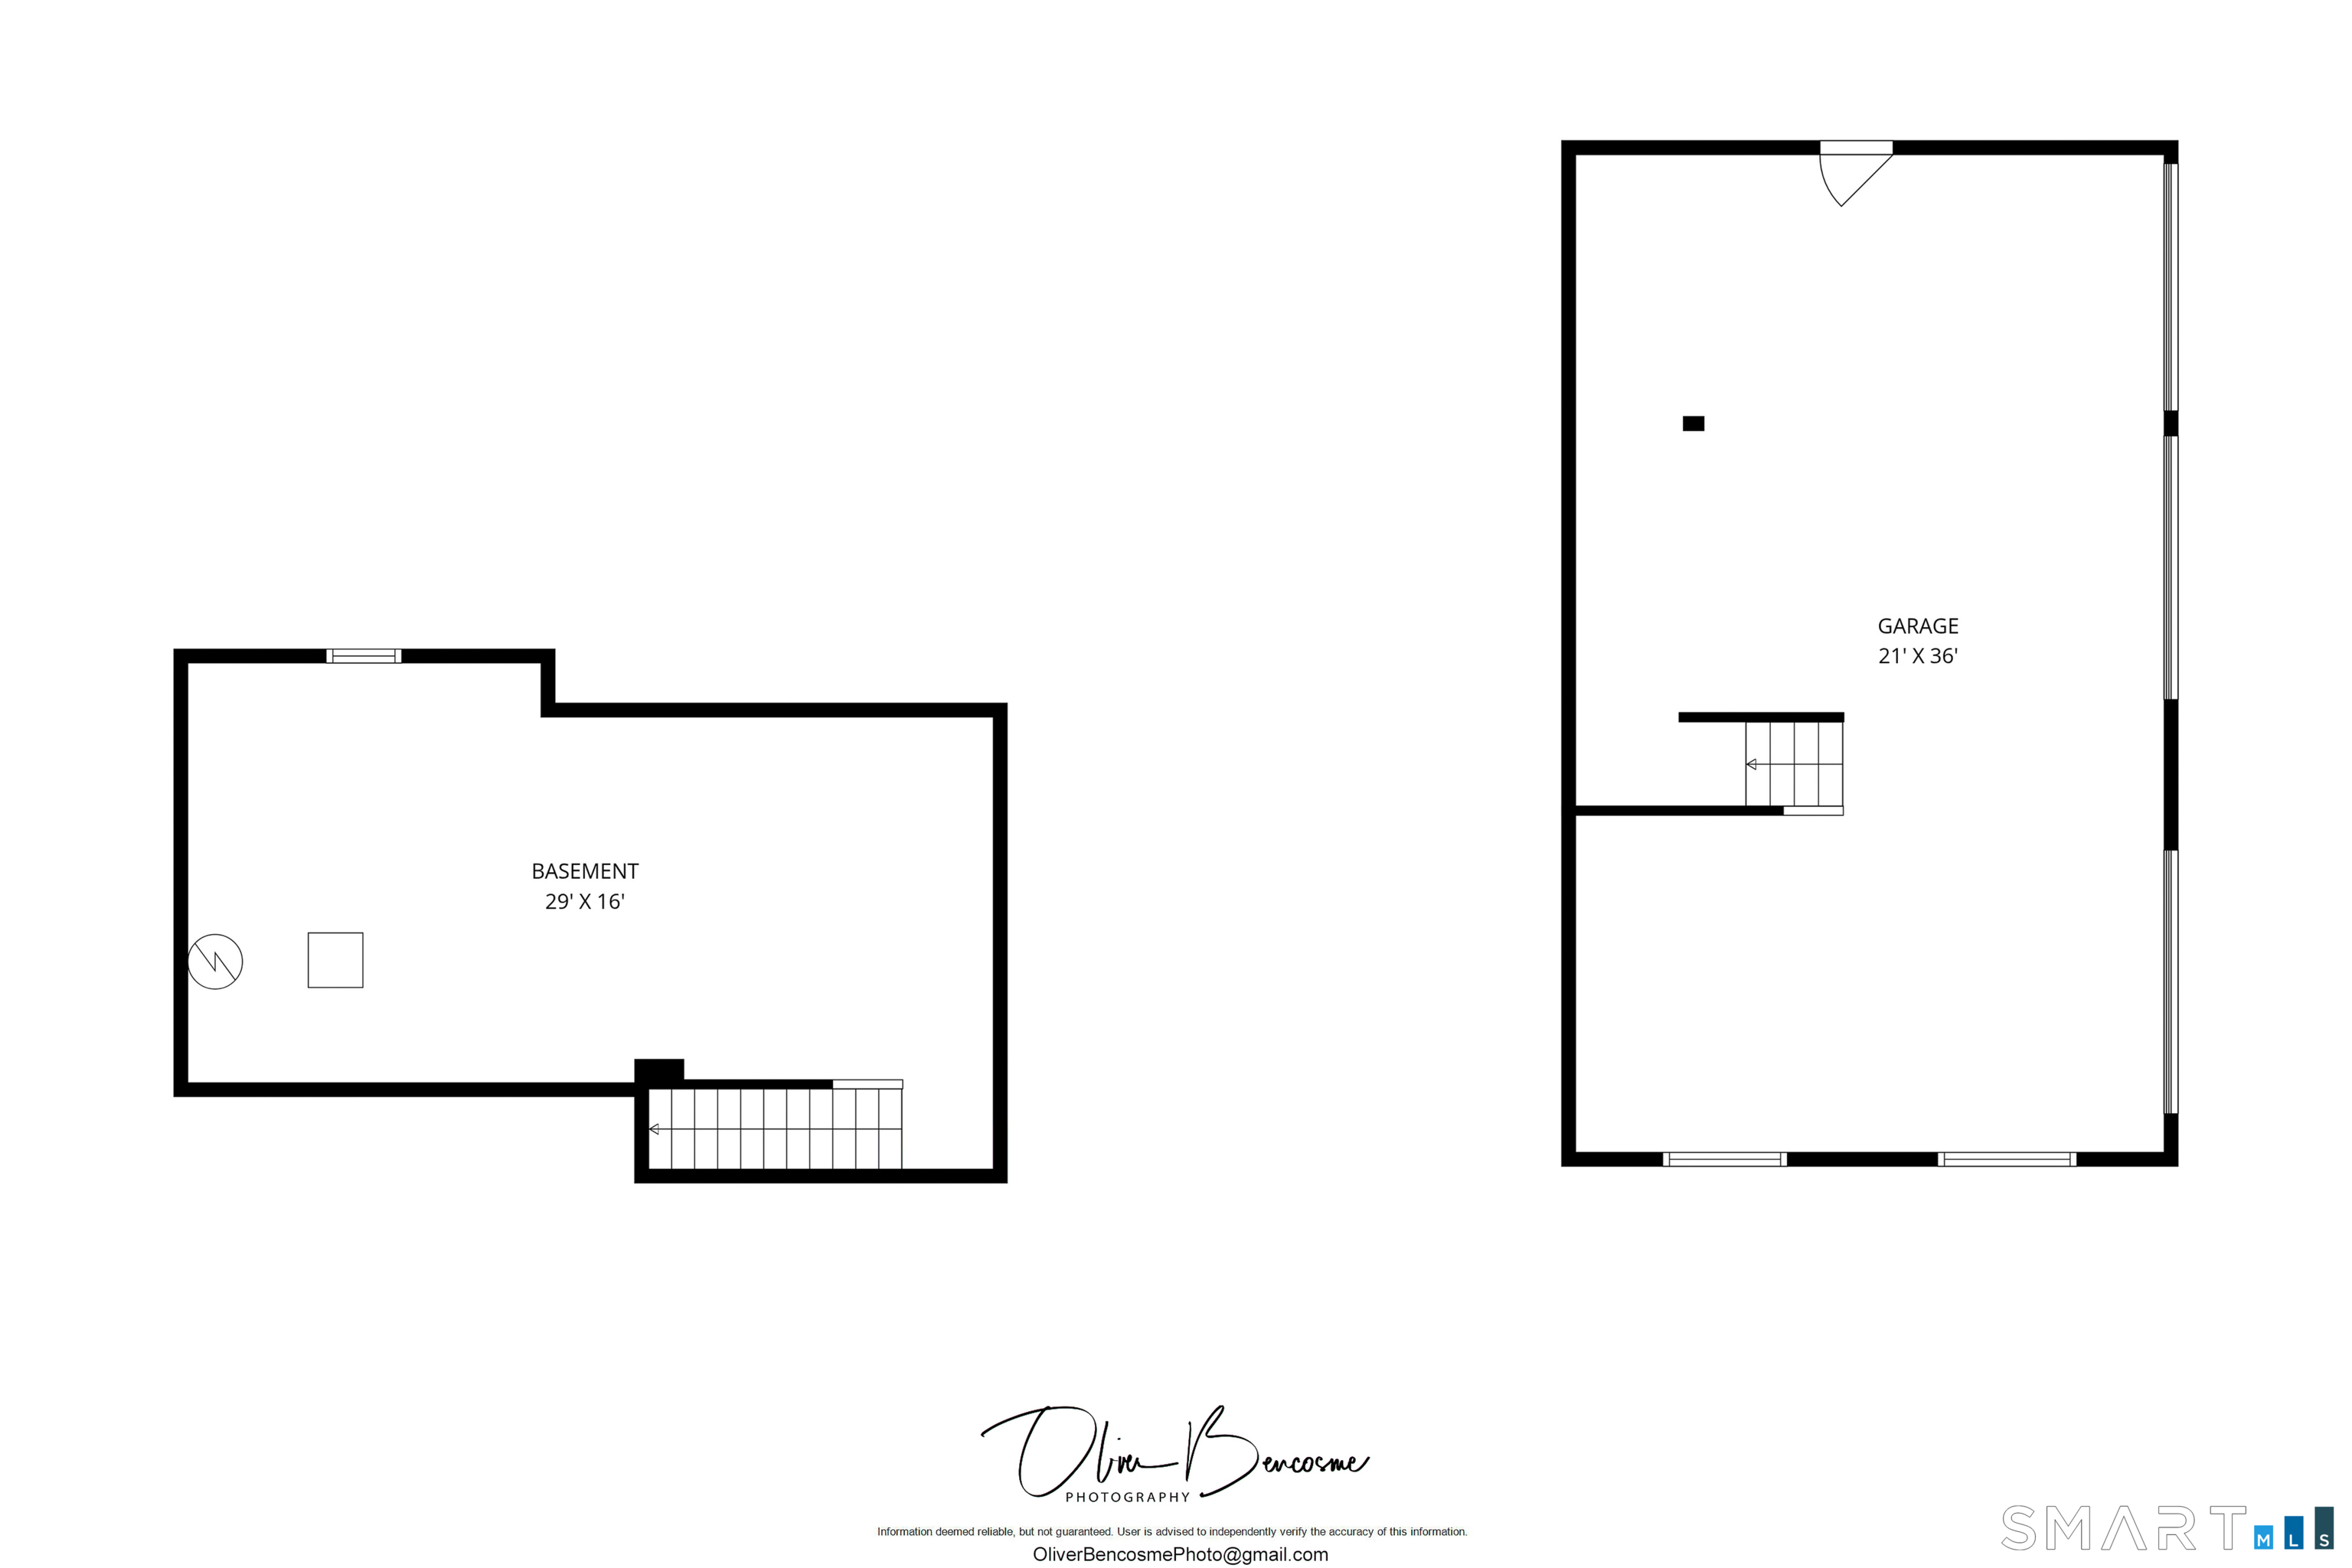
  • 3 cars garage

About the Home

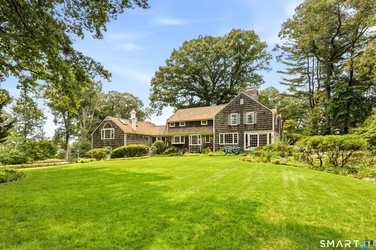
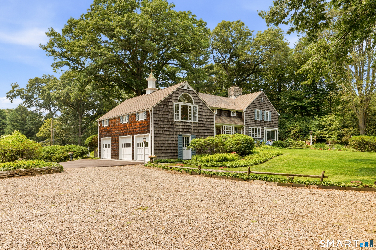
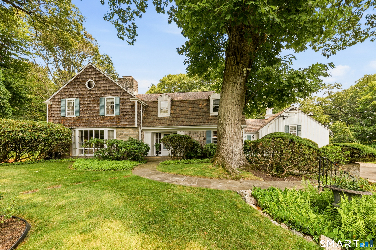
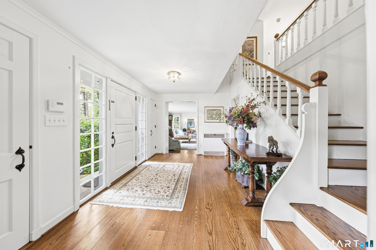
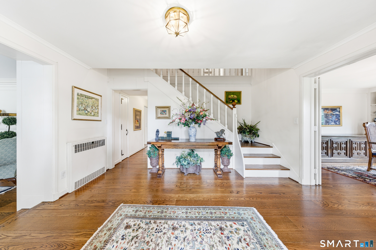
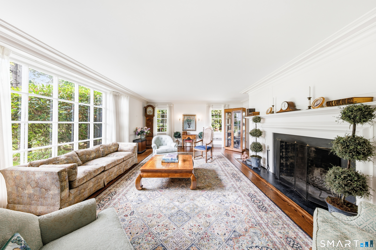
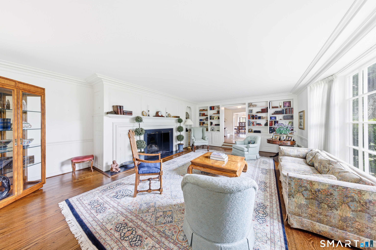
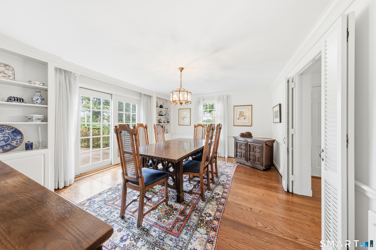
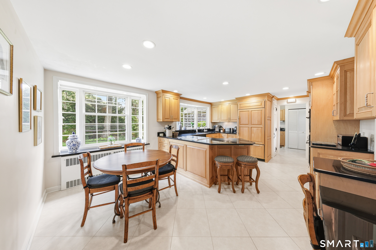
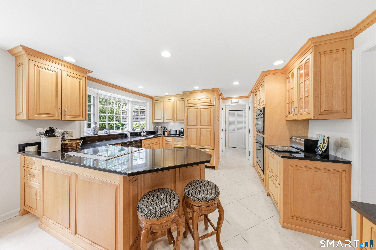
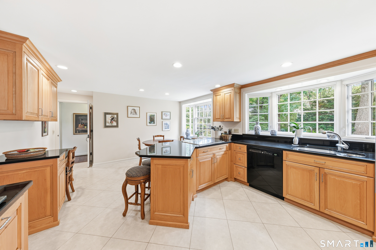
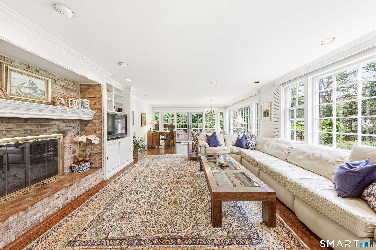
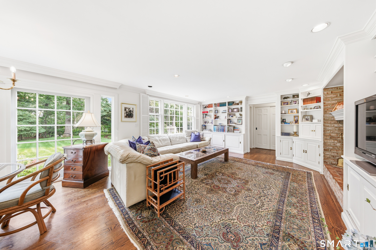
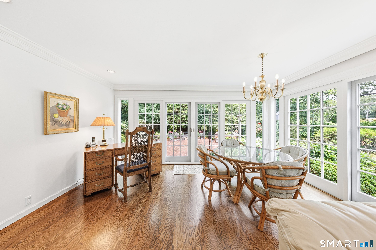
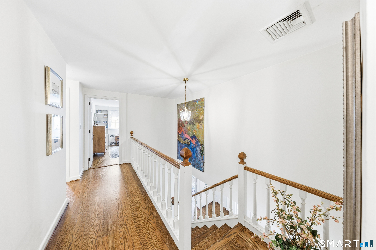
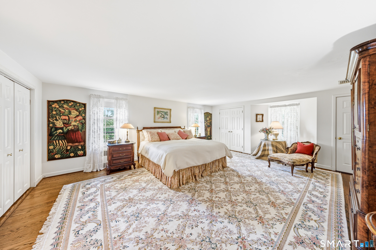
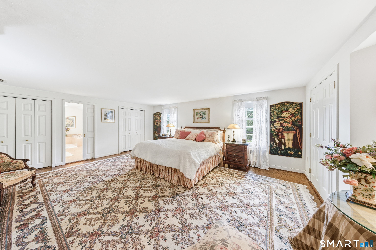
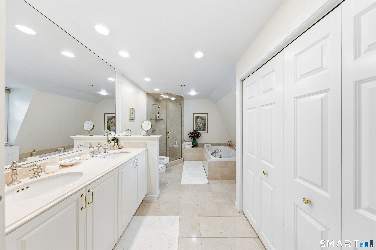
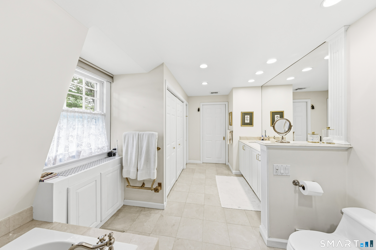
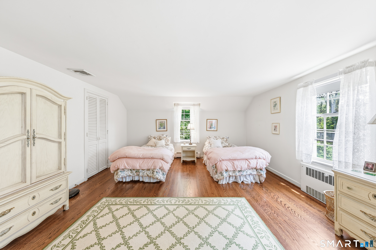
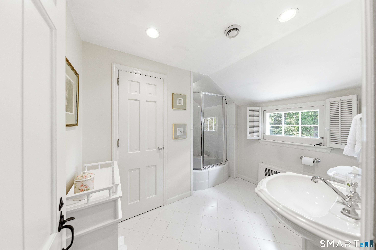
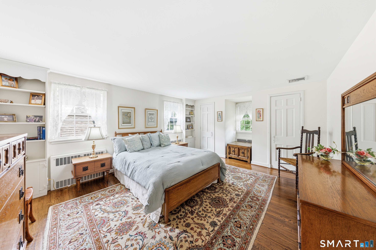
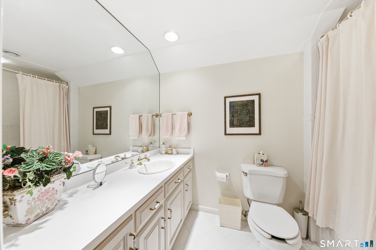
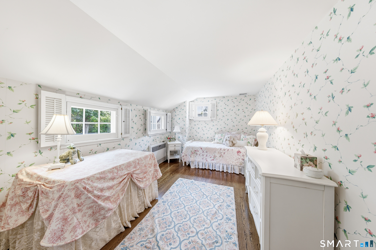
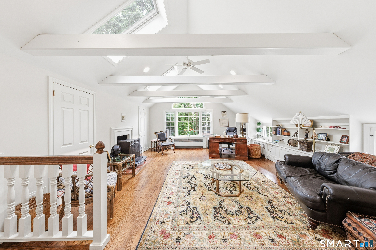
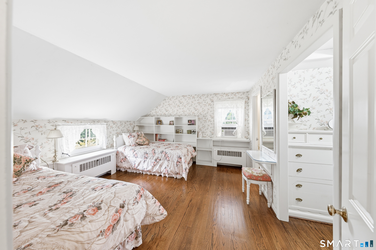
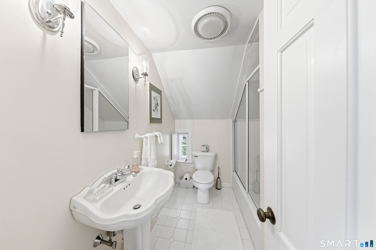
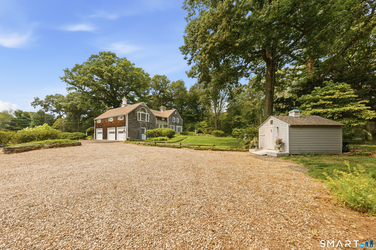
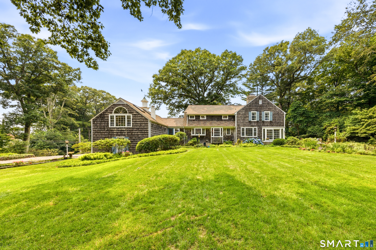
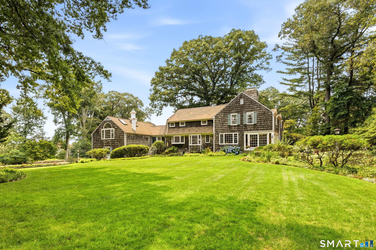
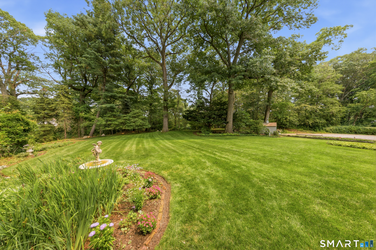
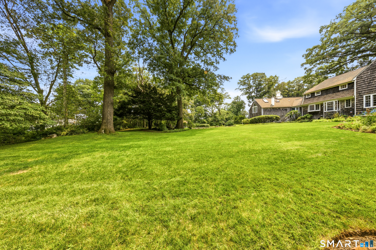
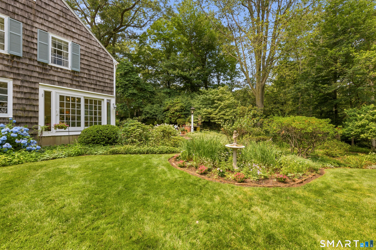
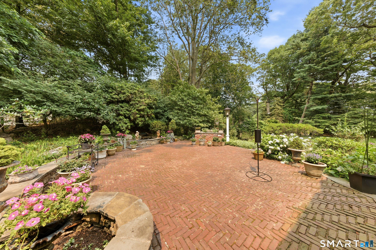
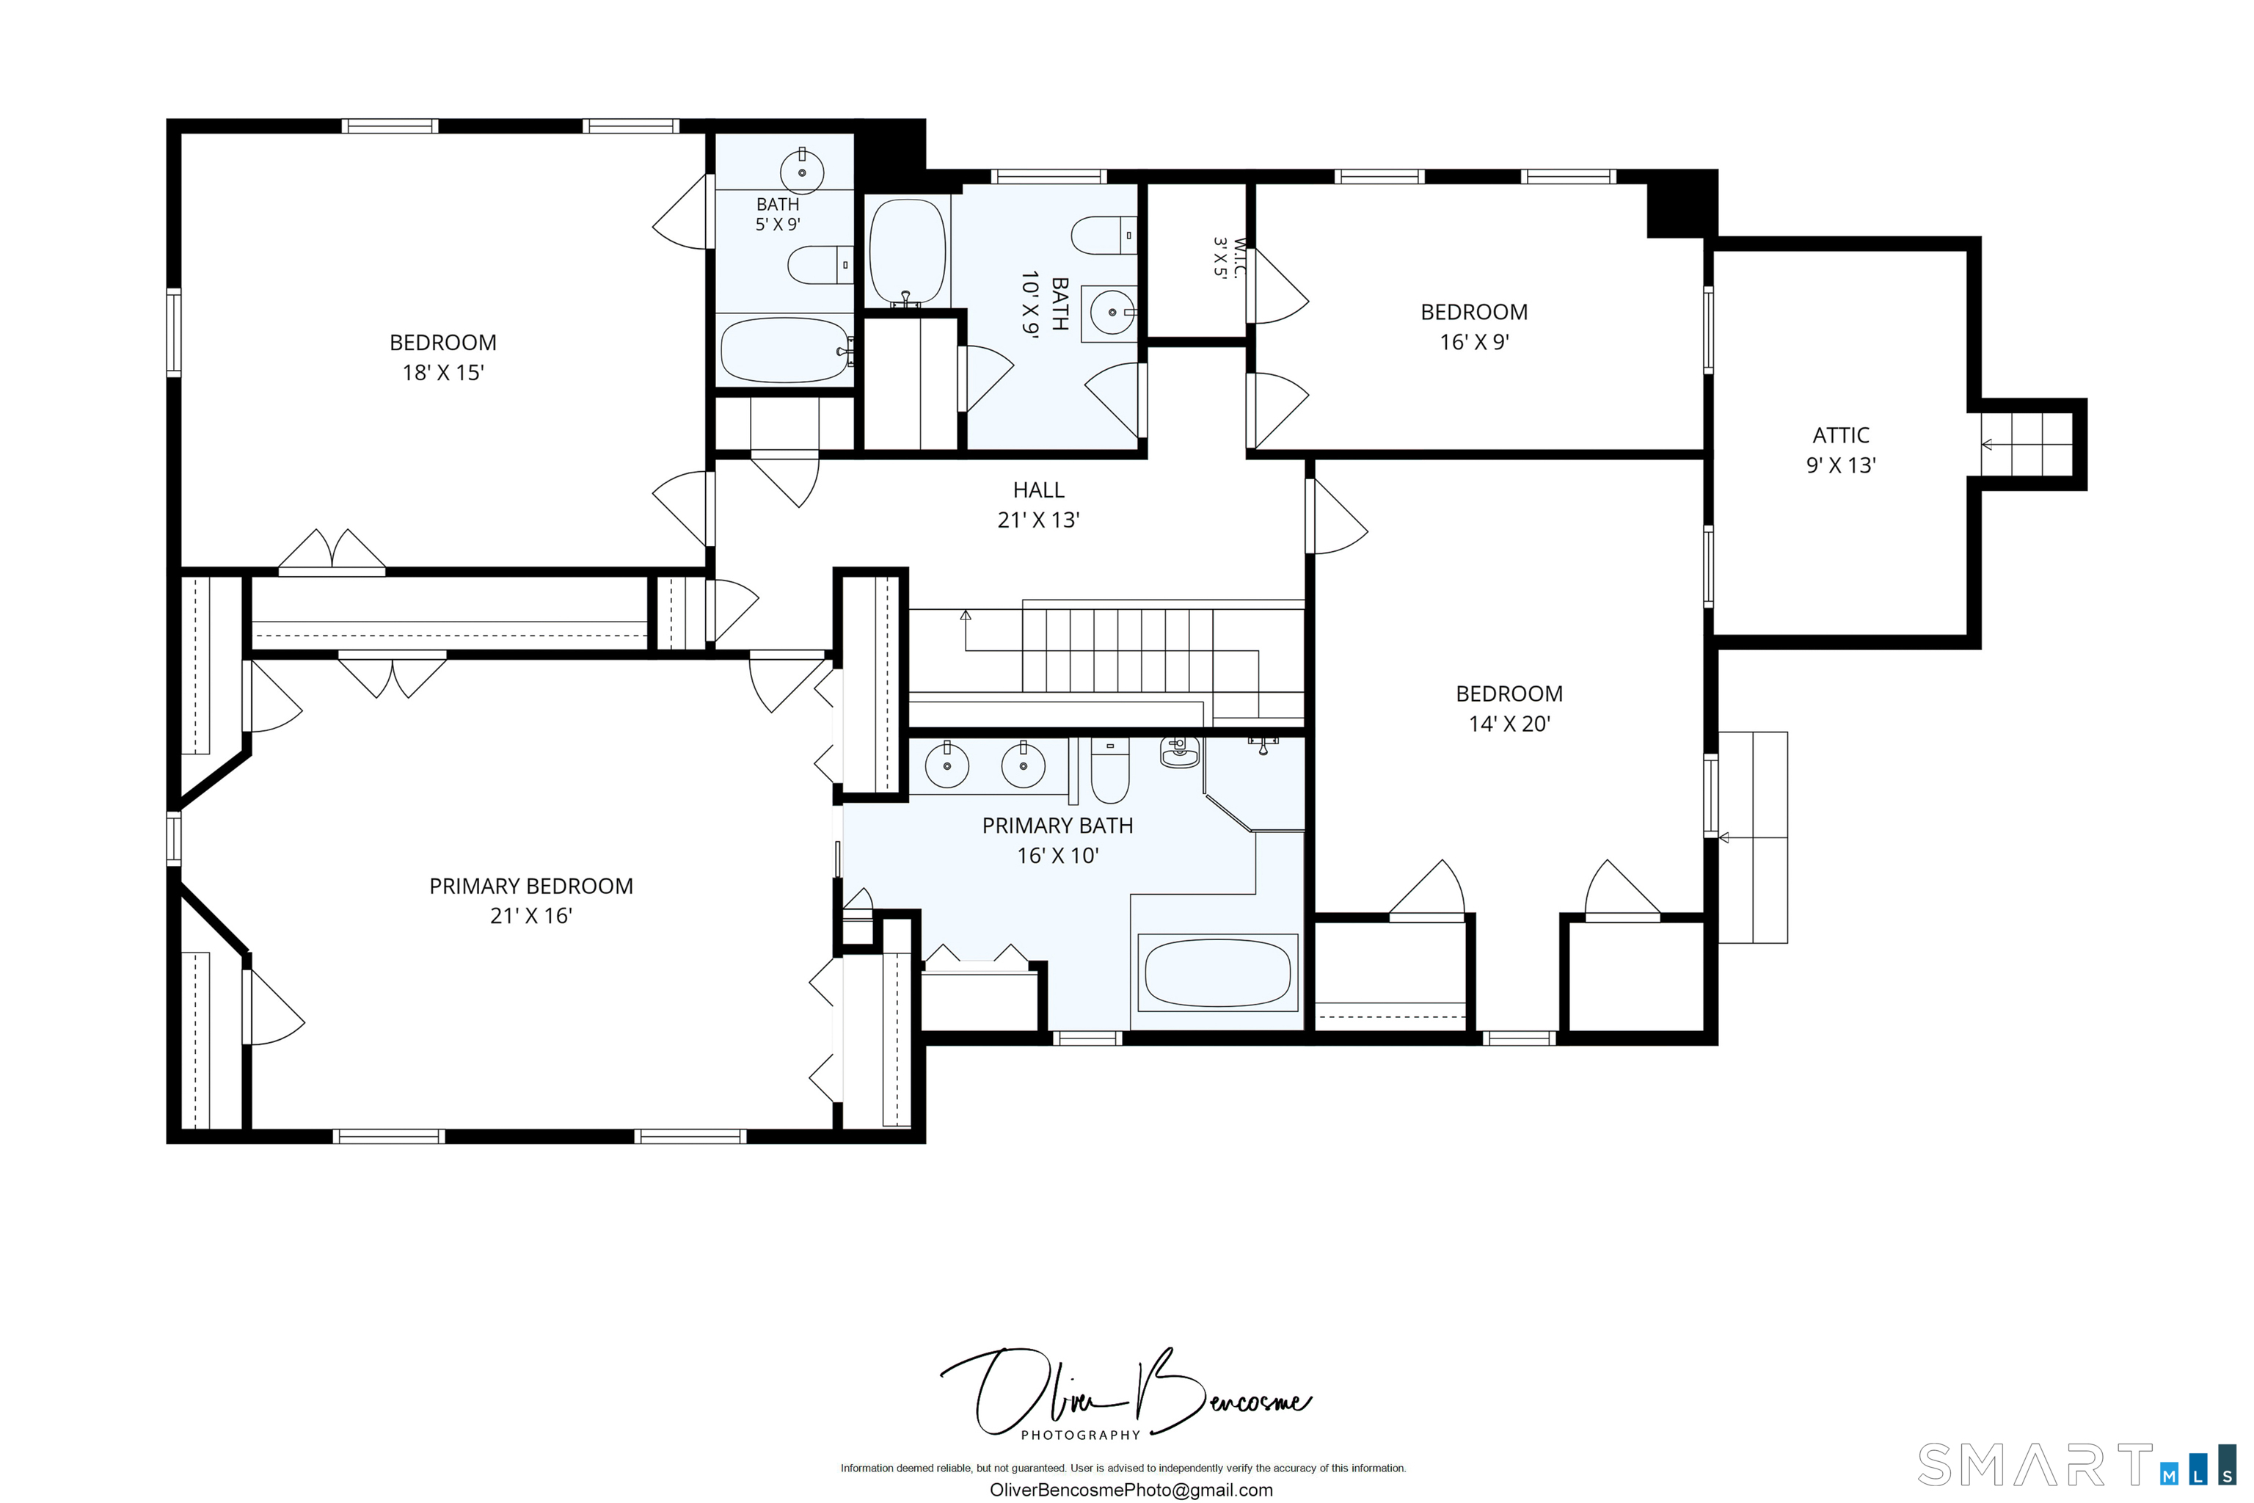
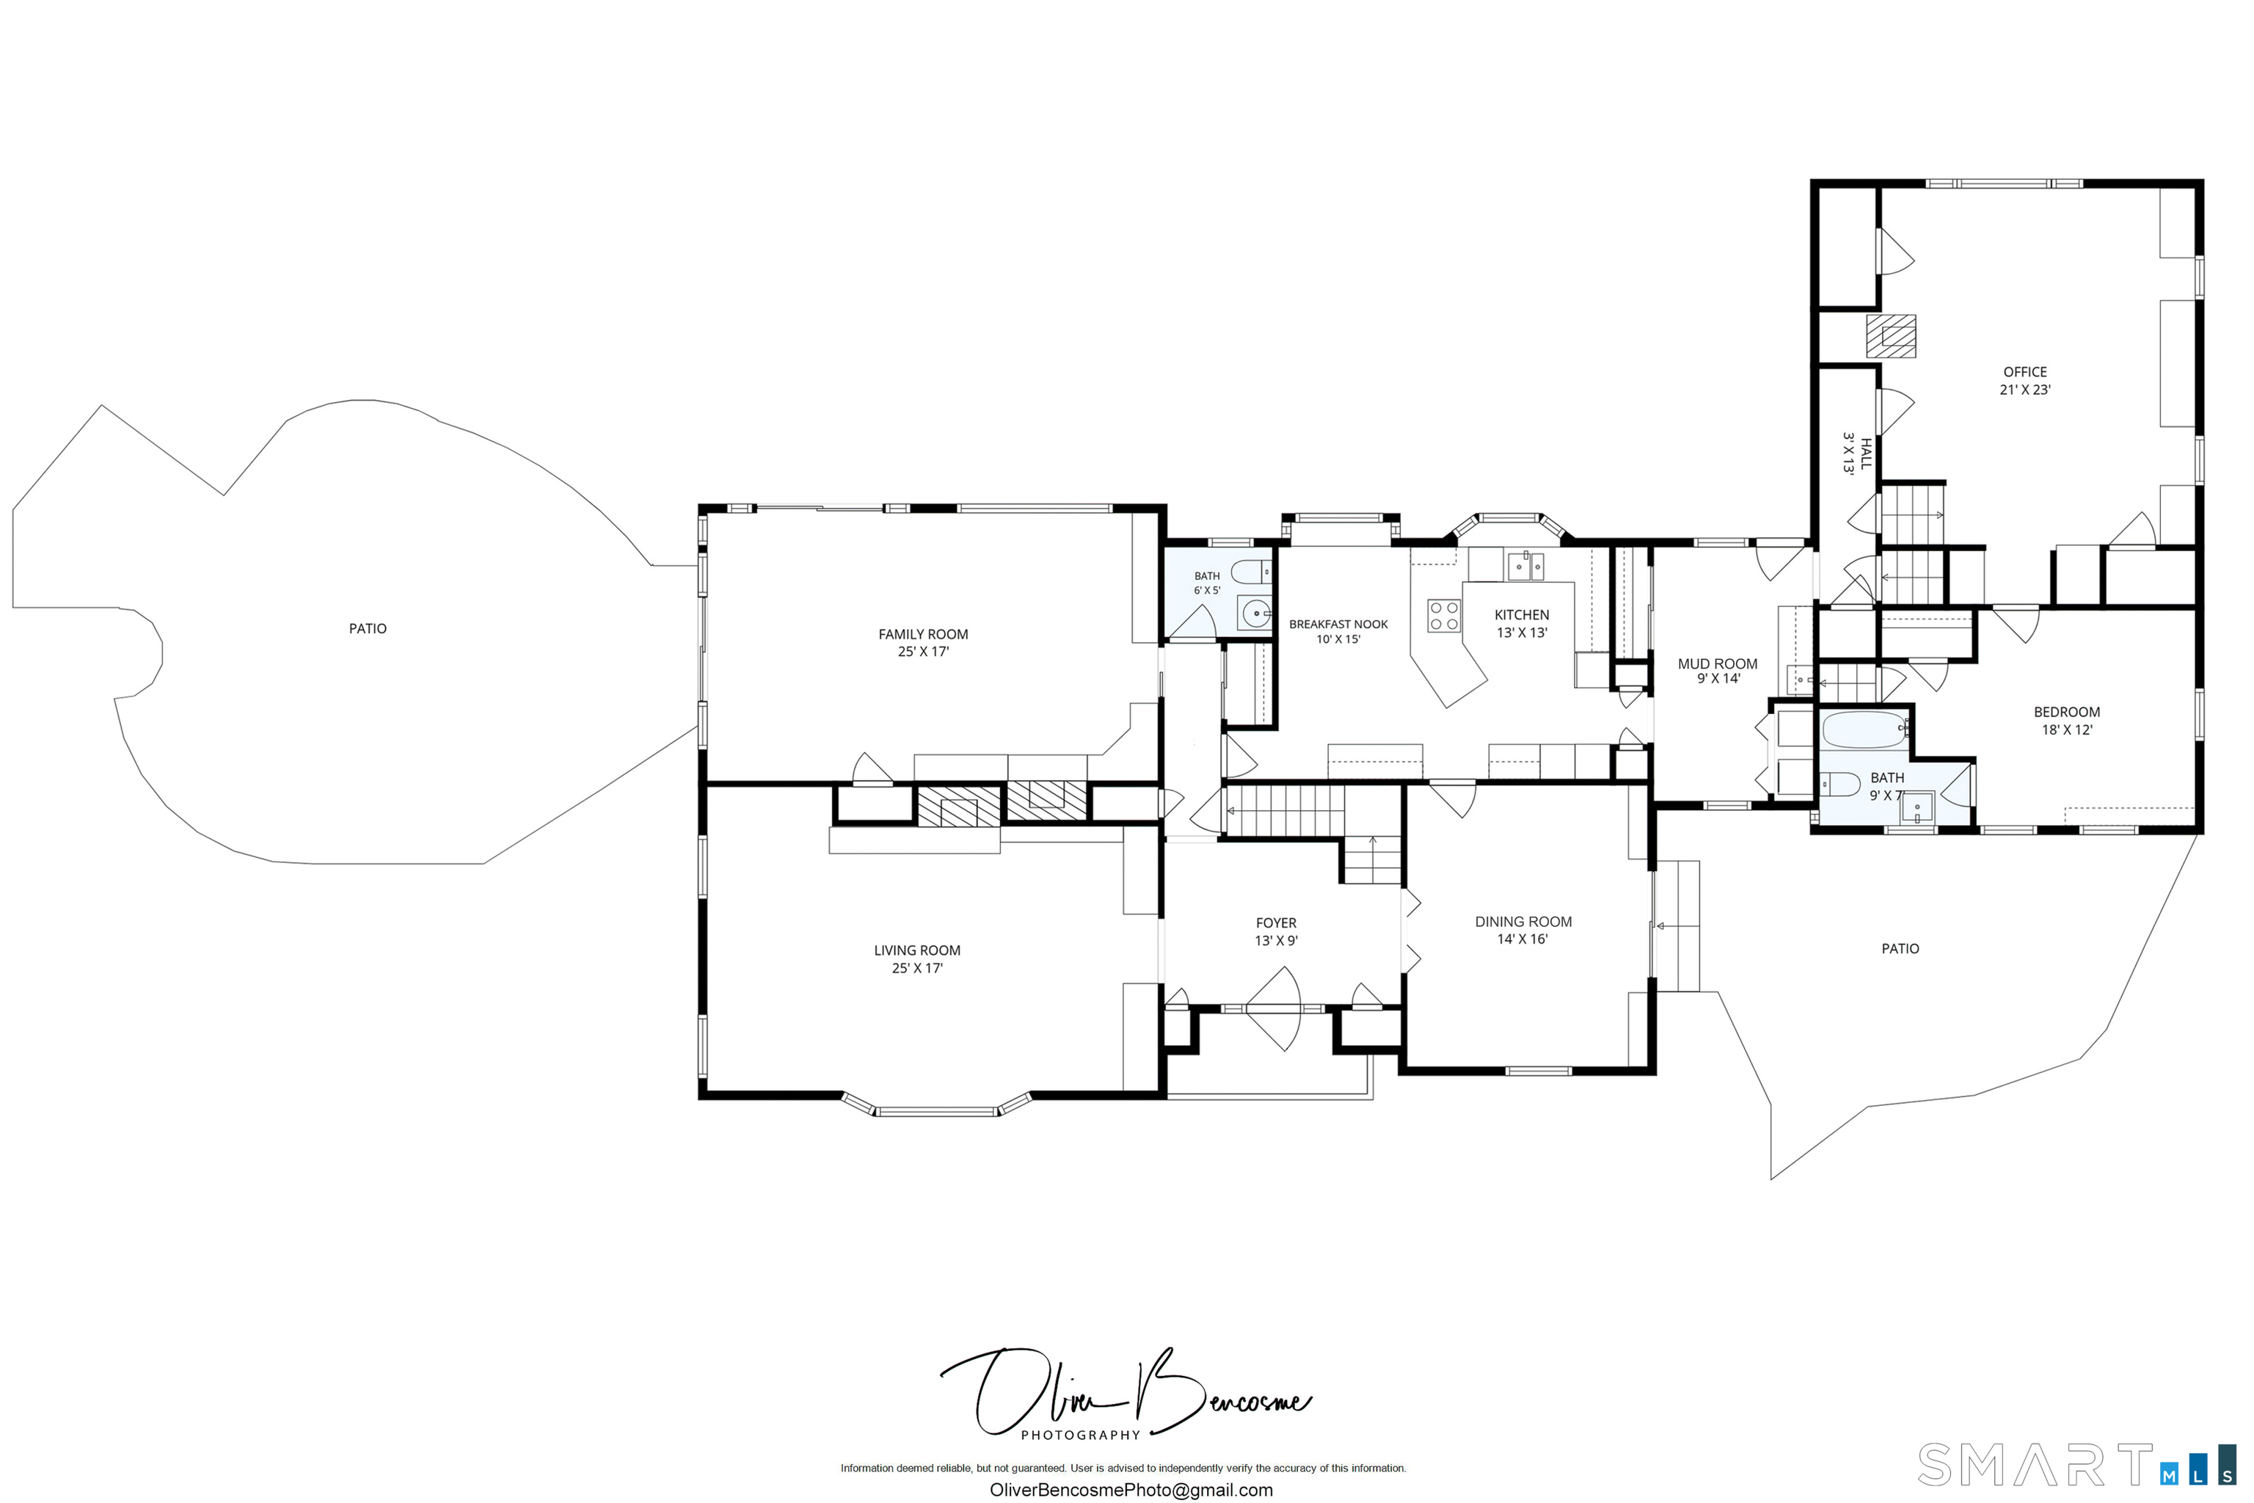
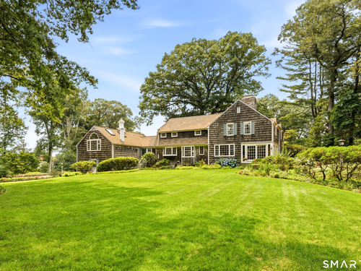
An extraordinarily rare opportunity in Fairfield's coveted Winton Park Association. Offered for the first time in over 4 decades, this timeless 5-bedroom, 4.5-bath Colonial is set on nearly 2 breathtaking, park-like acres, offering estate-like privacy w/an unparalleled walk-to-town lifestyle. A gracious foyer welcomes you inside, where a magnificent staircase, wide-plank hardwood floors & exquisite millwork define the home's enduring character. Oversized windows & beautifully scaled rooms reflect craftsmanship rarely found today. The step-down living room showcases elegant paneling, custom built-ins & a wood-burning fireplace, while the formal dining room opens through French doors to a private patio for effortless indoor/outdoor entertaining. The spacious eat-in kitchen overlooks spectacular grounds & opens to a sun-filled family room w/custom built-ins, 2nd fireplace & French doors to an enchanting brick patio w/tranquil waterfall. Upstairs offers 4 spacious bedrooms & 3 full baths including a gracious primary suite w/abundant closet space & ensuite bath. Private guest suite w/separate entrance, vaulted ceilings, fireplace, 5th bedroom & full bath. Expansive, level grounds offer endless possibilities for a pool, pool house, ADU or future expansion in a setting rarely found just moments from downtown, Metro-North, award-winning schools & beaches. Complete w/natural gas, public sewer, irrigation & attached 3-car garage. A legacy property ready for its next chapter.

Rooms & Interior

5 bedrooms beds
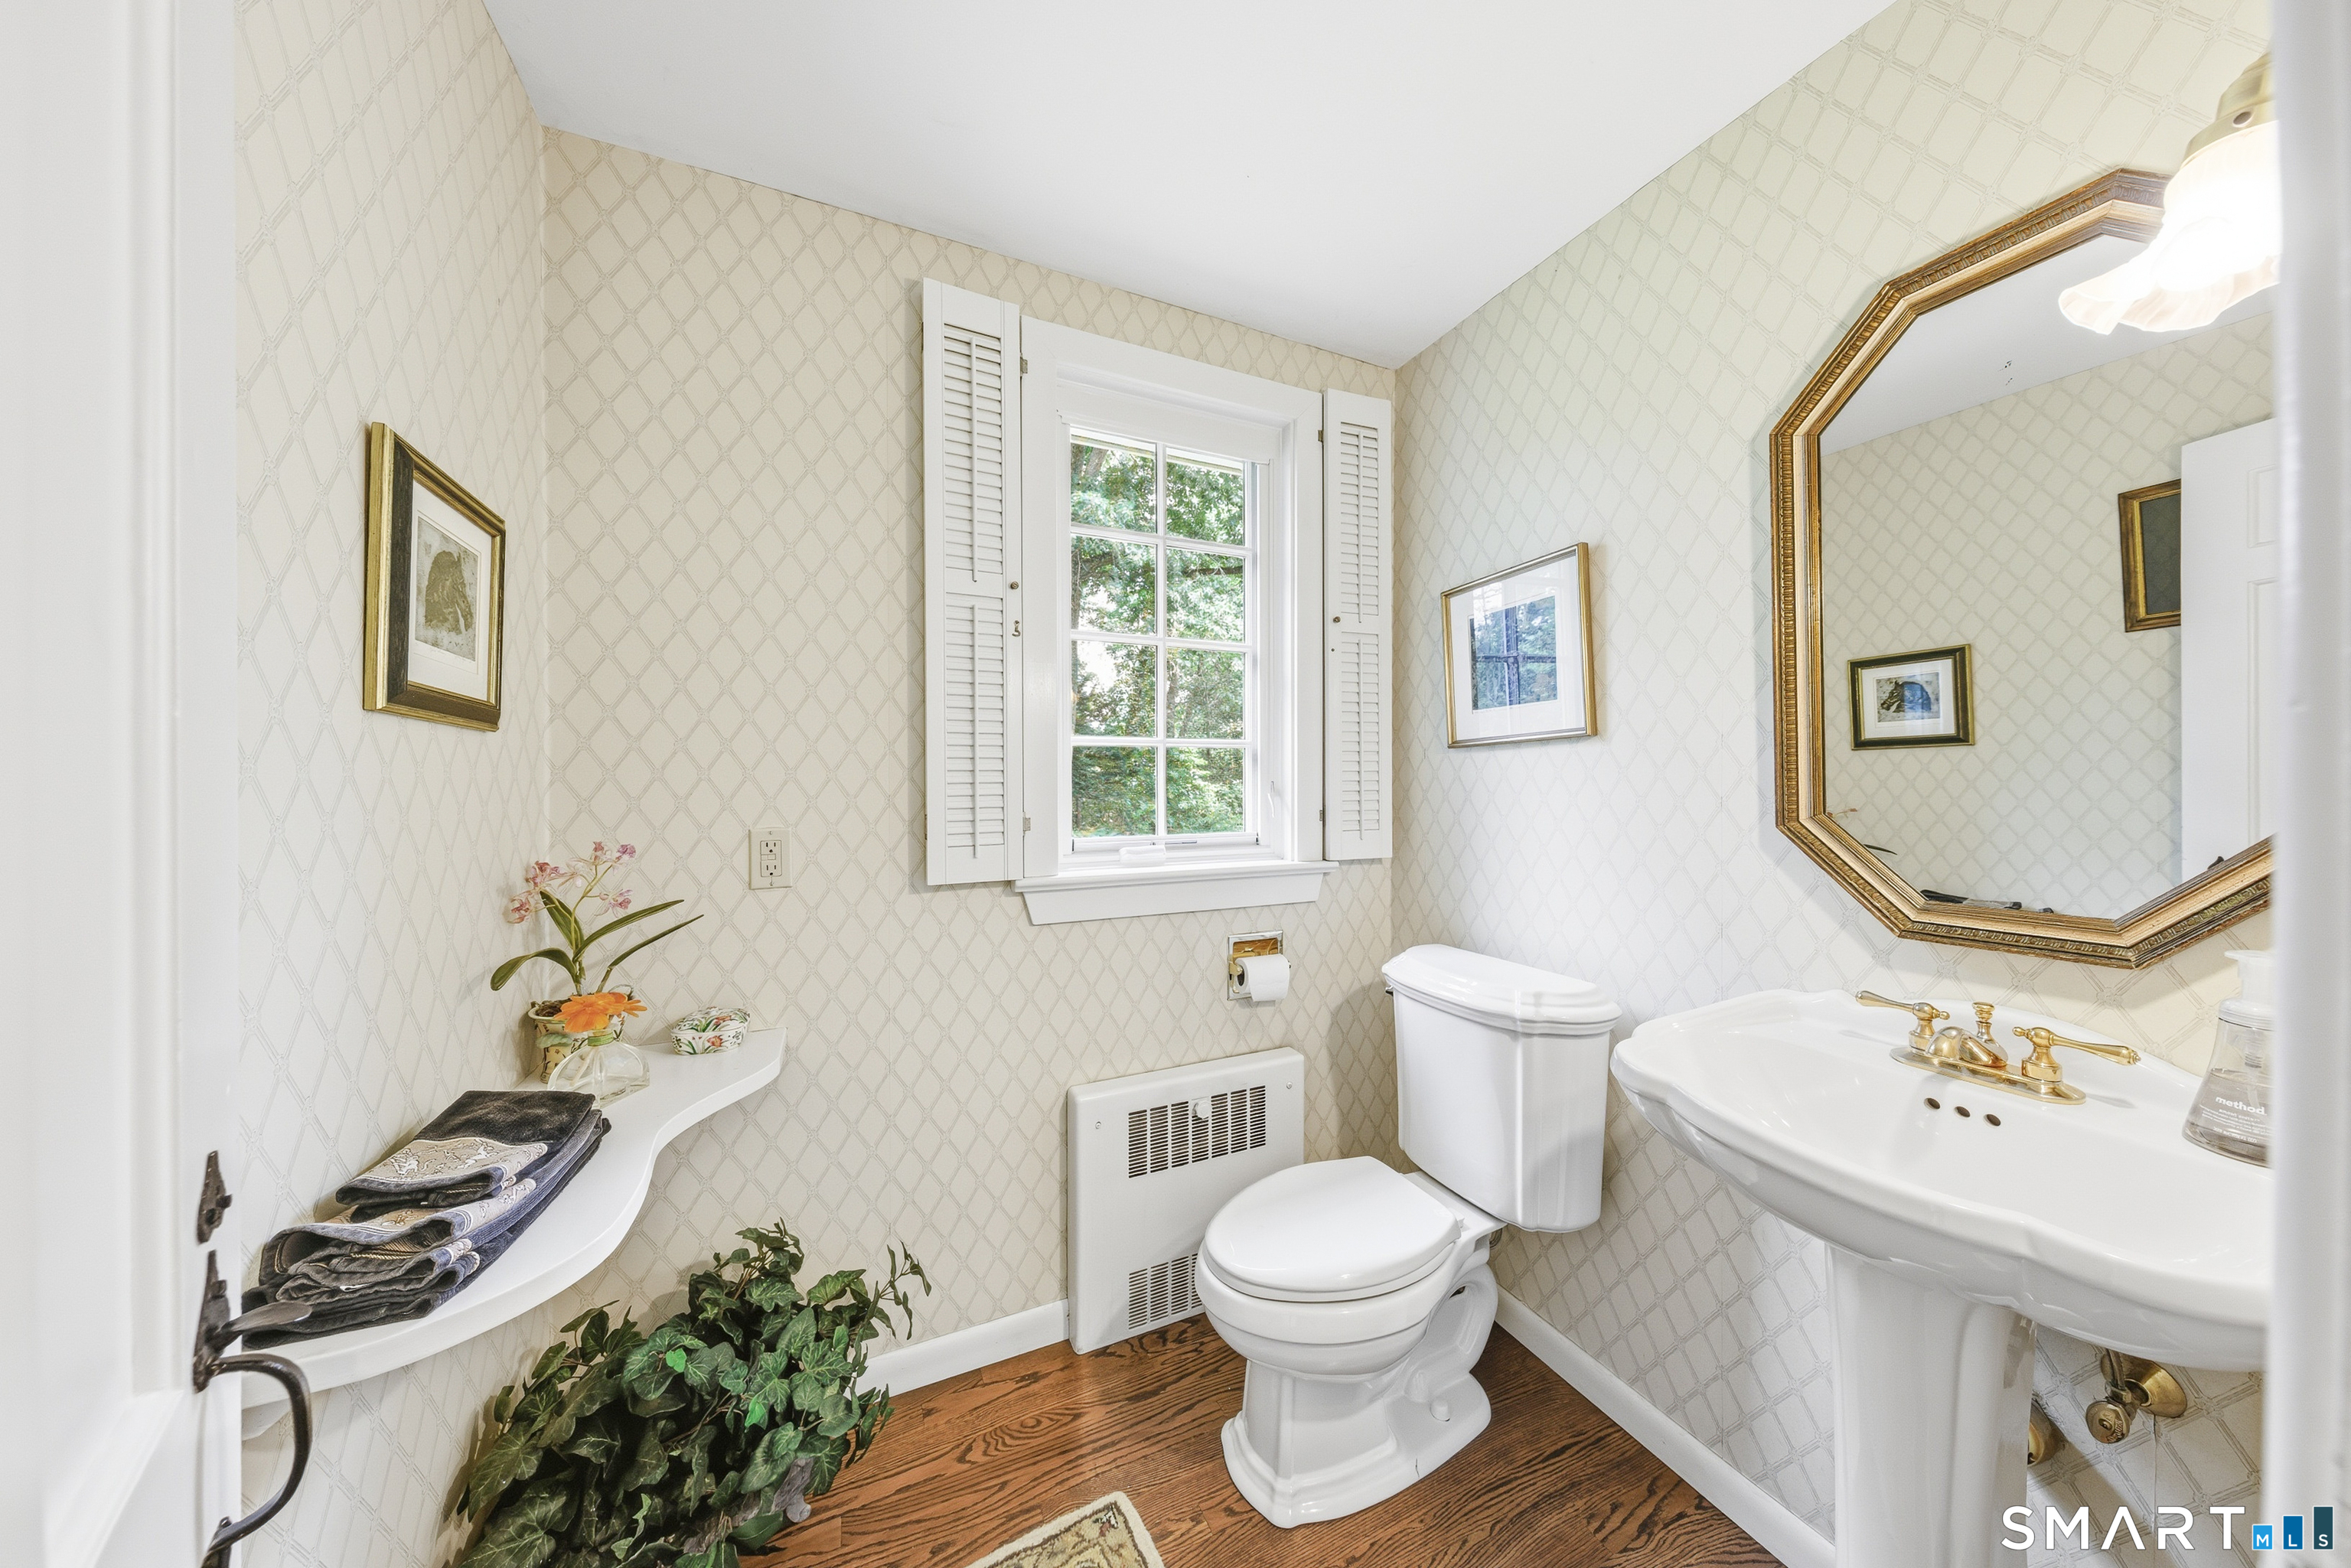
4 full + 1 half baths
4,512 square feet sq ft

Room Details

  • Dining Room (Main Level) French Doors, Hardwood Floor, Wide Board Floor
  • Bedroom (Upper Level) Full Bath, Hardwood Floor
  • Family Room (Main Level) Built-Ins, Fireplace, French Doors, Patio/Terrace, Hardwood Floor
  • Great Room (Upper Level) Skylight, Vaulted Ceiling, Beams, Built-Ins, Fireplace, Hardwood Floor
  • Bedroom (Upper Level) Hardwood Floor
  • Living Room (Main Level) 9 ft+ Ceilings, Book Shelves, Built-Ins, Fireplace, Hardwood Floor, Wide Board Floor
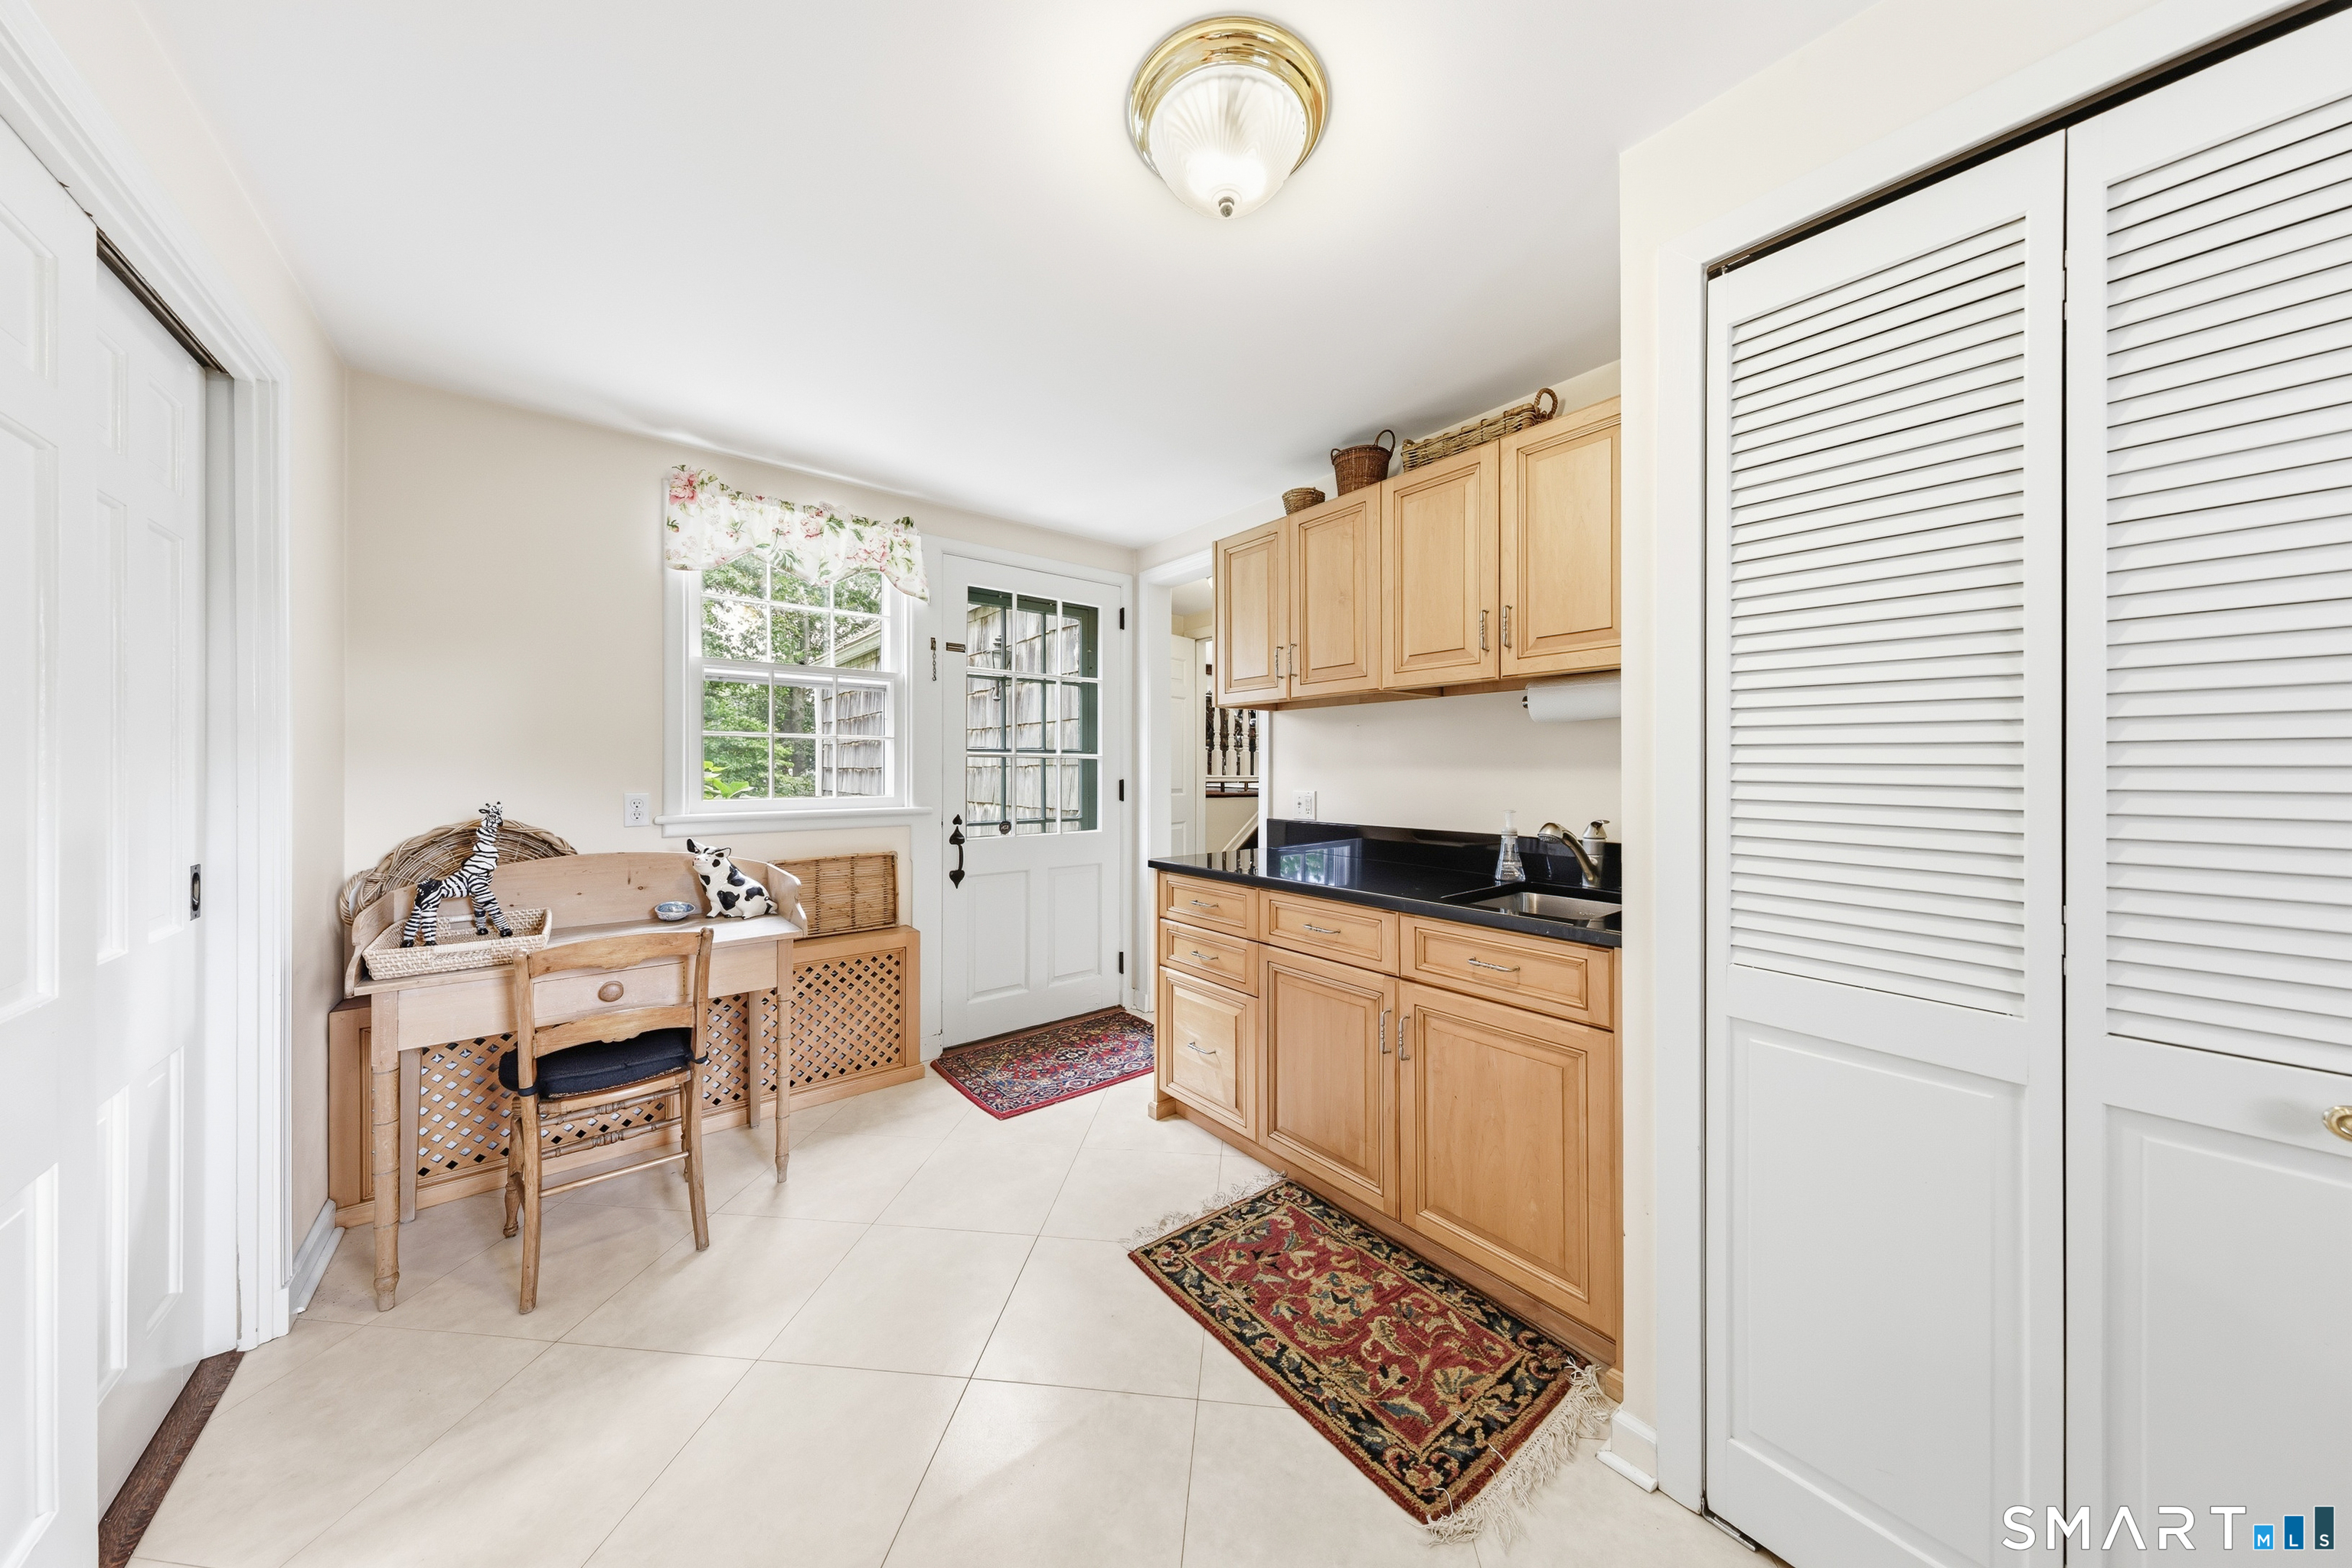
  • Eat In Kitchen (Main Level) Dining Area, Island, Pantry, Tile Floor
  • Bedroom (Upper Level) Hardwood Floor
  • Bedroom (Upper Level) Full Bath, Hardwood Floor
  • Primary Br Suite (Upper Level) Full Bath, Whirlpool Tub, Hardwood Floor
  • Other Rooms Foyer, Laundry room, Mud room

Home Features

Heating

  • Fireplaces: 3
  • Heating: hot water
  • Heat fuel type: natural gas

Cooling

  • Central air
  • Window unit

Interior Features

  • Auto garage door opener

Appliances

  • Cook top
  • Wall oven
  • Refrigerator
  • Freezer
  • Dishwasher
  • Compactor
  • Washer
  • Dryer

Attic

  • Pull-down stairs

Basement

  • Full
  • Unfinished

Laundry

  • Main level

Exterior Features

  • Shed
  • Gutters
  • Garden area
  • Stone wall
  • French doors
  • Underground sprinkler
  • Patio

Property Details

Parking

  • Garage spaces: 3
  • Attached garage

Lot Details

  • Lot surface: 1.78 acres
  • Level lot
  • Cleared
  • Professionally landscaped

Utilities

  • Water: public water connected
  • Sewage: septic

Near-by Amenities

  • Health club
  • Library
  • Private school(s)
  • Public transportation
  • Shopping/mall

Construction Details

Style
colonial

Construction year
1950

Exterior Siding
shake, cedar

Foundation
concrete

Roof
asphalt shingle


Area & Town

This home is located in University neighborhood, in the town of Fairfield.

Finance & Listing Info

Status Coming soon
Listing date July 29, 2026
List price $ 2,195,000
Current price $ 2,195,000
Tax amount $ 22,250
Tax year july 2025-june 2026
MLS ID #24193848
List Agent Kate Cacciatore
List Office William Raveis Real Estate

50 Brookbend Road Home Photos

Because we love Fairfield County!

© Copyright 1999 - 2026 Dagny's LLC. - 20 Windy Ridge Place Wilton, CT 06897 - Terms & Conditions