51 Briscoe Rd New Canaan, CT, 06840

single family home
$ 4,250,000 For Sale Active Sep 15, 2026
  • 5 beds
  • 7 baths
  • 8,243 sq ft
  • 4.53 acres
  • 1995 year built
  • in ground pool
  • 3 cars garage
Open House

About the Home

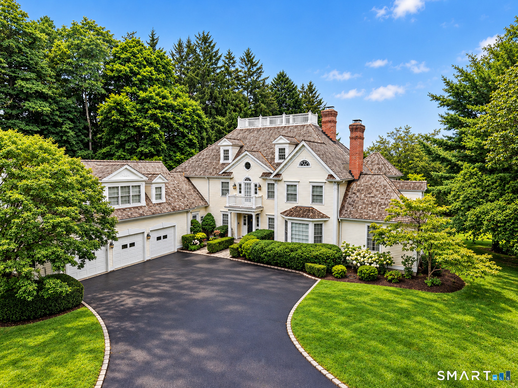
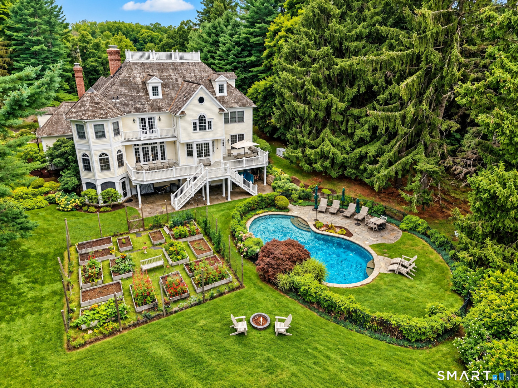
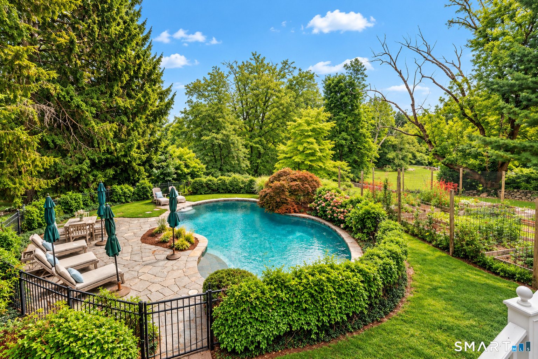
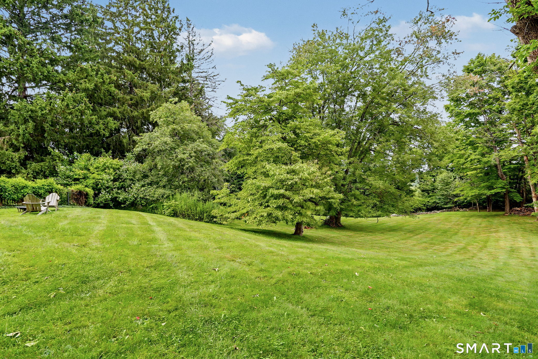
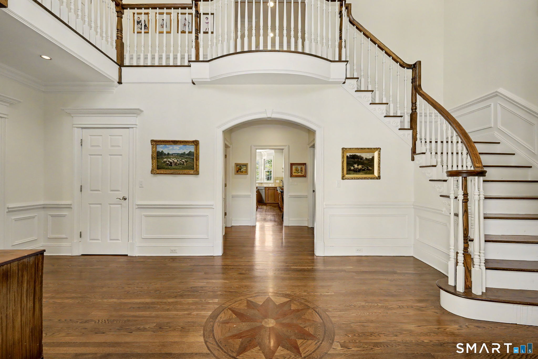
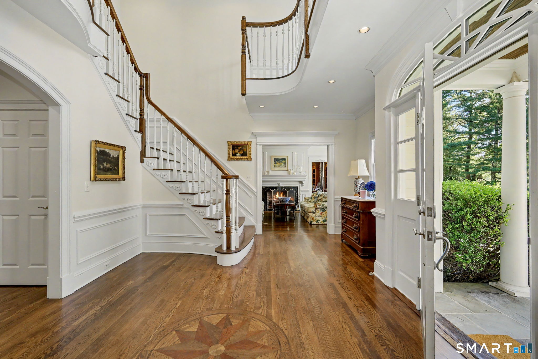
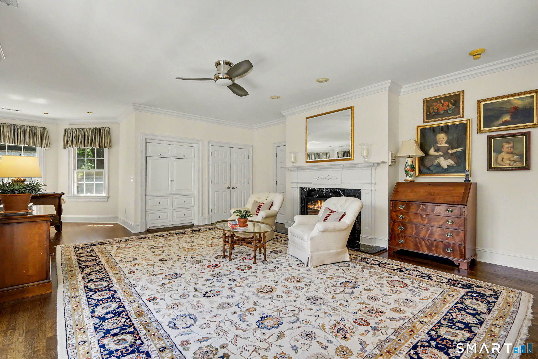
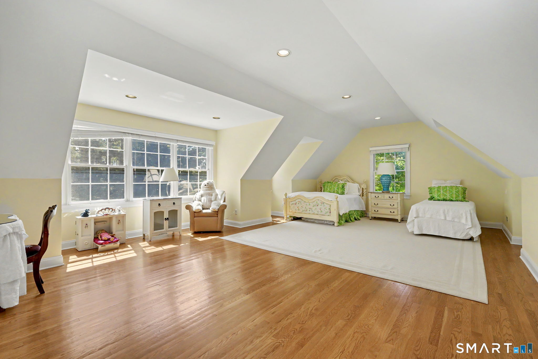
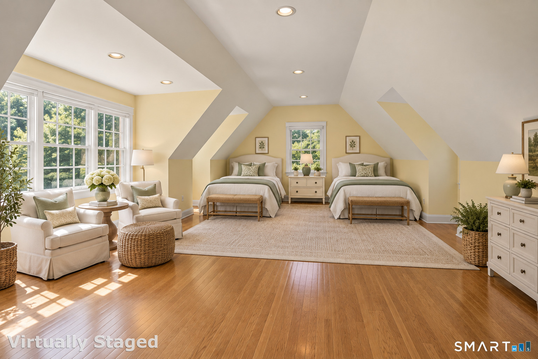
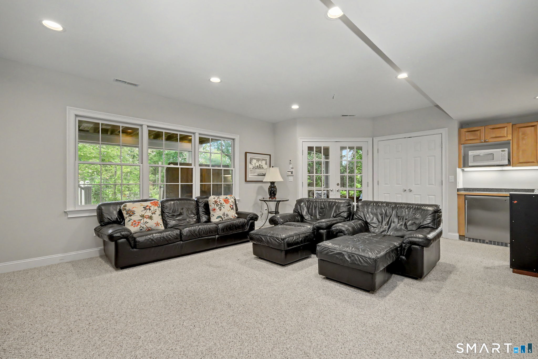
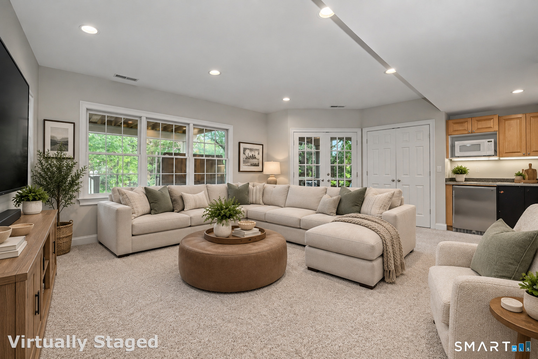
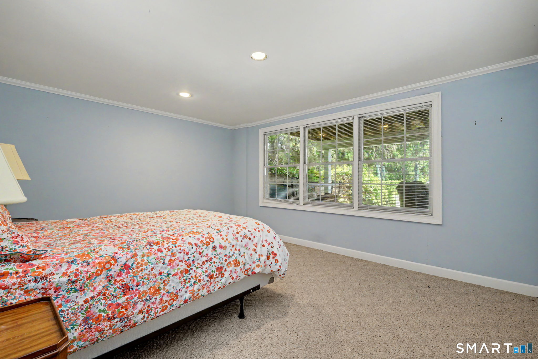
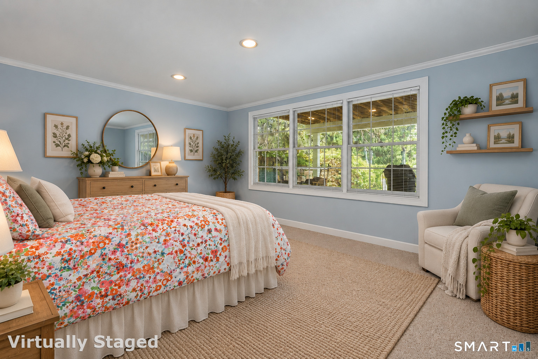
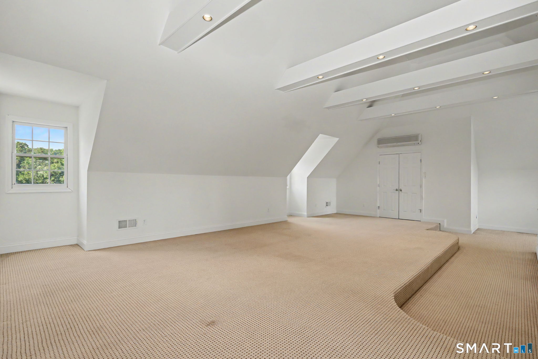
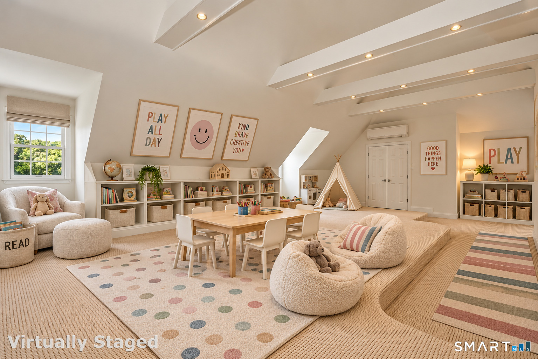
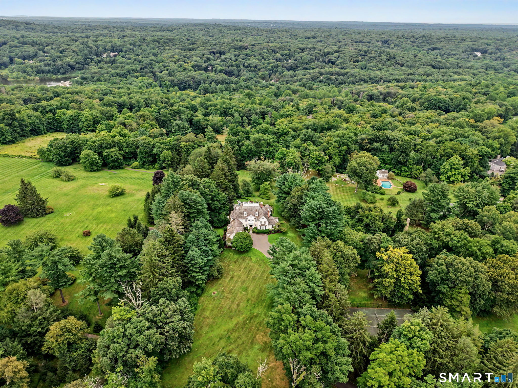
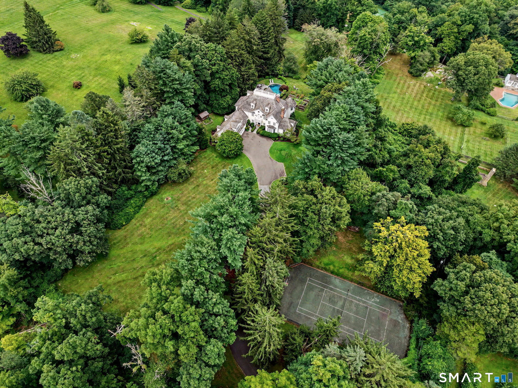
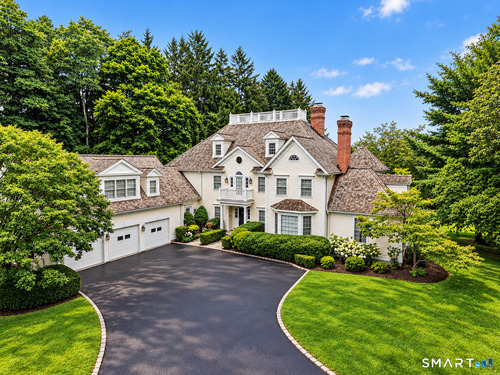
Set high 4.5 + private acres, this impressive six-bedroom home offers space, privacy and resort-style amenities, with beautiful views from its elevated setting. Designed for both everyday living and entertaining, the home features four finished levels with flexible spaces for family, guests, work and recreation. Generously proportioned living areas flow throughout the main level, with an expansive property and outdoor entertaining spaces. The bedroom accommodations are exceptionally versatile. In addition to the main bedroom level, a private bedroom and full bath above the three-car garage creates an ideal guest, au pair or extended-family suite. A fully finished walk-up third floor provides additional space for a home office, playroom, studio or recreation area. The finished walk-out lower level adds yet another dimension to the home, with a bedroom, full bath, wine cellar and direct access to a screened porch and the grounds beyond. Outside, the property becomes a private retreat. A free-form swimming pool, expansive garden and tennis court are surrounded by 4.5+ acres of beautiful grounds, while the home's hilltop position captures views and light from morning through evening. With six bedrooms, four finished levels, a three-car garage, pool, tennis court and an extraordinary elevated setting, this is a home that offers exceptional space and the opportunity to enjoy a true country lifestyle.

Rooms & Interior

5 bedrooms beds
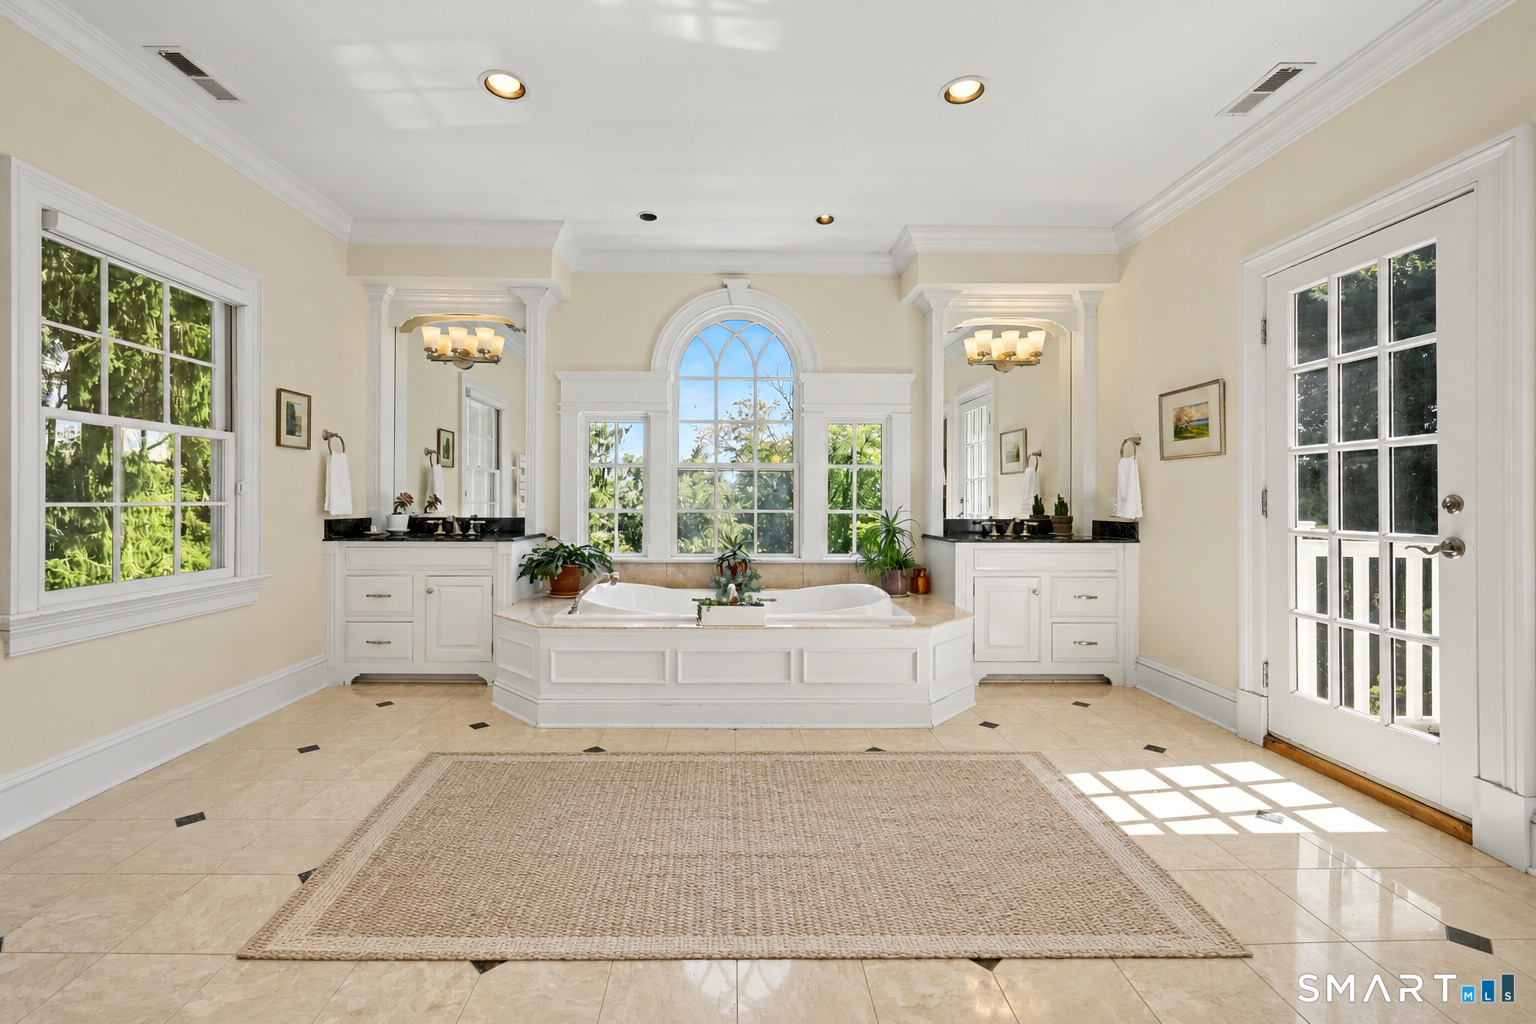
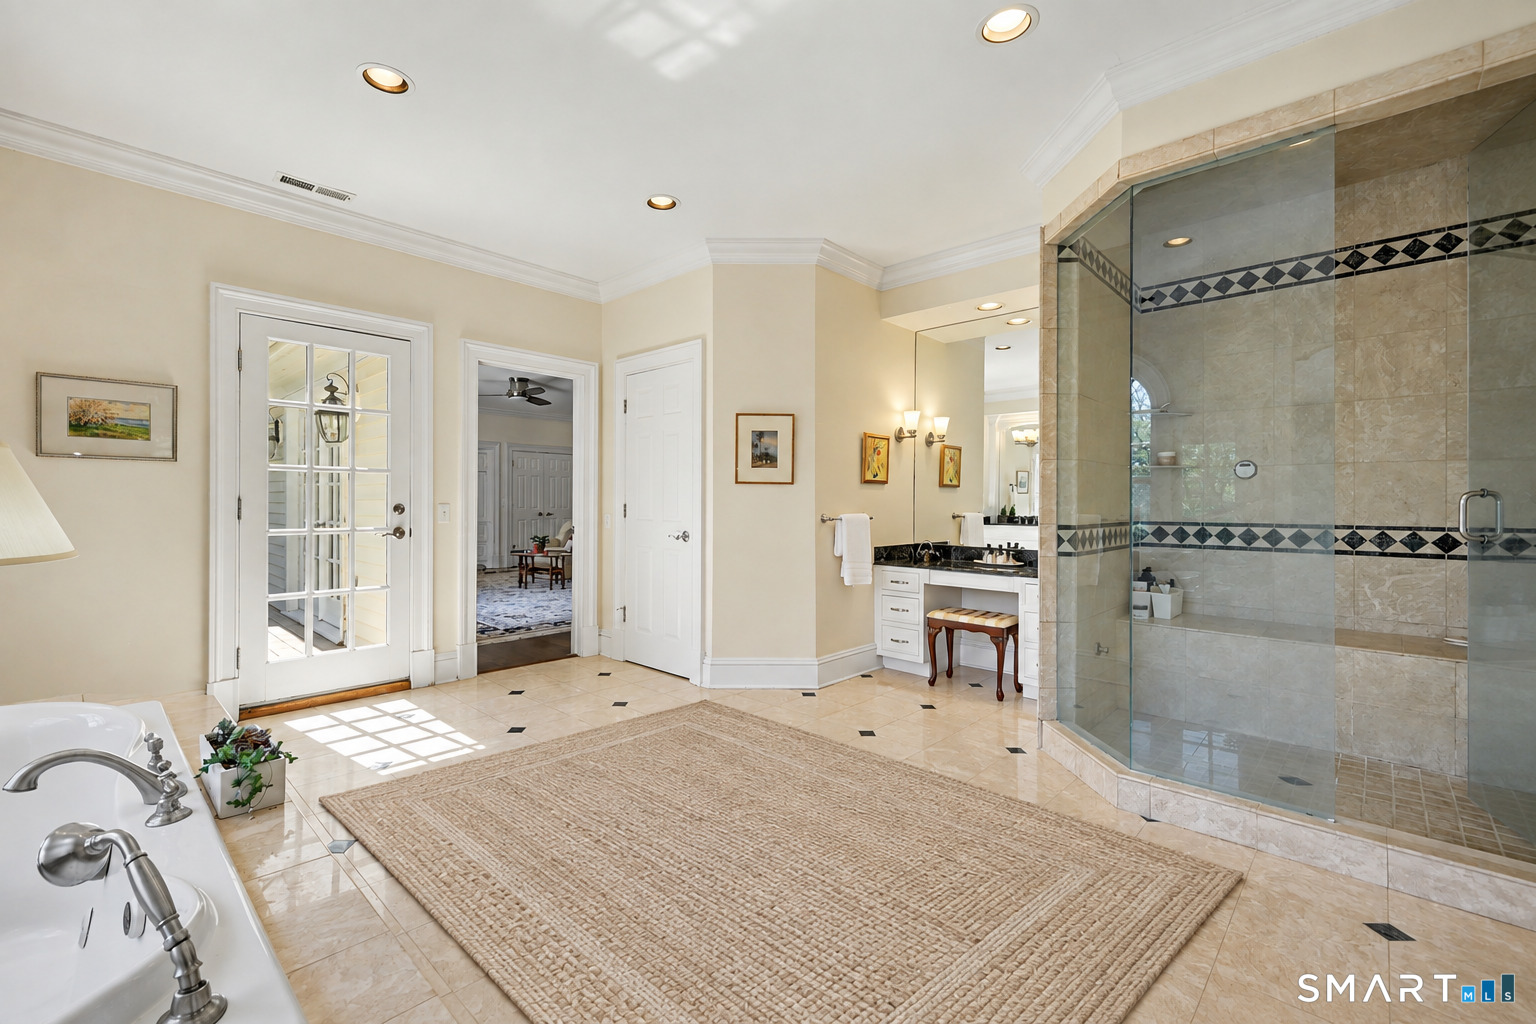
5 full + 2 half baths
8,243 square feet sq ft

Room Details

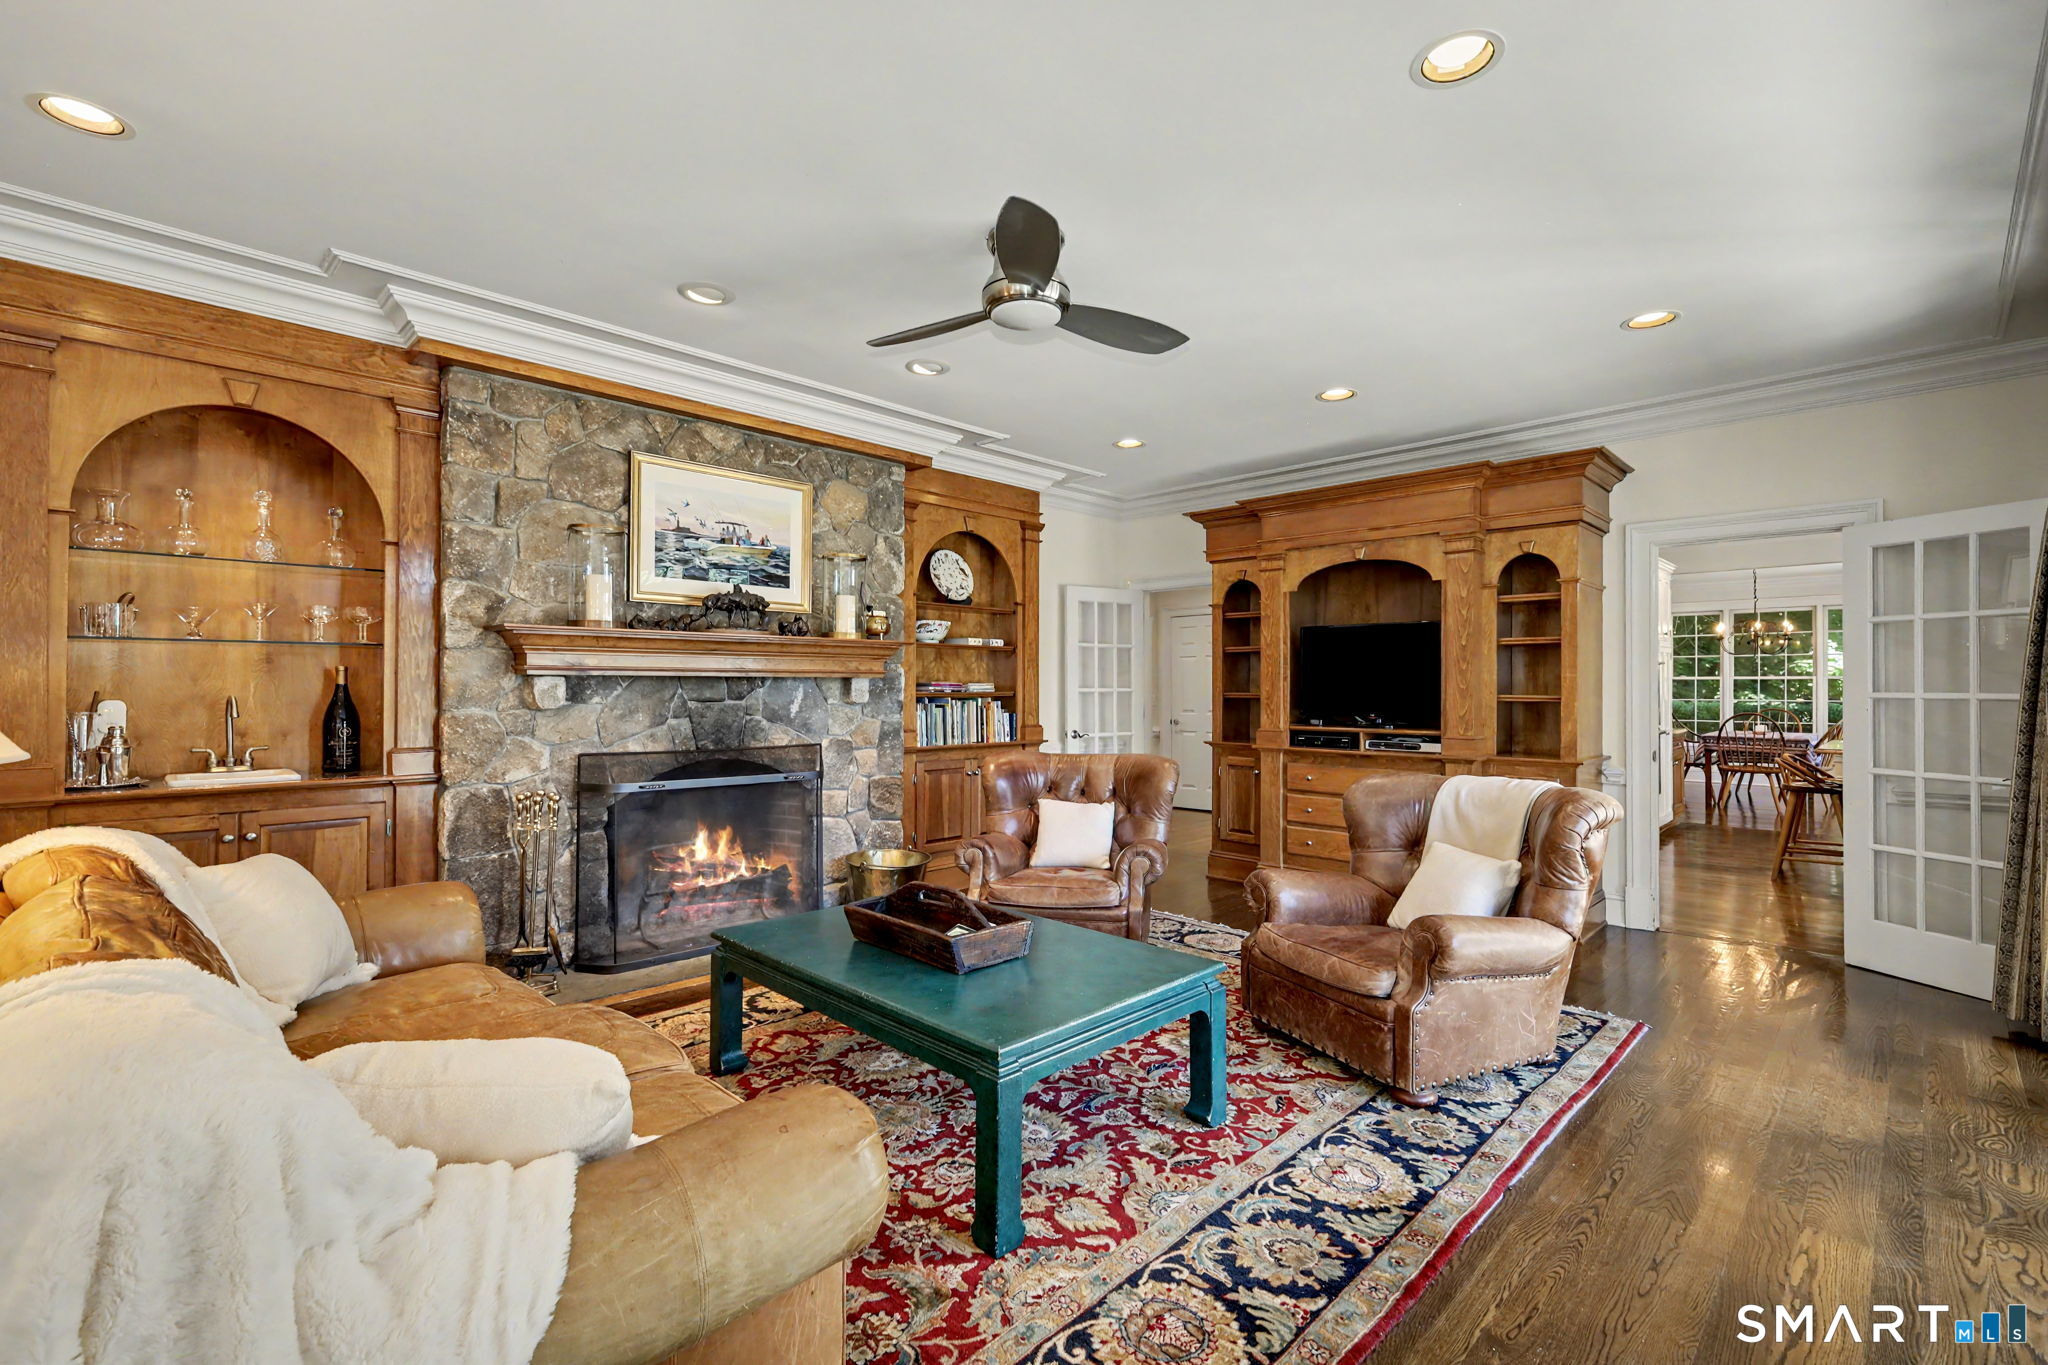
  • Family Room (Main Level) 9 ft+ Ceilings, Balcony/Deck, Built-Ins, Wet Bar, Fireplace, French Doors
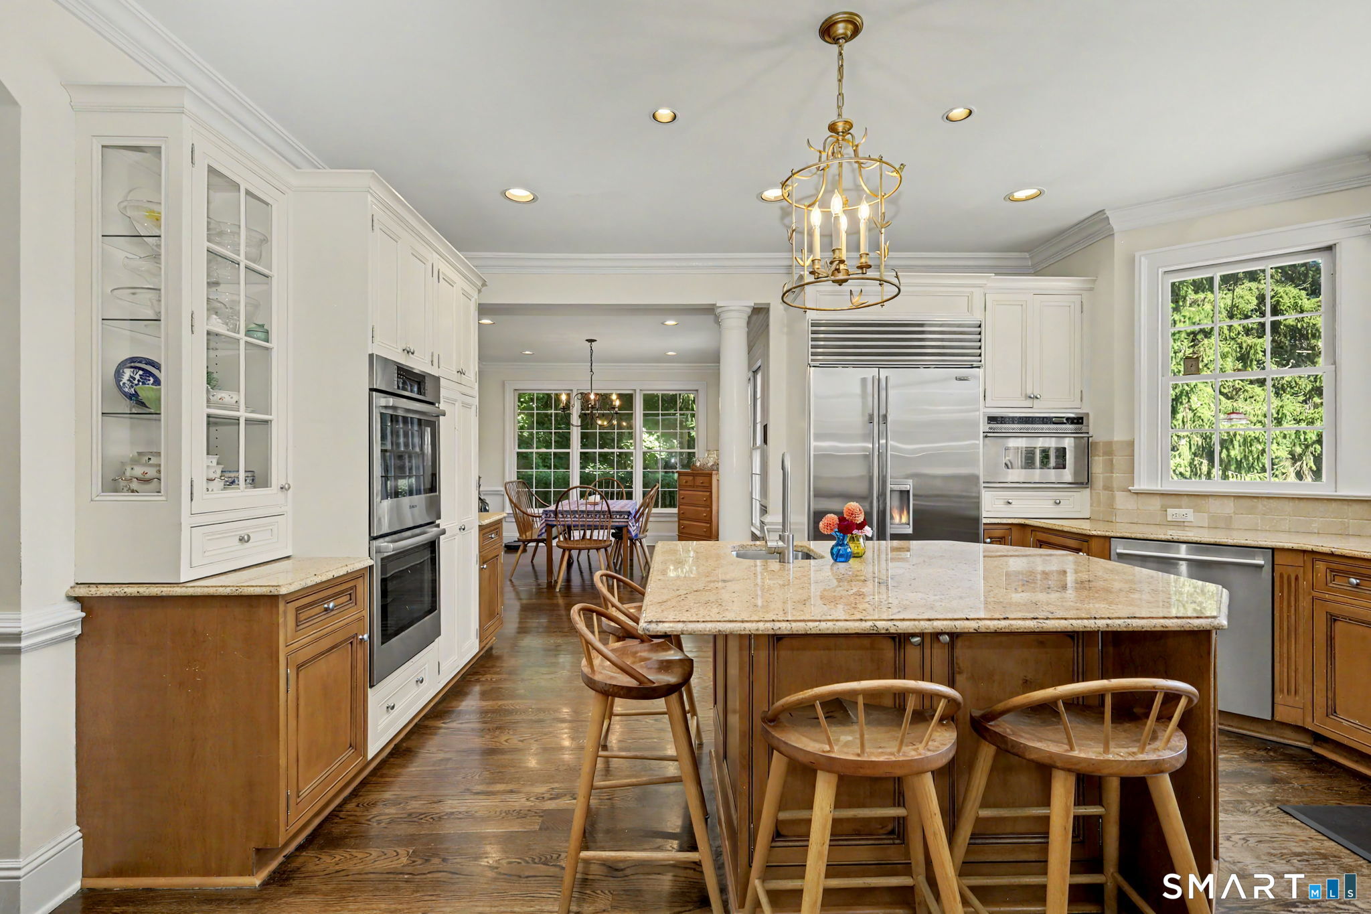
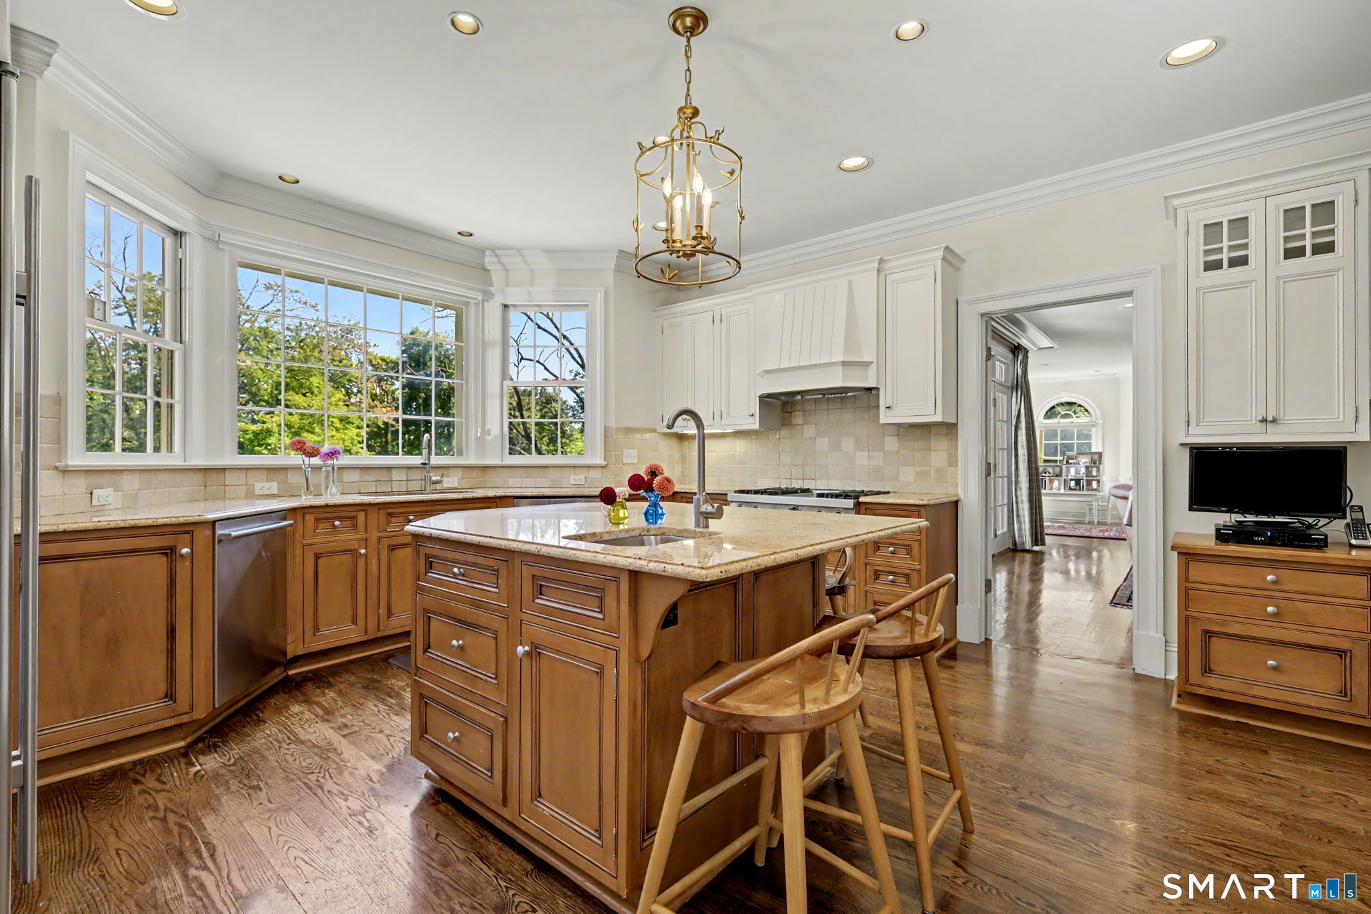
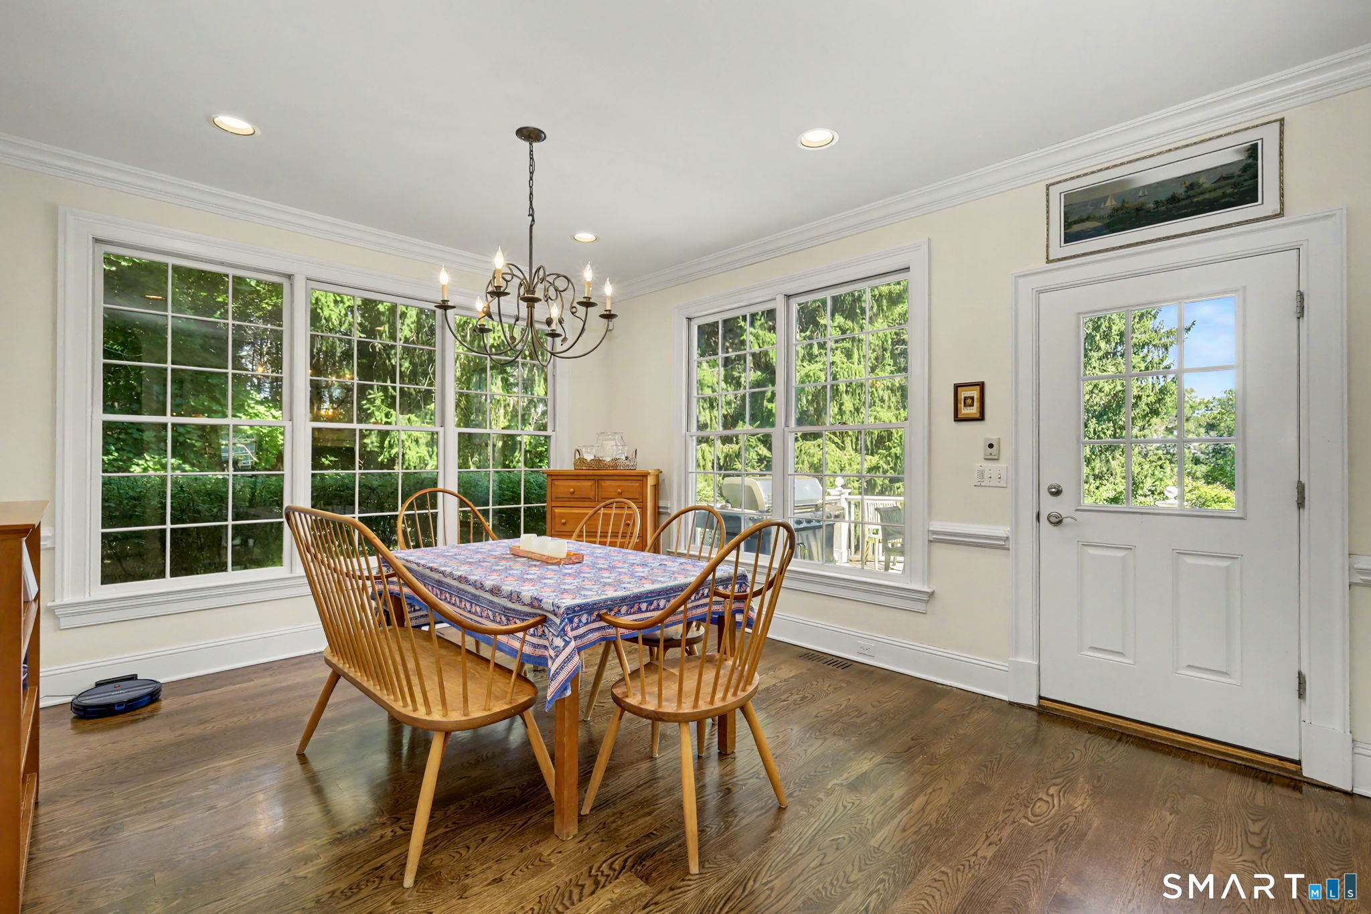
  • Eat In Kitchen (Main Level) 9 ft+ Ceilings, Balcony/Deck
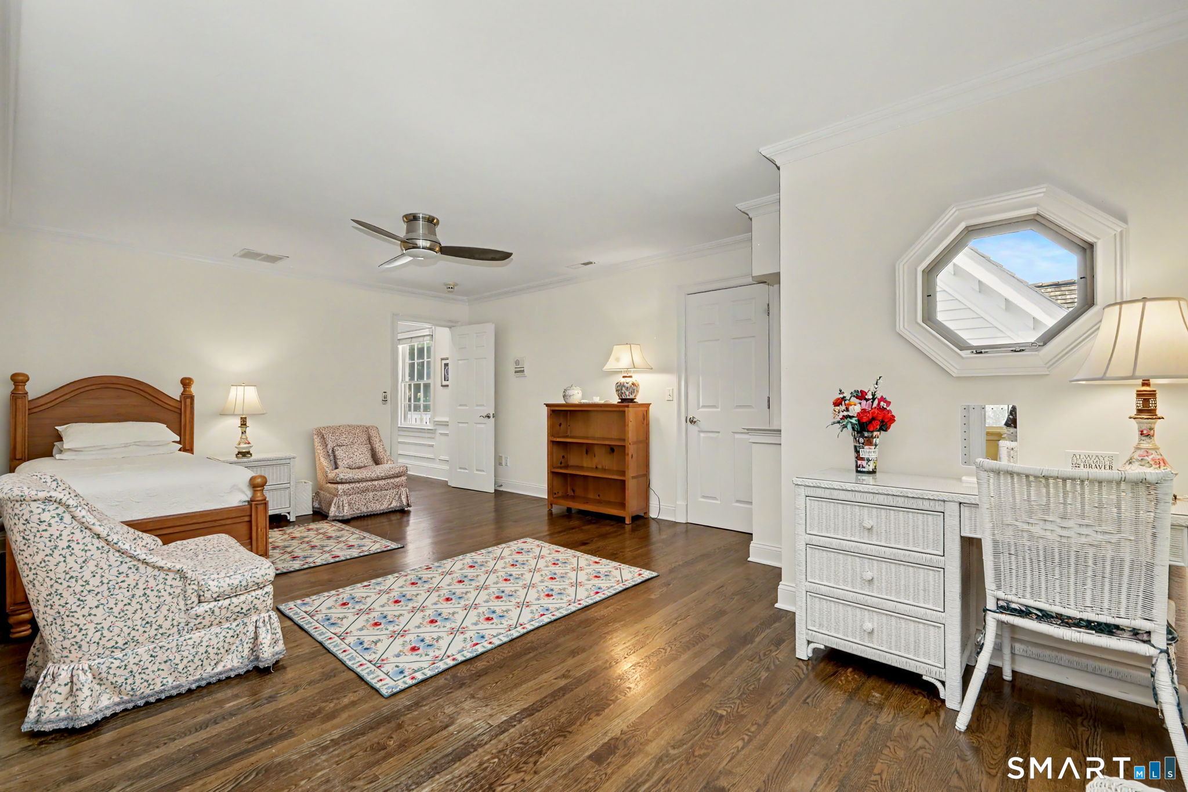
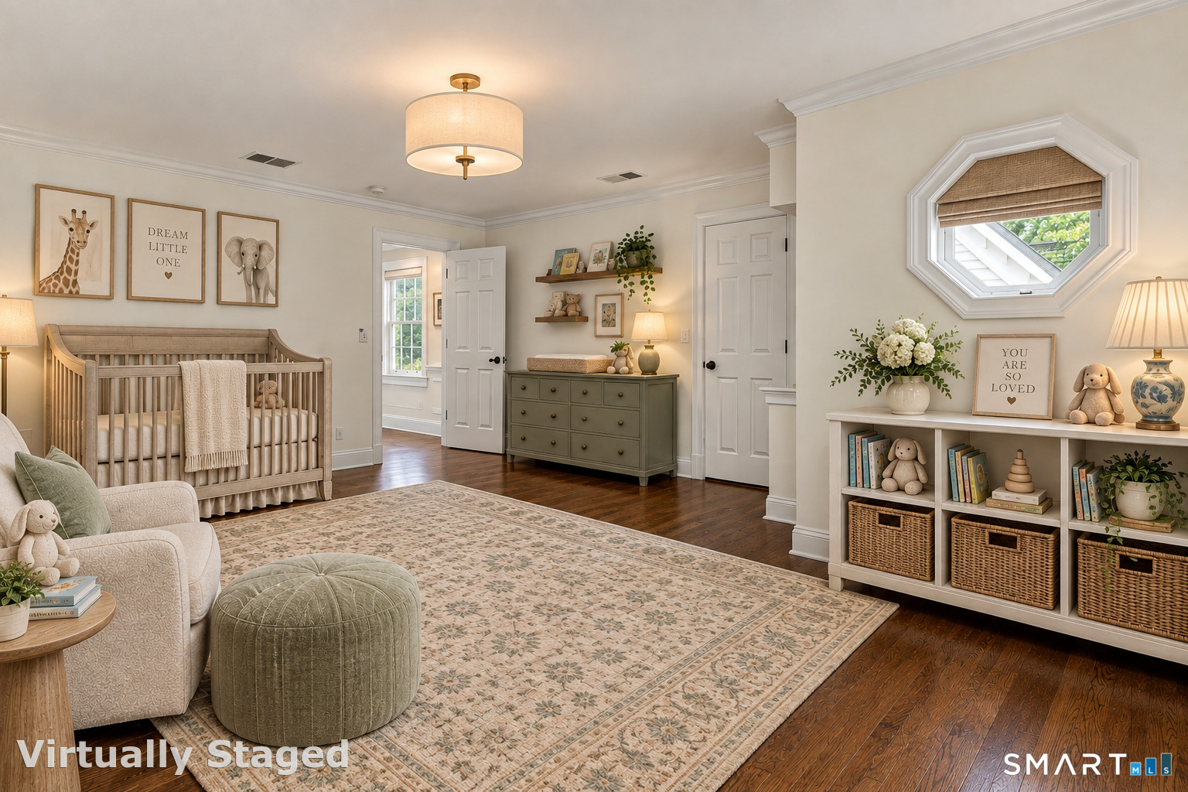
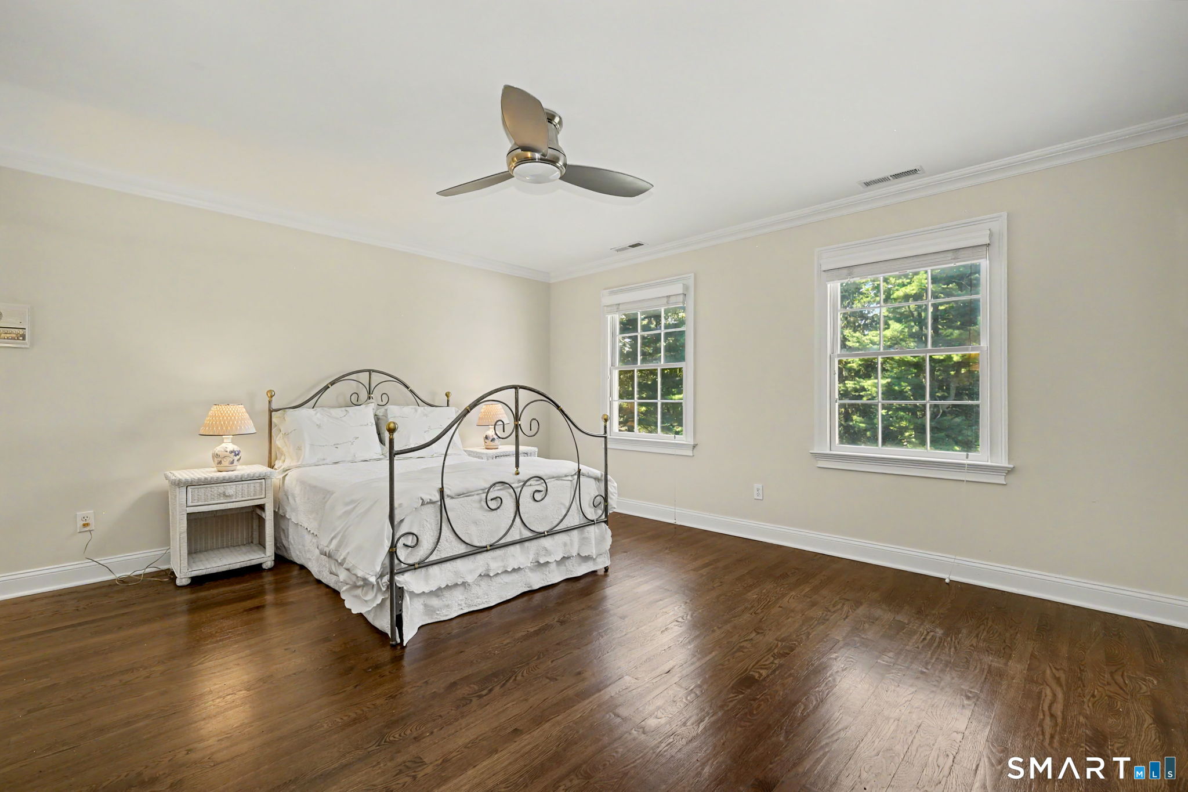
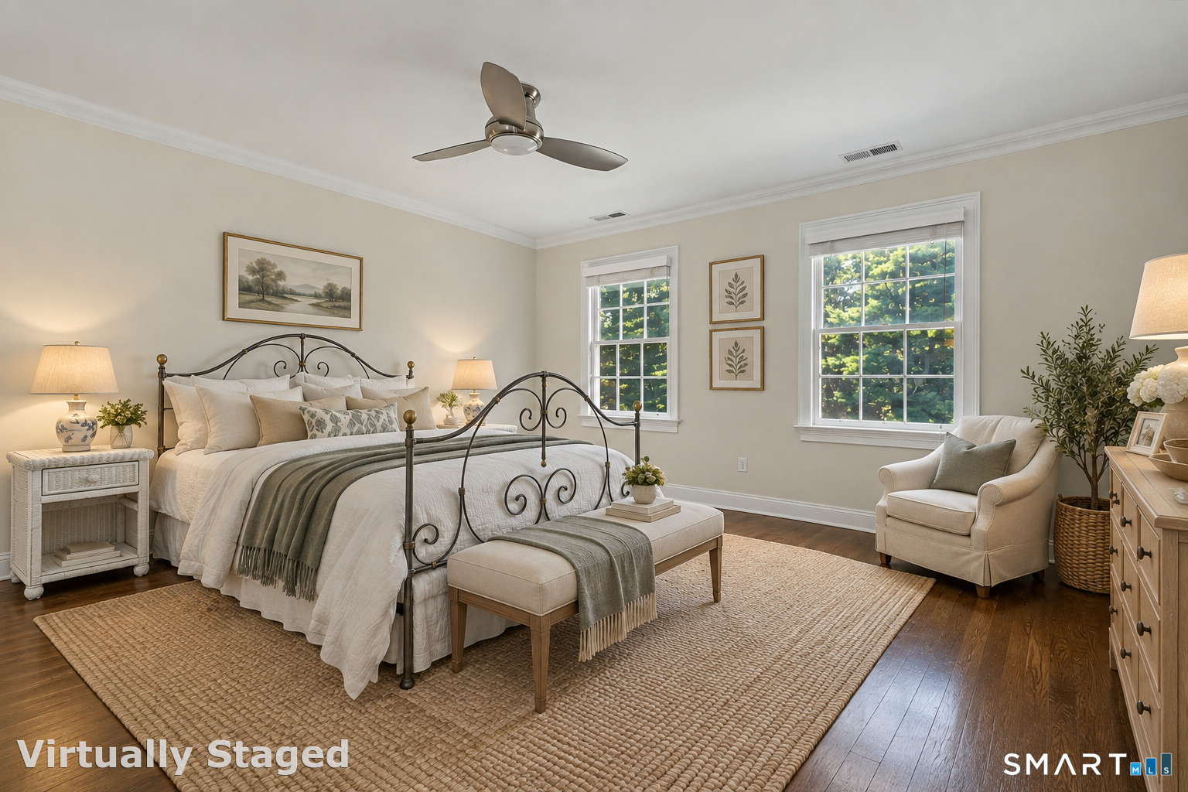
  • Bedroom (Upper Level) Jack & Jill Bath, Walk-In Closet
  • Bedroom (Upper Level) Jack & Jill Bath, Walk-In Closet
  • Family Room (Main Level) 9 ft+ Ceilings
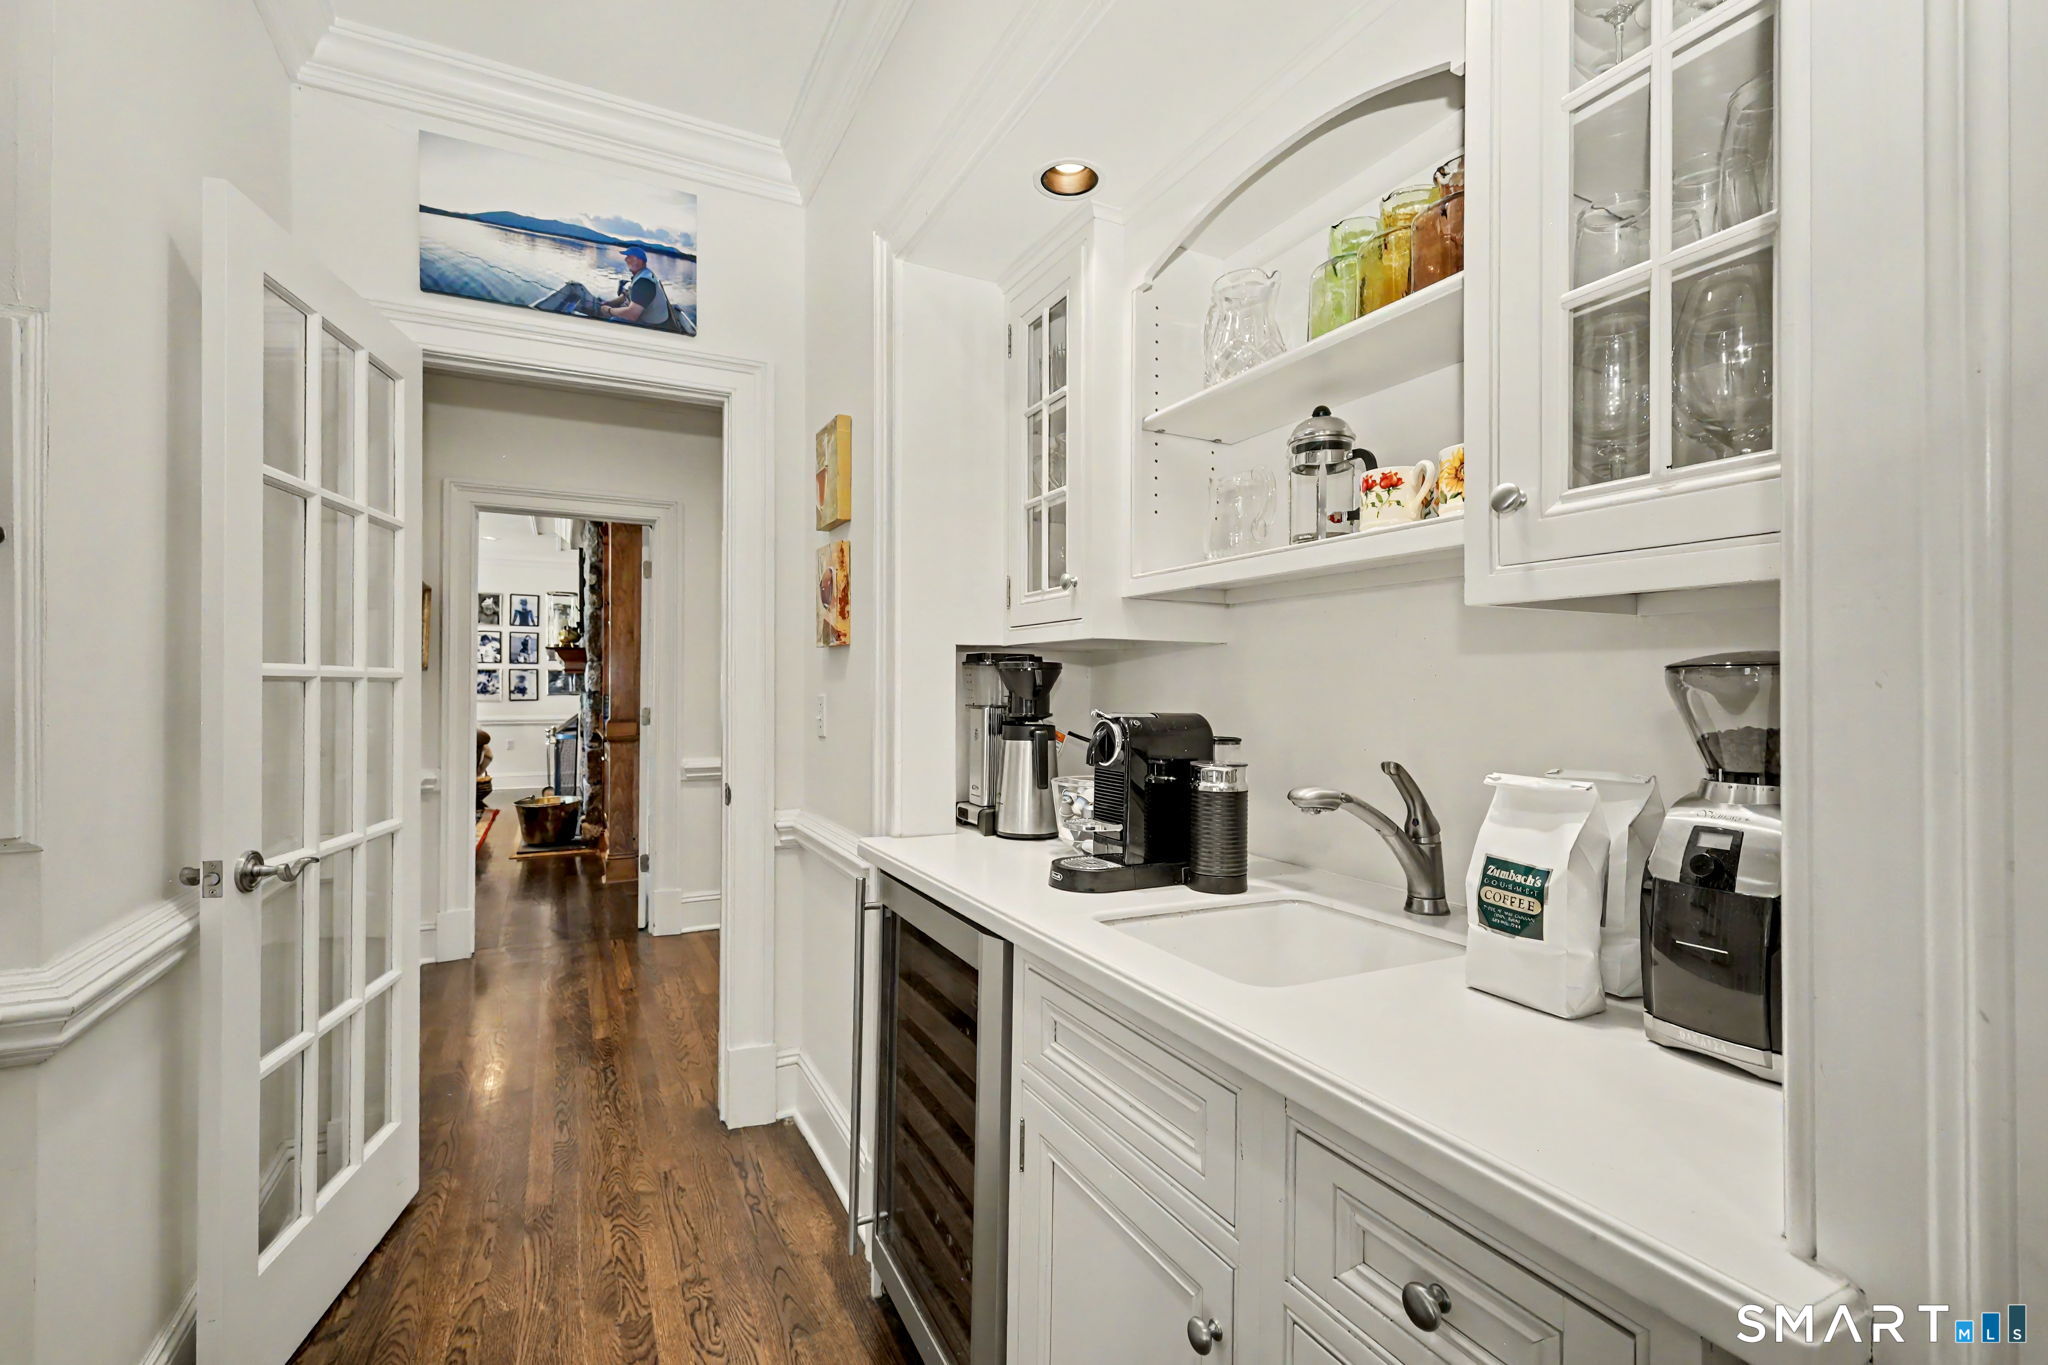
  • Kitchen (Main Level) Bay/Bow Window, 9 ft+ Ceilings, Breakfast Bar, Pantry
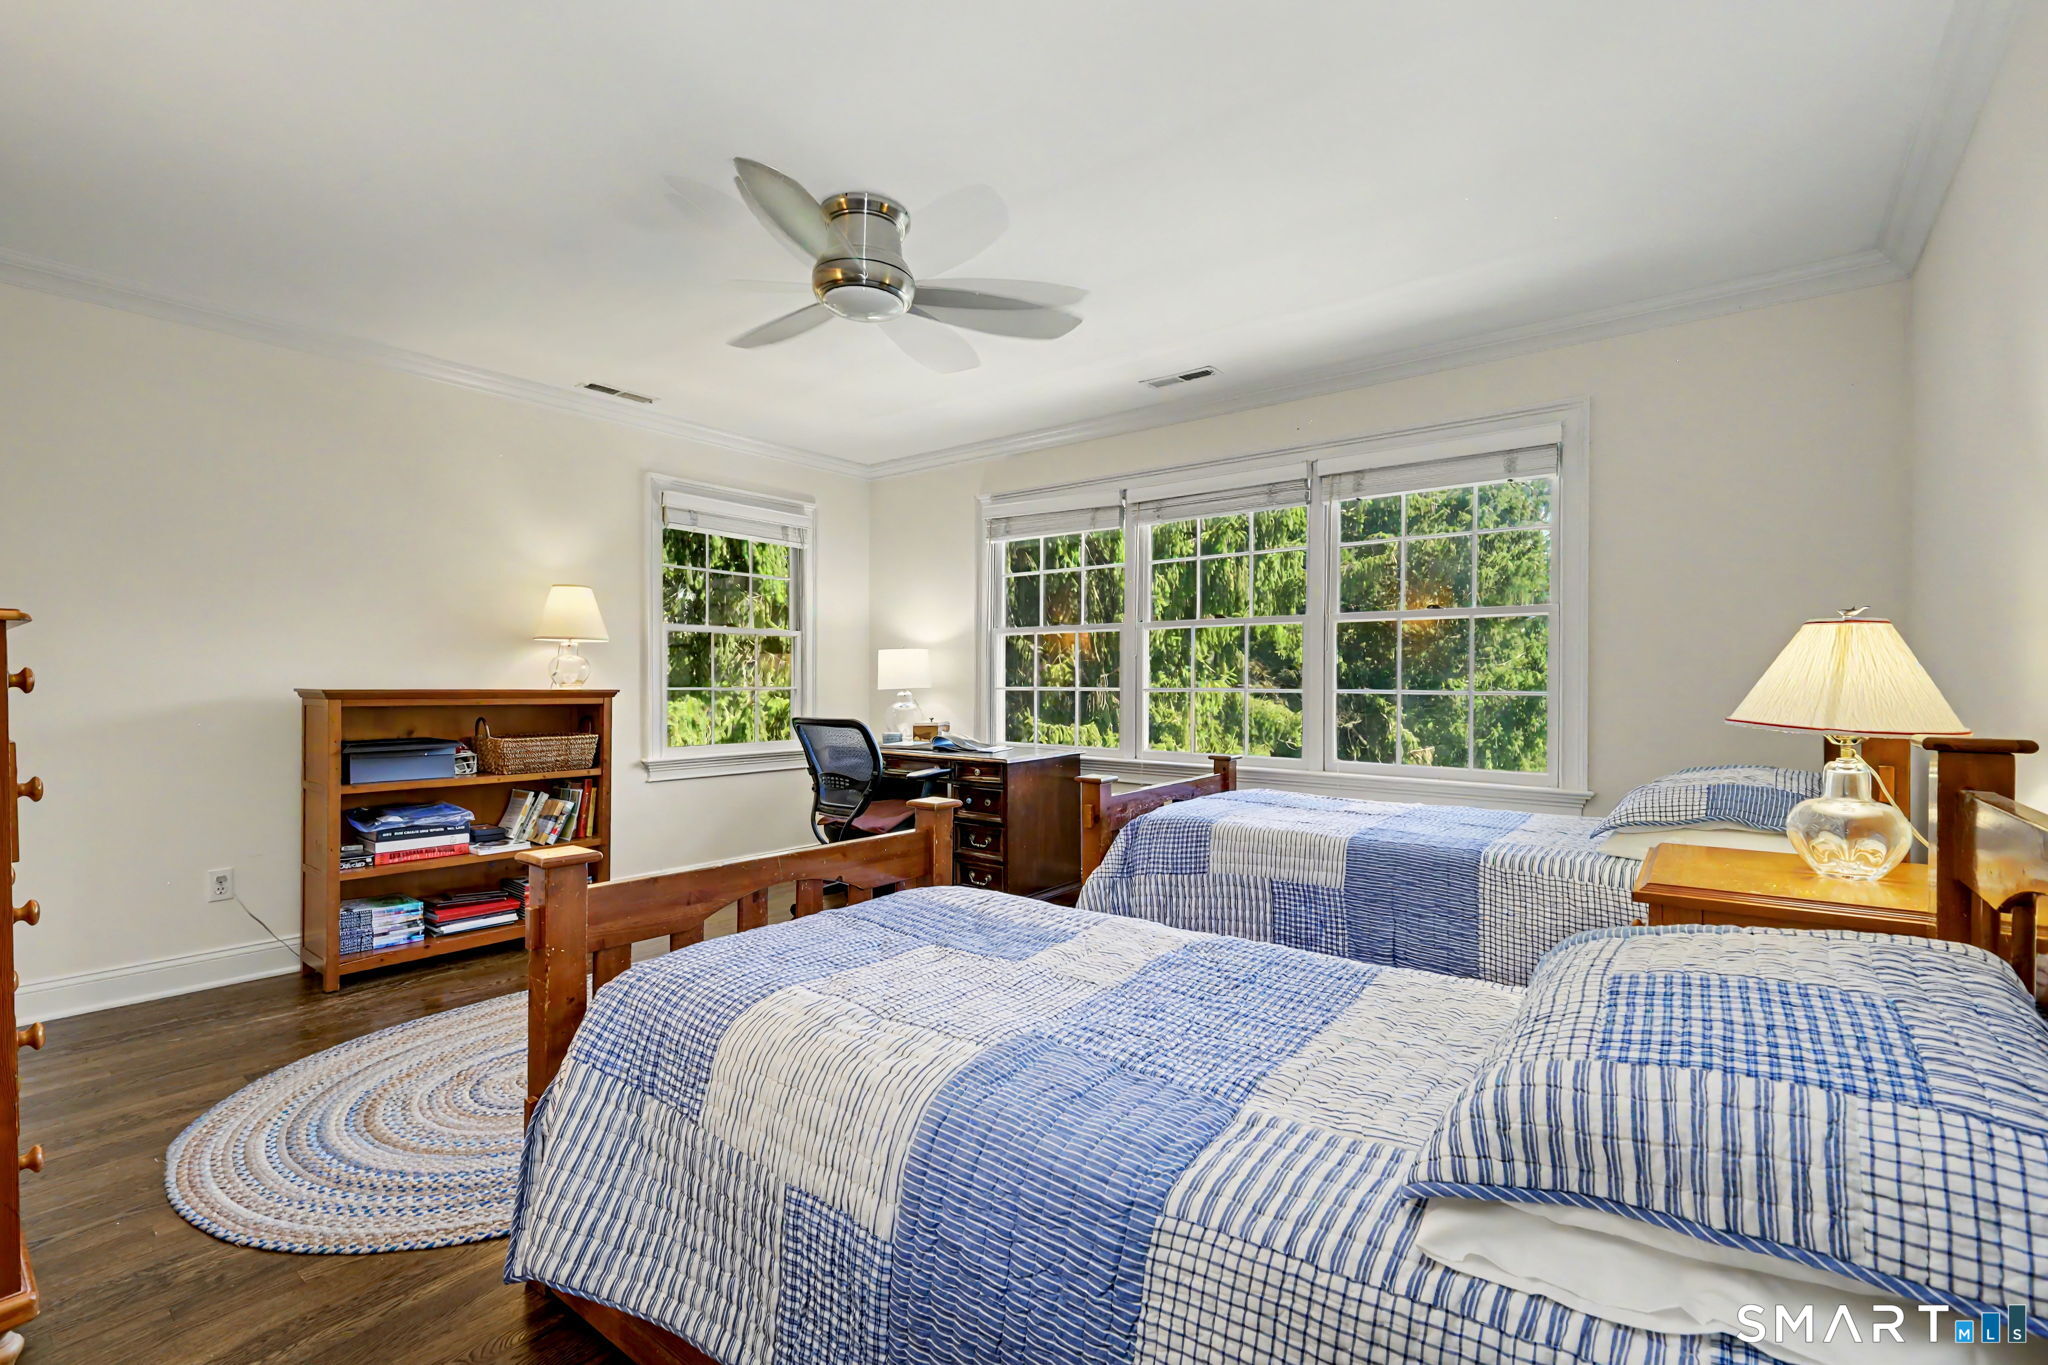
  • Bedroom (Upper Level) Full Bath
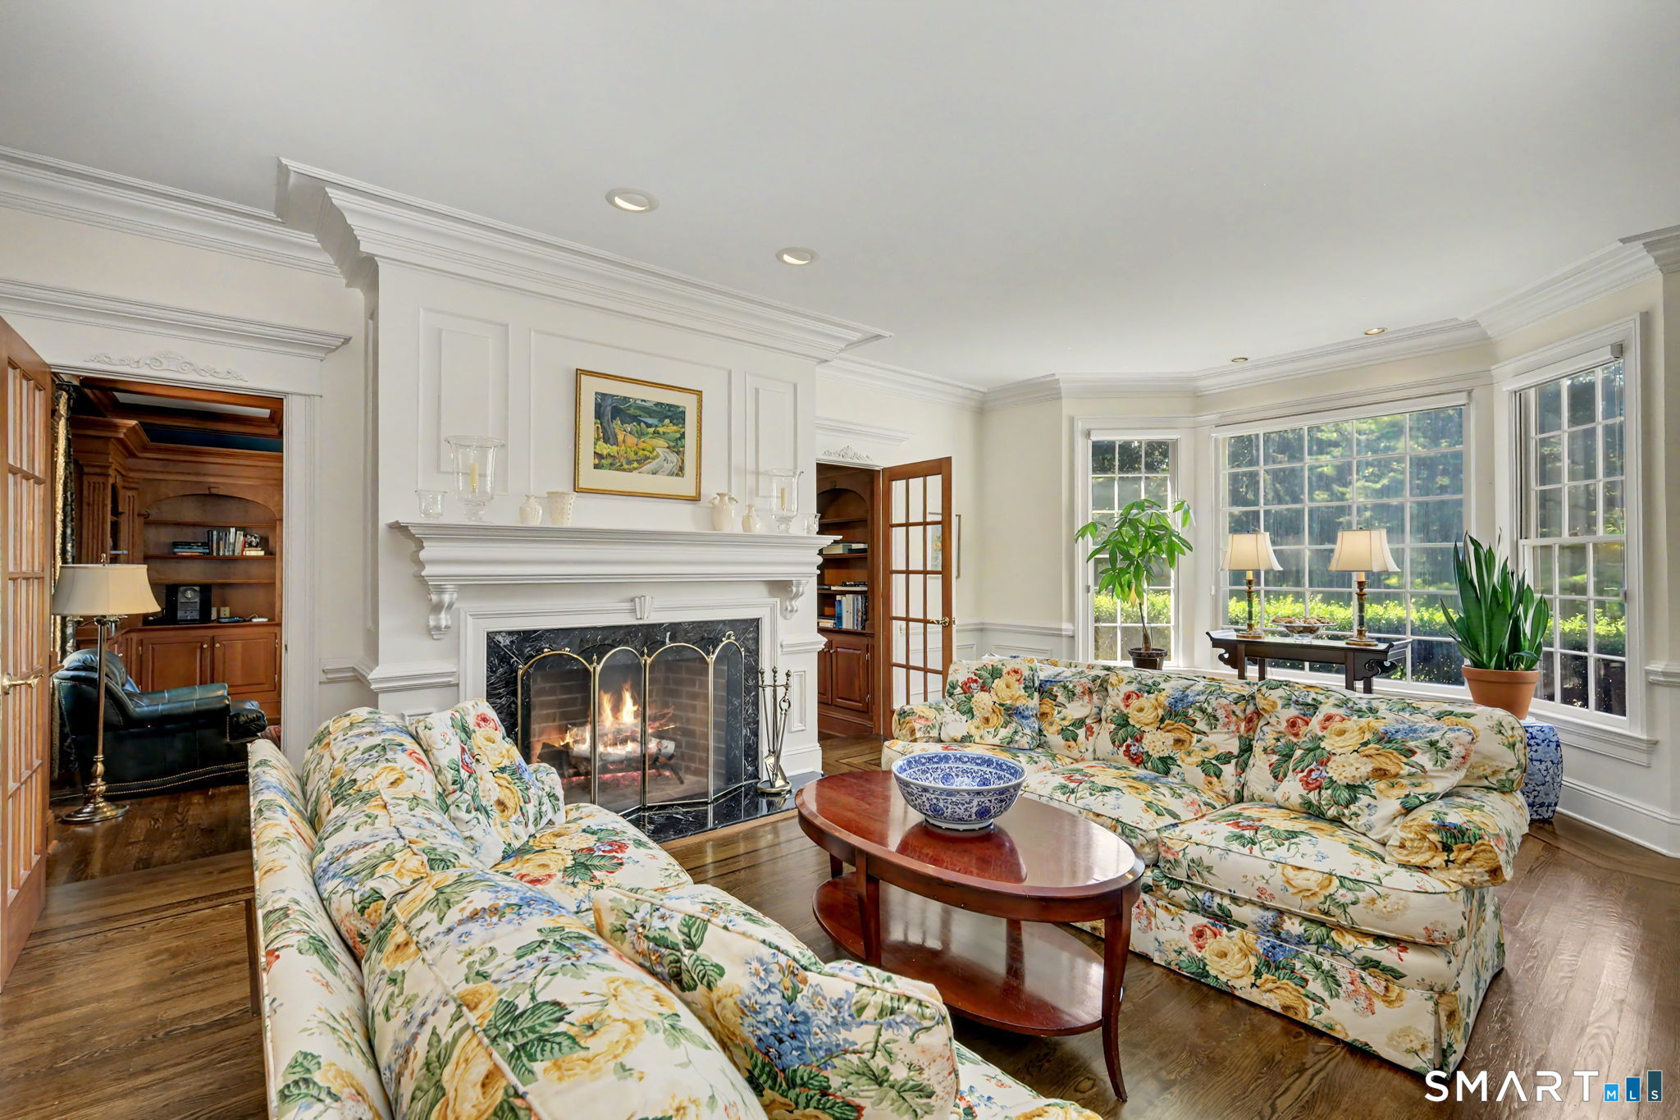
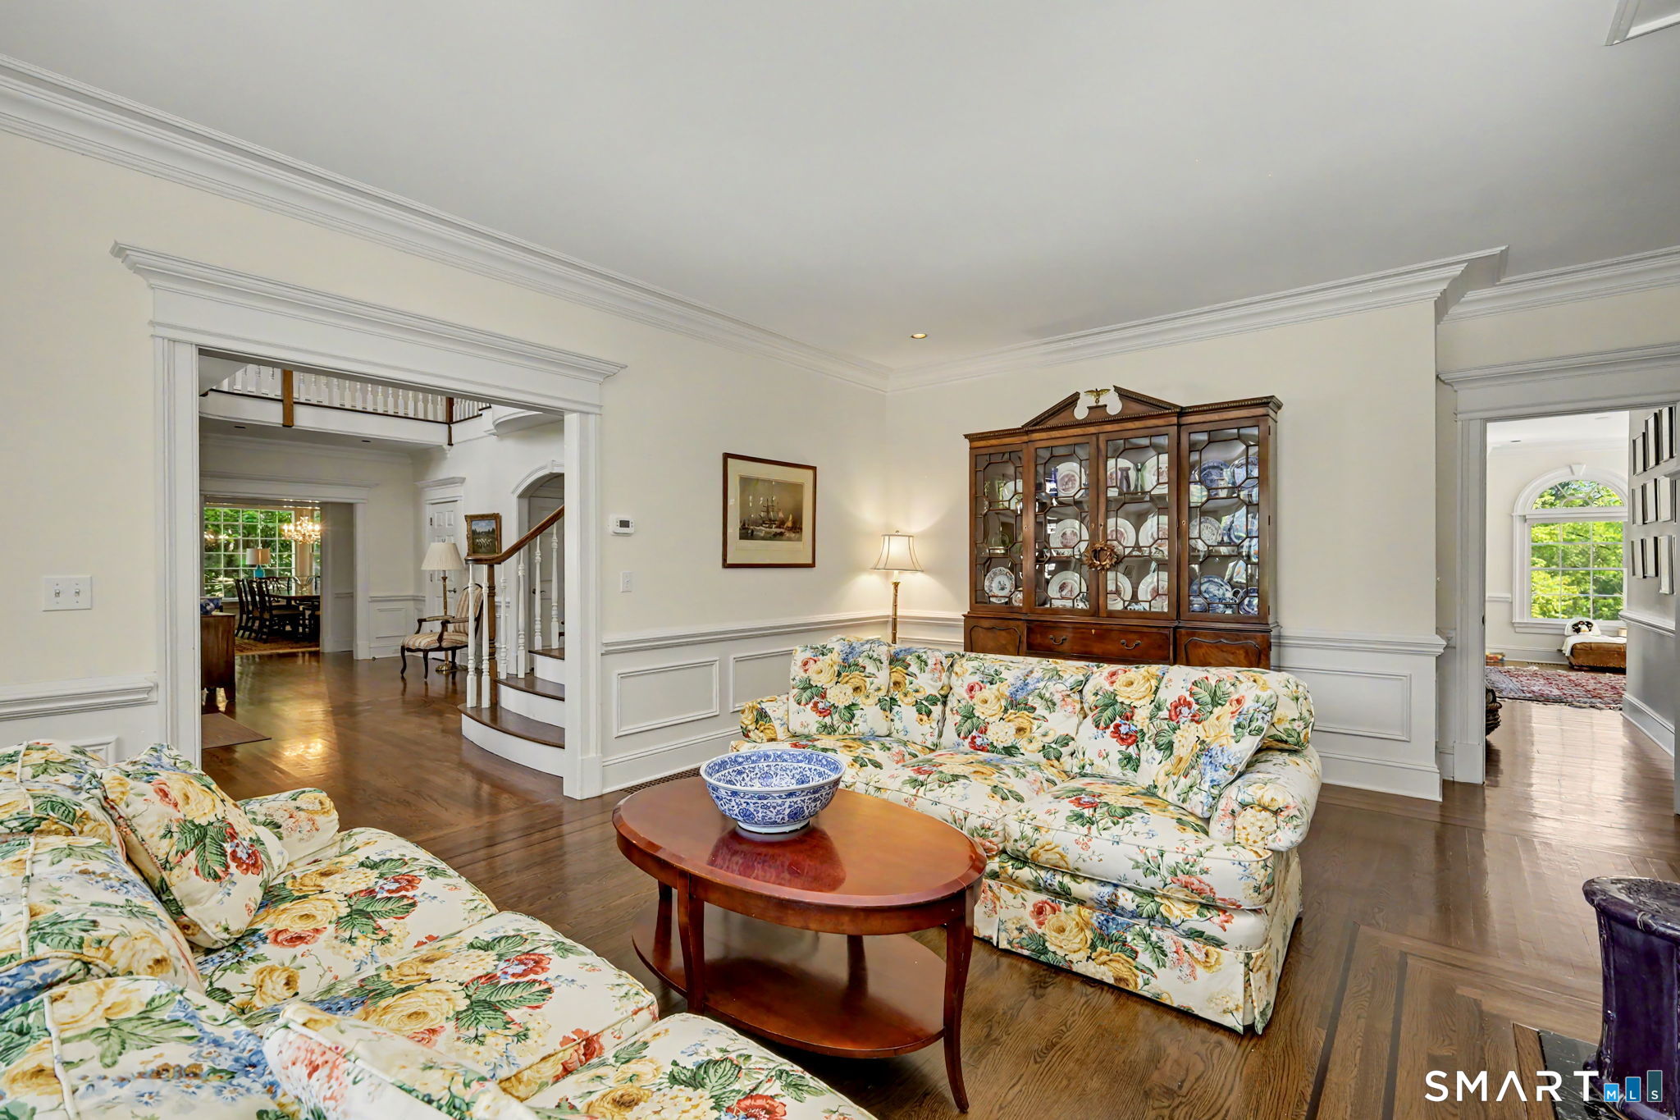
  • Living Room (Main Level) Bay/Bow Window, 9 ft+ Ceilings, Fireplace
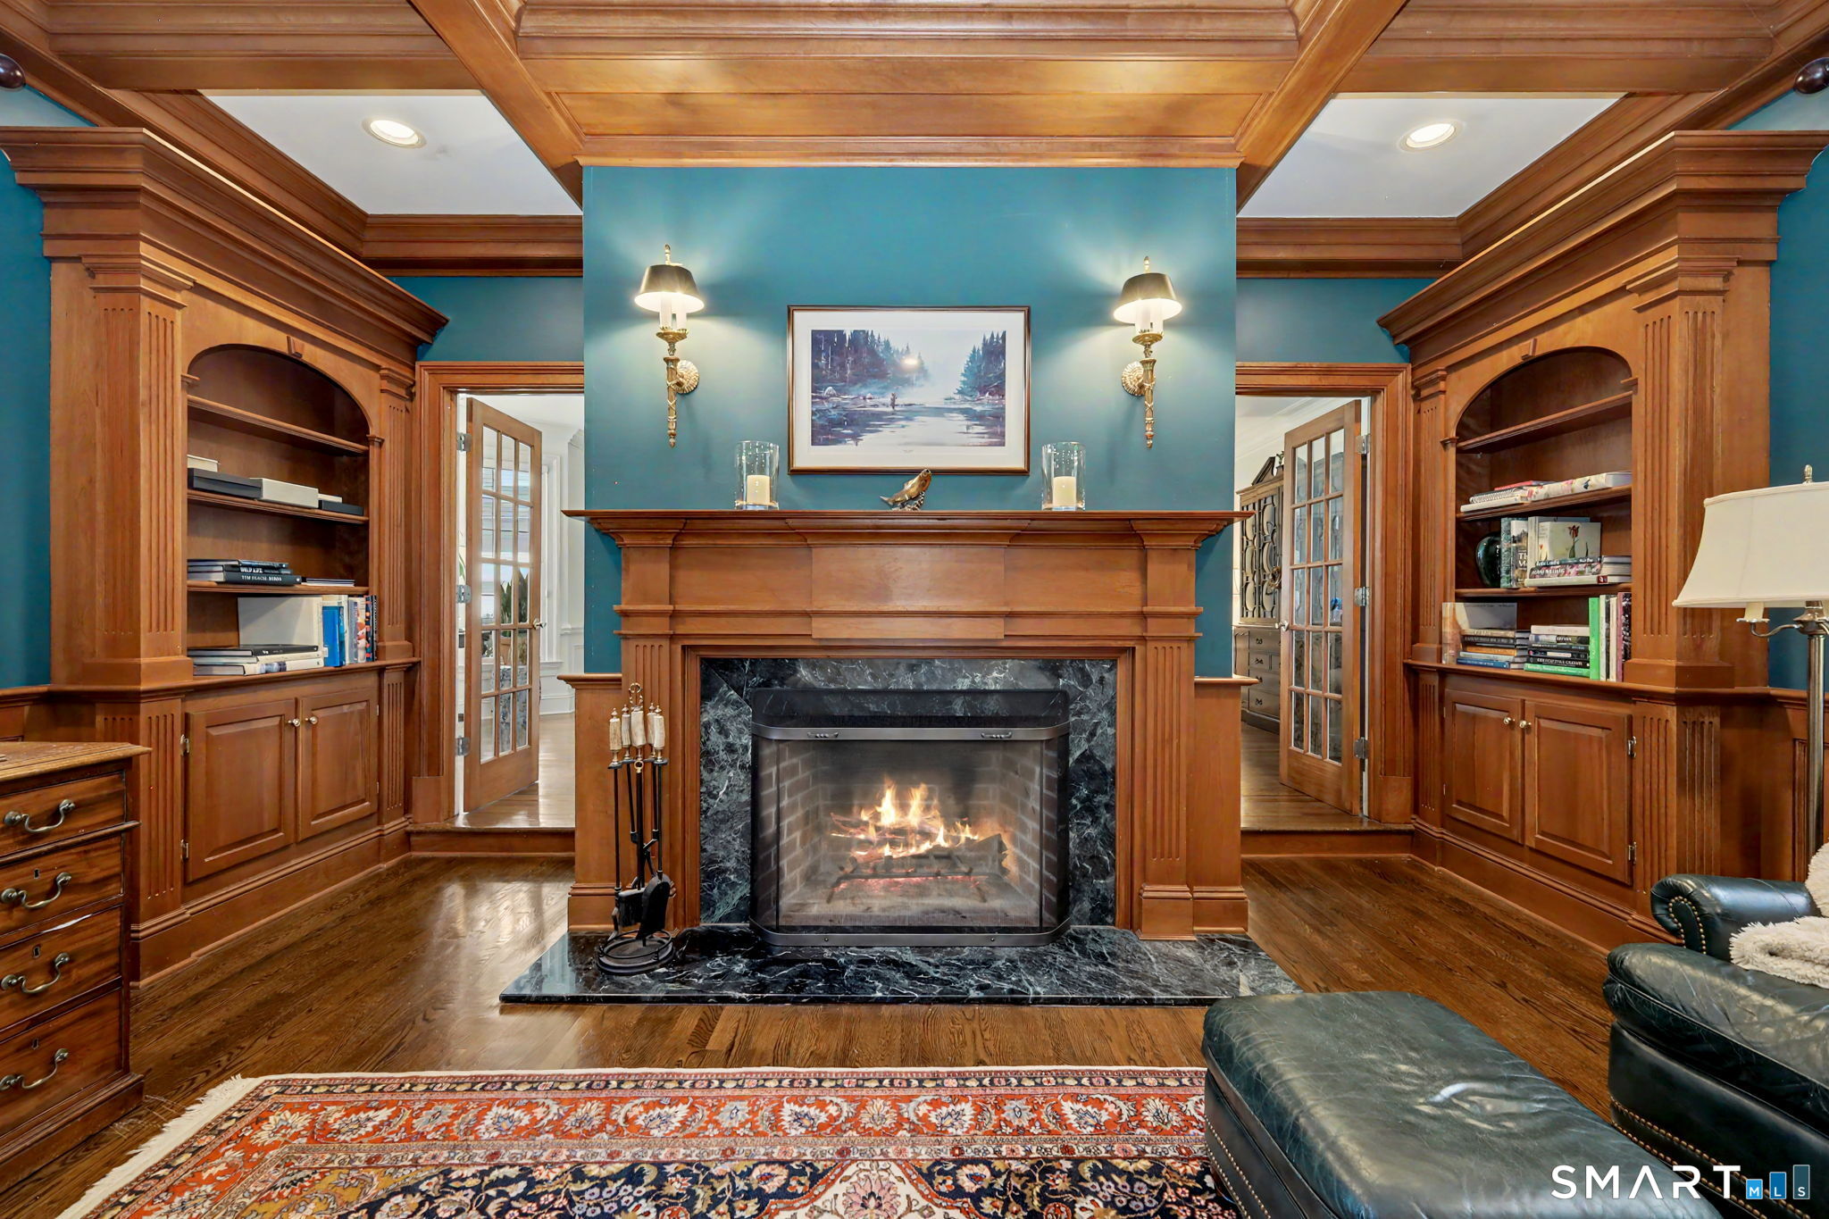
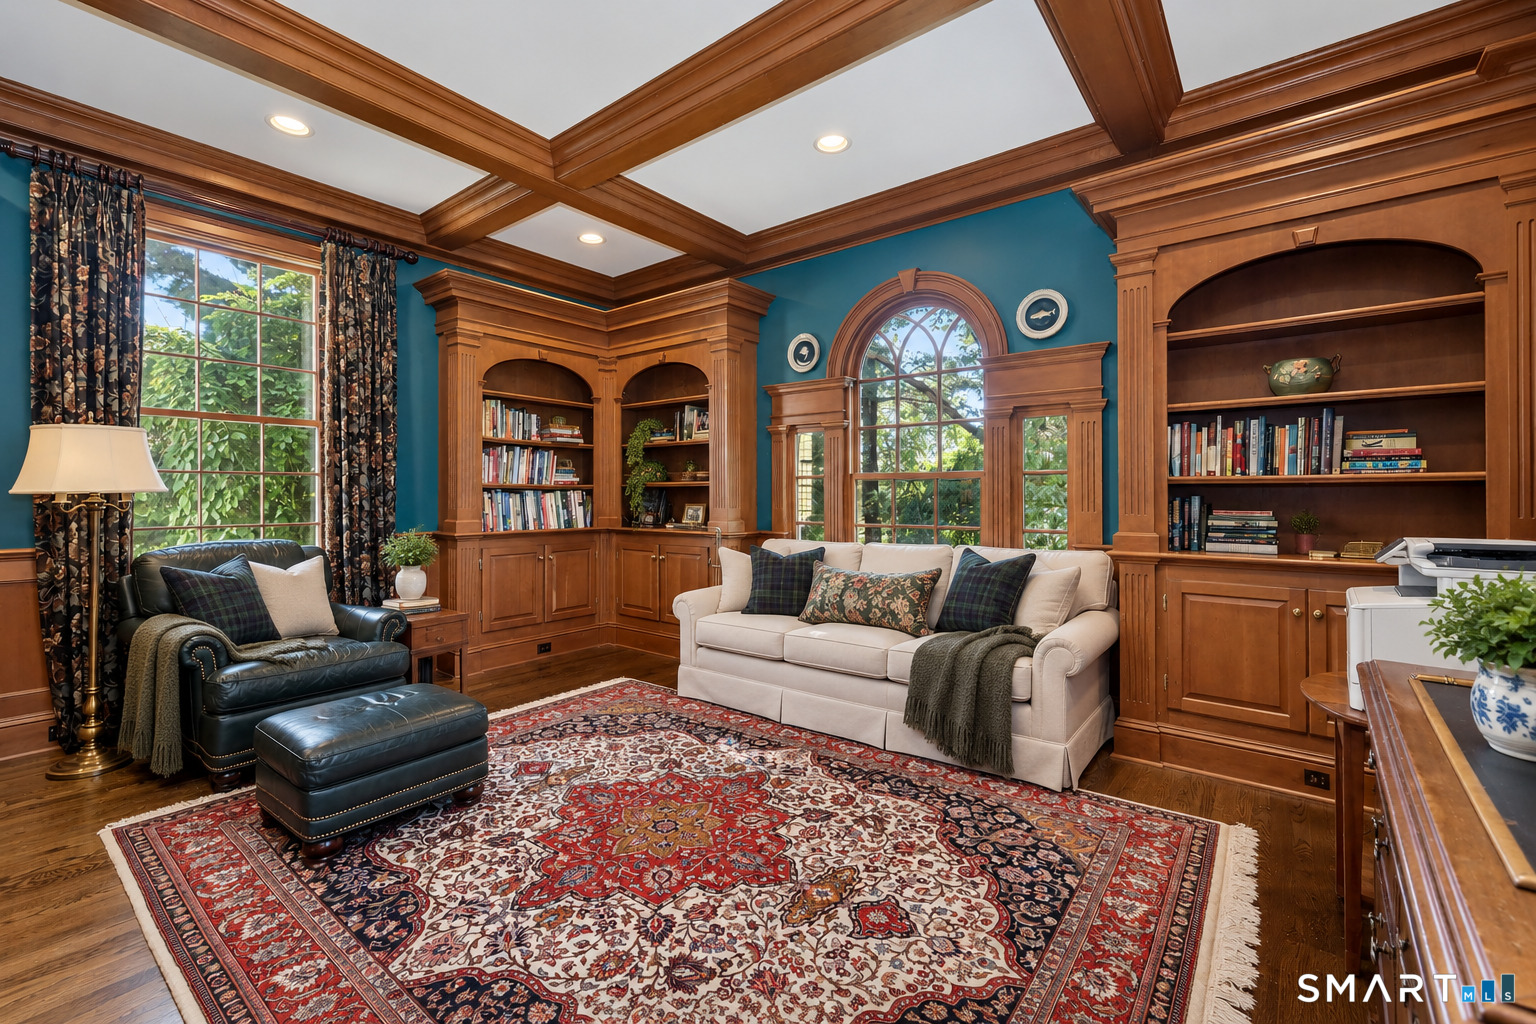
  • Office (Main Level) 9 ft+ Ceilings, Book Shelves, Fireplace
  • Bedroom (Upper Level) Full Bath
  • Other (Lower Level) Full Bath
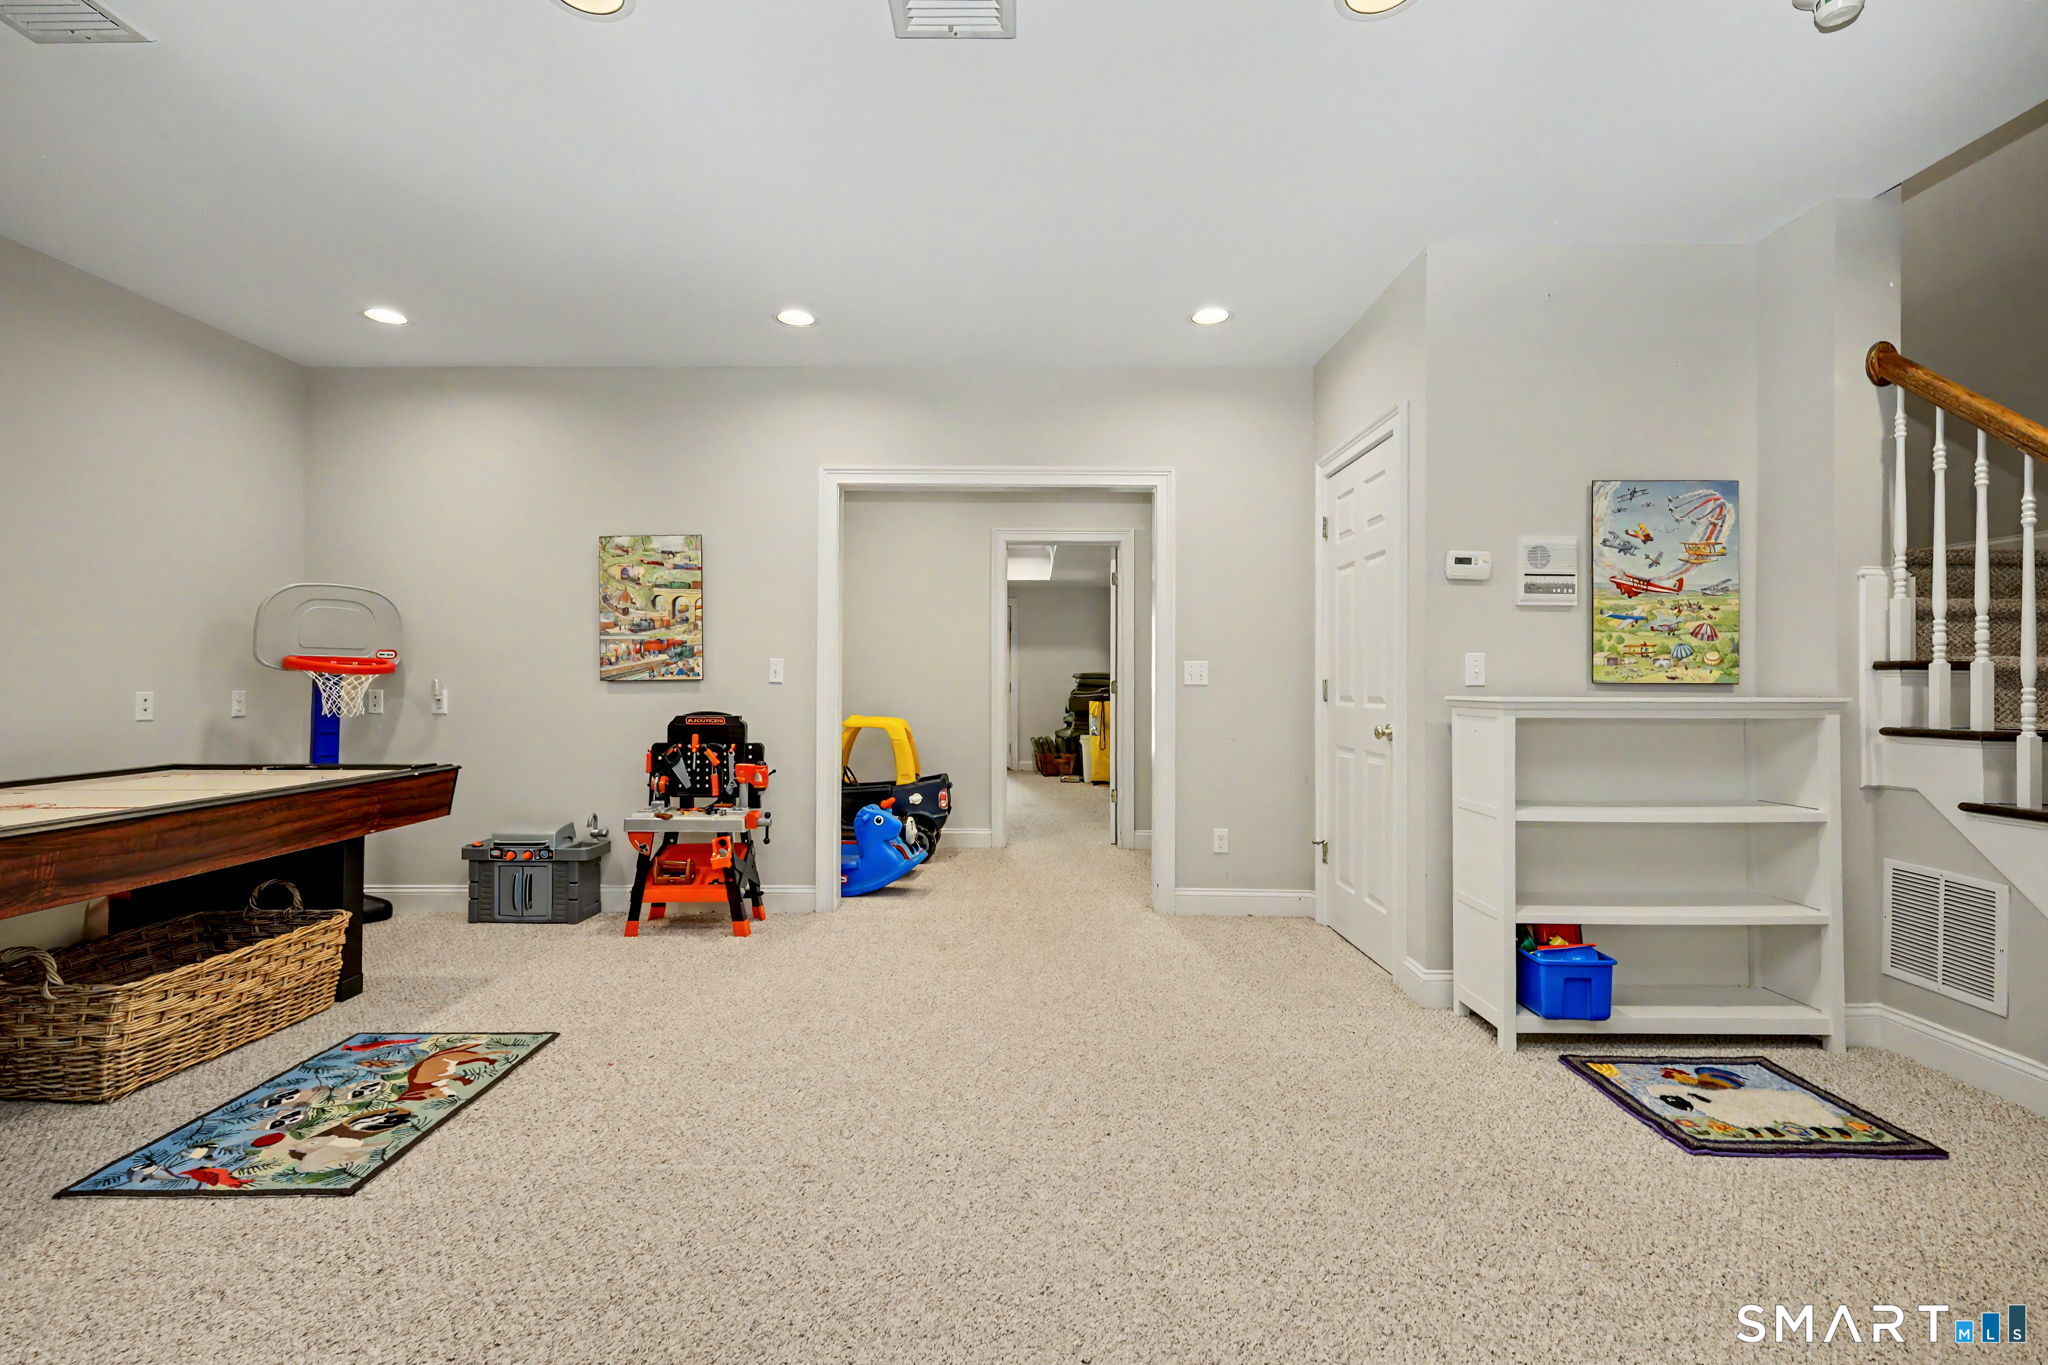
  • Rec/Play Room (Lower Level)
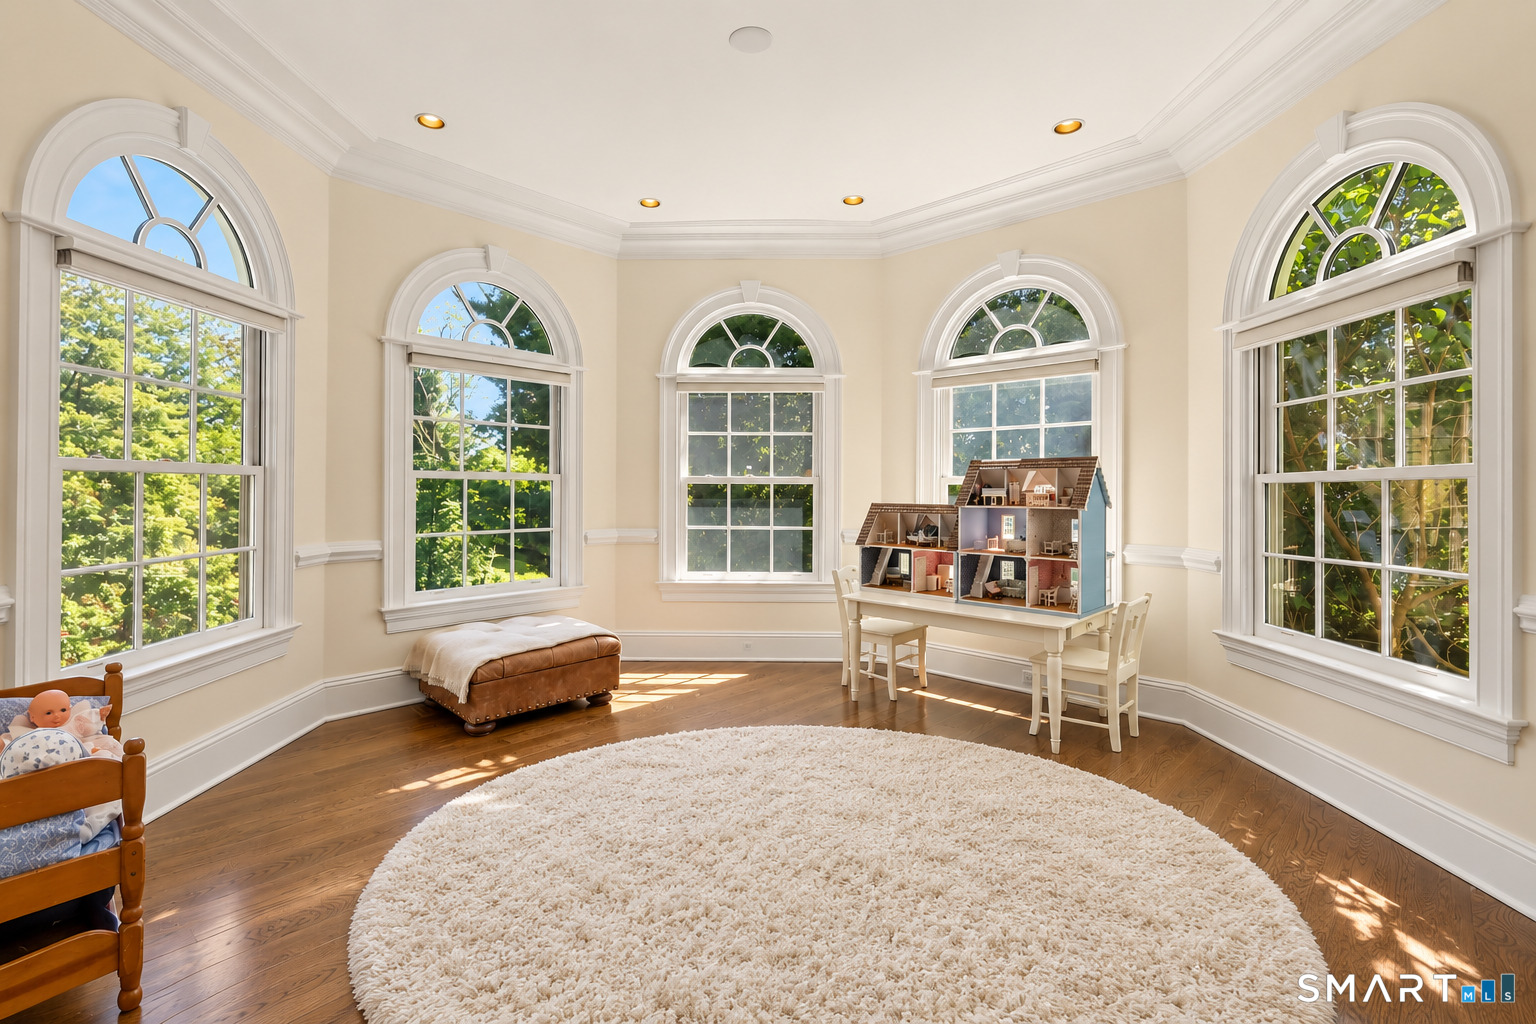
  • Great Room (Other Level) On 3rd Floor
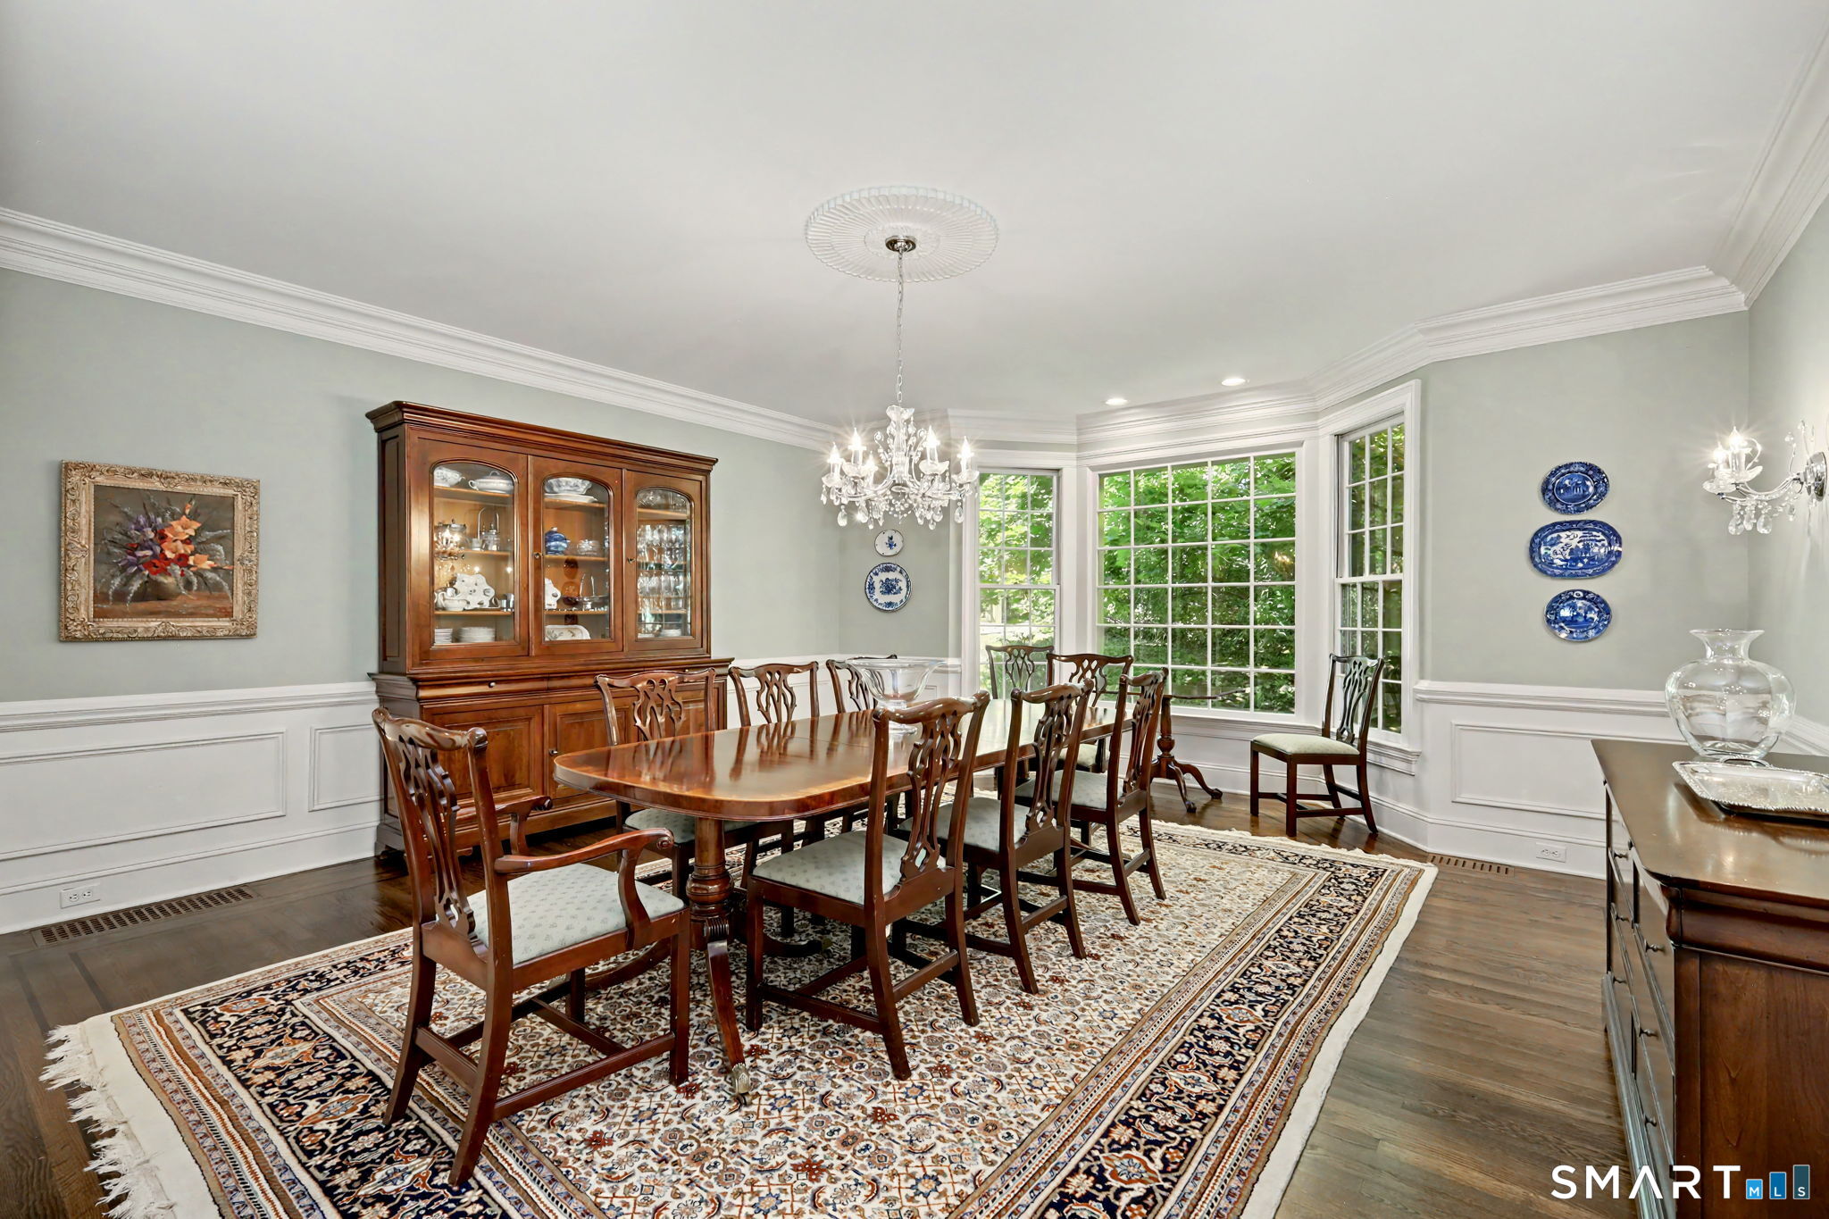
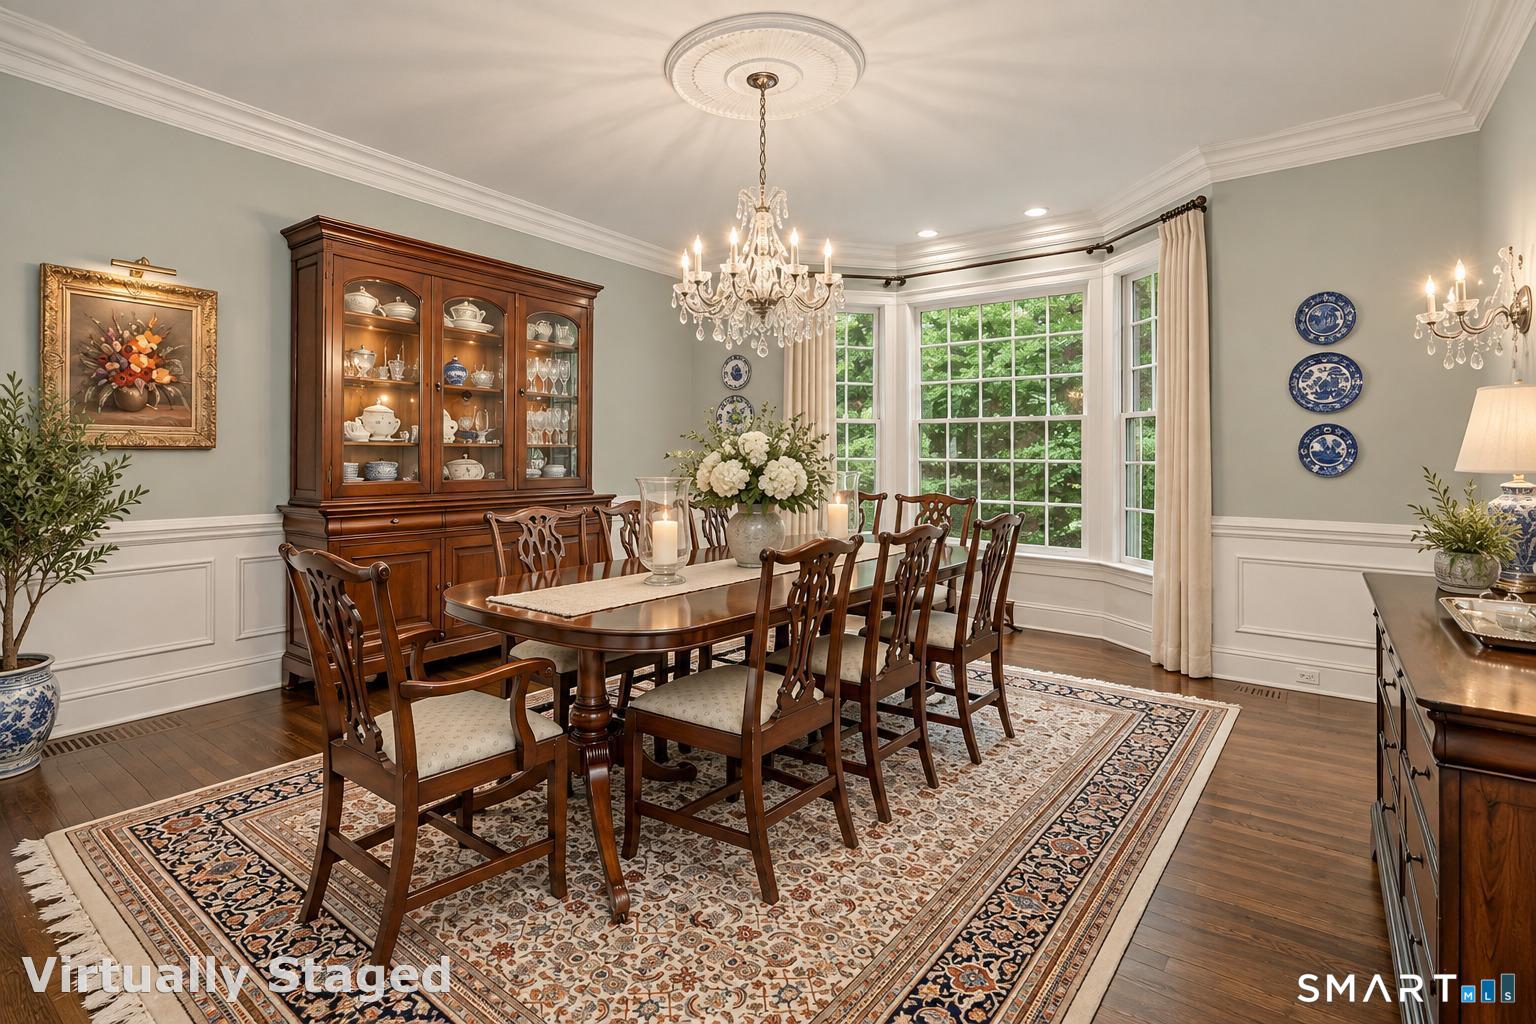
  • Dining Room (Main Level) Bay/Bow Window, 9 ft+ Ceilings
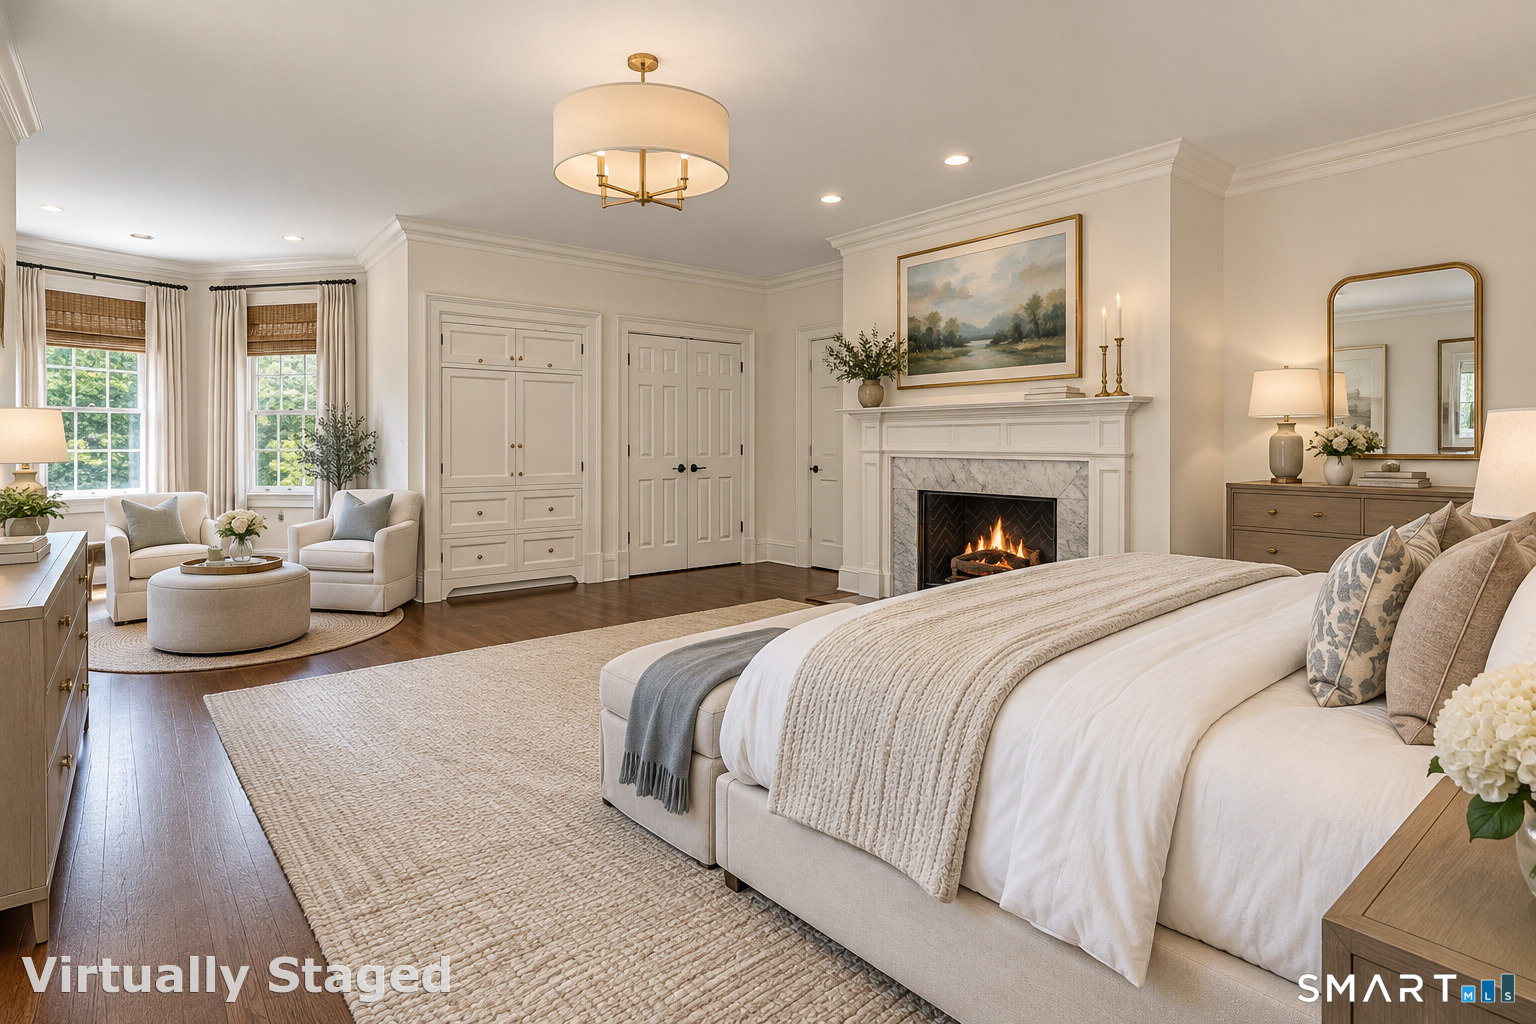
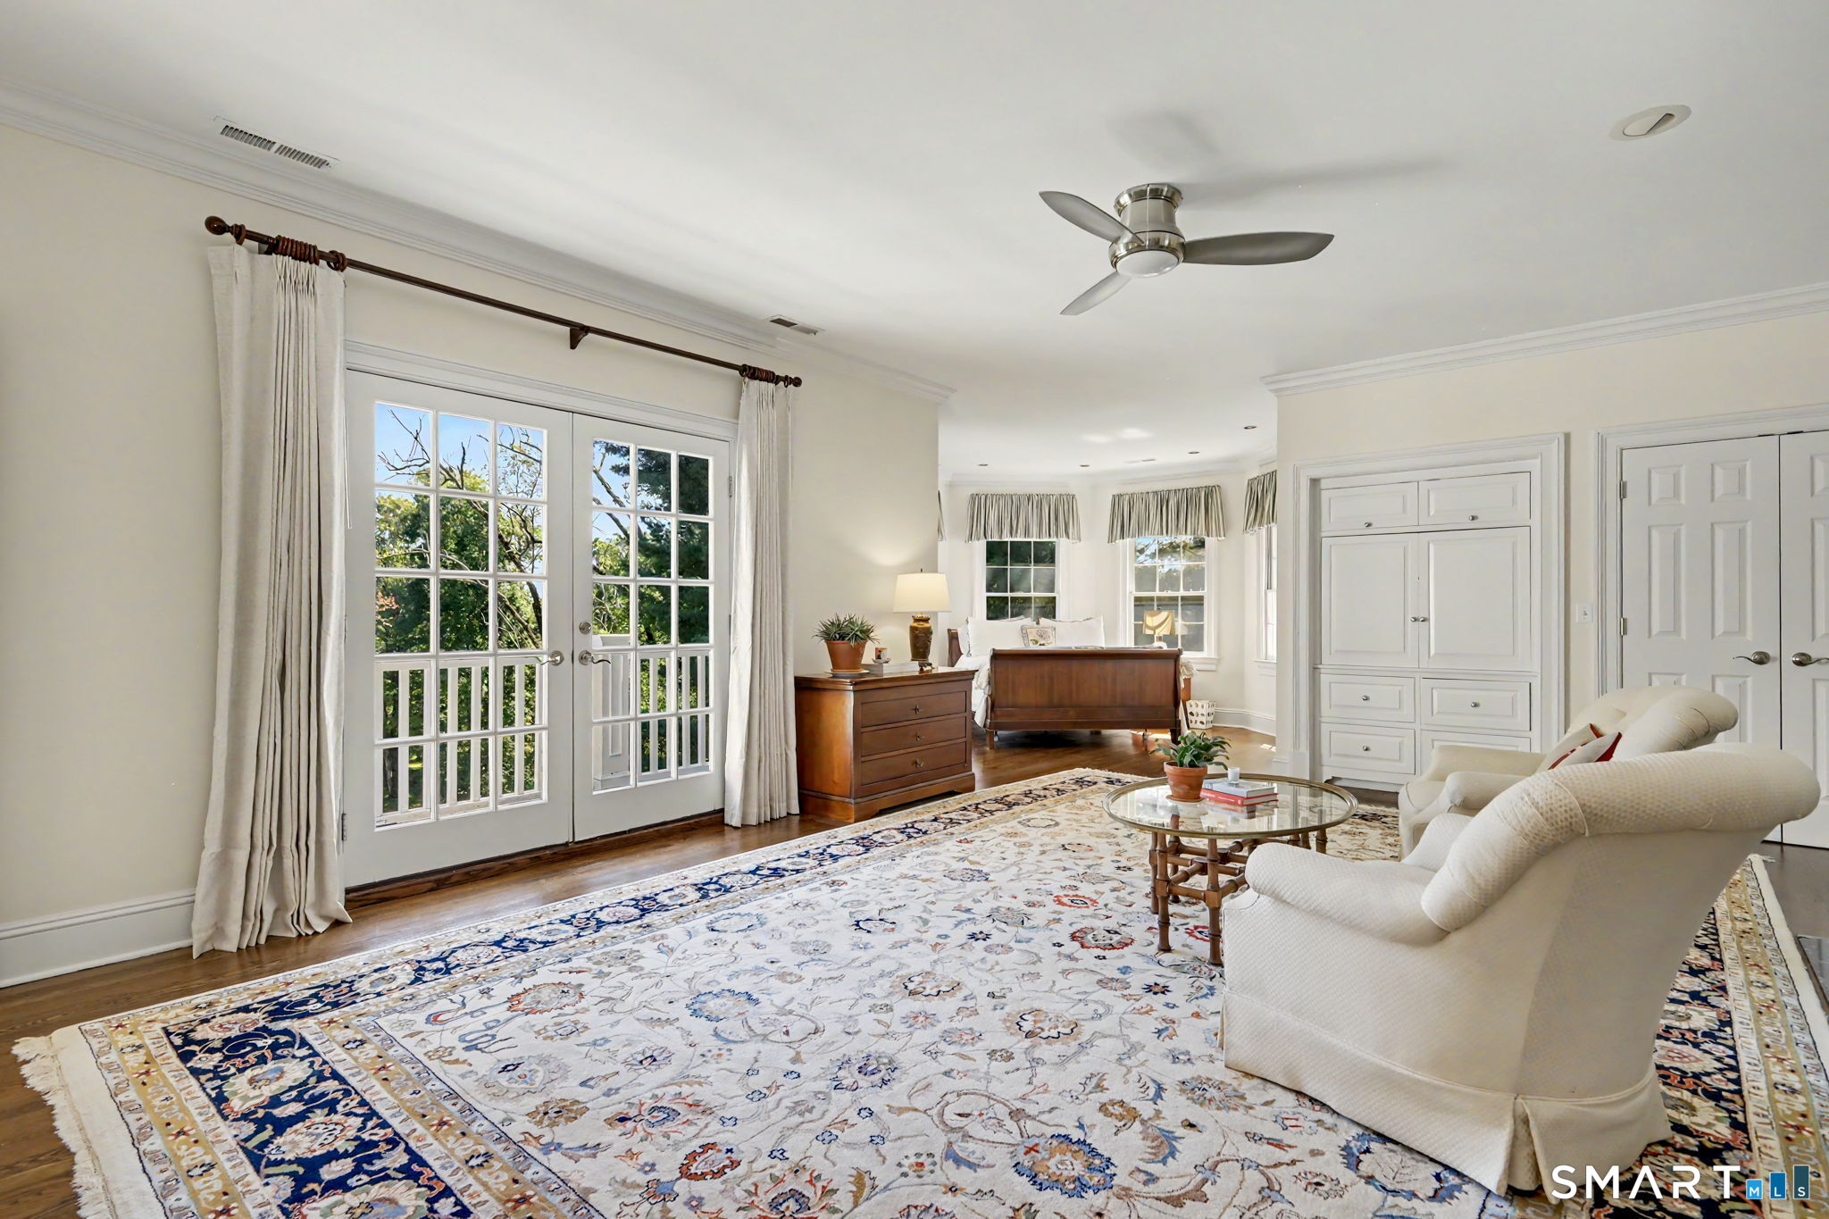
  • Primary Br Suite (Upper Level) Balcony/Deck, Fireplace, French Doors, Full Bath, Walk-In Closet
  • Family Room (Lower Level) Wet Bar
  • Other (Lower Level) French Doors

Home Features

Heating

  • Fireplaces: 4
  • Heating: hot air
  • Heat fuel type: oil
  • Fuel tank: in basement

Cooling

  • Central air

Interior Features

  • Security system

Appliances

  • Gas range
  • Wall oven
  • Microwave
  • Refrigerator
  • Dishwasher
  • Washer
  • Dryer

Attic

  • Finished
  • Walk-up

Basement

  • Full
  • Heated
  • Liveable space
  • Full with walk-out

Laundry

  • Main level

Exterior Features

  • Tennis court
  • Deck
  • Garden area
  • Stone wall
  • French doors
  • Patio

Property Details

Parking

  • Garage spaces: 3
  • Attached garage

Swimming Pool

  • Gunite
  • In ground pool

Lot Details

  • Lot surface: 4.53 acres
  • Lightly wooded
  • Professionally landscaped

Utilities

  • Water: private well
  • Sewage: septic

Near-by Amenities

  • Golf course
  • Health club
  • Library
  • Medical facilities
  • Park
  • Playground/tot lot
  • Private school(s)
  • Private rec facilities

Construction Details

Style
colonial

Construction year
1995

Exterior Siding
clapboard

Foundation
block

Roof
wood shingle


Open Houses

There is 1 scheduled open house for 51 Briscoe Road, New Canaan, CT.
September 17, 2026 Sep 17, 2026 11:00 - 13:00 (broker)

Area & Town

This home is located in Smith Ridge neighborhood, in the town of New Canaan.

Finance & Listing Info

Status Active
Listing date September 15, 2026
List price $ 4,250,000
Current price $ 4,250,000
Tax amount $ 38,022
Tax year july 2026-june 2027
MLS ID #24207397
List Agent Michele Murray Sloan
List Office Houlihan Lawrence

51 Briscoe Road Home Photos

Because we love Fairfield County!

© Copyright 1999 - 2026 Dagny's LLC. - 20 Windy Ridge Place Wilton, CT 06897 - Terms & Conditions