
Sasco Fairfield, CT
Exclusive coastal sanctuary
- $1.35M med. price
- 7 homes for sale

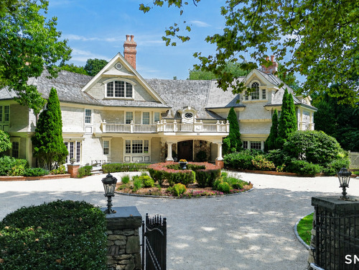
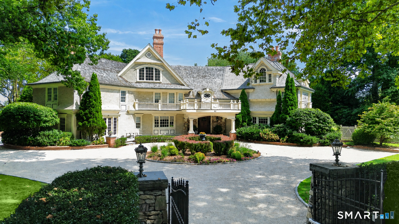
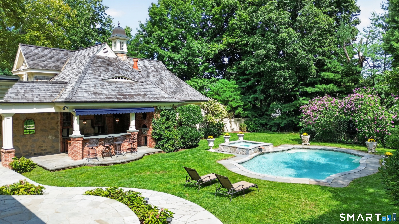
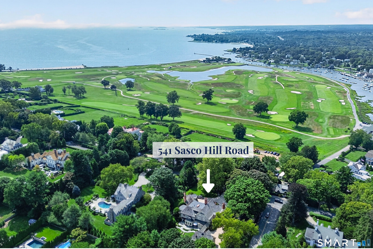
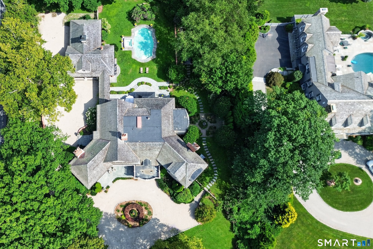
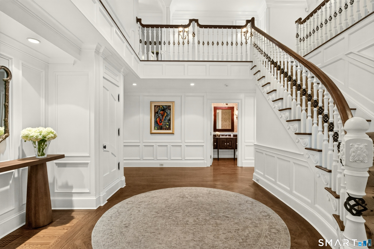
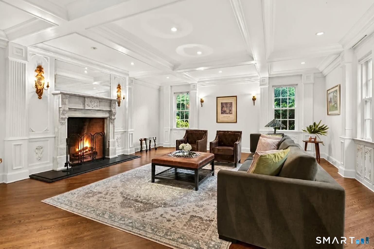
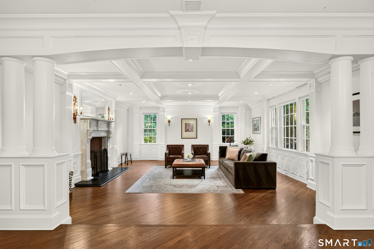
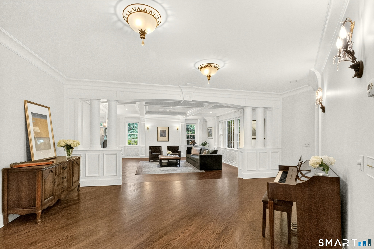
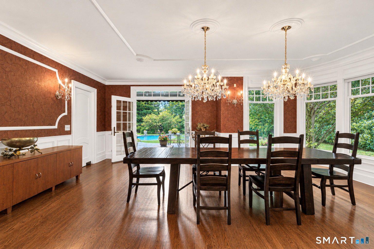
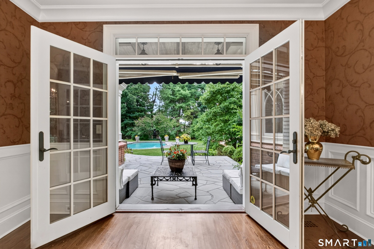
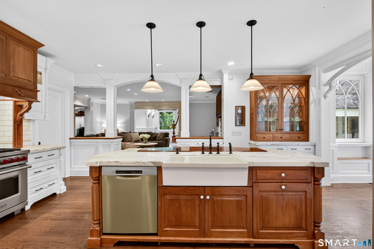
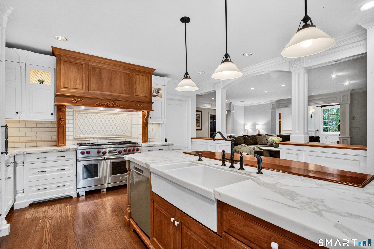
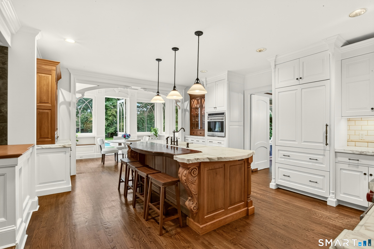
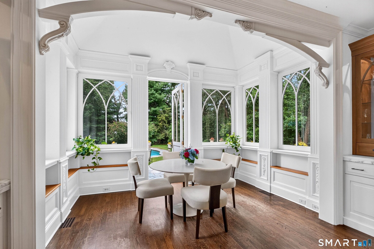
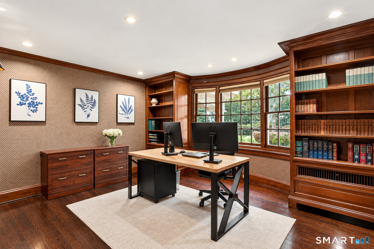
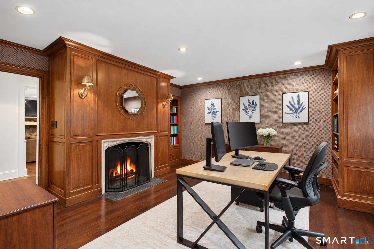
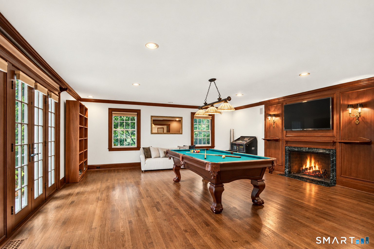
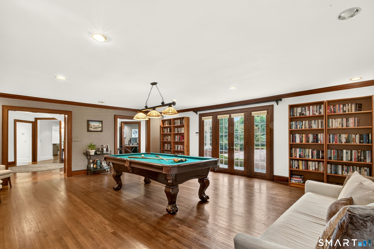
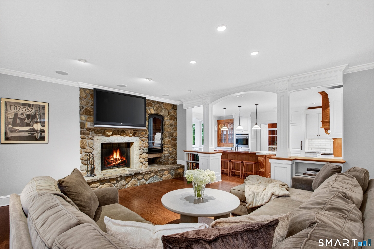
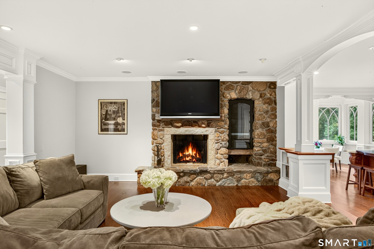
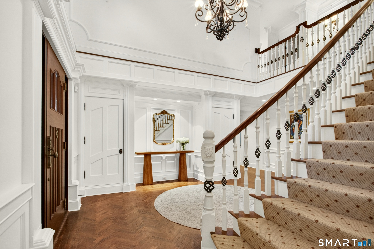
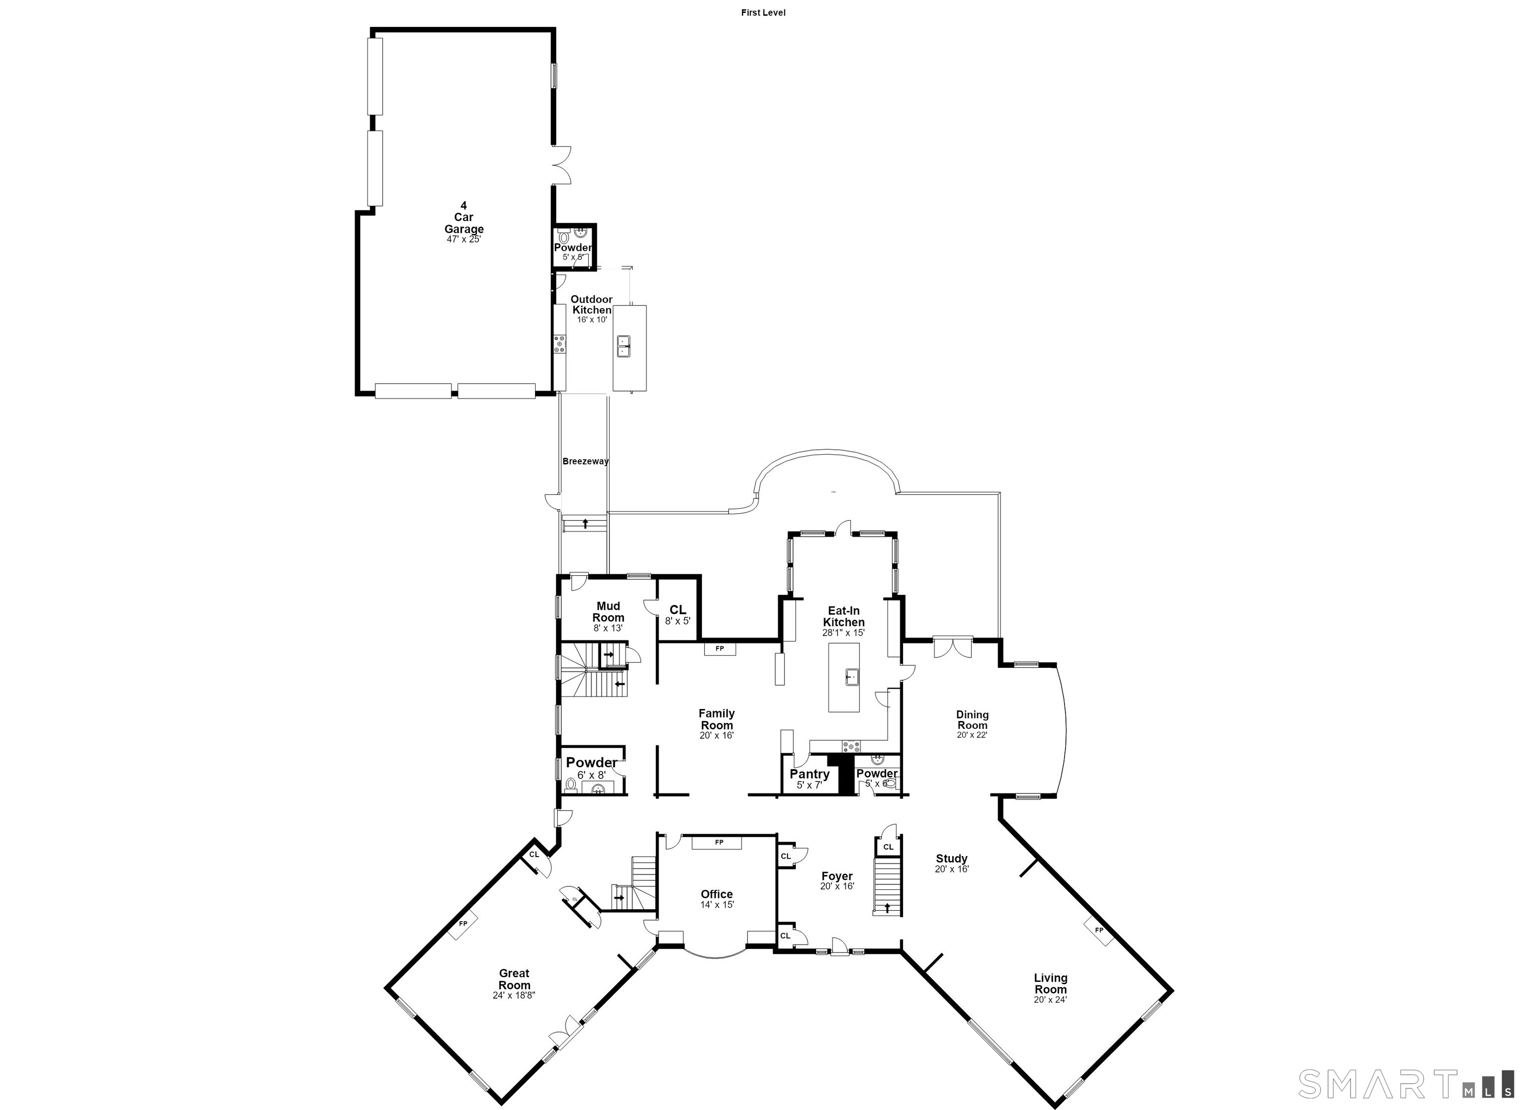
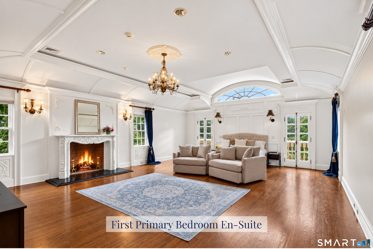
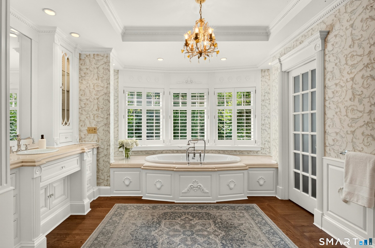
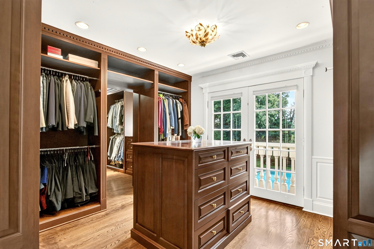
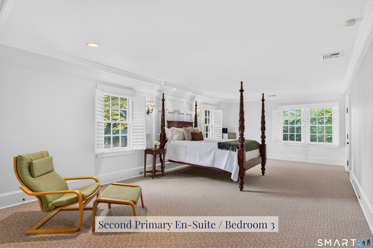
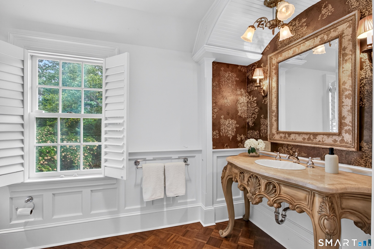
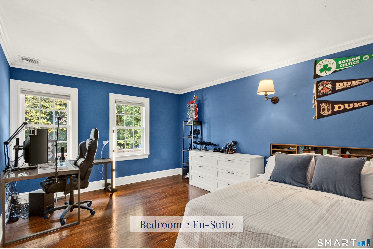
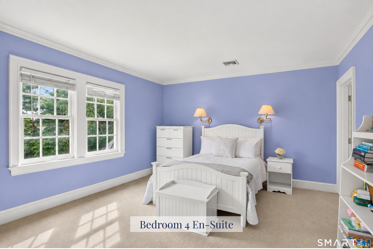
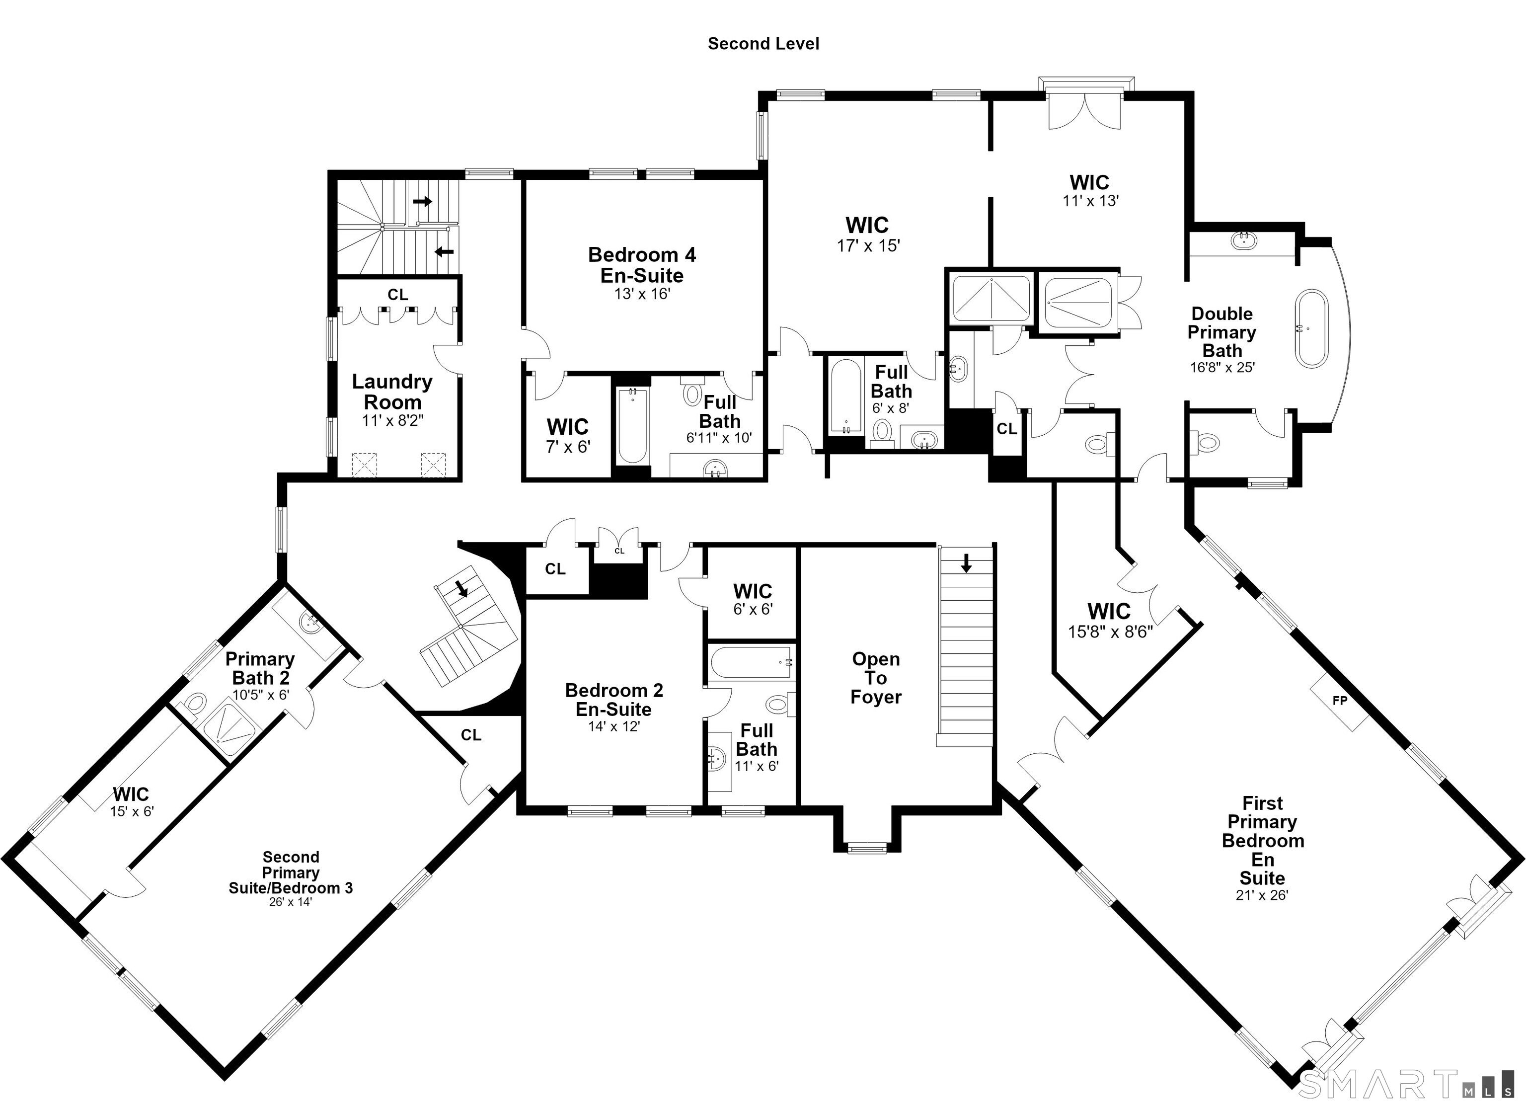
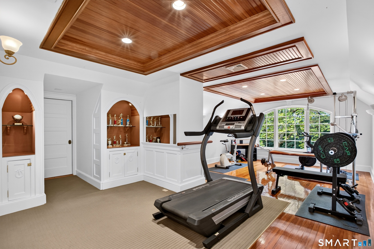
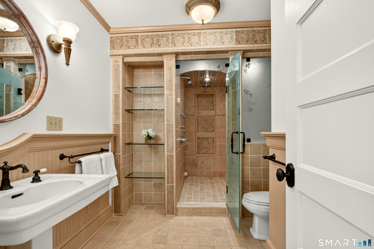
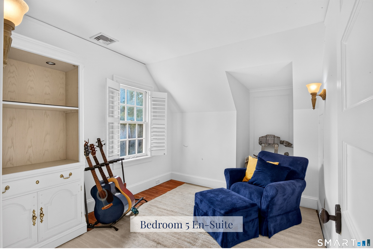
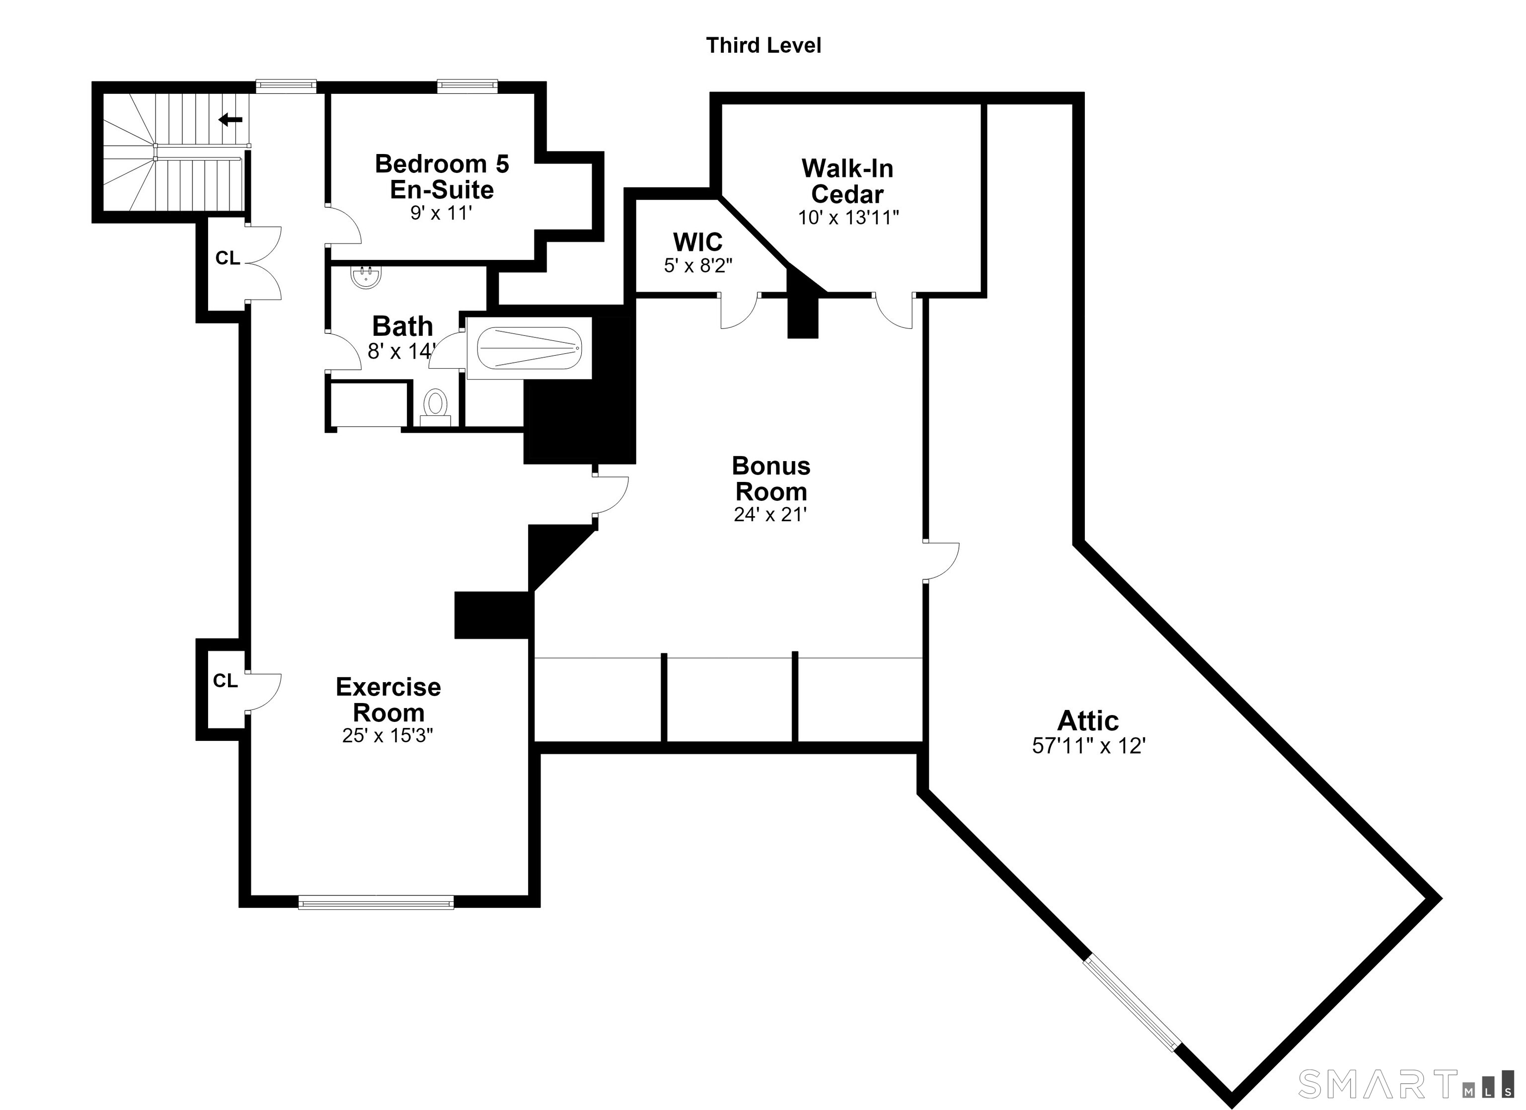
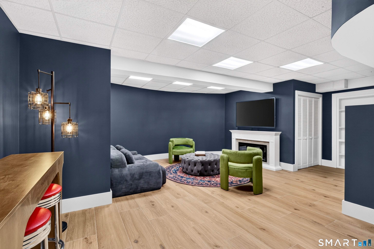
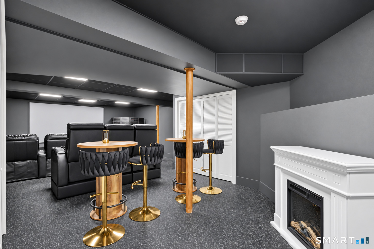
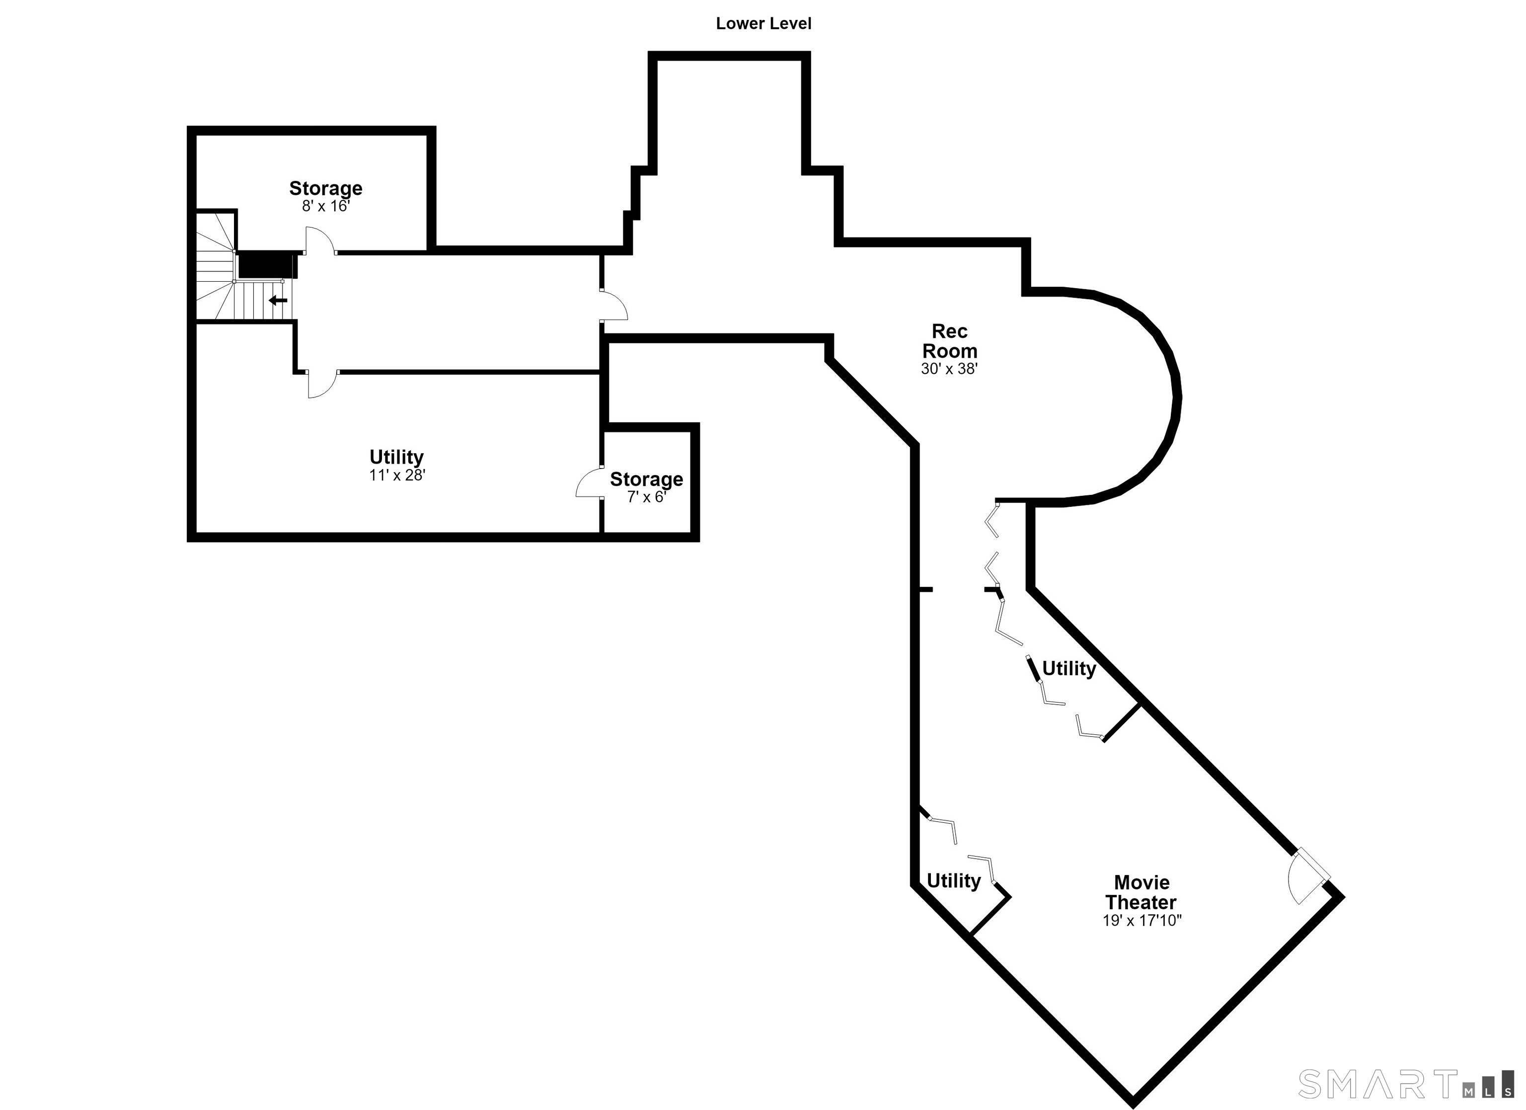
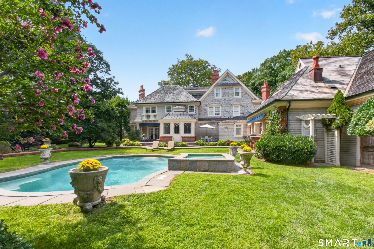
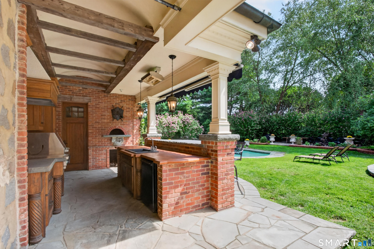
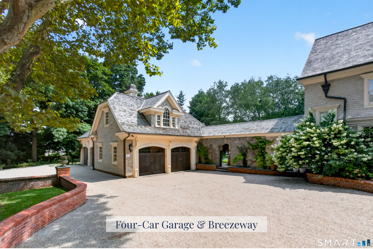
Prestigious location. Stately presence. Exceptional living. Presenting a Premier 1.25-acre Sasco Hill estate w/ unrivaled luxury across 4 levels of living. This magnificent home features 5 bedrooms, 9 baths & an uncompromised commitment to fine detail. Outside, a private resort awaits featuring a heated pool & spa, a fully equipped outdoor kitchen & an expansive terrace overlooking gorgeous gardens. For those seeking future expansion, this estate offers an accessory apartment over the garage w/ roughed-in plumbing & electricity in place. Iron gates flanked by stone lions welcome you to a grand 2 story foyer. The main level presents rare, fine details starting w/ the stately living room, Gatsby-like formal dining room w/ gorgeous garden views, impressive chefs eat-in kitchen, spacious billiards room, comfortable family room & private 1st-floor office. All rooms are flanked w/ stunning millwork. The 2nd level hosts 4 luxurious en-suite bedrooms, 2 that serve as primary suites, complete w/ incredible walk-in closets & dressing rooms. The 3rd level offers versatile & flexible space, including a home gym, bonus room w/ a cedar closet & 5th en-suite bedroom. The finished lower level is an entertainer's dream w/ an 8-seat movie theater, rec room + storage. Significant upgrades include a new wood roof, Belgian stone & oil-chip driveway, front gates, fencing, updated central air, full home generator & finished lower level. Experience luxury in Fairfield's most coveted neighborhood.
Exclusive coastal sanctuary
Relaxed beach town with plenty to do
| Status | Coming soon |
|---|---|
| Listing date | September 14, 2026 |
| List price | $ 7,500,000 |
| Current price | $ 7,500,000 |
| Tax amount | $ 72,538 |
| Tax year | july 2026-june 2027 |
| MLS ID | #24206764 |
| List Agent | Jackie Davis |
| List Office | William Raveis Real Estate |

Because we love Fairfield County!
© Copyright 1999 - 2026 Dagny's LLC. - 20 Windy Ridge Place Wilton, CT 06897 - Terms & Conditions
