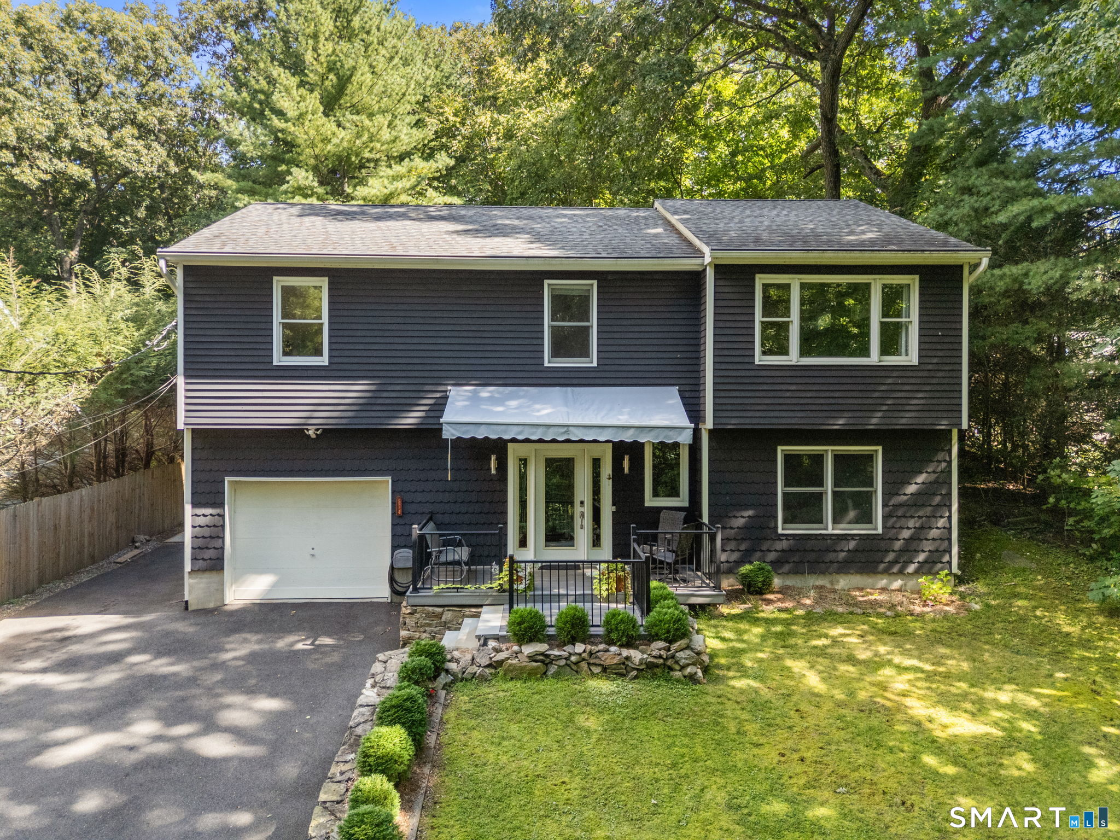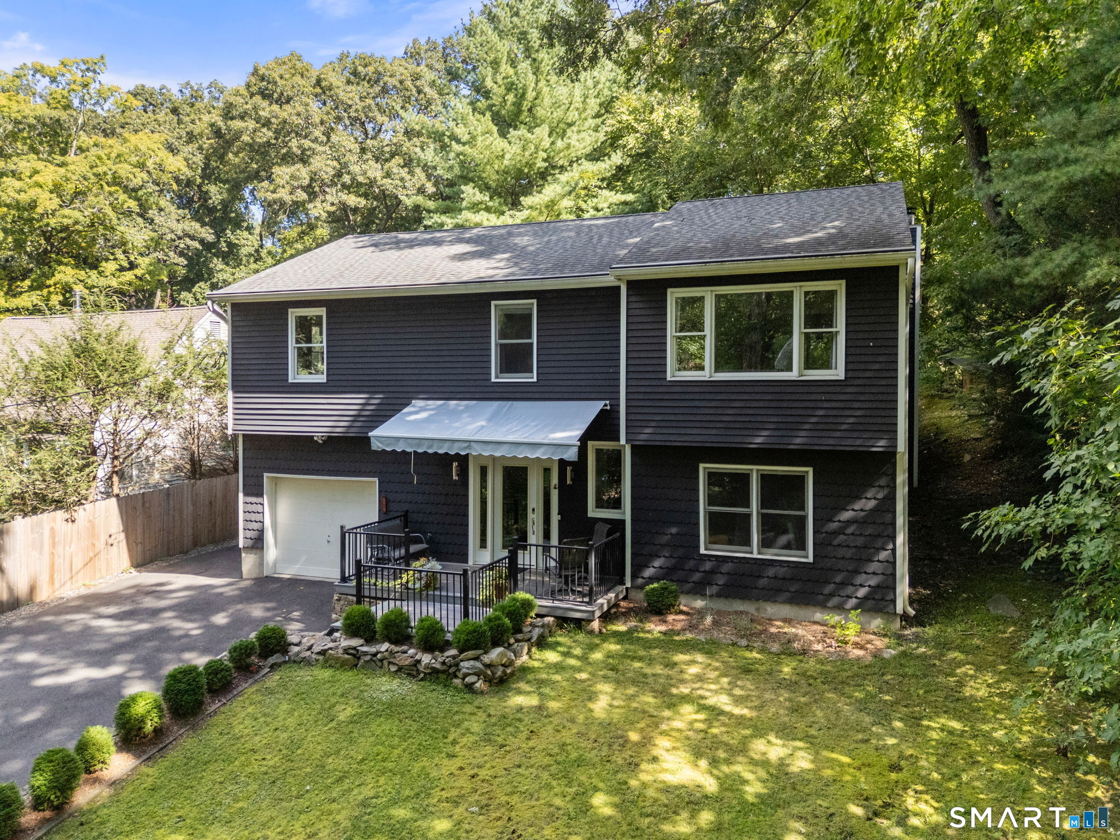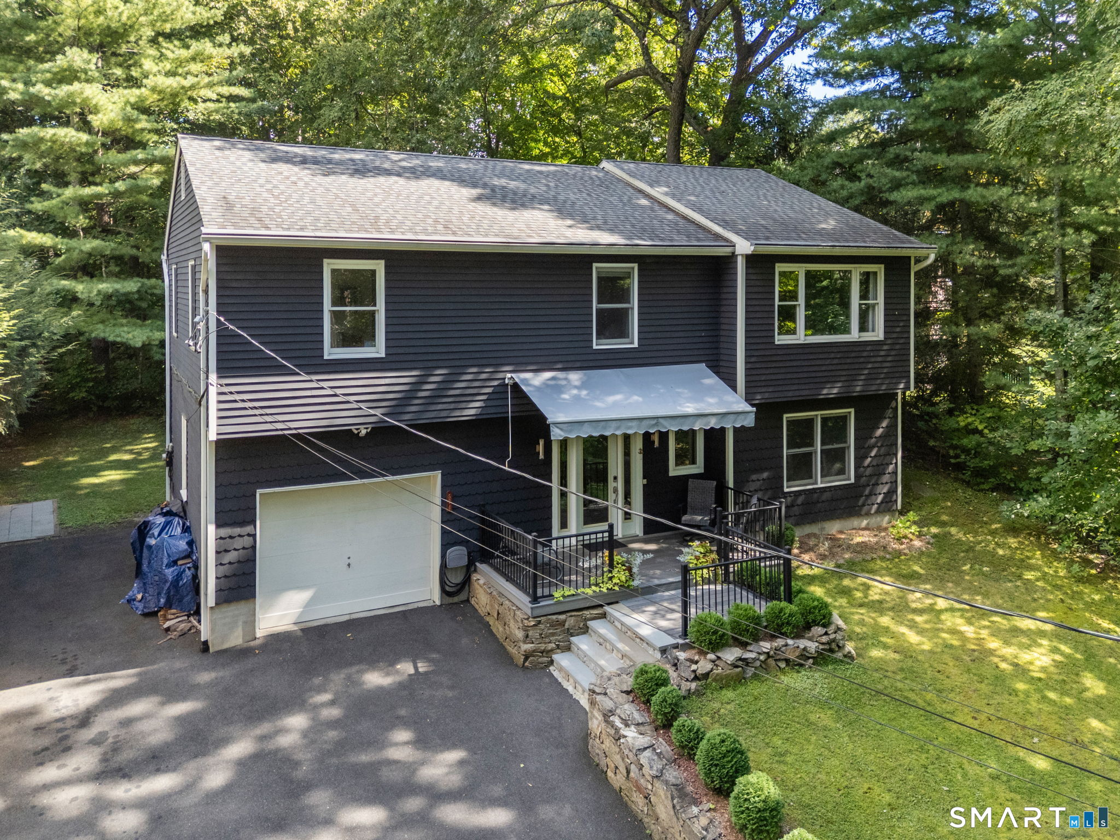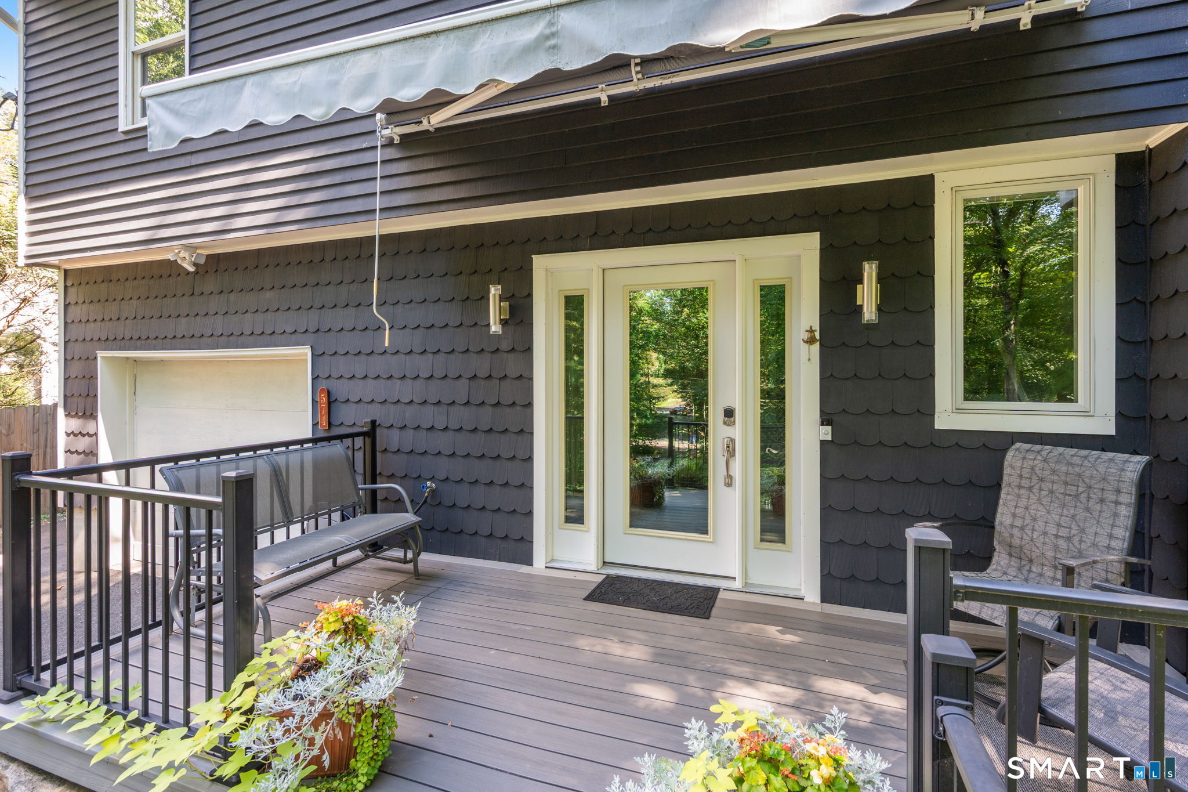
574 Belden Hill Rd Norwalk, CT, 06850

single family home
$ 859,000 For Sale Coming Soon Jul 23, 2026
  • 4 beds
  • 3 baths
  • 2,200 sq ft
  • 1986 year built
  • 1 car garage

About the Home

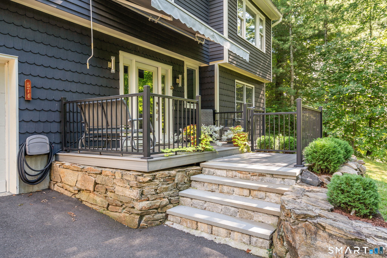
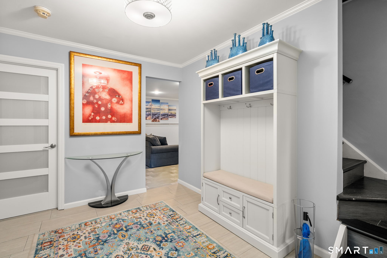
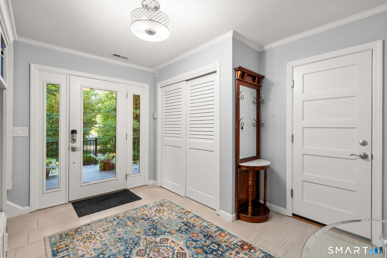
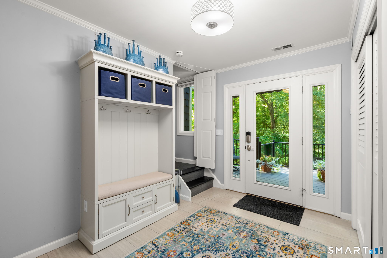
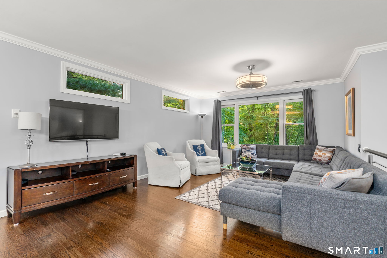
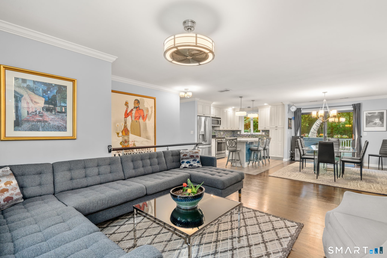
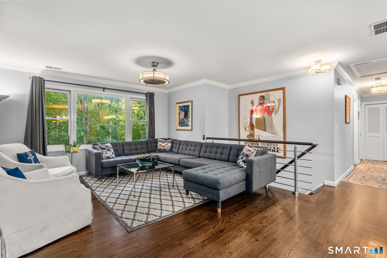
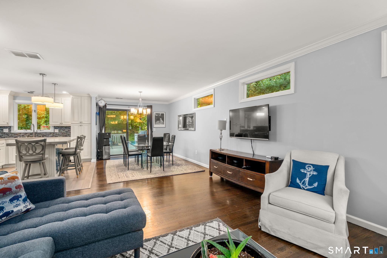
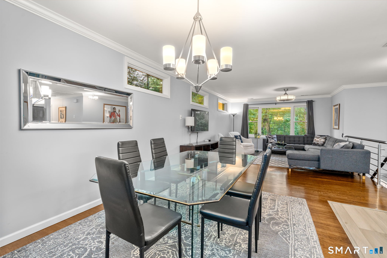
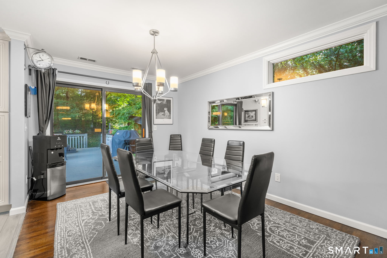
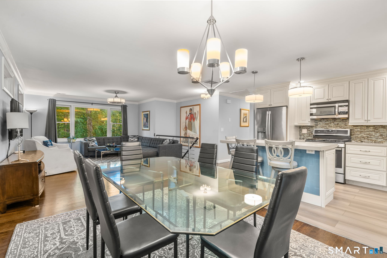
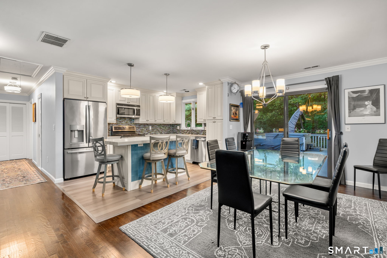
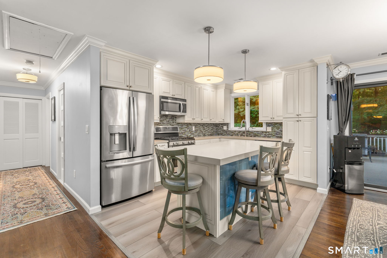
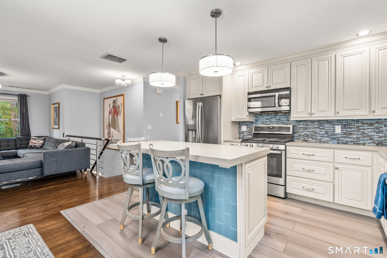
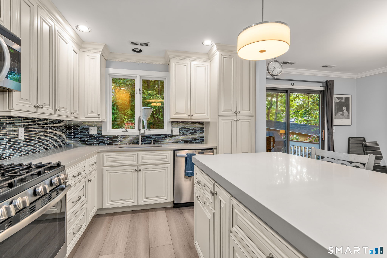
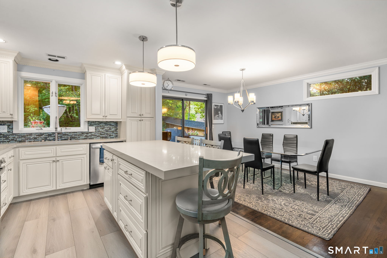
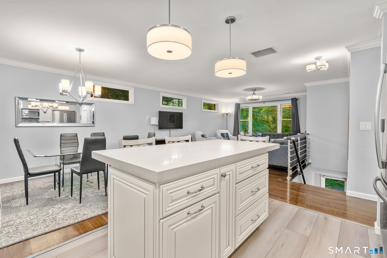
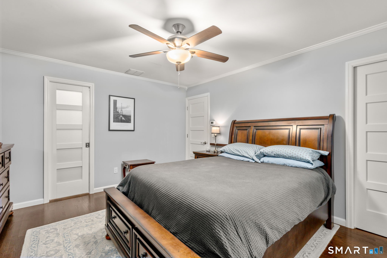
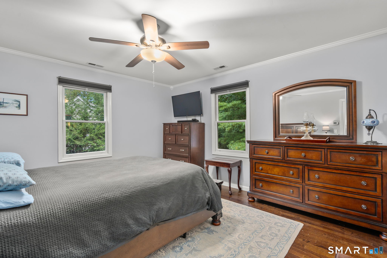
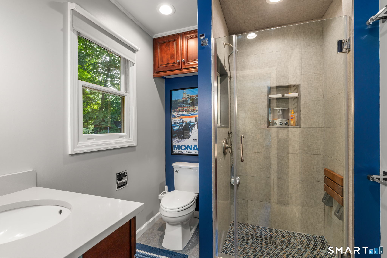
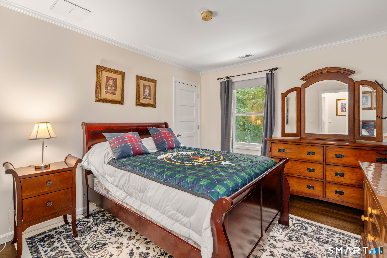
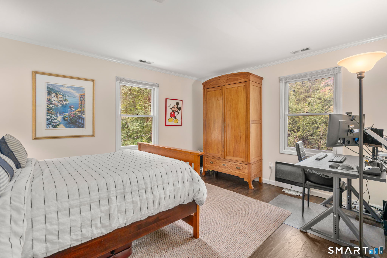
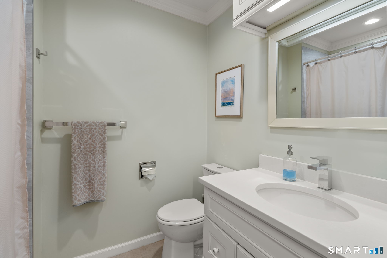
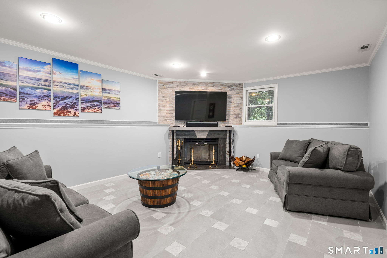
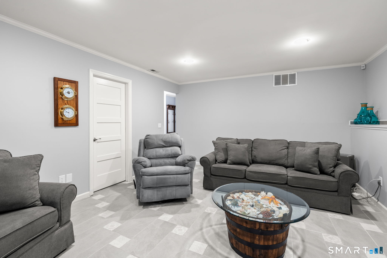
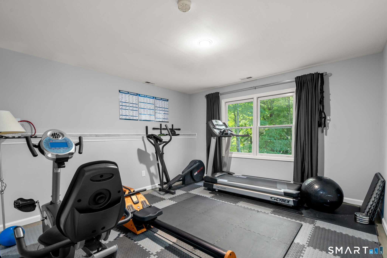
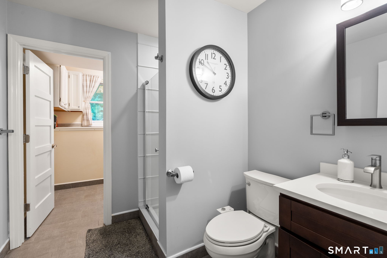
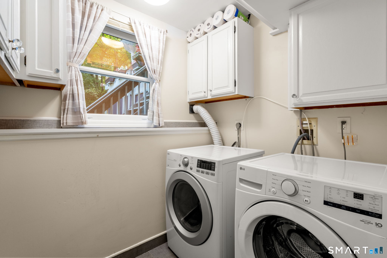
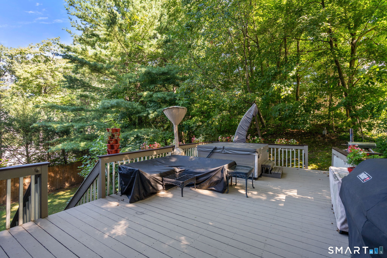
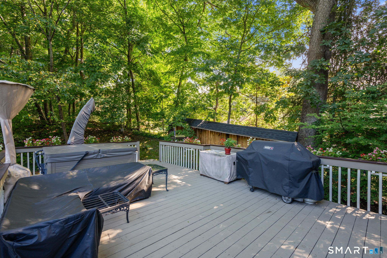
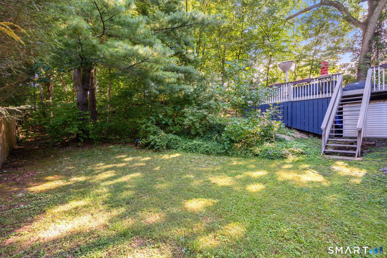
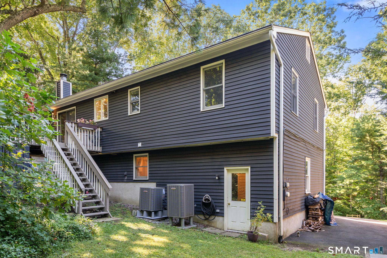
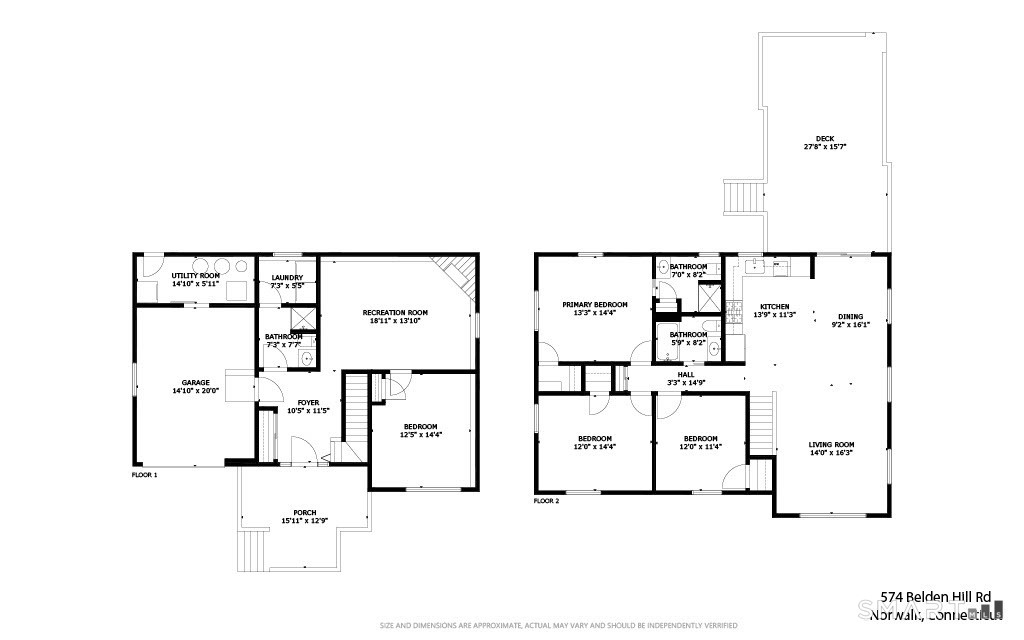
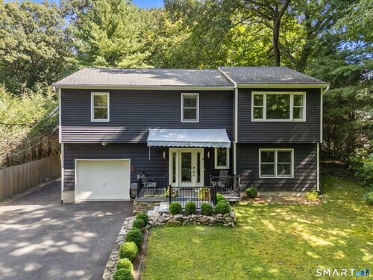
Welcome to this beautifully updated four bedroom home on .58 acres in the desirable Silvermine area on the Norwalk/Wilton line. Lovely front porch entry to large and gracious tiled foyer that leads to spacious family room with fireplace & porcelain tile floor, bedroom or office w/parquet floor & industrial gym mat, full bath and laundry room plus garage access. Stunning upper level with open floor plan includes remodeled kitchen with large island seating & tiled floor, spacious living room and dining room with attractive lighting & ceiling fan, wood floors and sliders to large & private deck. Serene backyard with hot tub and wood pile shed. Primary bedroom with ensuite bath, two additional bedrooms and updated hall bath. Updated doors, moldings & hardware throughout most of the house. Lower level offers an opportunity for an accessory apartment. Great location with easy access to Rt. 7, I95 connector and Merritt parkway as well as the convenience of a variety of shopping and restaurants. 1st Fl heat pump 3 years; 2nd Fl heat pump less than a year. Move-in ready! Additional photos coming soon.

Rooms & Interior

4 bedrooms beds
3 full baths
2,200 square feet sq ft

Room Details

  • Full Bath (Lower Level) Stall Shower, Tile Floor
  • Family Room (Lower Level) Fireplace, Tile Floor
  • Primary Br Suite (Upper Level) Cedar Closet, Ceiling Fan, Full Bath, Hardwood Floor
  • Bedroom (Lower Level) Parquet Floor
  • Bedroom (Upper Level) Hardwood Floor
  • Dining Room (Upper Level) Sliders, Hardwood Floor
  • Kitchen (Upper Level) Remodeled, Quartz Counters, Eating Space, Island, Tile Floor
  • Bedroom (Upper Level) Hardwood Floor
  • Living Room (Upper Level) Ceiling Fan, Hardwood Floor
  • Full Bath (Upper Level) Tub w/Shower, Tile Floor
  • Other Rooms Foyer

Home Features

Heating

  • Fireplaces: 1
  • Heating: hot air
  • Heat fuel type: electric

Cooling

  • Central air

Appliances

  • Gas range
  • Microwave
  • Refrigerator
  • Dishwasher
  • Washer
  • Electric dryer

Attic

  • Pull-down stairs

Basement

  • None

Laundry

  • Location: tandem to ll bath
  • Lower level

Exterior Features

  • Awnings
  • Deck
  • Hot tub
  • Stone wall

Property Details

Parking

  • Garage spaces: 1
  • Under house garage

Waterfront

  • Beach rights
Waterfront Homes in Norwalk

Lot Details

  • Lot surface: 0.58 acres
  • Some wetlands
  • Lightly wooded
  • Sloping lot

Utilities

  • Water: private well
  • Sewage: pub. sewer connected
  • Sewage fee: $ 452 per year

Construction Details

Style
hi-ranch

Construction year
1986

Exterior Siding
wood

Foundation
block, slab

Roof
asphalt shingle


Area & Town

This home is located in West Rocks neighborhood, in the town of Norwalk.

Finance & Listing Info

Status Coming soon
Listing date July 23, 2026
List price $ 859,000
Current price $ 859,000
Tax amount $ 11,178
Tax year july 2026-june 2027
MLS ID #24192972
List Agent Carol McQuade
List Office Berkshire Hathaway NE Prop.

574 Belden Hill Road Home Photos

Because we love Fairfield County!

© Copyright 1999 - 2026 Dagny's LLC. - 20 Windy Ridge Place Wilton, CT 06897 - Terms & Conditions