- $540K med. price
- 4 homes for sale

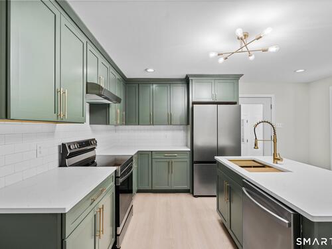
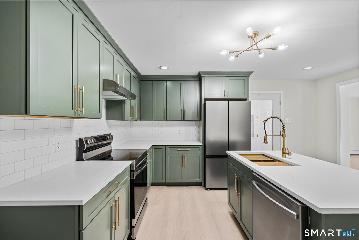
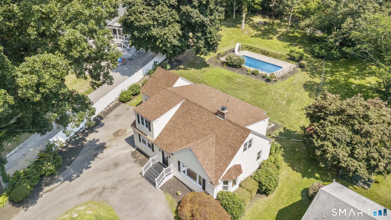
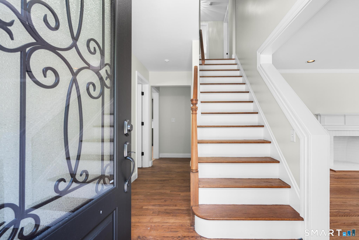
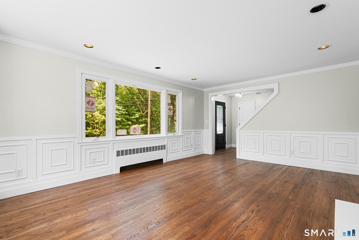
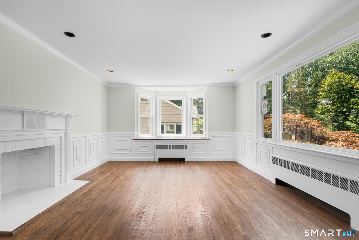
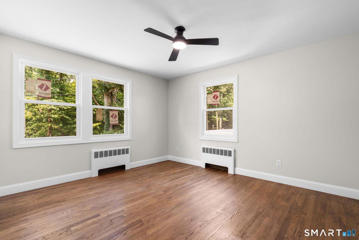
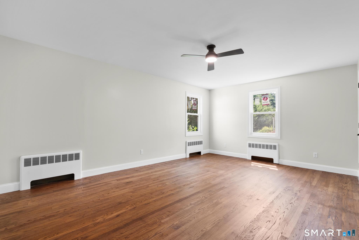
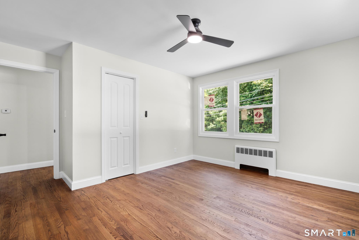
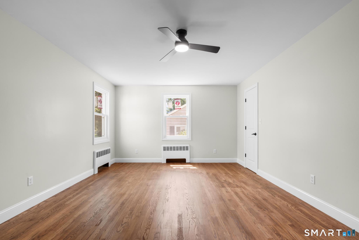
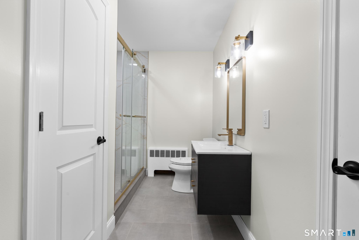
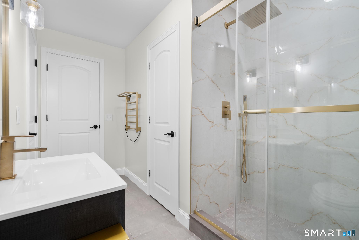
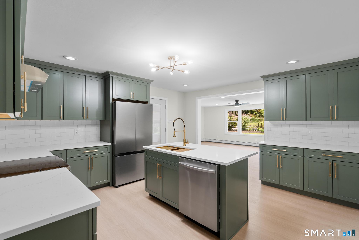
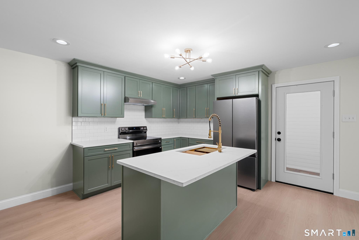
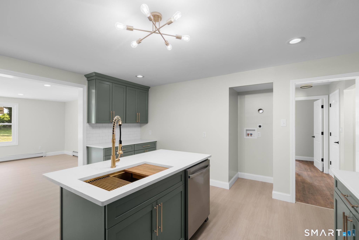
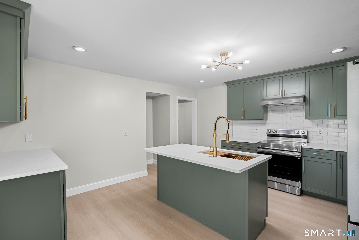
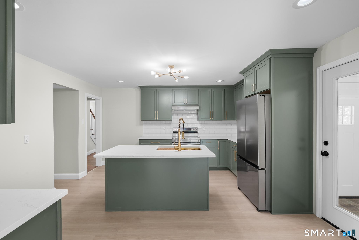
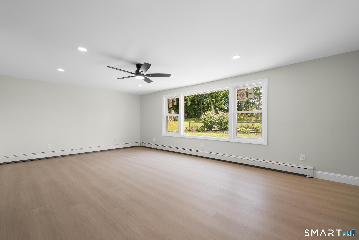
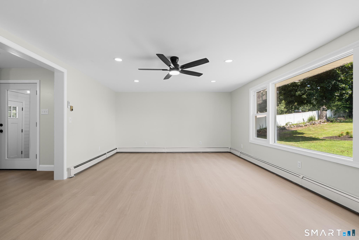
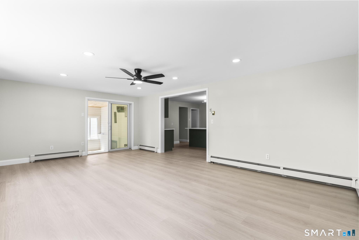
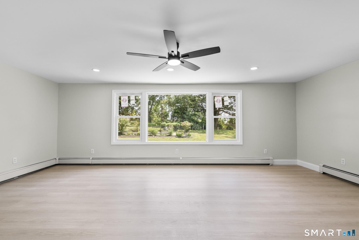
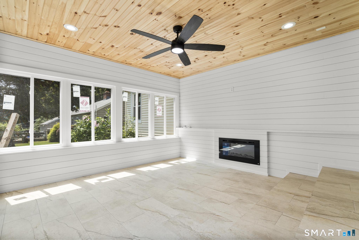
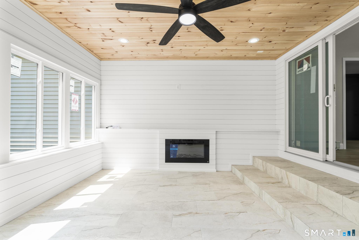
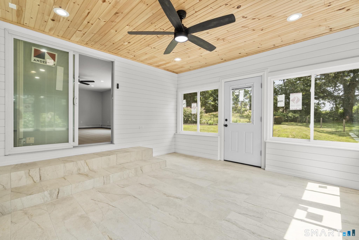
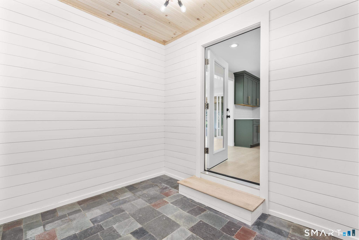
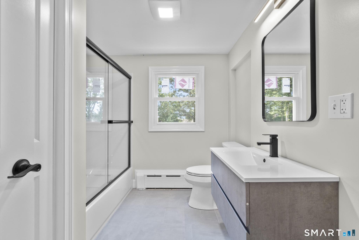
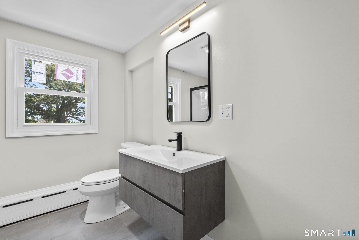
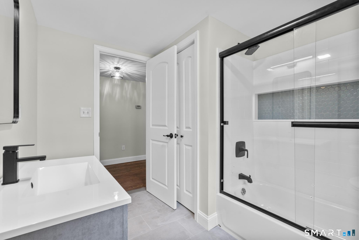
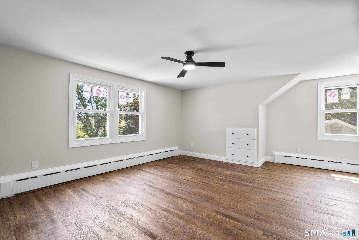
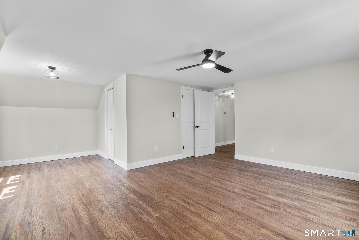
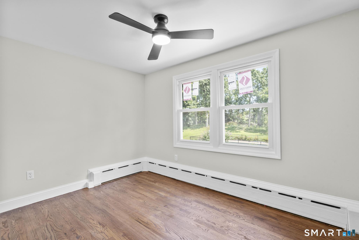
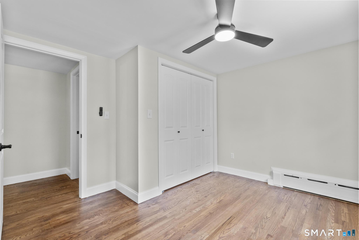
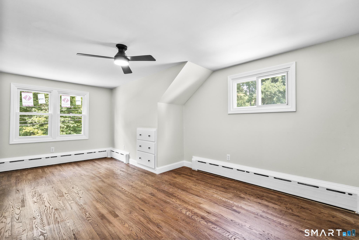
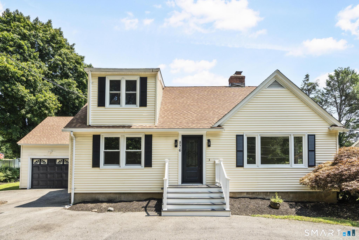
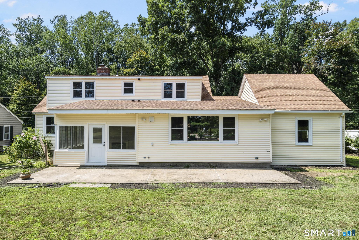
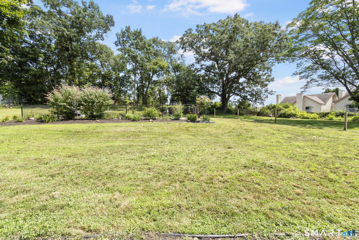
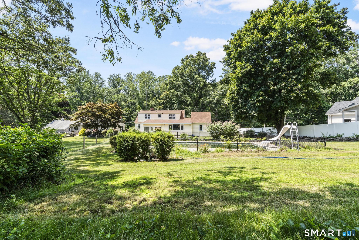
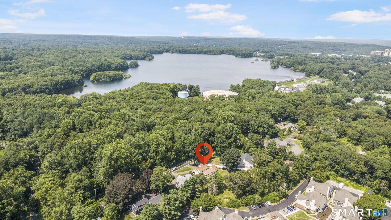
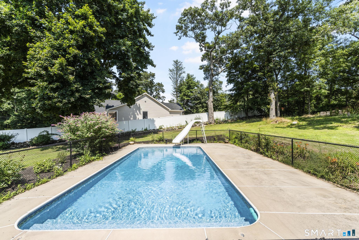
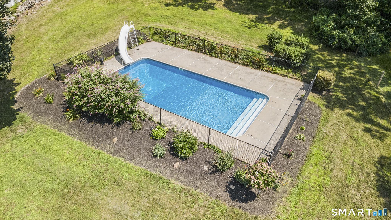
Welcome to 576 Huntington Street, Shelton, CT, where modern updates meet spacious living. This beautifully maintained 5-bedroom, 2-bath home offers the perfect blend of style, functionality, and room to grow. The heart of the home is the stunning, updated kitchen featuring bold green cabinetry, a large statement sink, elegant gold fixtures and hardware, and plenty of cabinet and counter space for everyday living and entertaining. Both bathrooms have been tastefully updated with modern finishes, while the generously sized bedrooms provide comfort and flexibility for family, guests, or a home office. Designed with entertaining in mind, this home offers two separate living rooms, including a formal living room ideal for gatherings, holidays, or quiet evenings. An inviting all-seasons room extends your living space year-round and overlooks the backyard. Step outside to your own private retreat featuring an in-ground pool, perfect for cooling off on warm summer days or hosting friends and family. An attached one-car garage adds convenience, while the home's thoughtful layout offers space for every lifestyle. Located close to shopping, dining, parks, schools, and major commuting routes, this move-in-ready Shelton home delivers the space, updates, and amenities today's buyers are looking for. Schedule your private showing today!
Quiet rural, quaint historic, hip downtown
| Status | Active |
|---|---|
| Listing date | July 31, 2026 |
| List price | $ 829,900 |
| Current price | $ 829,900 |
| Tax amount | $ 5,579 |
| Tax year | july 2025-june 2026 |
| MLS ID | #24196008 |
| List Agent | Cody Huelsman |
| Co-List Agent | Ariel Edery |
| List Office | mygoodagent |
| Co-List Office | mygoodagent |

Because we love Fairfield County!
© Copyright 1999 - 2026 Dagny's LLC. - 20 Windy Ridge Place Wilton, CT 06897 - Terms & Conditions
